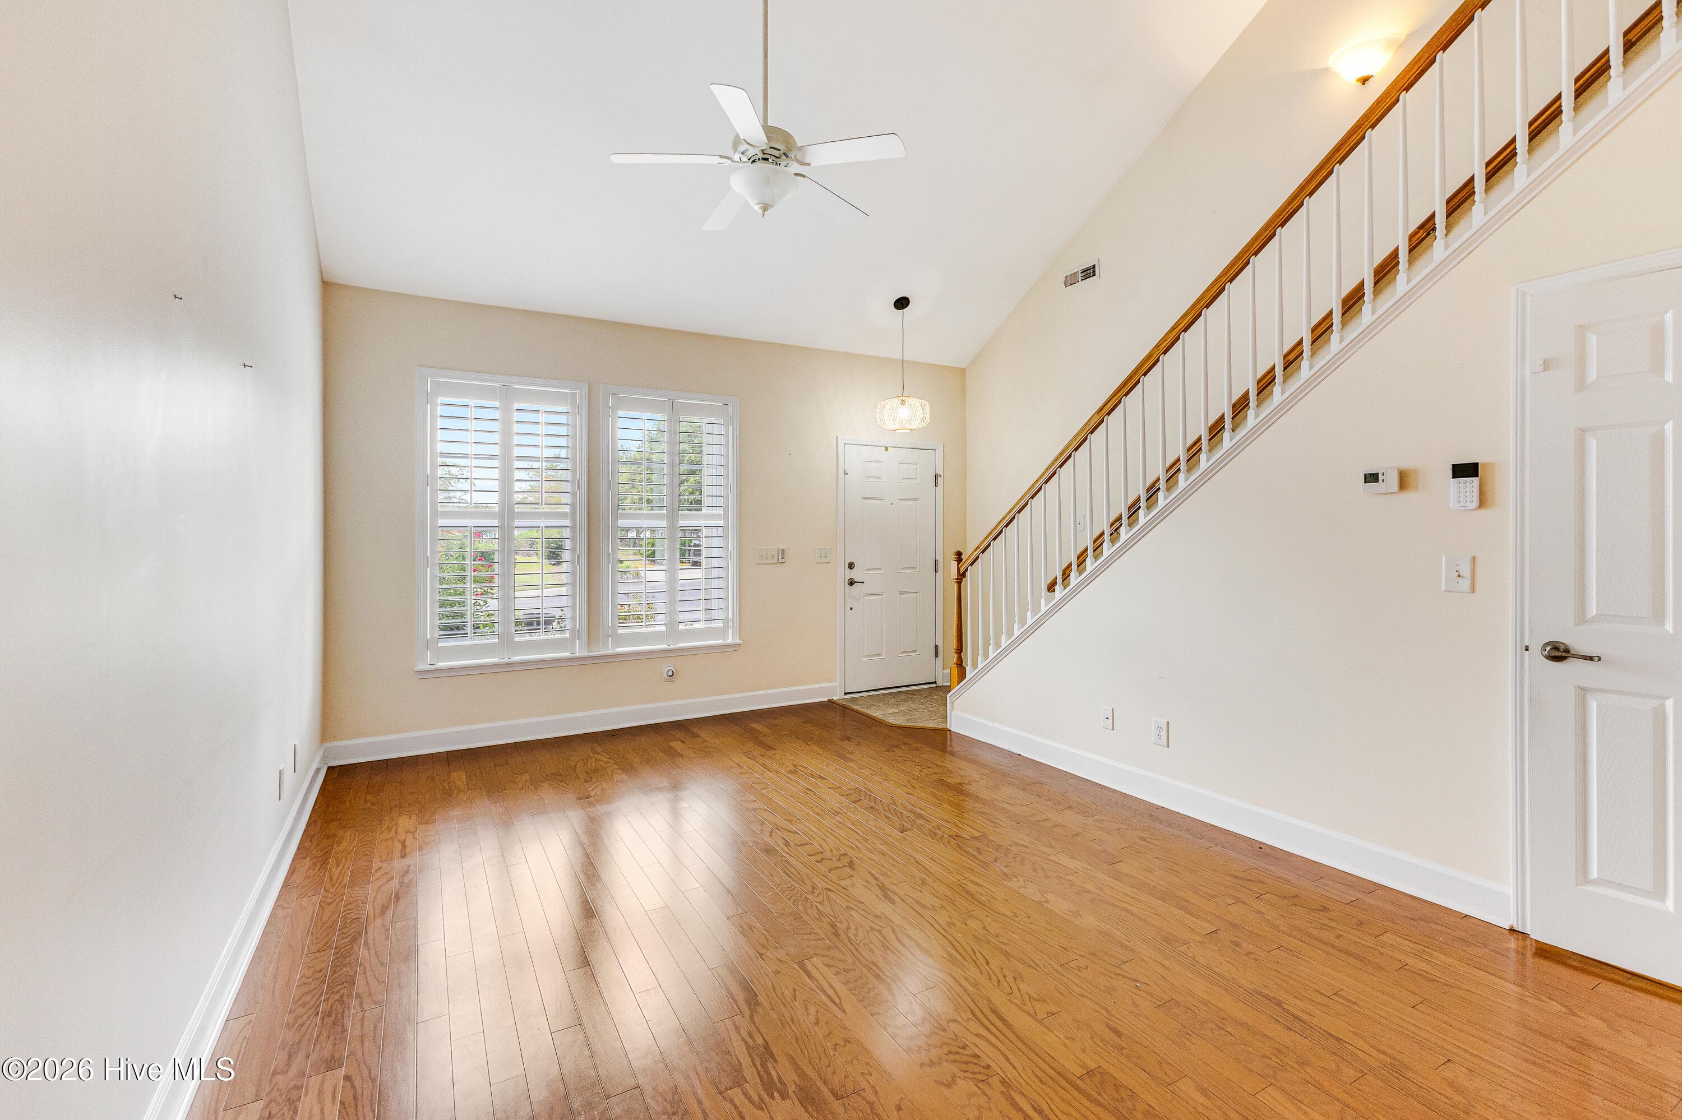
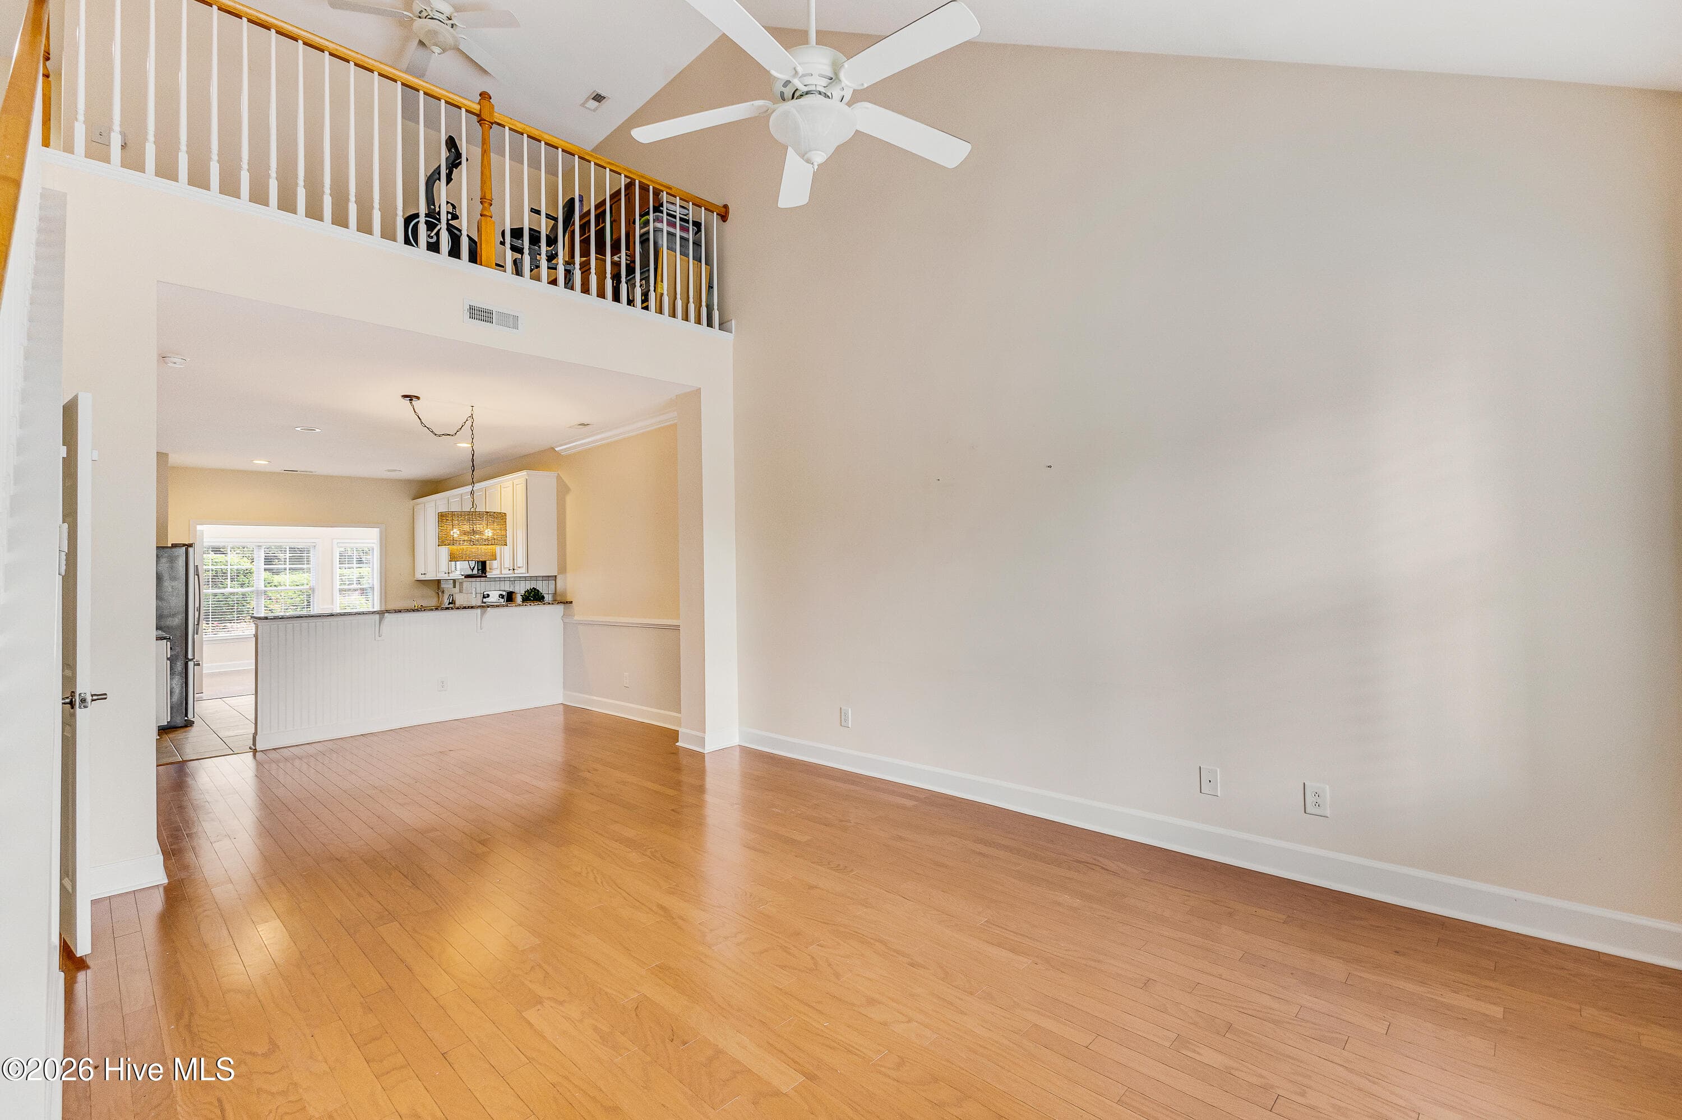
Open living one and half story floor plan! - 4020 Norseman Loop Unit 2, Southport, NC 28461
Enjoy over 1700 Sq Feet with enclosed heat and cooled sunroom! - 4020 Norseman Loop Unit 2, Southport, NC 28461
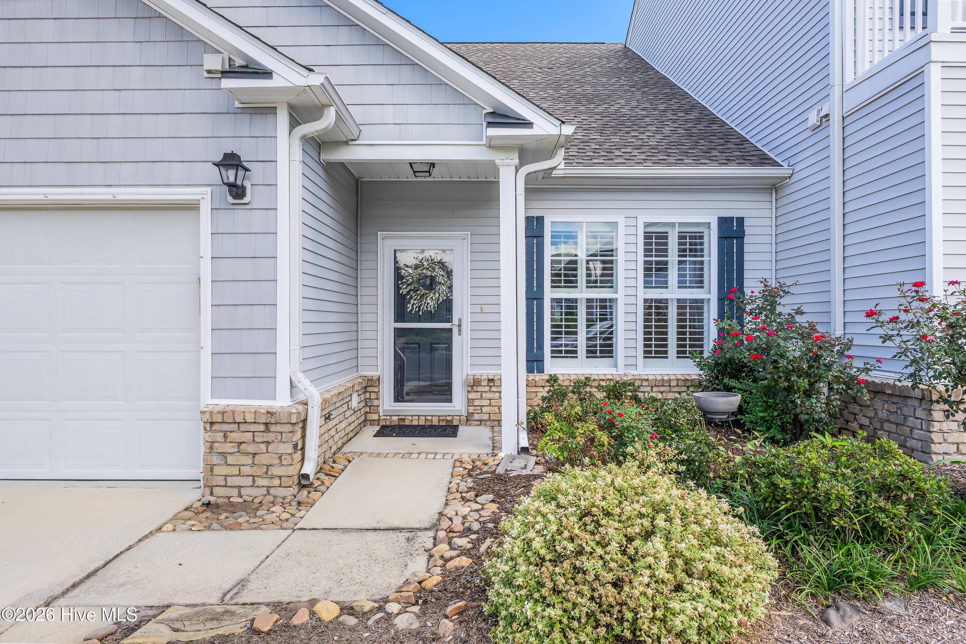
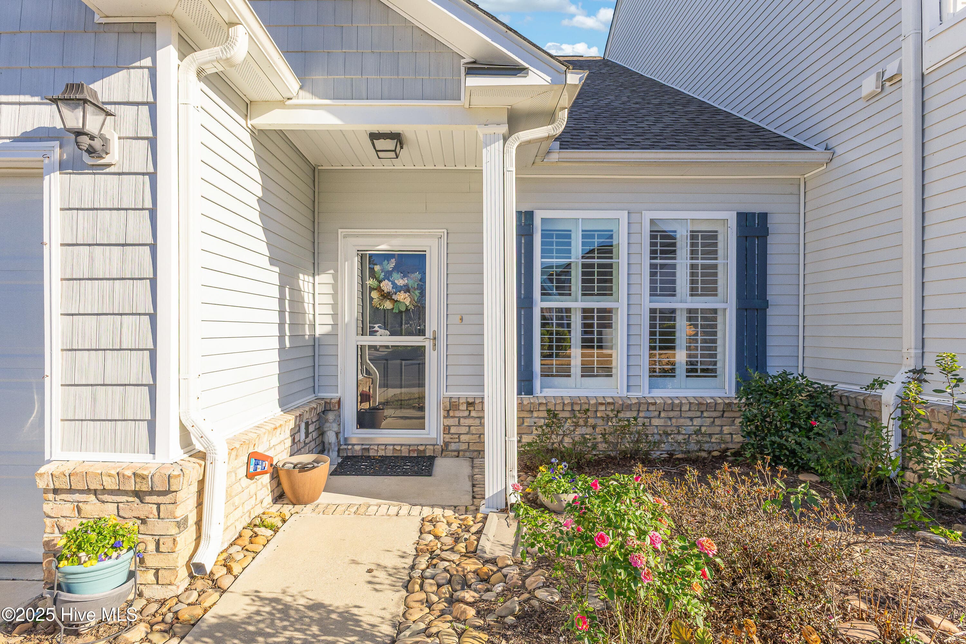
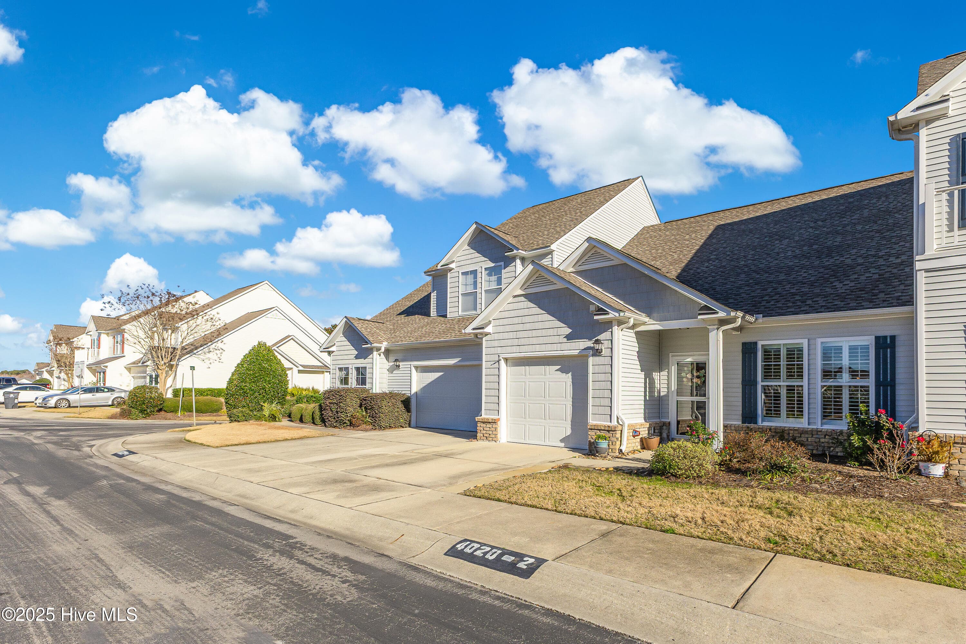
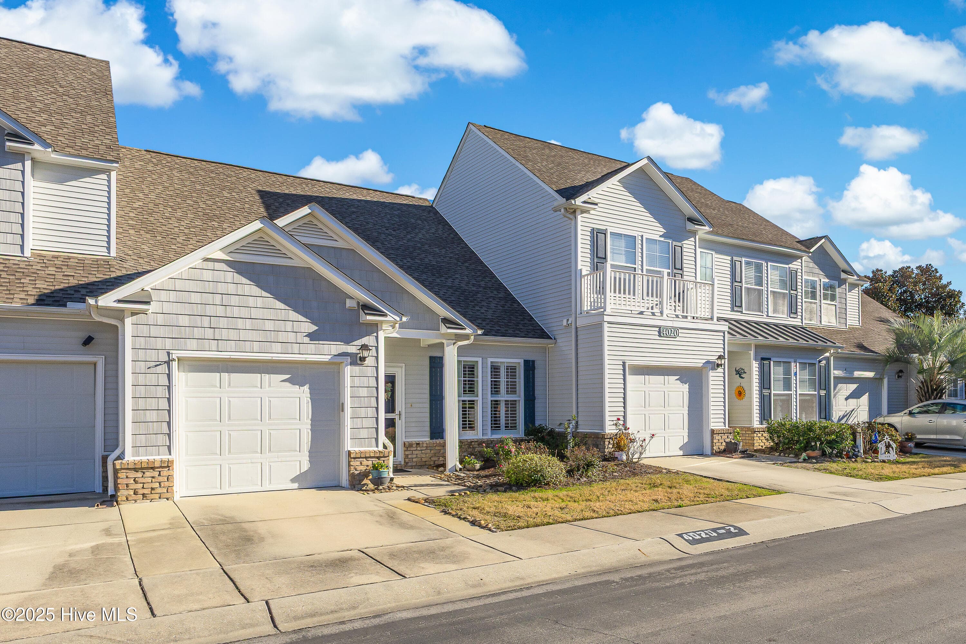
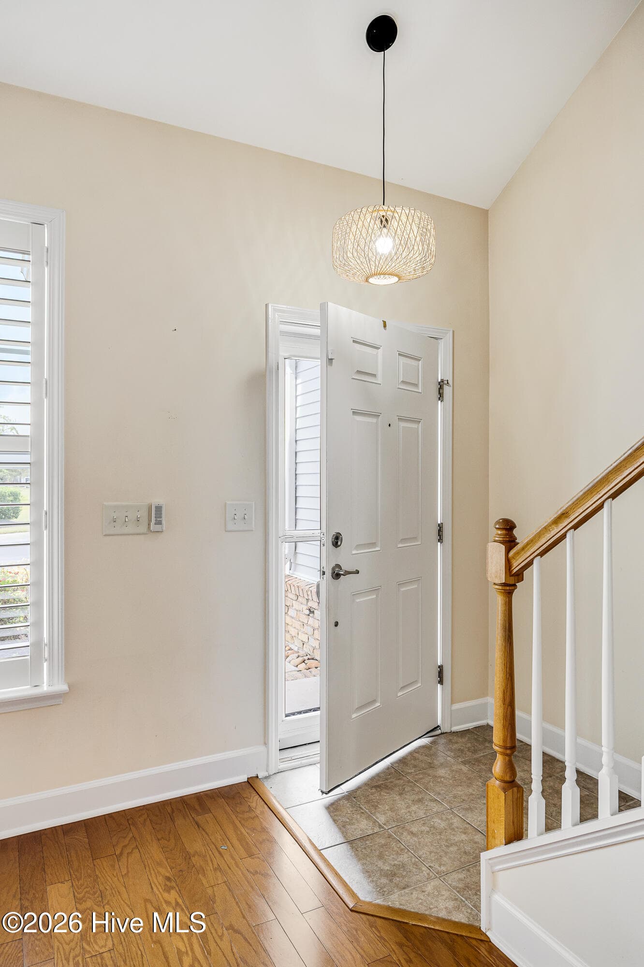
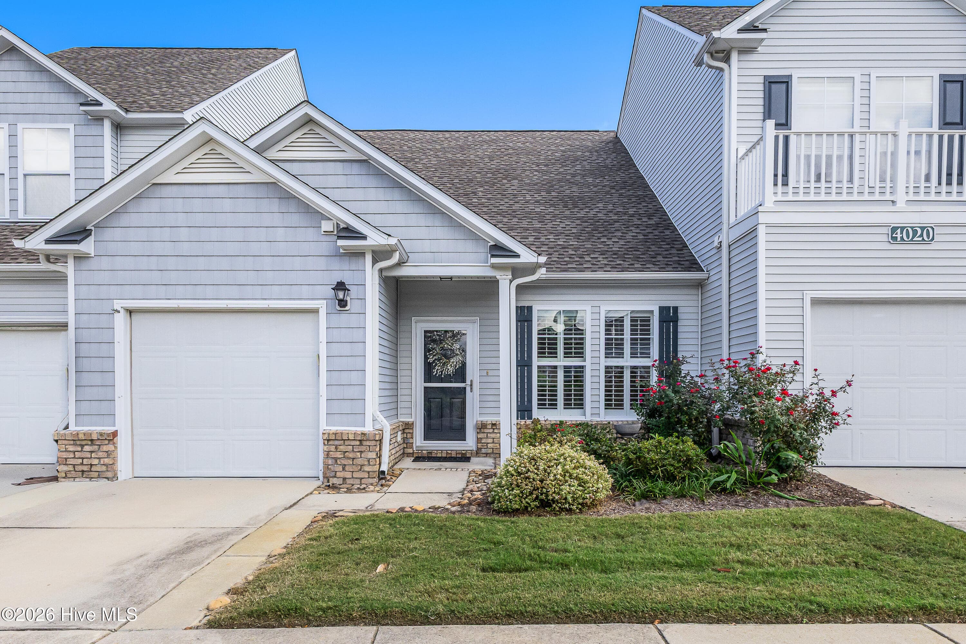
What a welcoming surprise! - 4020 Norseman Loop Unit 2, Southport, NC 28461
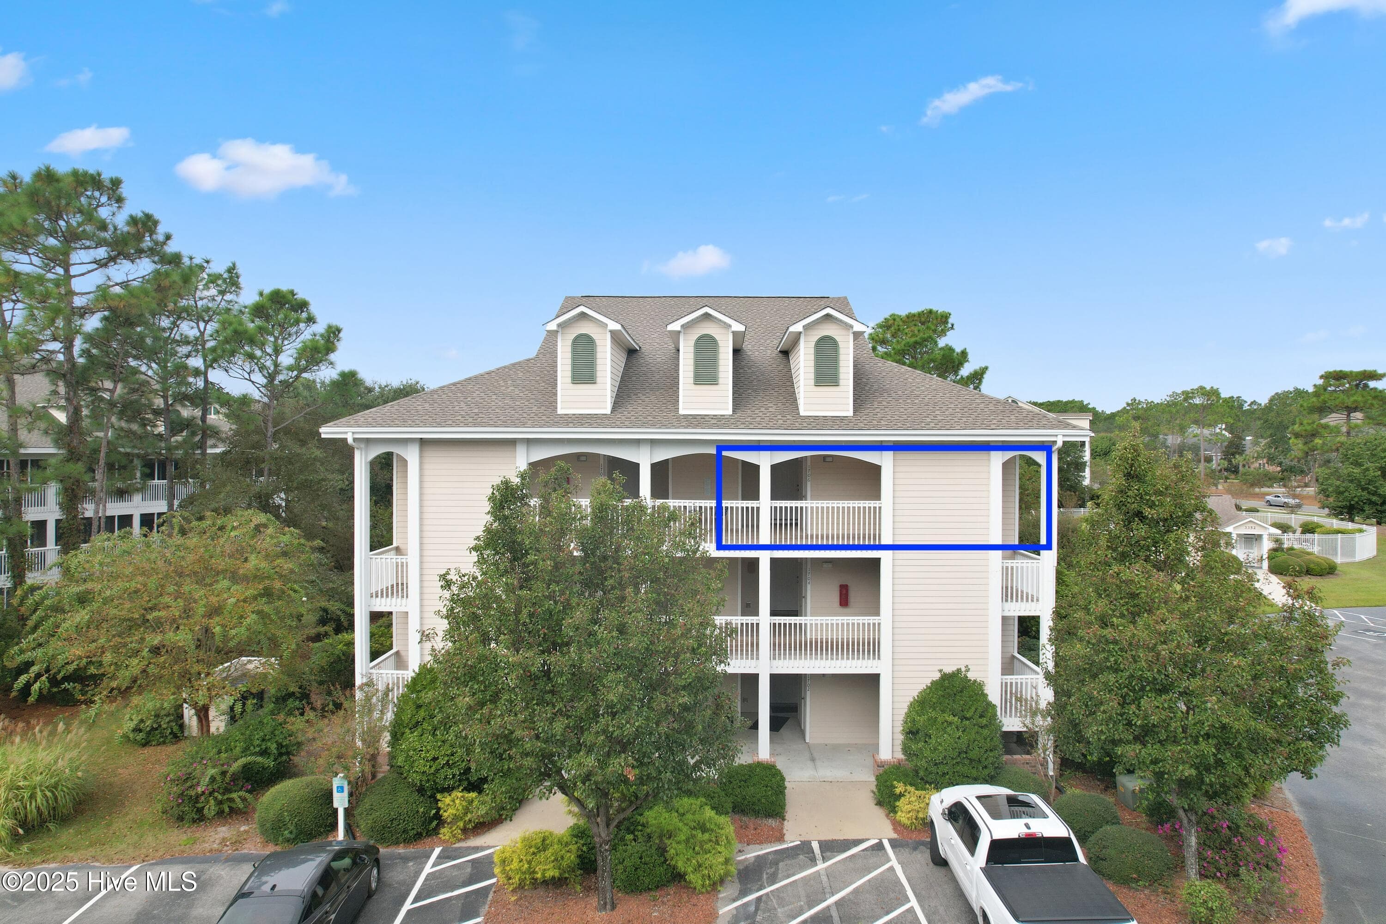
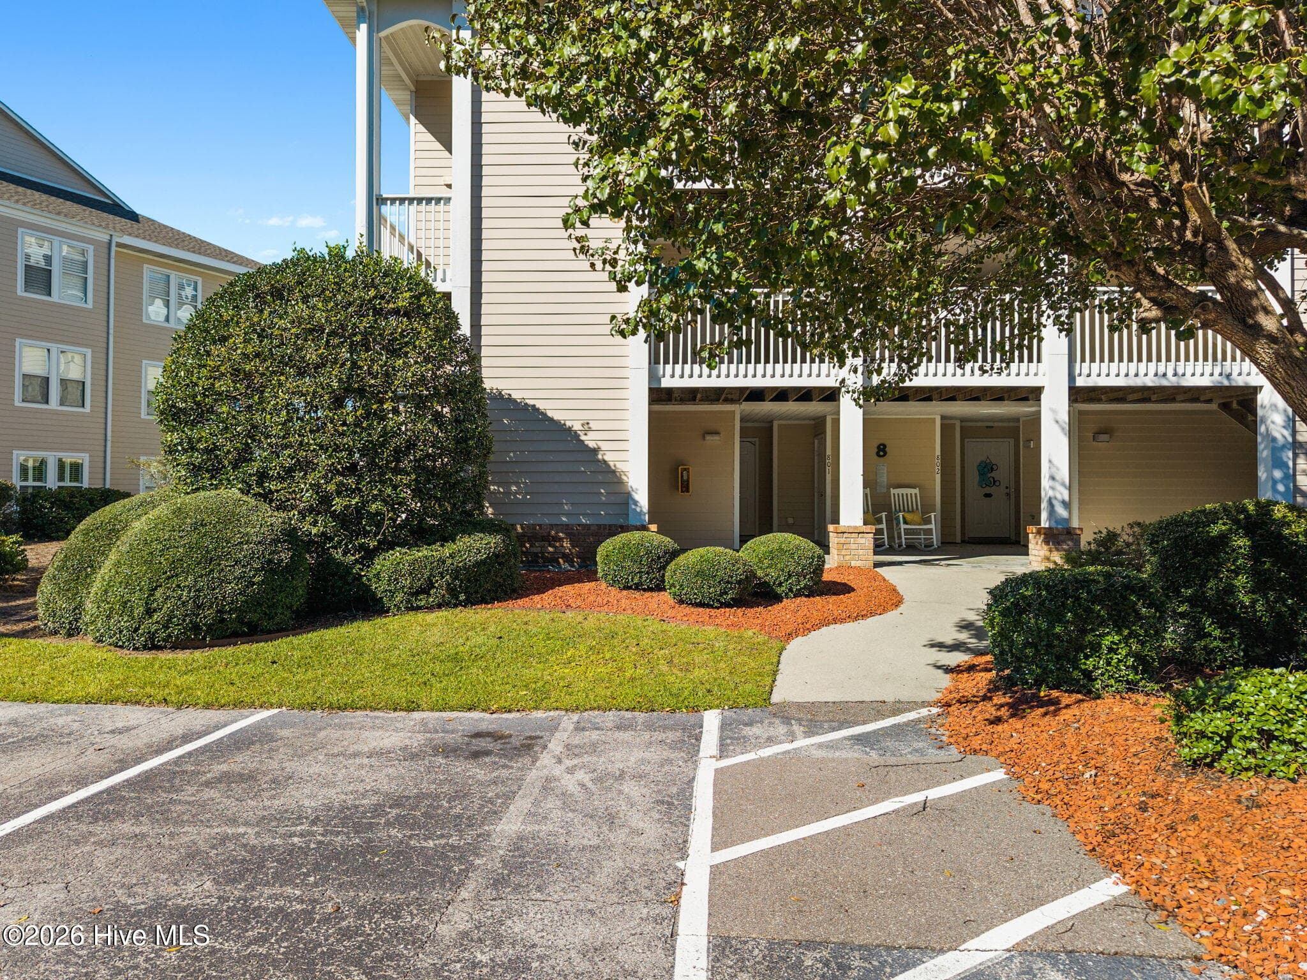
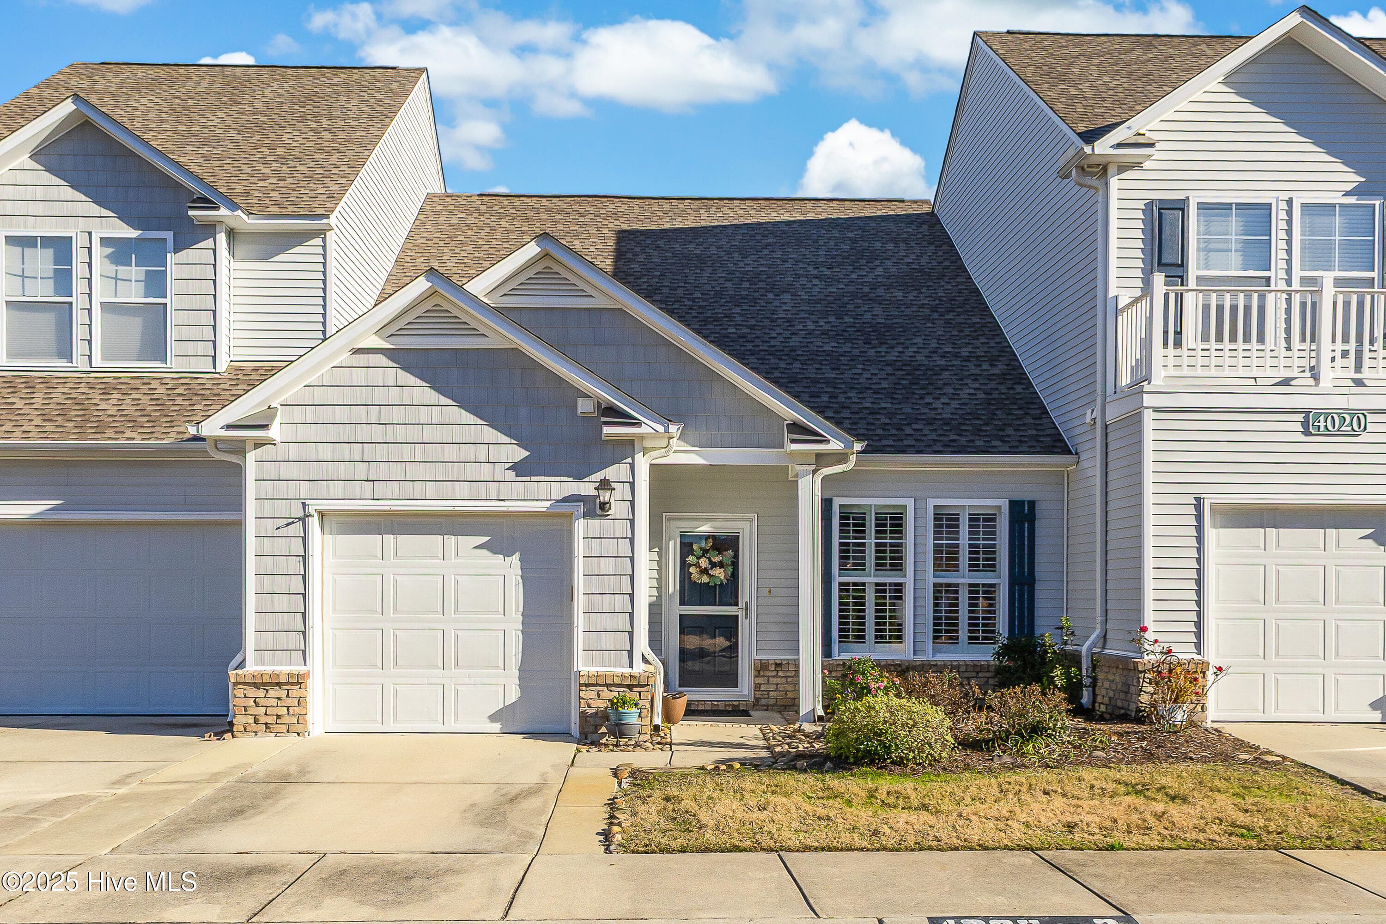
Just the second unit on left as entering the community - 4020 Norseman Loop Unit 2, Southport, NC 28461
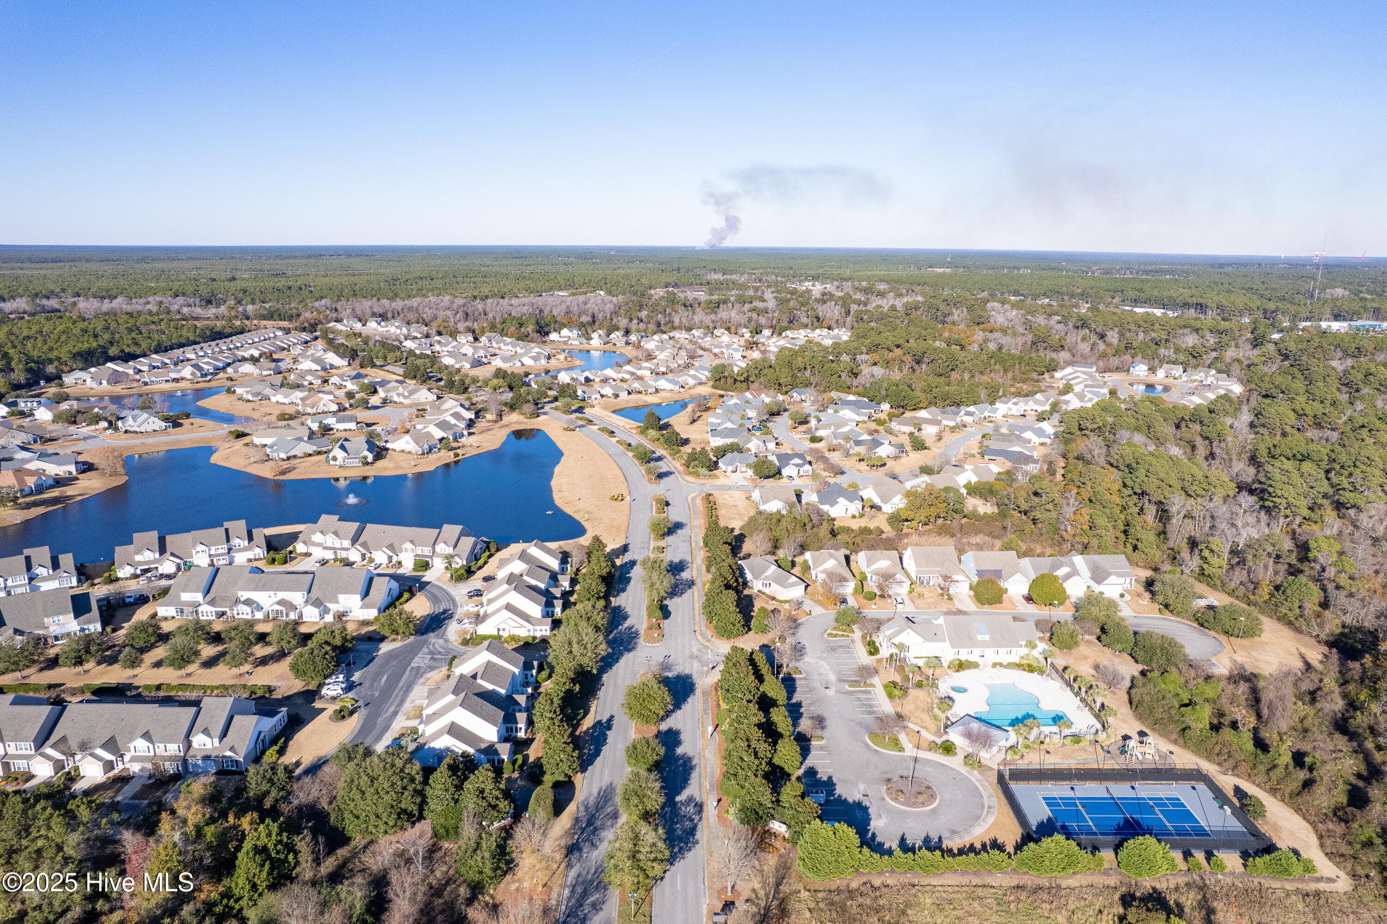
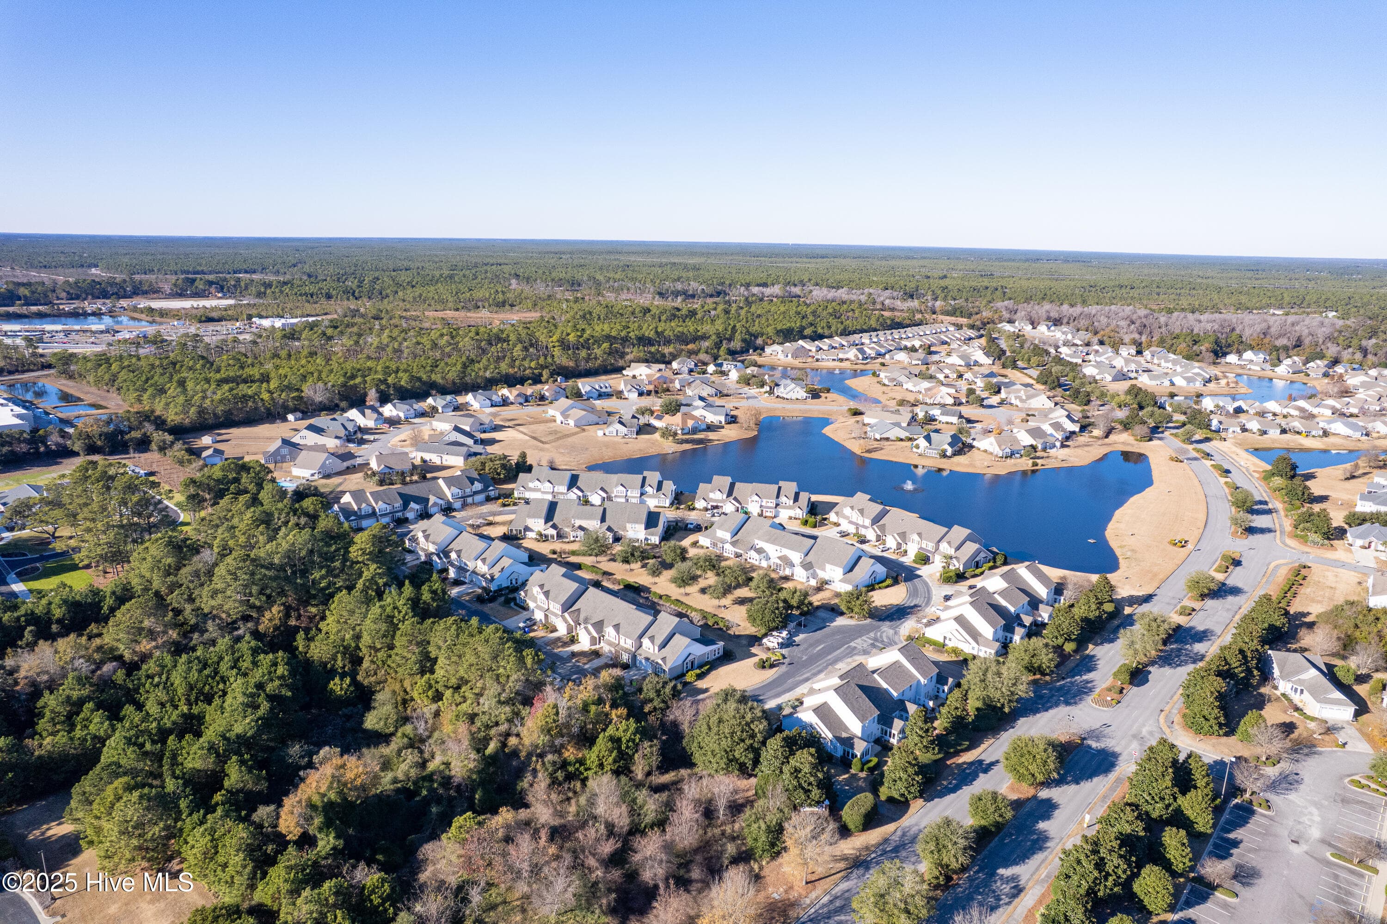
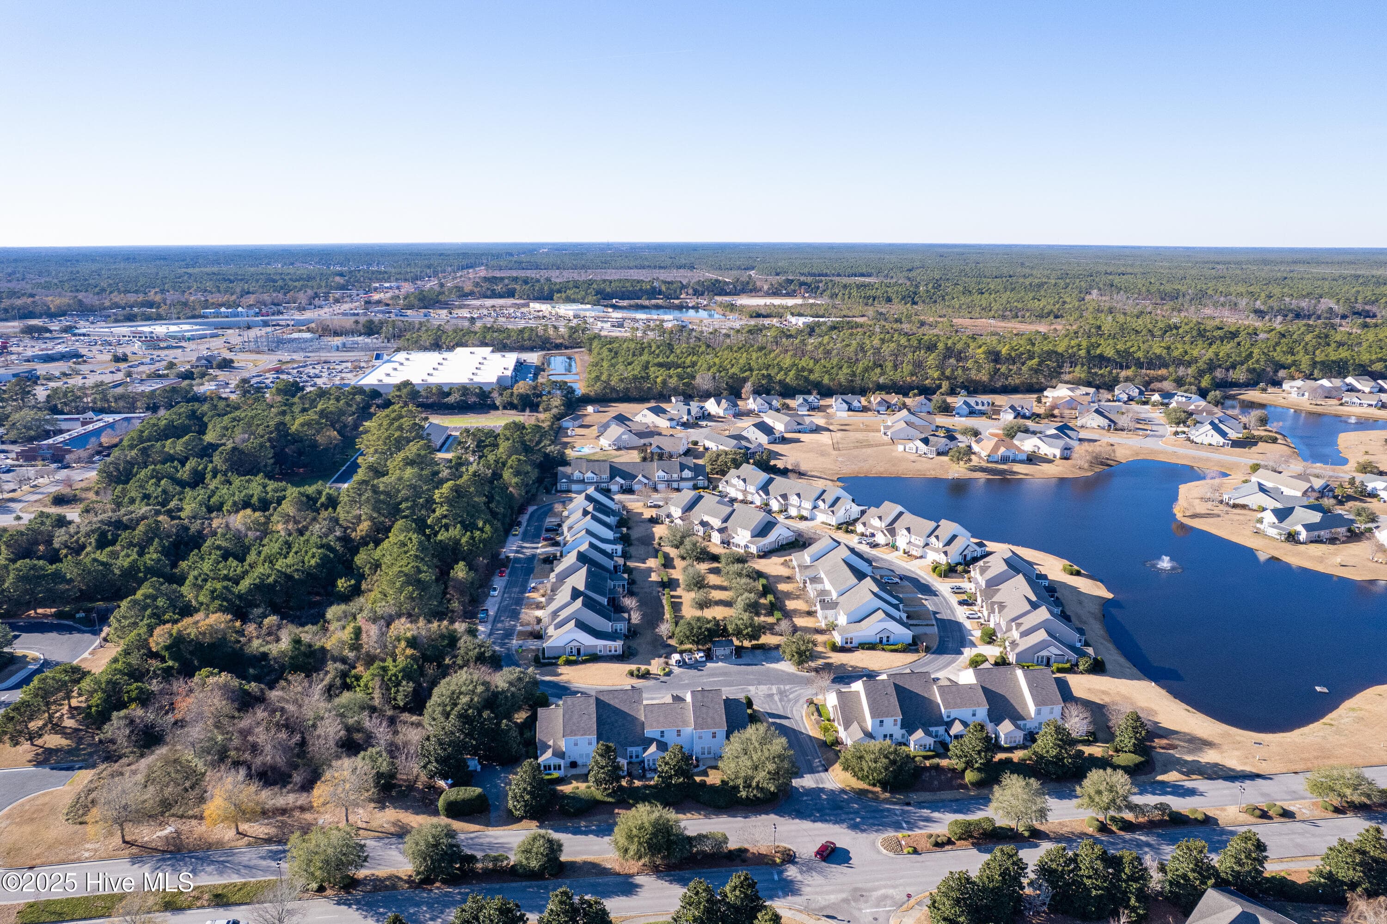
Only a few units in this strand and close to the pool - 4020 Norseman Loop Unit 2, Southport, NC 28461
A story and a half with a first floor primary and first floor half bath plus 2 more full baths! - 4020 Norseman Loop Unit 2, Southport, NC 28461
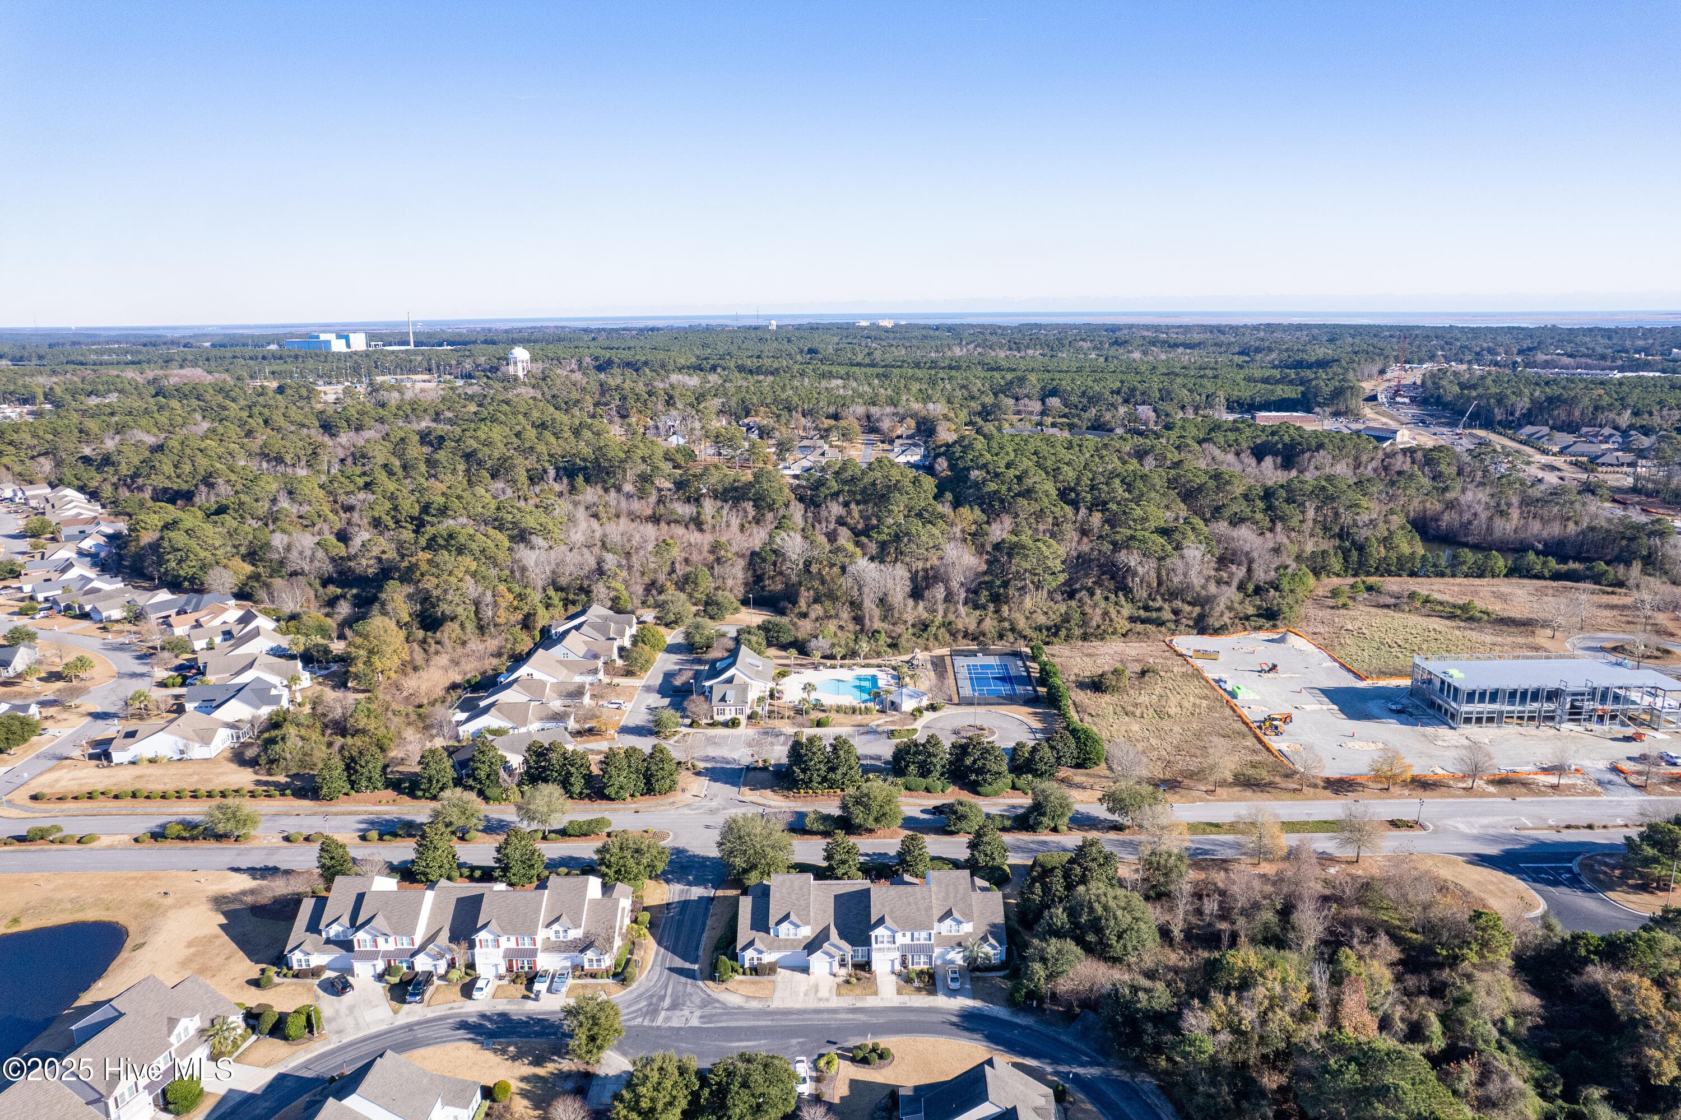
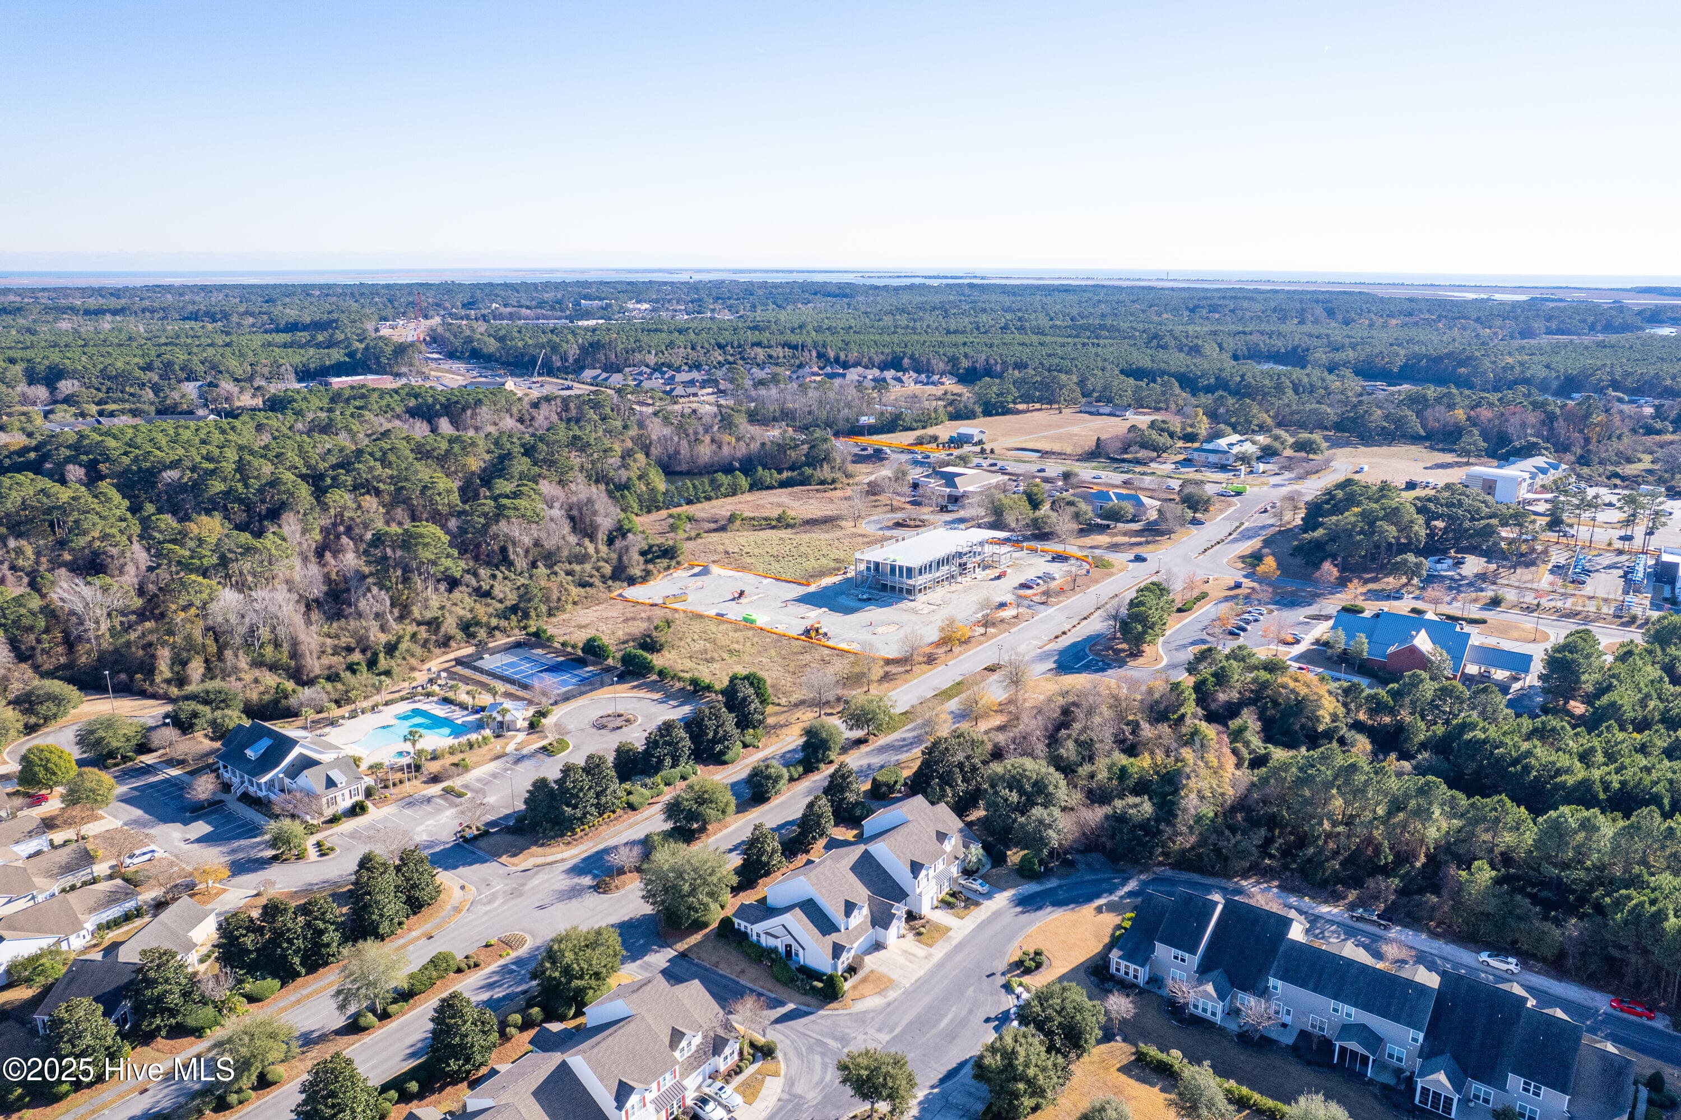
Unit sides just across from clubhouse and pool - 4020 Norseman Loop Unit 2, Southport, NC 28461
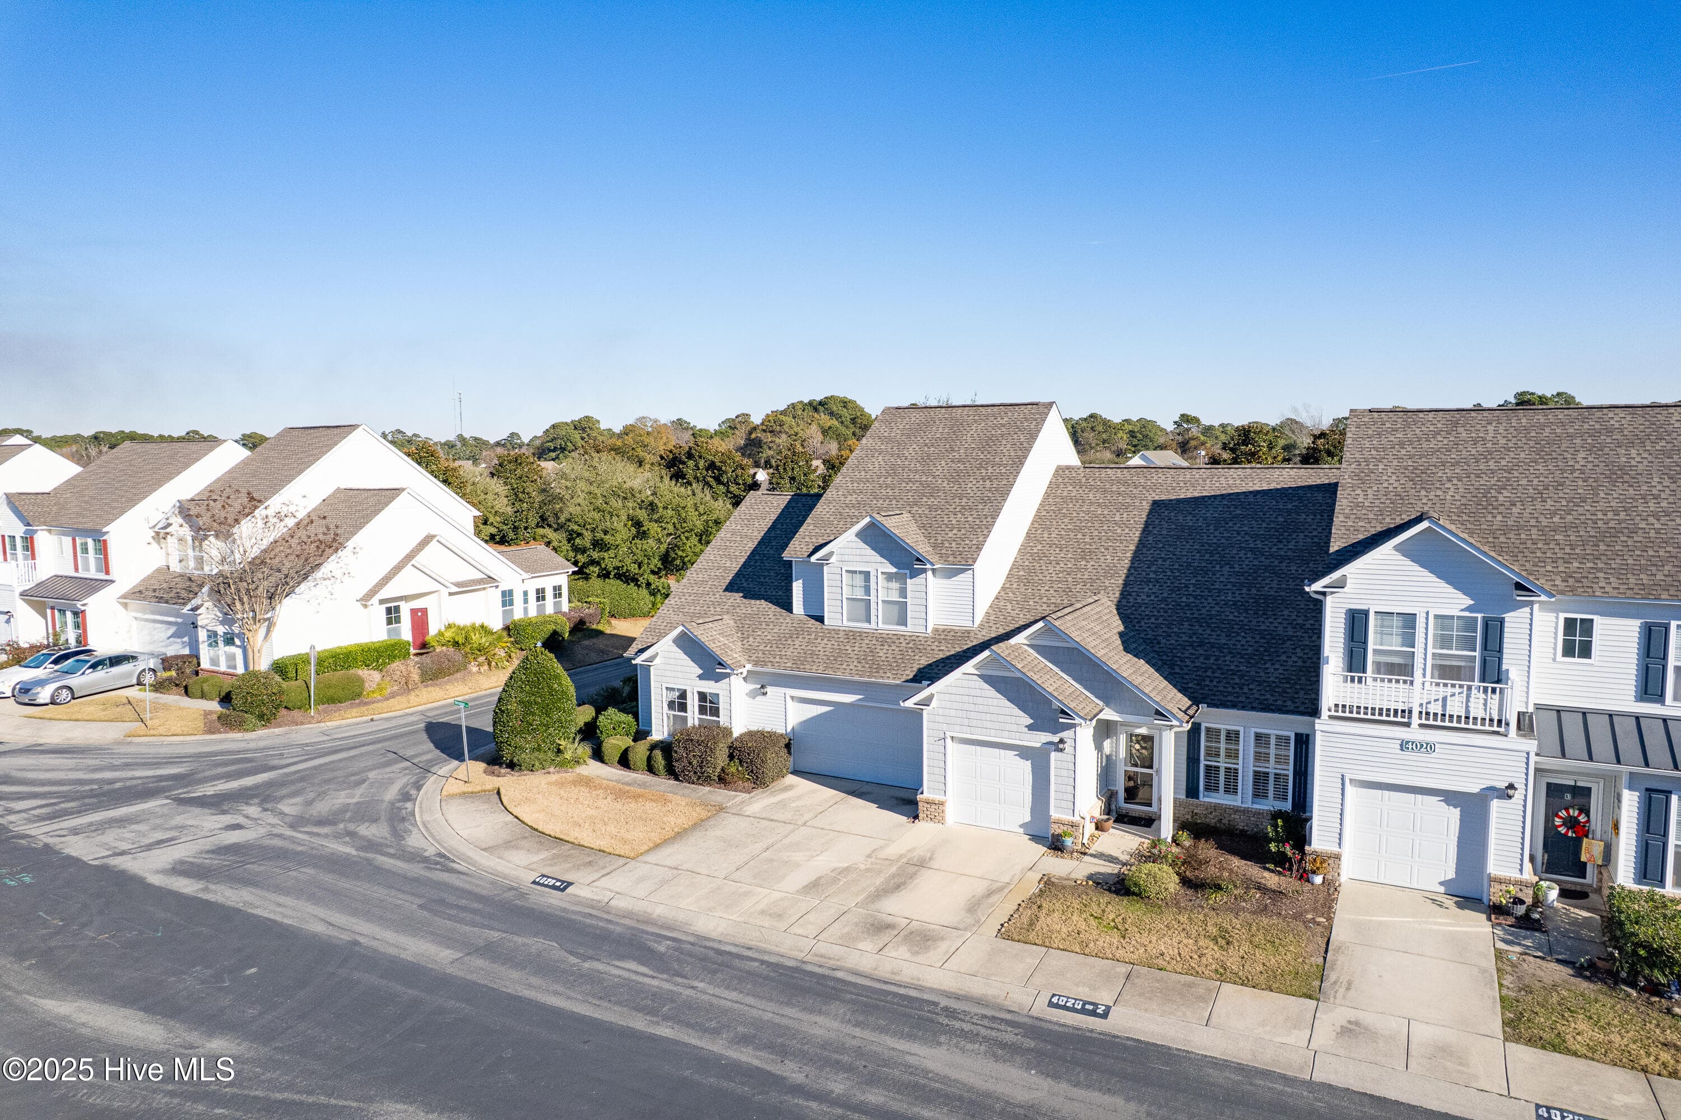
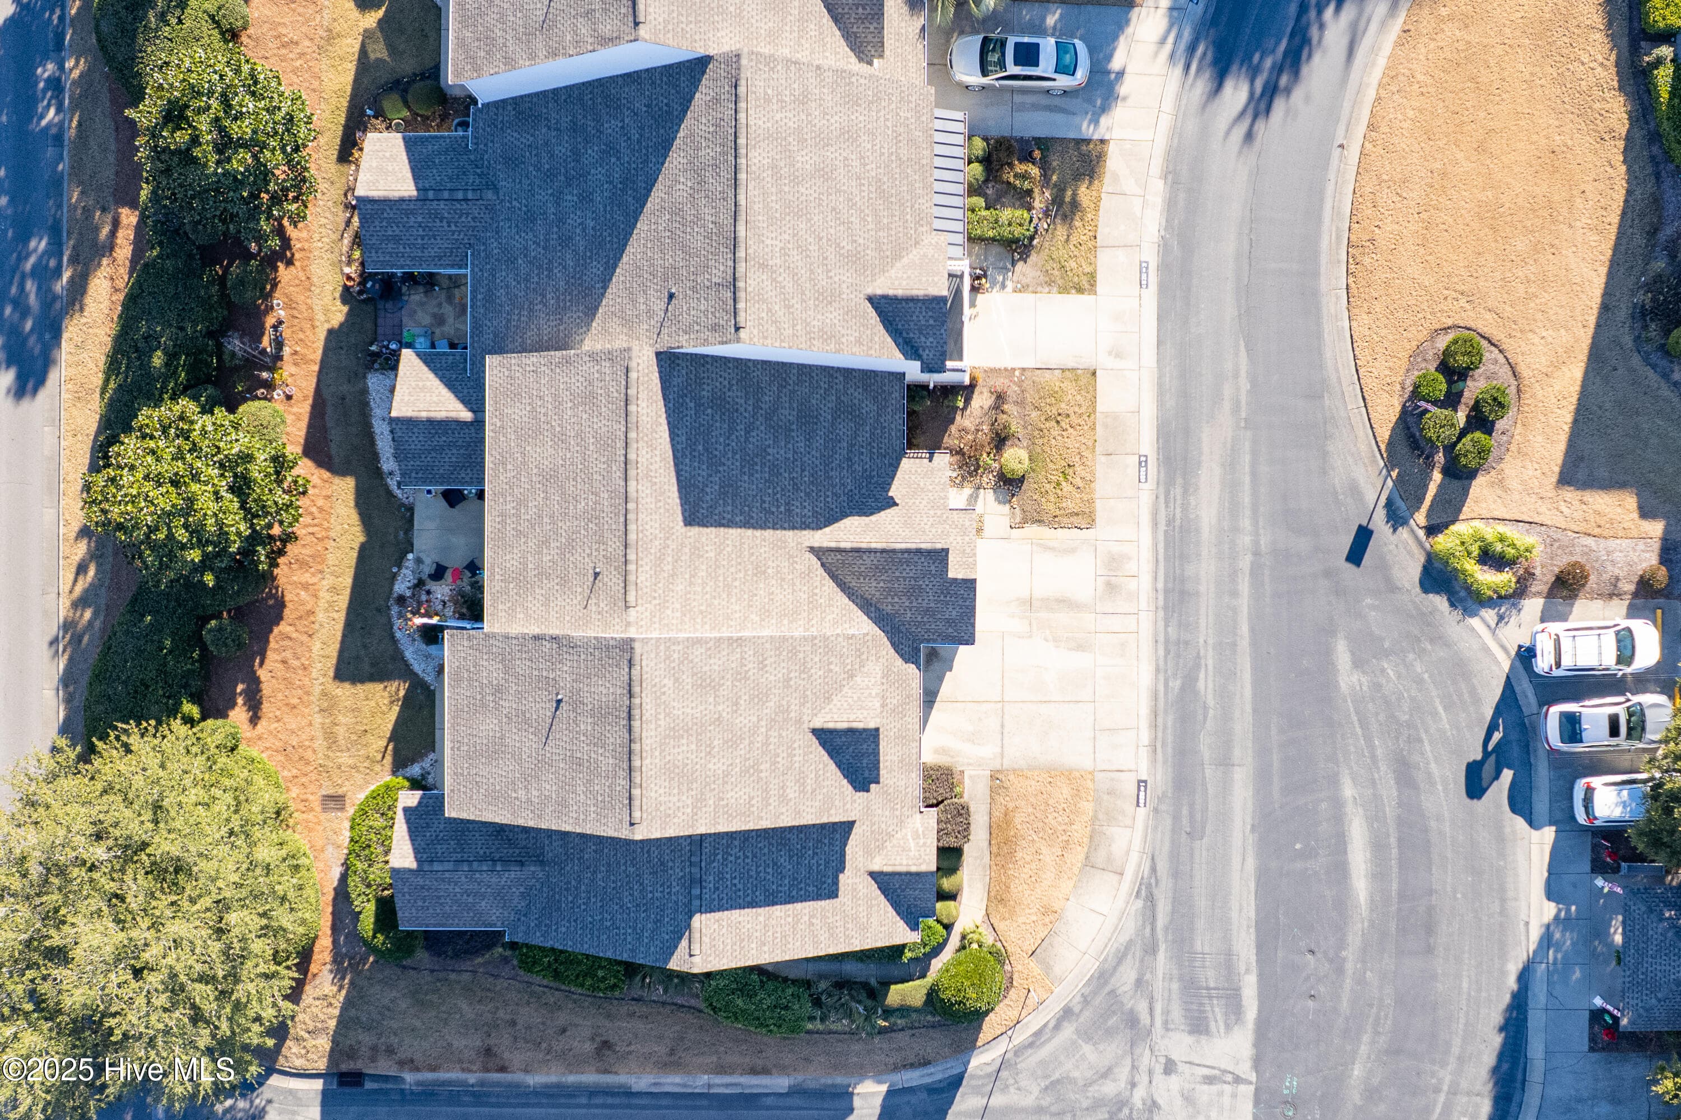
Birds Eye View! with mailbox kiosk paces out front door and plenty of extra guest parking - 4020 Norseman Loop Unit 2, Southport, NC 28461
Condominium at 4020 Norseman Loop Unit 2, Southport, NC 28461, photo 9 of 62
Condominium at 4020 Norseman Loop Unit 2, Southport, NC 28461, photo 10 of 62
Now with a Clear View - 4020 Norseman Loop Unit 2, Southport, NC 28461
Condominium at 4020 Norseman Loop Unit 2, Southport, NC 28461, photo 12 of 62
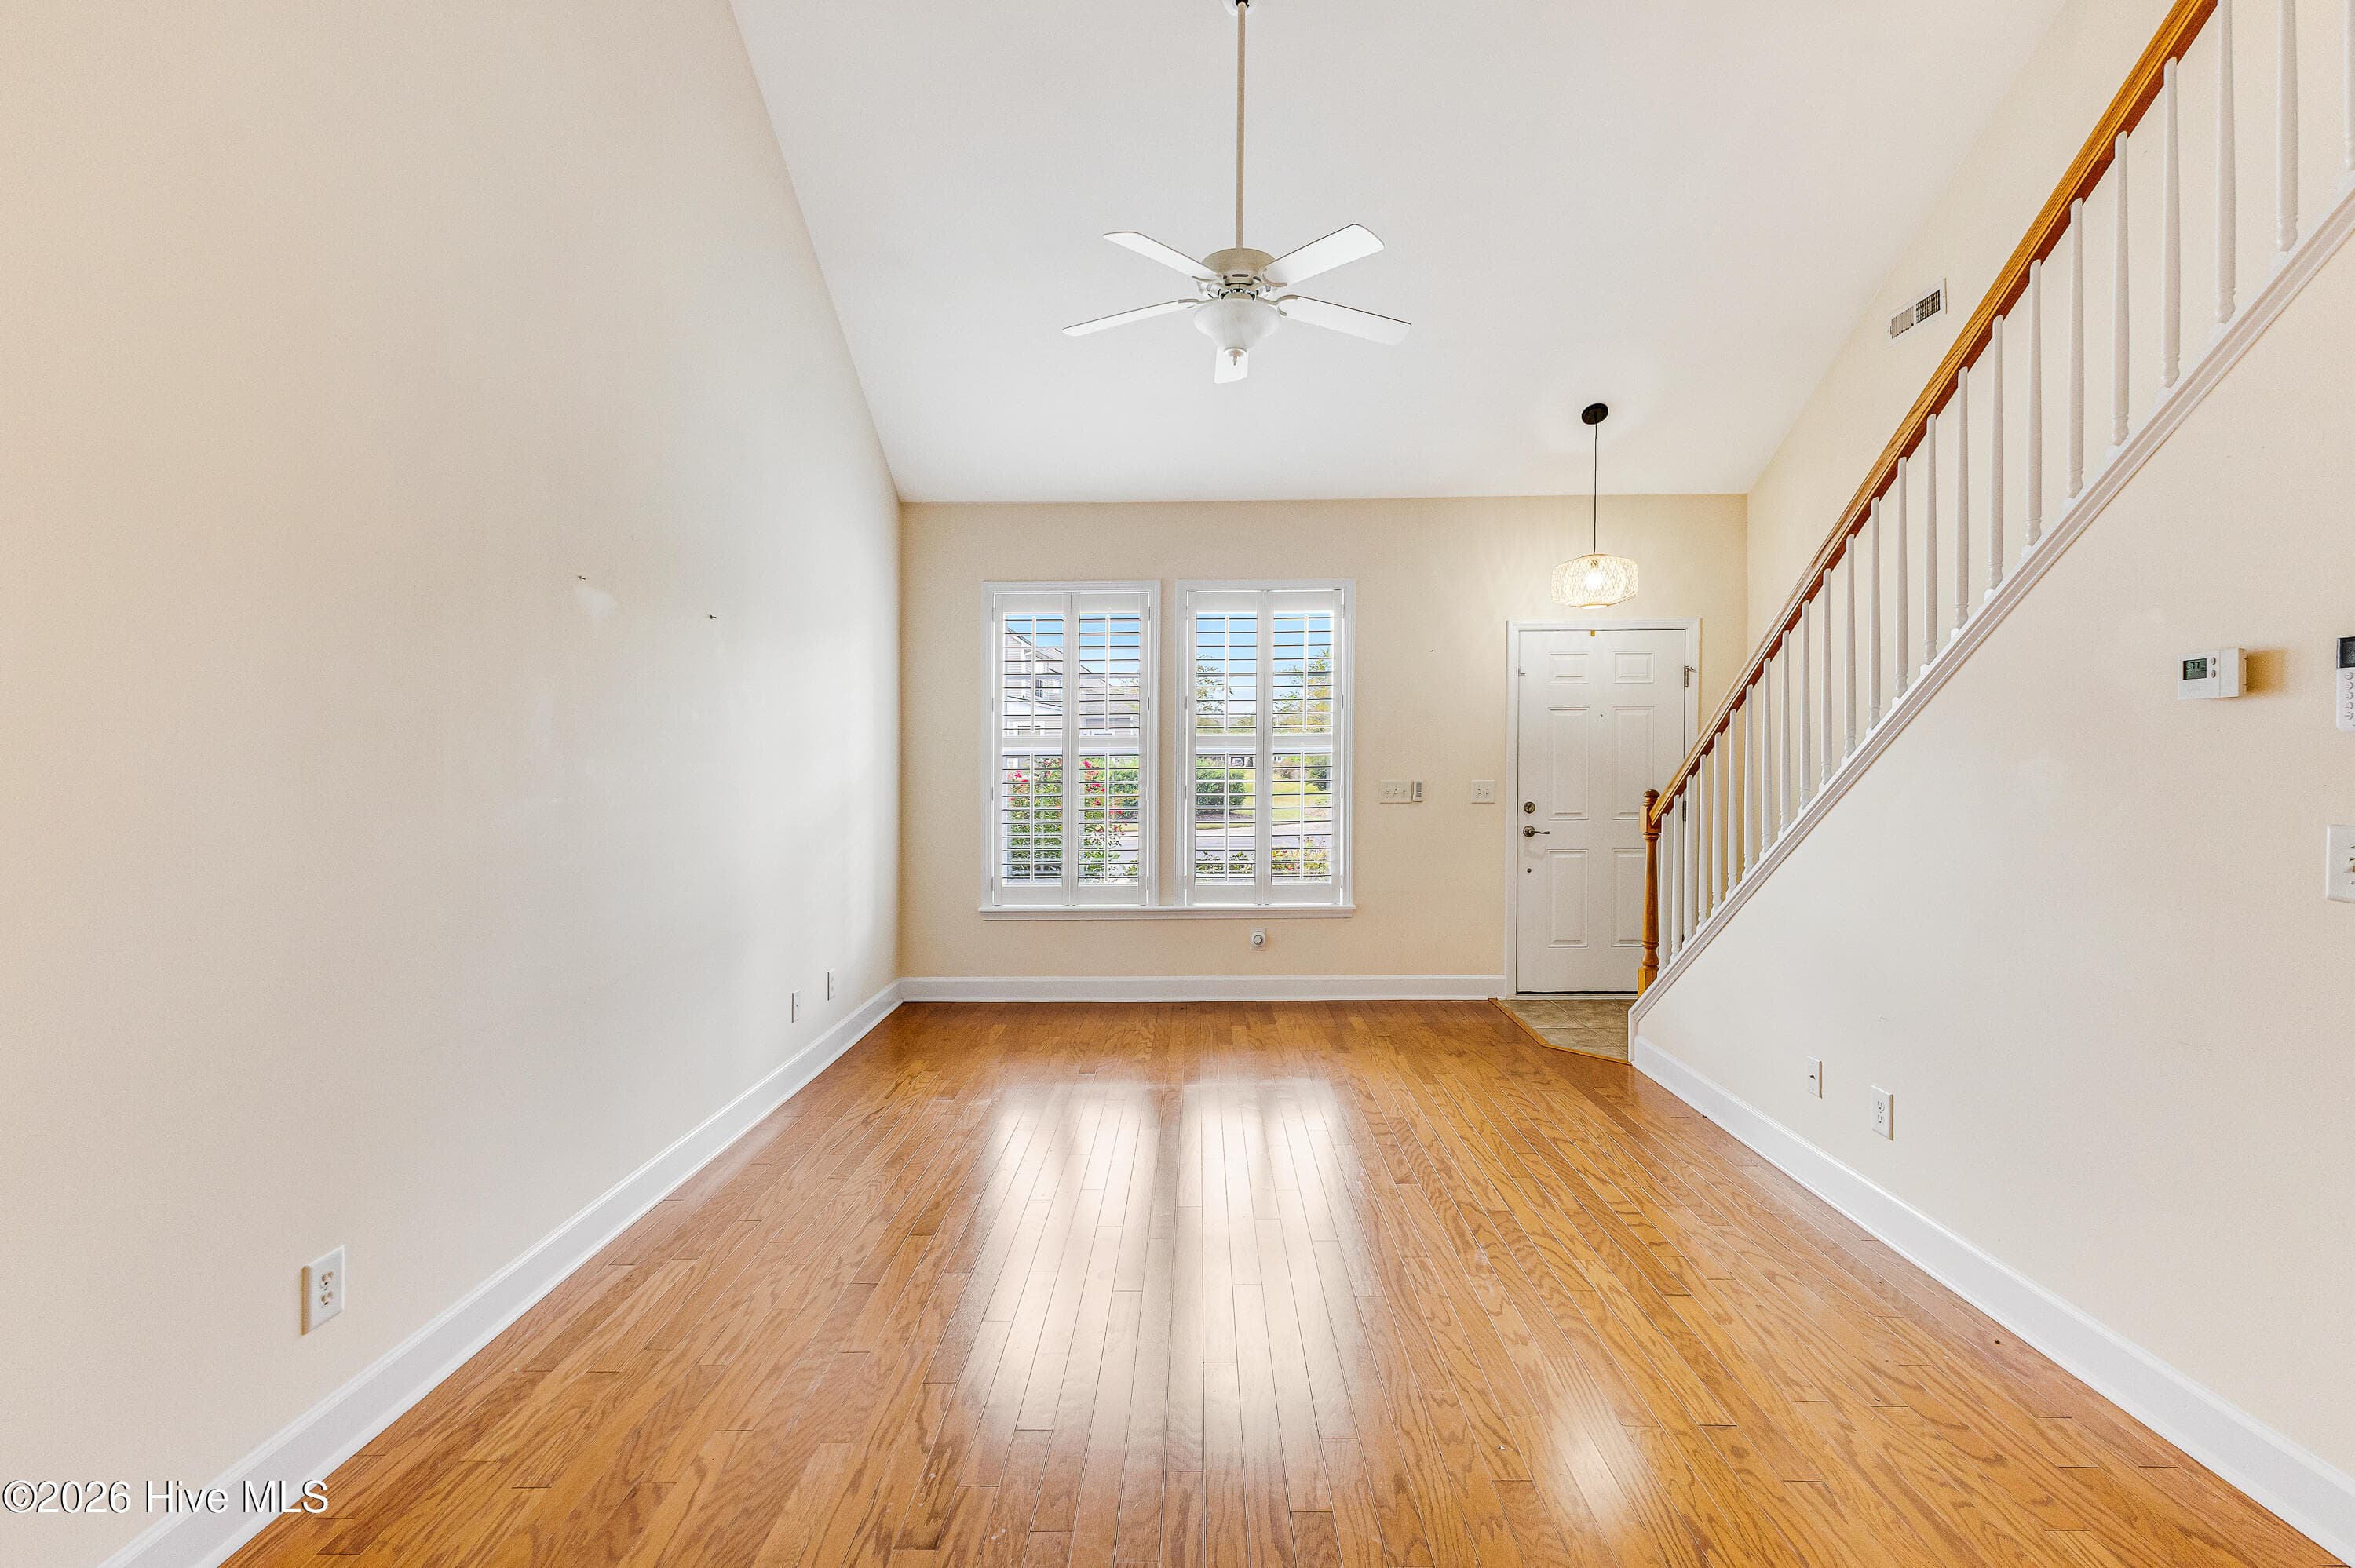
Floors are like new condition - 4020 Norseman Loop Unit 2, Southport, NC 28461
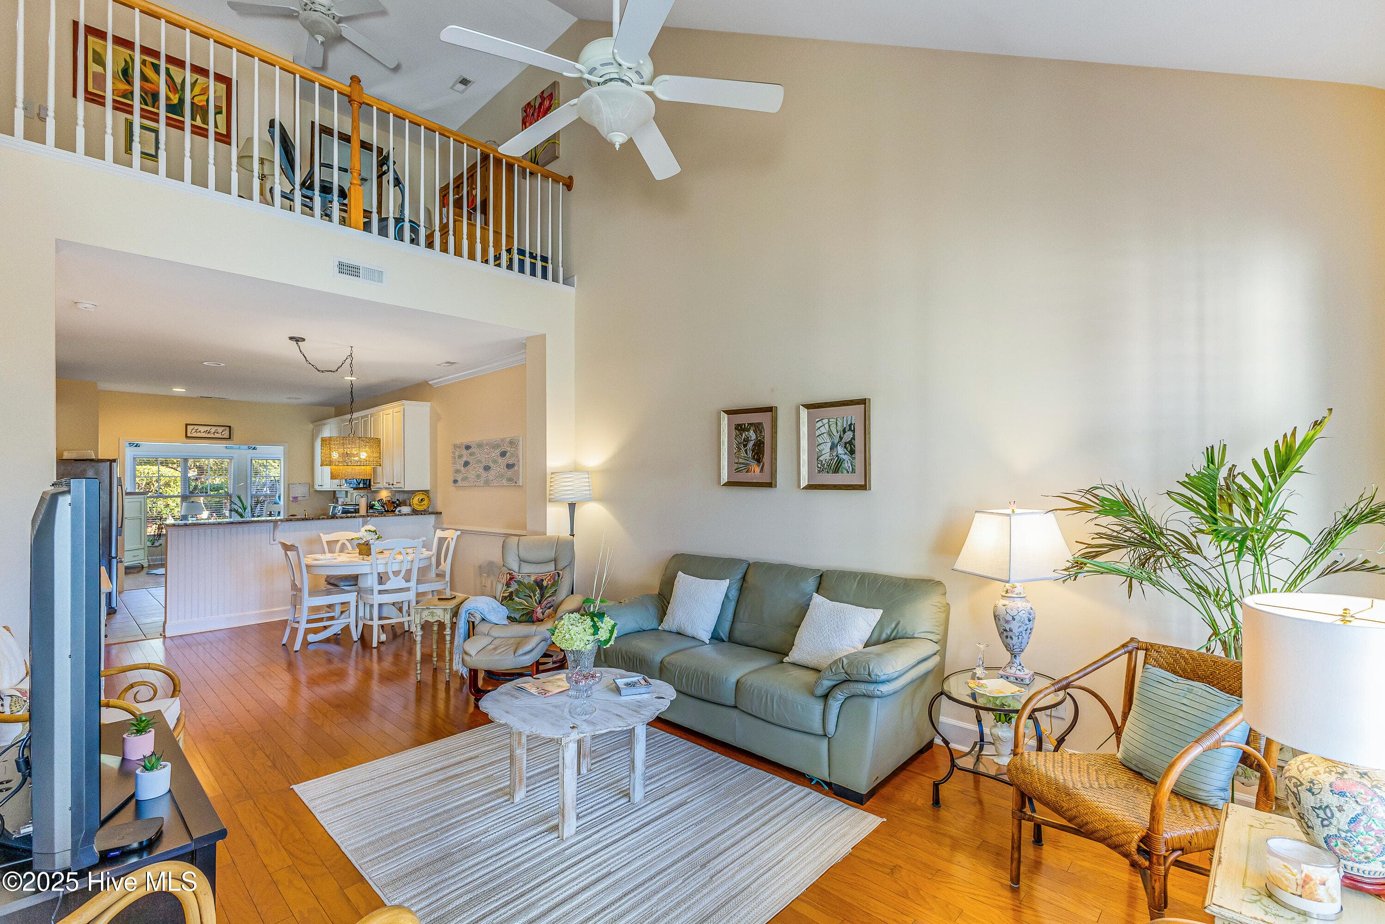
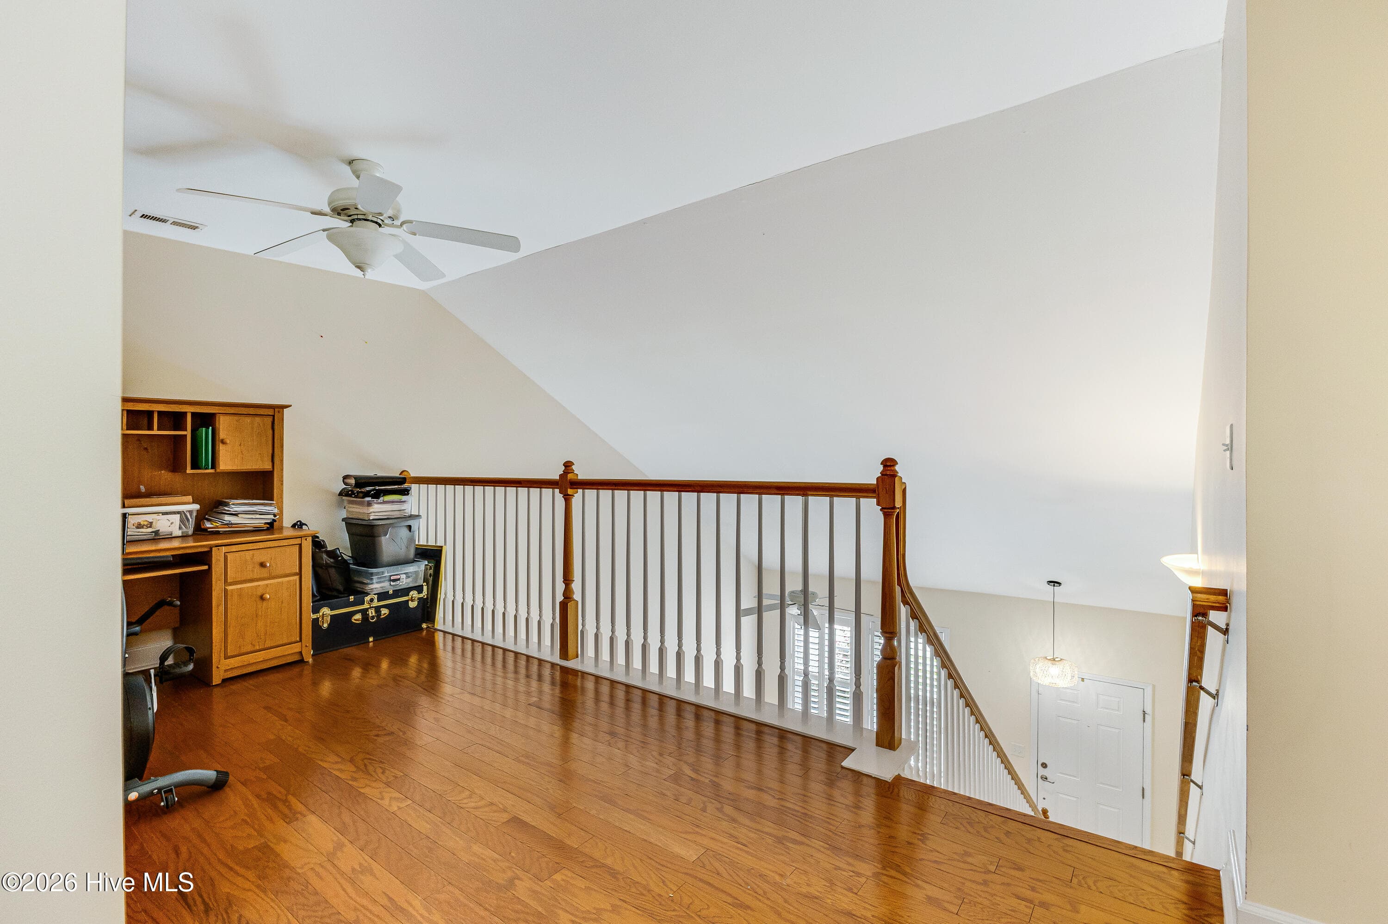
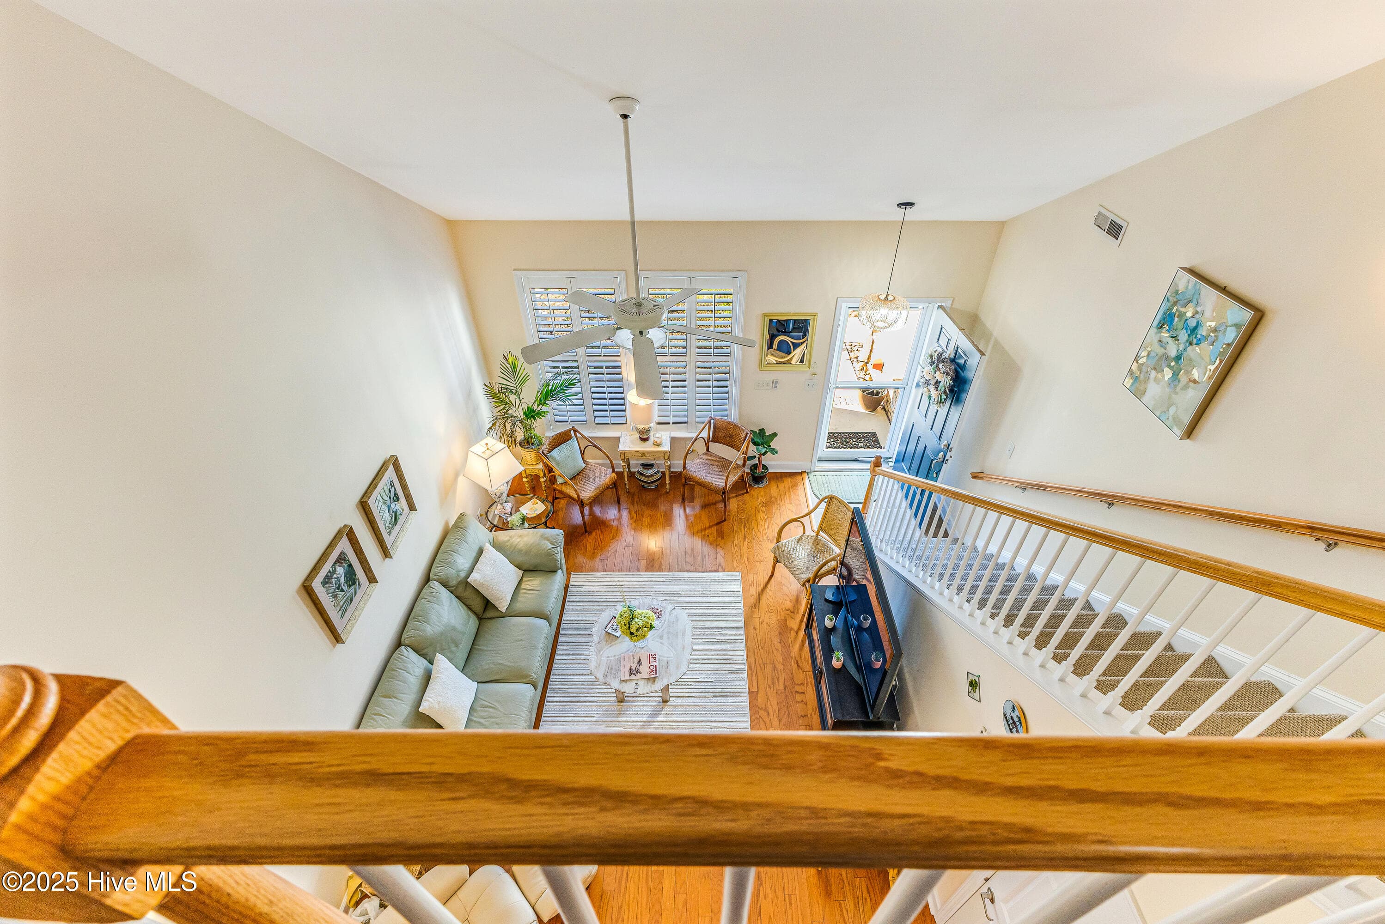
This home is outfitted with a second living area loft to use as you choose! - 4020 Norseman Loop Unit 2, Southport, NC 28461
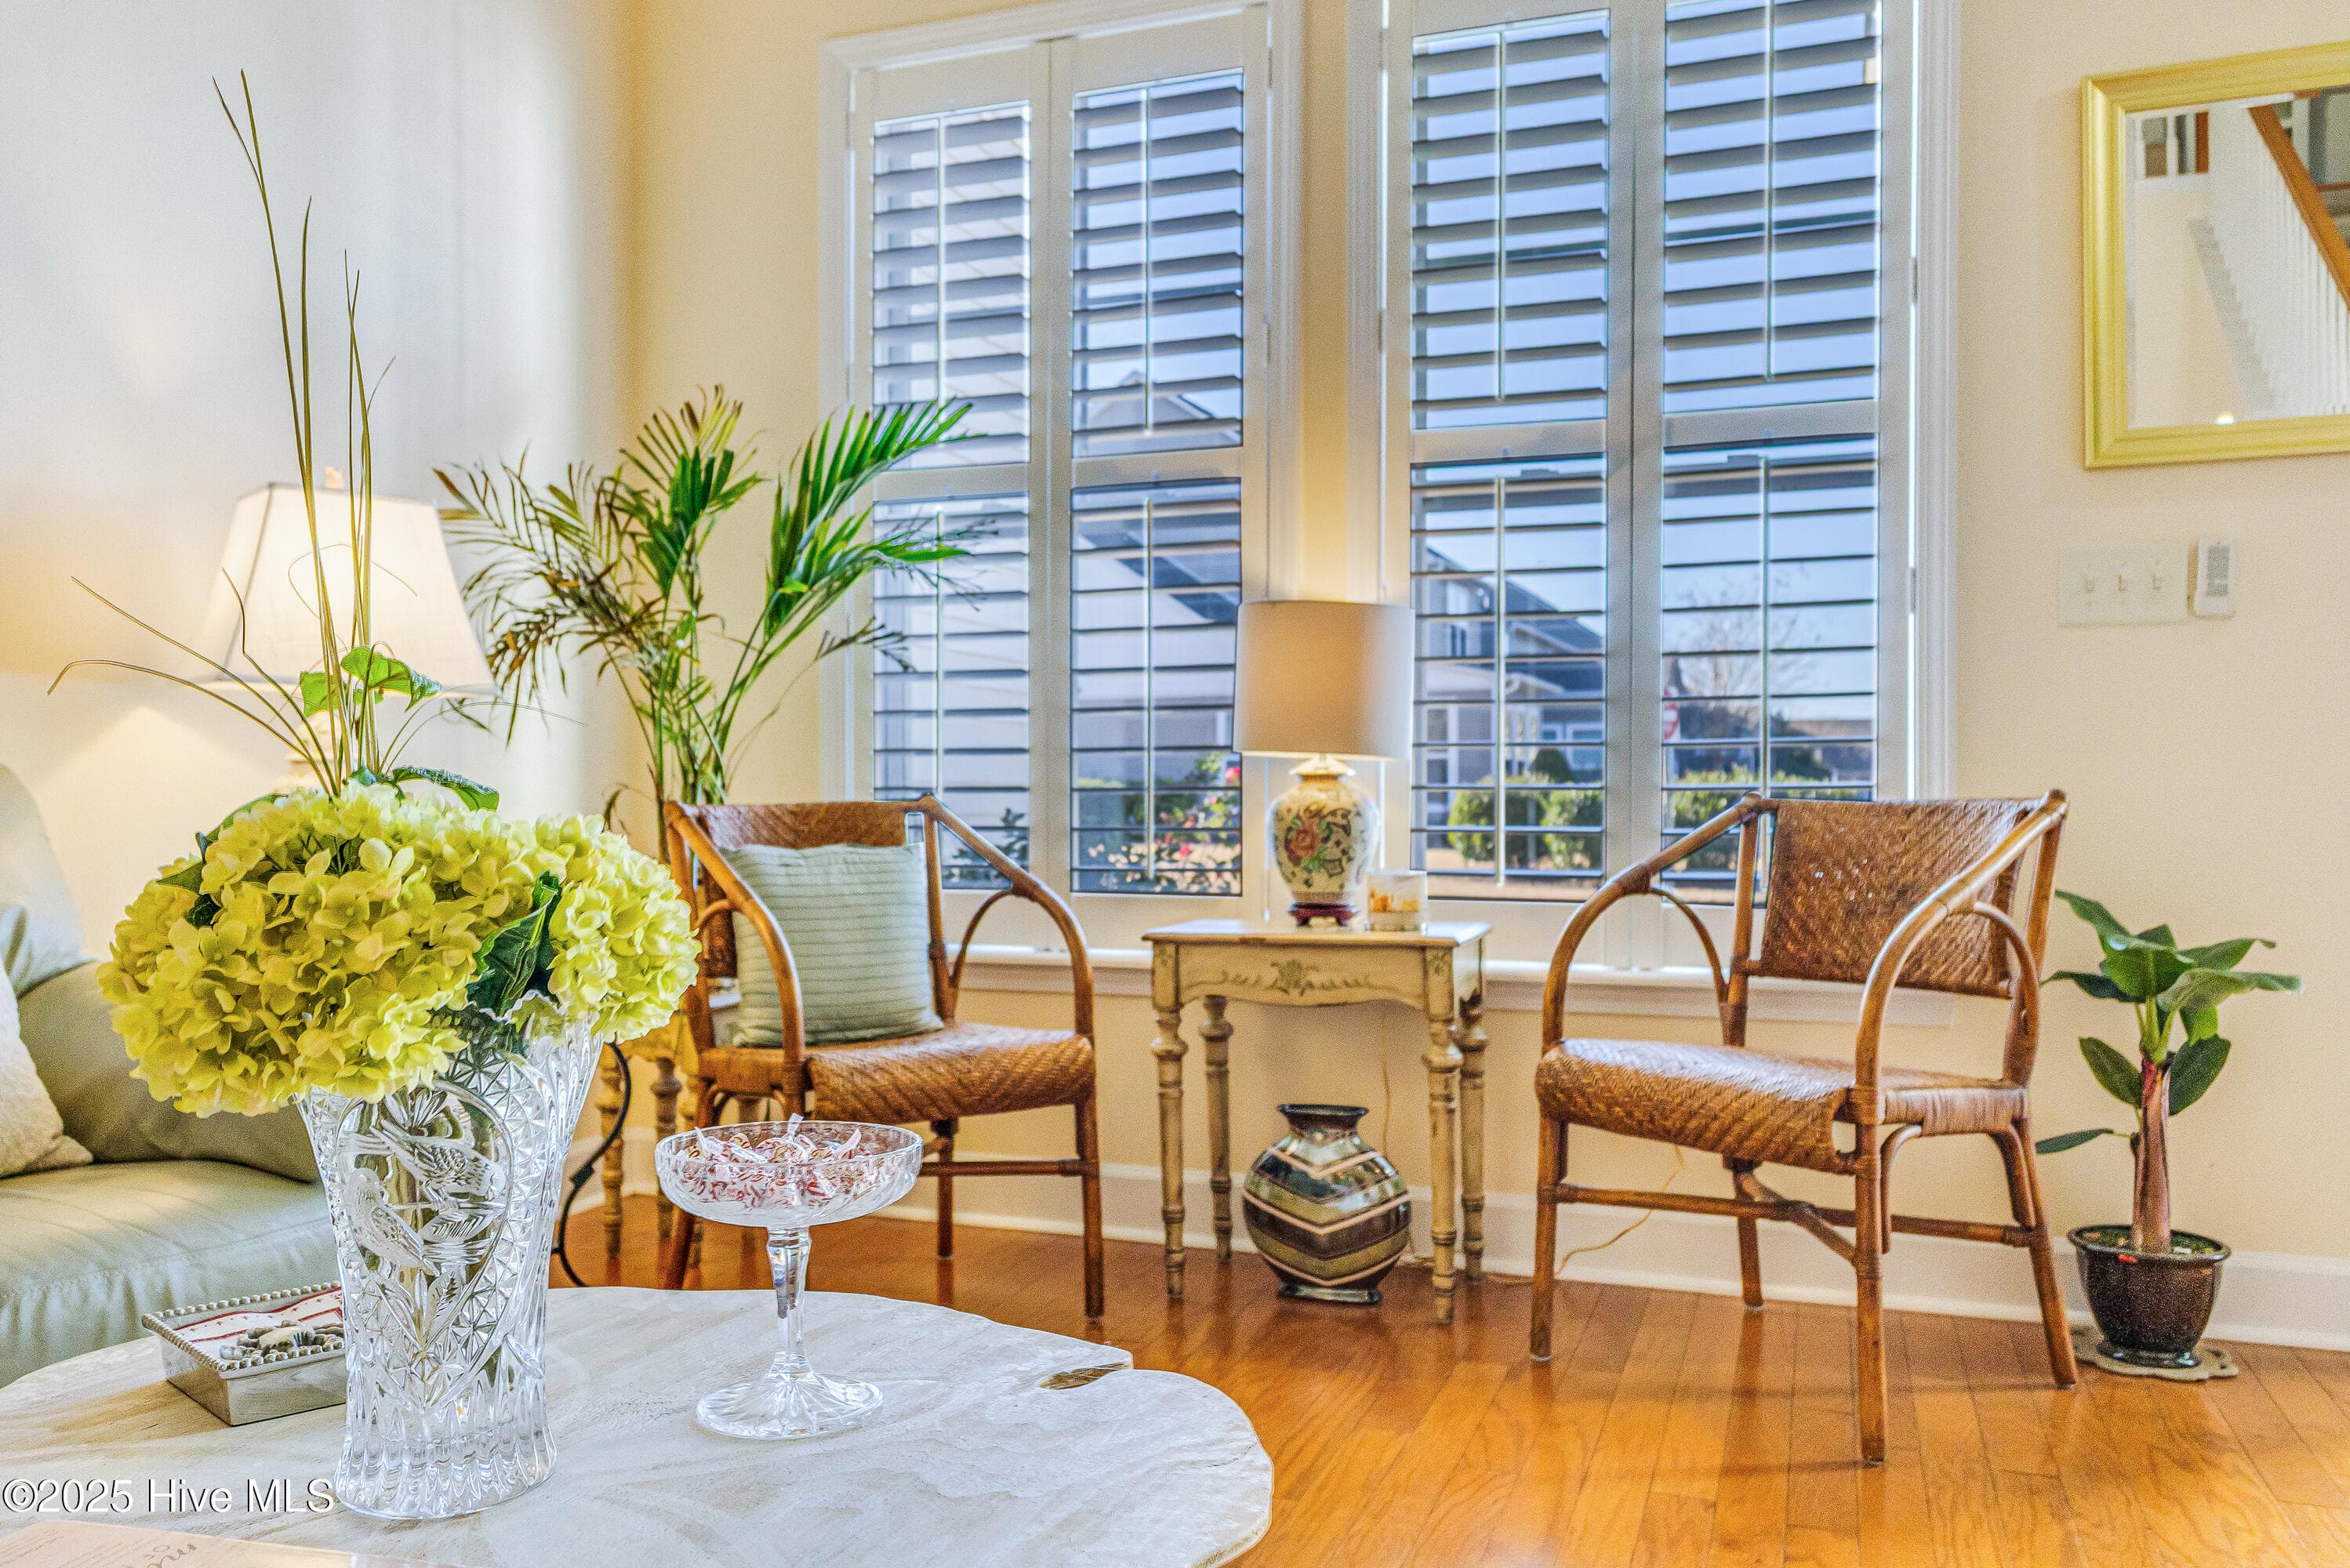
Plantation shutters! - 4020 Norseman Loop Unit 2, Southport, NC 28461
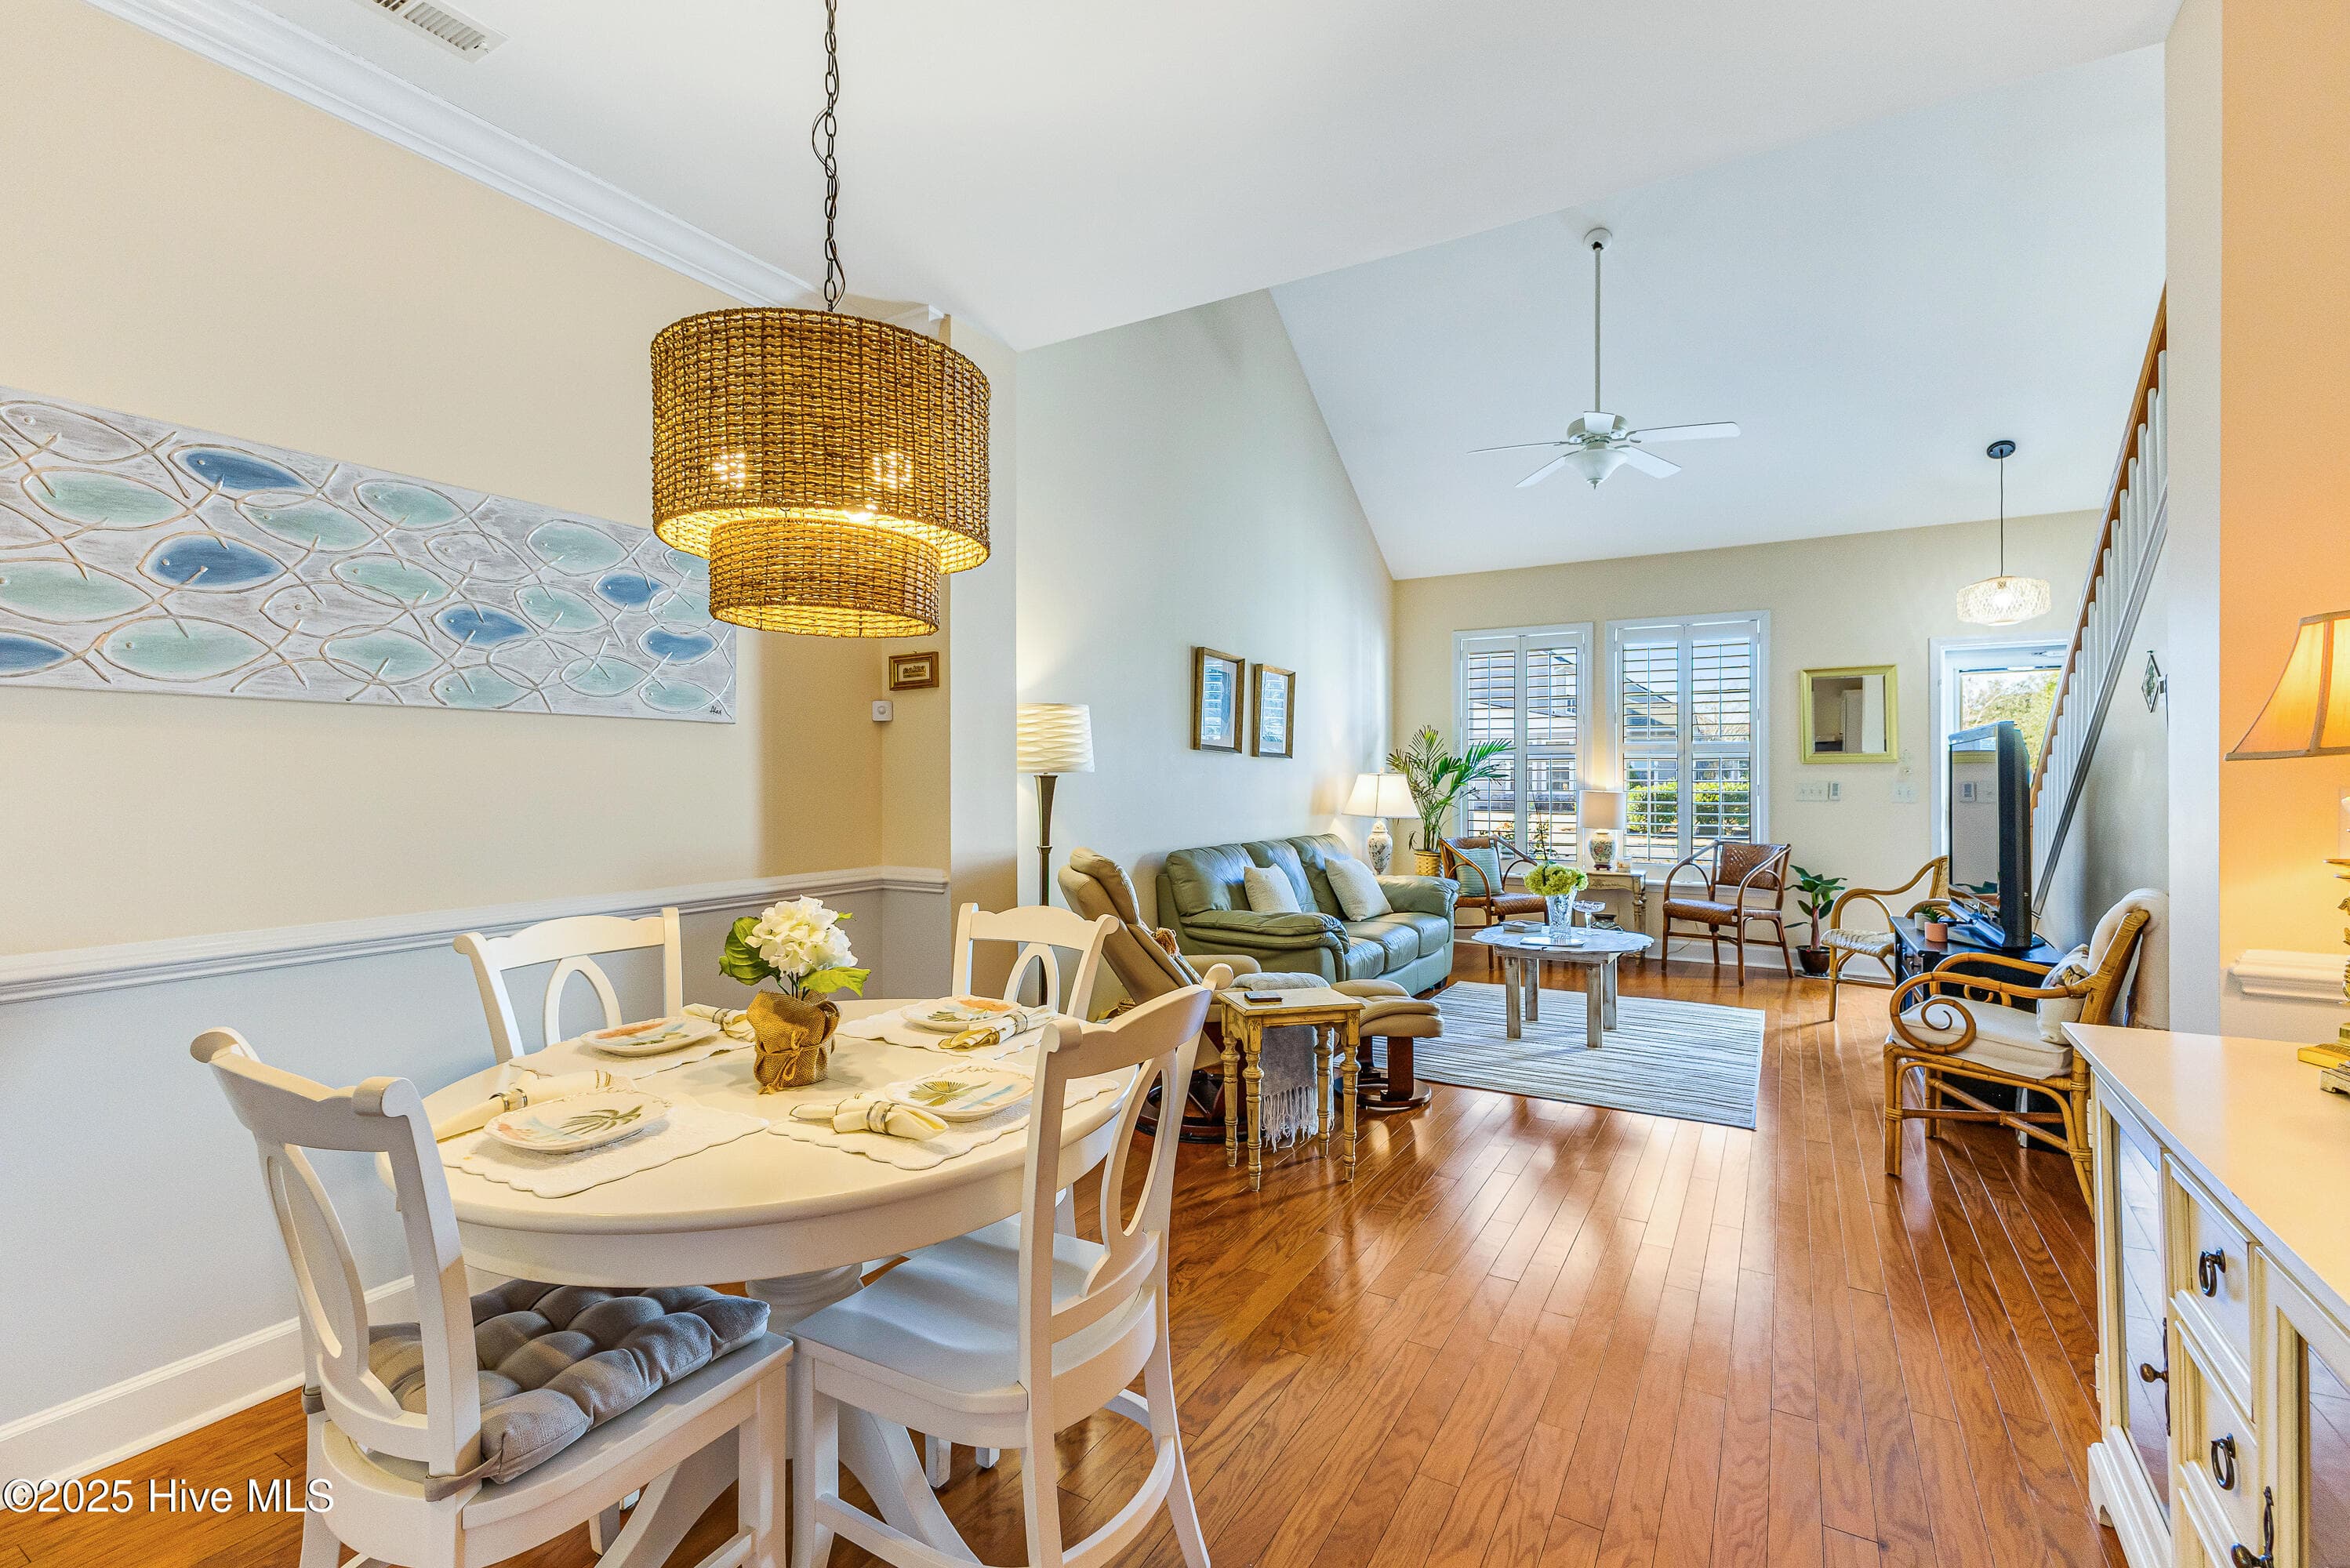
Real hardwood floors throughout - 4020 Norseman Loop Unit 2, Southport, NC 28461
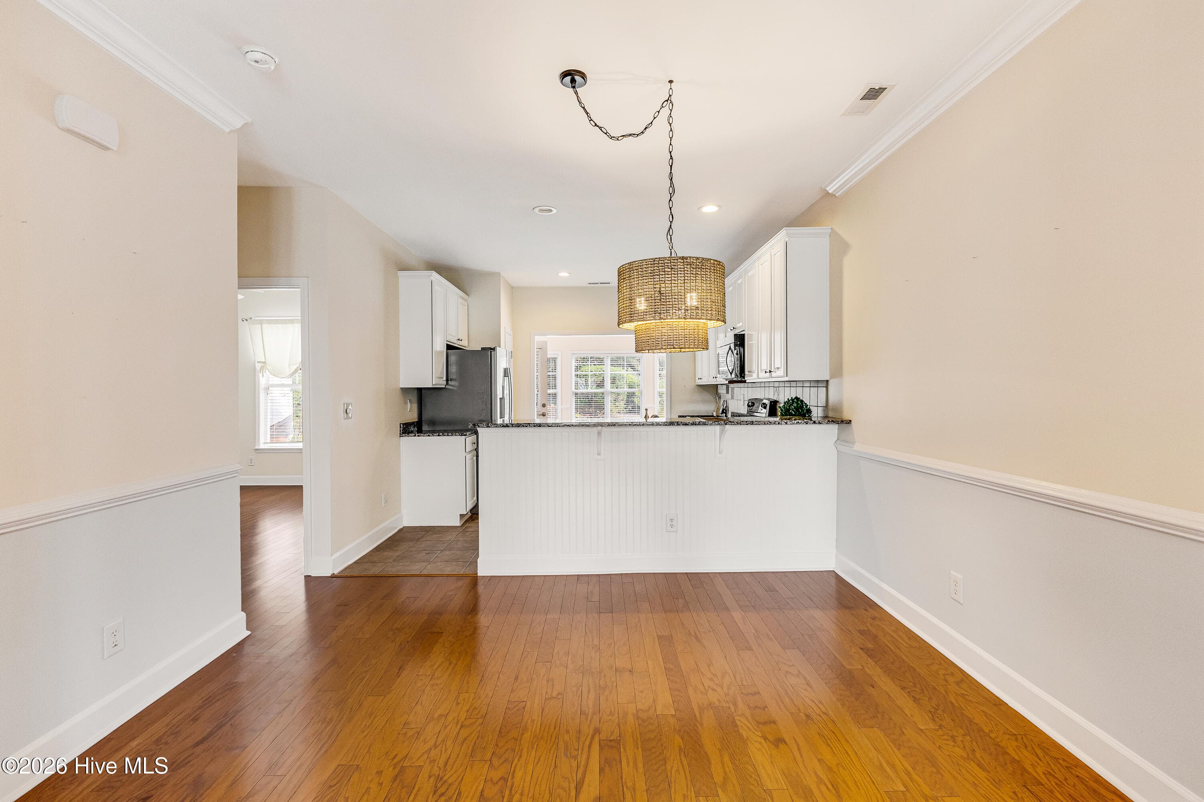
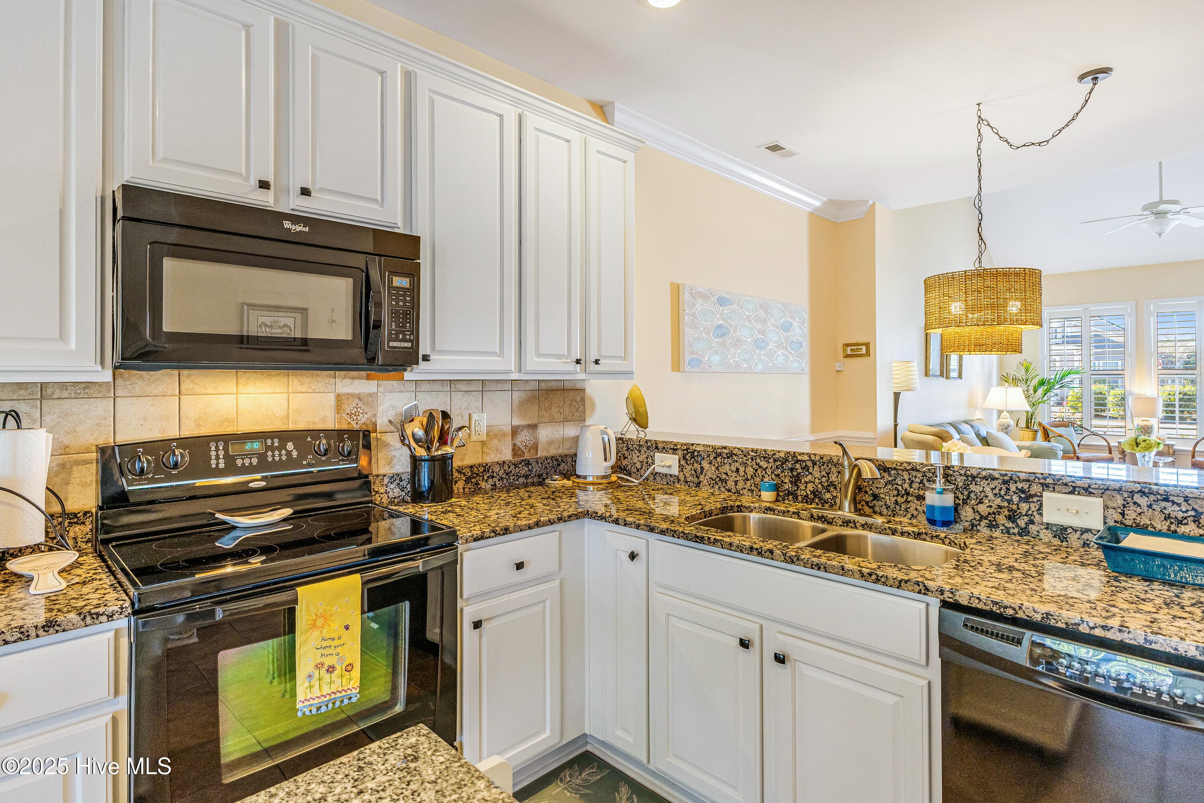
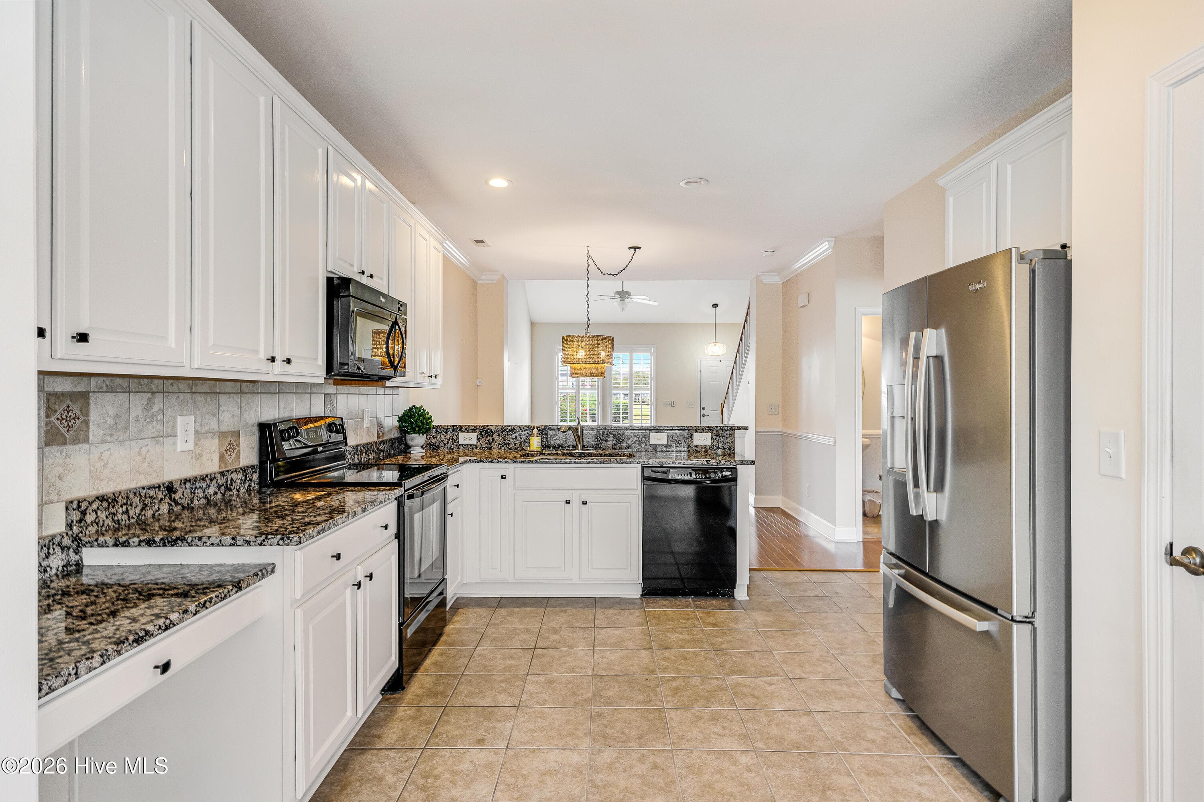
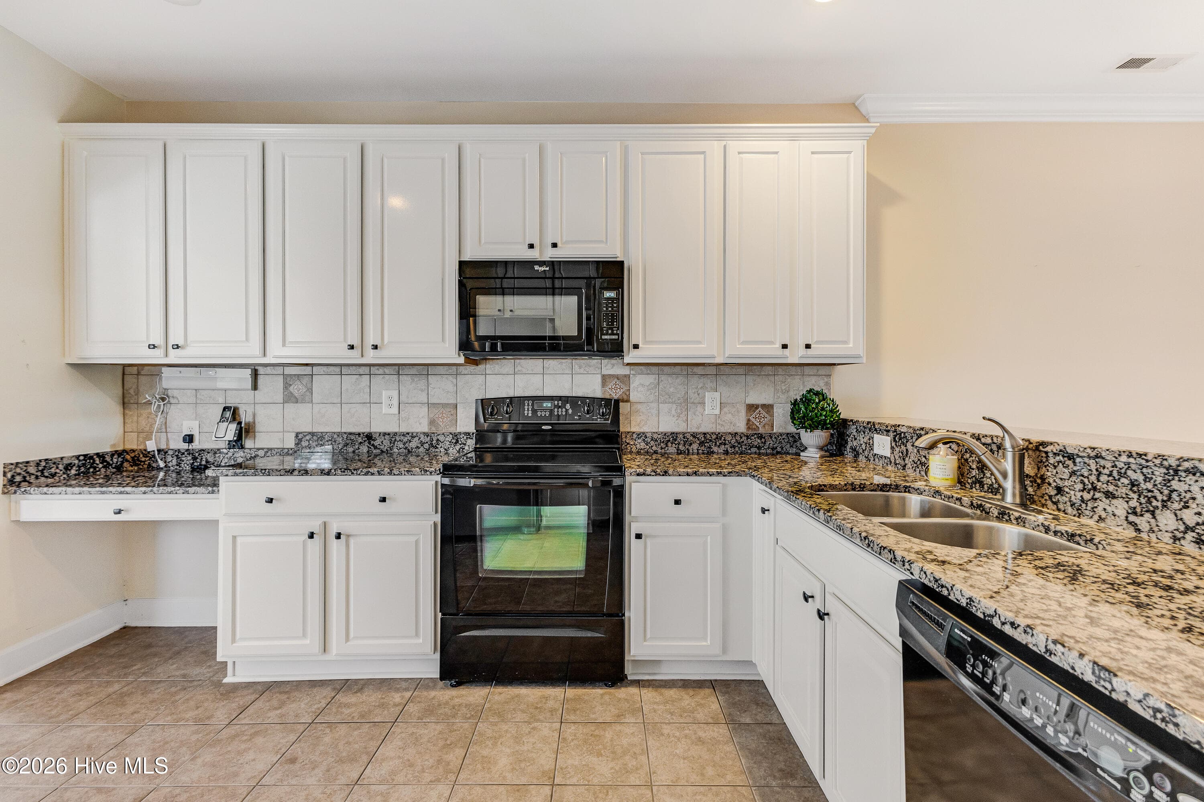
Large open Kitchen with granite counters - 4020 Norseman Loop Unit 2, Southport, NC 28461
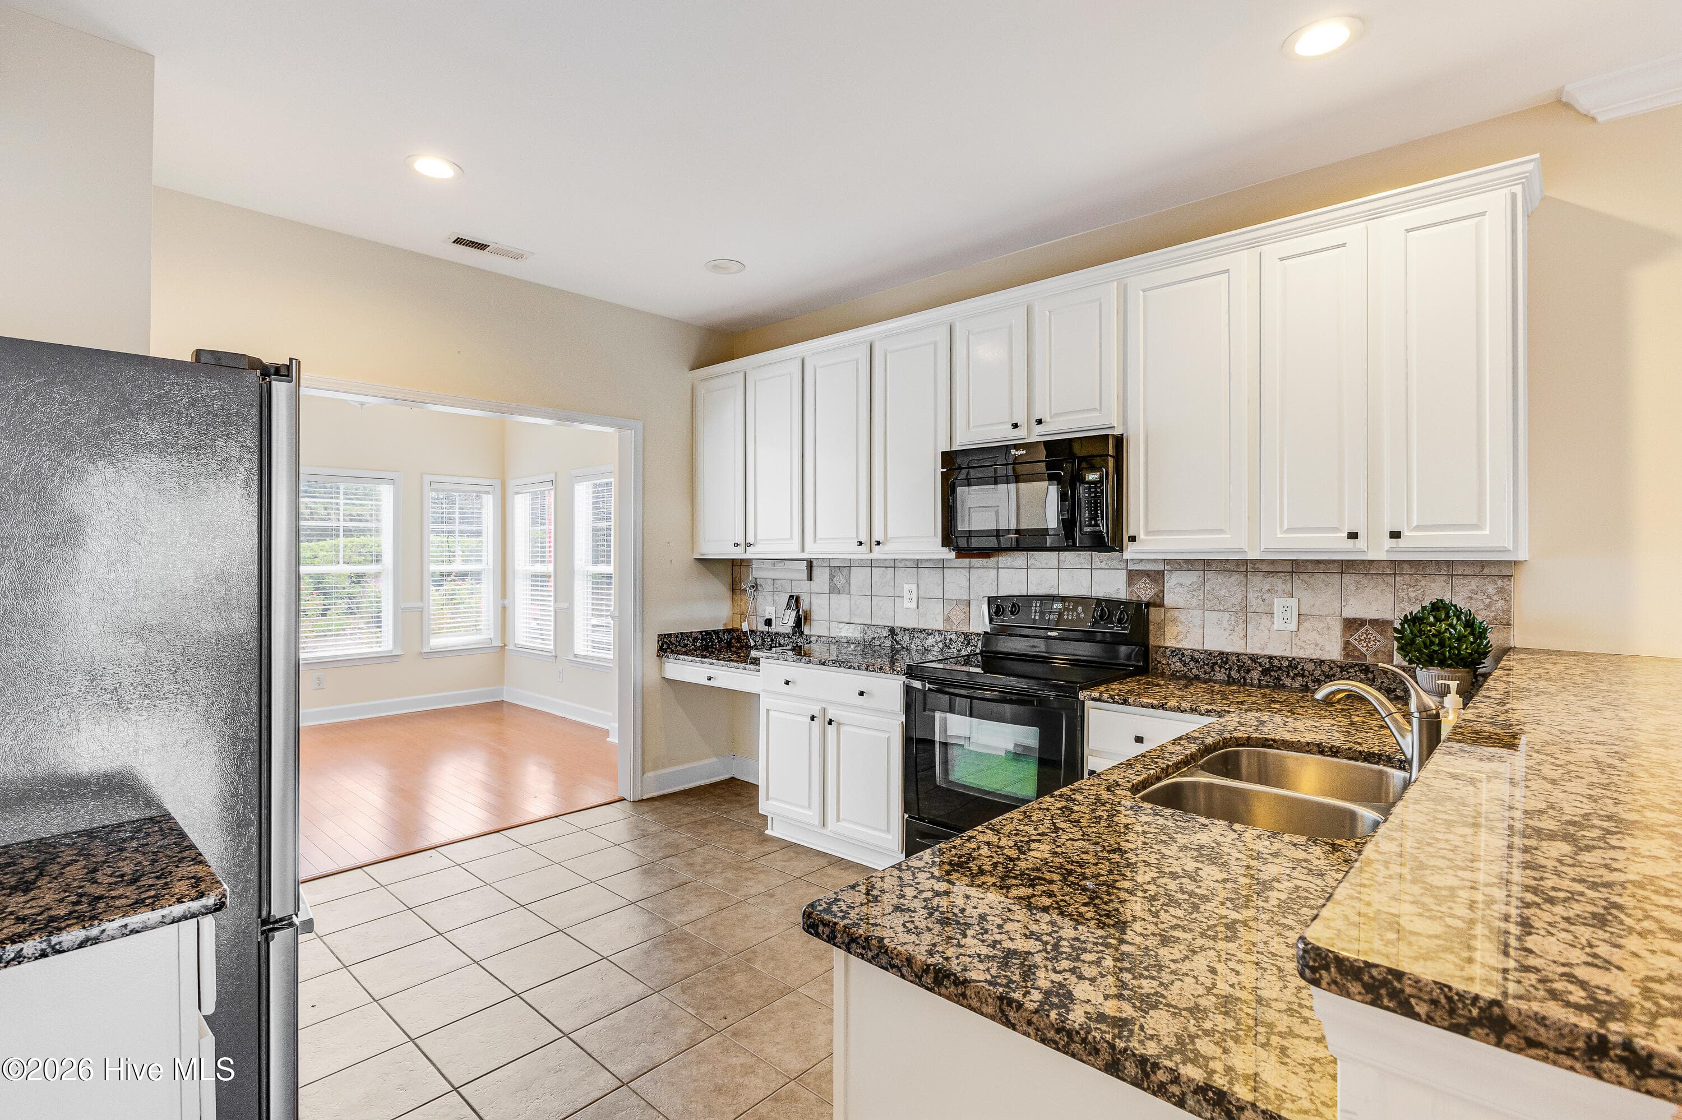
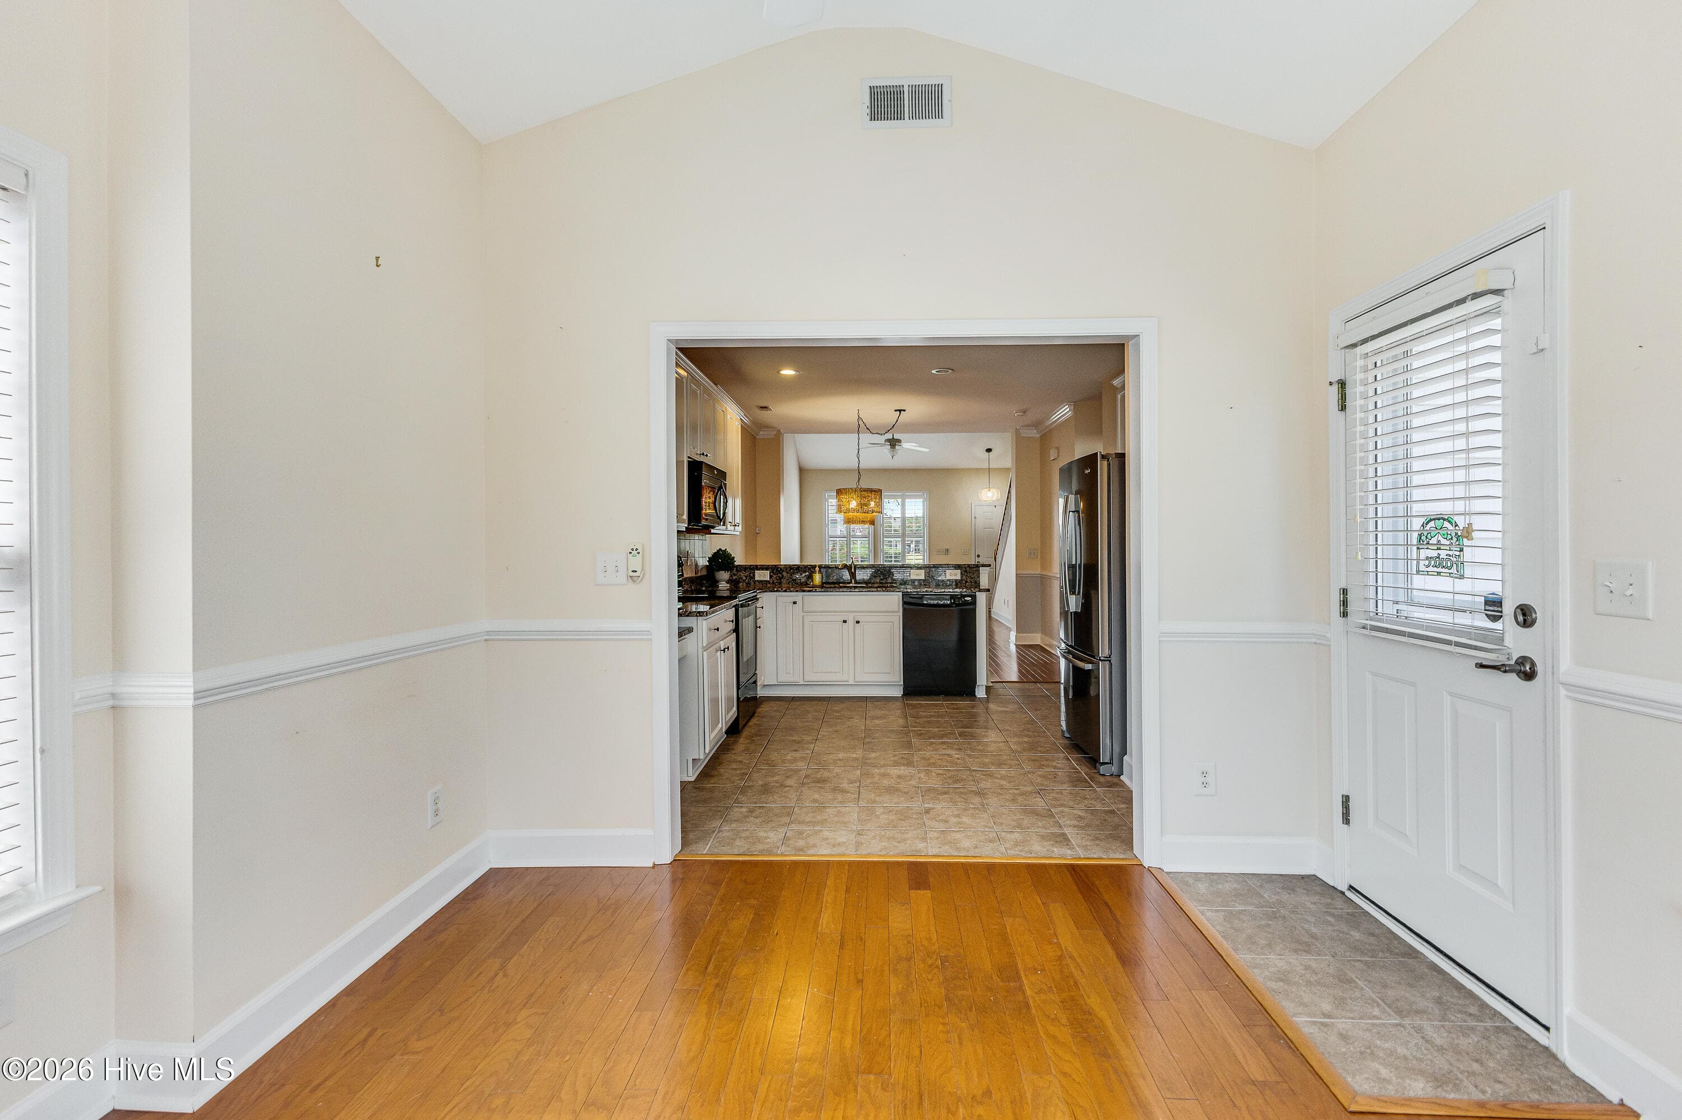
Spacious kitchen leading to the heated and cooled sunroom! - 4020 Norseman Loop Unit 2, Southport, NC 28461
Condominium at 4020 Norseman Loop Unit 2, Southport, NC 28461, photo 19 of 62
Condominium at 4020 Norseman Loop Unit 2, Southport, NC 28461, photo 20 of 62
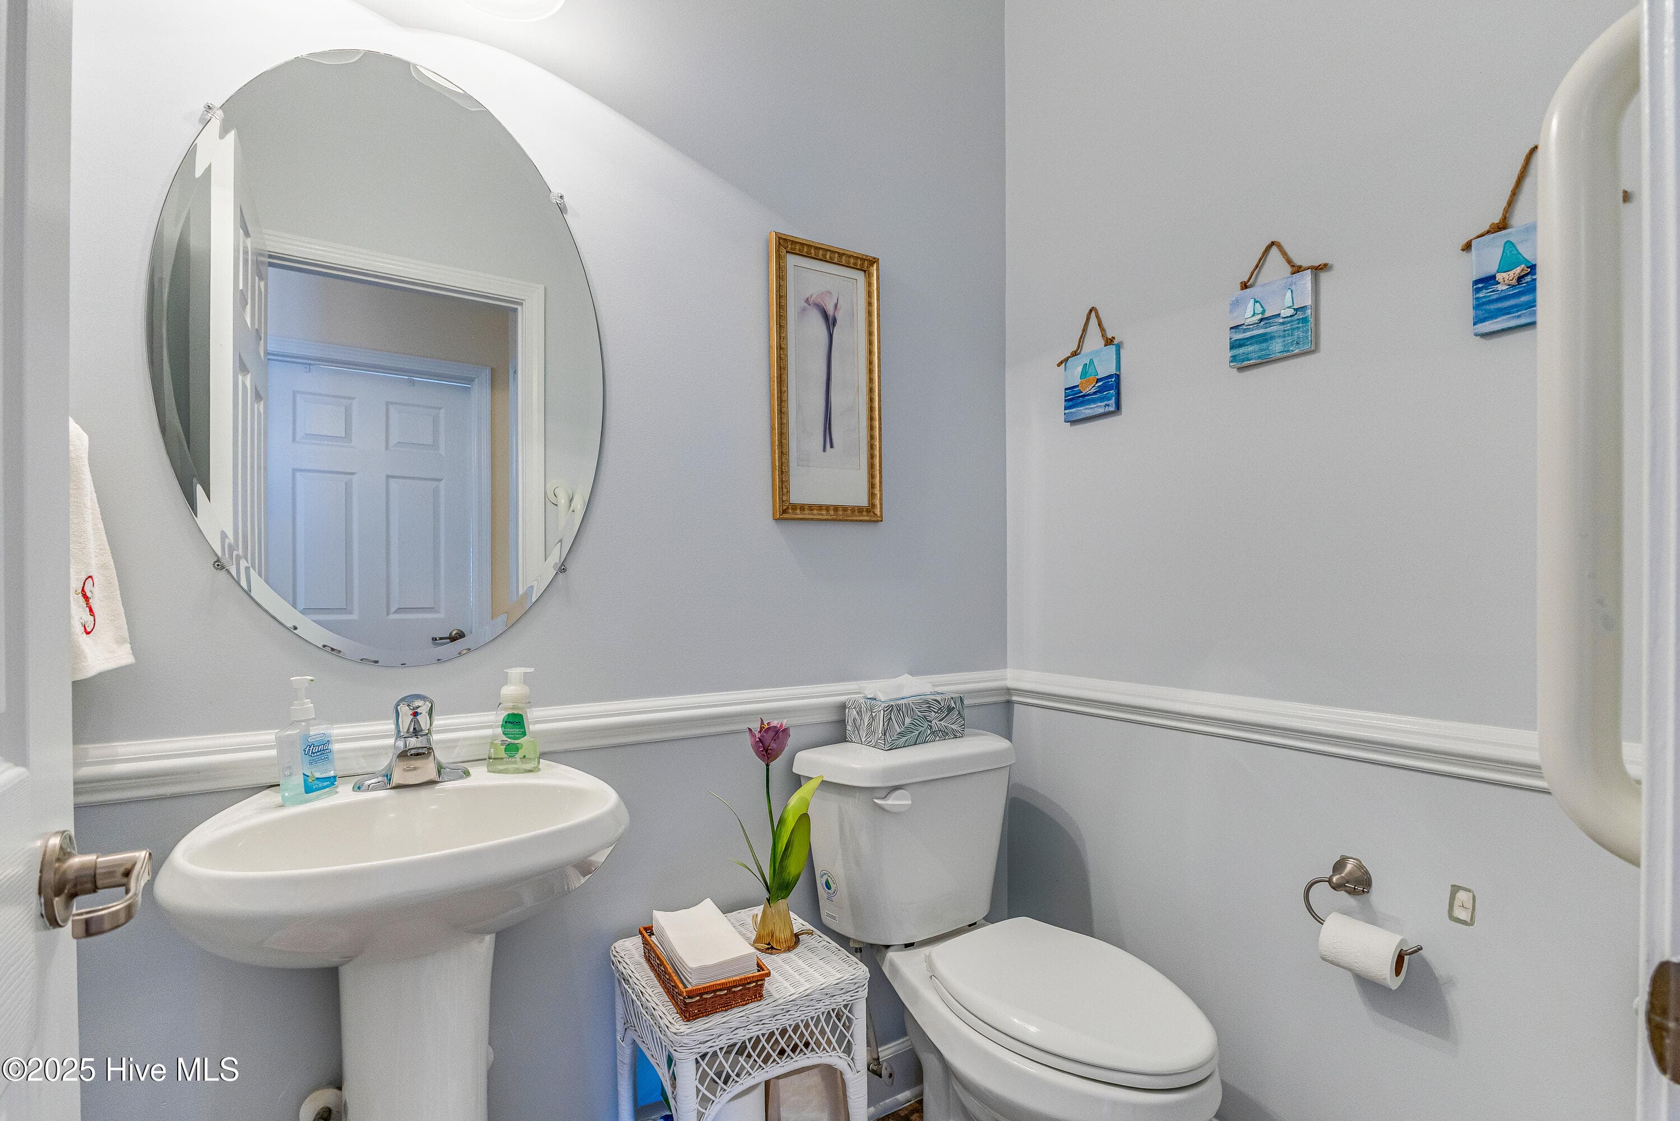
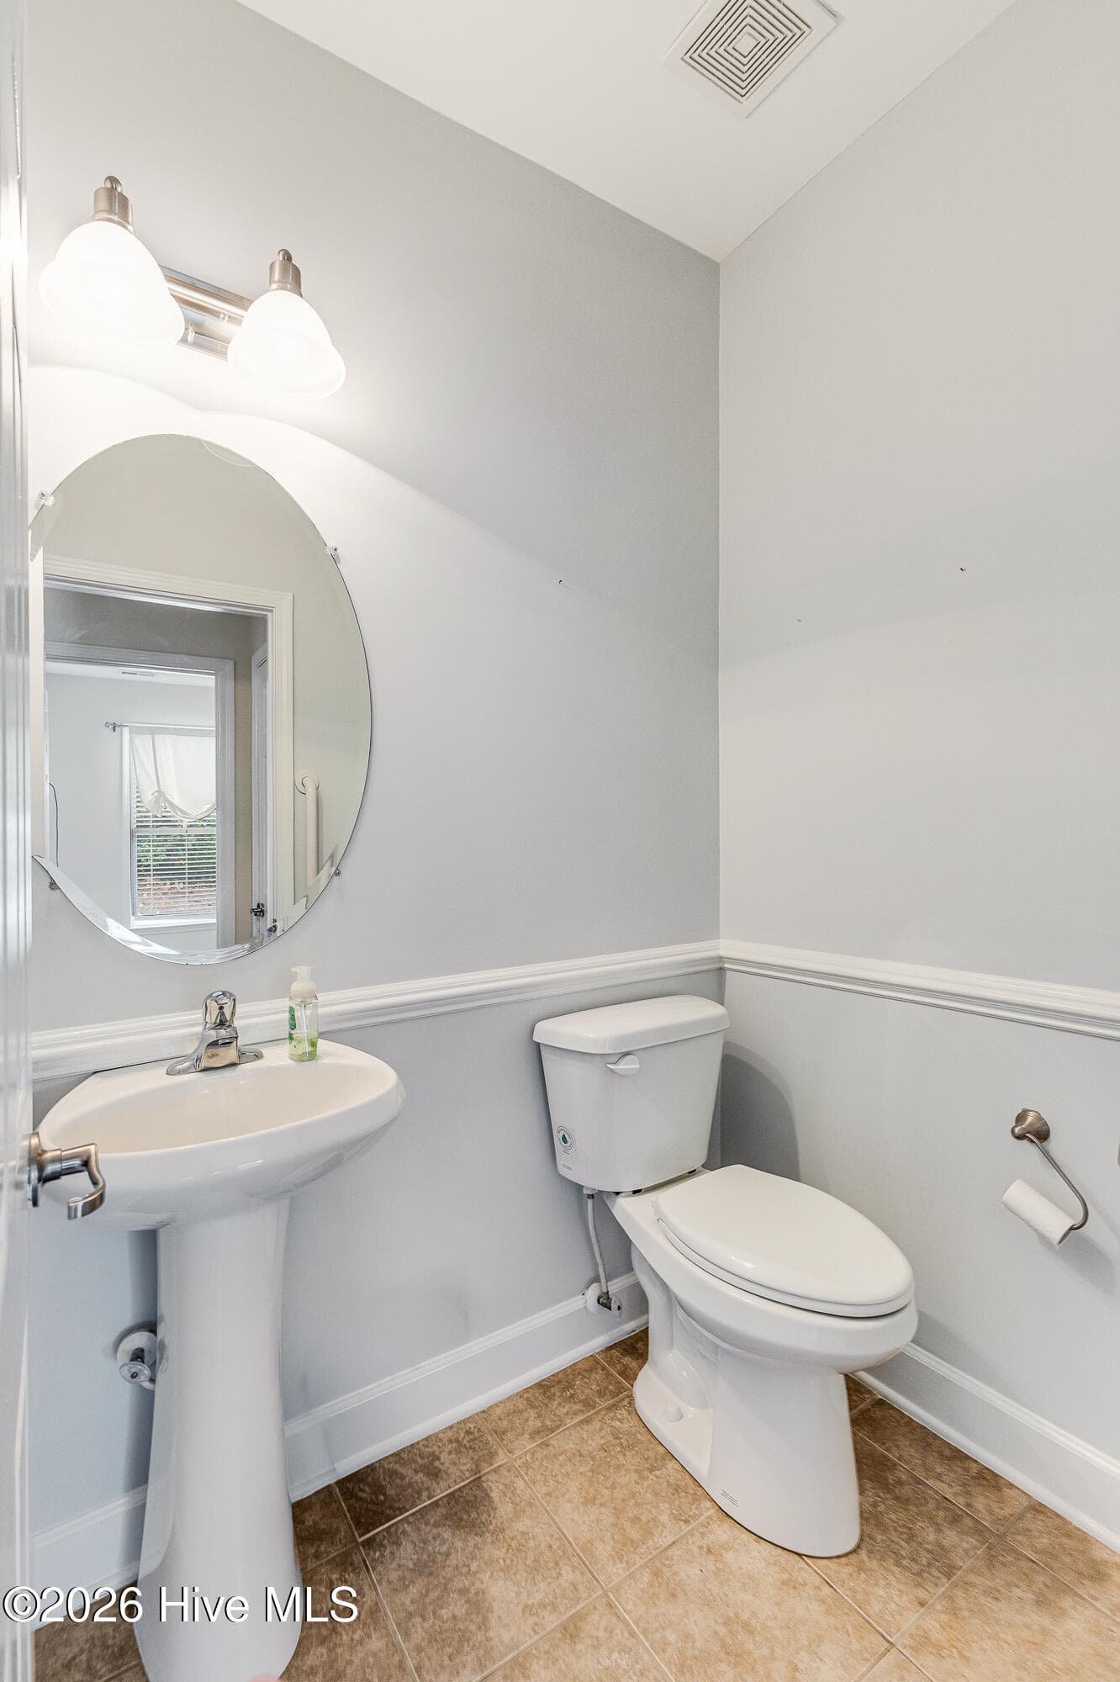
First floor half bath - 4020 Norseman Loop Unit 2, Southport, NC 28461
Condominium at 4020 Norseman Loop Unit 2, Southport, NC 28461, photo 22 of 62
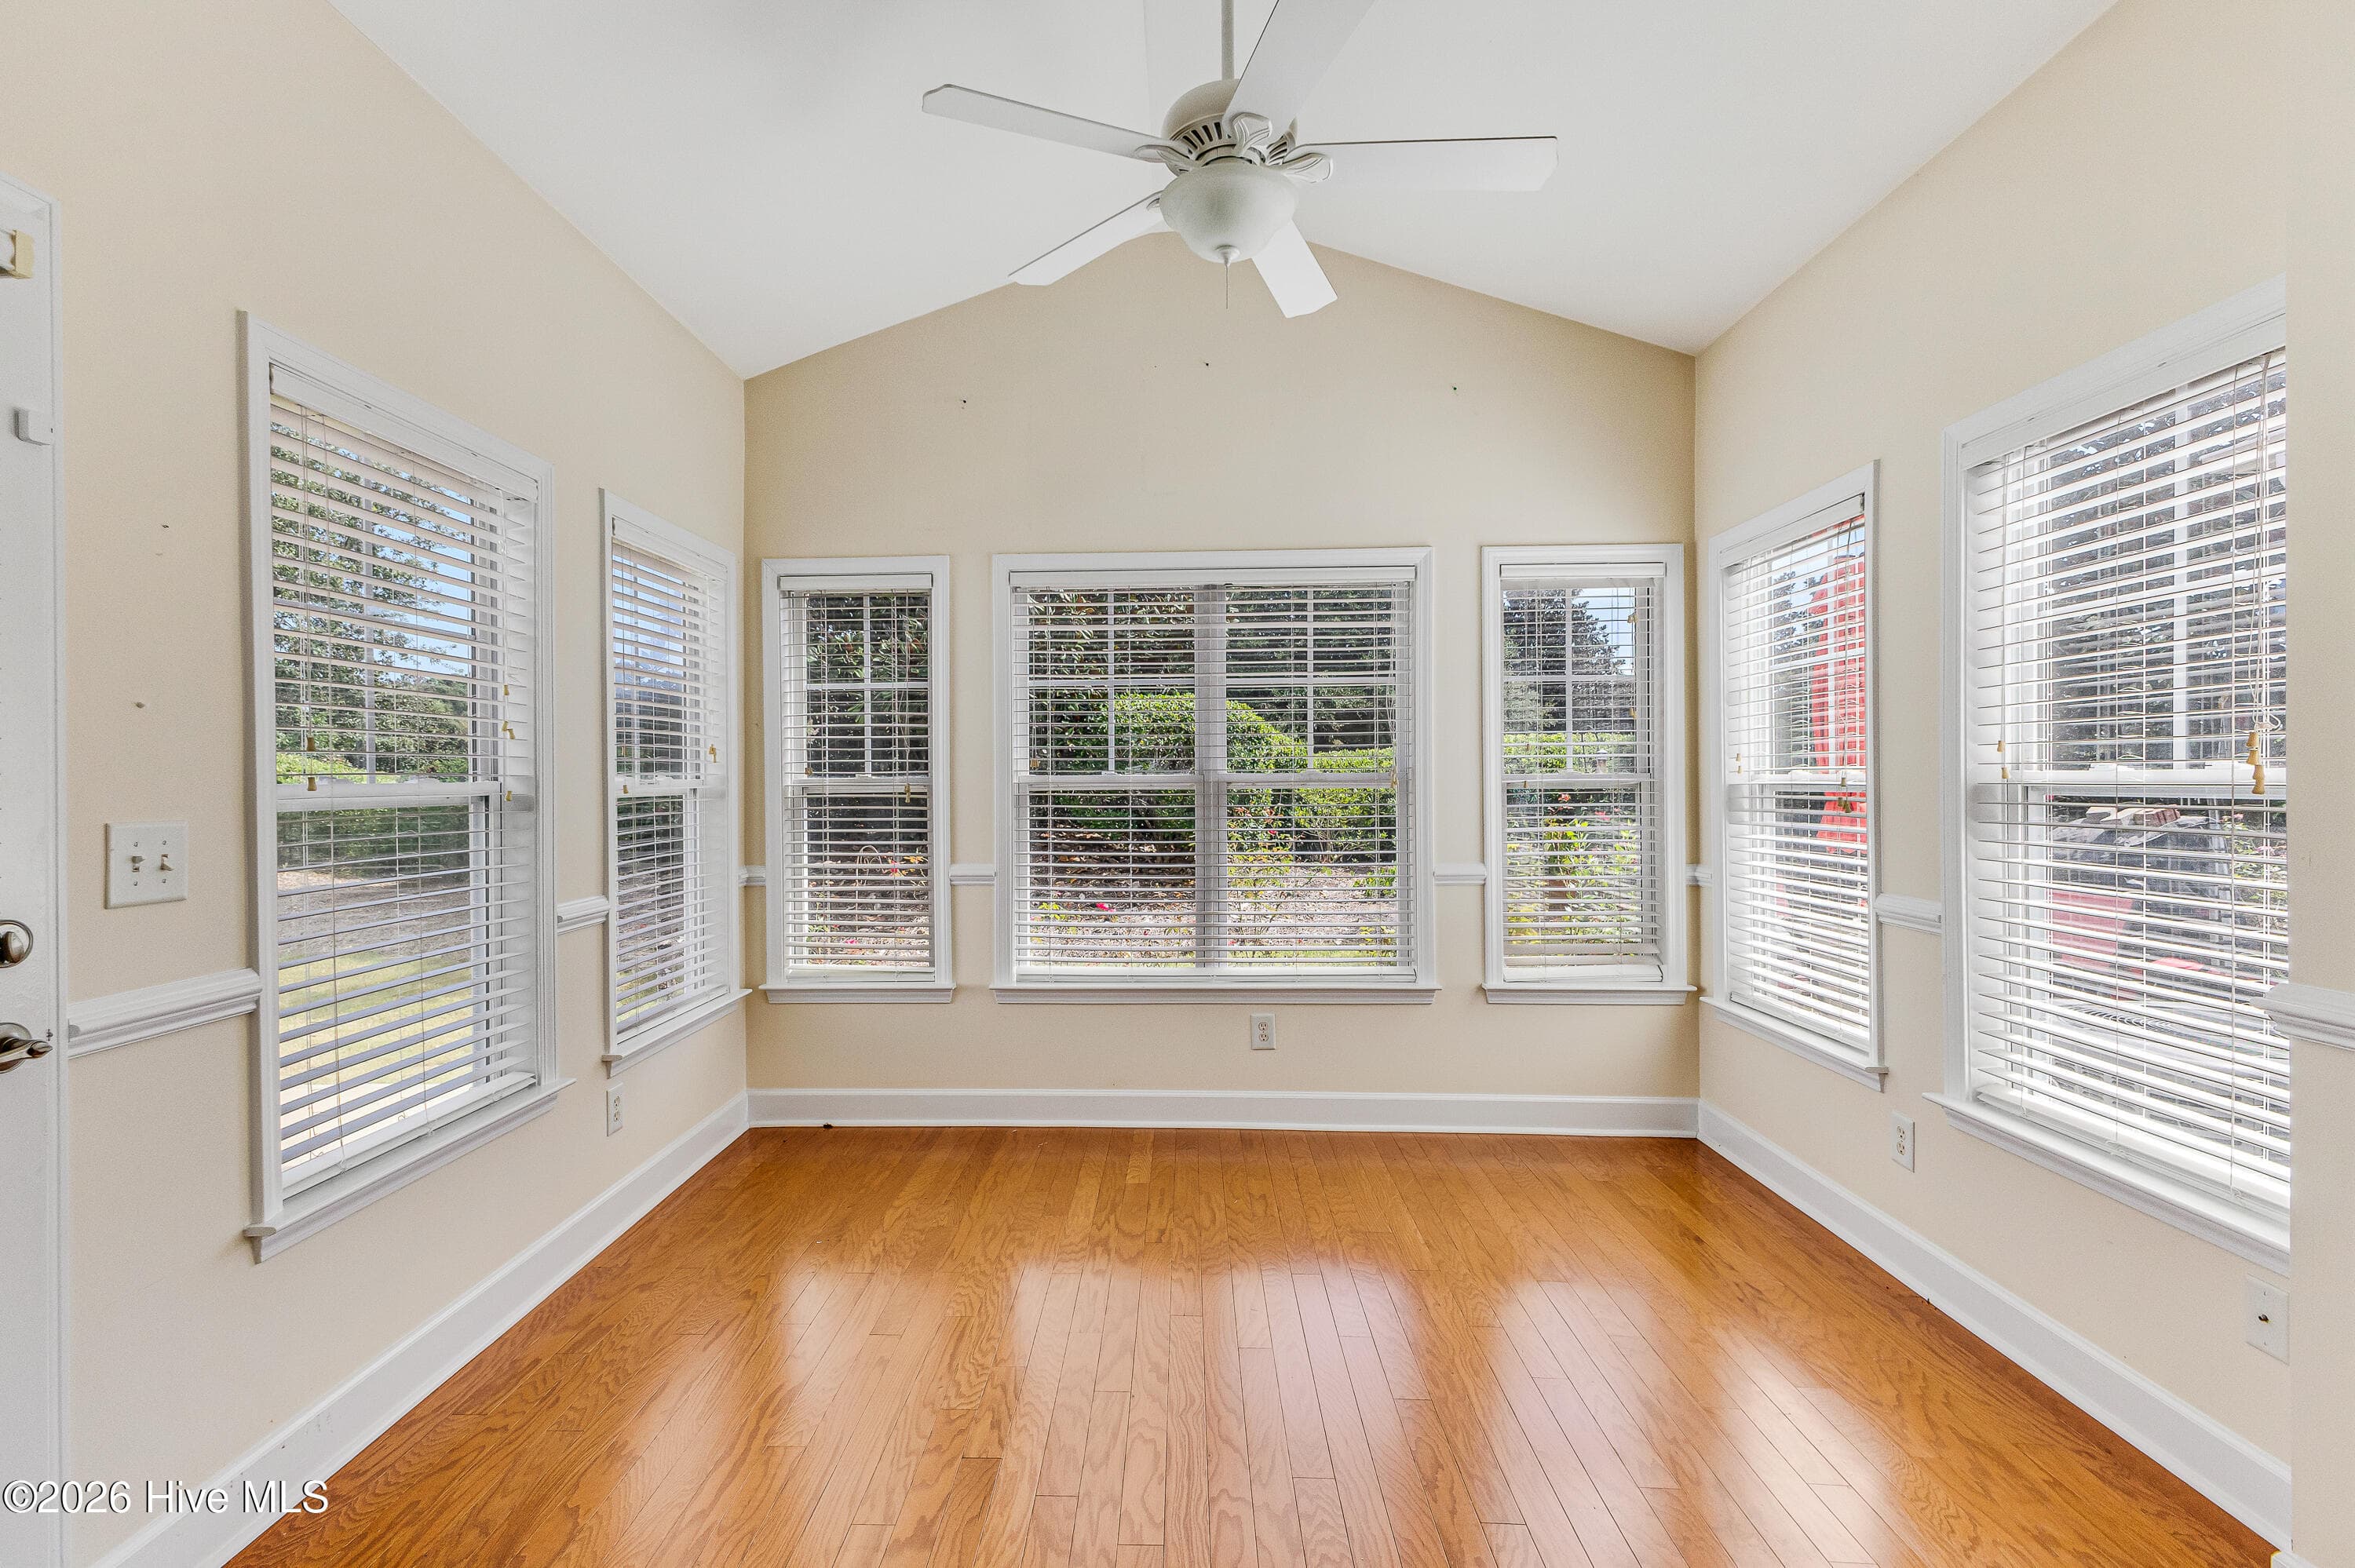
Beautiul & bright heated and cooled sunroom off of kitchen! - 4020 Norseman Loop Unit 2, Southport, NC 28461
Sunroom facing kitchen - 4020 Norseman Loop Unit 2, Southport, NC 28461
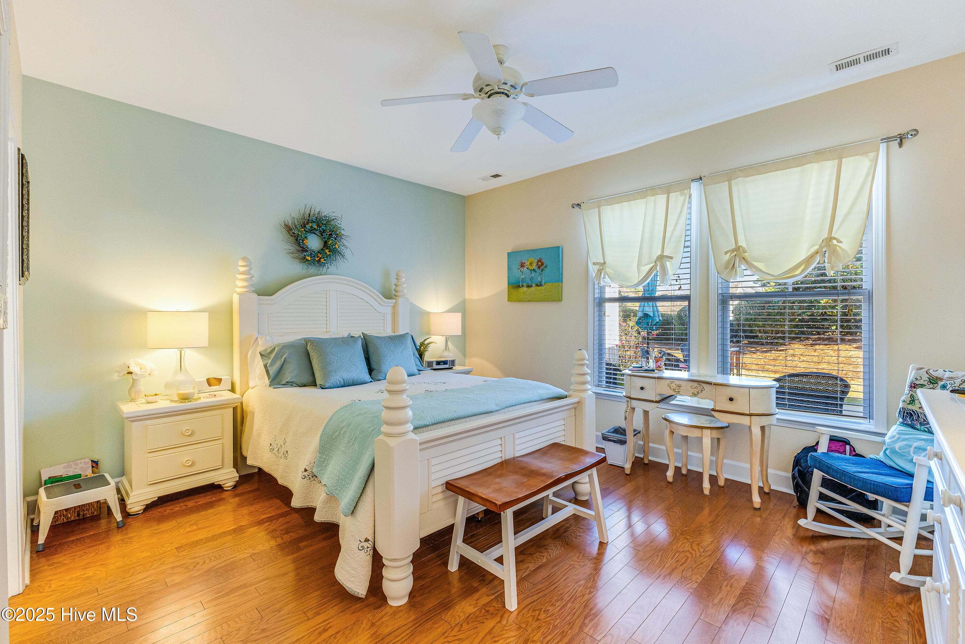
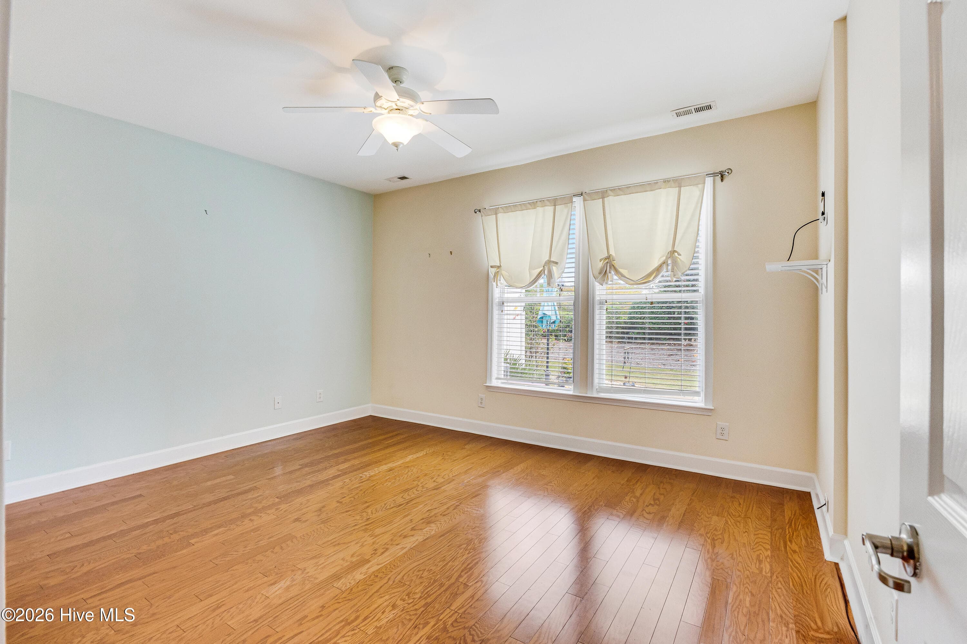
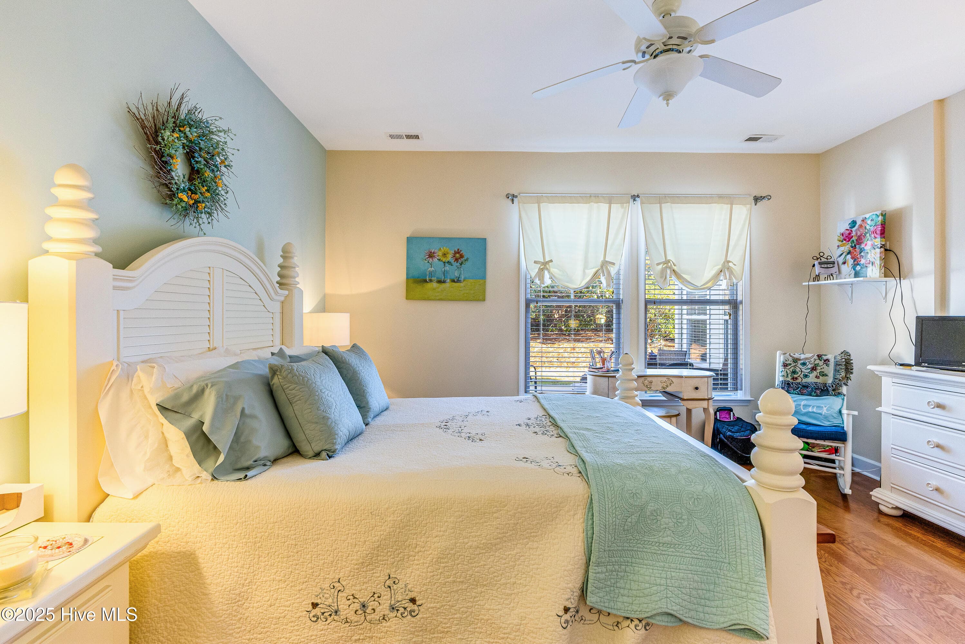
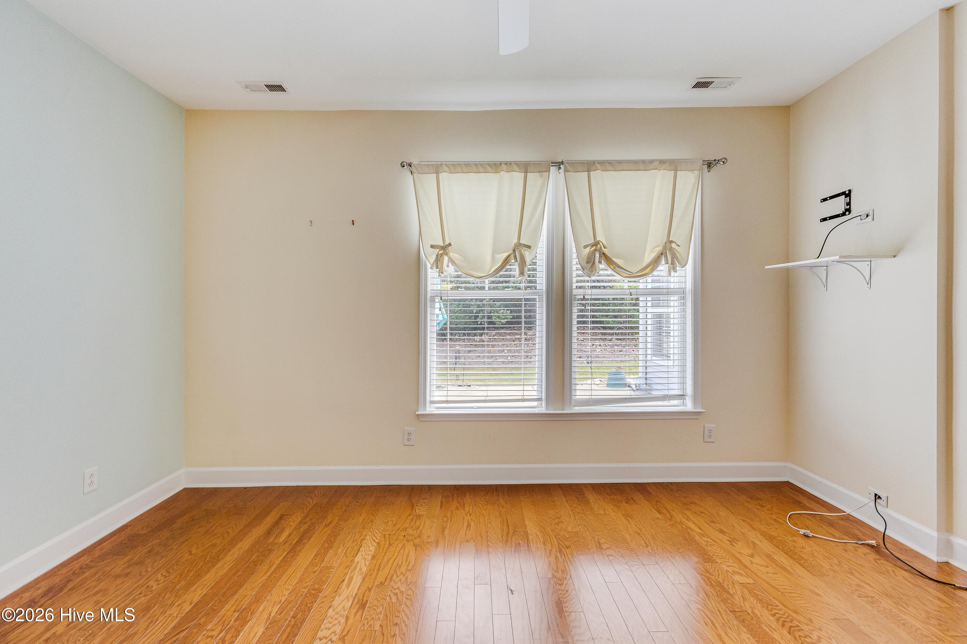
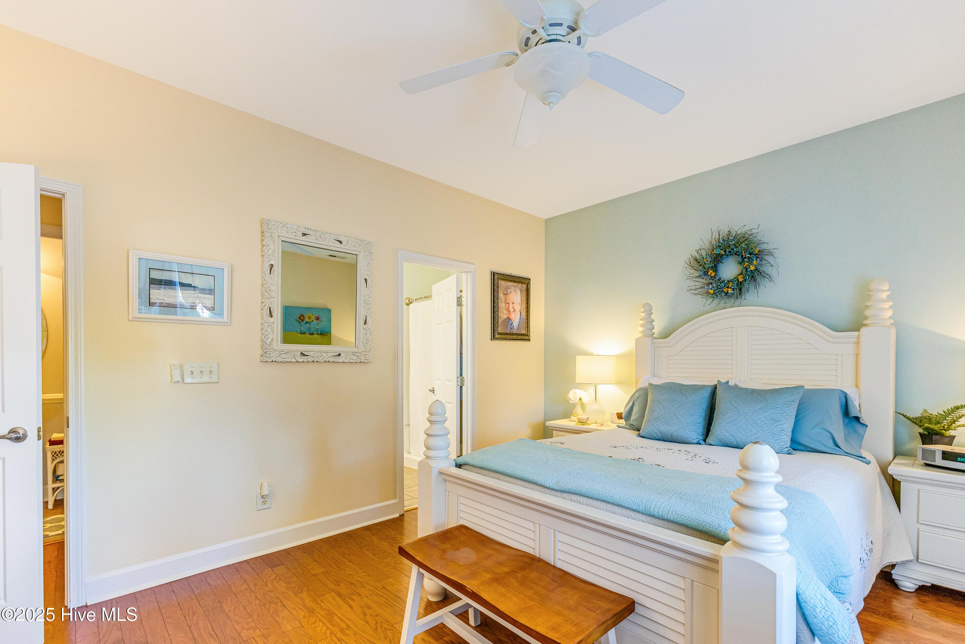
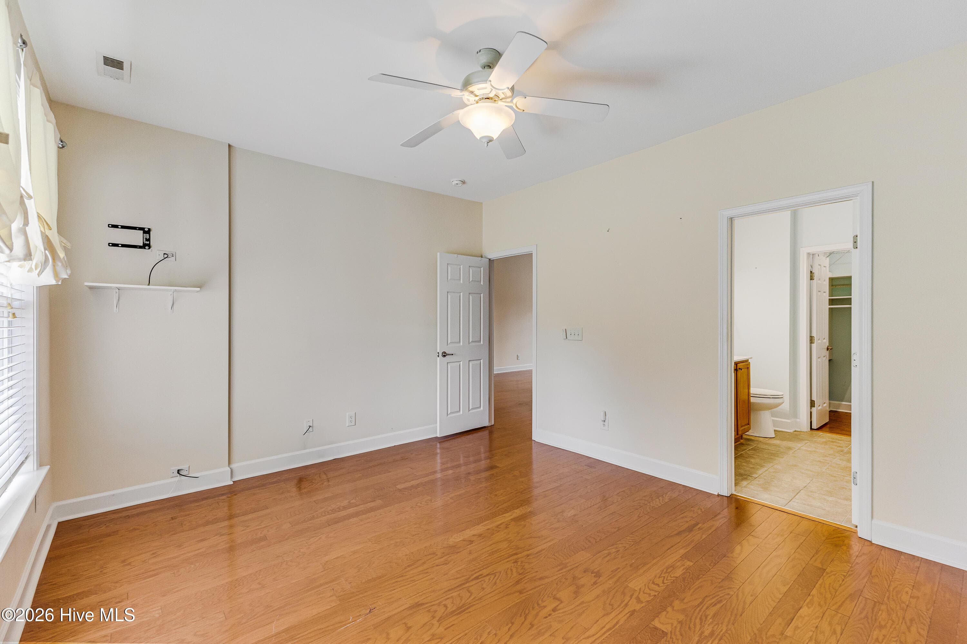
Primary/master retreat private, at rear, & on first floor! - 4020 Norseman Loop Unit 2, Southport, NC 28461
Shiny Primary - 4020 Norseman Loop Unit 2, Southport, NC 28461
First Floor Primary with Hardwood floors - 4020 Norseman Loop Unit 2, Southport, NC 28461
Condominium at 4020 Norseman Loop Unit 2, Southport, NC 28461, photo 28 of 62
Large rear primary suite - 4020 Norseman Loop Unit 2, Southport, NC 28461
Condominium at 4020 Norseman Loop Unit 2, Southport, NC 28461, photo 30 of 62
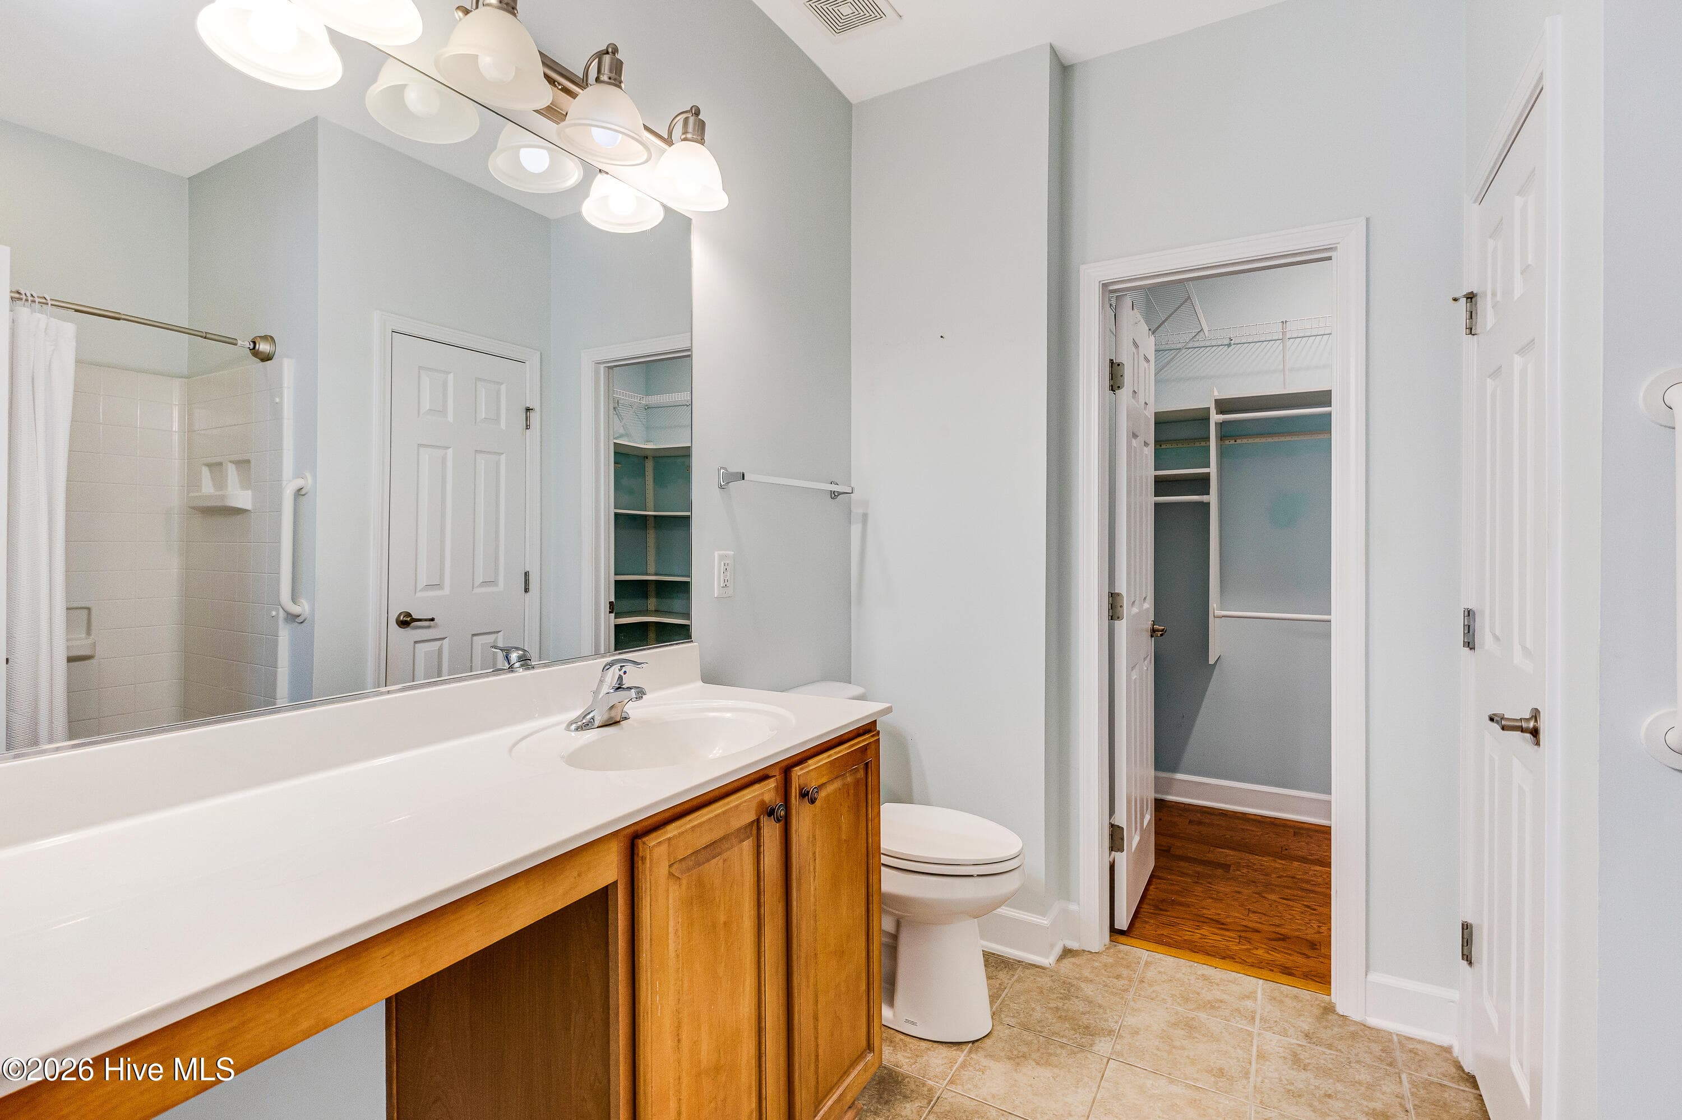
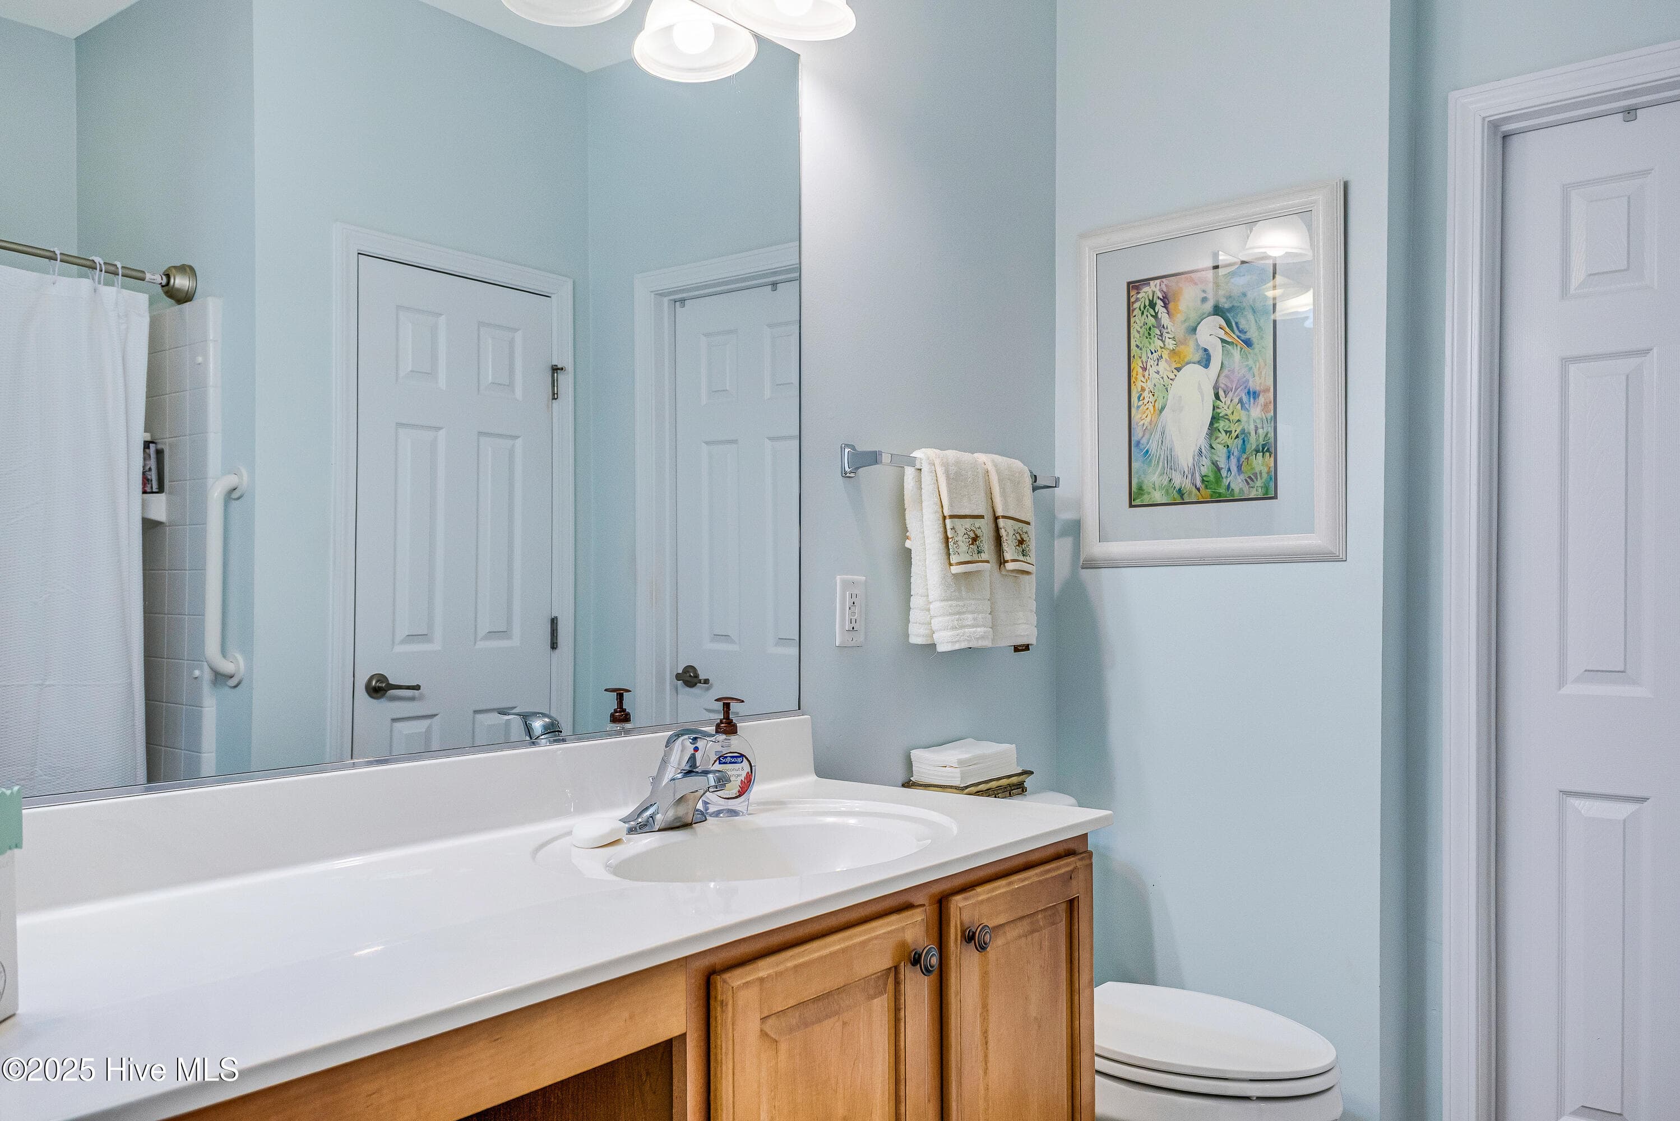
Primary Bath with Linen and walkin closet - 4020 Norseman Loop Unit 2, Southport, NC 28461
Condominium at 4020 Norseman Loop Unit 2, Southport, NC 28461, photo 32 of 62
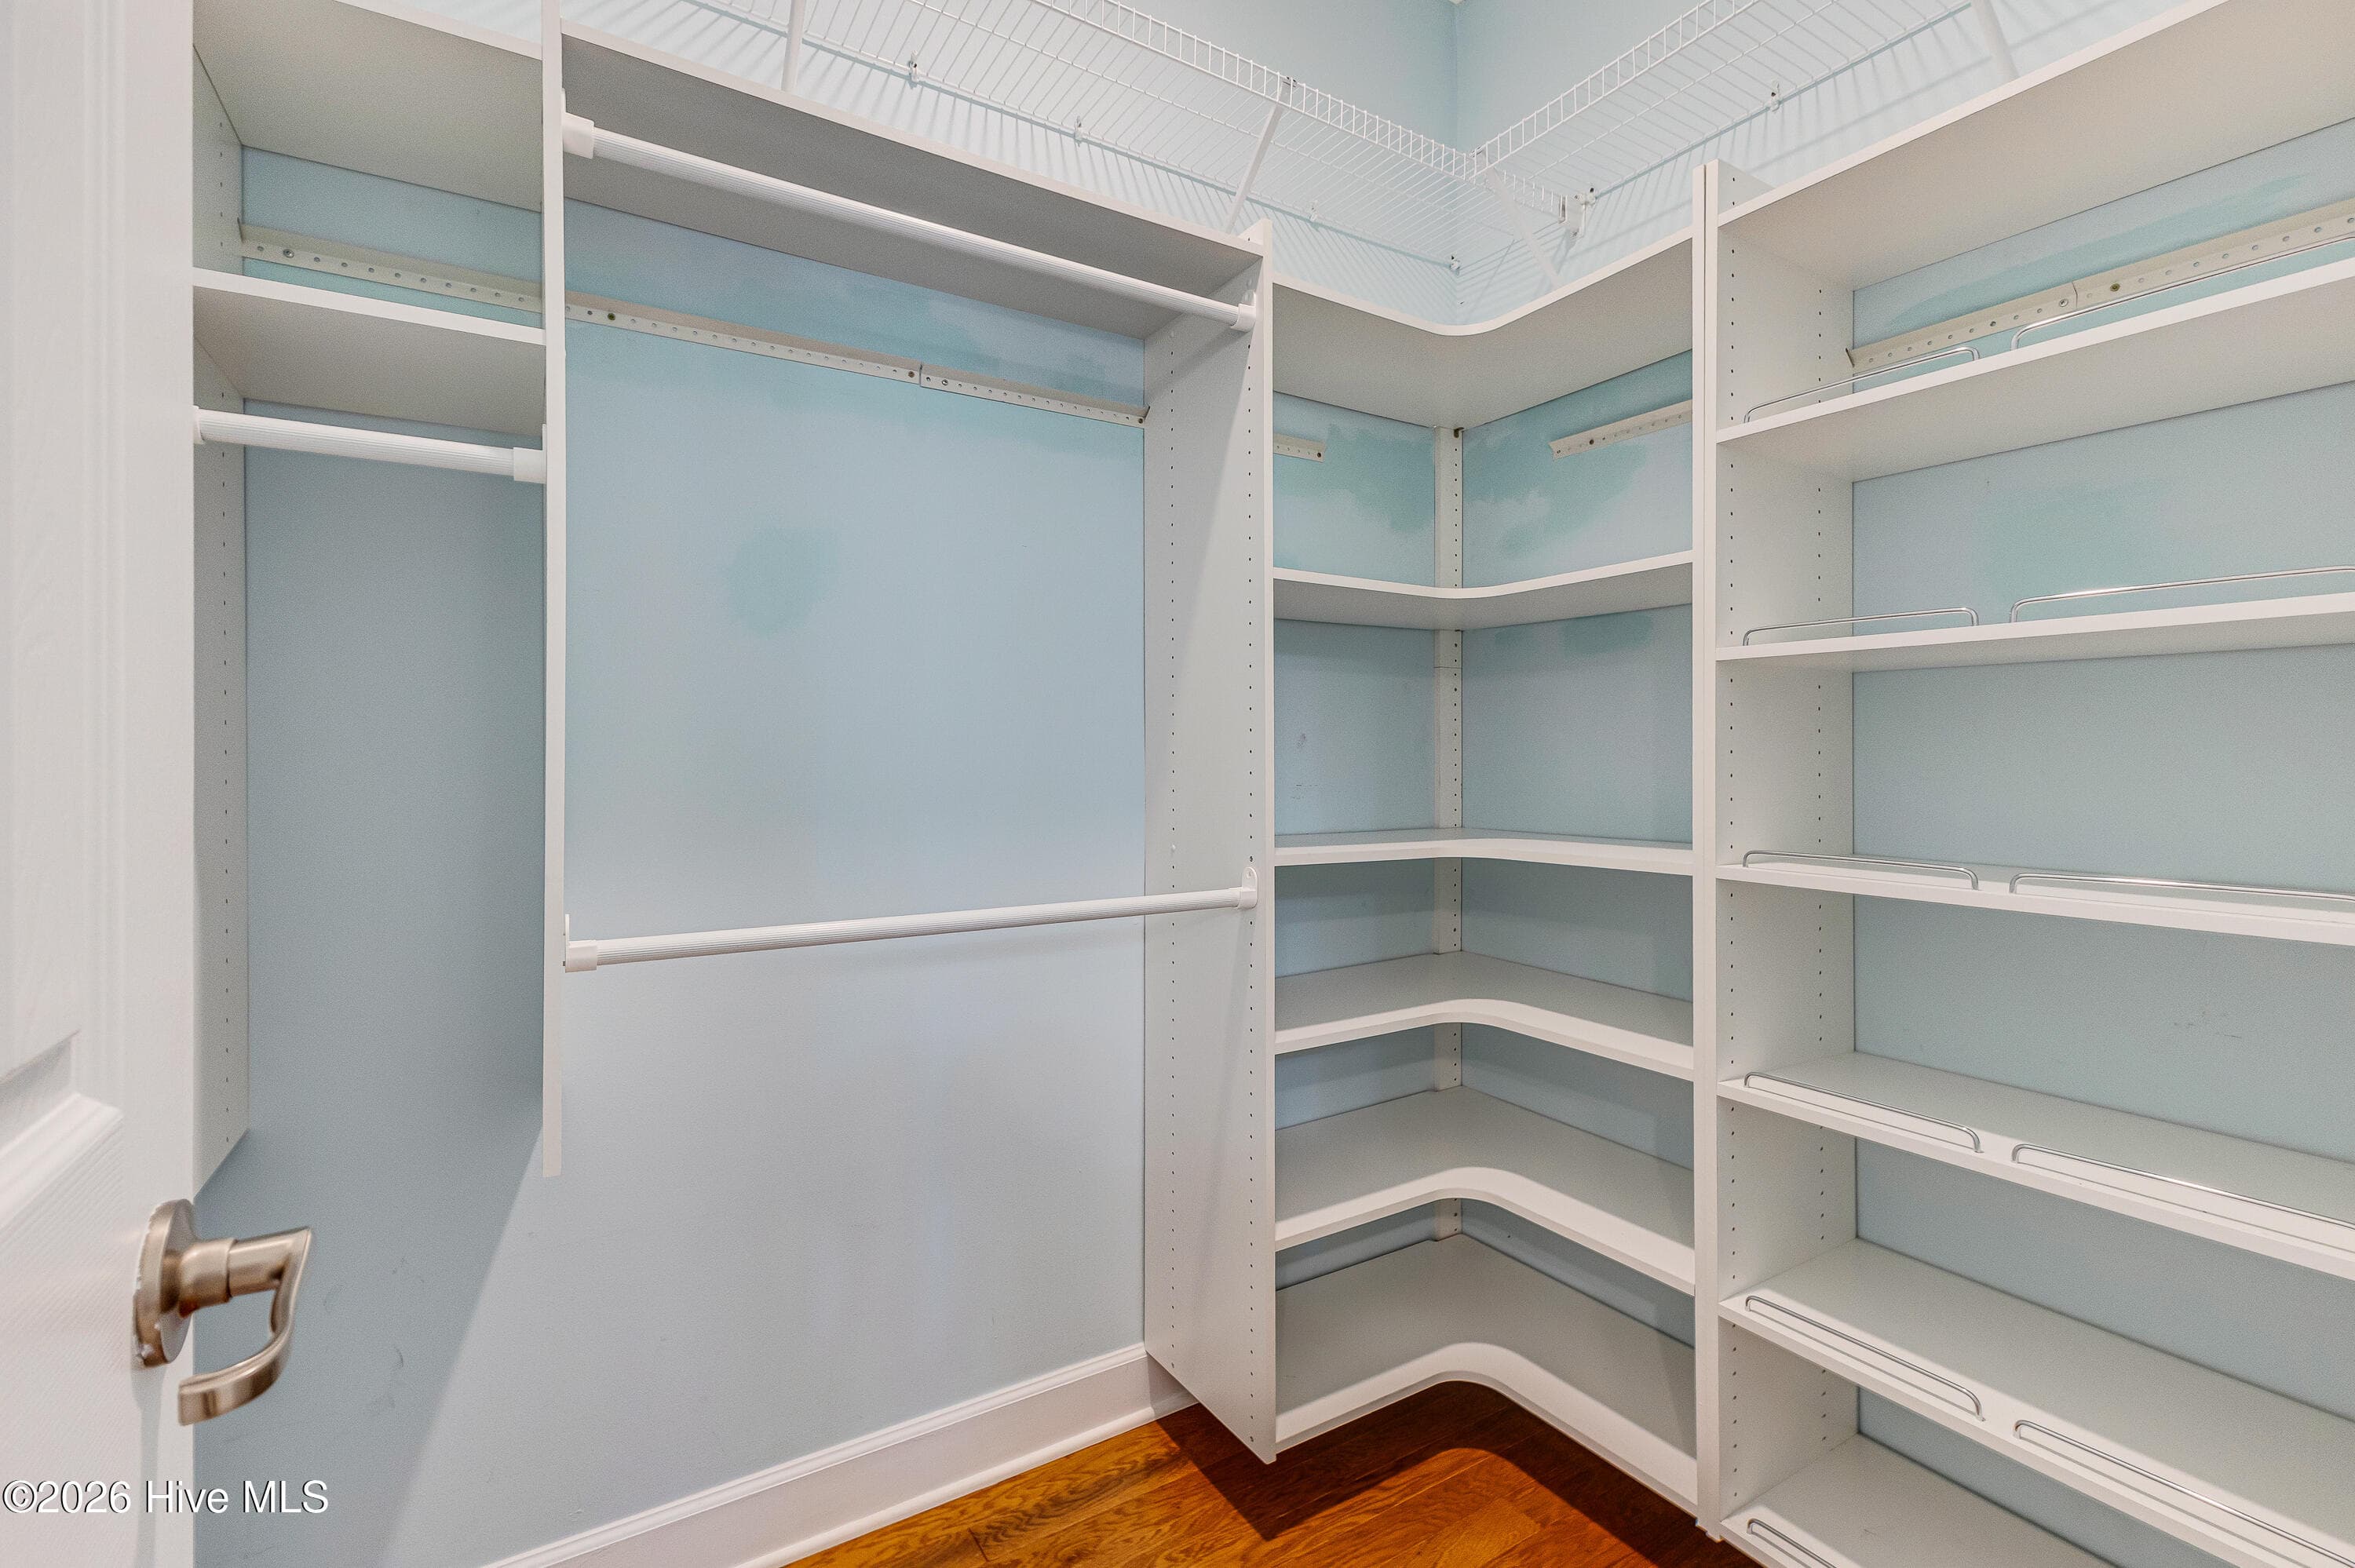
Primary Closet Walk in! - 4020 Norseman Loop Unit 2, Southport, NC 28461
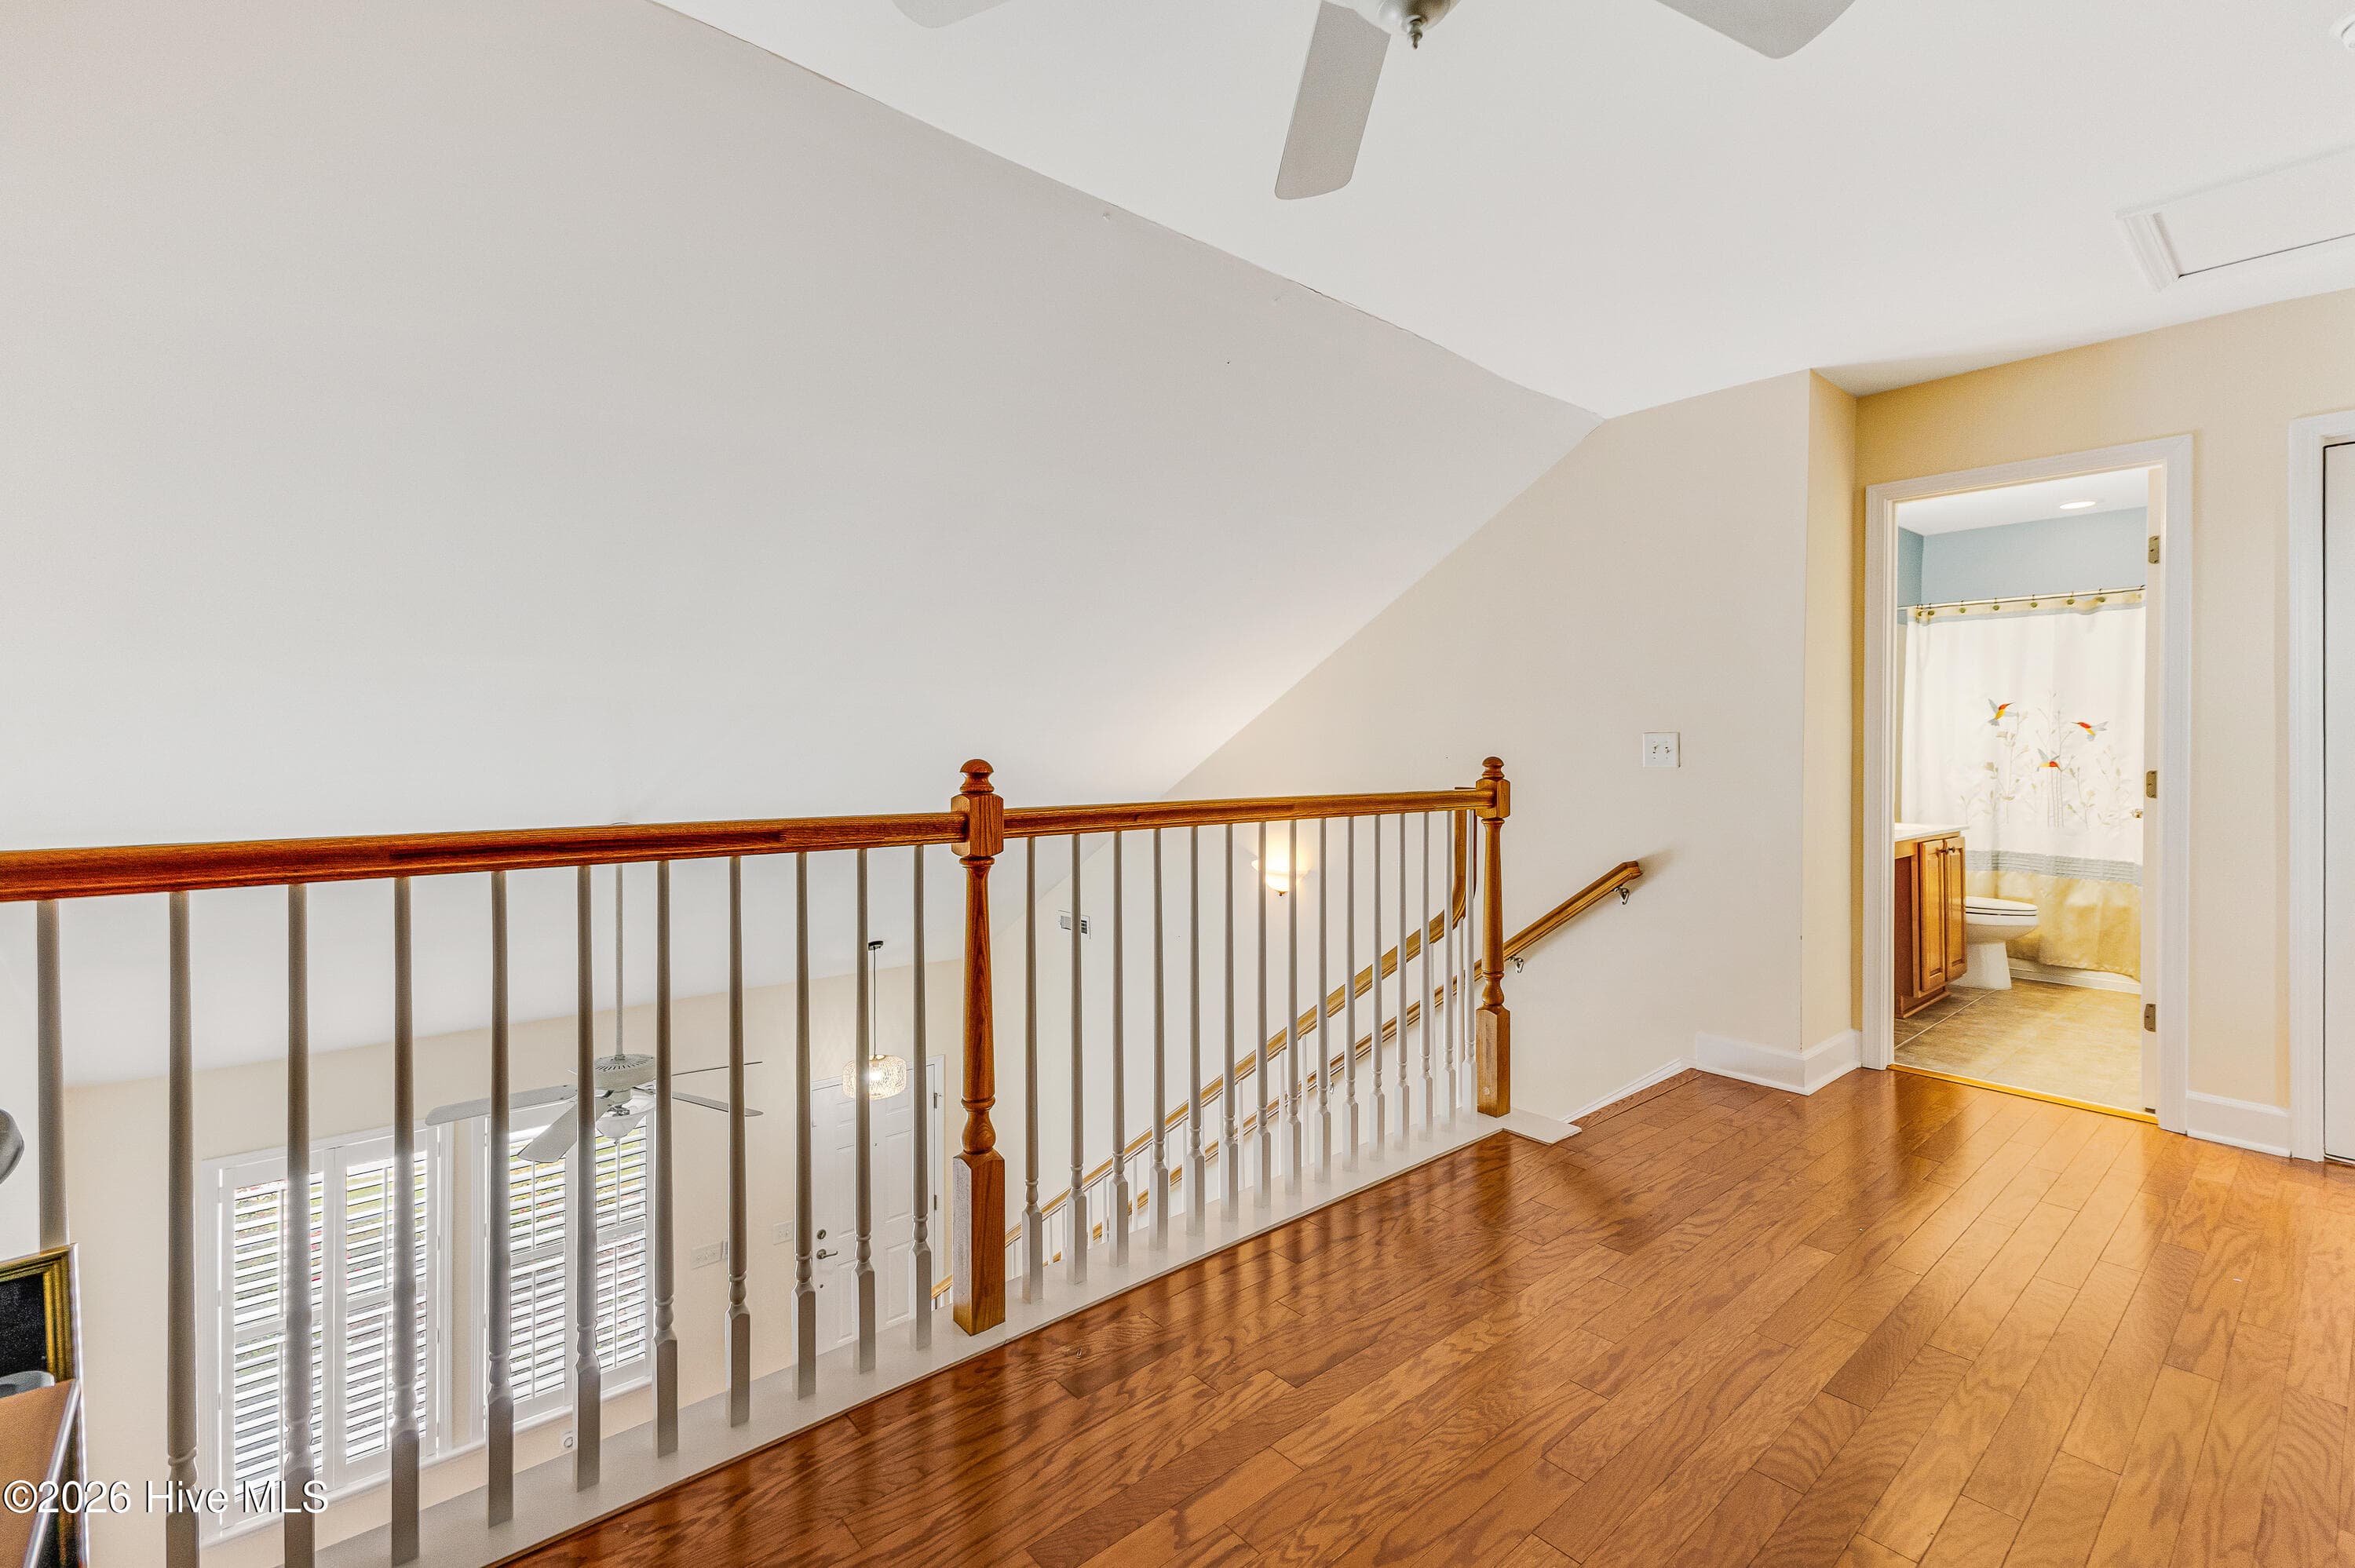
More than Just a loft! Second living, or office or exercise or just use as your choose! - 4020 Norseman Loop Unit 2, Southport, NC 28461
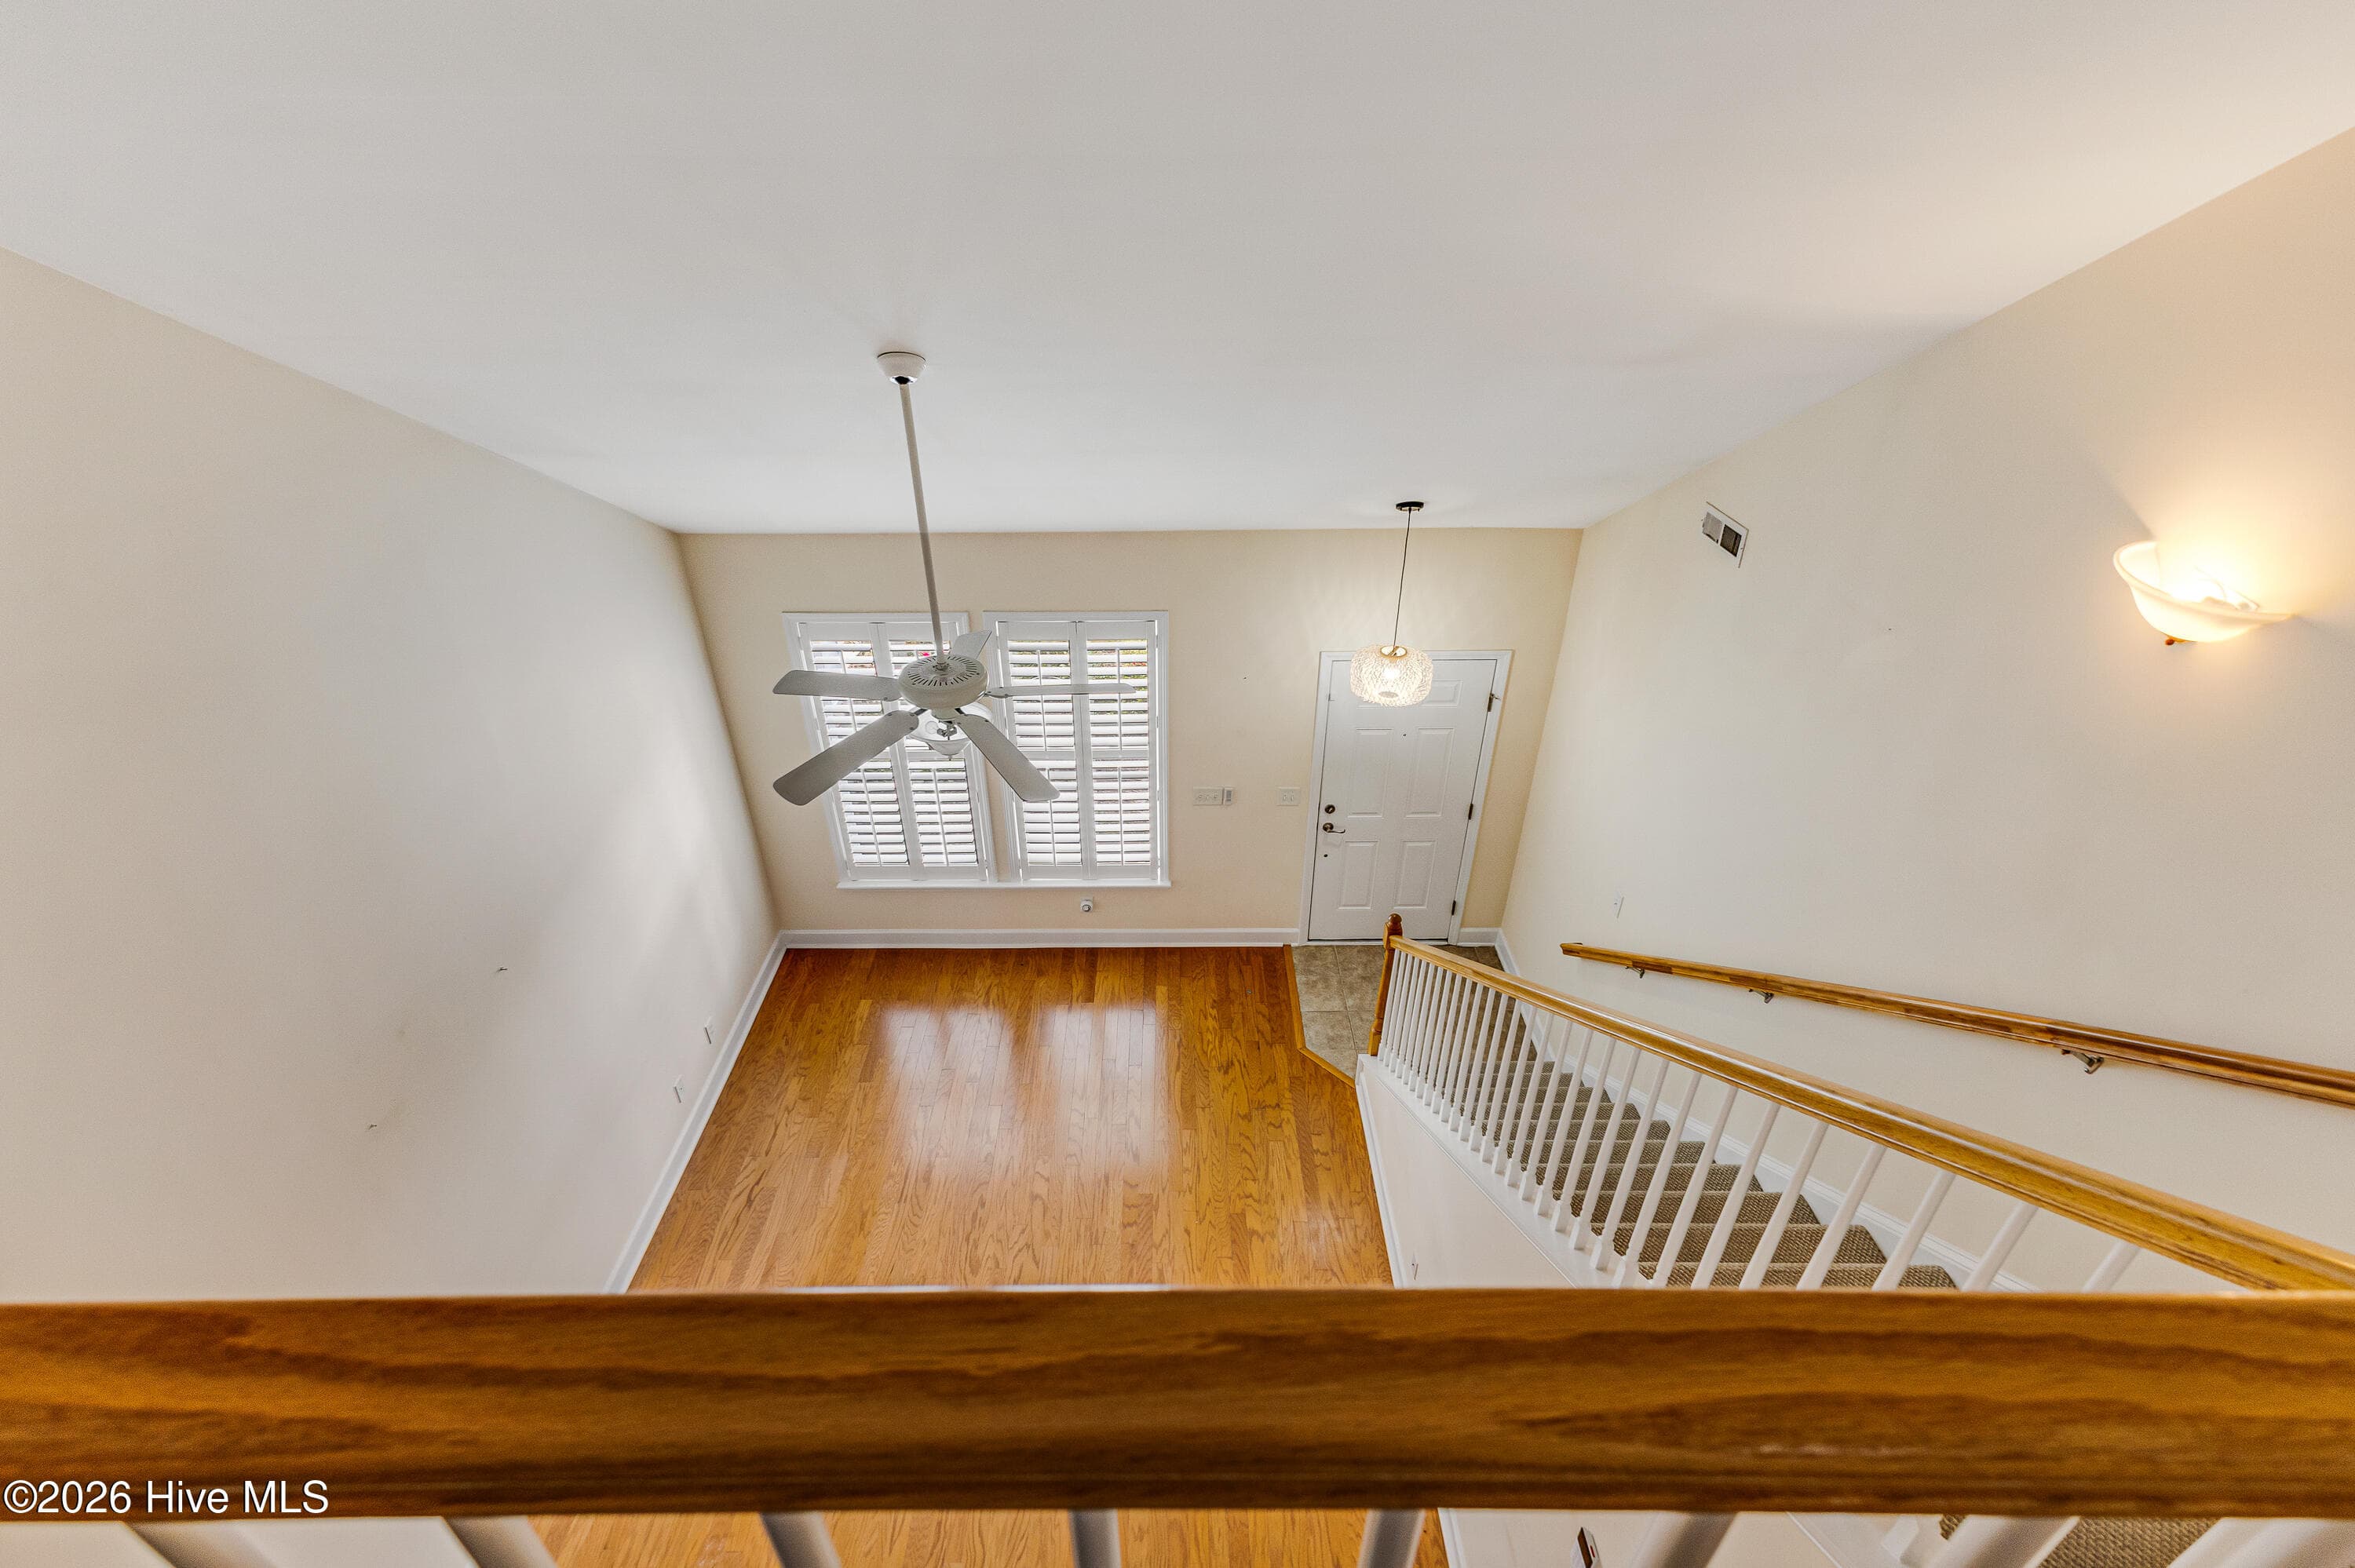
Open View from the loft - 4020 Norseman Loop Unit 2, Southport, NC 28461
Condominium at 4020 Norseman Loop Unit 2, Southport, NC 28461, photo 36 of 62
Condominium at 4020 Norseman Loop Unit 2, Southport, NC 28461, photo 37 of 62
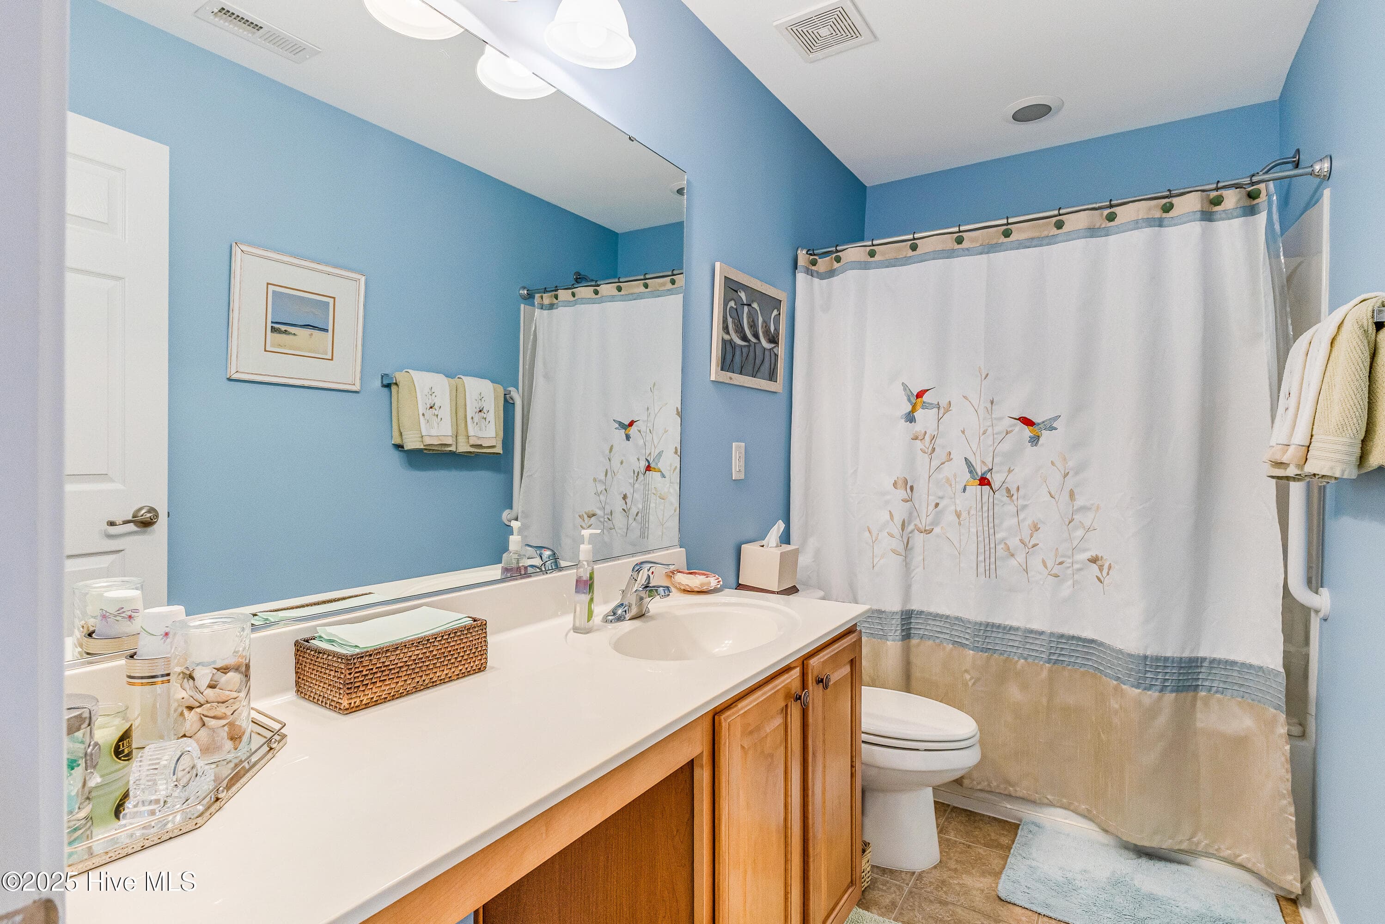
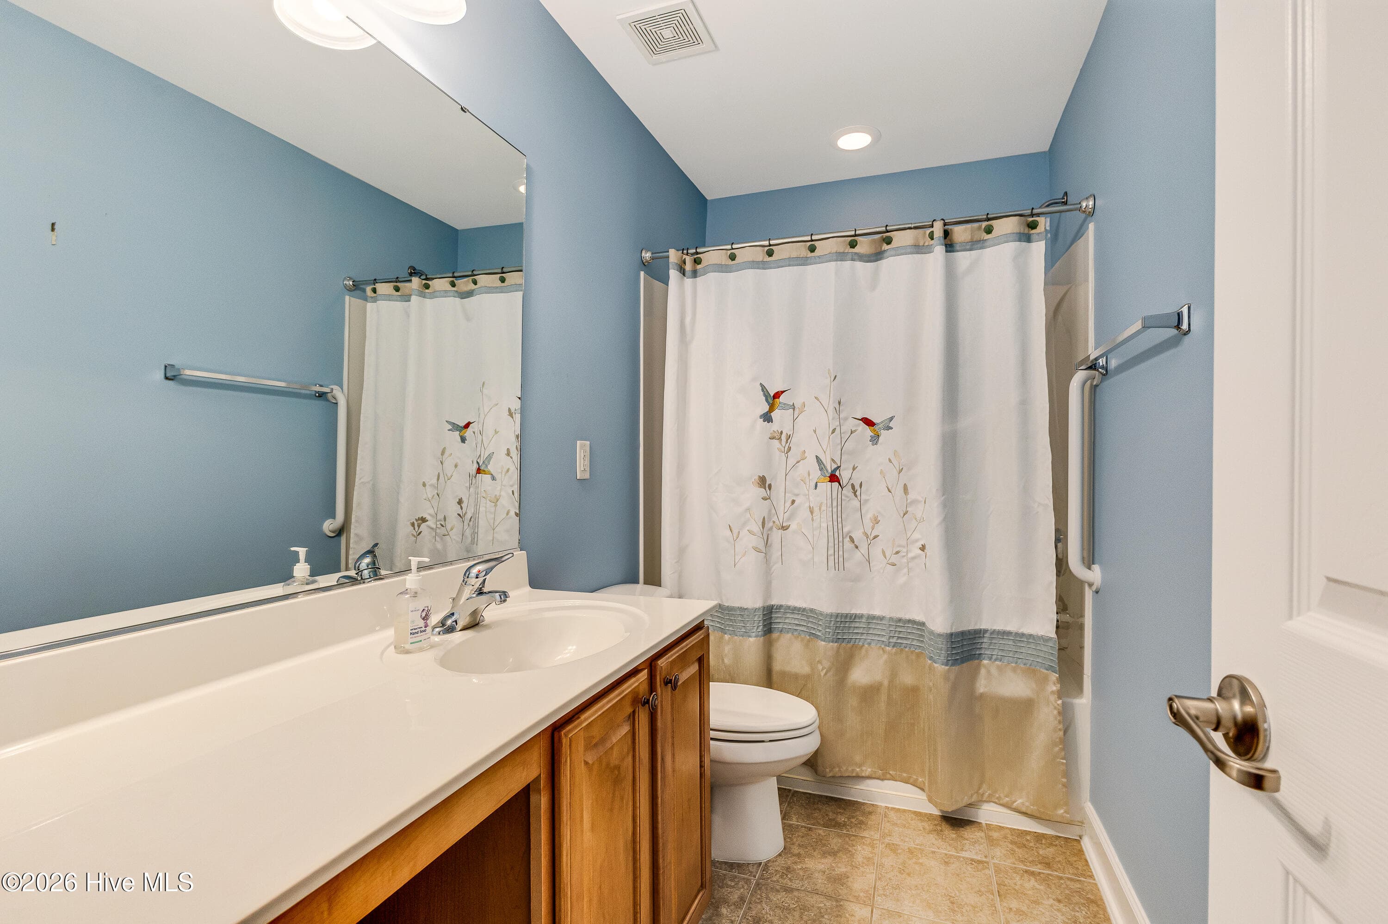
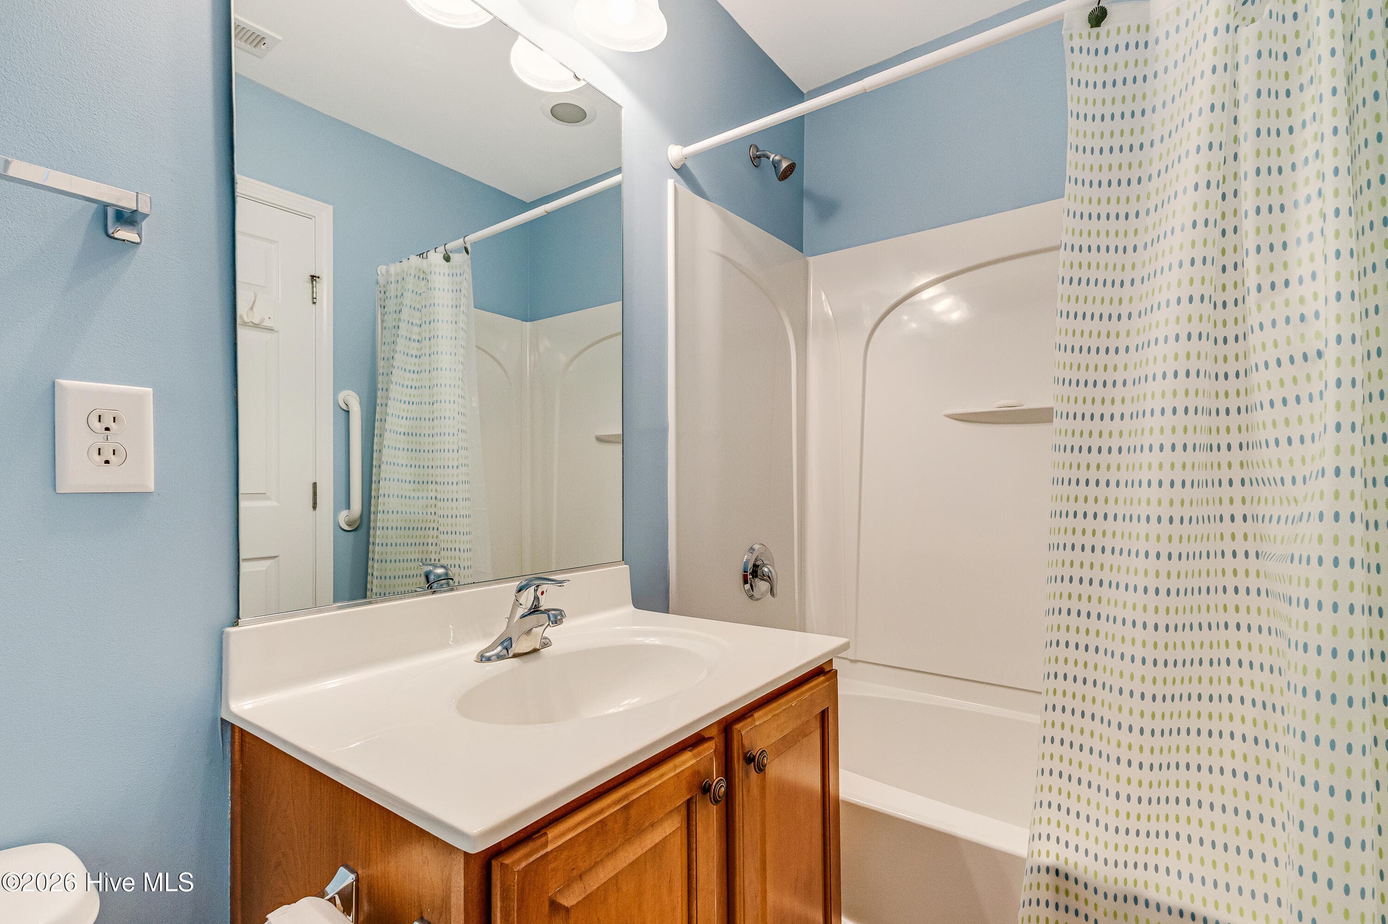
Guest Full Bath - 4020 Norseman Loop Unit 2, Southport, NC 28461
Condominium at 4020 Norseman Loop Unit 2, Southport, NC 28461, photo 39 of 62
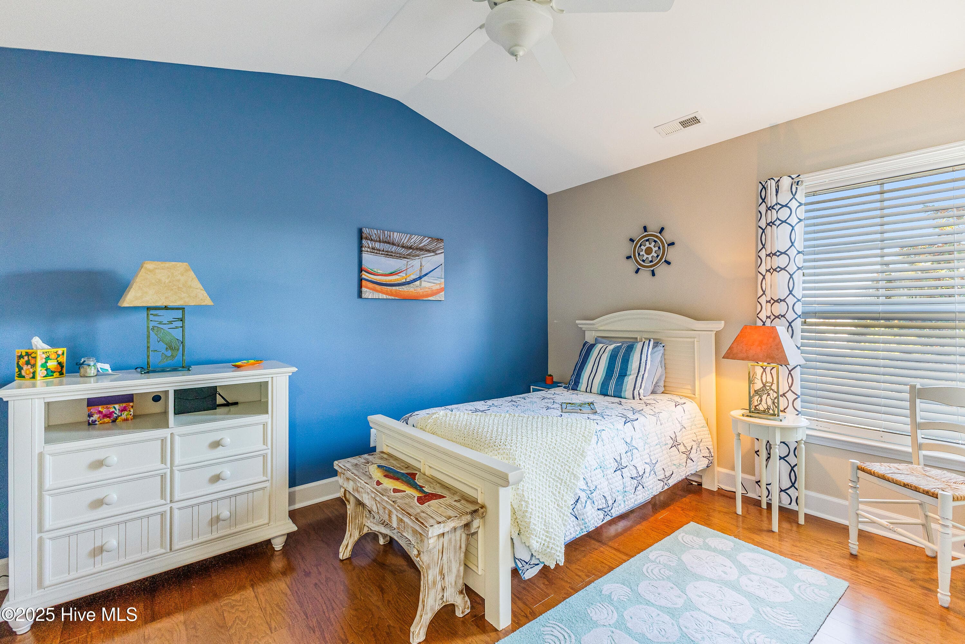
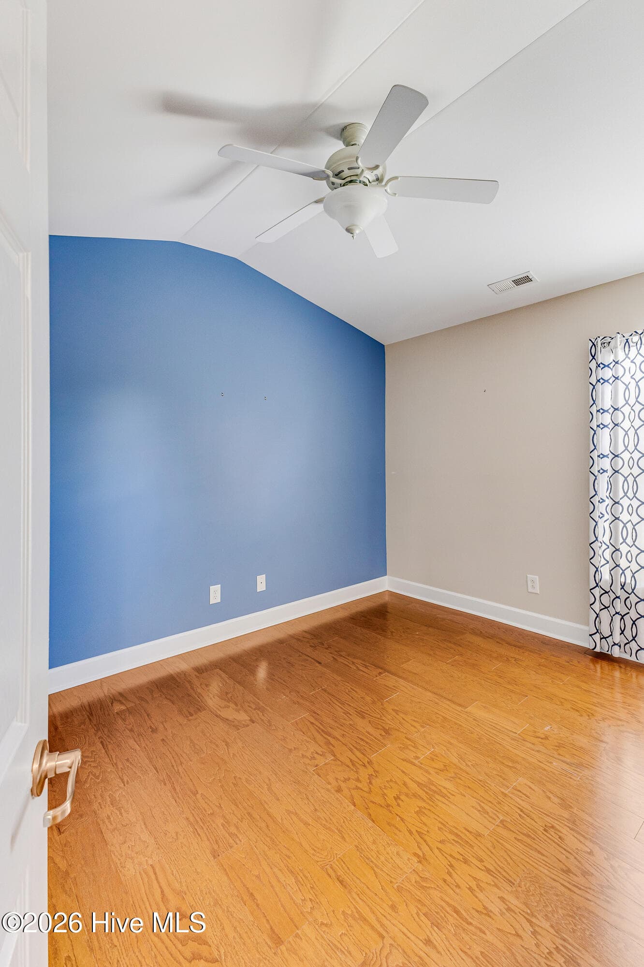
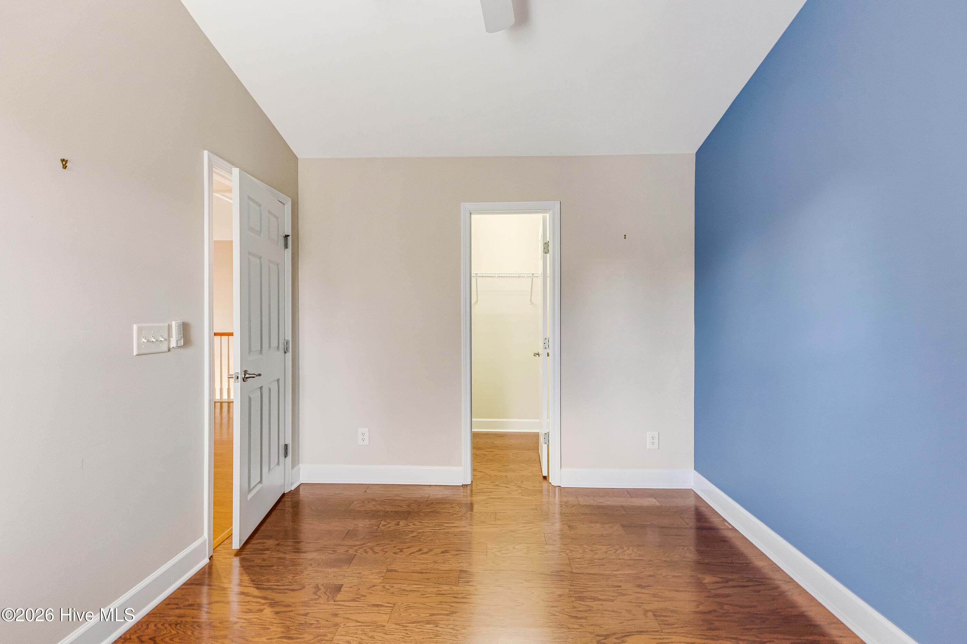
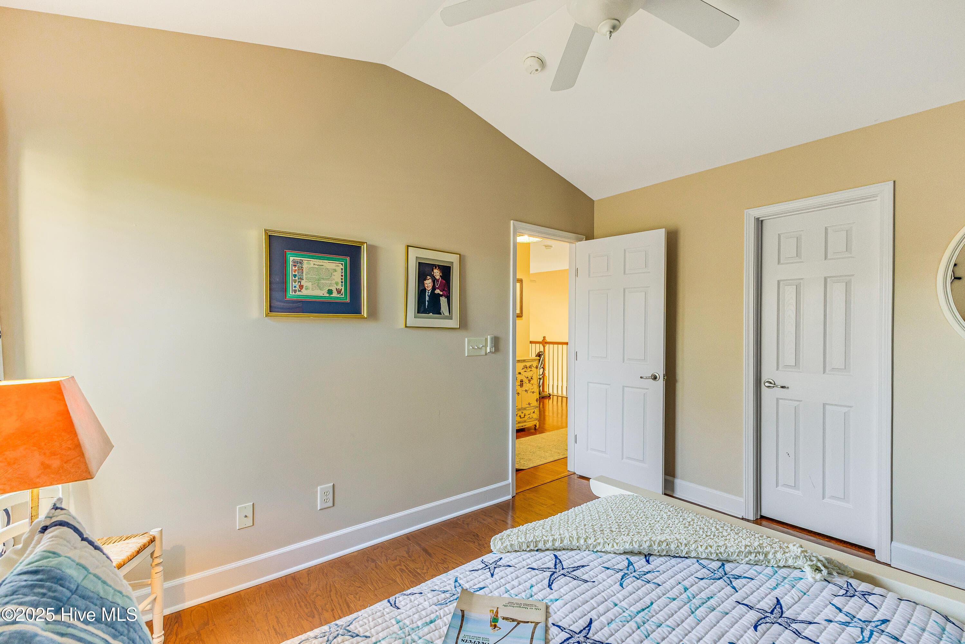
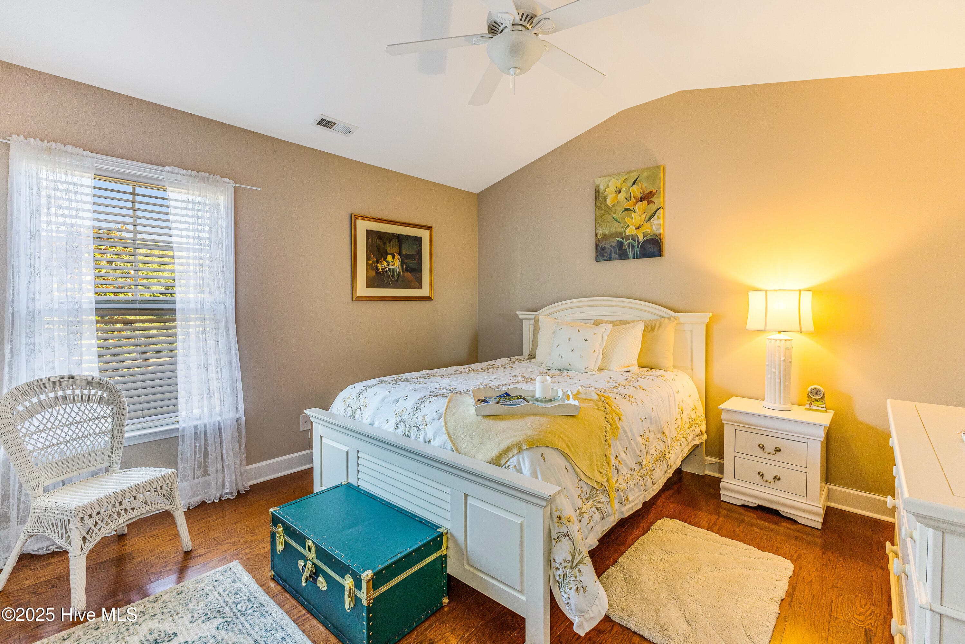
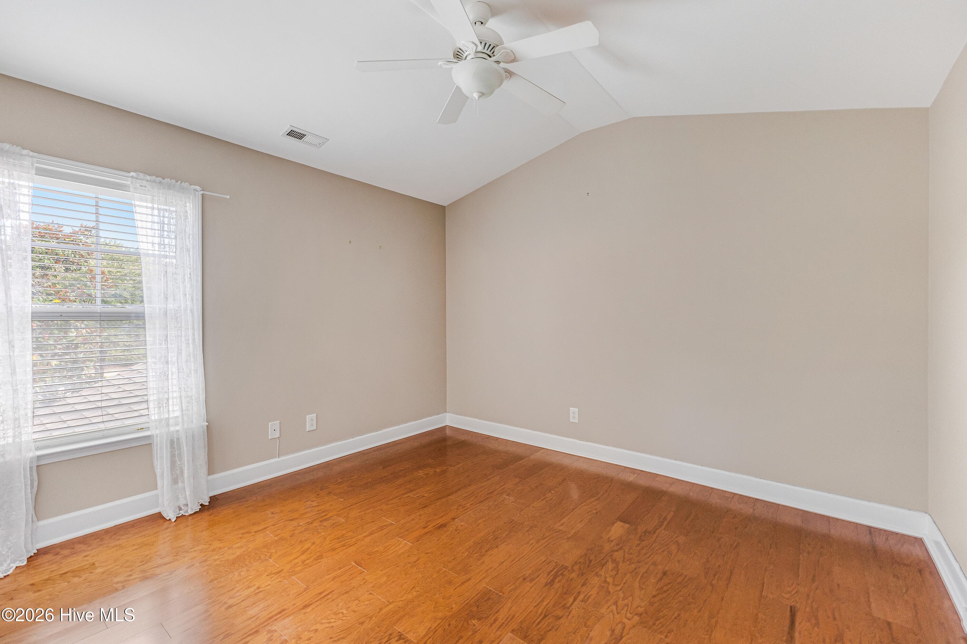
second story guest room w/hardwood floors - 4020 Norseman Loop Unit 2, Southport, NC 28461
Condominium at 4020 Norseman Loop Unit 2, Southport, NC 28461, photo 41 of 62
Condominium at 4020 Norseman Loop Unit 2, Southport, NC 28461, photo 42 of 62
second story guest room - 4020 Norseman Loop Unit 2, Southport, NC 28461
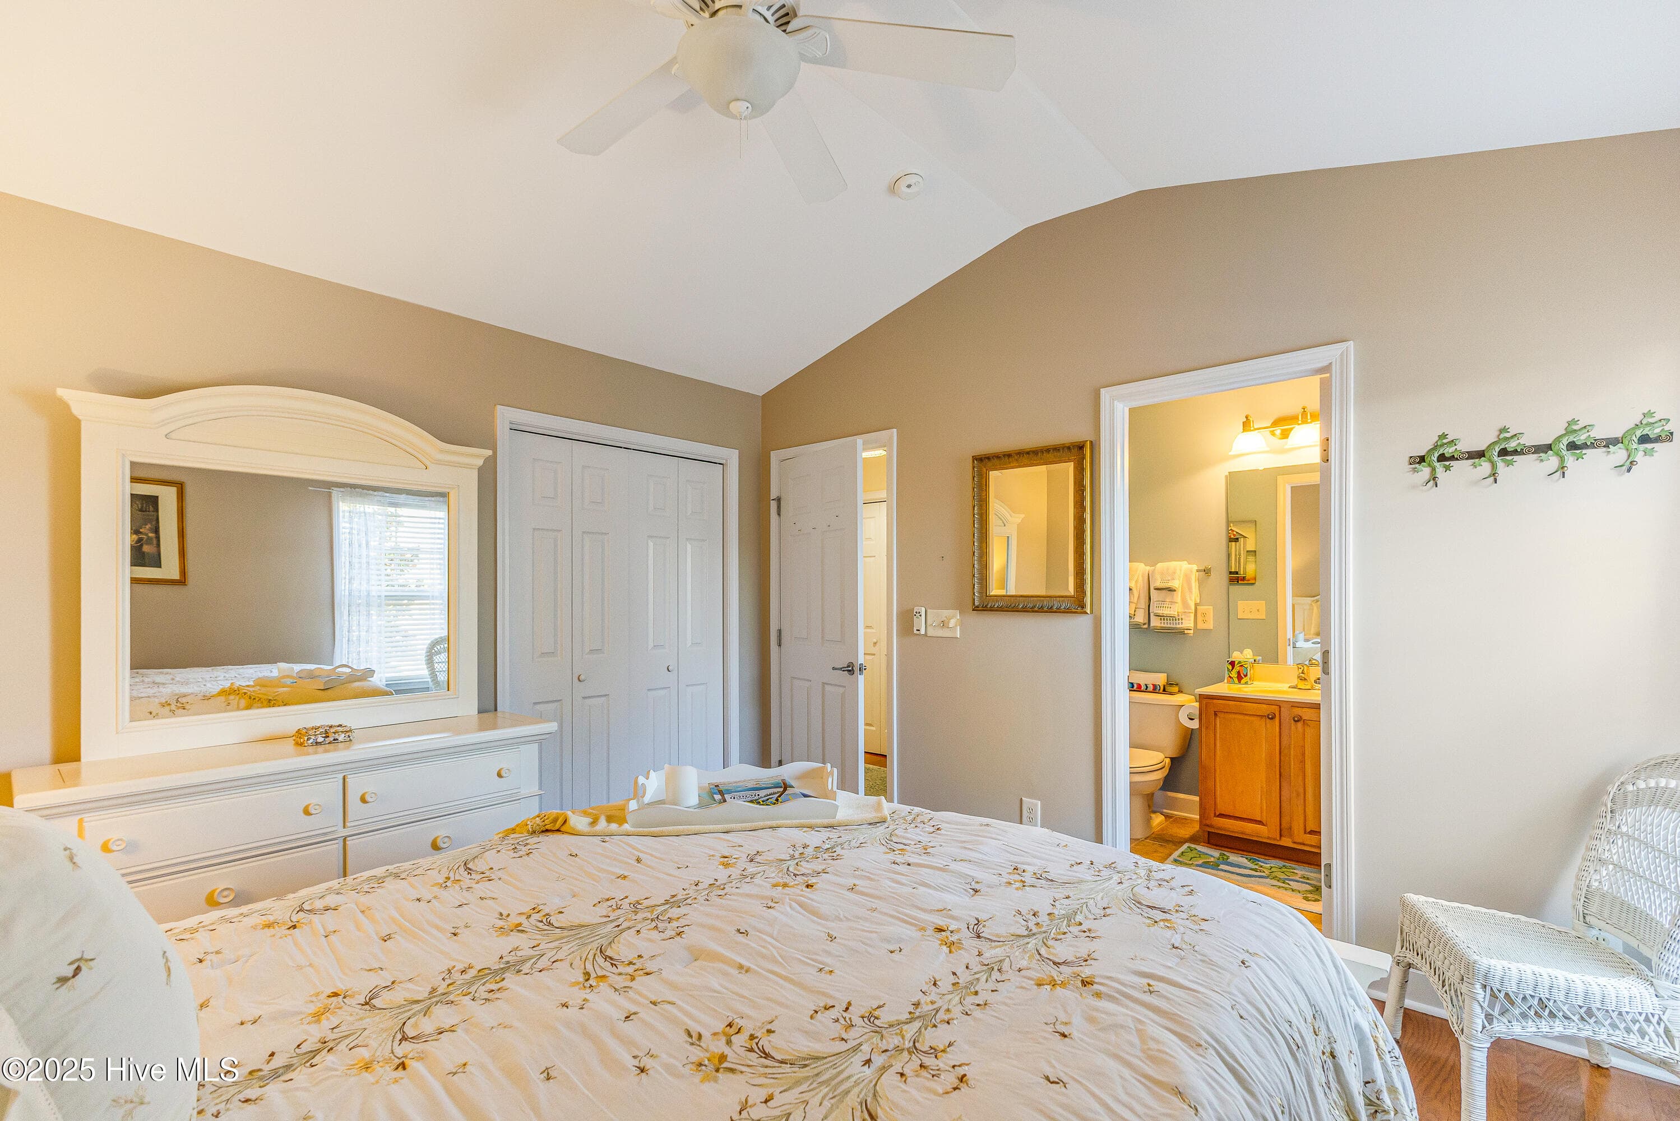
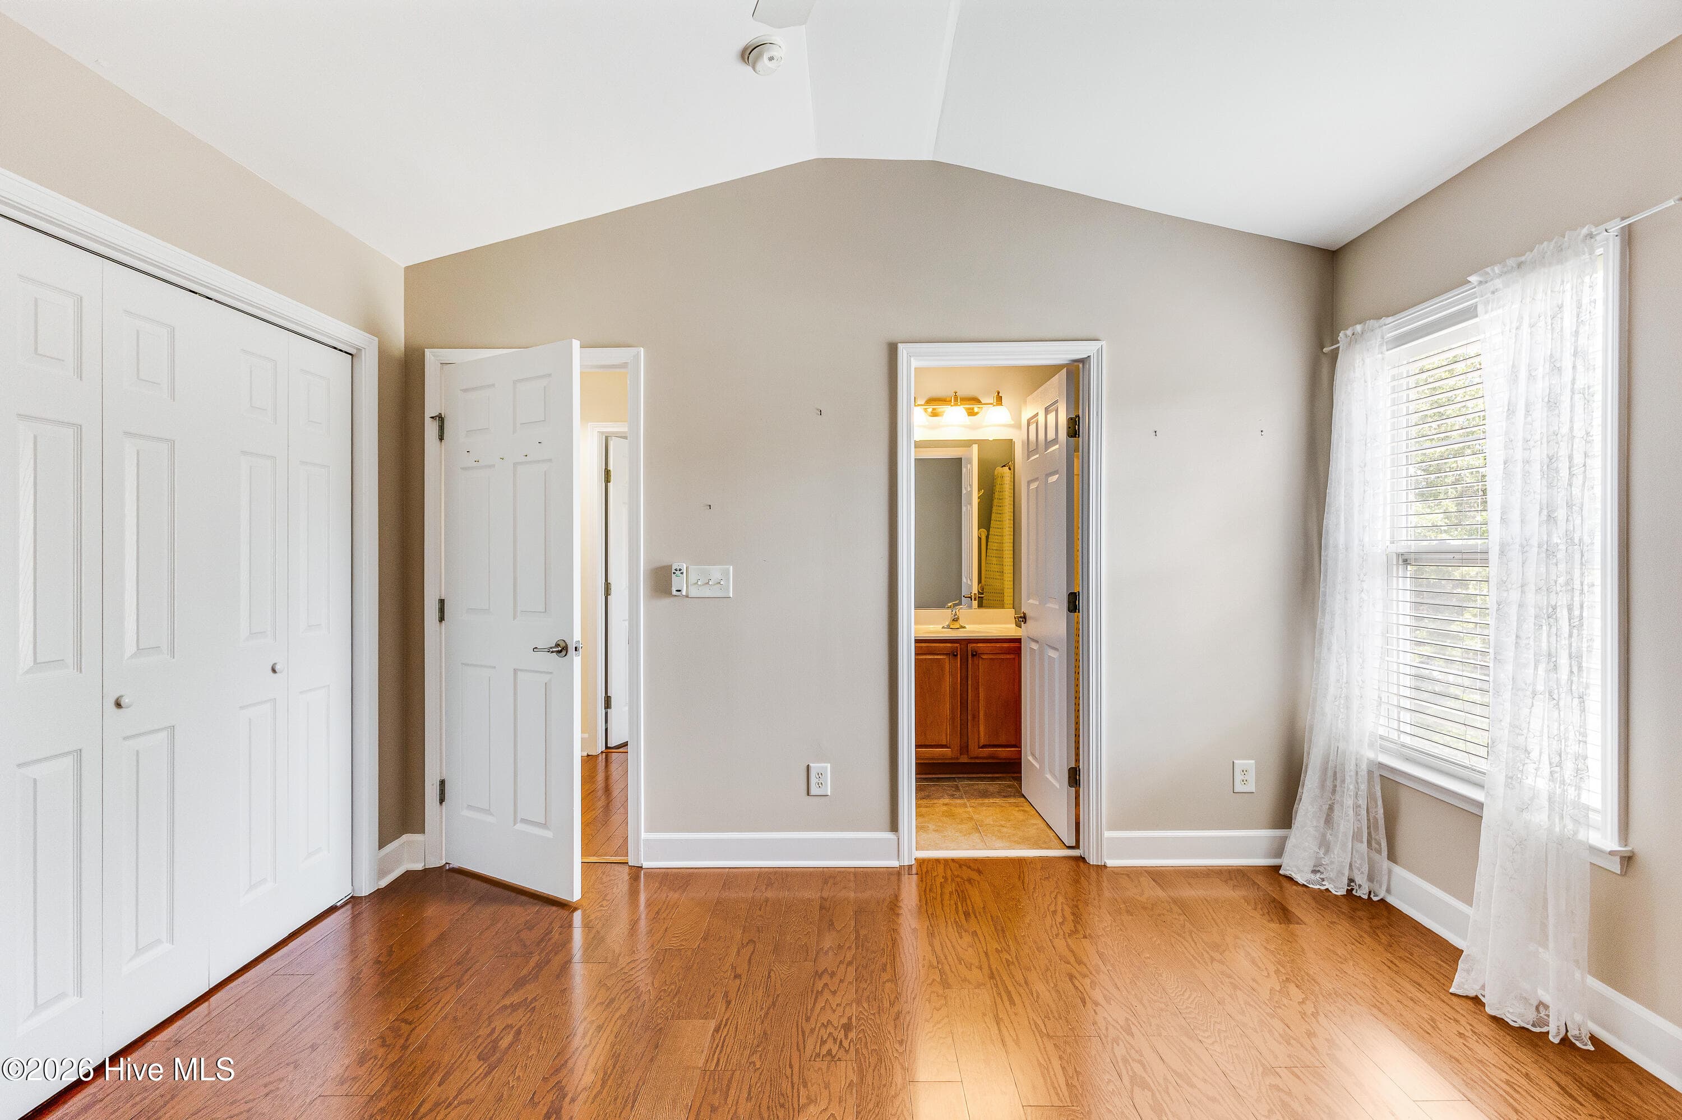
3rd guest room or 2nd primary with private full bath - 4020 Norseman Loop Unit 2, Southport, NC 28461
Condominium at 4020 Norseman Loop Unit 2, Southport, NC 28461, photo 45 of 62
2nd primary with private full bath - 4020 Norseman Loop Unit 2, Southport, NC 28461
Condominium at 4020 Norseman Loop Unit 2, Southport, NC 28461, photo 47 of 62
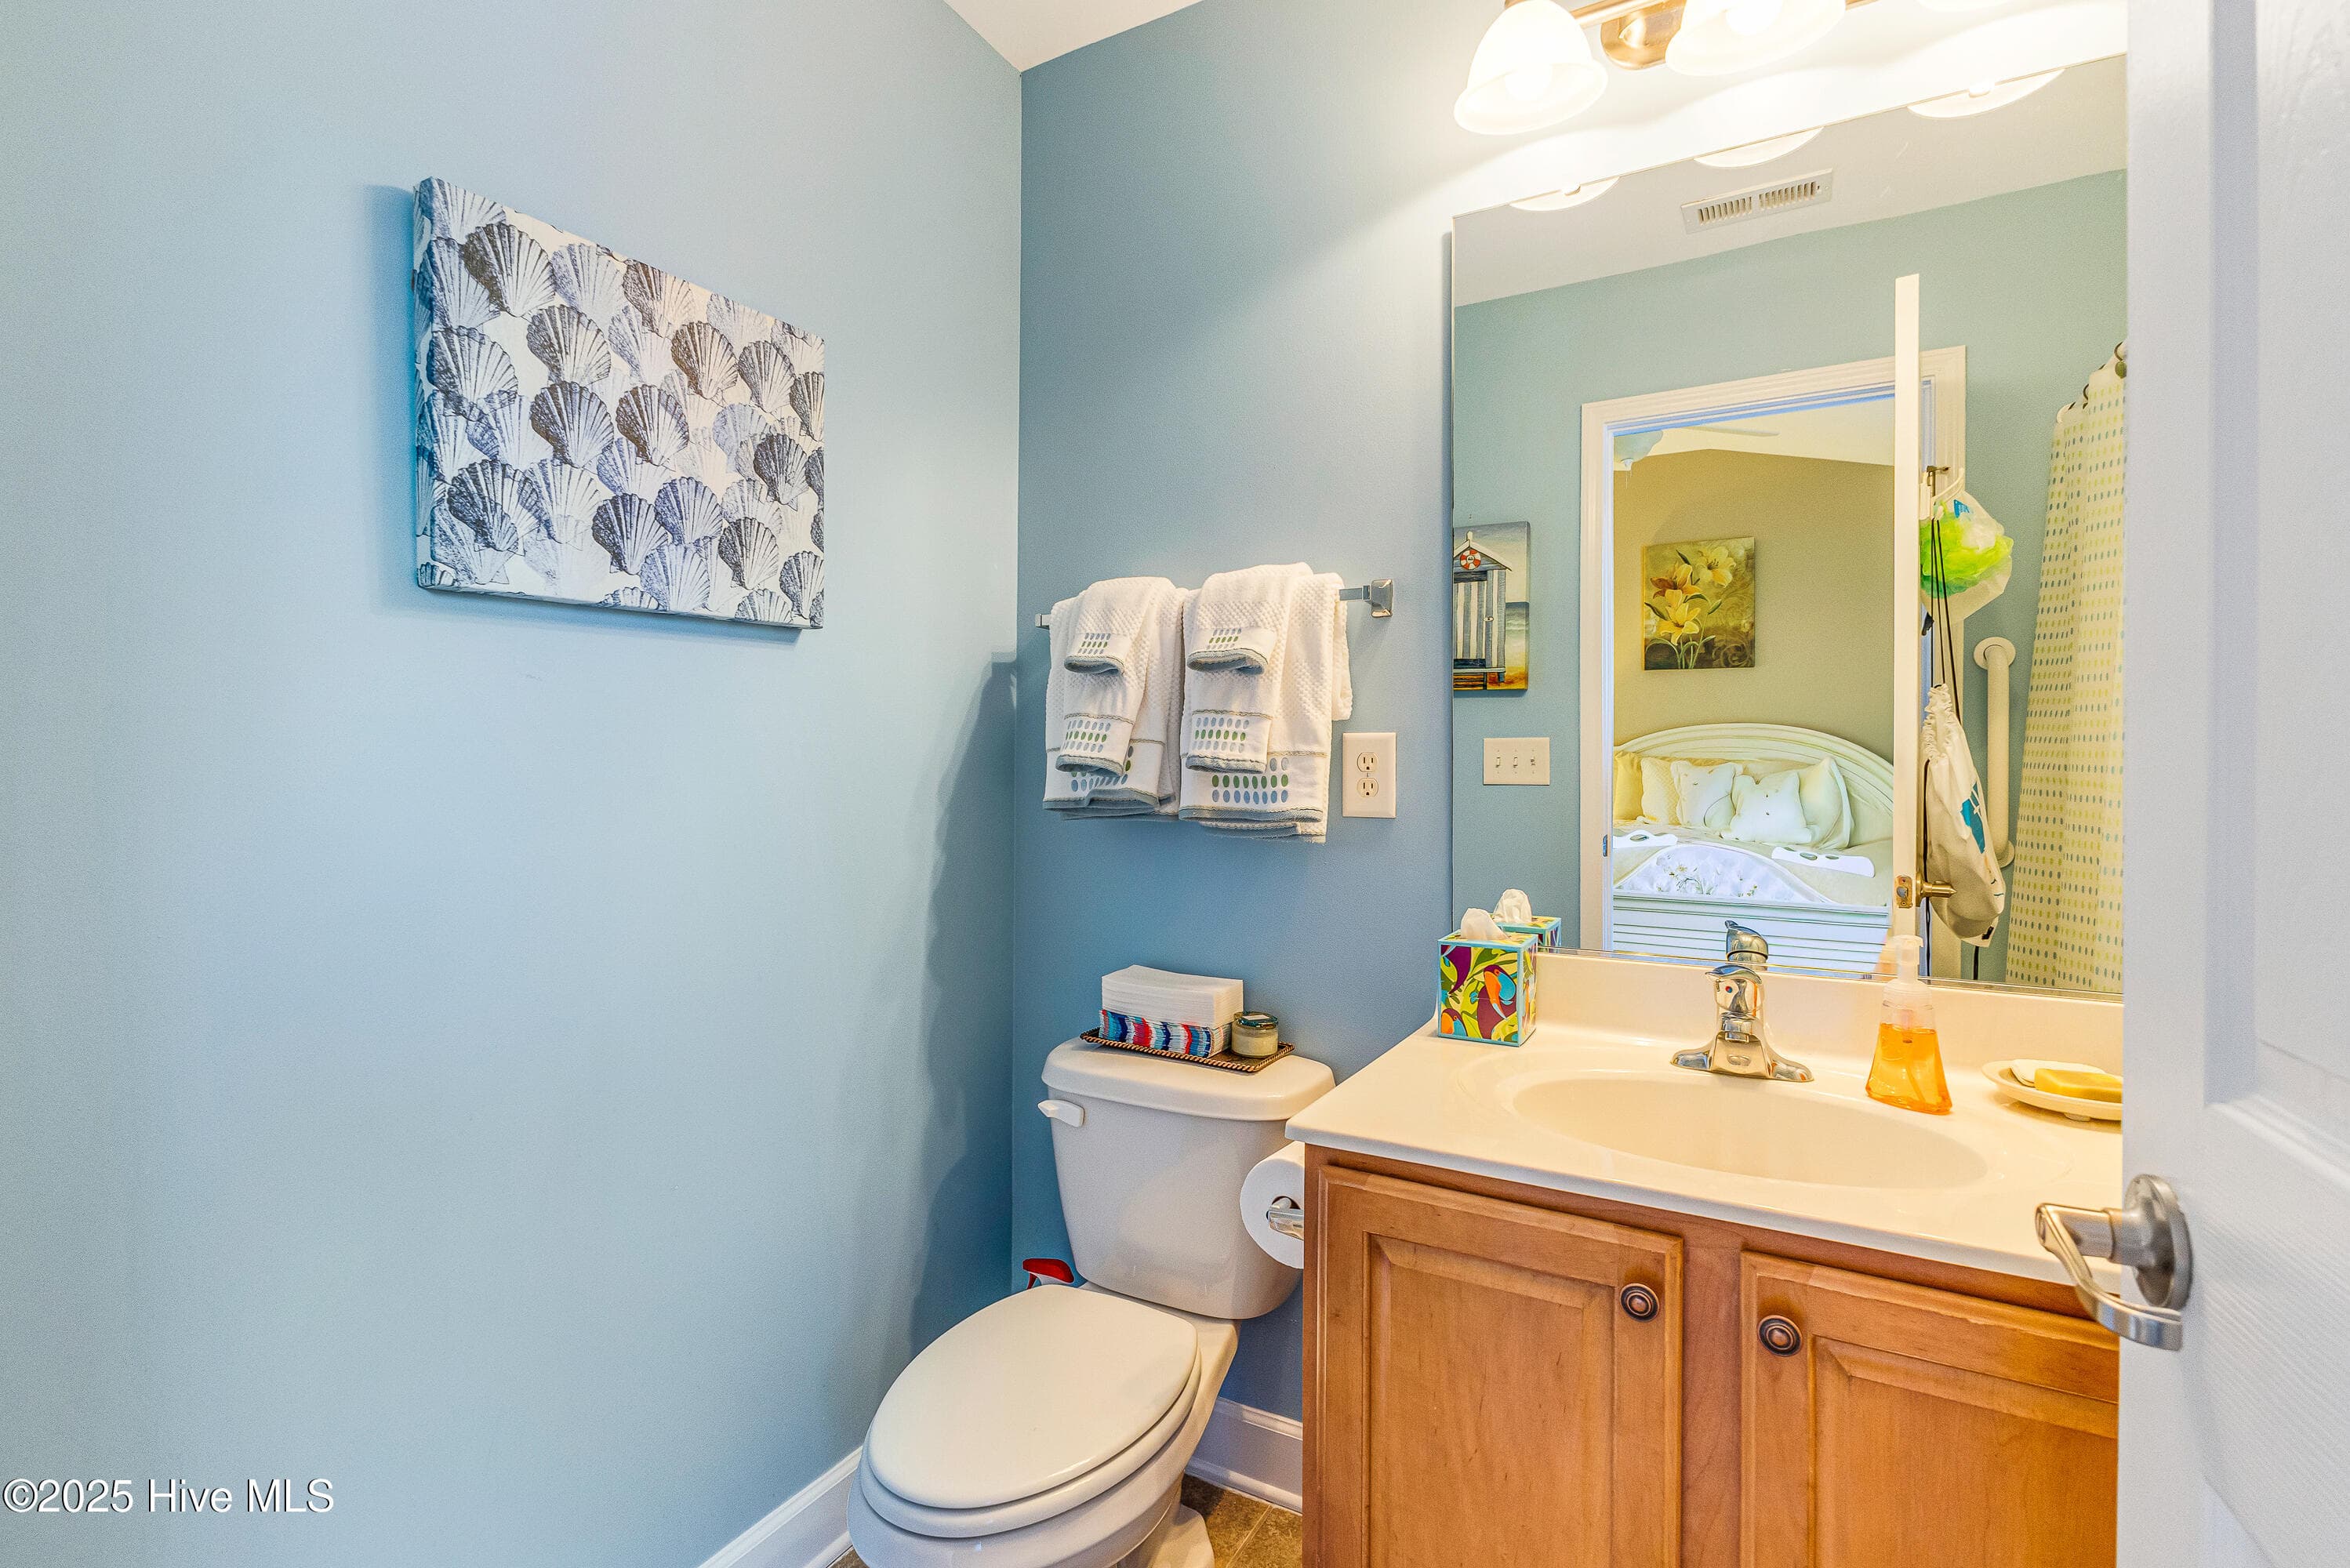
secondary primary full bath - 4020 Norseman Loop Unit 2, Southport, NC 28461
guest suite/second primary with private full bath - 4020 Norseman Loop Unit 2, Southport, NC 28461
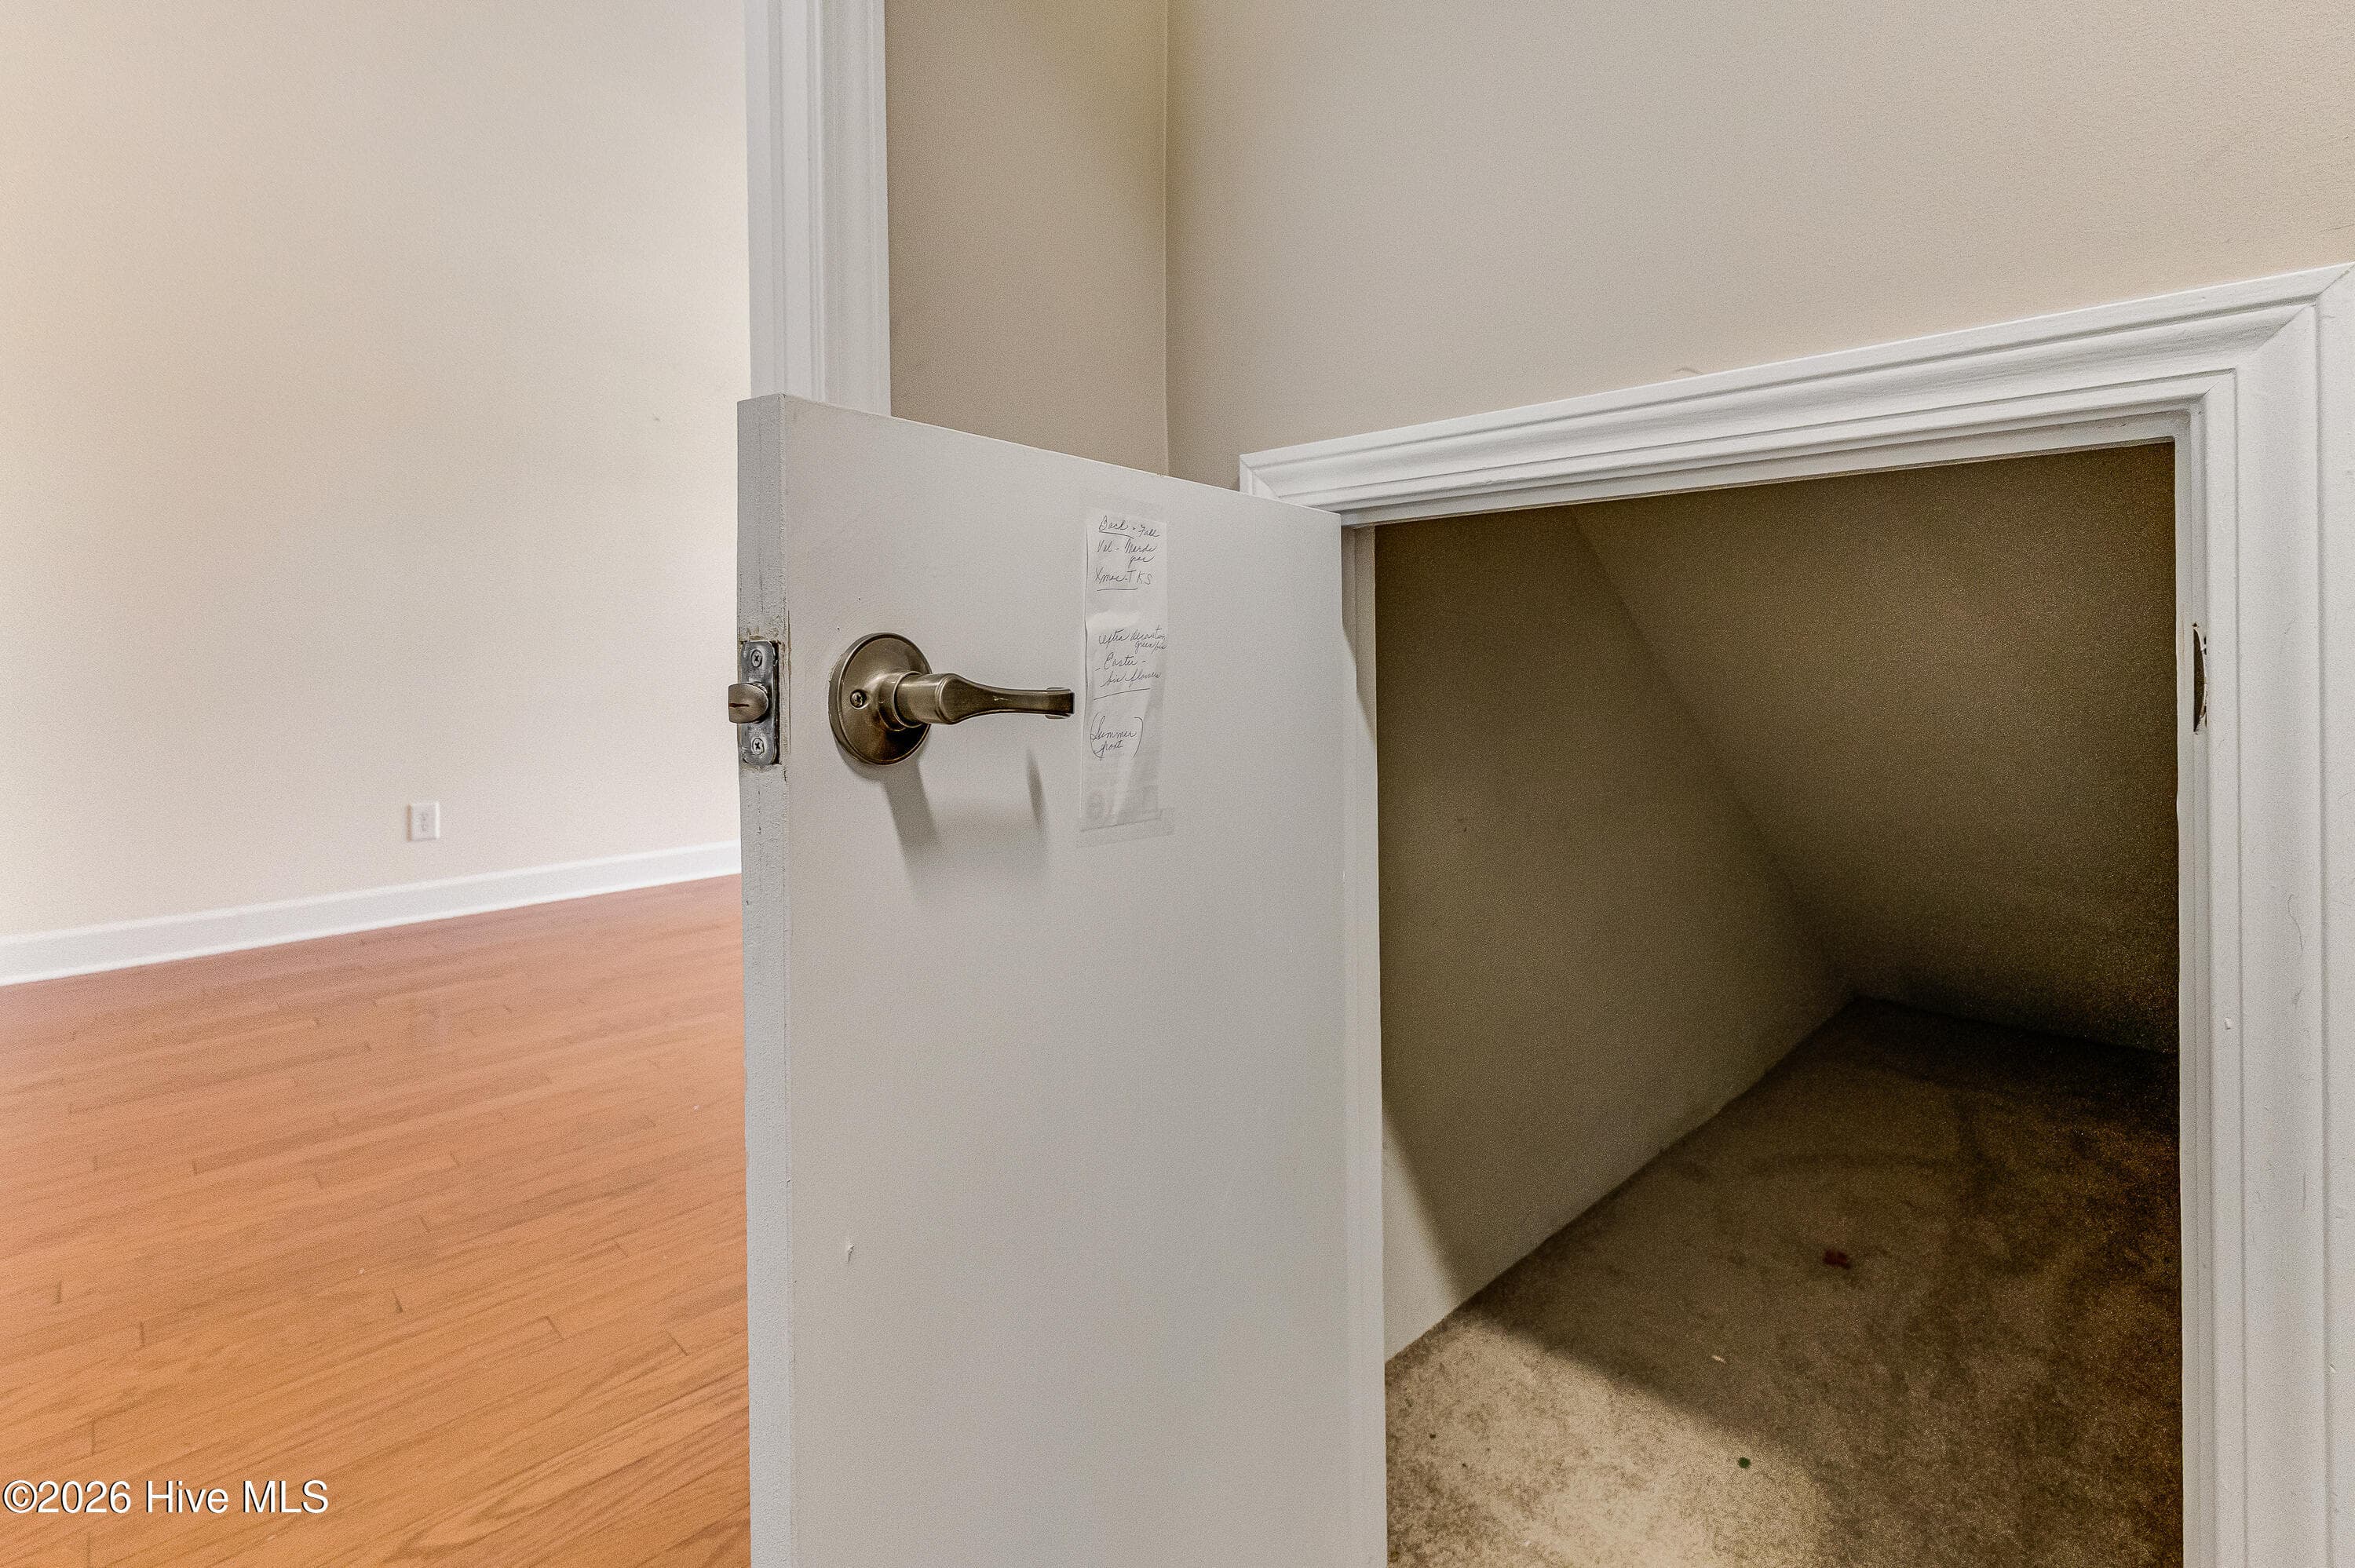
Laundry Room with under staircase storag3 - 4020 Norseman Loop Unit 2, Southport, NC 28461
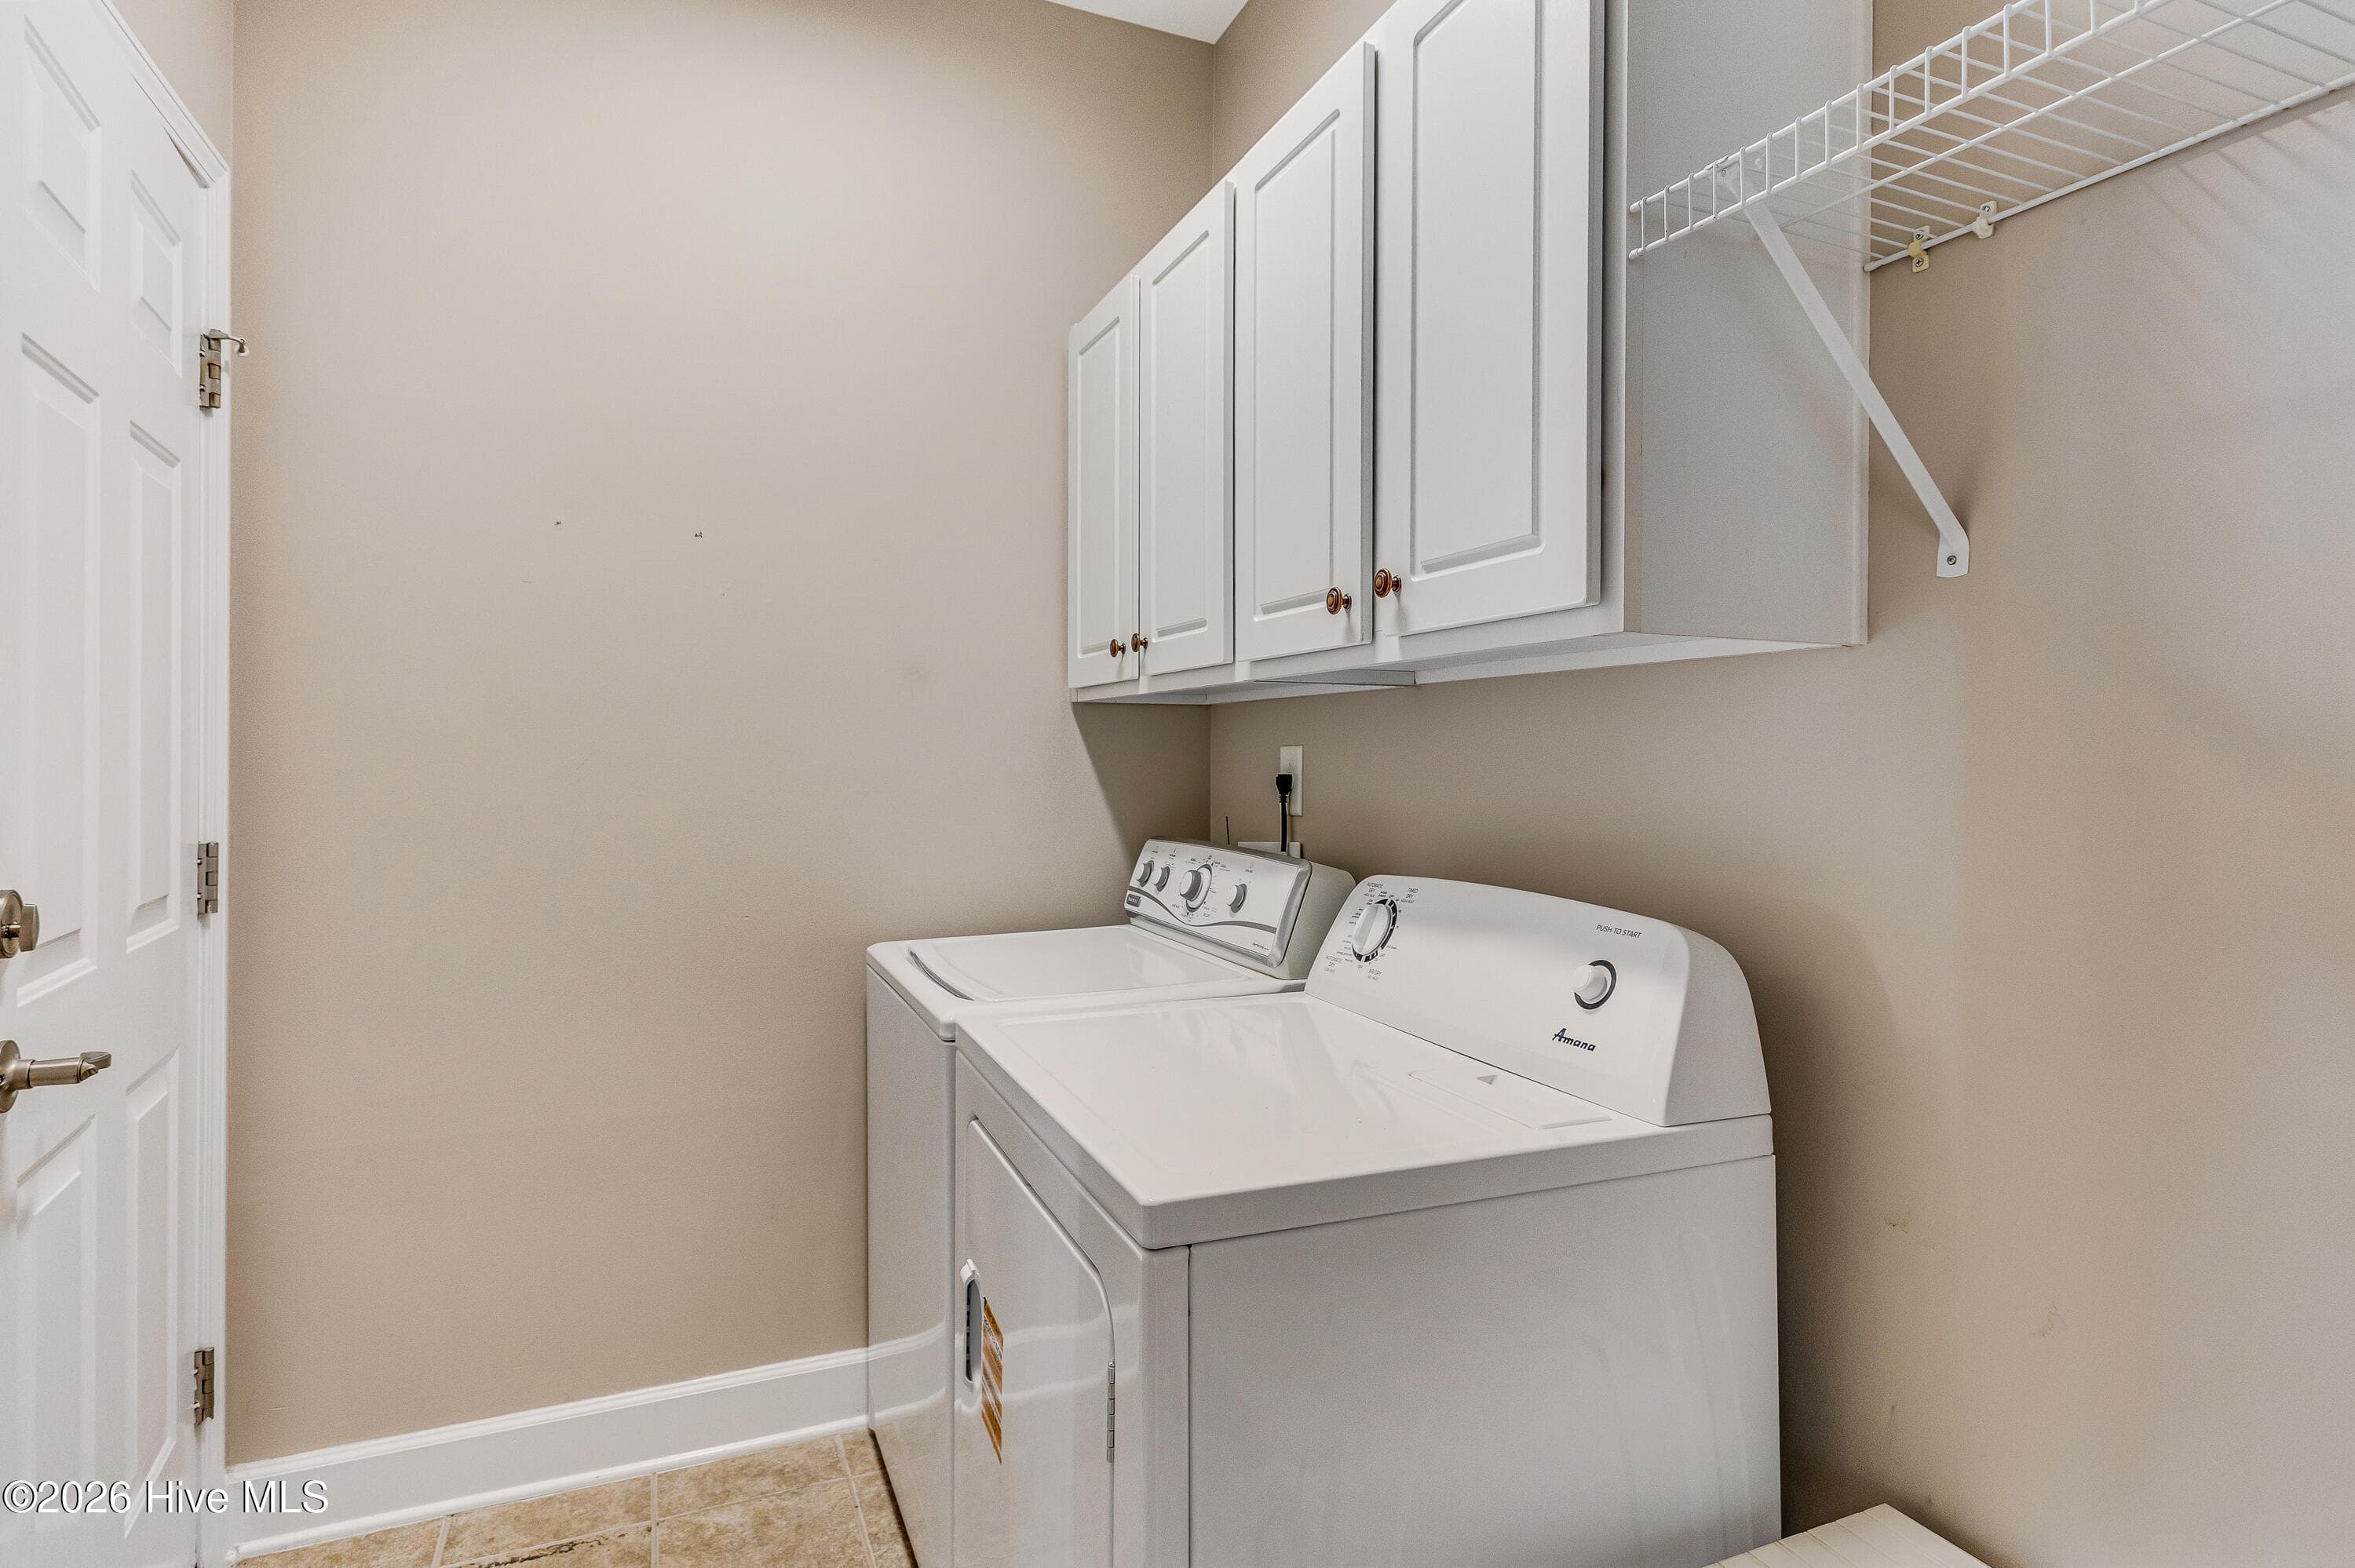
Laundry Room with washer dryer - 4020 Norseman Loop Unit 2, Southport, NC 28461
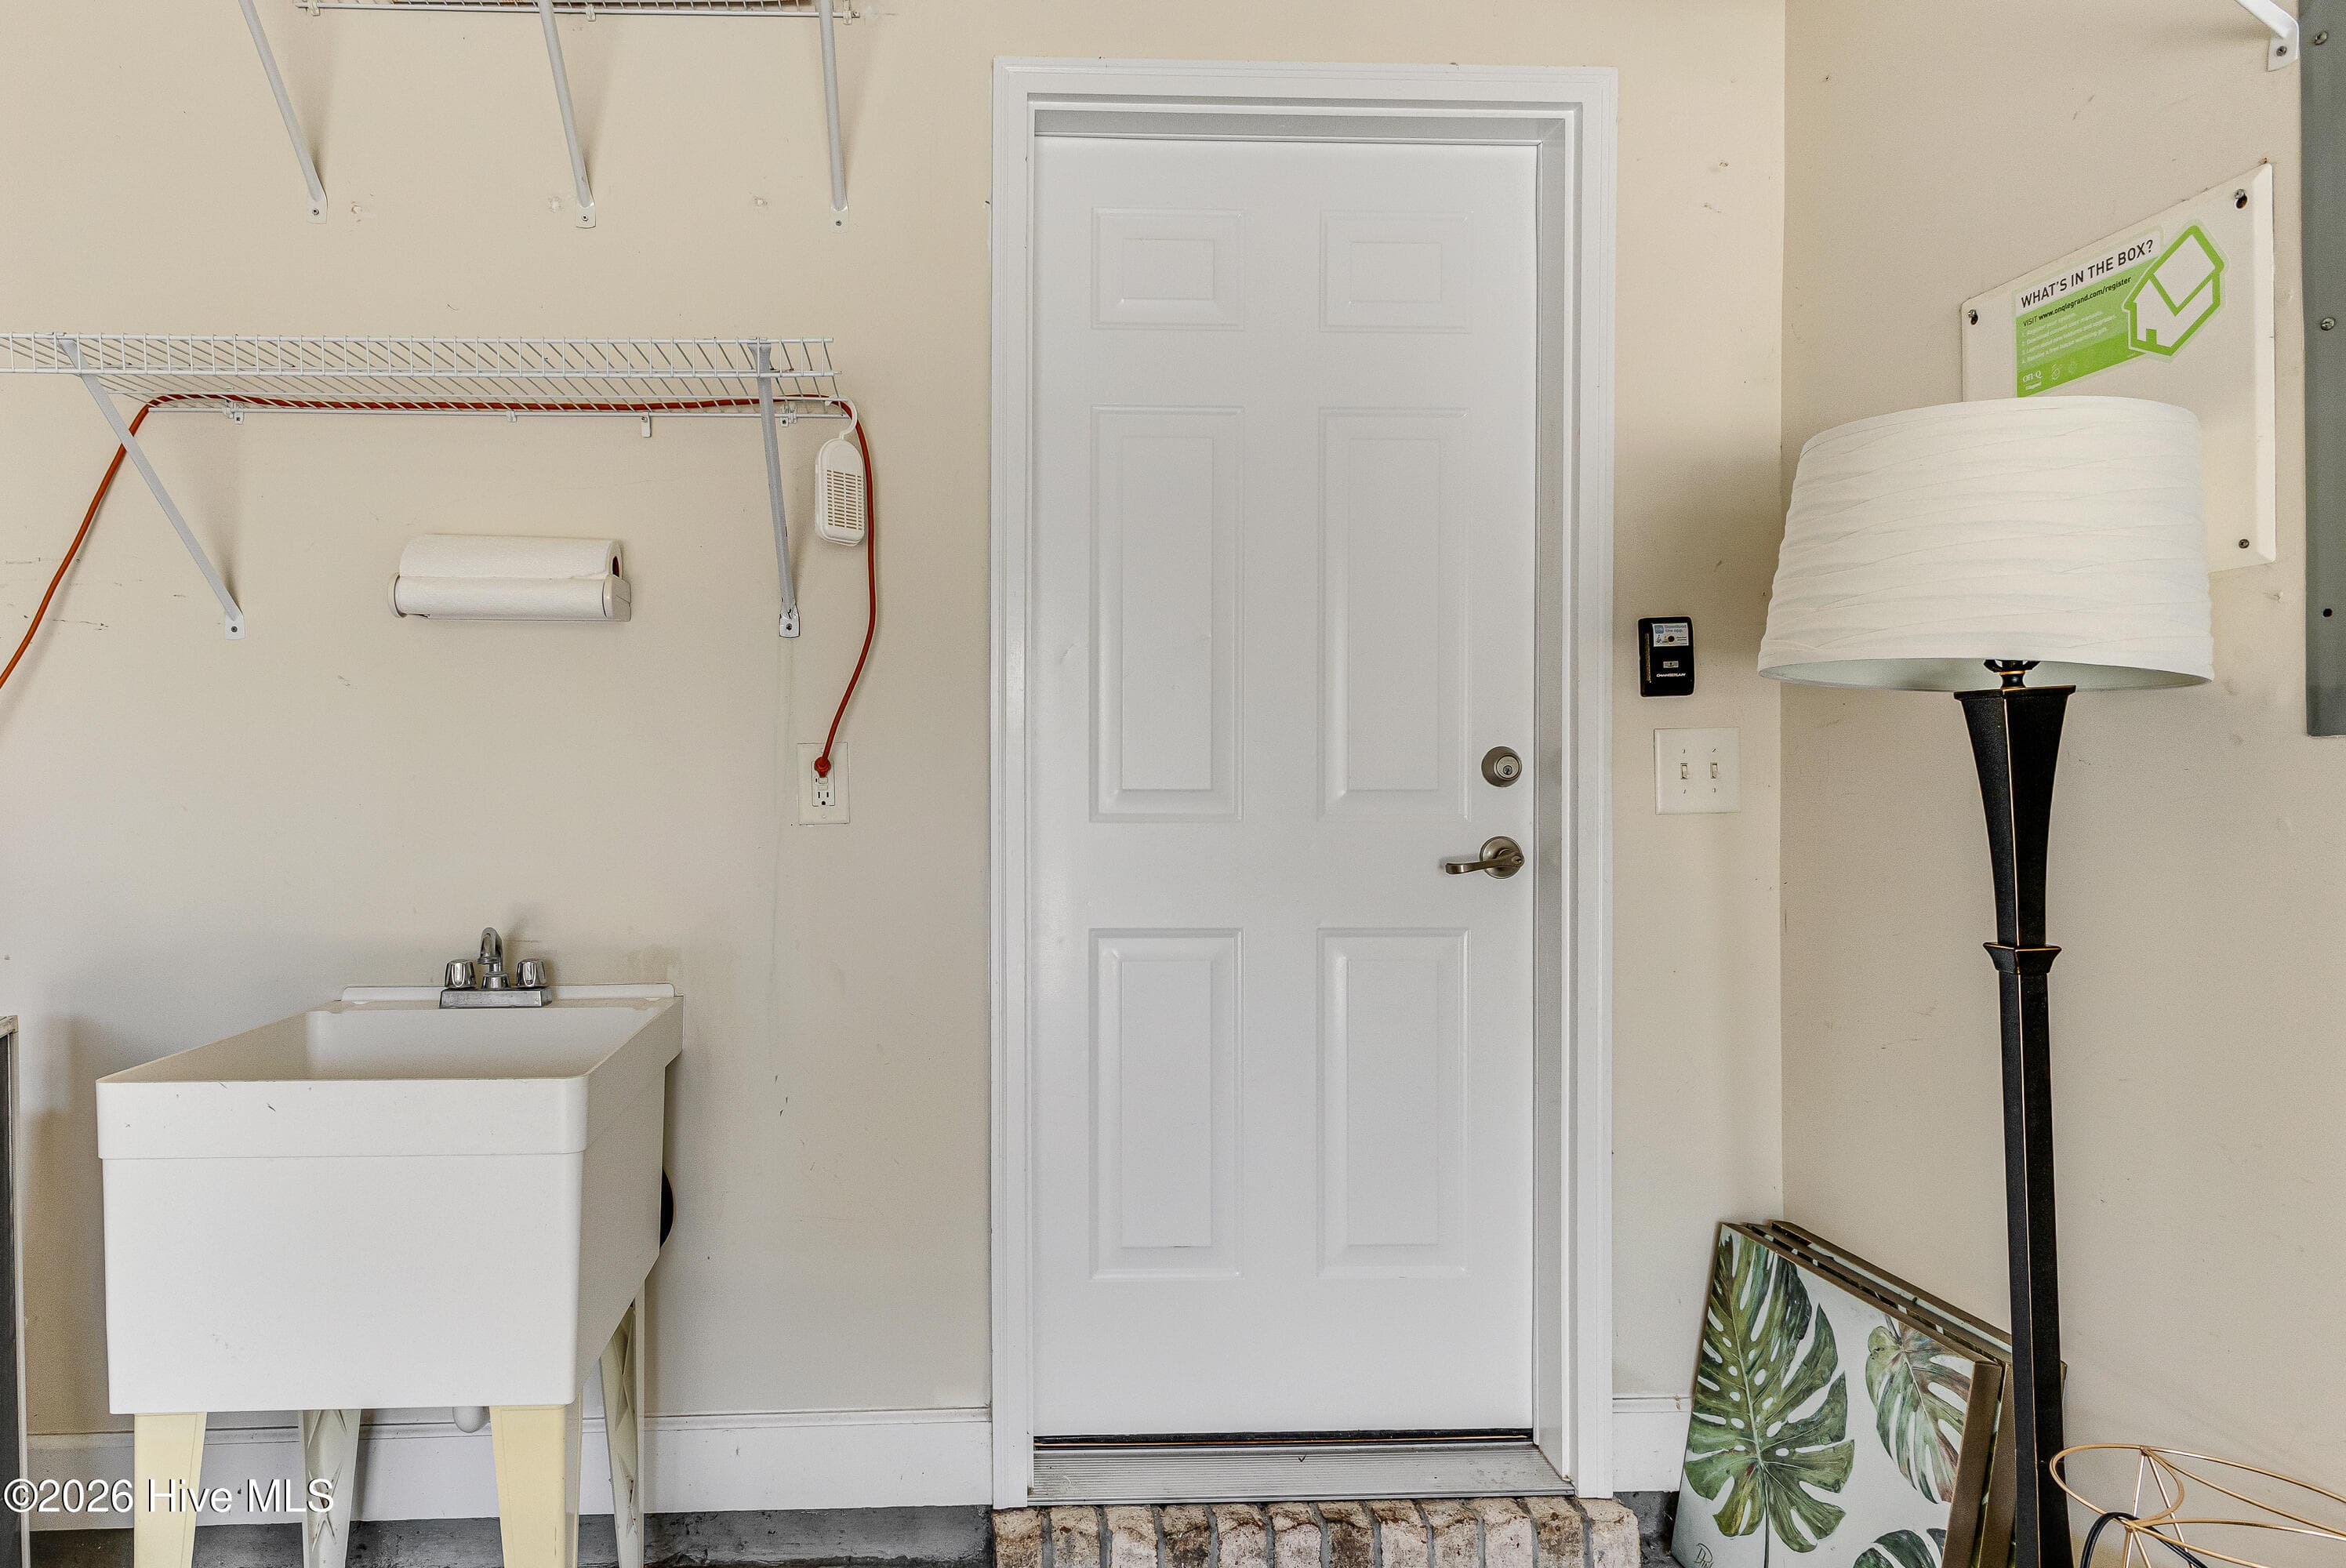
Utility sink and pull down in garage - 4020 Norseman Loop Unit 2, Southport, NC 28461
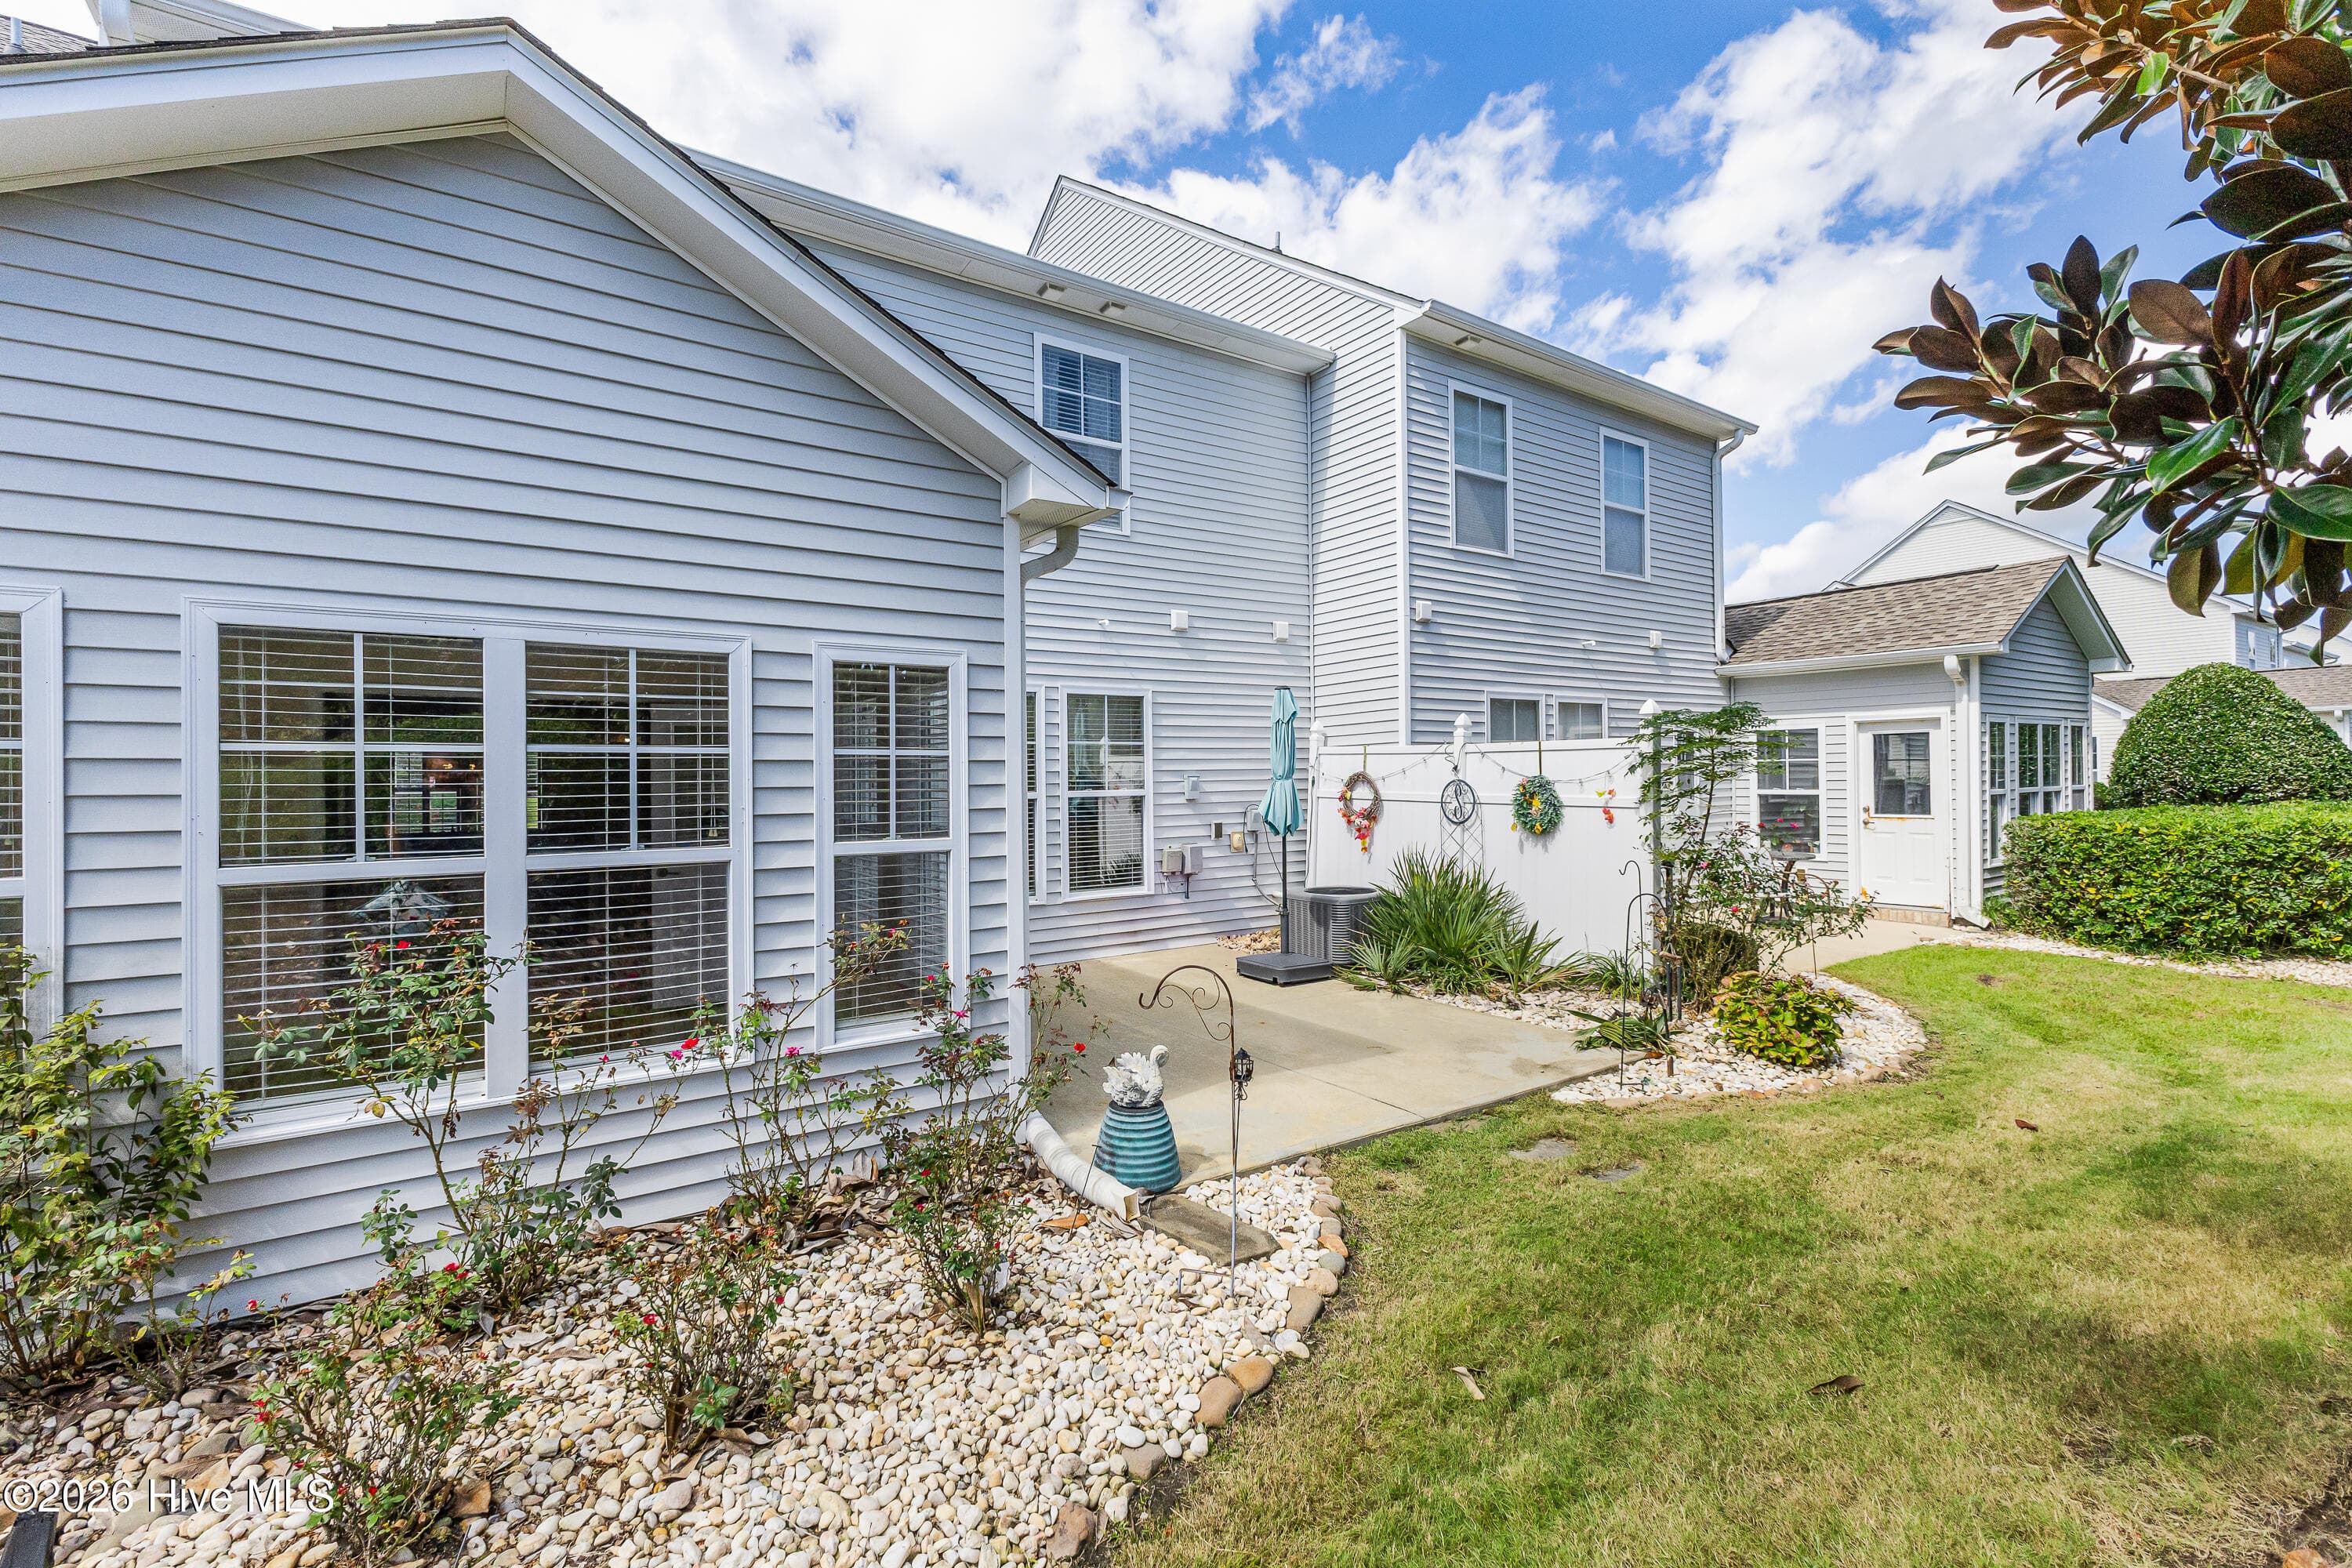
Community offers mature landscape for the pretty and privacy - 4020 Norseman Loop Unit 2, Southport, NC 28461
Condominium at 4020 Norseman Loop Unit 2, Southport, NC 28461, photo 54 of 62
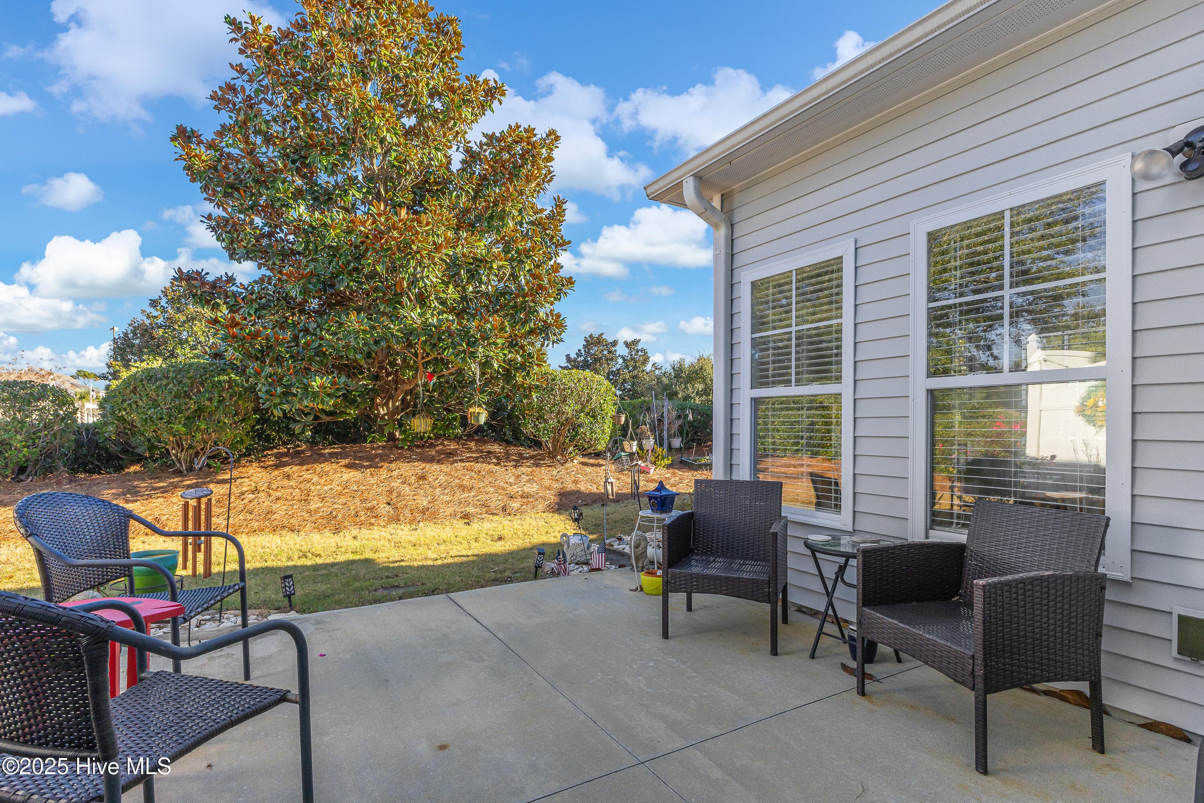
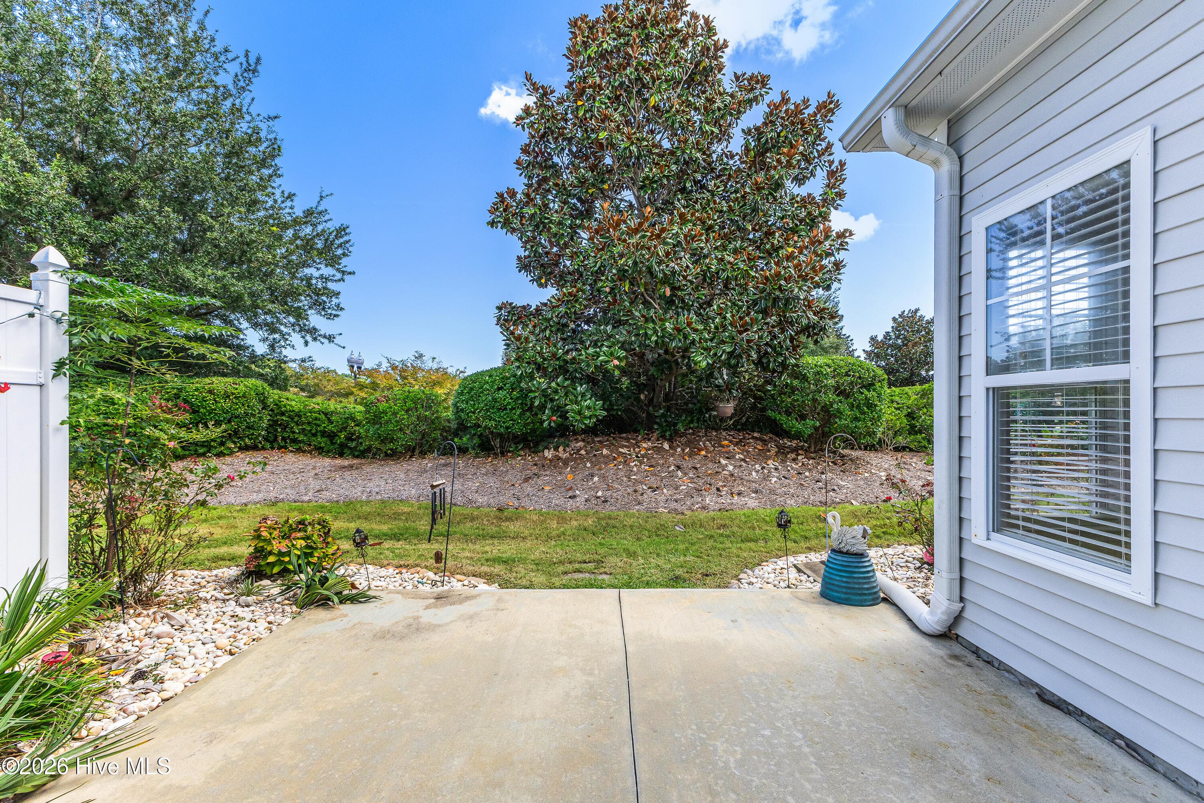
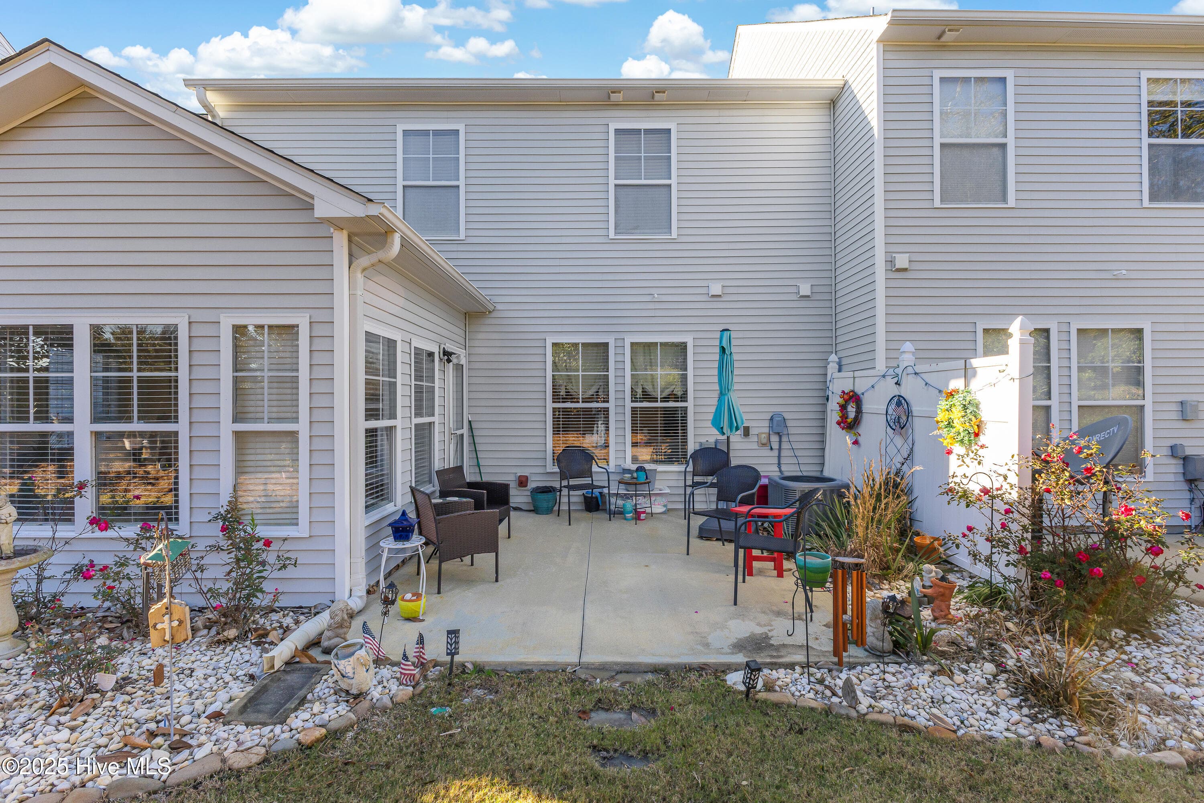
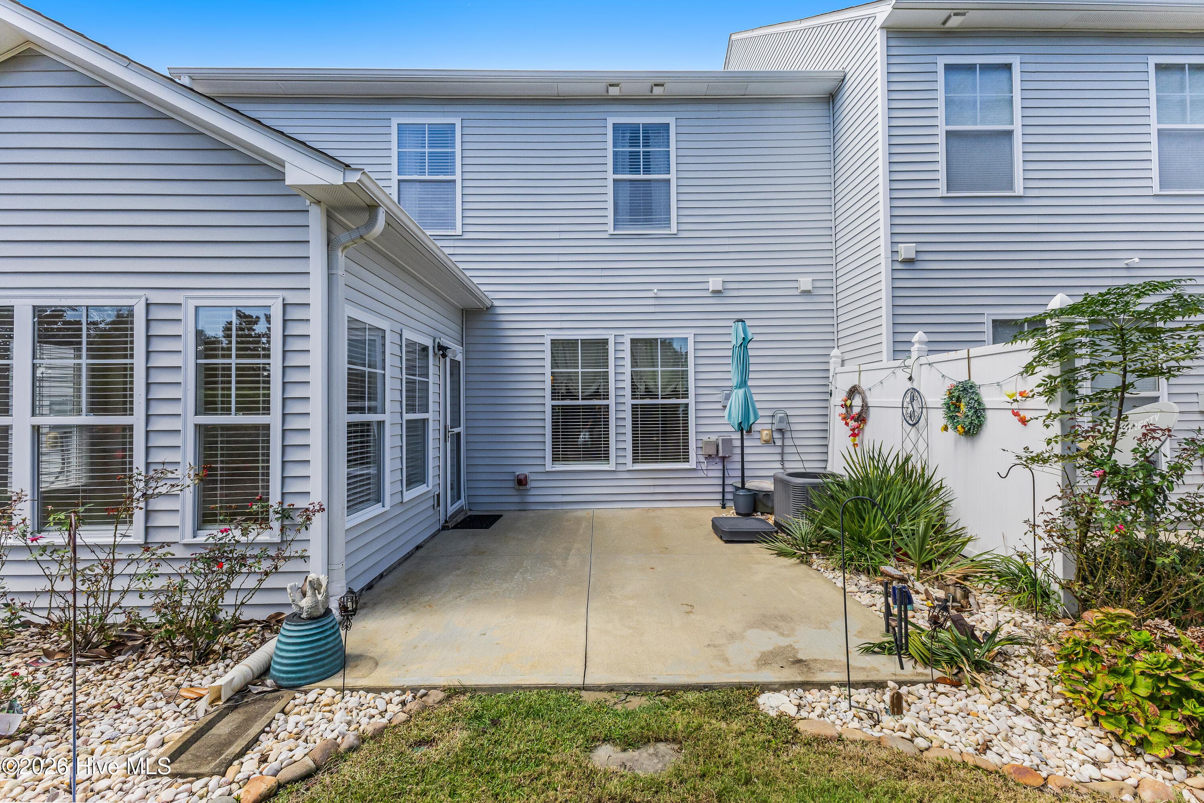
Right side Privacy fence to enjoy patio or sunroom views - 4020 Norseman Loop Unit 2, Southport, NC 28461
Condominium at 4020 Norseman Loop Unit 2, Southport, NC 28461, photo 56 of 62
Condominium at 4020 Norseman Loop Unit 2, Southport, NC 28461, photo 57 of 62
Condominium at 4020 Norseman Loop Unit 2, Southport, NC 28461, photo 58 of 62
Clubhouse has pool table and exercise room, large kitchen & more for entertaining - 4020 Norseman Loop Unit 2, Southport, NC 28461
Minutes from restaurants and stores in and around the community! - 4020 Norseman Loop Unit 2, Southport, NC 28461
Just a few miles from Oak Island and Caswell Beaches and Golf Course - 4020 Norseman Loop Unit 2, Southport, NC 28461
Come see why RiverMist is a Beautiful place to call home and make this property your own, a second, or investment to be proud of ! - 4020 Norseman Loop Unit 2, Southport, NC 28461
62 photos

$299,980

4020 Norseman Loop Unit 2, Southport, NC 28461
Southport, NC 28461
Listed by Kathryn A Simmons · RE/MAX Southern Coast
Bedrooms
3
Bathrooms
2.5
Living area
1,722 sqft
Year built
2007

About this home

Former builder model unit, this was built with a few extra's that are great to have! 3 bedrooms, first floor primary and a first floor half bath! This open living story and a half has a loft to use as you choose! Make it your office, a work out space, your art studio, your vision galore! 2 bedrooms upstairs, 1 is set up as a second master/primary with it's own private bath and then there is a 3rd bedroom with a large walk in closet. The second level also offers another 3rd full bathroom! There are beautiful hardwood floors throughout on both levels, a well designed and outfitted kitchen with stainless appliances, pantry, desk area, and granite counter tops! Beyond the kitchen head to the HEATED and COOLED SUNROOM and that leads to your private PATIO! This unit is only steps from the pool and club house with gym center, pool table, social game area, and secondary kitchen available for entertaining! The amenities here are just lovely for you to enjoy as a full time resident, a second home retreat when you come to enjoy the spoils of downtown Southport shopping or entertainment venues, golf on Caswell beach, or the many miles of beach on Oak Island! Come and see this coastal community and all it has to offer in making this your home! You have got to be in it to win it!~!

Property details

MLS
Hive MLS
MLS #
100611353
Property type
Condominium
Subdivision
Rivermist at Dutchma
Status
Active
Days on market
2
On market date
October 20, 2026
Stories
N/A
Total bathrooms
2.5
Garage spaces
1
Parking spaces
1
Lot size
N/A
Loading map…

Nearby schools

Within 10 miles. School directory data from the National Center for Education Statistics (NCES), accessed via the Urban Institute Education Data API. Local Score is calculated by INNOVATE Real Estate; where a state rating is shown, it comes from that state's own official school report card.

Elementary
Southport Elementary
2.21 mi away · Grades 0-5
Zoned school (attendance boundary, 2015-16 data)
3.3
Local Score (state rating (2025) blended 70/30 with student-teacher ratio) -- not an official state rating
State rating: C (2025)
Enrollment
432
Student:teacher ratio
13.9:1
District
Brunswick County Schools
Middle
South Brunswick Middle
3.63 mi away · Grades 6-8
Zoned school (attendance boundary, 2015-16 data)
3.0
Local Score (state rating (2025) blended 70/30 with student-teacher ratio) -- not an official state rating
State rating: C (2025)
Enrollment
636
Student:teacher ratio
17.2:1
District
Brunswick County Schools
High
Brunswick County Early College
12.2 mi away · Grades 9-13
Zoned school (attendance boundary, 2015-16 data)
3.8
Local Score (state rating (2025) blended 70/30 with student-teacher ratio) -- not an official state rating
State rating: A (2025)
Enrollment
365
Student:teacher ratio
33.2:1
District
Brunswick County Schools

Walkability

Blended score for Southport's center, calculated by INNOVATE Real Estate from two sources: the EPA's National Walkability Index (street network, transit, land-use mix) and Google Places amenity data (what's actually reachable on foot from this point). 60% EPA National Walkability Index + 40% nearby-amenity density (Google Places).

21
Car-dependent
out of 100
EPA National Walkability Index
7.0 / 20 -- Below average walkable
Google Places amenity density
0 / 100
Restaurants & cafes0
Grocery stores0
Parks0
Schools0
Transit stops0
Pharmacies0

Mortgage calculator

Estimate only - actual rate and payment depend on your lender, credit, and loan program.

$
%
%
Adjust tax / insurance estimates
% / yr
$
/mo
Est. monthly payment
$1,957/mo
$59,996 down
$239,984 loan
Principal & interest$1,557
Property tax (est.)$250
Home insurance (est.)$150

Similar homes you might like

Data source: Listing information provided by Hive MLS via Trestle/CoreLogic. Last updated 11 hr ago.

Information herein deemed reliable but not guaranteed; all measurements, school assignments, HOA fees, taxes, and feature lists are approximate and should be independently verified. Equal Housing Opportunity.