

$359,900
About this home
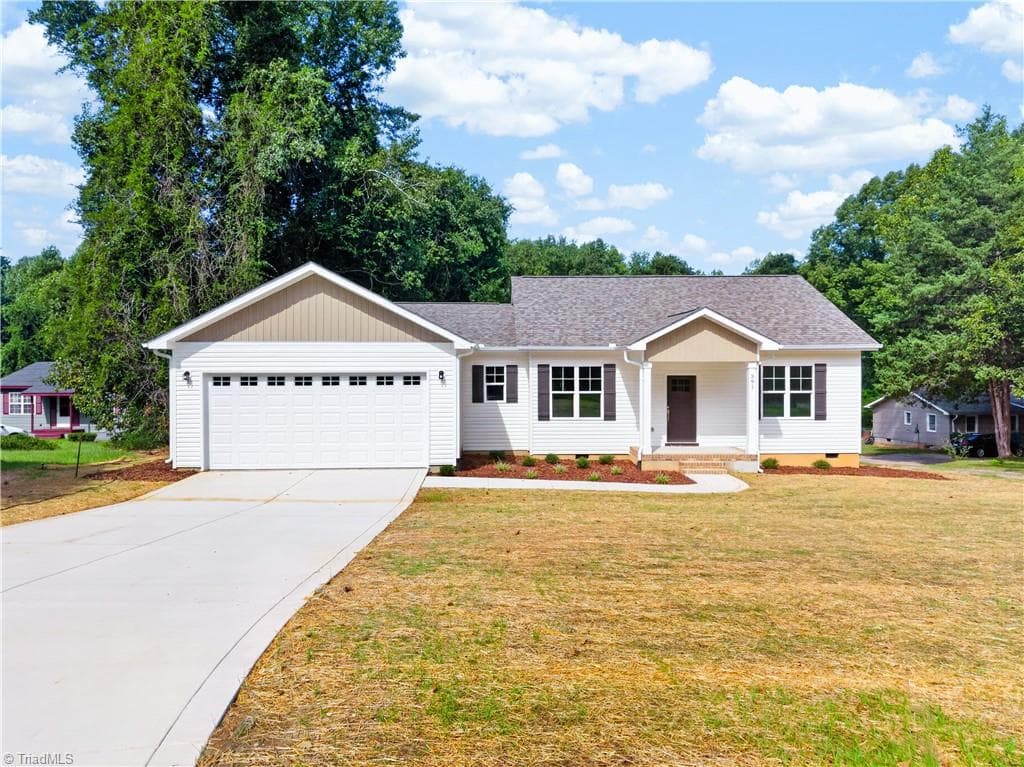
Enjoy the space and flexibility of rural living on 2.67 acres! This spacious 4-bedroom, 2.5-bath home offers an inviting floor plan with multiple living areas and plenty of room to spread out. Step inside to find fresh interior paint and new textured luxury vinyl plank flooring that provides an updated look with durability for everyday living. The heart of the home features an open kitchen and living area with a large center island, creating a natural gathering place for meals, conversation, and entertaining. In addition to the main living area, an expansive separate family room provides an impressive amount of additional space for relaxing, entertaining, a game or media room, or a combination of uses. Four bedrooms offer flexibility for sleeping accommodations, a home office, hobby space, or guests, while 2.5 bathrooms and a dedicated laundry area add everyday convenience. A brand-new HVAC system installed in 2026 provides another significant recent improvement. Outside is where this property really delivers, with approximately 2.67 acres offering room to enjoy a more peaceful, rural setting and create an outdoor space that fits your lifestyle. Whether you envision gardening, recreation, outdoor entertaining, additional storage or workshop space where permitted, or simply having more land between you and your neighbors, there is plenty of room to make it your own. With four bedrooms, two distinct and generously sized living areas, an open kitchen with island, fresh paint, new LVP flooring, a new 2026 HVAC system, and over two and a half acres, this home offers a combination of interior space, recent updates, and acreage that can be difficult to find. Come see how much room this property has to offer and experience the possibilities of rural living!
Highlights
Property details
- MLS
- Hive MLS
- MLS #
- 100605694
- Property type
- Single Family Residence
- Subdivision
- Not In Subdivision
- Status
- Active
- Days on market
- 20
- On market date
- September 23, 2026
- Stories
- N/A
- Total bathrooms
- 2
- Garage spaces
- N/A
- Parking spaces
- N/A
- Lot size
- 2.67 acres
Location
Get directions →Nearby schools
Within 10 miles. School directory data from the National Center for Education Statistics (NCES), accessed via the Urban Institute Education Data API. Local Score is calculated by INNOVATE Real Estate; where a state rating is shown, it comes from that state's own official school report card.
- Enrollment
- 456
- Student:teacher ratio
- 14.7:1
- District
- Moore County Schools
- Enrollment
- 588
- Student:teacher ratio
- 17.3:1
- District
- Moore County Schools
- Enrollment
- 1,377
- Student:teacher ratio
- 19.1:1
- District
- Moore County Schools
Walkability
Blended score for Carthage's center, calculated by INNOVATE Real Estate from two sources: the EPA's National Walkability Index (street network, transit, land-use mix) and Google Places amenity data (what's actually reachable on foot from this point). 60% EPA National Walkability Index + 40% nearby-amenity density (Google Places).
Mortgage calculator
Estimate only - actual rate and payment depend on your lender, credit, and loan program.
Adjust tax / insurance estimates
Similar homes you might like




Data source: Listing information provided by Hive MLS via Trestle/CoreLogic. Last updated 9 days ago.
Information herein deemed reliable but not guaranteed; all measurements, school assignments, HOA fees, taxes, and feature lists are approximate and should be independently verified. Equal Housing Opportunity.