

$350,000
About this home
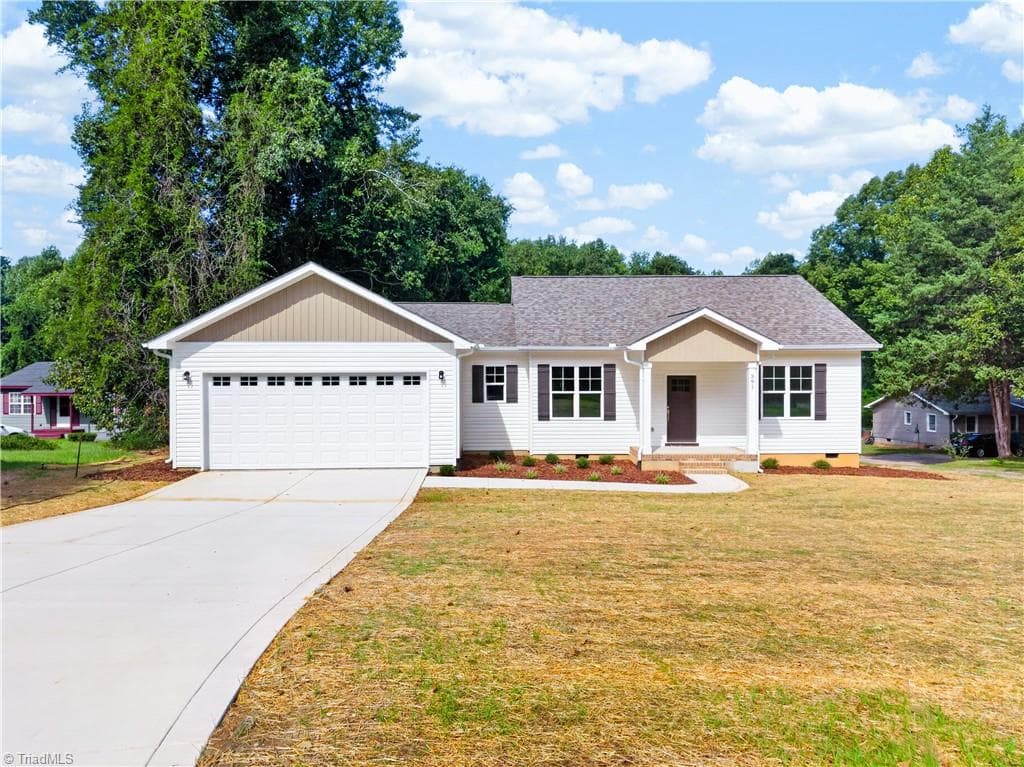
Priced to offer exceptional value for the size, condition, and upgrades, this former model home in the desirable Southbury community offers approximately 2,824 square feet, 4 spacious bedrooms, a large loft, dedicated office, and exceptional storage throughout. Previously used as the neighborhood model home, the property experienced very little residential wear and was thoughtfully appointed with upgrades and finishes that set it apart, including upgraded wall colors, ceiling fans, blinds, an irrigation system, and extensive professional landscaping. From the moment you enter, the home offers an elevated feel with a welcoming foyer, private office with French doors, formal dining room, and an open-concept living area designed for both entertaining and everyday comfort. The kitchen serves as the heart of the home, featuring solid surface countertops, stainless steel appliances, abundant cabinetry, a large center island, and a bright breakfast area overlooking the backyard and patio. Upstairs, the oversized primary suite provides a true retreat with a spacious bath and impressive walk-in closet. All secondary bedrooms are generously sized and feature large walk-in closets, a rare and highly desirable feature. A substantial loft area creates the perfect flex space for a media room, second living area, playroom, fitness area, or additional home office. Additional features include extensive recessed lighting, including in the garage, a security system, washer and dryer that convey, an extended parking pad, irrigation system, blinds, ceiling fans, and beautifully established landscaping that adds to the home's curb appeal and polished presentation. With its history as the community's model home and limited wear, the property has been exceptionally maintained and still feels remarkably like new construction. Conveniently located near downtown Carthage with easy access to Pinehurst, Southern Pines, and Fort Liberty, this spacious and move-in-ready property offers an impressive combination of size, functionality, upgrades, and modern style. See agent remarks or contact the listing agent regarding a possible 5.5% loan assumption. Broker is owner.
Property details
- MLS
- Hive MLS
- MLS #
- 100600774
- Property type
- Single Family Residence
- Subdivision
- Southbury
- Status
- Active
- Days on market
- 41
- On market date
- September 4, 2026
- Stories
- N/A
- Total bathrooms
- 2.5
- Garage spaces
- 2
- Parking spaces
- 2
- Lot size
- 0.23 acres
Location
Get directions →Nearby schools
Within 10 miles. School directory data from the National Center for Education Statistics (NCES), accessed via the Urban Institute Education Data API. Local Score is calculated by INNOVATE Real Estate; where a state rating is shown, it comes from that state's own official school report card.
- Enrollment
- 323
- Student:teacher ratio
- 14.7:1
- District
- Moore County Schools
- Enrollment
- 640
- Student:teacher ratio
- 16.8:1
- District
- Moore County Schools
- Enrollment
- 1,377
- Student:teacher ratio
- 19.1:1
- District
- Moore County Schools
Walkability
Blended score for Carthage's center, calculated by INNOVATE Real Estate from two sources: the EPA's National Walkability Index (street network, transit, land-use mix) and Google Places amenity data (what's actually reachable on foot from this point). 60% EPA National Walkability Index + 40% nearby-amenity density (Google Places).
Mortgage calculator
Estimate only - actual rate and payment depend on your lender, credit, and loan program.
Adjust tax / insurance estimates
Similar homes you might like




Data source: Listing information provided by Hive MLS via Trestle/CoreLogic. Last updated 2 days ago.
Information herein deemed reliable but not guaranteed; all measurements, school assignments, HOA fees, taxes, and feature lists are approximate and should be independently verified. Equal Housing Opportunity.