
$1,350,000
About this home
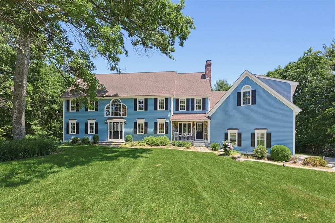
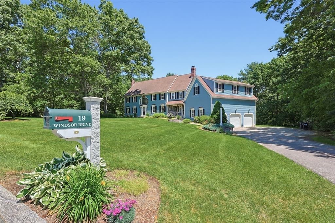
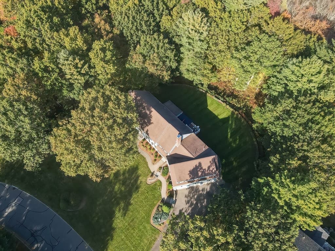
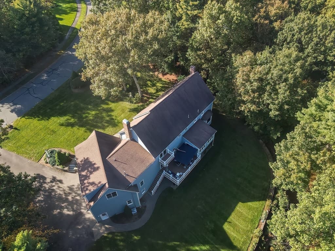
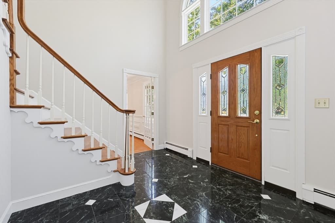
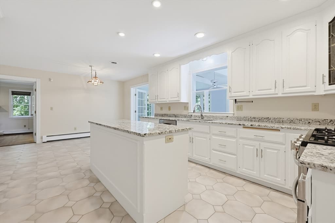
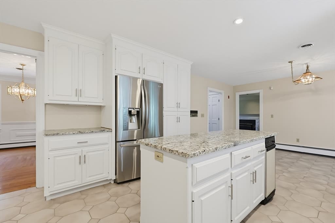
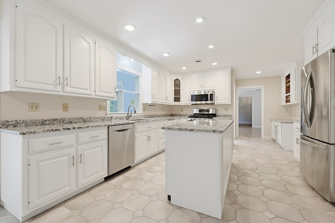
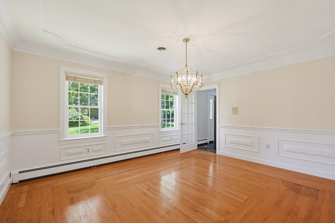
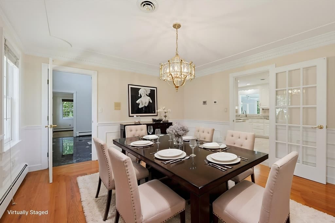
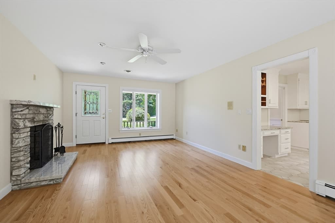
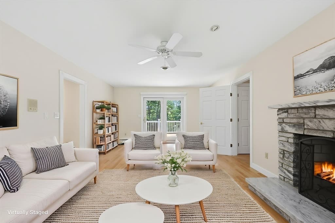
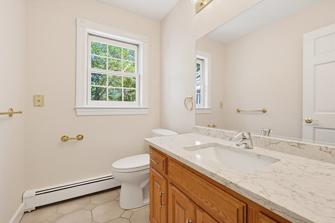
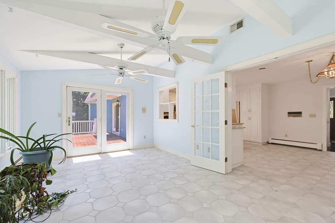
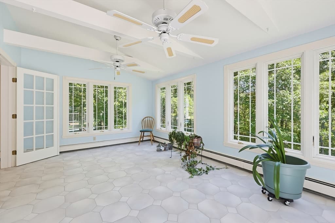
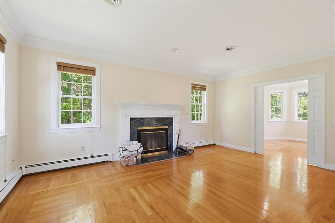
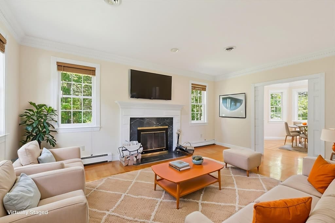
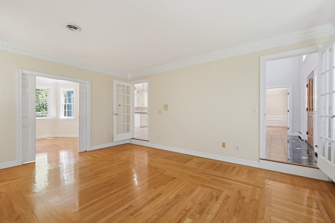
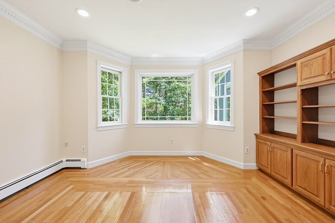
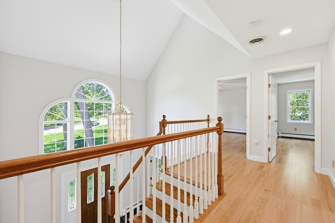
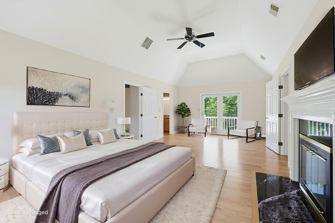
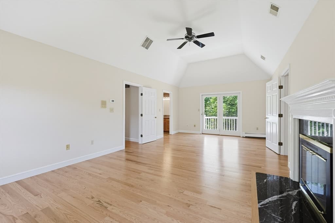
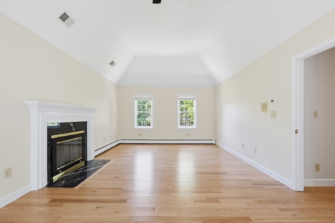
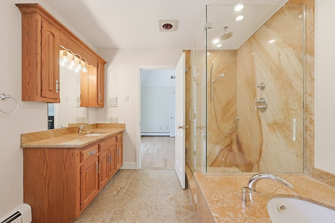
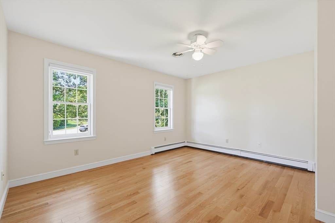
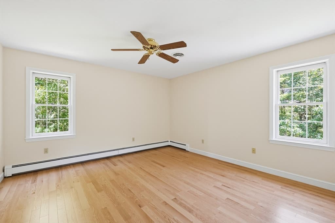
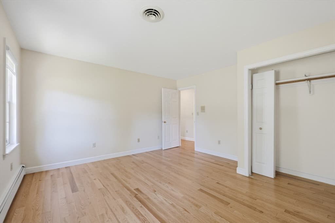
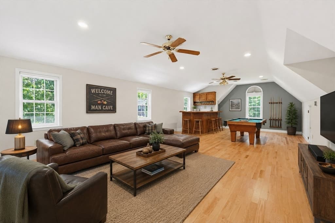
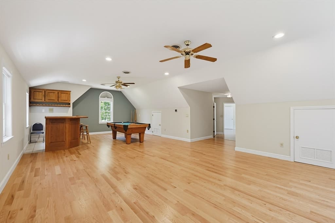
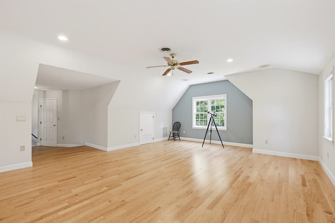
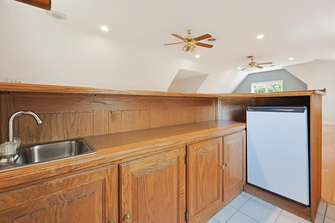
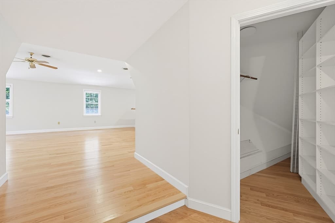
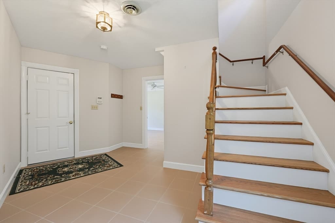
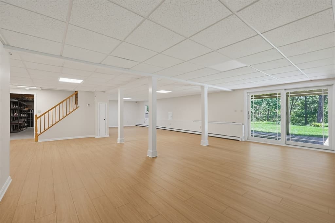
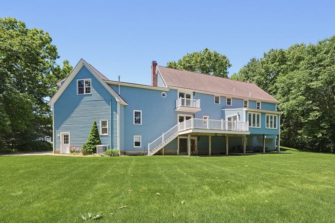
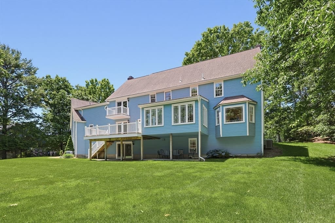
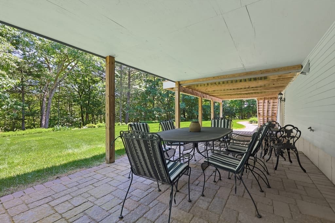
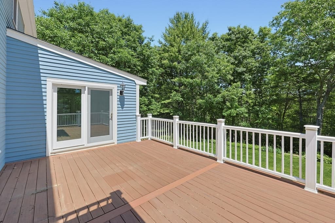
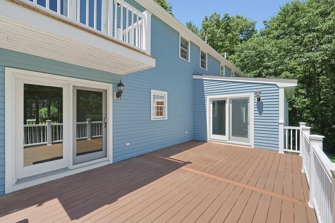
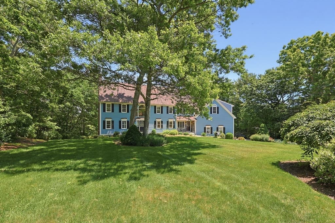
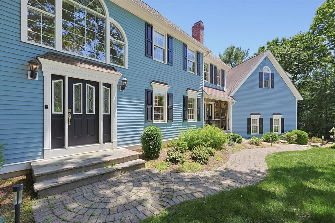
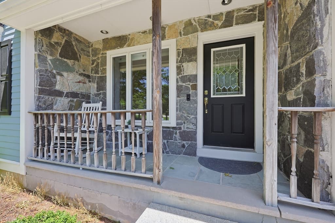
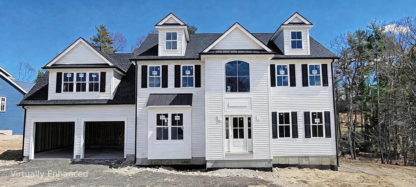
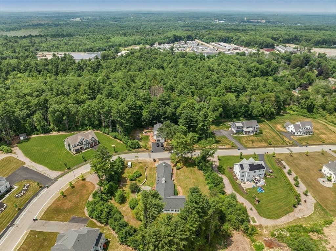
Set on 2.01 private, wooded acres, this center-entrance colonial is just 5 minutes from the Mansfield commuter rail station and conveniently located near Route 95 for easy access to Boston and Providence! Enter this grand, center entrance colonial and instantly be impressed with fresh paint throughout, newly installed hardwood flooring on the 2nd floor, updates to kitchen (granite filled, complete with large center island!) and bathrooms.... the list is endless! Bright and sunny interior welcomes your fall foliage enjoyment among the sunroom or rear TimberTech advanced PVC deck, all basking in the ultimate in privacy and tree lined, serene views! Holiday entertaining will be pridefully accommodated in front of your fireplace, coffered dining room, and wide-open floor plan, without compromising the privacy of the first-floor office! Large primary suite boasts 2 walk in closets and nearby 2nd floor laundry for additional convenience! HUGE, 3 car **18 foot ceiling** garage, with finished great room and separate stairwell up welcomes your multi-generational or game day needs! Full, finished, walk out basement is the perfect living area expansion, with ideal access to the most perfect back yard! Recently painted exterior (2025), Updated heating system (approx. 3 years), updated C/A (approx. 5 years), the "big ticket" items are perfectly complemented by cosmetic perfection. Space, privacy, and pride of ownership welcomes you home to one of Foxboro's most sought after neighborhoods!
Highlights
Property details
- MLS
- MLS Property Information Network
- MLS #
- 73534261
- Property type
- Single Family Residence
- Subdivision
- N/A
- Status
- Active
- Days on market
- 124
- On market date
- June 11, 2026
- Stories
- N/A
- Total bathrooms
- 2.5
- Garage spaces
- 3
- Parking spaces
- 11
- Lot size
- 2.01 acres
Location
Get directions →Nearby schools
Within 10 miles. School directory data from the National Center for Education Statistics (NCES), accessed via the Urban Institute Education Data API. Local Score is calculated by INNOVATE Real Estate; where a state rating is shown, it comes from that state's own official school report card.
- Enrollment
- 340
- Student:teacher ratio
- 14.8:1
- District
- Foxborough
- Enrollment
- 800
- Student:teacher ratio
- 9.9:1
- District
- Mansfield
- Enrollment
- 1,101
- Student:teacher ratio
- 11.4:1
- District
- Mansfield
Walkability
Blended score for Foxboro's center, calculated by INNOVATE Real Estate from two sources: the EPA's National Walkability Index (street network, transit, land-use mix) and Google Places amenity data (what's actually reachable on foot from this point). EPA National Walkability Index only -- nearby-amenity data not cached yet for this area.
Mortgage calculator
Estimate only - actual rate and payment depend on your lender, credit, and loan program.
Adjust tax / insurance estimates
Similar homes you might like
Data source: Listing information provided by MLS Property Information Network via Trestle/CoreLogic. Last updated 2 days ago.
Information herein deemed reliable but not guaranteed; all measurements, school assignments, HOA fees, taxes, and feature lists are approximate and should be independently verified. Equal Housing Opportunity.