
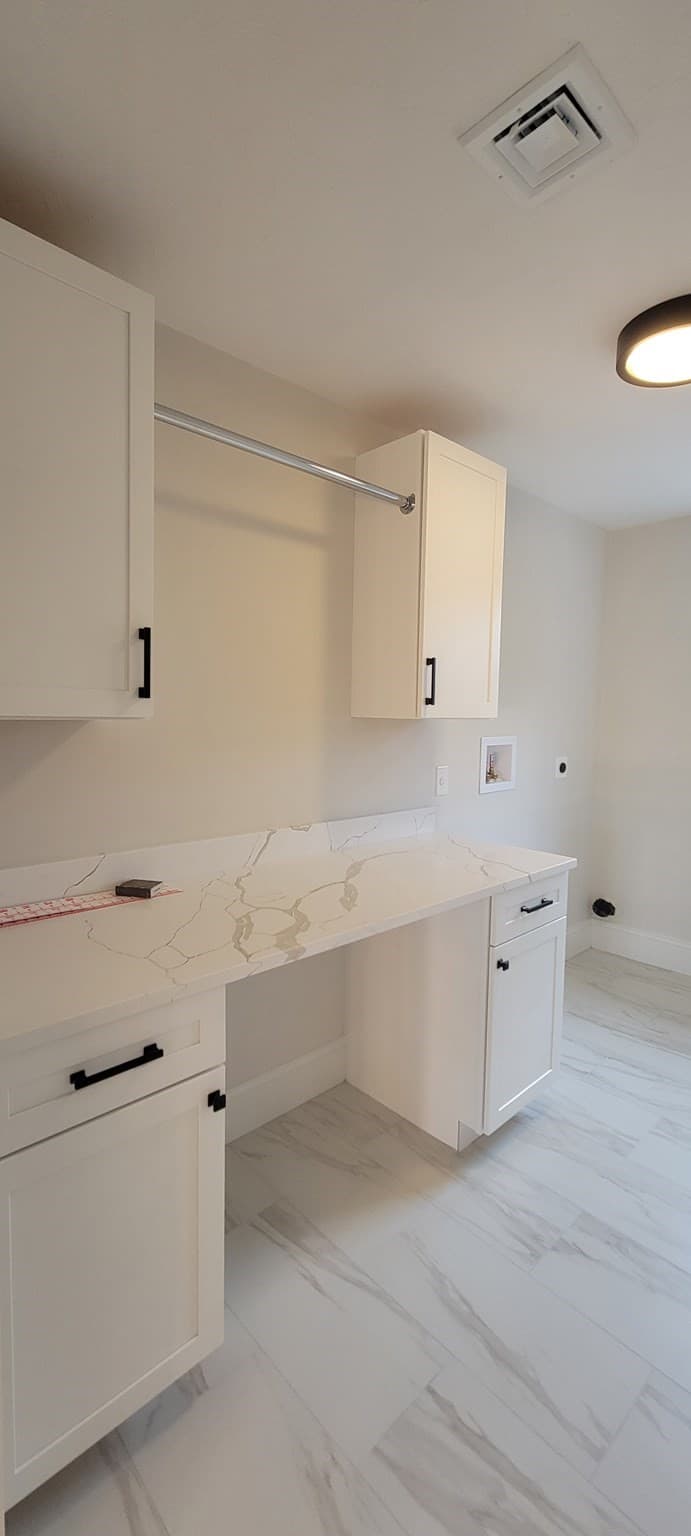
$1,550,000
About this home
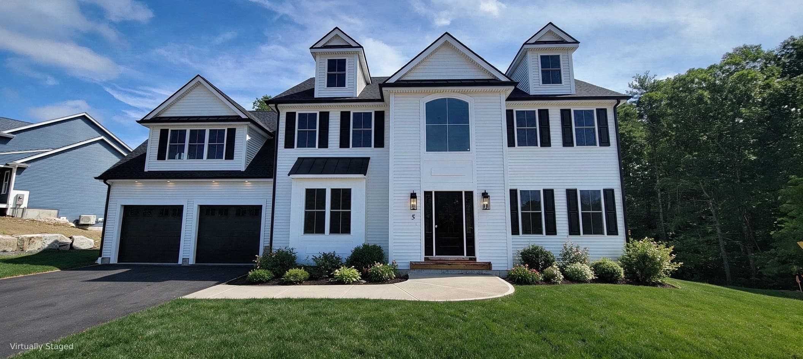
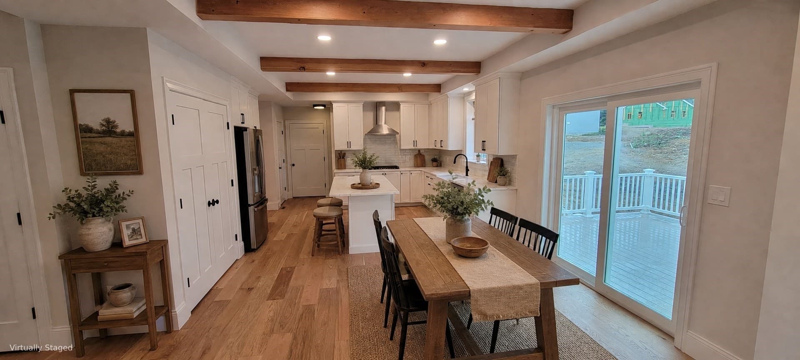
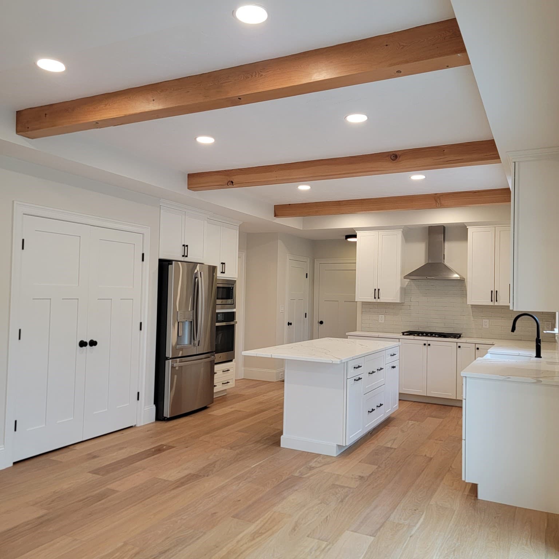
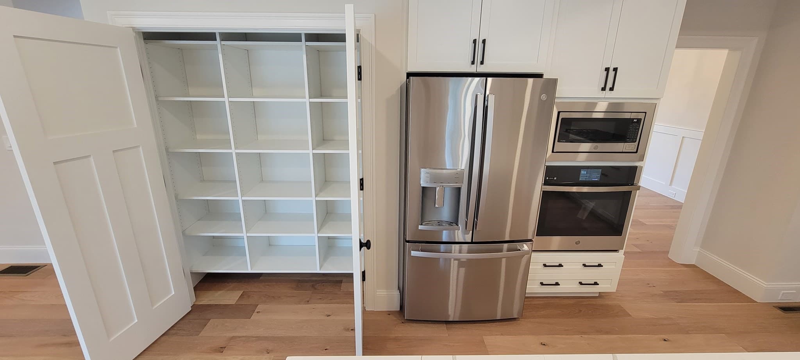
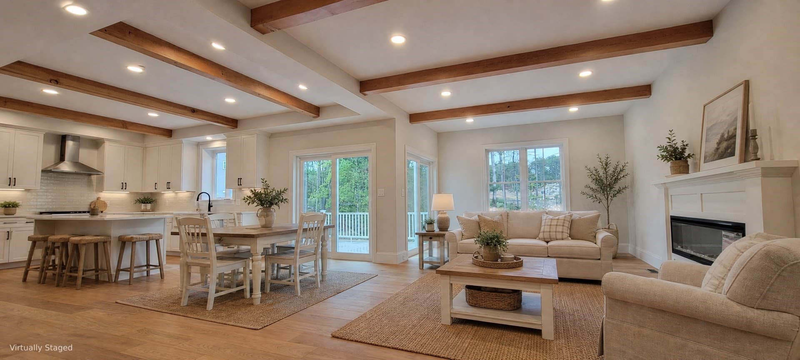
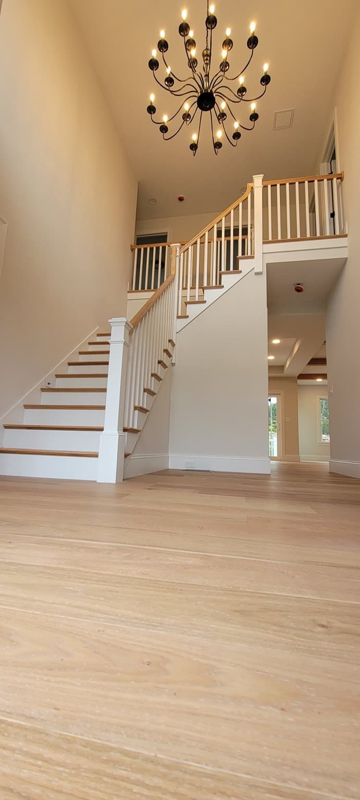
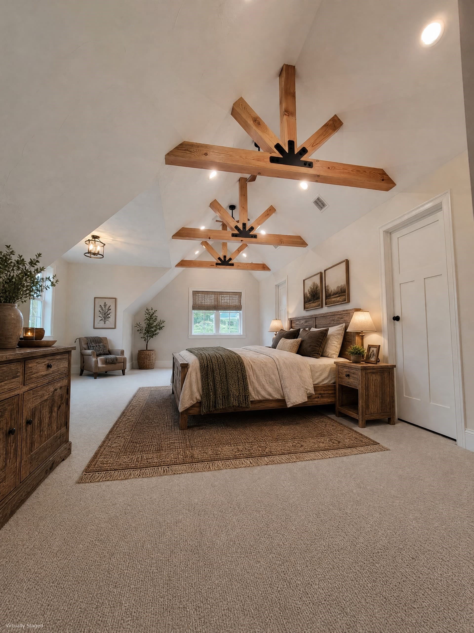
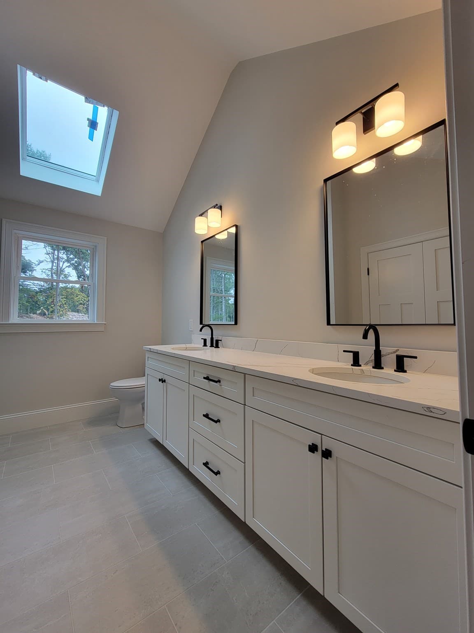
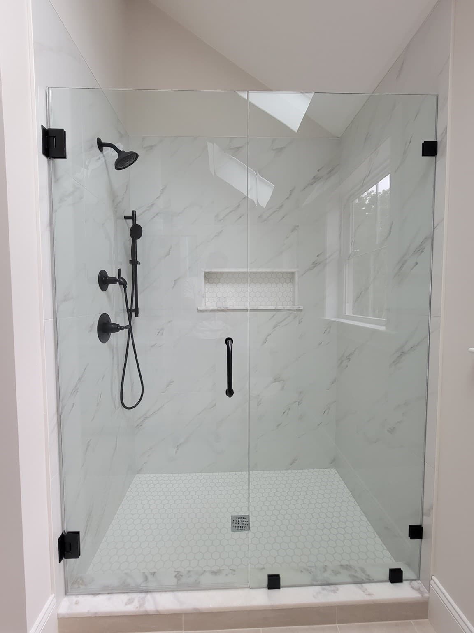
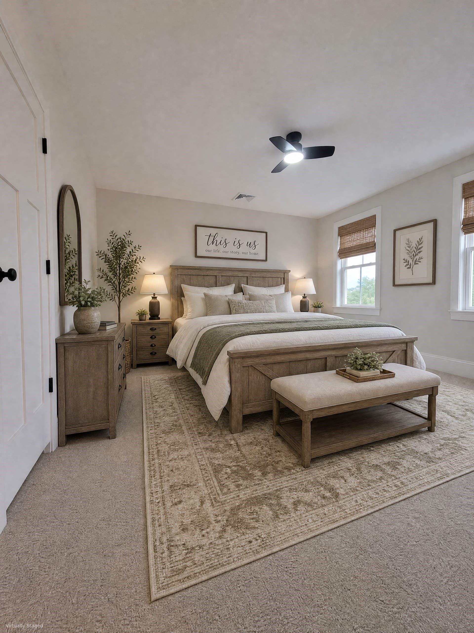
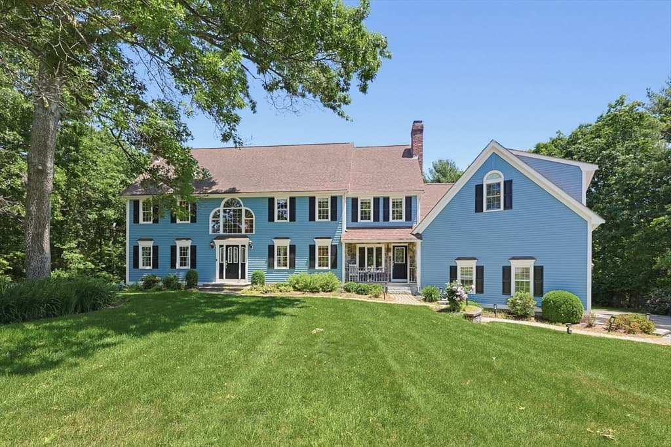
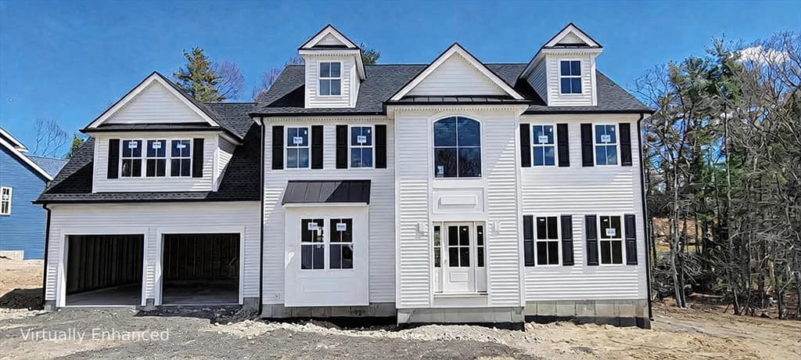
Pine Air Estates. Foxboro's new 12 homesite subdivision that abuts town conservation land with trails and the quiet privacy you 've been looking for. This beautiful custom Craftsman Style Colonial home offers a grand primary bedroom with an exposed truss beam cathedral ceiling and large adjoining walk in jack/jill closets. The primary bathroom has a tiled shower, double bowl vanities and a cathedral ceiling with a skylight to let in the natural lighting. The home offers an open, spacious, sunlit floor plan built with outstanding quality and craftsmanship. A large cabinet filled gourmet kitchen with center island, granite counter tops, stainless steel appliances including a refrigerator. The kitchen also offers an exposed beamed ceiling with recessed lighting. An open eat-in kitchen area which leads to the large oversized rear deck that is perfect for entertaining. Large expansive family room with fireplace, exposed beam ceiling with recessed lighting. Great for entertaining. There is also access to the rear deck from the family room. Wide wood plank flooring on the first floor and second floor hallway. The home offers an open foyer with a hardwood stairway. The baths have tile flooring with tiled shower or tub surrounds. All the bedrooms have ceiling fans. Other lots and available. Bring your plans and ideas to design your own custom home.
Highlights
Property details
- MLS
- MLS Property Information Network
- MLS #
- 73572016
- Property type
- Single Family Residence
- Subdivision
- N/A
- Status
- Active
- Days on market
- 39
- On market date
- September 4, 2026
- Stories
- N/A
- Total bathrooms
- 2.5
- Garage spaces
- 2
- Parking spaces
- 4
- Lot size
- 0.55 acres
Location
Get directions →Nearby schools
Within 10 miles. School directory data from the National Center for Education Statistics (NCES), accessed via the Urban Institute Education Data API. Local Score is calculated by INNOVATE Real Estate; where a state rating is shown, it comes from that state's own official school report card.
- Enrollment
- 340
- Student:teacher ratio
- 14.8:1
- District
- Foxborough
- Enrollment
- 800
- Student:teacher ratio
- 9.9:1
- District
- Mansfield
- Enrollment
- 1,101
- Student:teacher ratio
- 11.4:1
- District
- Mansfield
Walkability
Blended score for Foxboro's center, calculated by INNOVATE Real Estate from two sources: the EPA's National Walkability Index (street network, transit, land-use mix) and Google Places amenity data (what's actually reachable on foot from this point). EPA National Walkability Index only -- nearby-amenity data not cached yet for this area.
Mortgage calculator
Estimate only - actual rate and payment depend on your lender, credit, and loan program.
Adjust tax / insurance estimates
Similar homes you might like
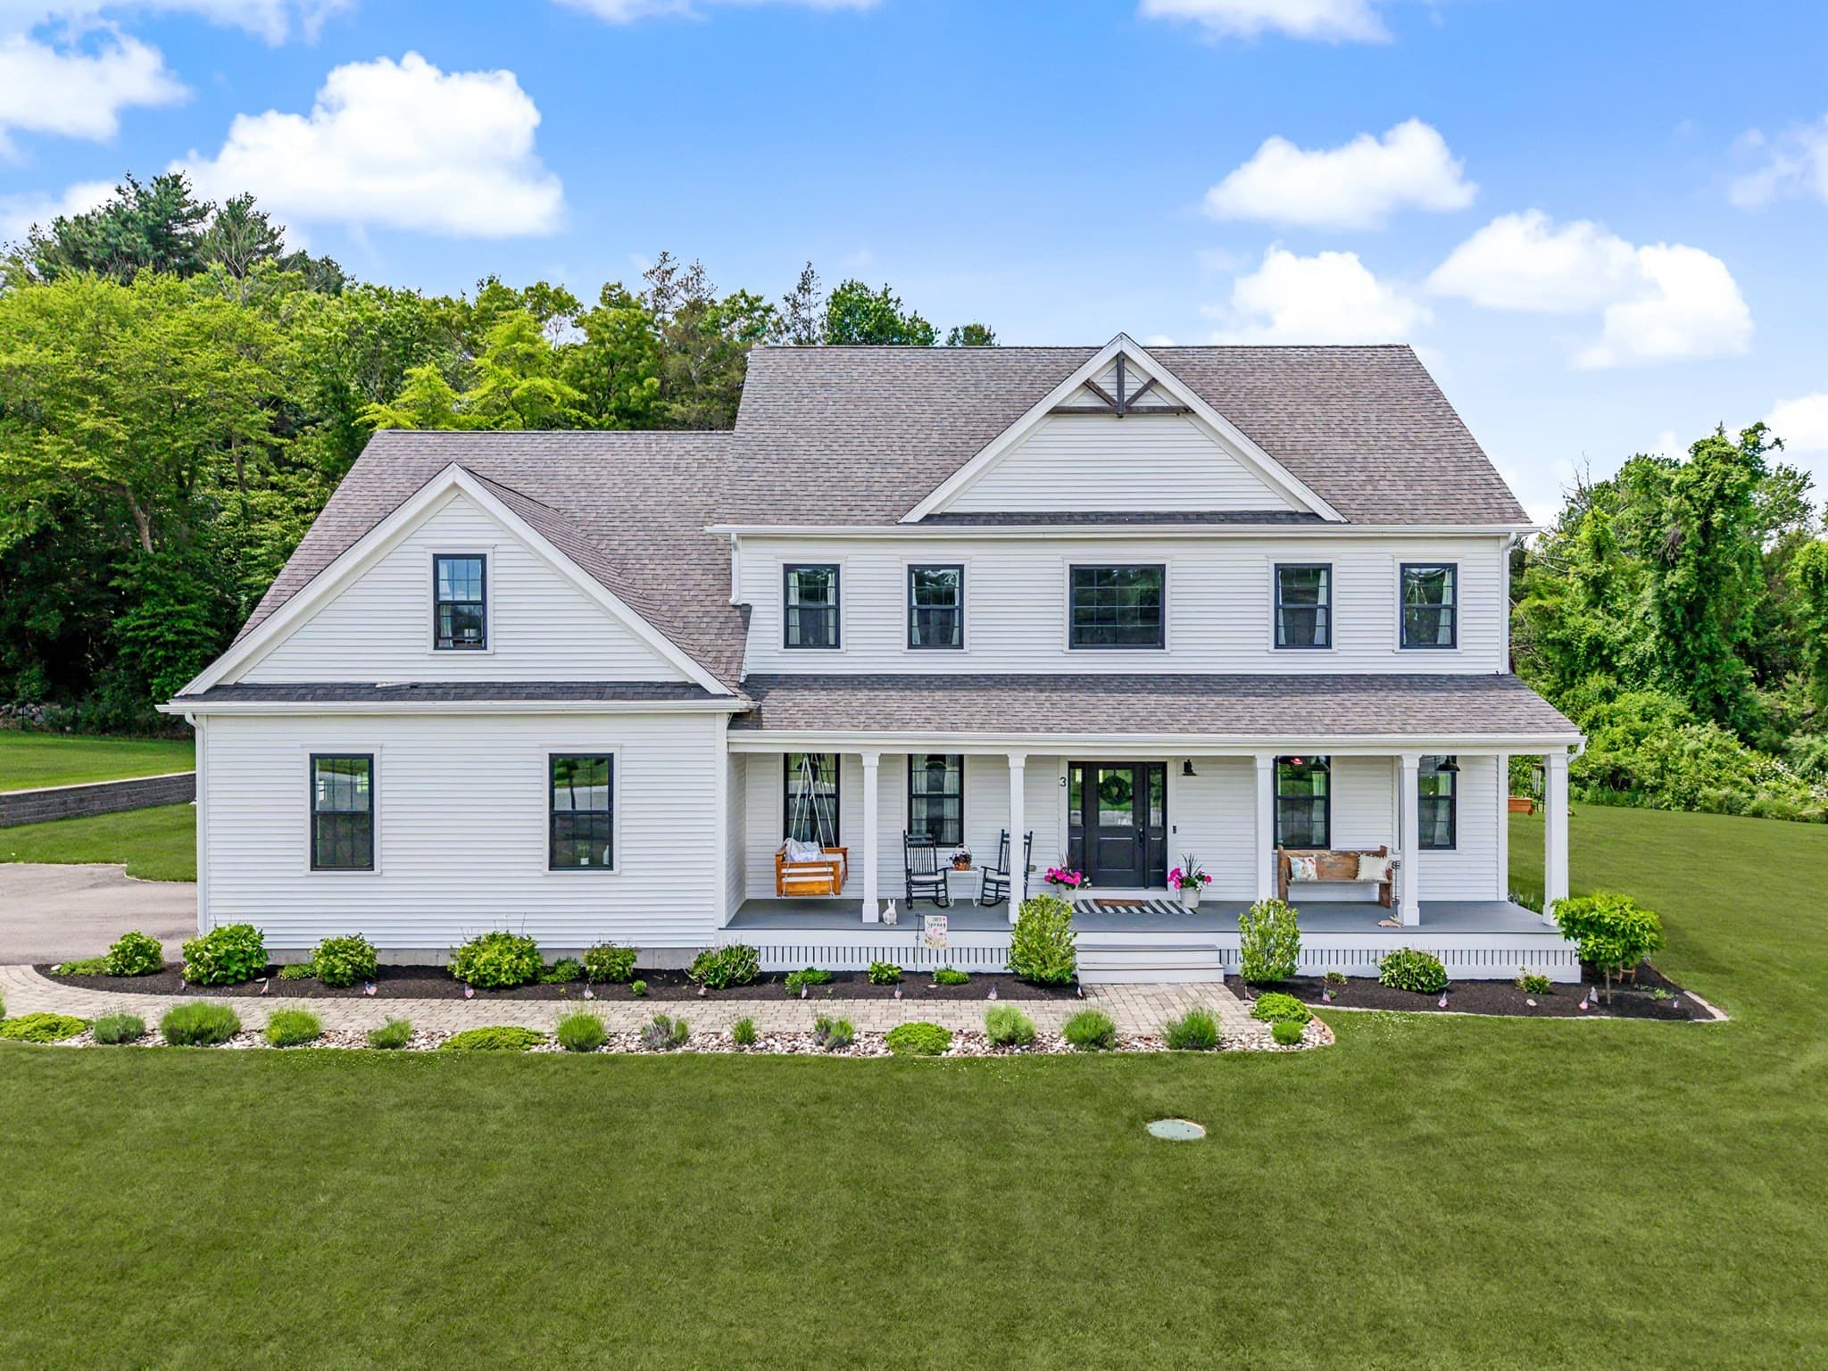
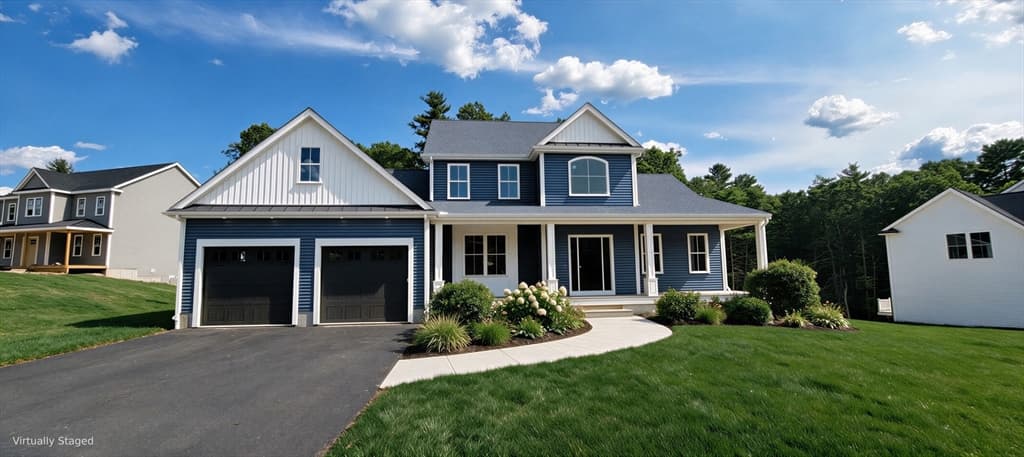
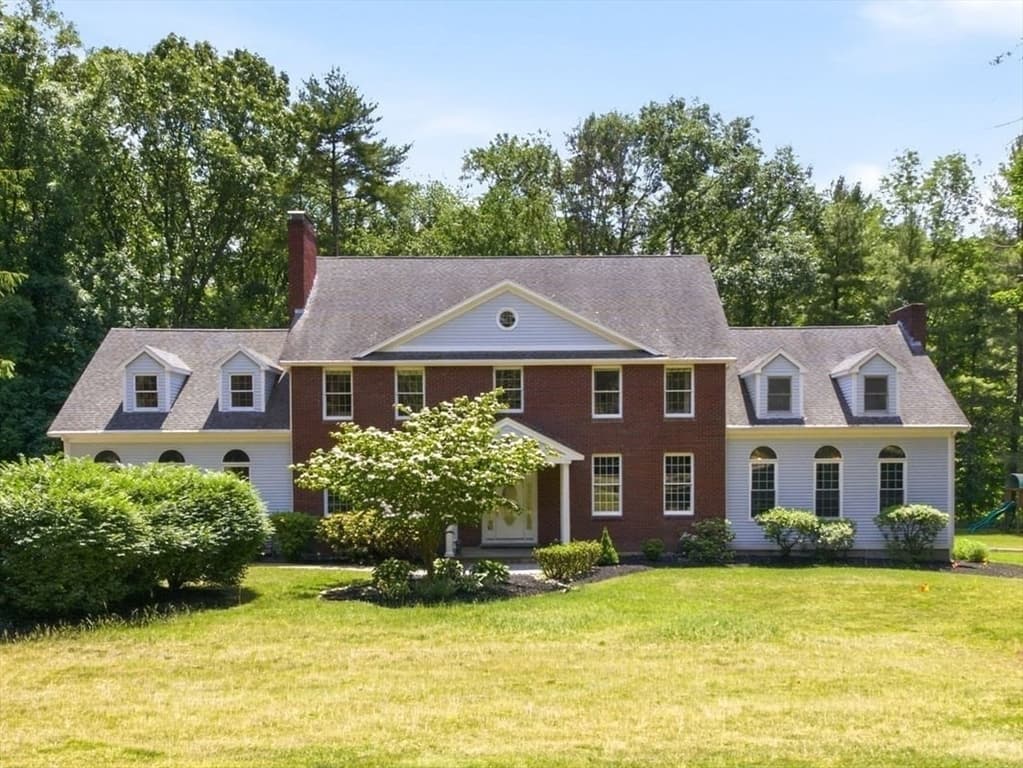
Data source: Listing information provided by MLS Property Information Network via Trestle/CoreLogic. Last updated 2 days ago.
Information herein deemed reliable but not guaranteed; all measurements, school assignments, HOA fees, taxes, and feature lists are approximate and should be independently verified. Equal Housing Opportunity.