$549,900
About this home
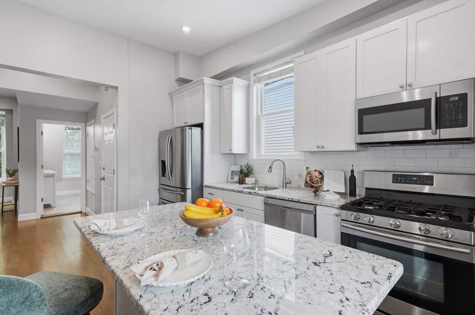
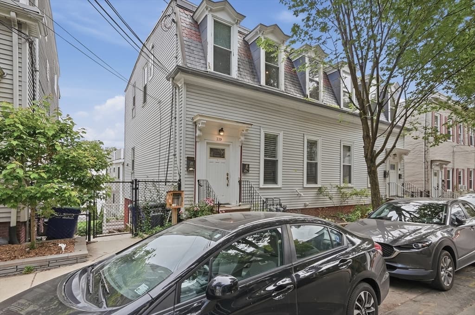
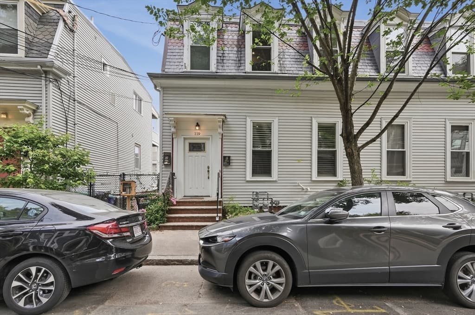
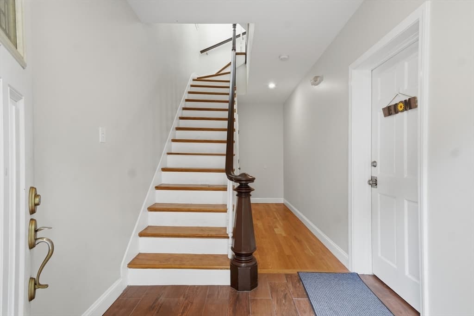
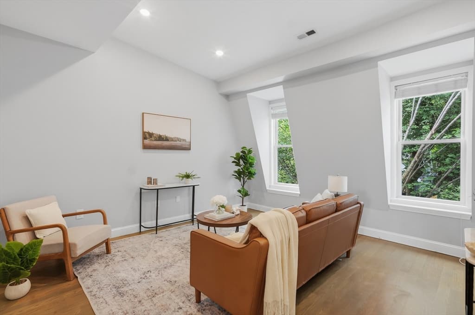
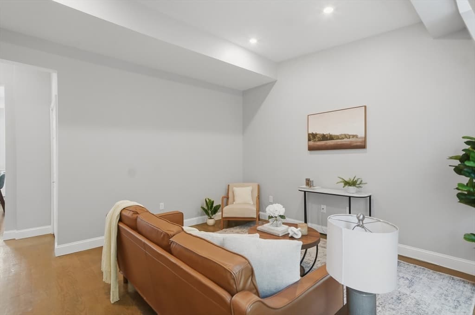
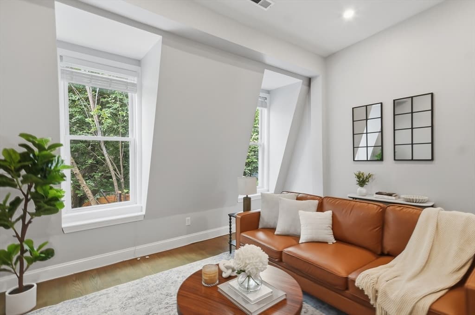
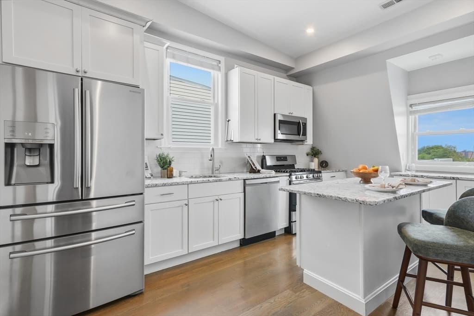
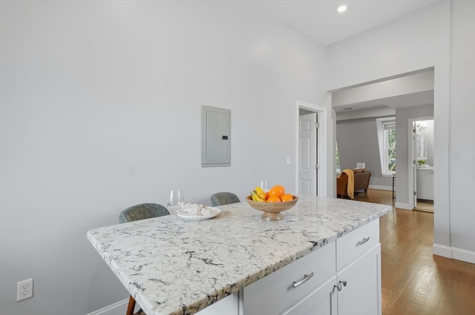
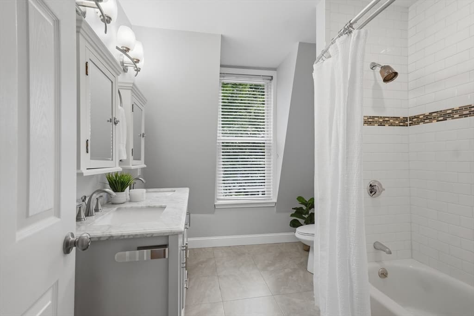
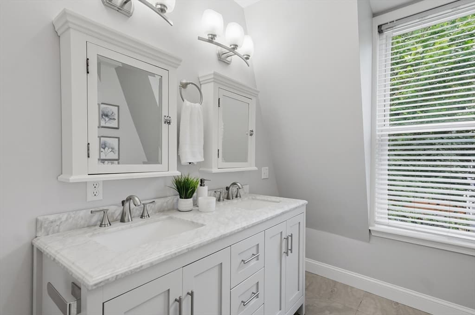
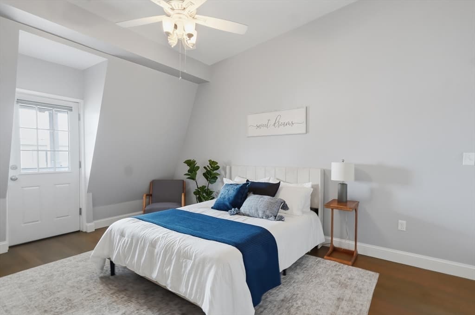
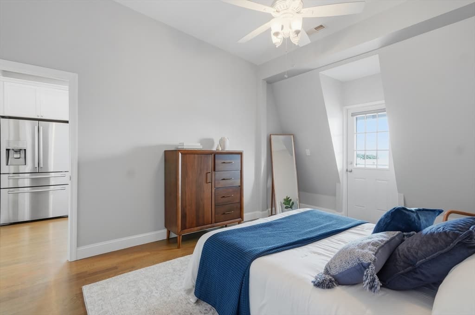
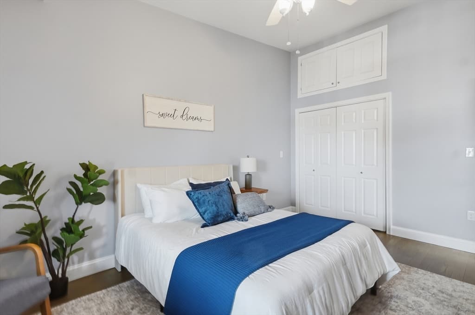
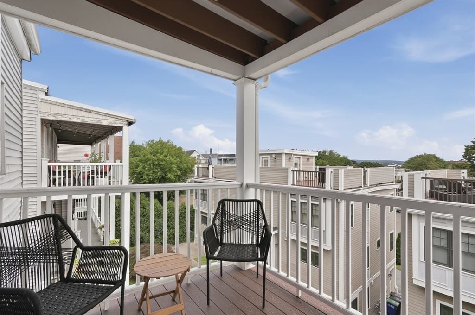
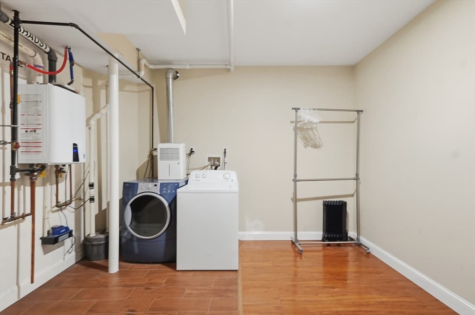
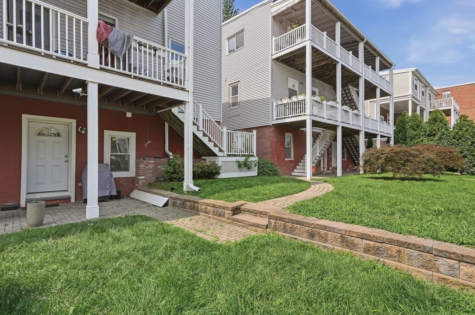
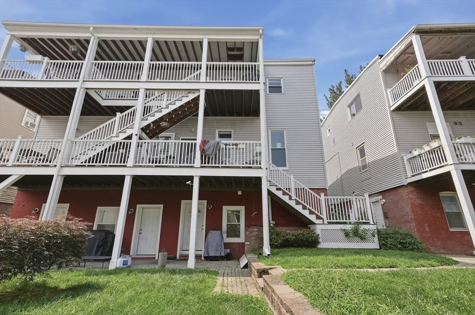
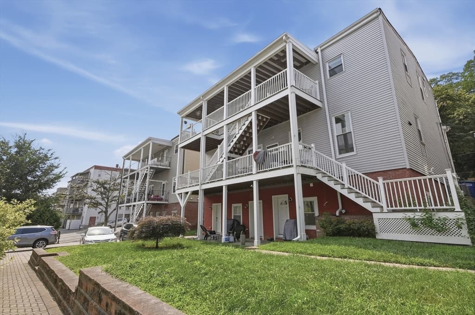
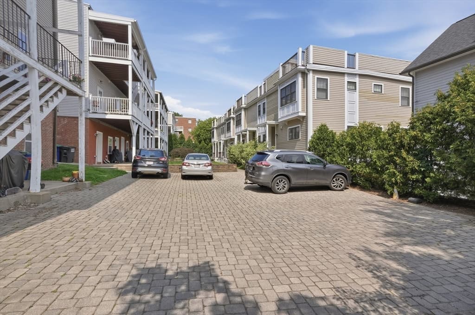
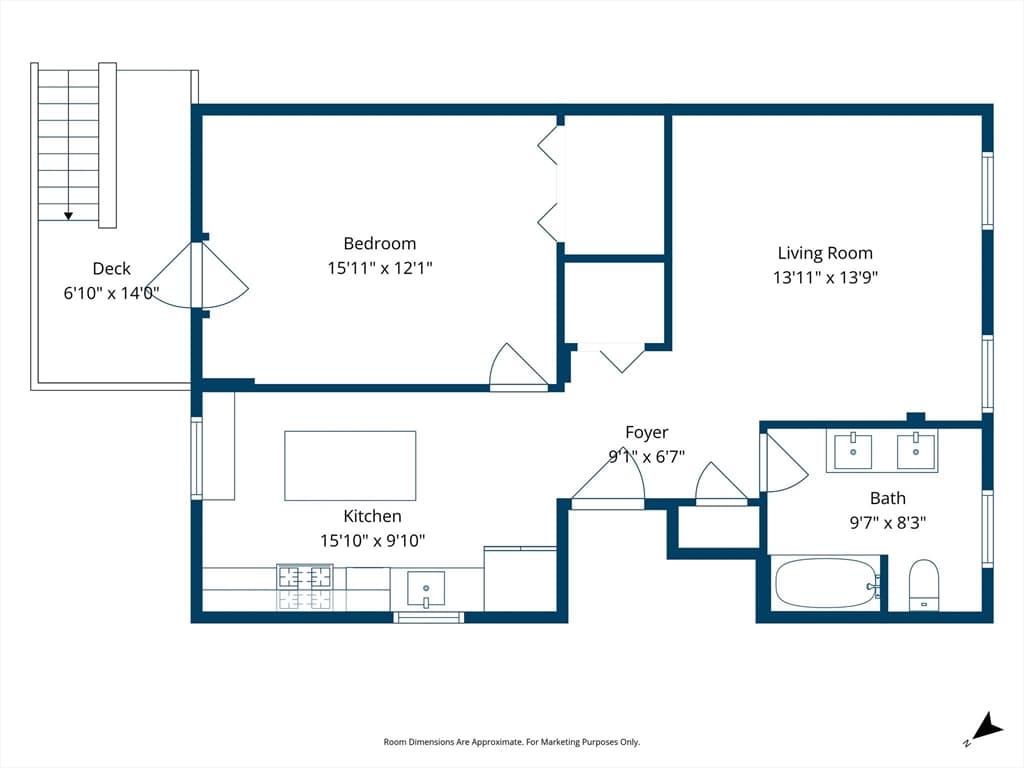
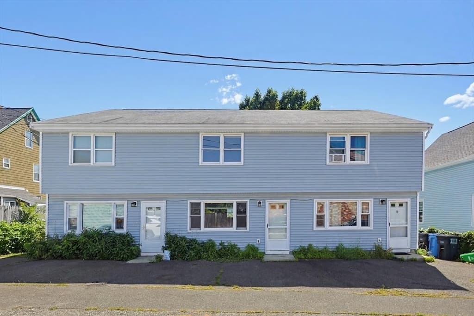
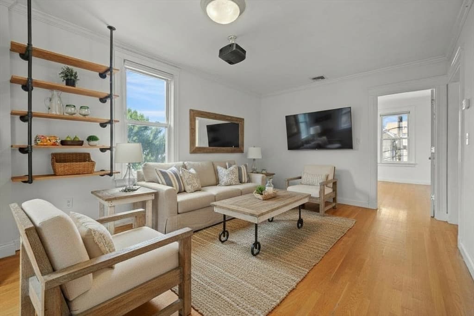
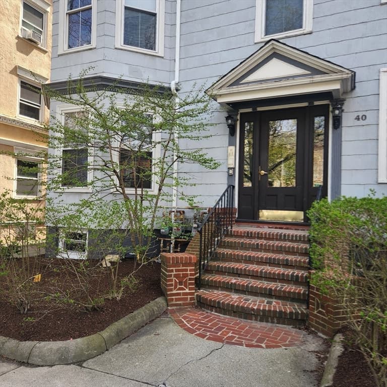
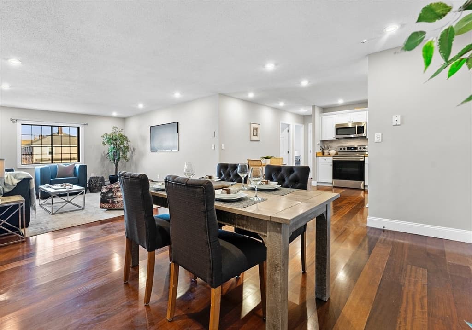
Welcome to this immaculate 1-bedroom, 1-bath townhouse offering top-floor style and refined finishes in one of Somerville's most accessible neighborhoods—located less than a mile from the vibrant shopping, dining, and entertainment at Assembly Row! Gleaming hardwood floors draw a warm line throughout the home, highlighted by lofty cathedral ceilings in the living room, crisp trim, recessed lighting, and central air for year-round comfort. The bright, gourmet kitchen is designed for both cooking and entertaining, featuring rich granite counters, tile flooring, stainless steel appliances, a gas stove, and a central stone-topped island that serves as a natural anchor for prep work and casual seating. Off the primary suite, a glass paned door leads out to your private composite deck—an ideal outdoor retreat. The beautifully appointed tile bath includes a double vanity paired with a tub/shower setup. Practical features extend to the lower level, where a dedicated laundry and storage room is outfitted with bright recessed lighting. Outside, a handsome brick paver driveway provides convenient deeded off-street parking. Outstanding location offering quick access to Route 93, public transportation, bike paths, nearby parks, and all the excitement of Somerville just moments away.
Property details
- MLS #
- 73562483
- Property type
- Condominium
- Subdivision
- N/A
- Status
- Active
- Days on market
- 8
- On market date
- August 12, 2026
- Stories
- 1
- Garage spaces
- N/A
- Lot size
- N/A
Location
Get directions →Nearby schools
Within 10 miles · public school directory data (NCES)
- Enrollment
- 457
- Student:teacher ratio
- 11.1:1
- District
- Somerville
- Enrollment
- 18
- Student:teacher ratio
- 9.0:1
- District
- Somerville
- Enrollment
- 1,304
- Student:teacher ratio
- 11.0:1
- District
- Somerville
Mortgage calculator
Estimate only - actual rate and payment depend on your lender, credit, and loan program.
Adjust tax / insurance estimates
Similar homes you might like
Data source: Listing information provided by MLS Property Information Network via Trestle/CoreLogic. Last updated 5 days ago.
Information herein deemed reliable but not guaranteed; all measurements, school assignments, HOA fees, taxes, and feature lists are approximate and should be independently verified. Equal Housing Opportunity.