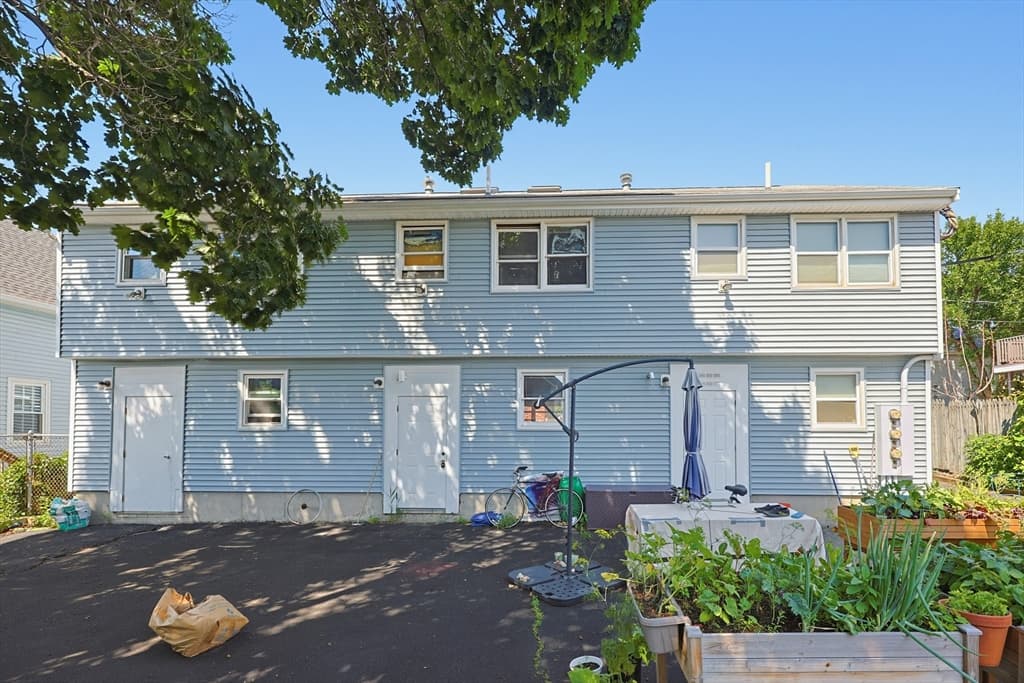
$624,900
About this home
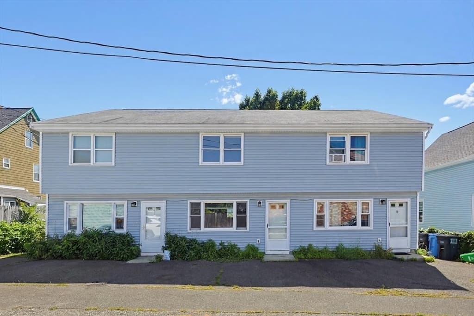
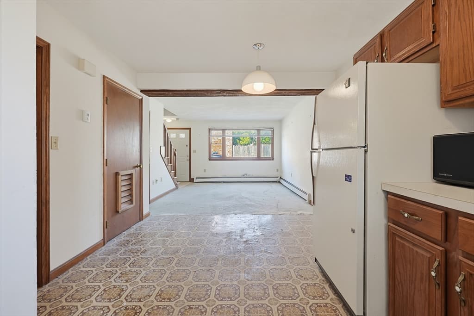
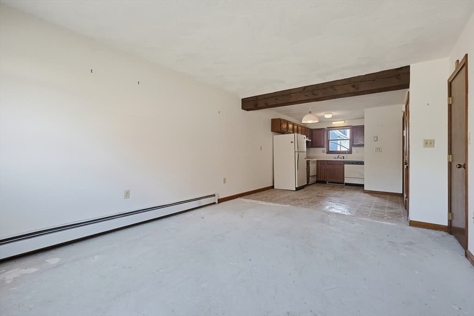
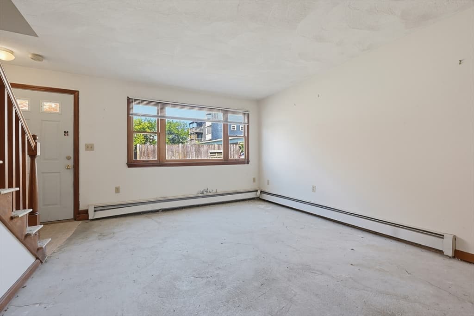
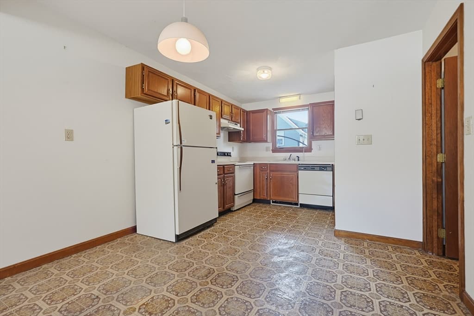
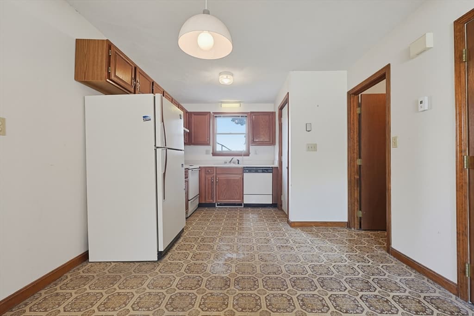
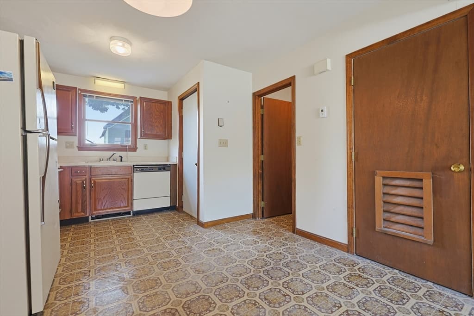
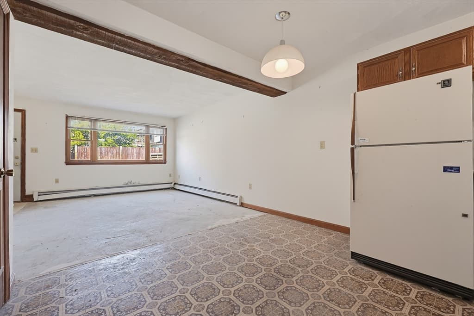
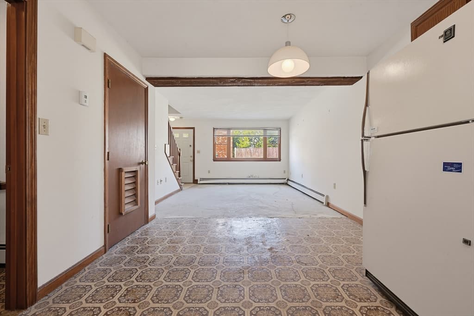
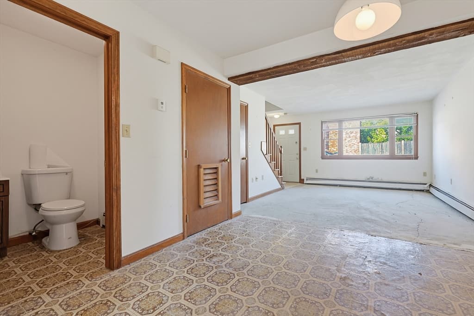
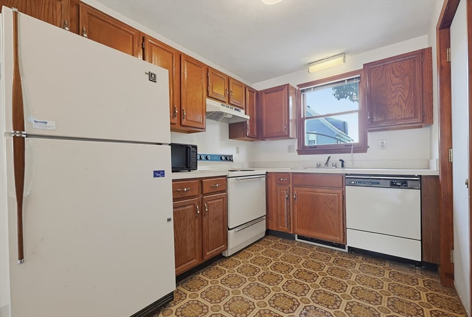
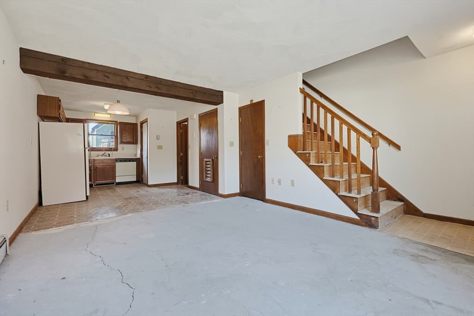
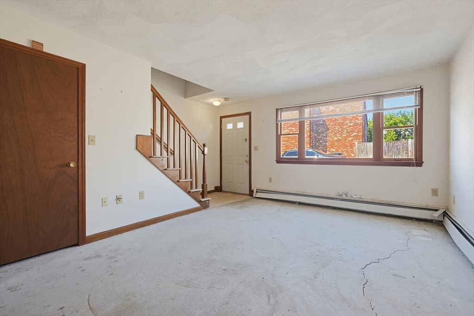
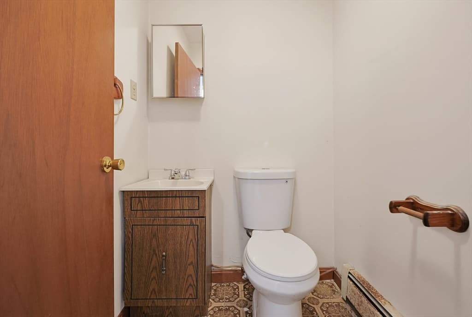
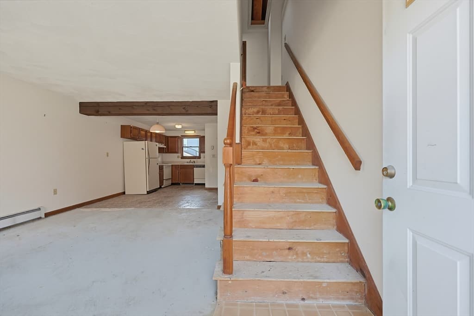
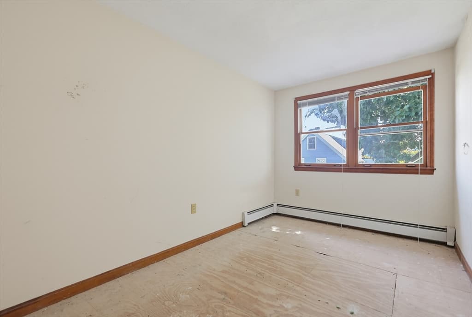
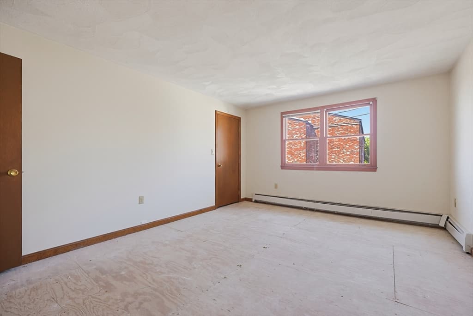
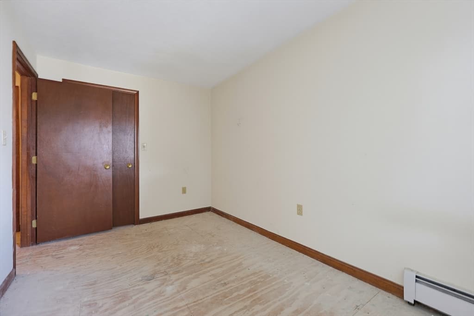
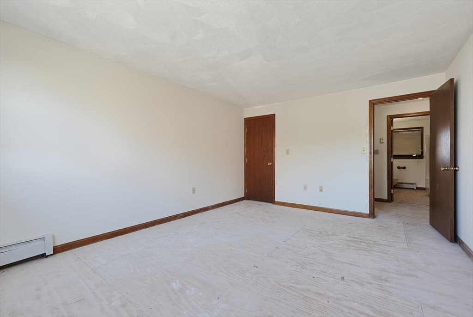
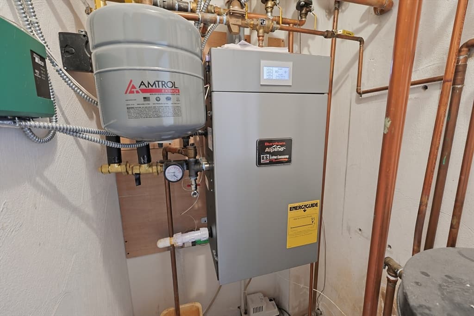
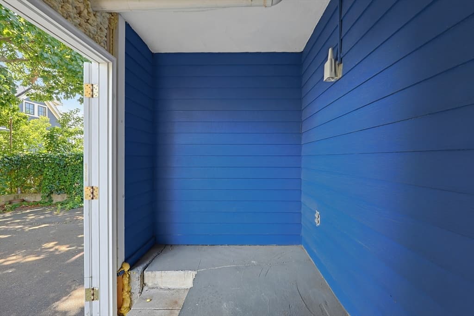
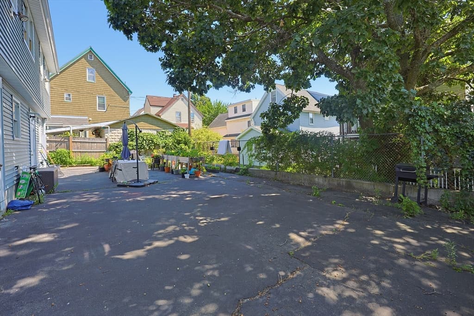
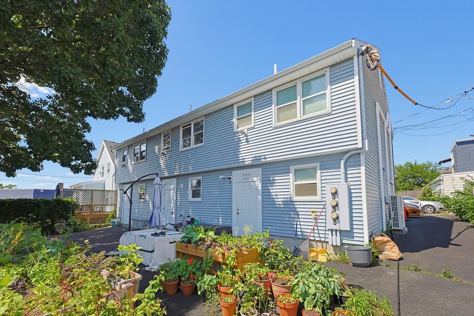
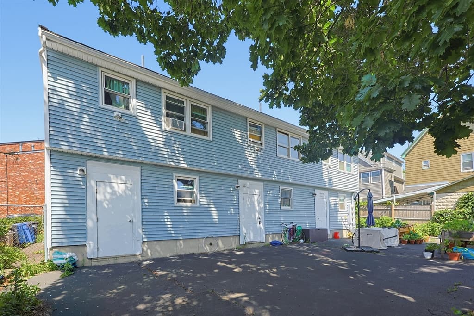
Exceptional opportunity for investors, contractors, or owner-occupants looking to create their dream home in prime East Somerville! Situated in a quiet 3-unit townhouse complex built in 1987, 10 Cutler Street offers 951 sq. ft. of efficient living space across two distinct levels. The main level welcomes you with a bright, open-concept living and dining area featuring charming exposed accent beams and a seamless flow into the kitchen. A convenient half bath completes the first floor. Up the open staircase, the second floor features two spacious, light-filled bedrooms with double closets and a full bathroom complete with a tub/shower combination and stacked in-unit laundry. A clean slate and true "blank canvas" for the next owner to install their choice of hardwood, luxury vinyl plank, or fresh carpet. Major mechanical upgrades include a wall-mounted, high-efficiency gas boiler for energy-conscious heating. Outside, enjoy the exclusive-use patio area—perfect for outdoor dining, grilling, or container gardening—along with designated off-street parking in the paved lot. Unbeatable location just steps from Broadway and Washington Street, minutes to Foss Park, Assembly Row, and Union Square. Commuters will love the quick access to I-93, Route 28, local MBTA bus routes, and nearby Green Line Extension (Gilman Sq/East Somerville) and Orange Line (Sullivan Sq/Assembly) stations.
Property details
- MLS #
- 73557234
- Property type
- Condominium
- Subdivision
- N/A
- Status
- Active
- Days on market
- 21
- On market date
- July 30, 2026
- Stories
- 2
- Garage spaces
- N/A
- Lot size
- N/A
Location
Get directions →Nearby schools
Within 10 miles · public school directory data (NCES)
- Enrollment
- 181
- Student:teacher ratio
- 15.1:1
- District
- Somerville
- Enrollment
- 457
- Student:teacher ratio
- 9.3:1
- District
- Medford
- Enrollment
- 12
- Student:teacher ratio
- 4.0:1
- District
- Medford
Mortgage calculator
Estimate only - actual rate and payment depend on your lender, credit, and loan program.
Adjust tax / insurance estimates
Similar homes you might like
Data source: Listing information provided by MLS Property Information Network via Trestle/CoreLogic. Last updated 5 hr ago.
Information herein deemed reliable but not guaranteed; all measurements, school assignments, HOA fees, taxes, and feature lists are approximate and should be independently verified. Equal Housing Opportunity.