$589,900
About this home
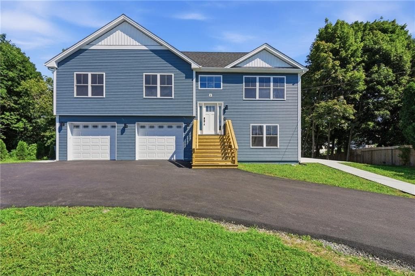
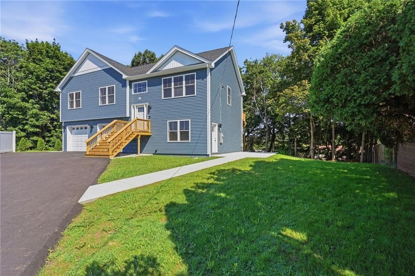
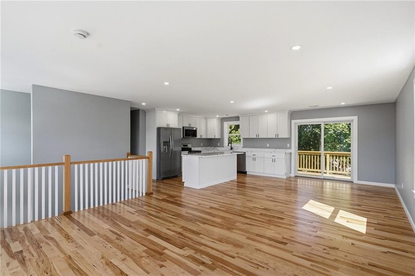
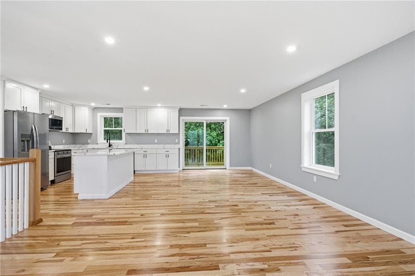
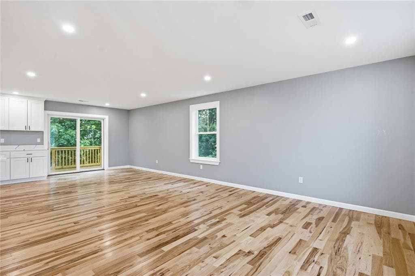
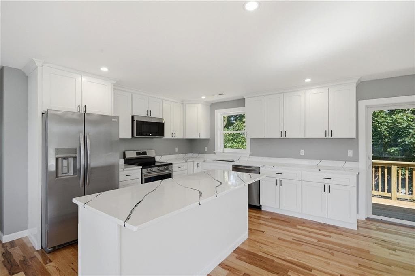
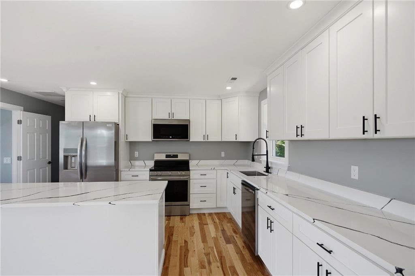
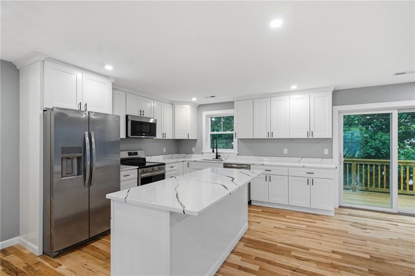
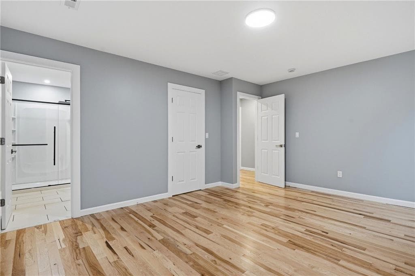
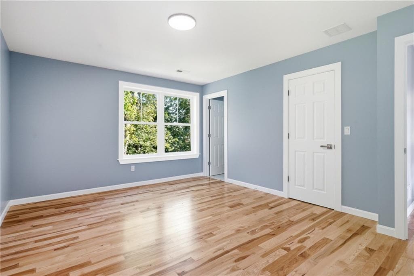
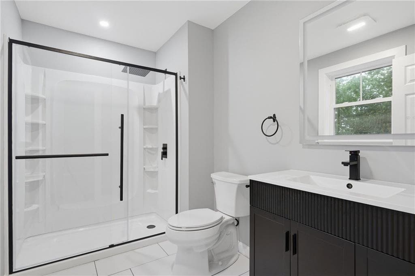
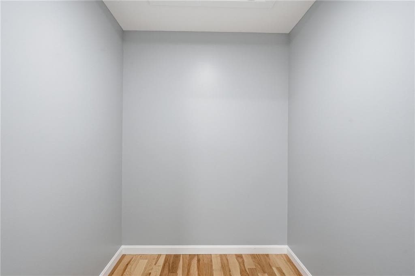
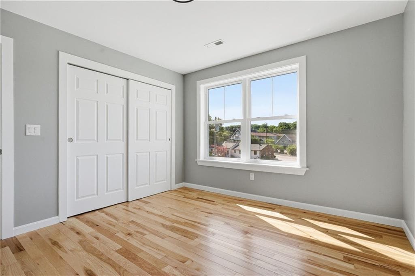
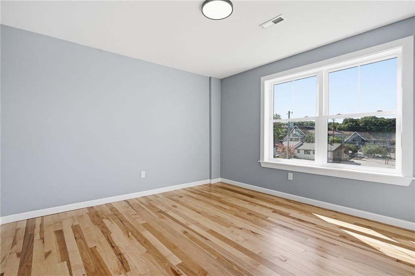
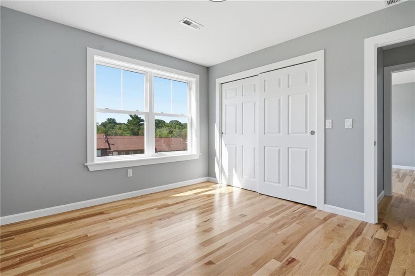
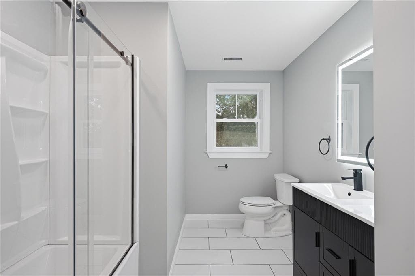
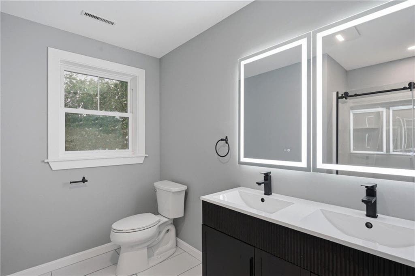
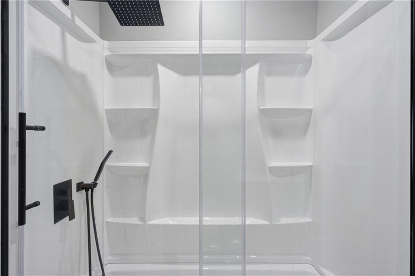
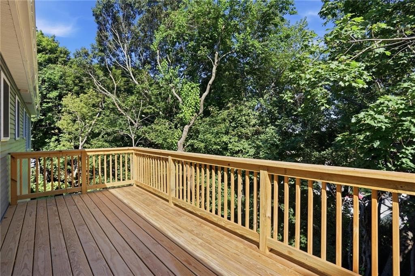
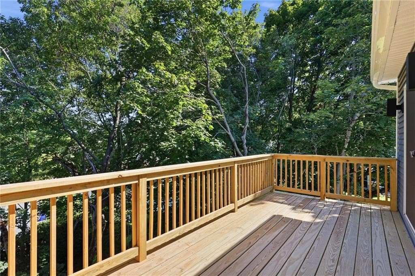
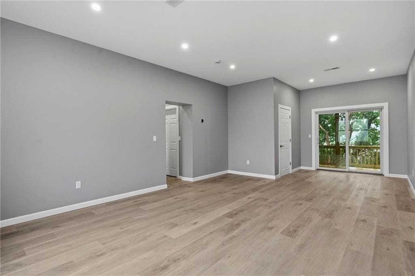
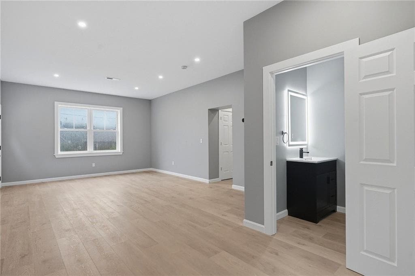
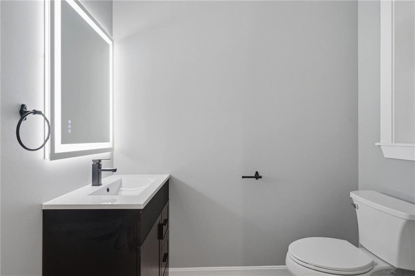
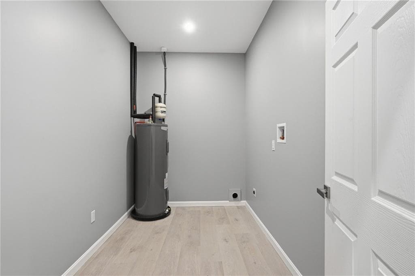
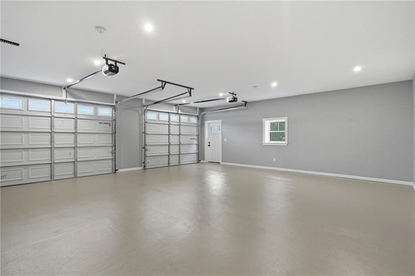
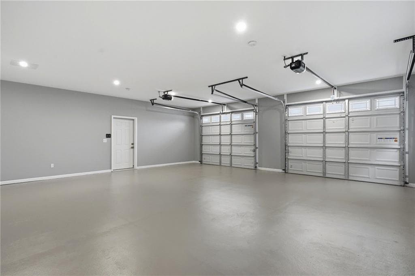
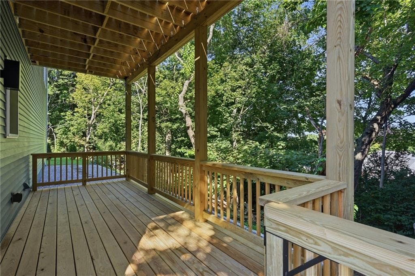
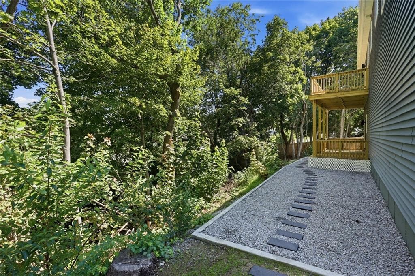
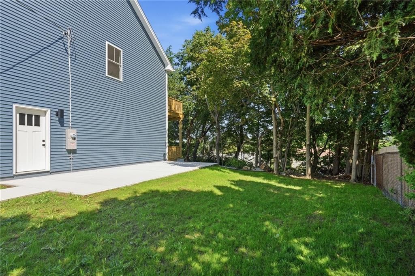
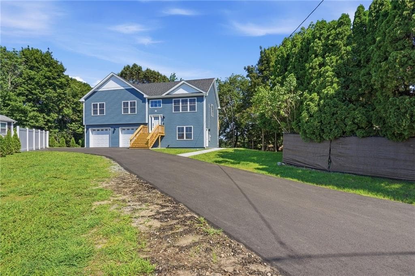
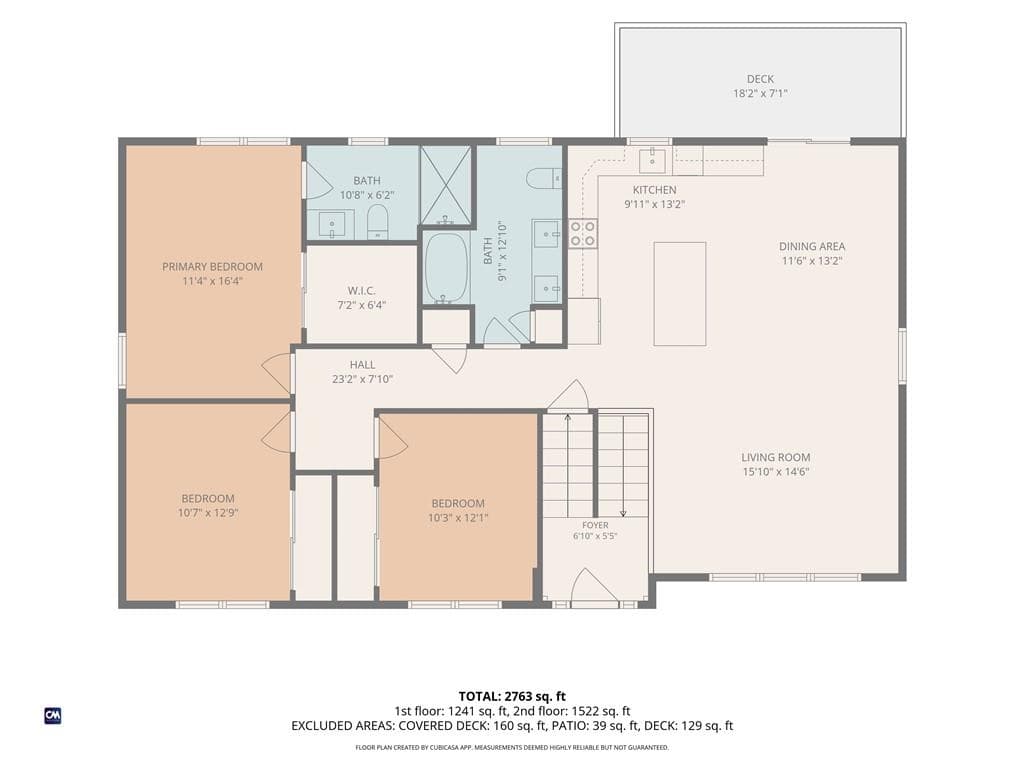
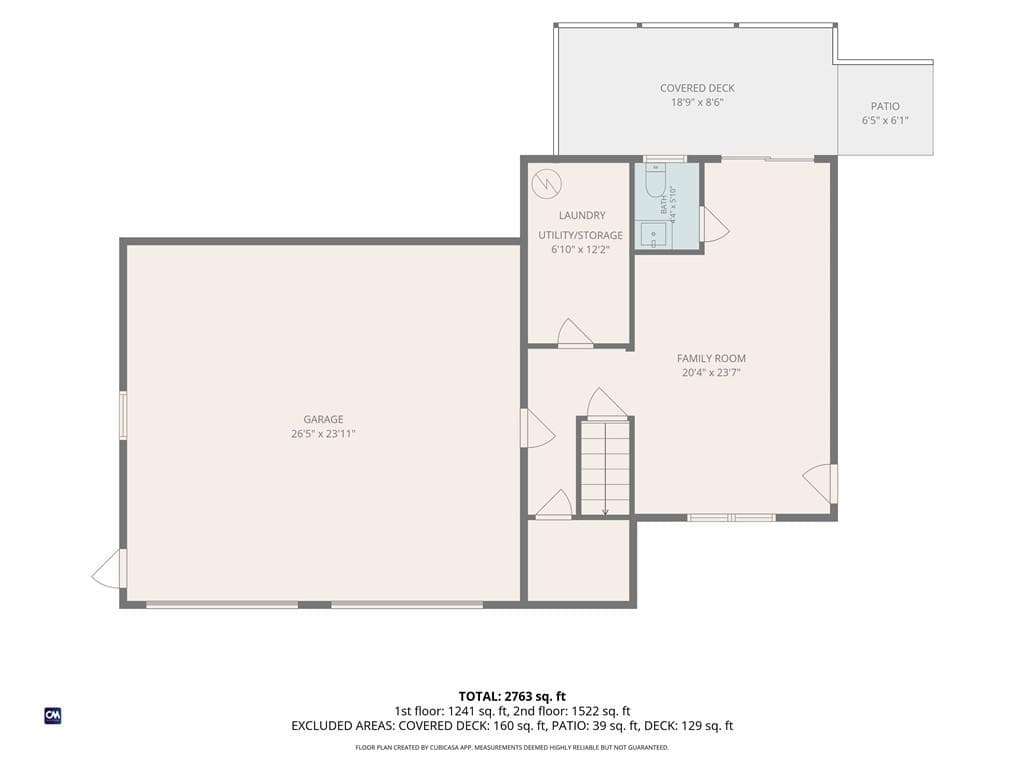
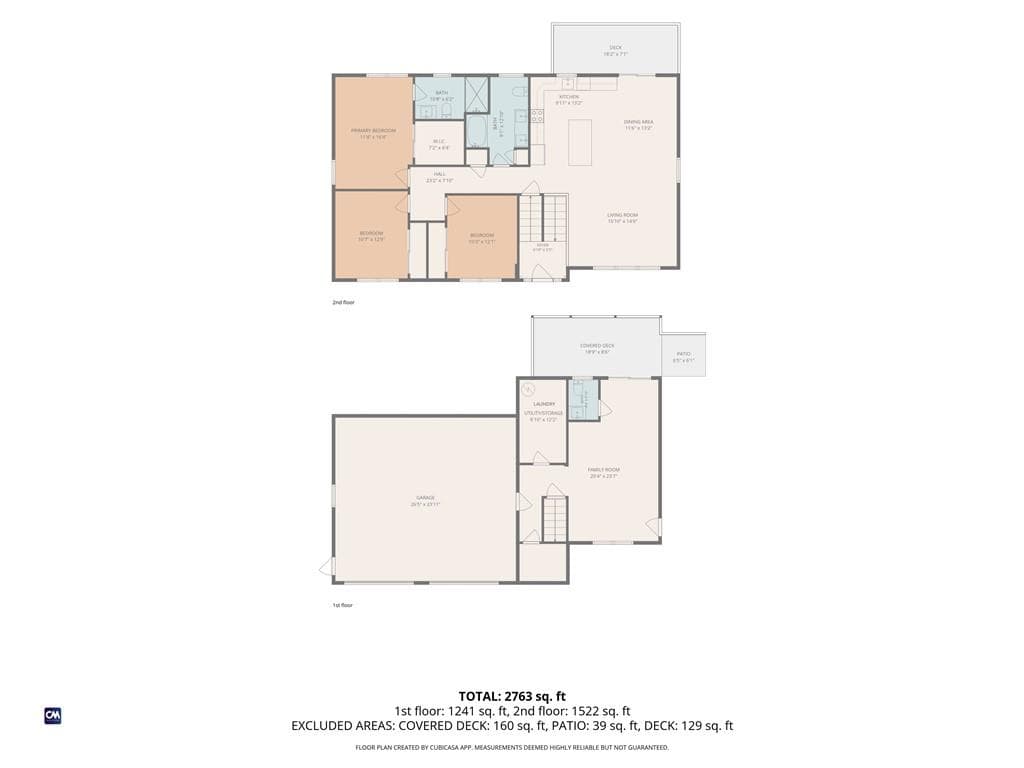
Welcome to this stunning brand new raised ranch offering 3 spacious bedrooms, 2.5 exquisite bathrooms and exceptional craftsmanship throughout. Thoughtfully designed with an open concept floor plan, this new construction home combines modern style with everyday functionality. The bright and inviting living area flows seamlessly into a beautifully finished kitchen featuring premium cabinetry, elegant quartz countertops, upgraded fixtures and high end finishes that make it perfect for entertaining and everyday living. The spacious primary suite offers a private retreat with a luxurious en-suite bath and a generous walk in closet space, while two additional bedrooms provide comfort and versatility for family, guests, or a home office.The lower level includes a finished family room, convenient half bath, laundry area, and direct access to the attached garage, creating an ideal layout for today’s lifestyle. Step outside and enjoy two oversized decks and a large concrete patio area thoughtfully designed to maximize outdoor living and entertaining while offering durability and low-maintenance convenience. Every detail of this home has been carefully selected, from its superb finishes and quality materials to its stylish design and functional layout.
Property details
- MLS #
- 1419924
- Property type
- Single Family Residence
- Subdivision
- N/A
- Status
- Active
- Days on market
- 14
- On market date
- August 5, 2026
- Stories
- N/A
- Garage spaces
- 2
- Lot size
- 0.3669 acres
Location
Get directions →Nearby schools
Within 10 miles · public school directory data (NCES)
- Enrollment
- 234
- Student:teacher ratio
- 14.6:1
- District
- Warwick
- Enrollment
- 720
- Student:teacher ratio
- 11.4:1
- District
- Warwick
- District
- Warwick
Mortgage calculator
Estimate only - actual rate and payment depend on your lender, credit, and loan program.
Adjust tax / insurance estimates
Similar homes you might like
Data source: Listing information provided by Rhode Island Association of REALTORS via Trestle/CoreLogic. Last updated 1 days ago.
Information herein deemed reliable but not guaranteed; all measurements, school assignments, HOA fees, taxes, and feature lists are approximate and should be independently verified. Equal Housing Opportunity.