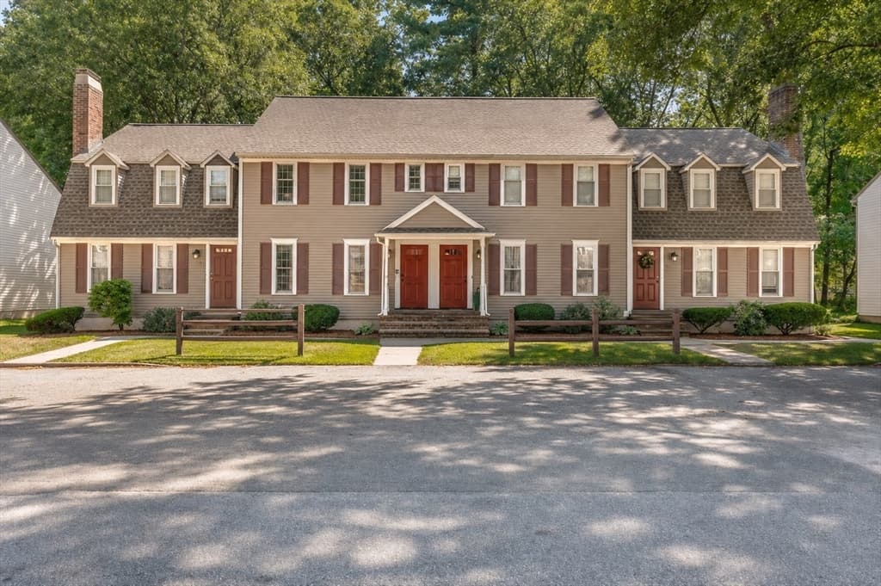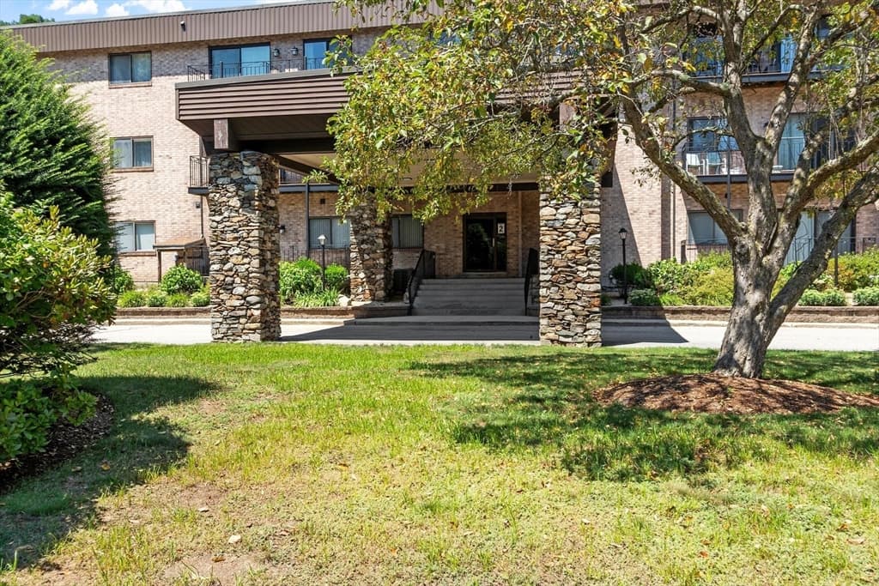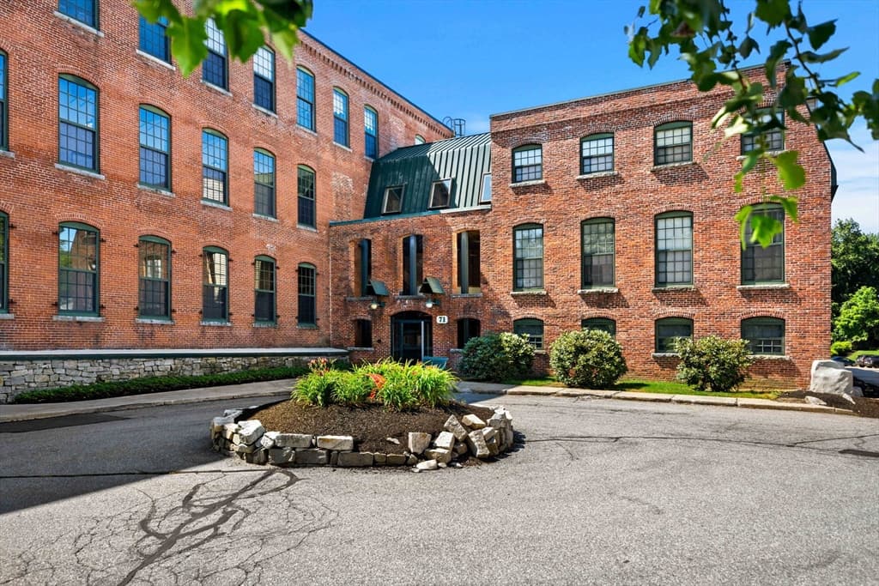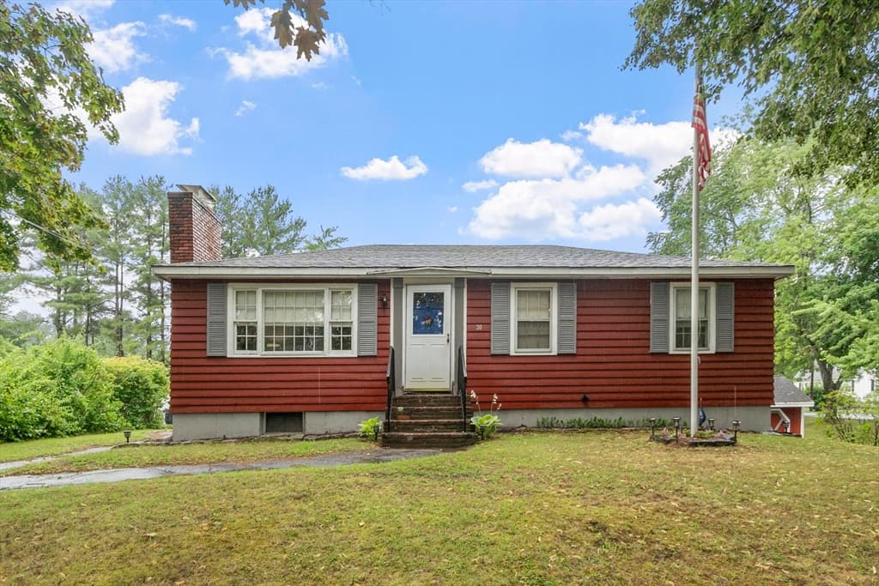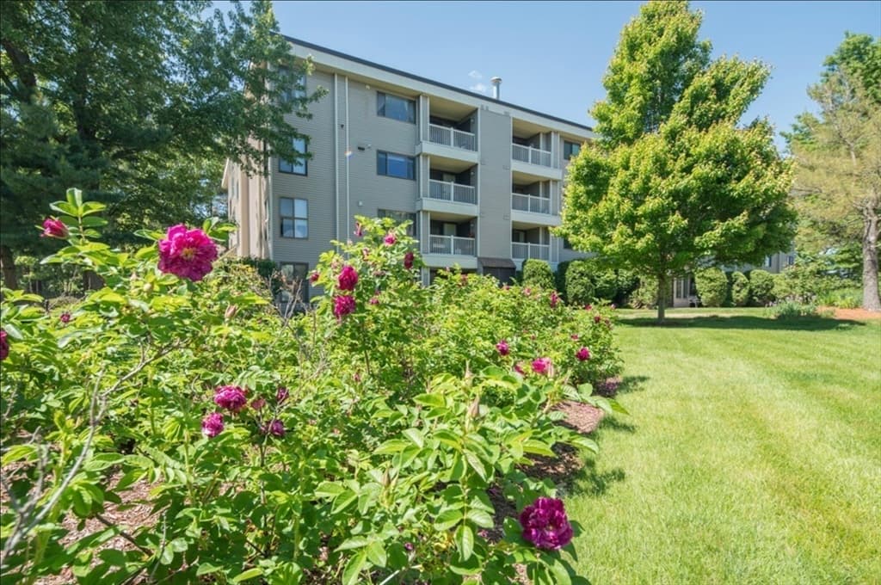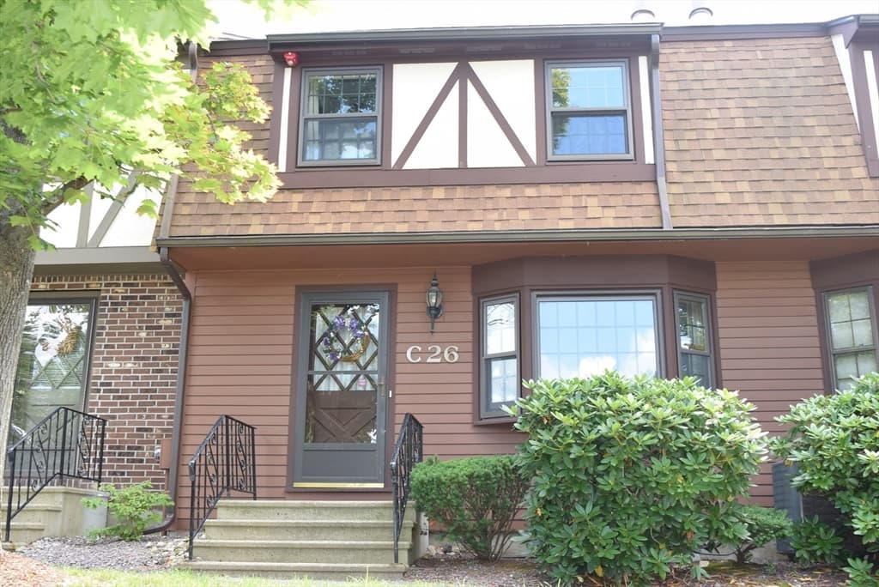
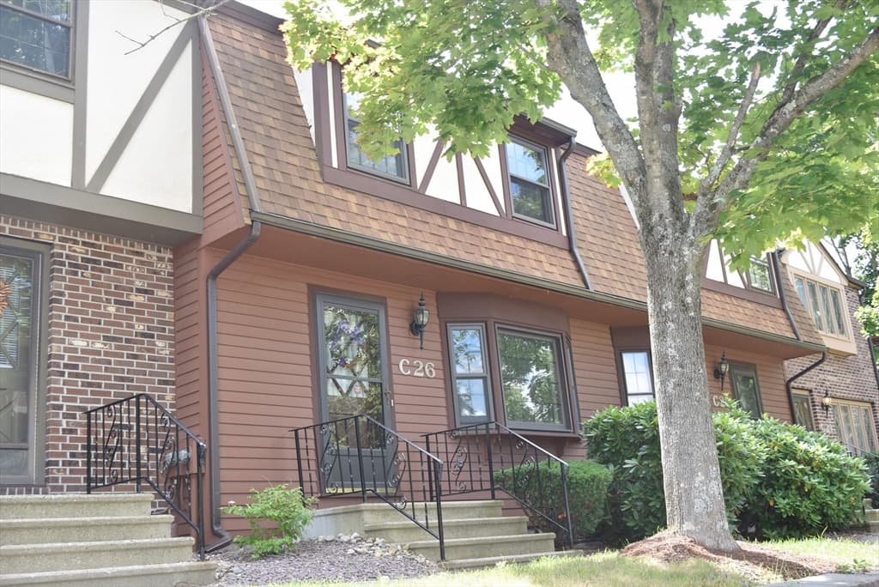
C26 Scotty Hollow Dr # C26, Chelmsford MA 01863
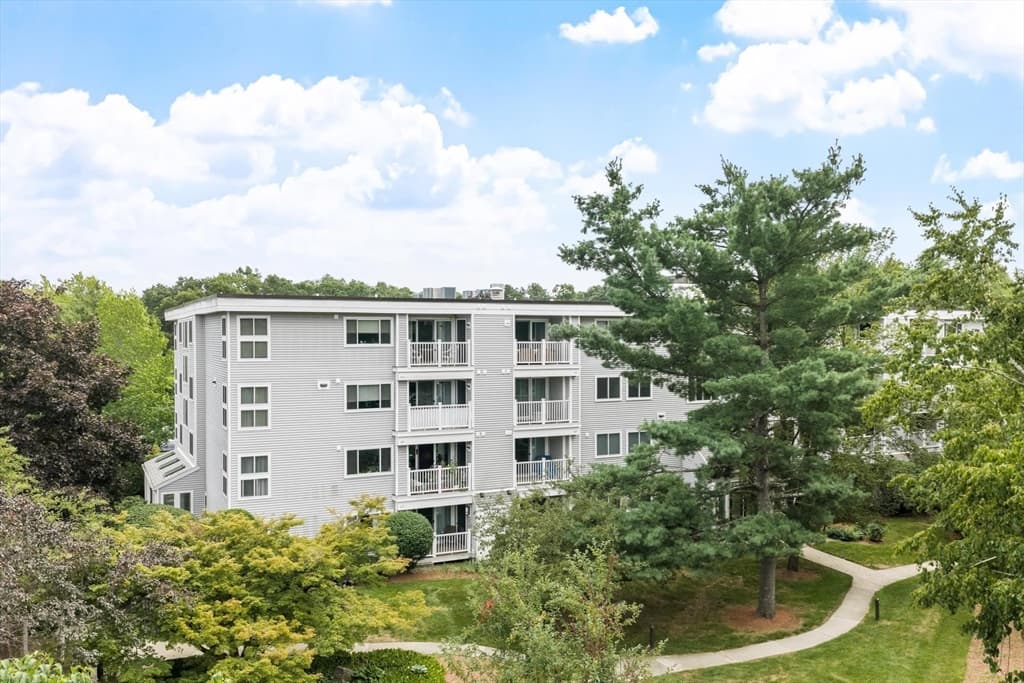
C26 Scotty Hollow Dr # C26, Chelmsford MA 01863 photo 2
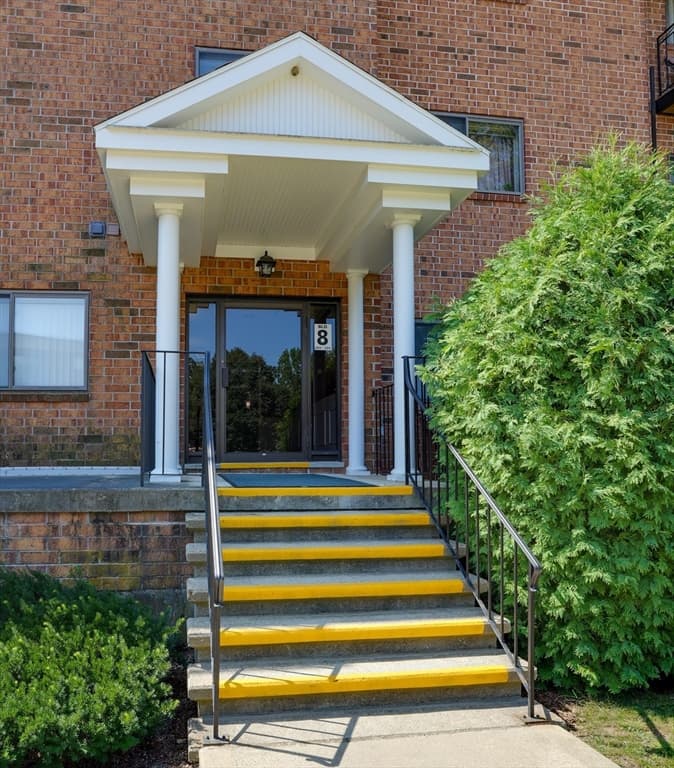
C26 Scotty Hollow Dr # C26, Chelmsford MA 01863 photo 3
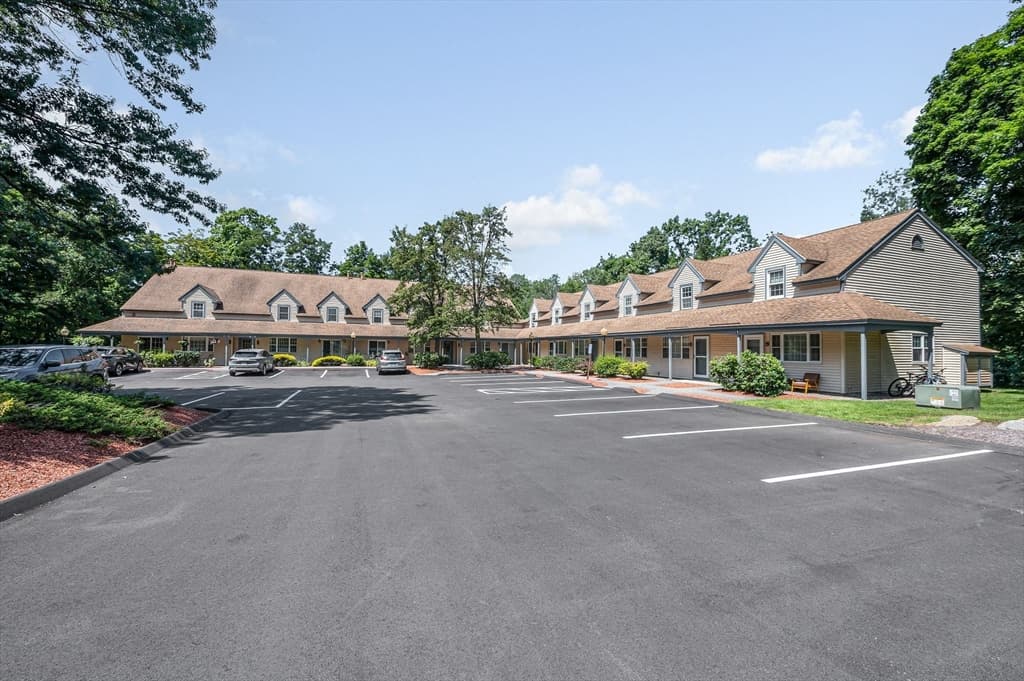
C26 Scotty Hollow Dr # C26, Chelmsford MA 01863 photo 4
C26 Scotty Hollow Dr # C26, Chelmsford MA 01863 photo 5
C26 Scotty Hollow Dr # C26, Chelmsford MA 01863 photo 6
C26 Scotty Hollow Dr # C26, Chelmsford MA 01863 photo 7
C26 Scotty Hollow Dr # C26, Chelmsford MA 01863 photo 8
C26 Scotty Hollow Dr # C26, Chelmsford MA 01863 photo 9
C26 Scotty Hollow Dr # C26, Chelmsford MA 01863 photo 10
C26 Scotty Hollow Dr # C26, Chelmsford MA 01863 photo 11
C26 Scotty Hollow Dr # C26, Chelmsford MA 01863 photo 12
C26 Scotty Hollow Dr # C26, Chelmsford MA 01863 photo 13
C26 Scotty Hollow Dr # C26, Chelmsford MA 01863 photo 14
C26 Scotty Hollow Dr # C26, Chelmsford MA 01863 photo 15
C26 Scotty Hollow Dr # C26, Chelmsford MA 01863 photo 16
C26 Scotty Hollow Dr # C26, Chelmsford MA 01863 photo 17
C26 Scotty Hollow Dr # C26, Chelmsford MA 01863 photo 18
C26 Scotty Hollow Dr # C26, Chelmsford MA 01863 photo 19
C26 Scotty Hollow Dr # C26, Chelmsford MA 01863 photo 20
C26 Scotty Hollow Dr # C26, Chelmsford MA 01863 photo 21
C26 Scotty Hollow Dr # C26, Chelmsford MA 01863 photo 22
C26 Scotty Hollow Dr # C26, Chelmsford MA 01863 photo 23
C26 Scotty Hollow Dr # C26, Chelmsford MA 01863 photo 24
C26 Scotty Hollow Dr # C26, Chelmsford MA 01863 photo 25
C26 Scotty Hollow Dr # C26, Chelmsford MA 01863 photo 26
26 photos

$470,000

C26 Scotty Hollow Dr # C26, Chelmsford MA 01863
Chelmsford, MA 01863
Listed by Pamela Armstrong
Bedrooms
2
Bathrooms
1.1
Living area
1,589 sqft
Year built
1985

About this home

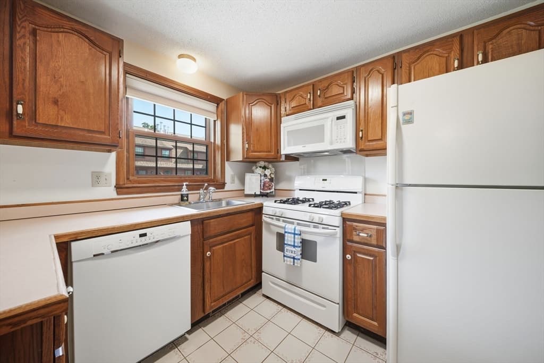
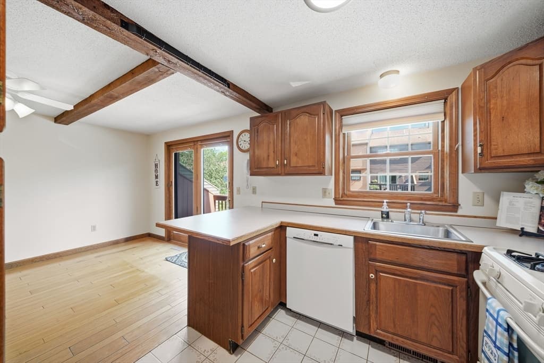
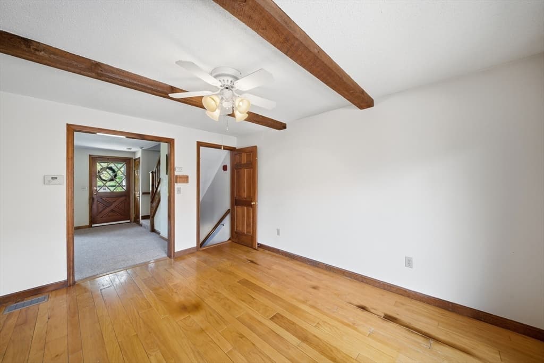
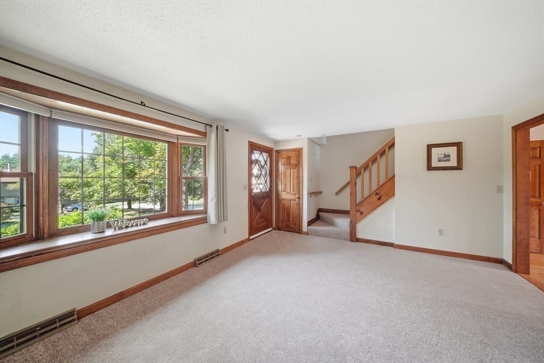
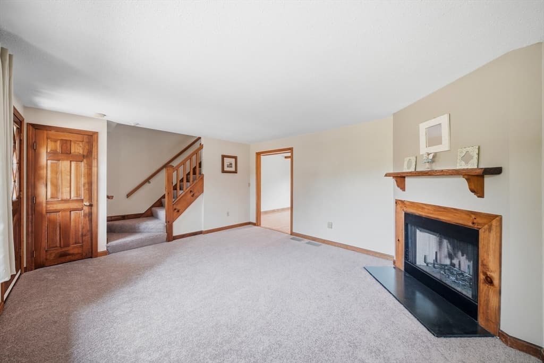
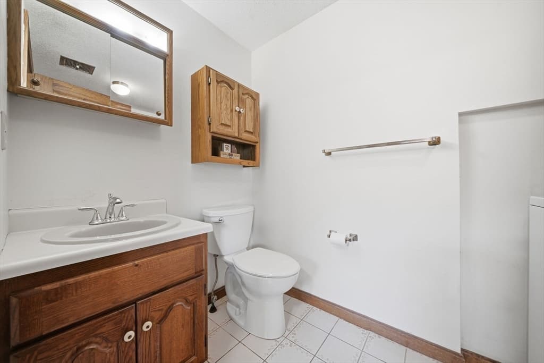
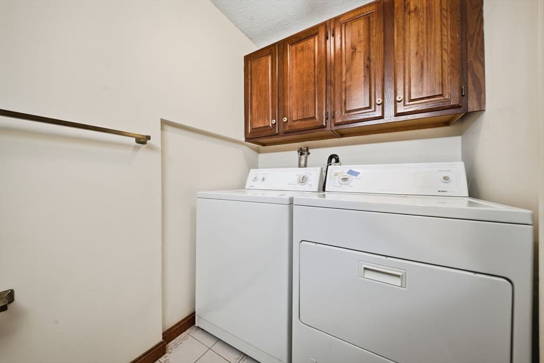
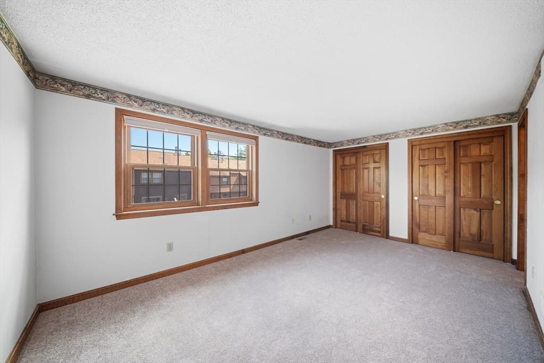
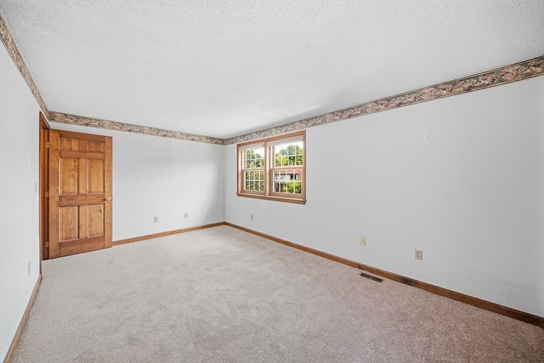
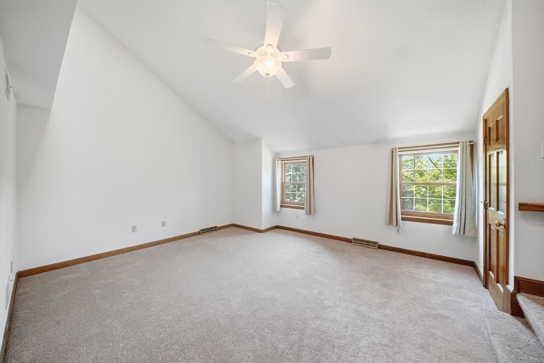
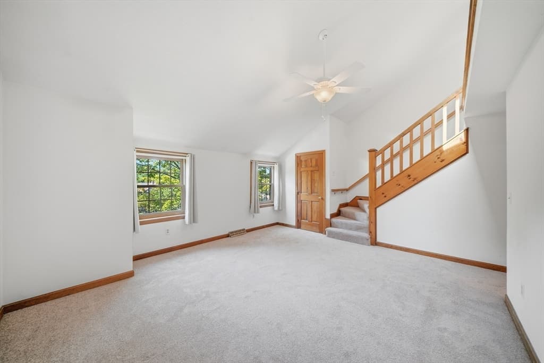
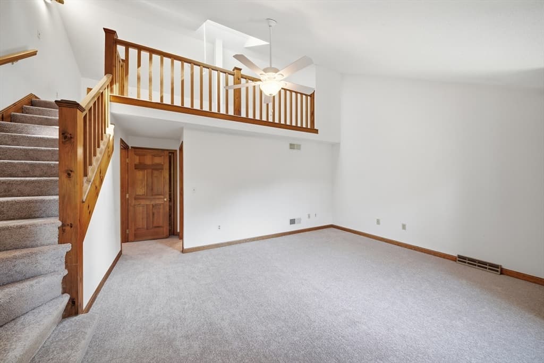
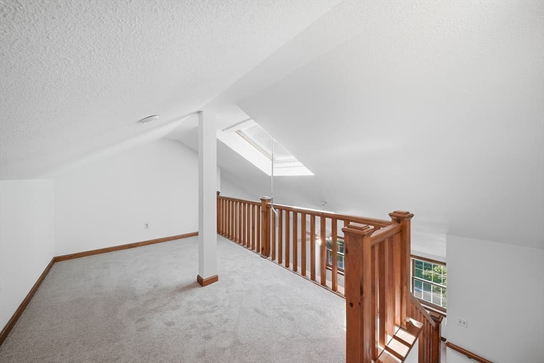
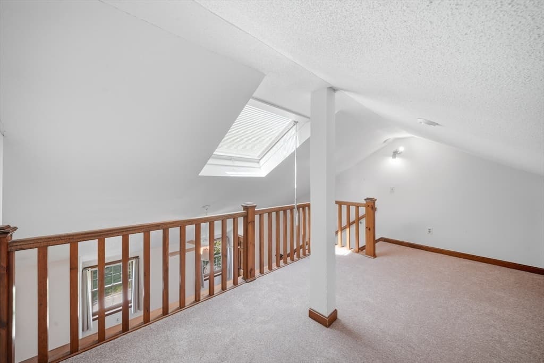
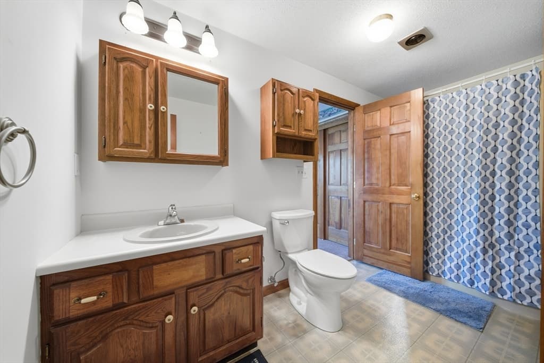
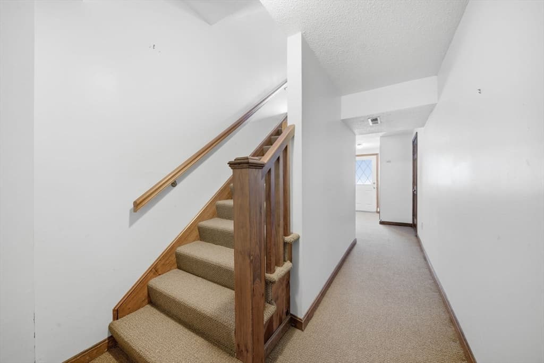
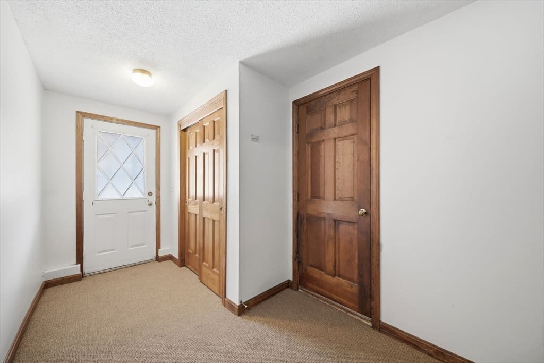
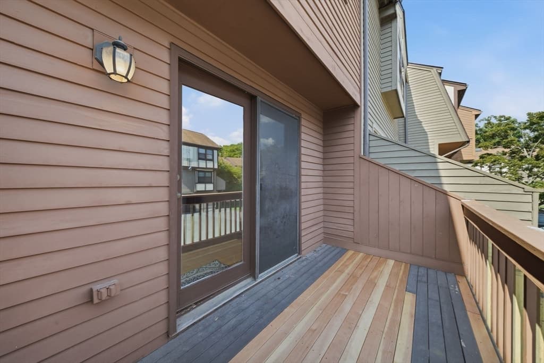
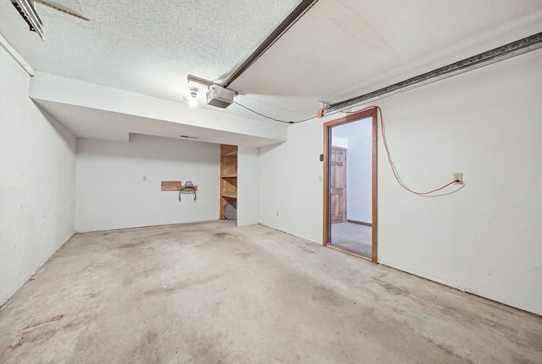
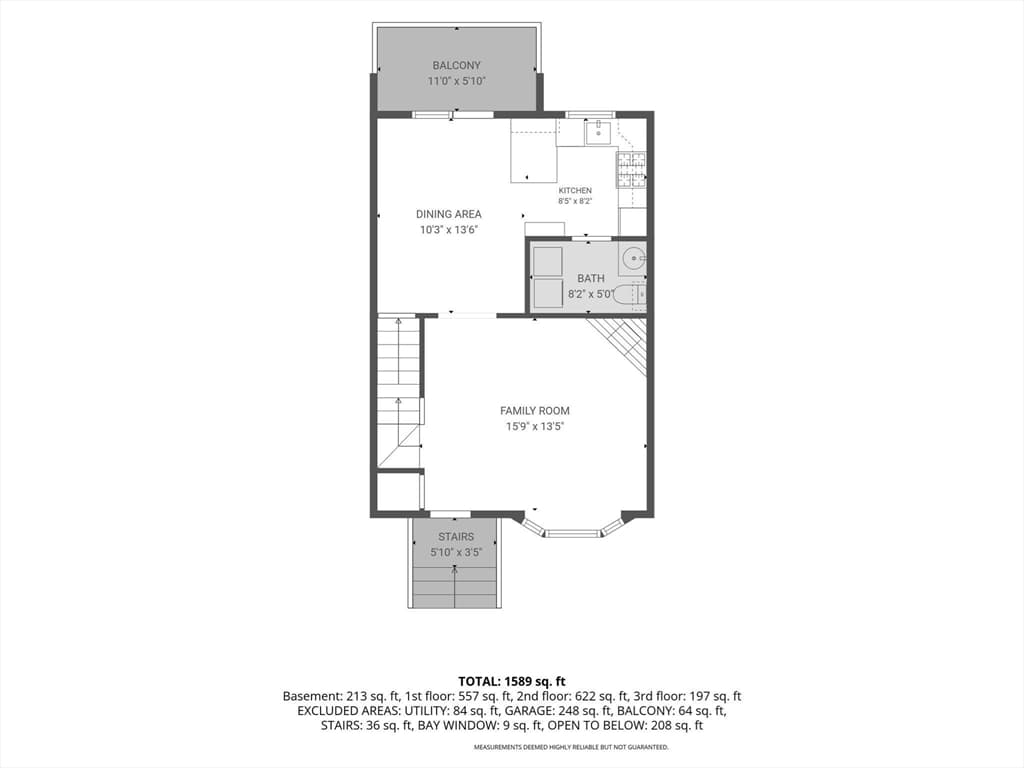
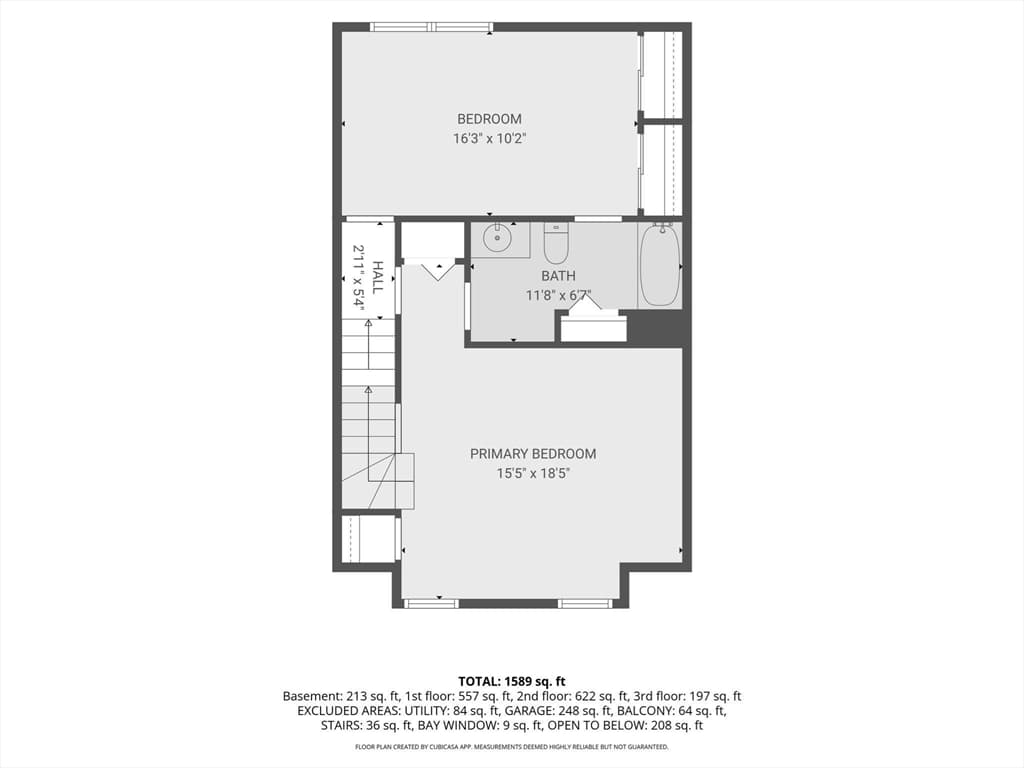
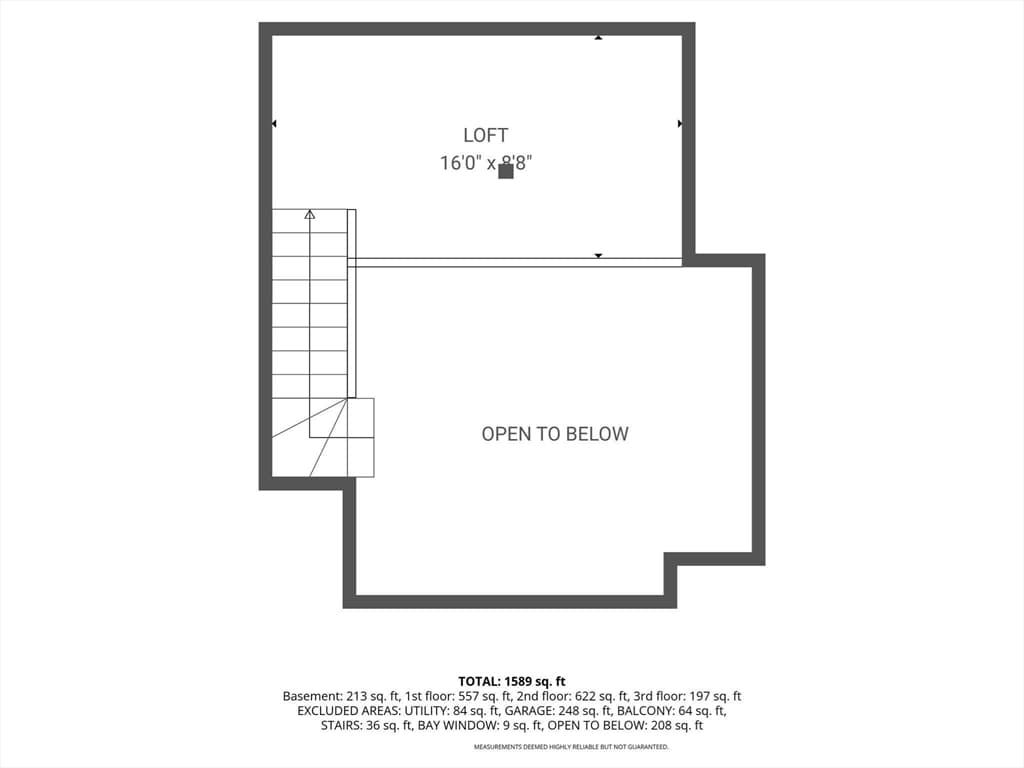
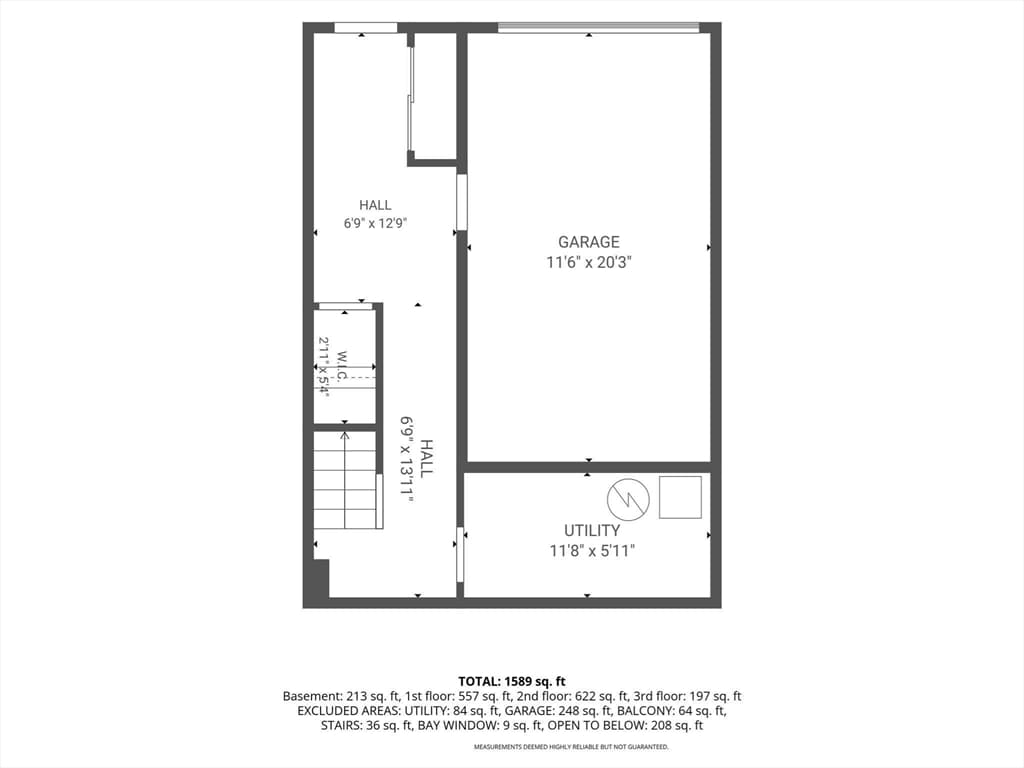
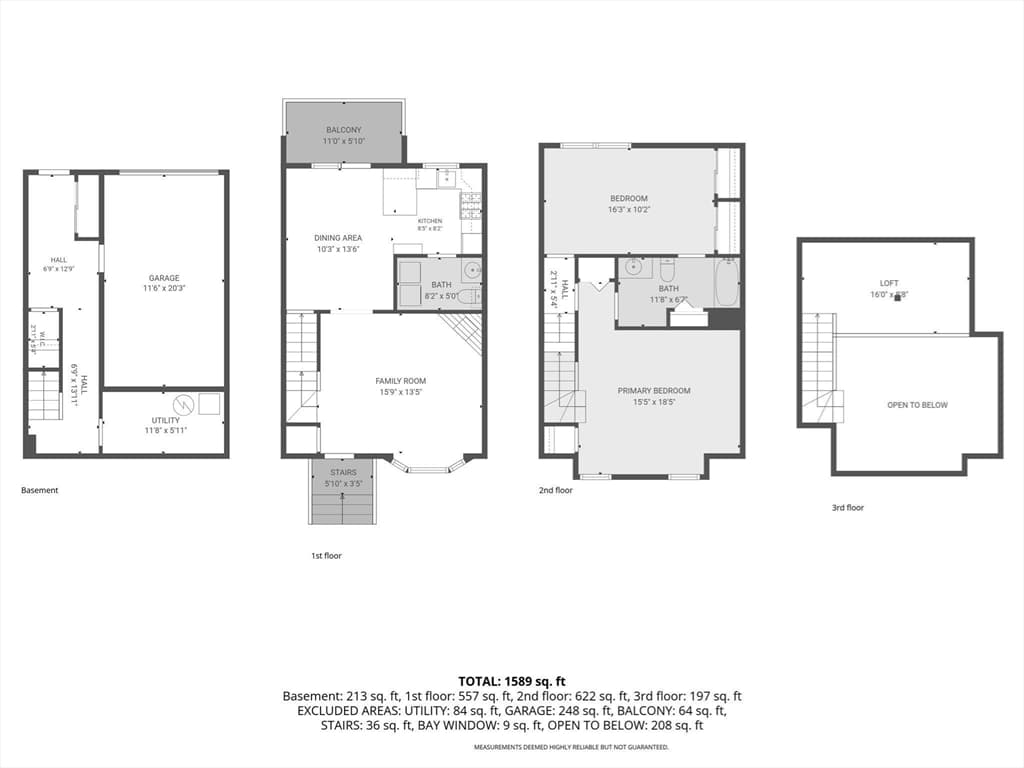
Move right into this spacious townhouse. Enjoy the wood fireplace, bright bay window living room. Opens to the dining room with hardwood floors and french door to exterior wood deck. Entertain while cooking in your fully applianced kitchen with breakfast bar and pantry cabinet, tile floors and laundry in half bath. Upstairs you will find a bedroom with 2 double closets for plenty of storage. Main bedroom with 2 closets, loft above with attic storage, ceiling fan & cathedral ceilings. NEW carpet throughout, except kitchen and dining room. Central heat and air, unit controlled. Plenty of additional storage in lower level with garage access. Complex has clubhouse, inground pool, tennis/pickle ball, basketball half court, walking trails, abuts 68 acres conservation land. Scenic fountain pond, wildlife, floral arrays in common areas. Great value with so much to offer on site. Roofs new in 2015. 1 car garage under

Highlights

Fireplace

Property details

MLS #
73561095
Property type
Condominium
Subdivision
N/A
Status
Active
Days on market
13
On market date
August 8, 2026
Stories
4
Garage spaces
1
Lot size
N/A
Loading map…

Nearby schools

Within 10 miles · public school directory data (NCES)

Elementary
Rita E. Miller Elementary School
1.47 mi away · Grades -1-2
Nearest school -- attendance-zone data not available here
4.0
Local Score (student-teacher ratio only (preliminary -- will incorporate state test-score data once available)) -- not an official state rating
Enrollment
307
Student:teacher ratio
12.3:1
District
Westford
Middle
Col Moses Parker School
1.53 mi away · Grades 5-8
Nearest school -- attendance-zone data not available here
5.0
Local Score (student-teacher ratio only (preliminary -- will incorporate state test-score data once available)) -- not an official state rating
Enrollment
727
Student:teacher ratio
11.9:1
District
Chelmsford
High
Gr Lowell Regional Vocational Technical
1.64 mi away · Grades 9-12
Nearest school -- attendance-zone data not available here
5.0
Local Score (student-teacher ratio only (preliminary -- will incorporate state test-score data once available)) -- not an official state rating
Enrollment
2,300
Student:teacher ratio
11.5:1
District
Greater Lowell Regional Vocational Technical

Mortgage calculator

Estimate only - actual rate and payment depend on your lender, credit, and loan program.

$
%
%
Adjust tax / insurance estimates
% / yr
$
/mo
Est. monthly payment
$2,980/mo
$94,000 down
$376,000 loan
Principal & interest$2,439
Property tax (est.)$392
Home insurance (est.)$150

Similar homes you might like

Data source: Listing information provided by MLS Property Information Network via Trestle/CoreLogic. Last updated 9 days ago.

Information herein deemed reliable but not guaranteed; all measurements, school assignments, HOA fees, taxes, and feature lists are approximate and should be independently verified. Equal Housing Opportunity.