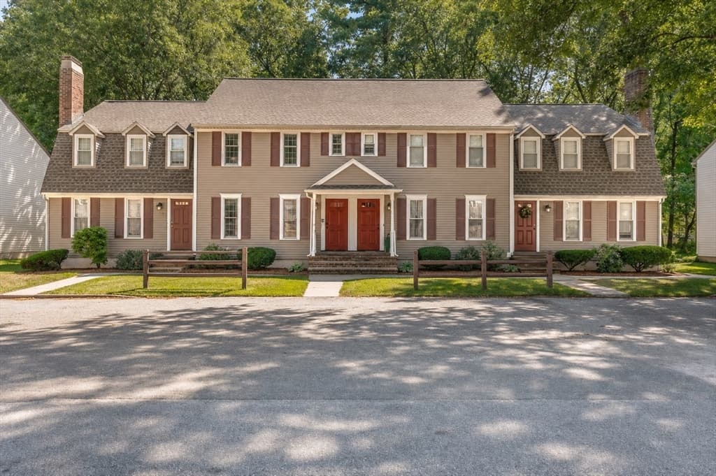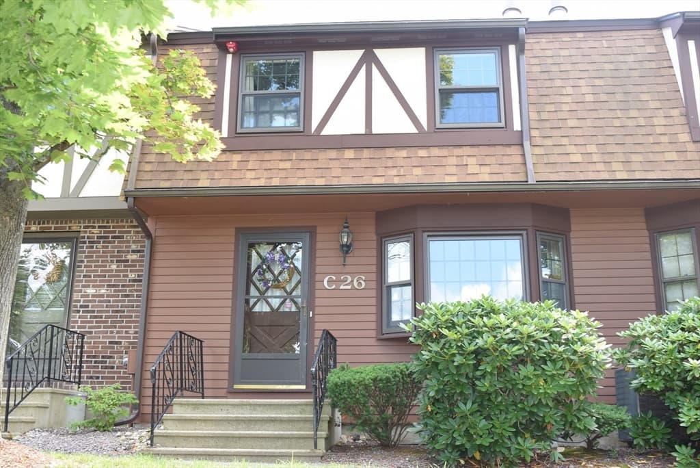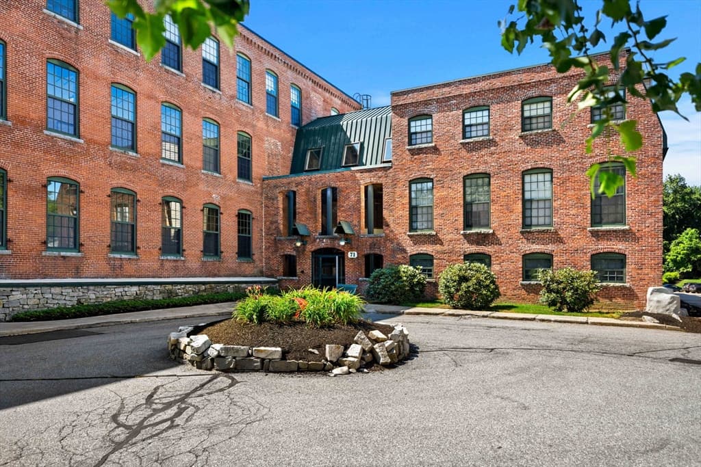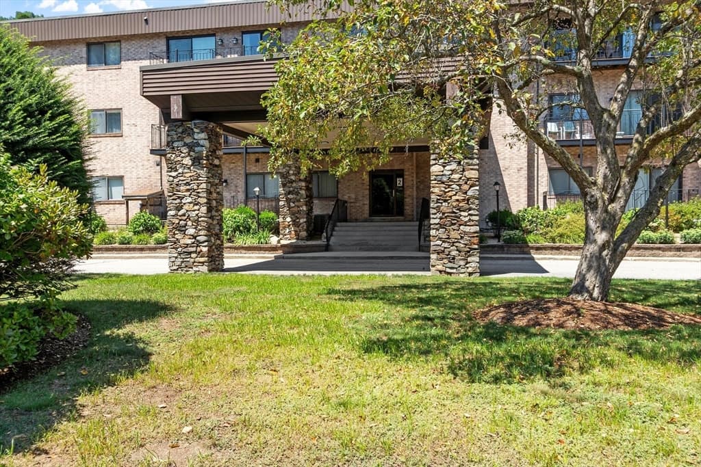
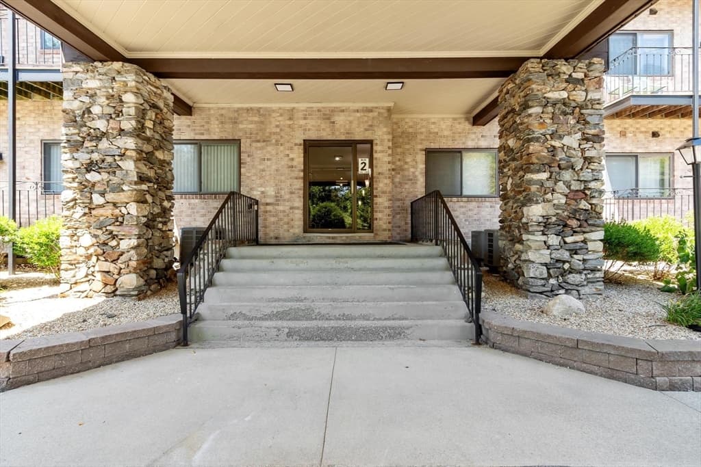
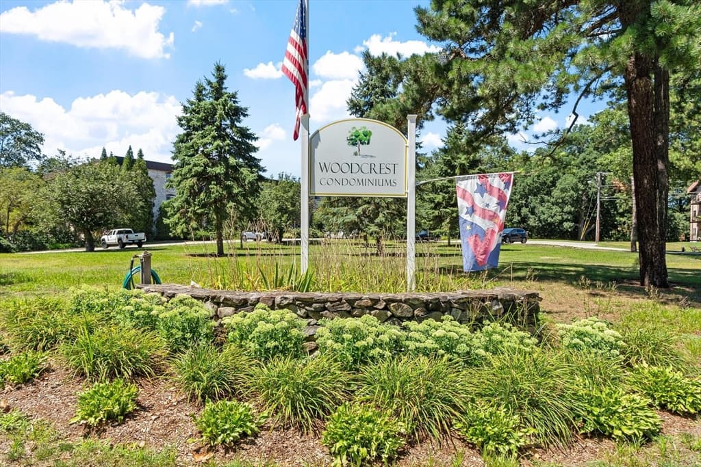
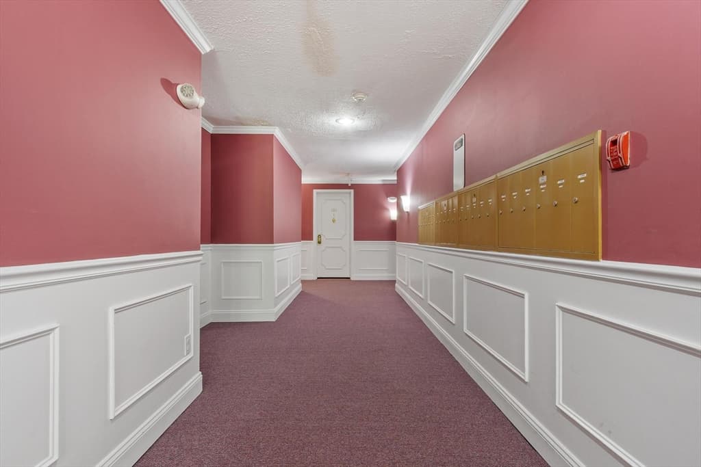
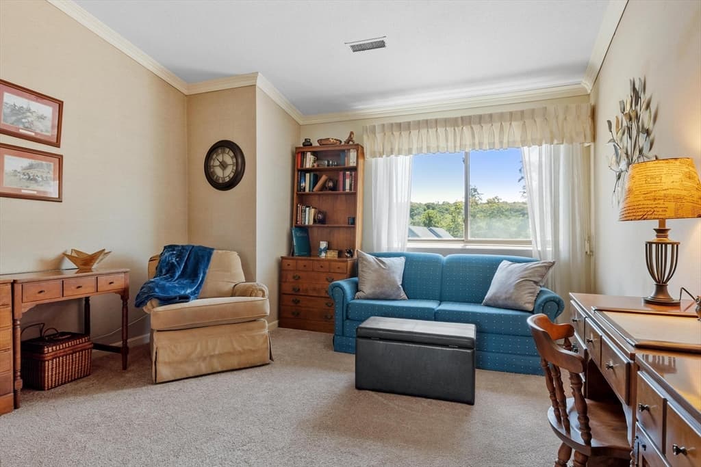
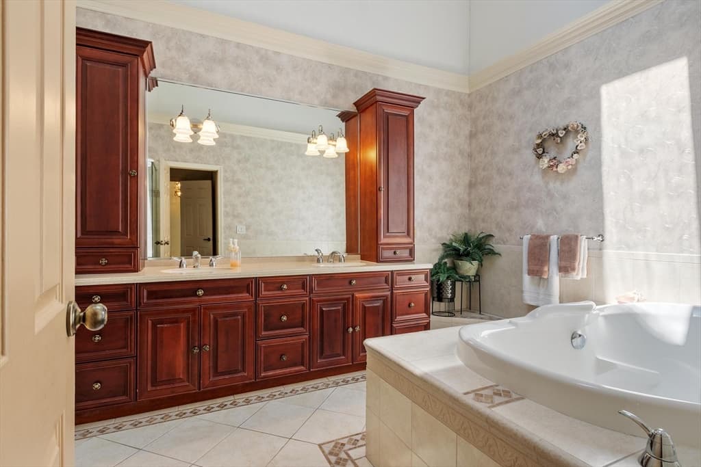
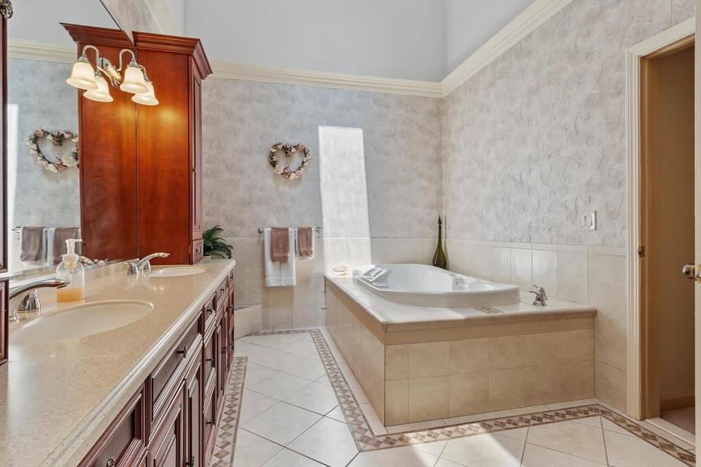
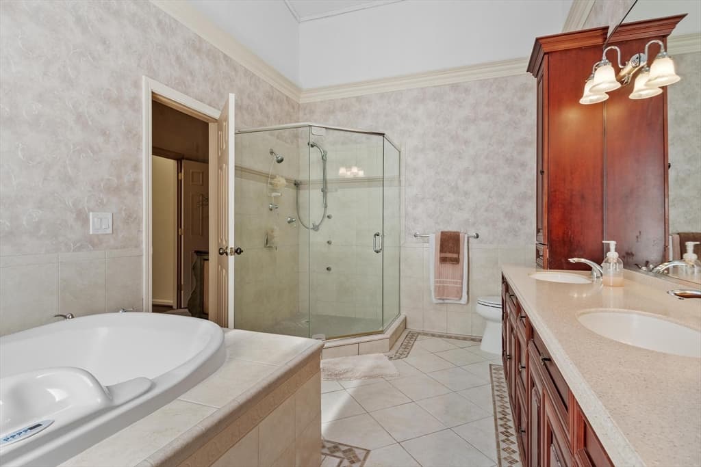
181 Littleton Road # 2, Chelmsford MA 01824
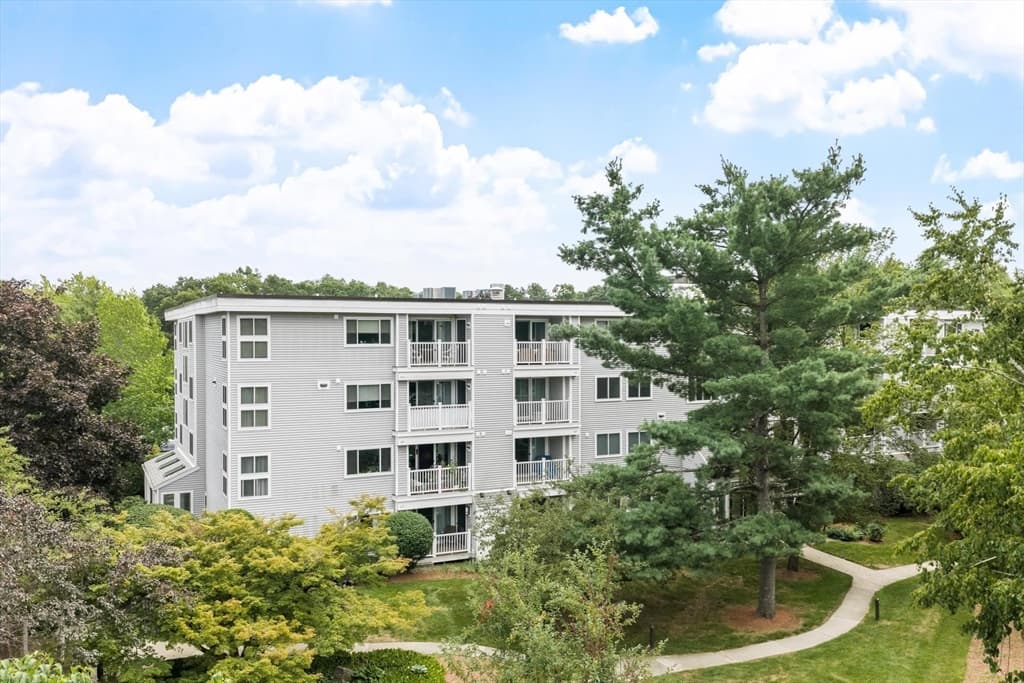
181 Littleton Road # 2, Chelmsford MA 01824 photo 2
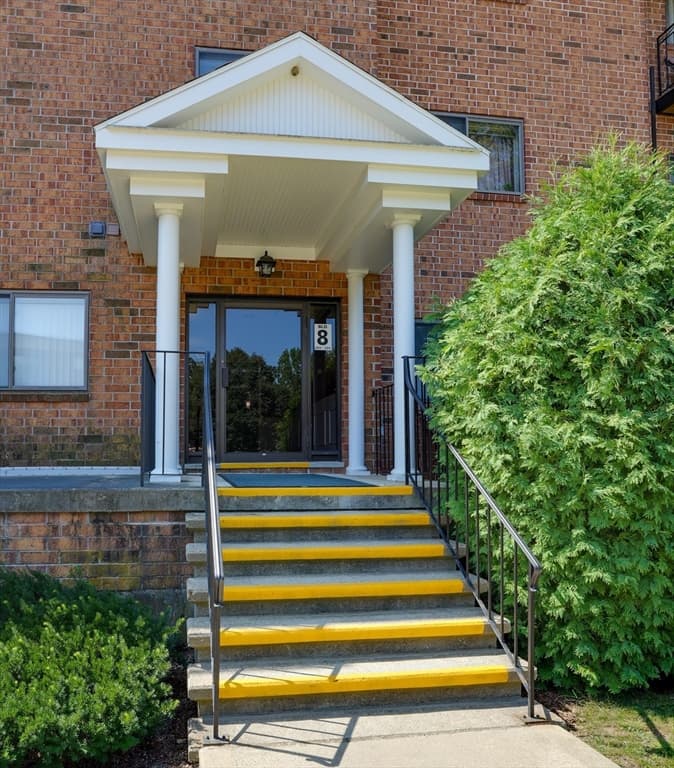
181 Littleton Road # 2, Chelmsford MA 01824 photo 3
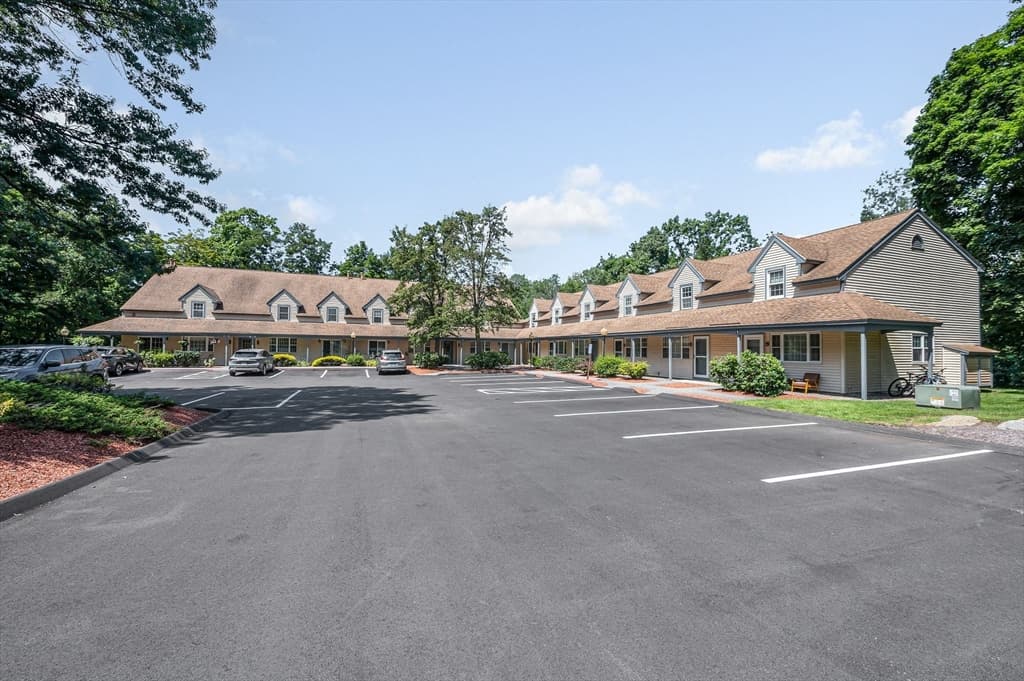
181 Littleton Road # 2, Chelmsford MA 01824 photo 4
181 Littleton Road # 2, Chelmsford MA 01824 photo 5
181 Littleton Road # 2, Chelmsford MA 01824 photo 6
181 Littleton Road # 2, Chelmsford MA 01824 photo 7
181 Littleton Road # 2, Chelmsford MA 01824 photo 8
181 Littleton Road # 2, Chelmsford MA 01824 photo 9
181 Littleton Road # 2, Chelmsford MA 01824 photo 10
181 Littleton Road # 2, Chelmsford MA 01824 photo 11
181 Littleton Road # 2, Chelmsford MA 01824 photo 12
181 Littleton Road # 2, Chelmsford MA 01824 photo 13
181 Littleton Road # 2, Chelmsford MA 01824 photo 14
181 Littleton Road # 2, Chelmsford MA 01824 photo 15
181 Littleton Road # 2, Chelmsford MA 01824 photo 16
181 Littleton Road # 2, Chelmsford MA 01824 photo 17
181 Littleton Road # 2, Chelmsford MA 01824 photo 18
181 Littleton Road # 2, Chelmsford MA 01824 photo 19
181 Littleton Road # 2, Chelmsford MA 01824 photo 20
181 Littleton Road # 2, Chelmsford MA 01824 photo 21
181 Littleton Road # 2, Chelmsford MA 01824 photo 22
181 Littleton Road # 2, Chelmsford MA 01824 photo 23
181 Littleton Road # 2, Chelmsford MA 01824 photo 24
181 Littleton Road # 2, Chelmsford MA 01824 photo 25
181 Littleton Road # 2, Chelmsford MA 01824 photo 26
181 Littleton Road # 2, Chelmsford MA 01824 photo 27
181 Littleton Road # 2, Chelmsford MA 01824 photo 28
181 Littleton Road # 2, Chelmsford MA 01824 photo 29
181 Littleton Road # 2, Chelmsford MA 01824 photo 30
30 photos

$459,900

181 Littleton Road # 2, Chelmsford MA 01824
Chelmsford, MA 01824
Listed by Joanne Sullivan
Bedrooms
2
Bathrooms
2
Living area
1,777 sqft
Year built
1981

About this home

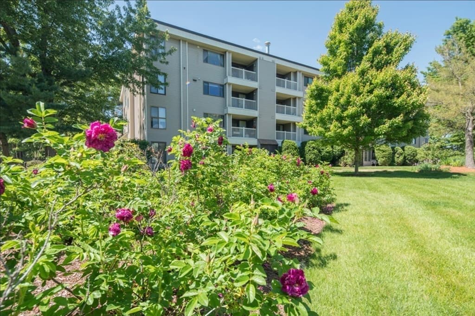
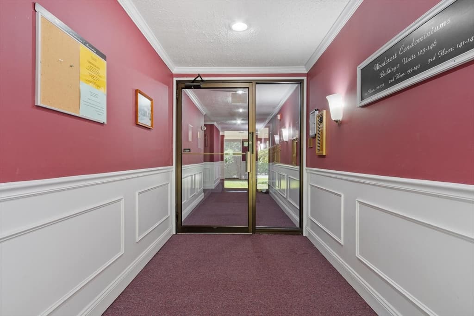
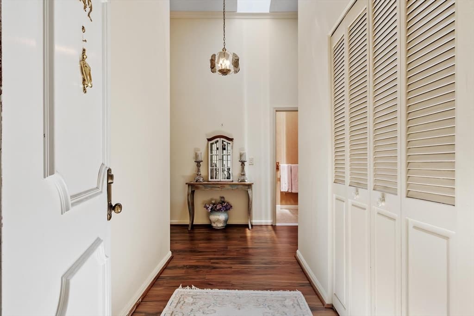
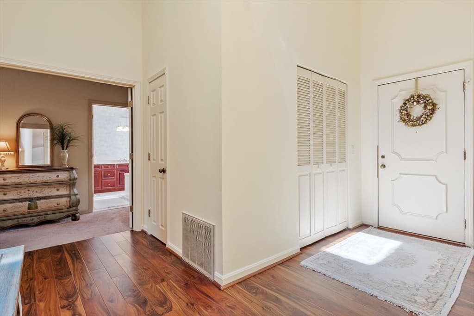
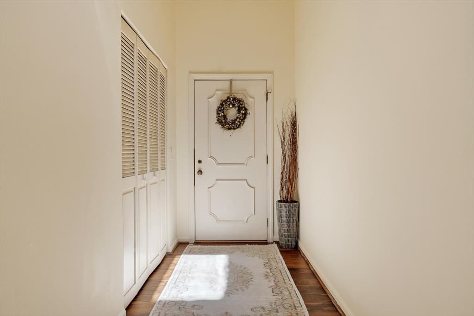
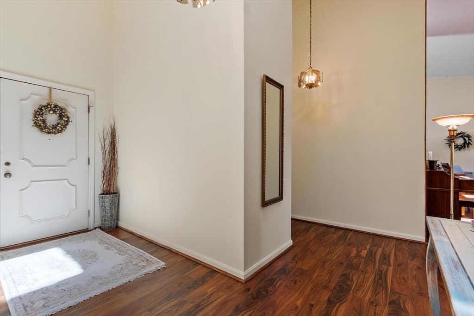
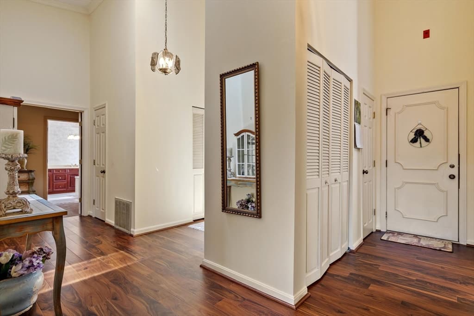
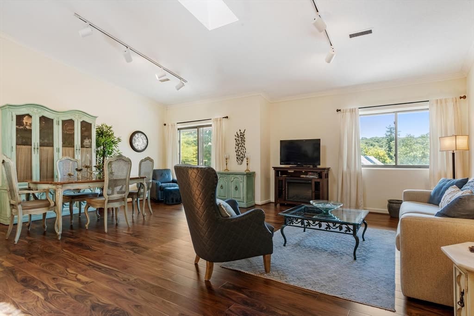
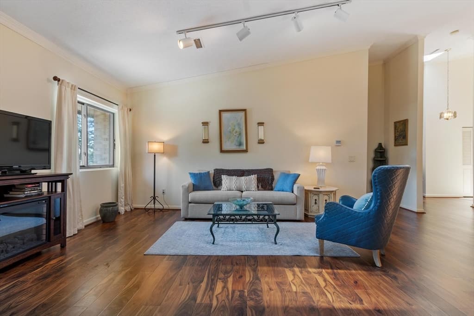
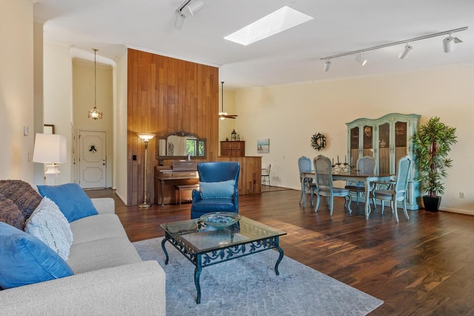
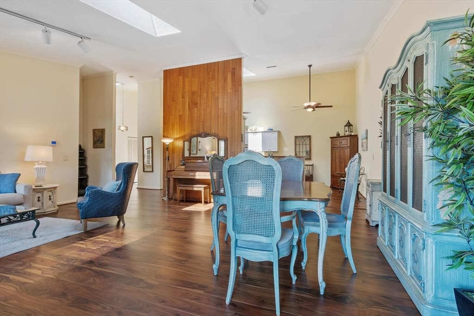
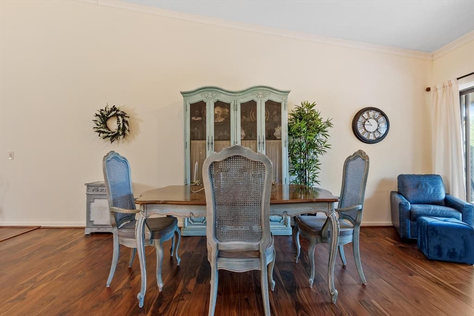
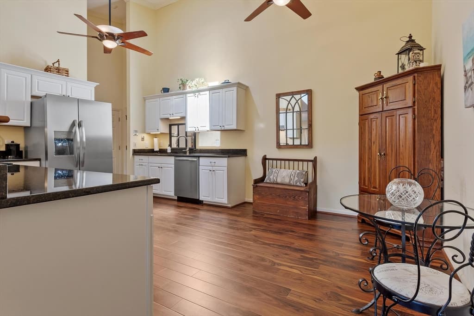
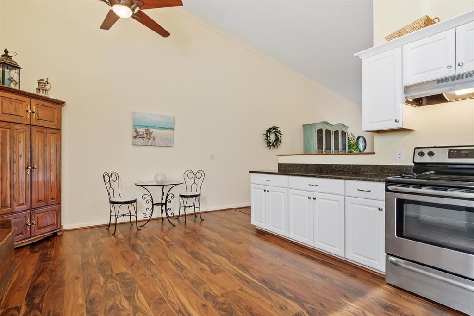
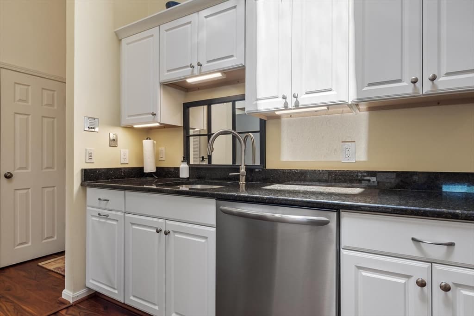
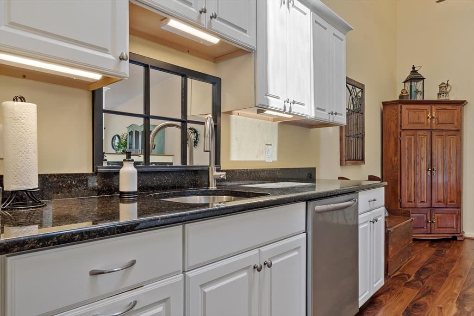
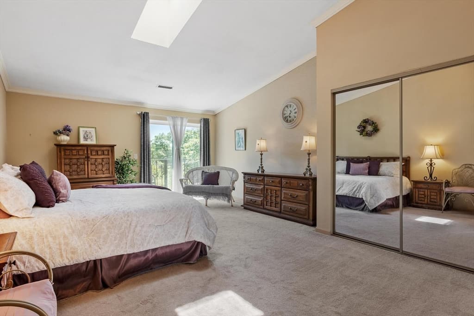
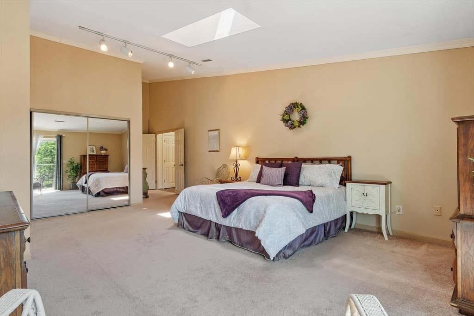
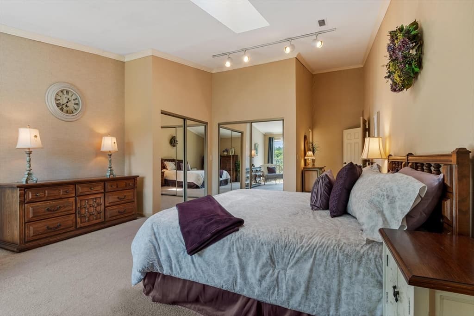
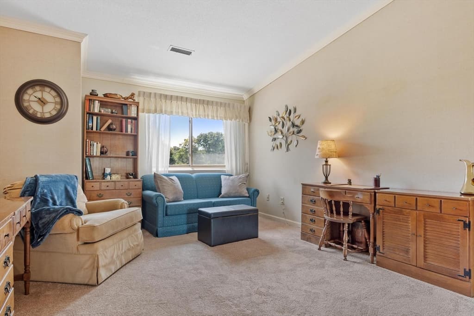
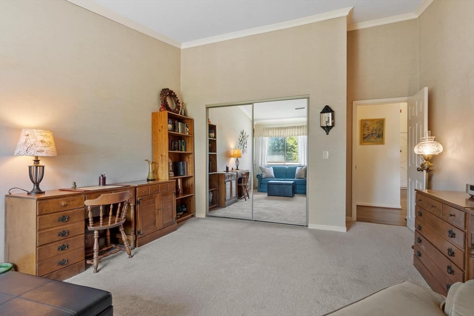
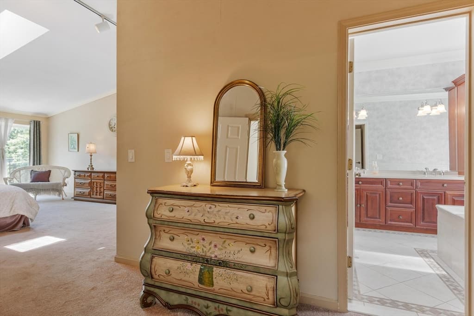
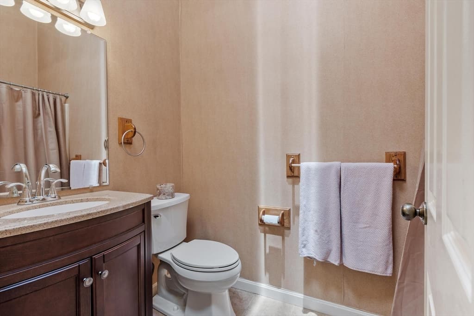
This lovely Penthouse floor unit with 2 large bedrooms and two baths could be yours ! This unit features cathedral ceilings throughout and also includes assigned garage parking space plus storage unit . Lots of additional parking spaces nearby. The gracious entry area to this top floor unit welcomes you into a large open floor plan with a fabulous entertaining living and dining area plus a large balcony ! Additional balcony off extra large master bedroom plus additional guest bedroom with 2nd bath. Kitchen is spacious and easily flows into the dining area for entertaining ease. Additional features include in-unit updated washer and dryer , refrigerator , utility room, secure building intercom access and elevator. Pool, tennis, putting green as well as car wash station . Come see for yourself !

Property details

MLS #
73560209
Property type
Condominium
Subdivision
N/A
Status
Active
Days on market
15
On market date
August 6, 2026
Stories
1
Garage spaces
1
Lot size
N/A
Loading map…

Nearby schools

Within 10 miles · public school directory data (NCES)

Elementary
Byam School
1.42 mi away · Grades 0-4
Nearest school -- attendance-zone data not available here
4.0
Local Score (student-teacher ratio only (preliminary -- will incorporate state test-score data once available)) -- not an official state rating
Enrollment
509
Student:teacher ratio
13.1:1
District
Chelmsford
Middle
McCarthy Middle School
1.86 mi away · Grades 5-8
Nearest school -- attendance-zone data not available here
4.0
Local Score (student-teacher ratio only (preliminary -- will incorporate state test-score data once available)) -- not an official state rating
Enrollment
829
Student:teacher ratio
13.6:1
District
Chelmsford
High
Chelmsford High
2.03 mi away · Grades 9-12
Nearest school -- attendance-zone data not available here
4.0
Local Score (student-teacher ratio only (preliminary -- will incorporate state test-score data once available)) -- not an official state rating
Enrollment
1,342
Student:teacher ratio
12.9:1
District
Chelmsford

Mortgage calculator

Estimate only - actual rate and payment depend on your lender, credit, and loan program.

$
%
%
Adjust tax / insurance estimates
% / yr
$
/mo
Est. monthly payment
$2,920/mo
$91,980 down
$367,920 loan
Principal & interest$2,386
Property tax (est.)$383
Home insurance (est.)$150

Similar homes you might like

Data source: Listing information provided by MLS Property Information Network via Trestle/CoreLogic. Last updated 2 days ago.

Information herein deemed reliable but not guaranteed; all measurements, school assignments, HOA fees, taxes, and feature lists are approximate and should be independently verified. Equal Housing Opportunity.