

$309,000
About this home
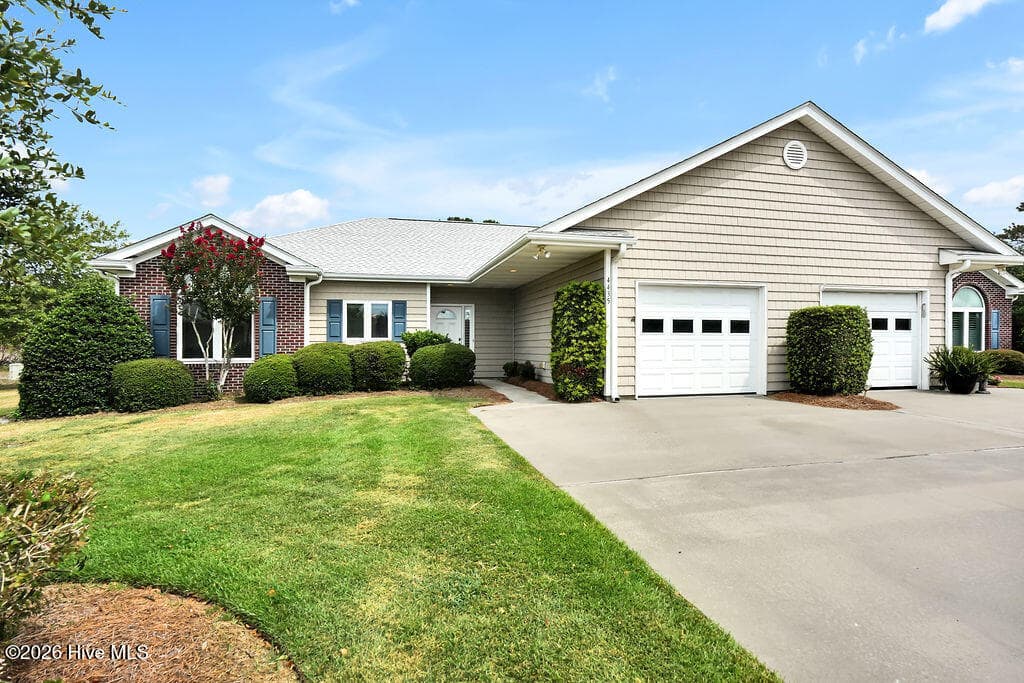
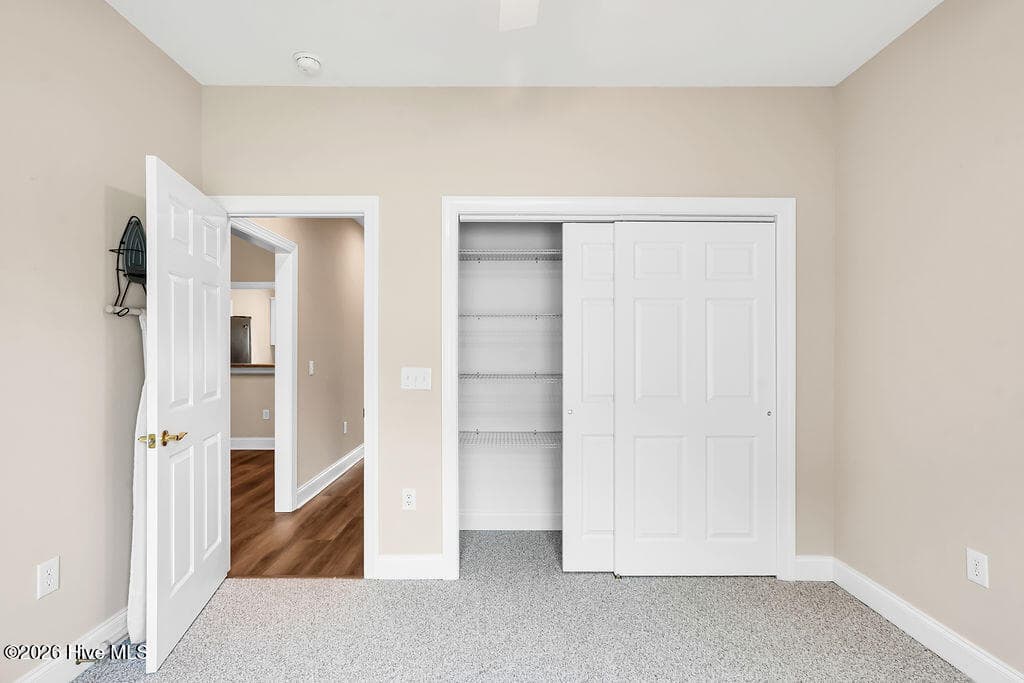
There is something quietly reassuring about a home that welcomes you the moment you cross the threshold-a place where life seems to slow to a gentler rhythm and every room invites to linger just a little longer .This immaculate, single level end unit townhouse is just such a place. Bathed in natural light and lovingly maintained, three bedroom, two-bath residence offers the rare combination of comfort, elegance and privacy. A gracious living room that flows effortlessly into a cheerful dining area and an inviting kitchen designed for conversation as much as convenience. Beyond the living space, beautiful sunroom becomes a sanctuary for all seasons. A double-sided electric fireplace casts a warm glow, suited to quiet morning coffee, afternoons with a favorite book, or evenings shared with family and friends. Each bedroom is peaceful retreat, complete with plush carpet and ceiling fans for year-round comfort. Ceramic tile accents the kitchen, both baths, and the laundry area, blending beauty with everyday practicality. A spacious single-car garage adds convenience, while the COVETED end unit location provides abundant natural light and the welcome feeling of having the world just a little more all to yourself! Off the sunroom find an outdoor area fully enclosed small pet run complete vinyl fencing and Astroturf. Some homes simply provide shelter. This one invites you to stay!
Highlights
Property details
- MLS
- Hive MLS
- MLS #
- 100592946
- Property type
- Townhouse
- Subdivision
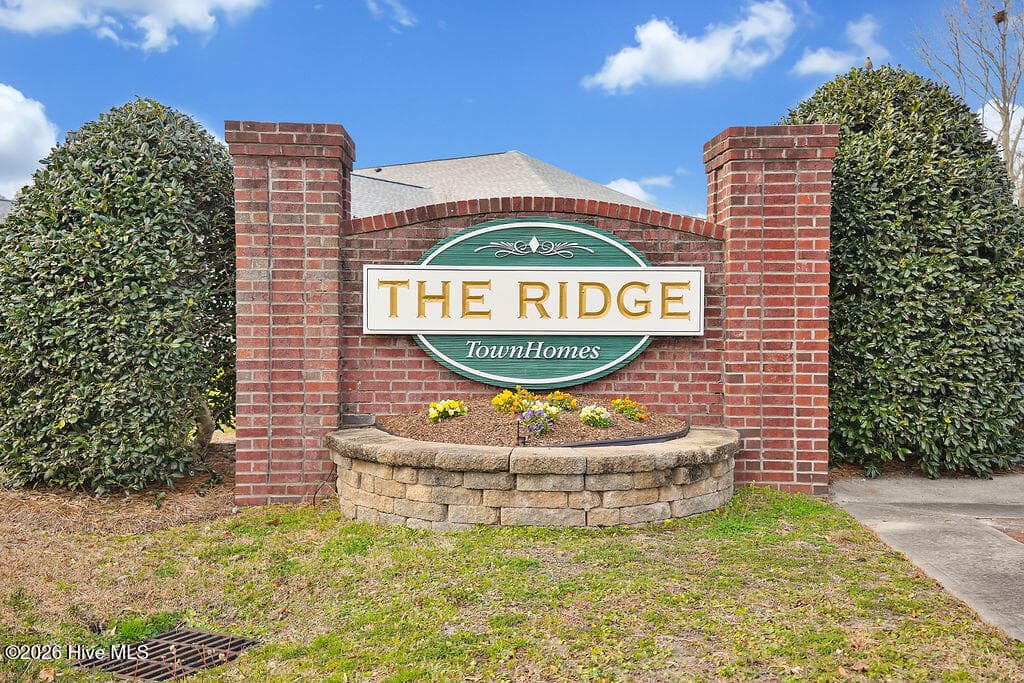
- The Ridge At Forest Oaks
- Status
- Active
- Days on market
- 78
- On market date
- July 31, 2026
- Stories
- N/A
- Total bathrooms
- 2
- Garage spaces
- 1
- Parking spaces
- 1
- Lot size
- 0.05 acres
Location
Get directions →Nearby schools
Within 10 miles. School directory data from the National Center for Education Statistics (NCES), accessed via the Urban Institute Education Data API. Local Score is calculated by INNOVATE Real Estate; where a state rating is shown, it comes from that state's own official school report card.
- Enrollment
- 432
- Student:teacher ratio
- 13.9:1
- District
- Brunswick County Schools
- Enrollment
- 636
- Student:teacher ratio
- 17.2:1
- District
- Brunswick County Schools
- Enrollment
- 365
- Student:teacher ratio
- 33.2:1
- District
- Brunswick County Schools
Walkability
Blended score for Southport's center, calculated by INNOVATE Real Estate from two sources: the EPA's National Walkability Index (street network, transit, land-use mix) and Google Places amenity data (what's actually reachable on foot from this point). EPA National Walkability Index only -- nearby-amenity data not cached yet for this area.
Mortgage calculator
Estimate only - actual rate and payment depend on your lender, credit, and loan program.
Adjust tax / insurance estimates
Similar homes you might like
Data source: Listing information provided by Hive MLS via Trestle/CoreLogic. Last updated August 19, 2026.
Information herein deemed reliable but not guaranteed; all measurements, school assignments, HOA fees, taxes, and feature lists are approximate and should be independently verified. Equal Housing Opportunity.