
$1,944,088
About this home
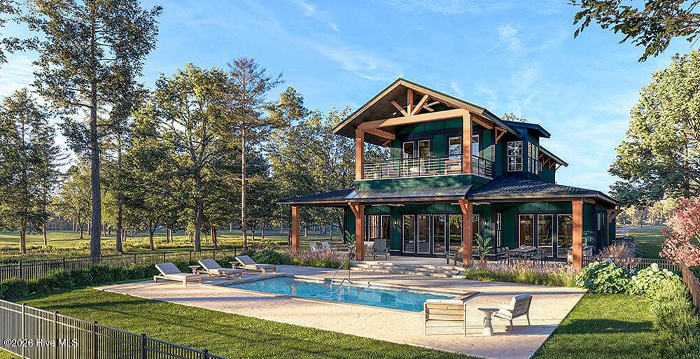
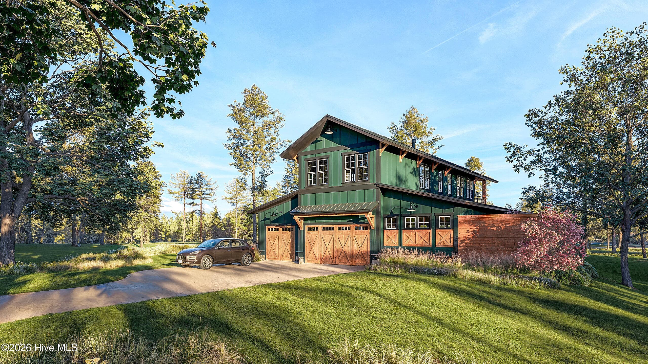
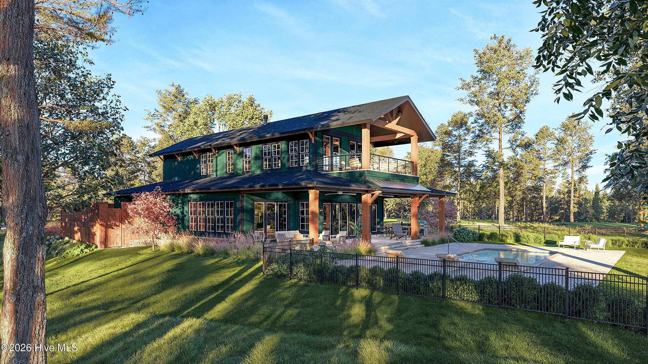
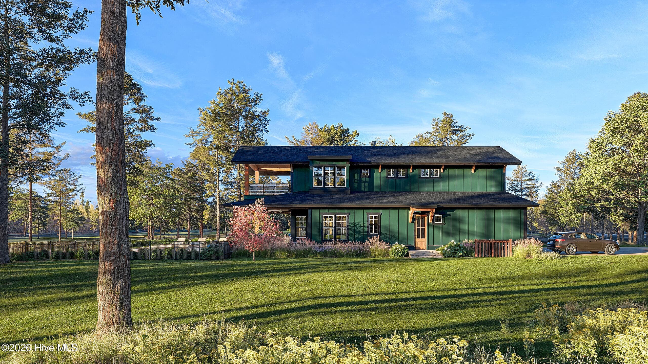
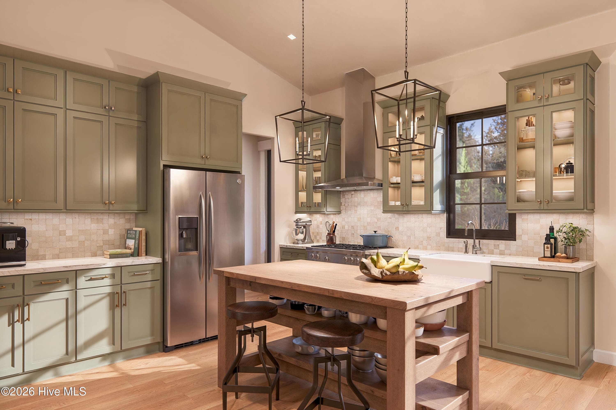
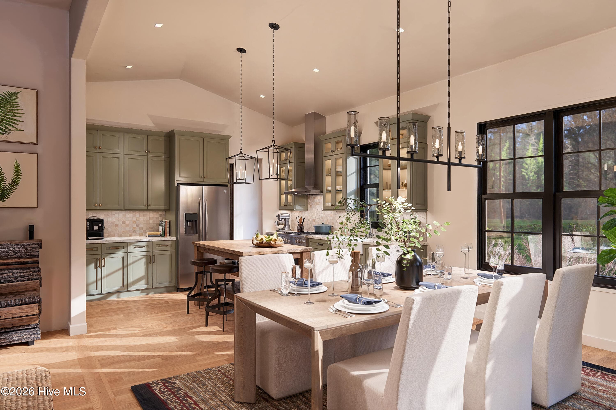
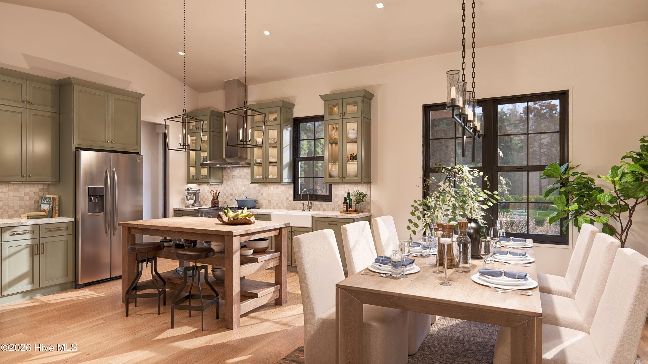
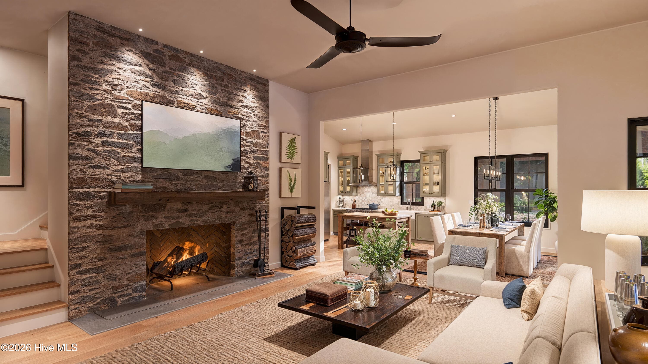
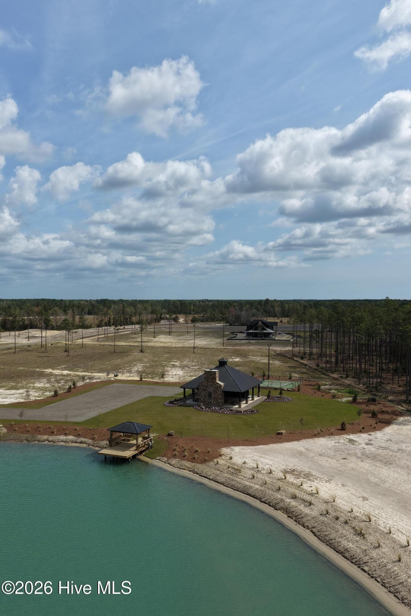
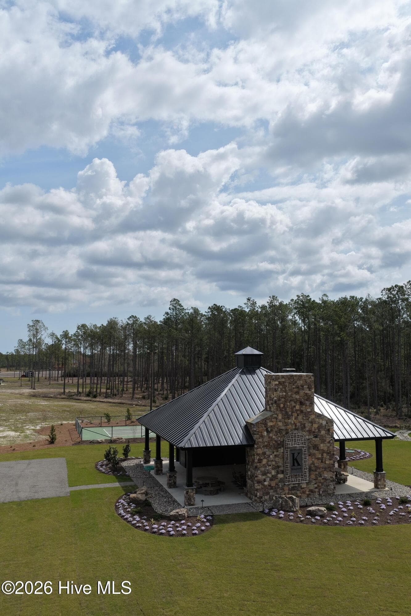
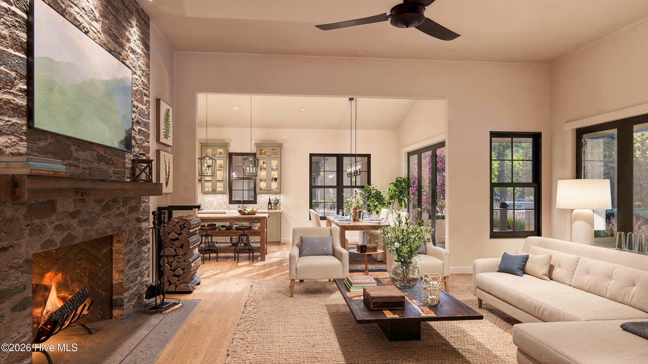
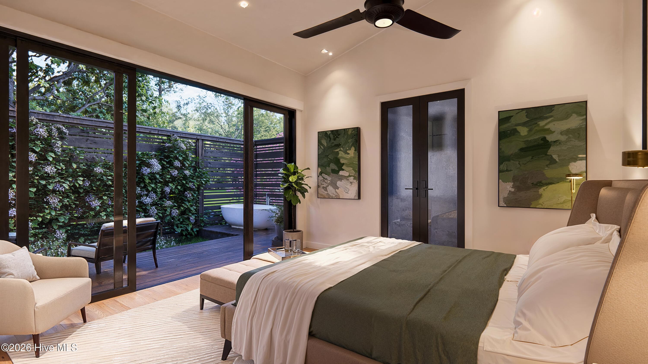
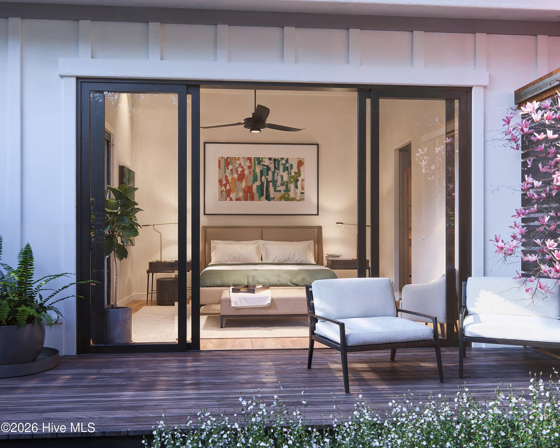
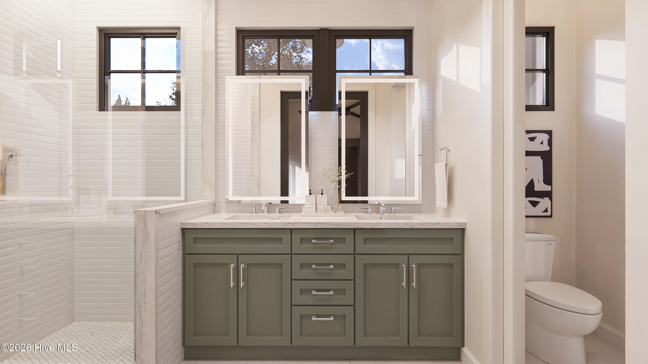
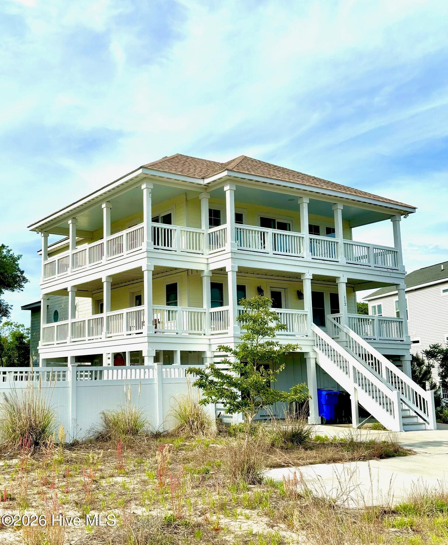
Experience refined country living in this custom-built barndominium on Kingbird Lot 5. Thoughtfully designed and loaded with high-end selections, this 2,783 sq ft signature series home blends warm natural finishes with elevated architectural details. The exterior features black-framed windows, stained cedar accents, metal roofing, stone veneer, and multiple outdoor living spaces including an upper covered porch with cable railing, a full outdoor kitchen, and a private tub-garden deck with a cedar wood-burning soaking tub. Inside, the home offers an open, airy layout with engineered hardwoods, a 48'' linear gas fireplace with a floating wood mantel, designer lighting, and custom cabinetry throughout. The kitchen is outfitted with KitchenAid appliances, a farmhouse sink, quartz countertops, and floating shelves. Each bathroom showcases curated tile selections, upgraded fixtures, and frameless glass in the primary suite. This property is built for both relaxation and entertaining. Enjoy a brushed-concrete pool deck, a 30x15 pool with tanning ledge, an outdoor fireplace with matching wood boxes, and a fully equipped outdoor grill station featuring Coyote appliances and a beverage fridge. Additional upgrades include solar panels, a 400-amp electrical service, epoxy-finished garage floors, a fenced yard, and extensive landscaping with a dedicated design plan. Crafted with care by Hagood Homes, this one-of-a-kind barndominium offers a rare combination of craftsmanship, character, and resort-style outdoor living--ready to welcome its first homeowner.
Highlights
Property details
- MLS
- Hive MLS
- MLS #
- 100567215
- Property type
- Single Family Residence
- Subdivision
- Kingbird
- Status
- Active
- Days on market
- 185
- On market date
- April 15, 2026
- Stories
- N/A
- Total bathrooms
- 3.5
- Garage spaces
- 3
- Parking spaces
- 3
- Lot size
- 14.04 acres
Location
Get directions →Nearby schools
Within 10 miles. School directory data from the National Center for Education Statistics (NCES), accessed via the Urban Institute Education Data API. Local Score is calculated by INNOVATE Real Estate; where a state rating is shown, it comes from that state's own official school report card.
- Enrollment
- 486
- Student:teacher ratio
- 15.2:1
- District
- Pender County Schools
- Enrollment
- 785
- Student:teacher ratio
- 20.7:1
- District
- Pender County Schools
- Enrollment
- 218
- Student:teacher ratio
- 27.3:1
- District
- Pender County Schools
Walkability
Blended score for Rocky Point's center, calculated by INNOVATE Real Estate from two sources: the EPA's National Walkability Index (street network, transit, land-use mix) and Google Places amenity data (what's actually reachable on foot from this point). 60% EPA National Walkability Index + 40% nearby-amenity density (Google Places).
Mortgage calculator
Estimate only - actual rate and payment depend on your lender, credit, and loan program.
Adjust tax / insurance estimates
Similar homes you might like

Data source: Listing information provided by Hive MLS via Trestle/CoreLogic. Last updated August 19, 2026.
Information herein deemed reliable but not guaranteed; all measurements, school assignments, HOA fees, taxes, and feature lists are approximate and should be independently verified. Equal Housing Opportunity.