
$529,900
About this home
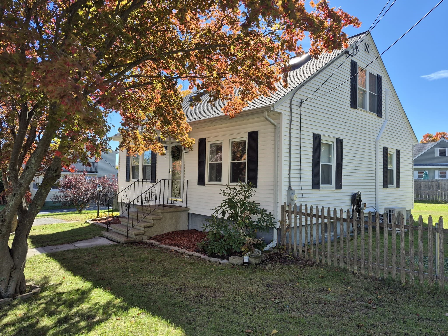
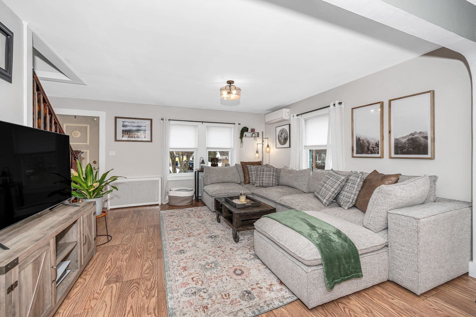
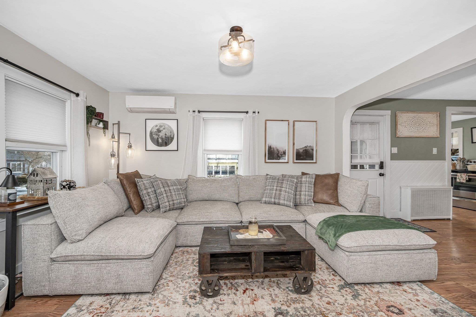
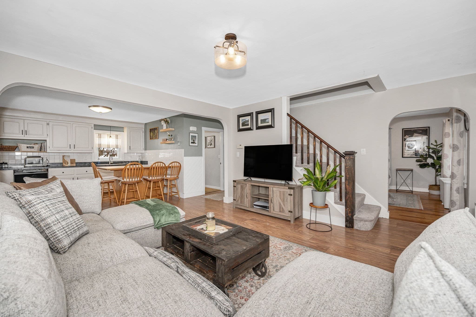
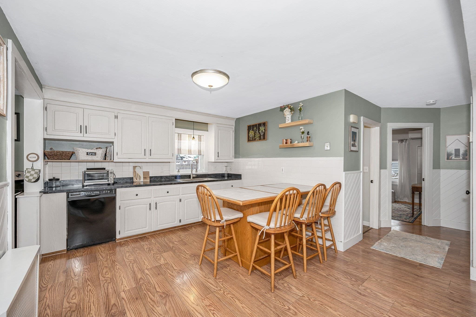
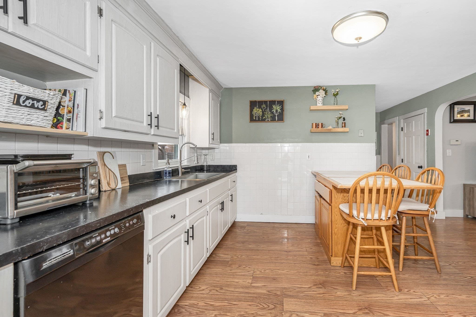
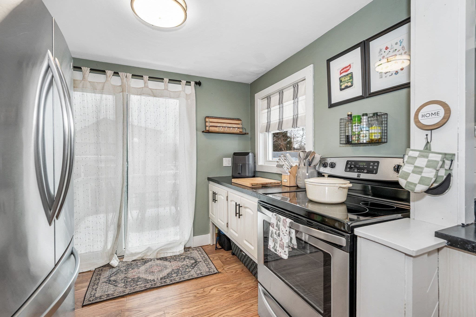
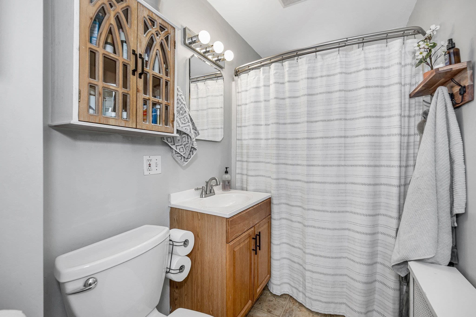
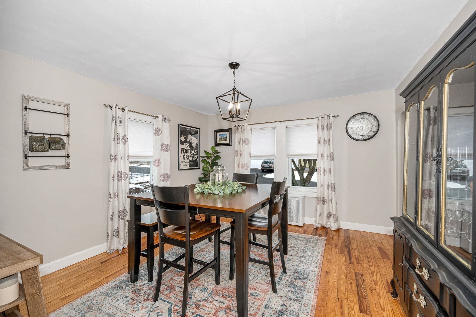
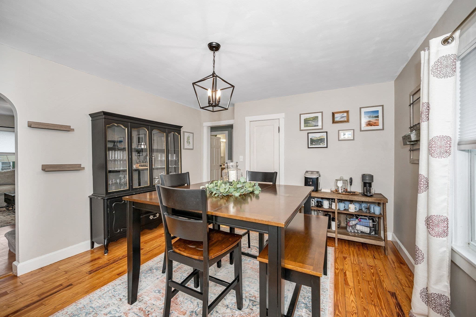
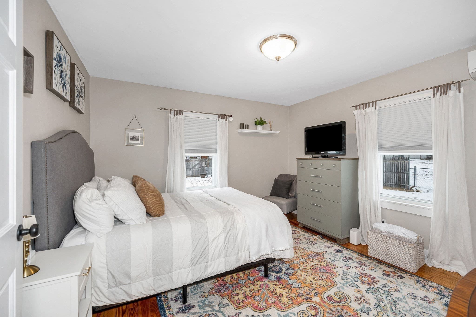
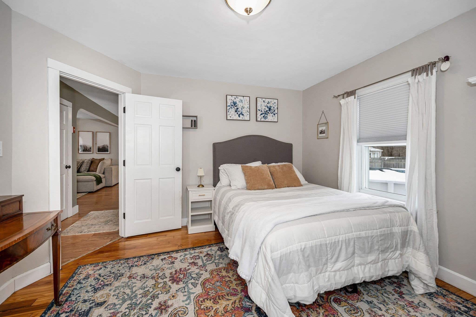
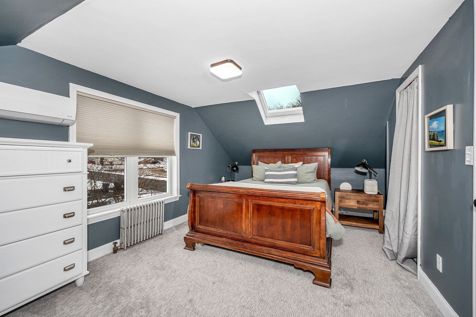
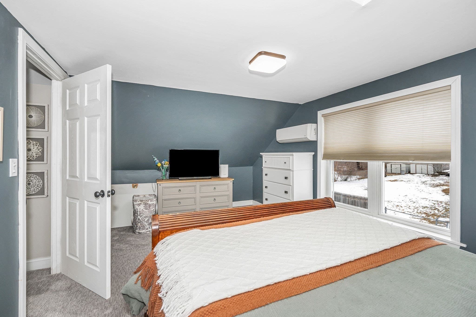
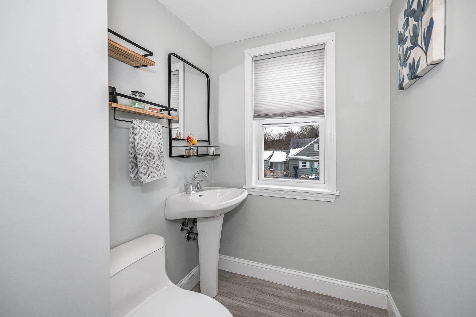
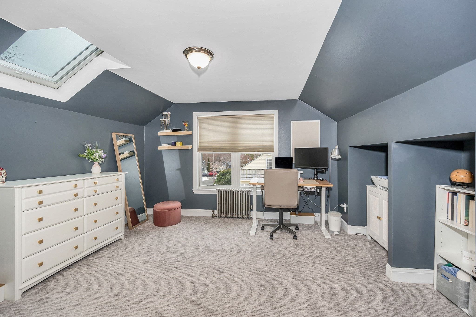
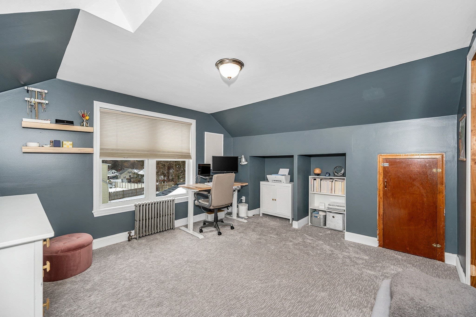
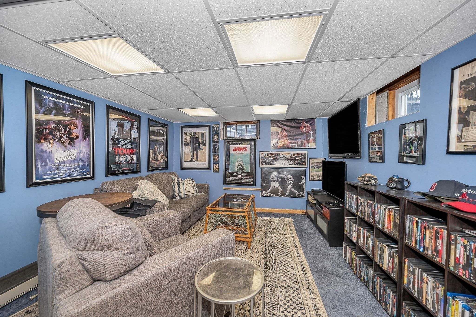
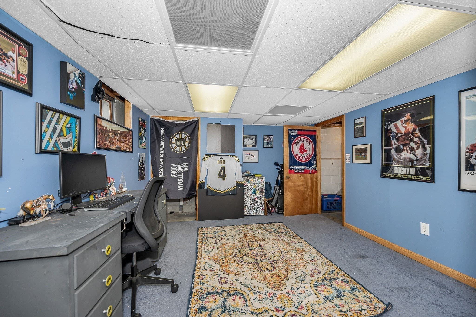
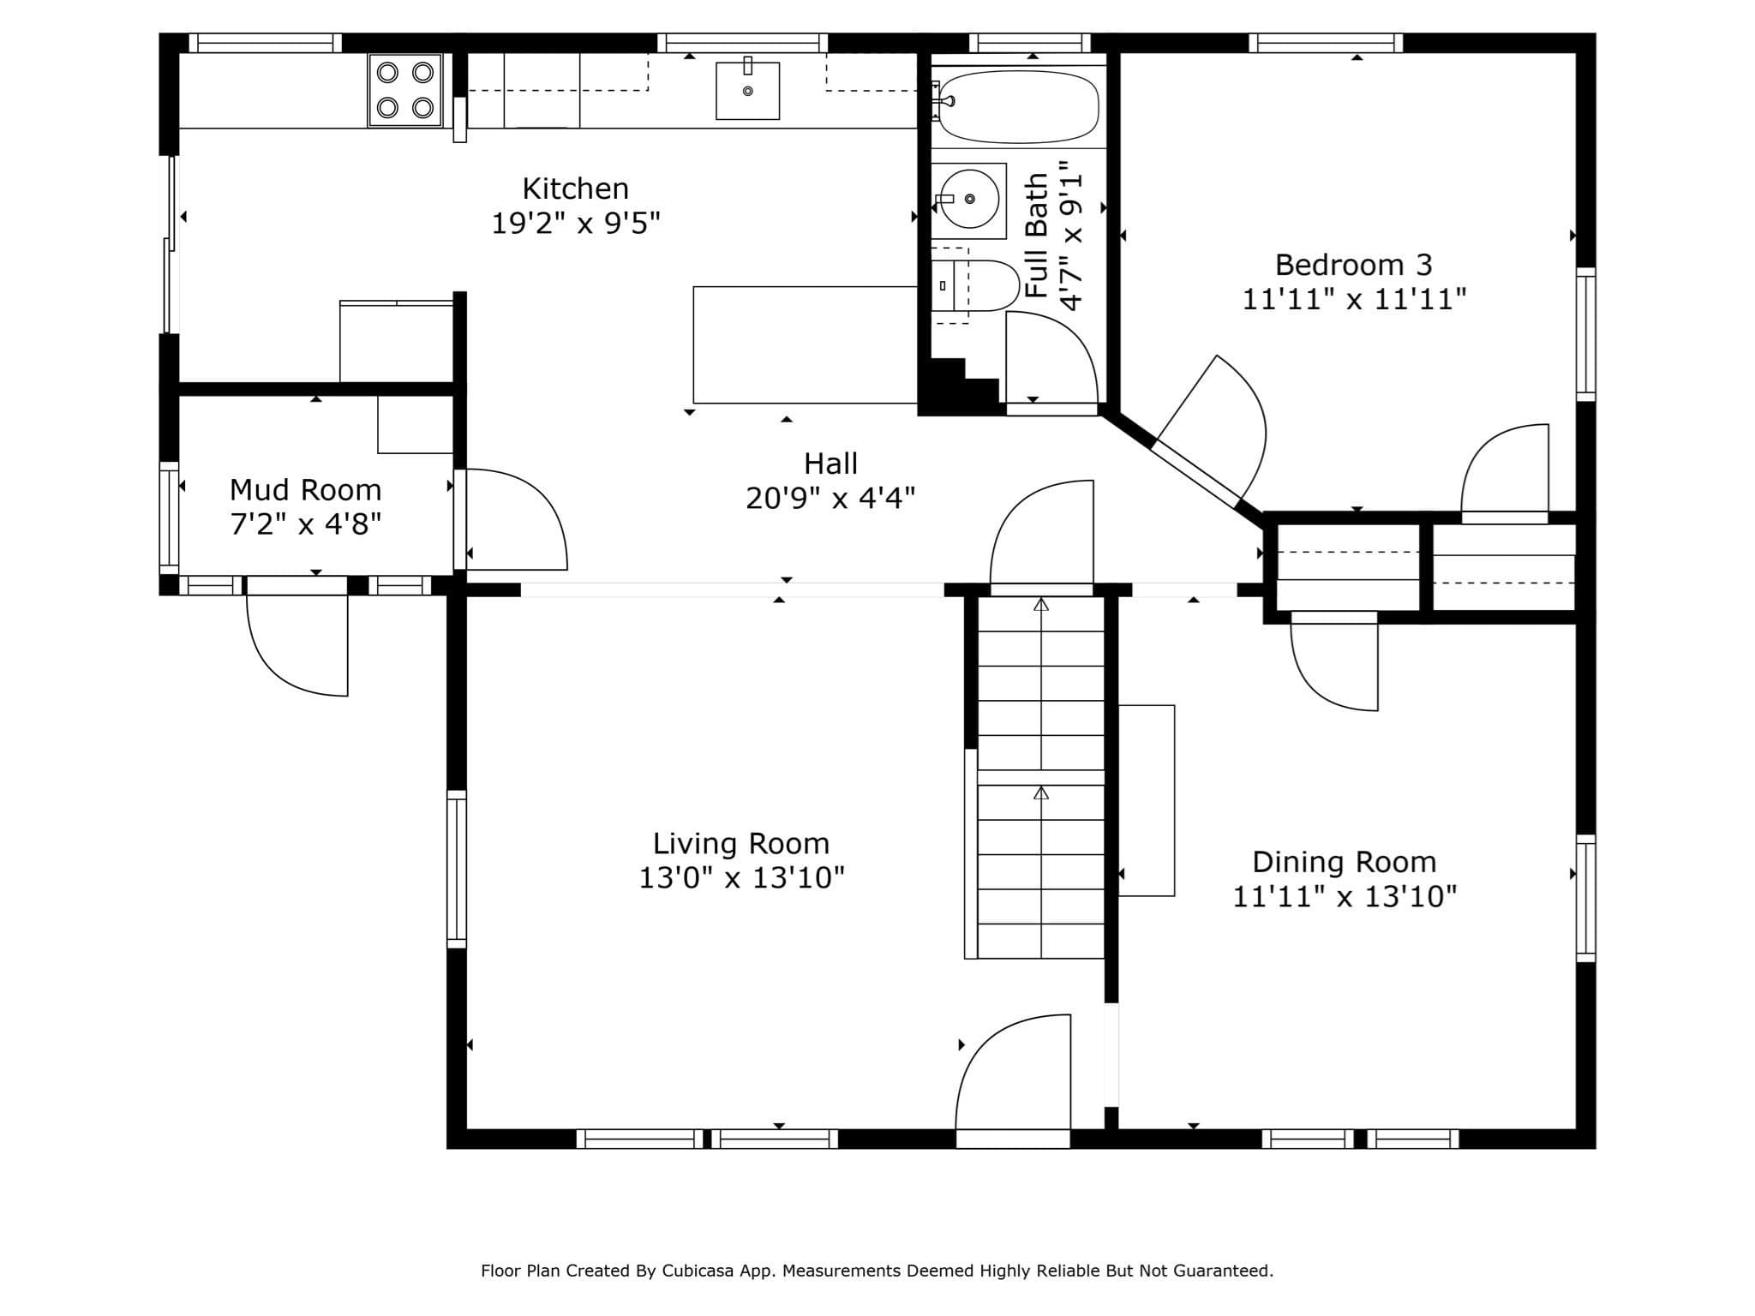
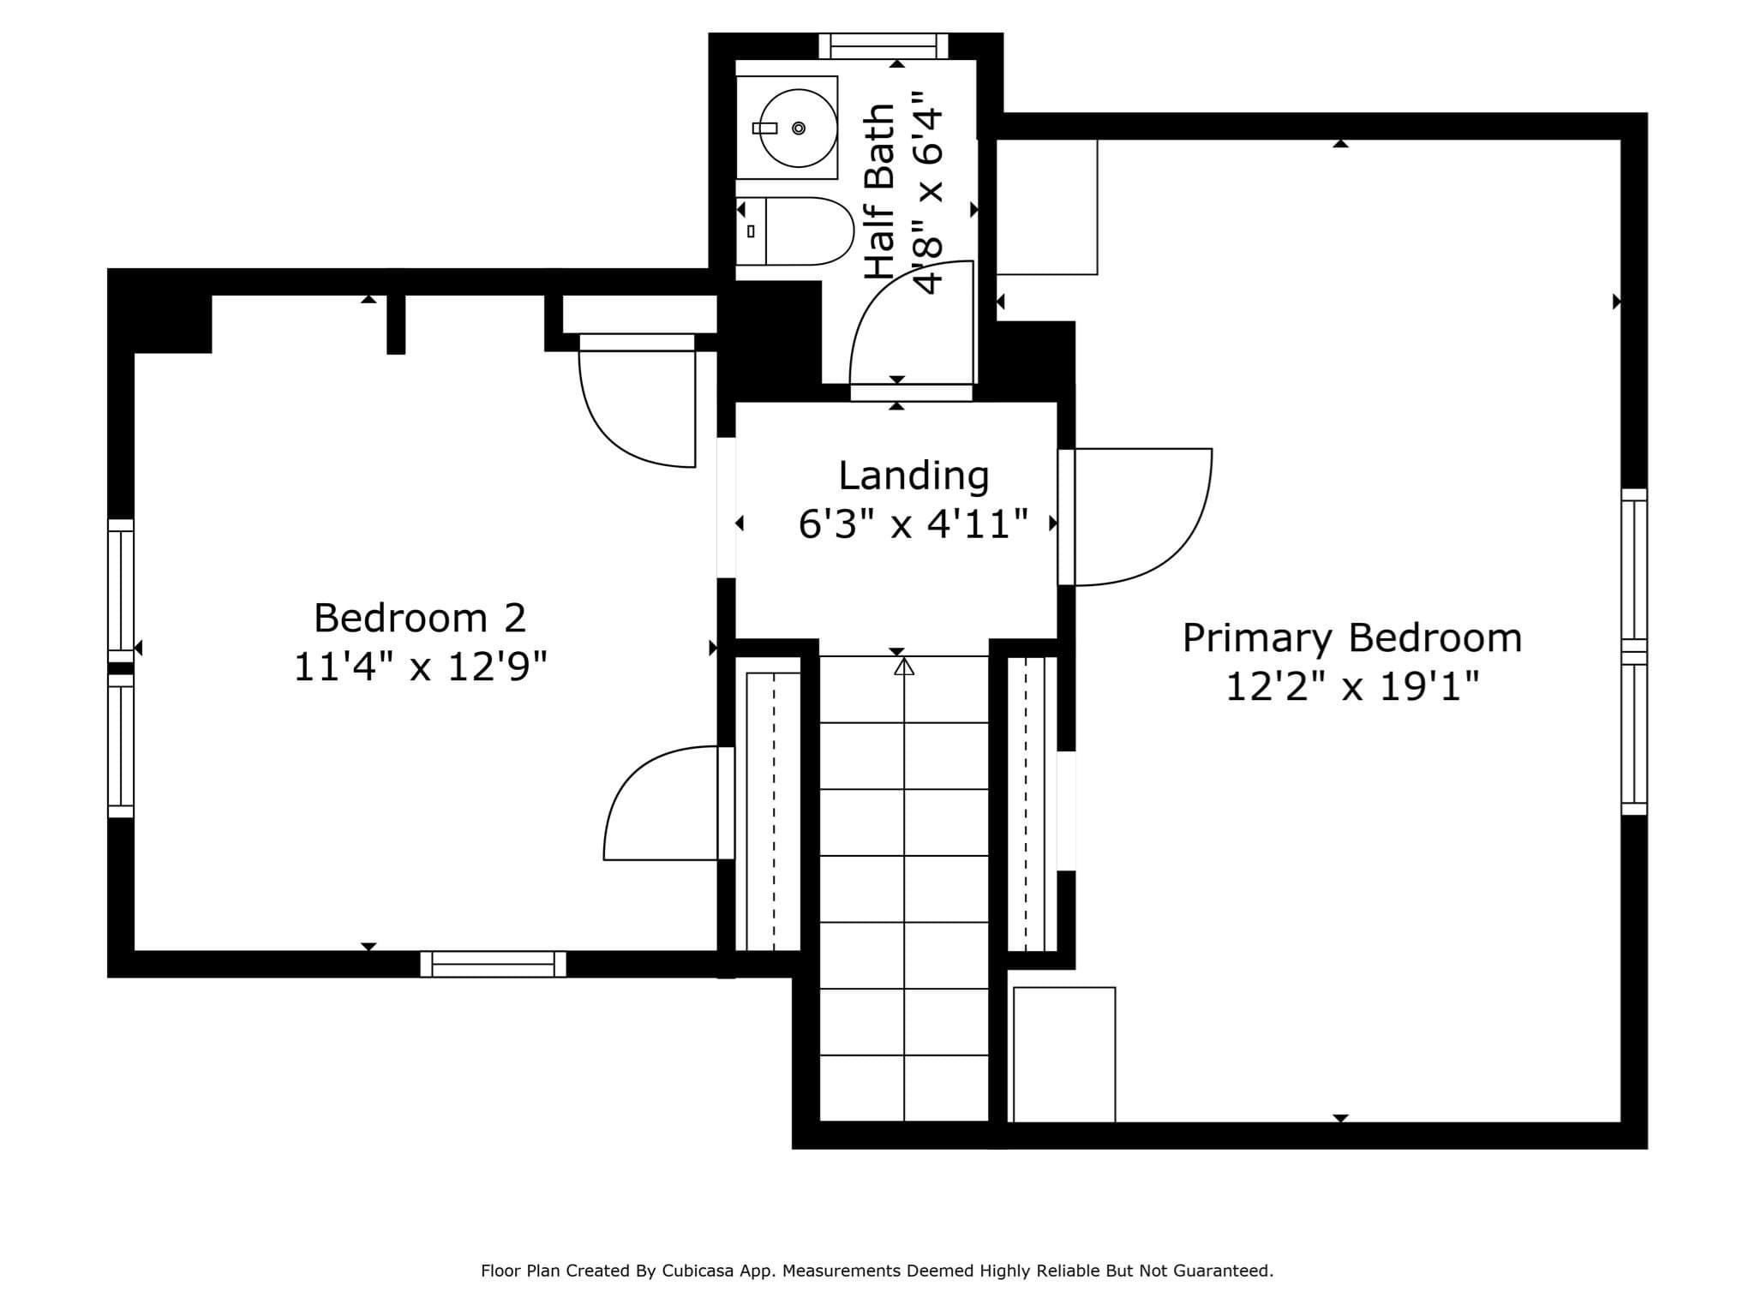
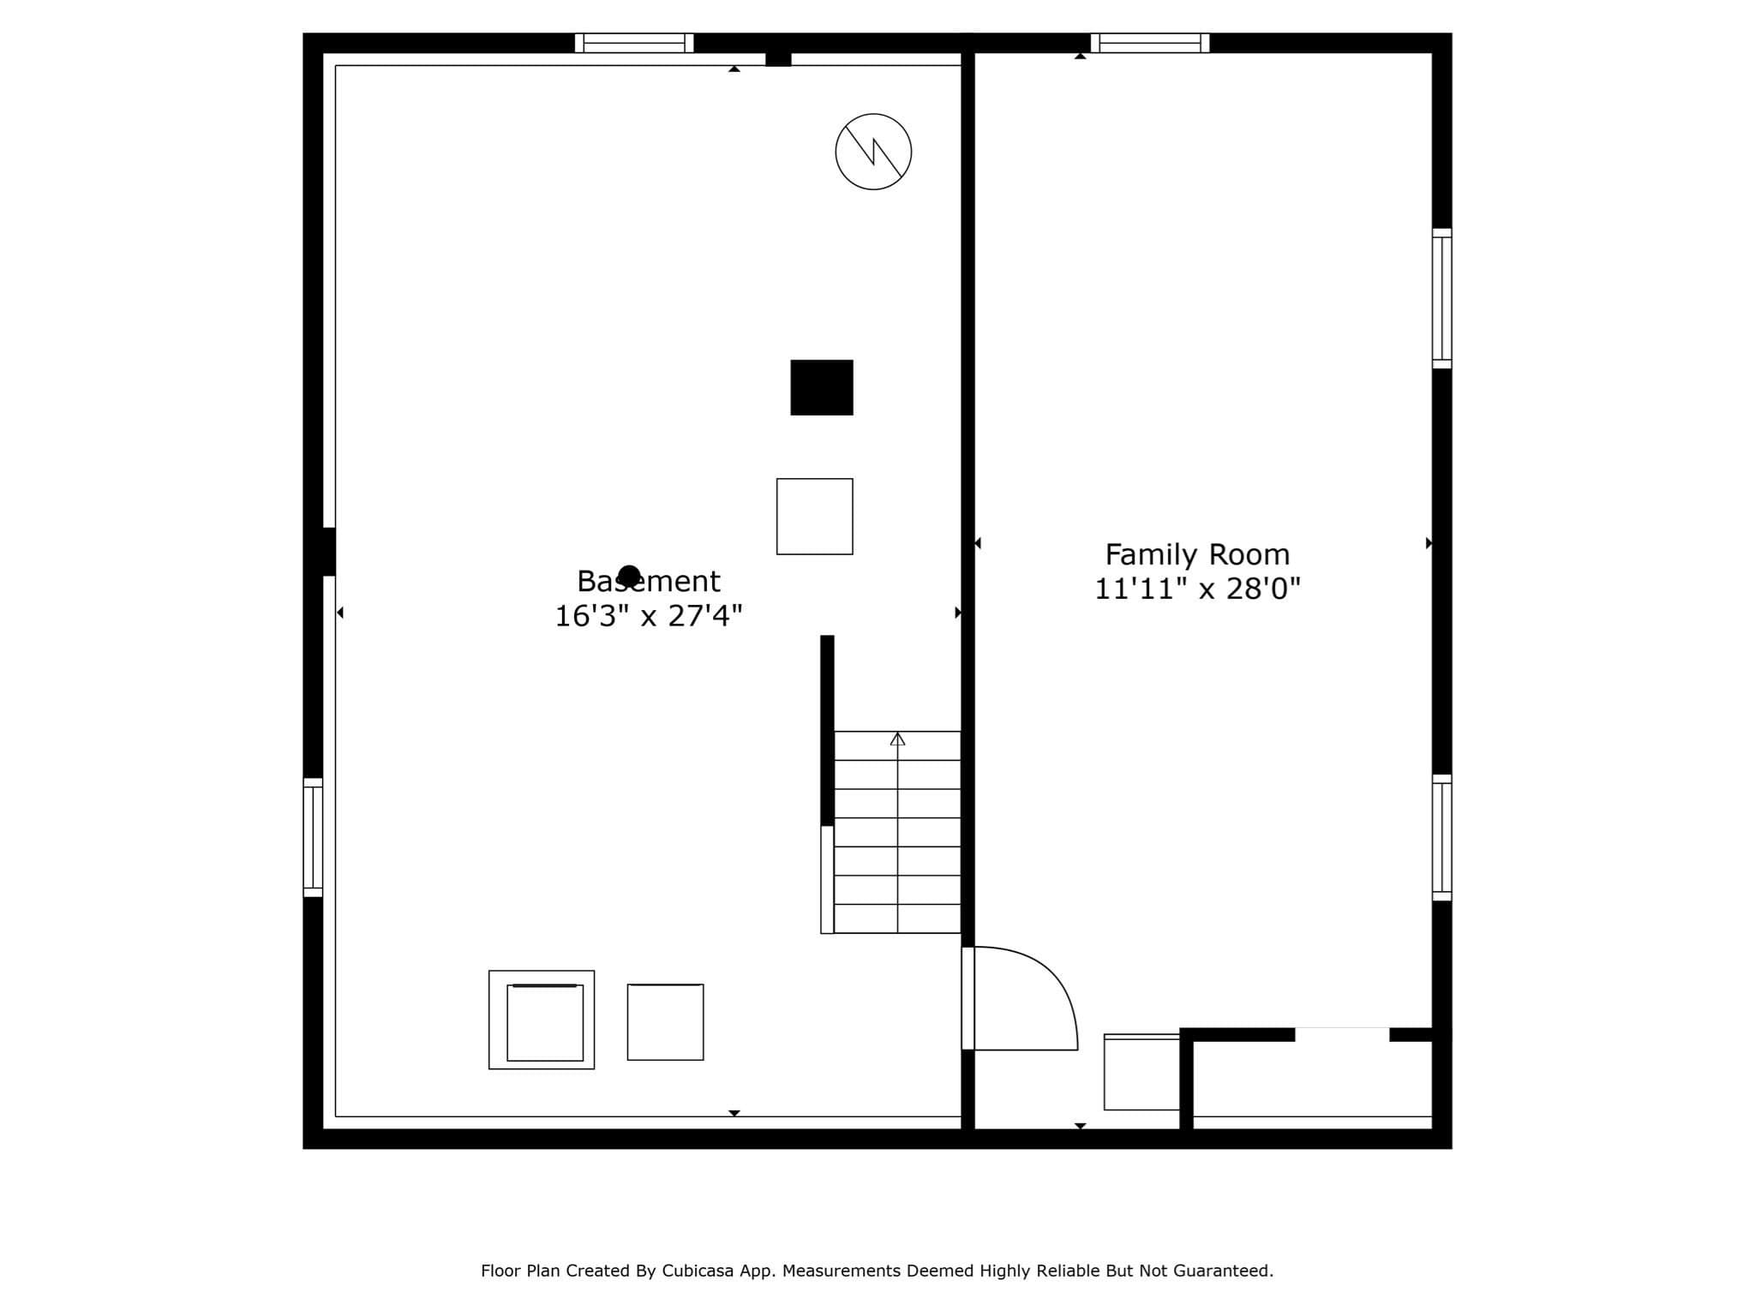
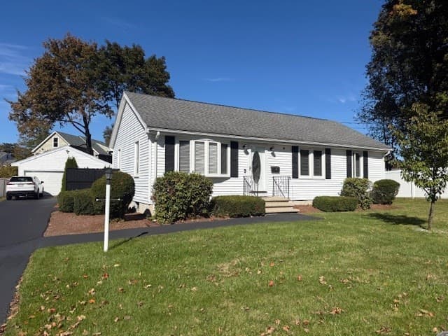
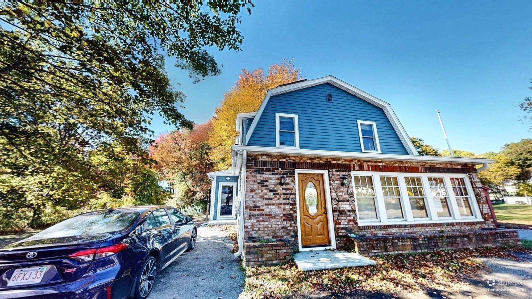
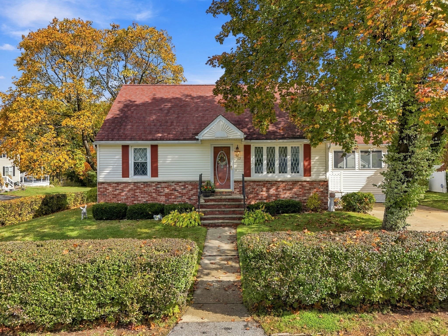
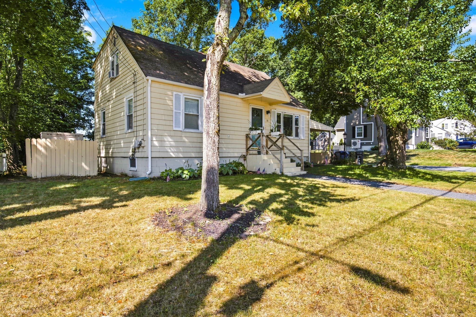
Come and see this adorable, well maintained 3 bedroom, 1.5 bath Cape style home with an abundance of character and charm. The main level offers a bright open-concept living room and a fully applianced kitchen with laminate flooring featuring SS appliances, a large island, and slider access to the side deck. The first floor also includes a formal dining room with hardwood flooring as well as a first-floor bedroom and full bathroom. Upstairs features two large bedrooms with new sky lights, new wall-to-wall carpet, ample storage, and an updated half bath. The partially finished basement features a large family room with recessed lighting, plus an unfinished section with a washer/dryer, and a newer high efficiency boiler and water heater. Outside you will find your own personal oasis with a fenced in yard, a cabana area with a patio, perfect for entertaining, 2 storage sheds, a ductless mini-splits system for cooling and a new roof installed in 2022. Area amenities include a park w/ basketball and tennis courts, multiple stores and restaurants inc. Dollar General, DD's, CVS, an antique shop, and a primary care and dental office. Additionally the area boasts of a lake with a boat launch, an ice cream and farm stand, and multiple nearby gas stations.
Property details
- MLS
- MLS Property Information Network
- MLS #
- 73592261
- Property type
- Single Family Residence
- Subdivision
- N/A
- Status
- Active
- Days on market
- 1
- On market date
- October 18, 2026
- Stories
- N/A
- Total bathrooms
- 1.5
- Garage spaces
- N/A
- Parking spaces
- 4
- Lot size
- 0.23 acres
Location
Get directions →Nearby schools
Within 10 miles. School directory data from the National Center for Education Statistics (NCES), accessed via the Urban Institute Education Data API. Local Score is calculated by INNOVATE Real Estate; where a state rating is shown, it comes from that state's own official school report card.
- Enrollment
- 479
- Student:teacher ratio
- 17.1:1
- District
- Dracut
- Enrollment
- 896
- Student:teacher ratio
- 15.7:1
- District
- Dracut
- Enrollment
- 876
- Student:teacher ratio
- 14.6:1
- District
- Dracut
Walkability
Blended score for Dracut's center, calculated by INNOVATE Real Estate from two sources: the EPA's National Walkability Index (street network, transit, land-use mix) and Google Places amenity data (what's actually reachable on foot from this point). 60% EPA National Walkability Index + 40% nearby-amenity density (Google Places).
Mortgage calculator
Estimate only - actual rate and payment depend on your lender, credit, and loan program.
Adjust tax / insurance estimates
Similar homes you might like
Data source: Listing information provided by MLS Property Information Network via Trestle/CoreLogic. Last updated 17 hr ago.
Information herein deemed reliable but not guaranteed; all measurements, school assignments, HOA fees, taxes, and feature lists are approximate and should be independently verified. Equal Housing Opportunity.