
$599,900
About this home
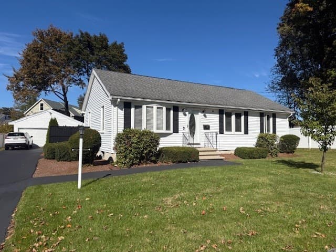
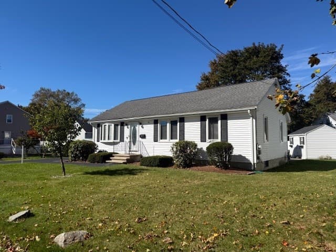
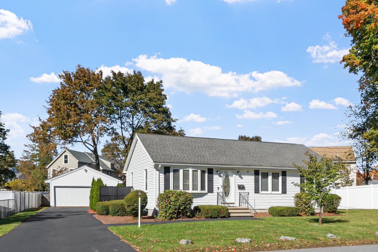
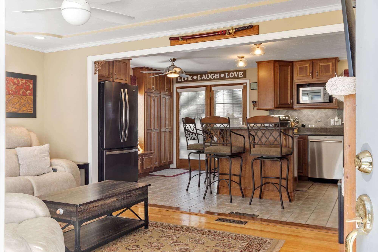
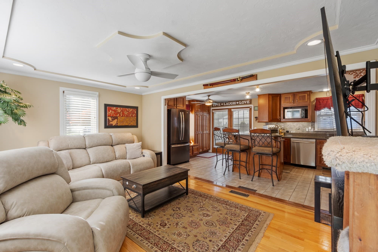
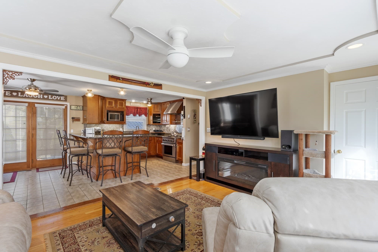
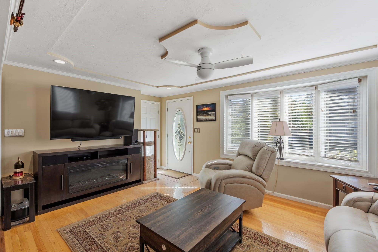
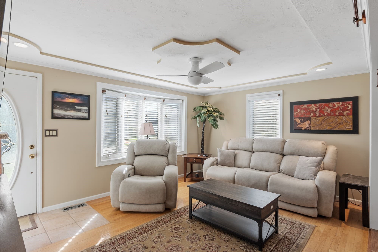
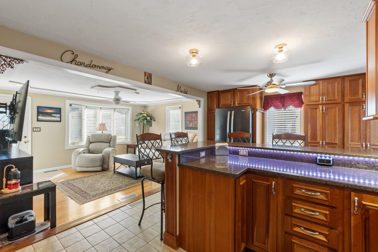
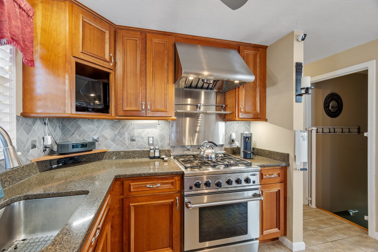
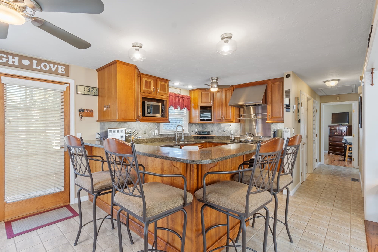
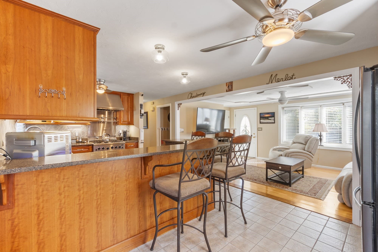
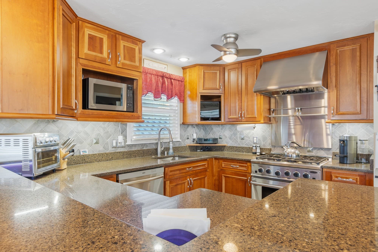
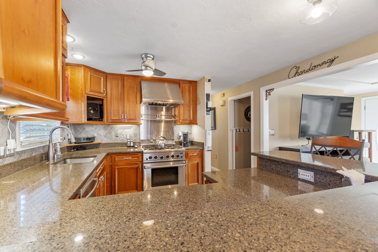
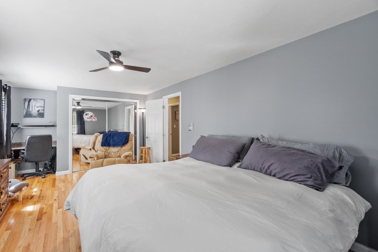
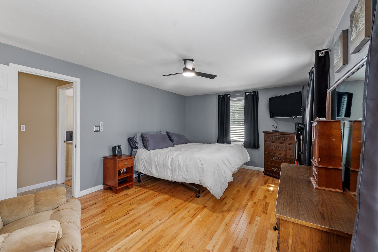
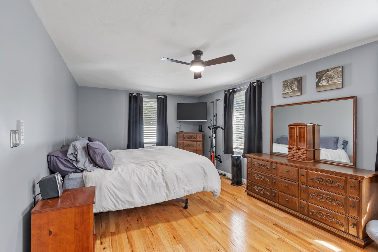
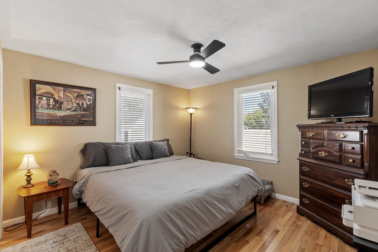
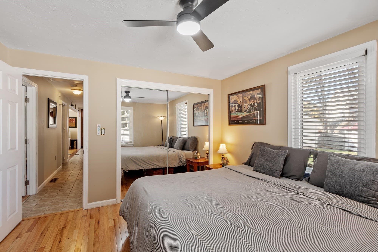
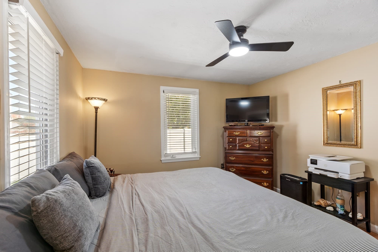
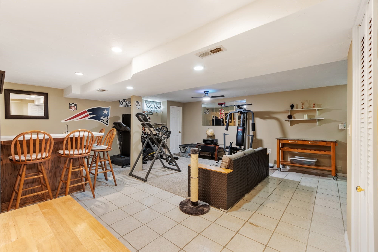
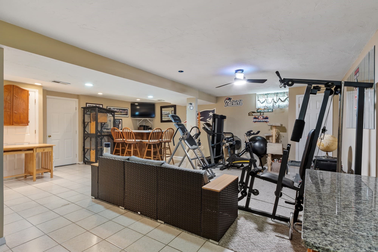
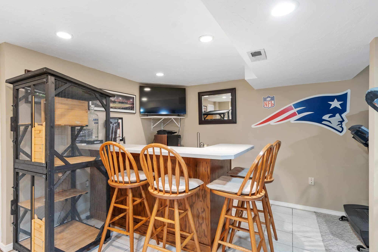
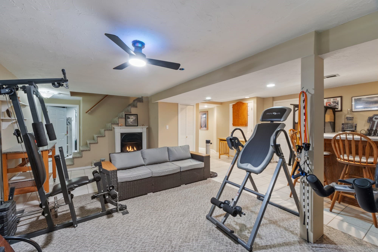
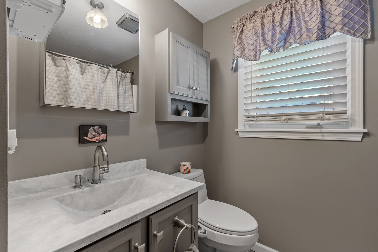
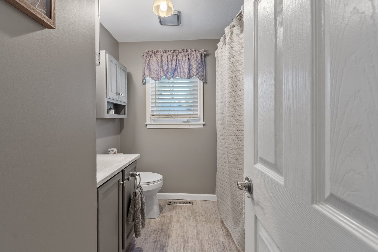
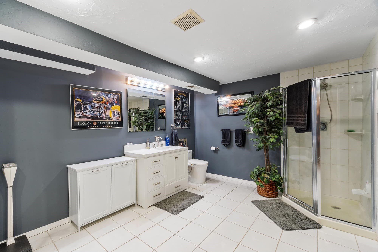
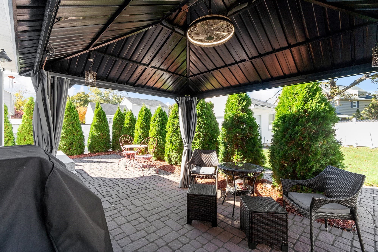
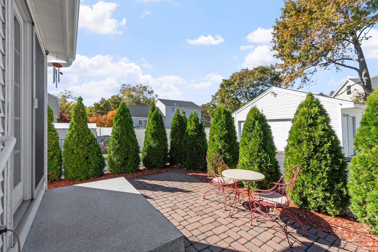
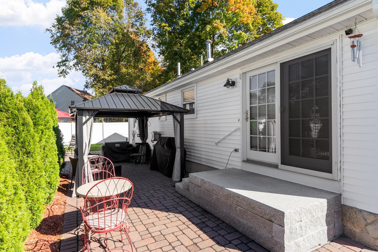
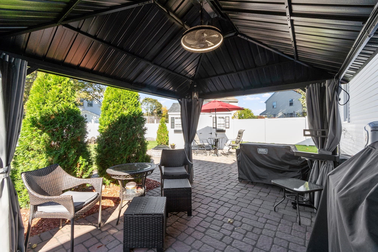
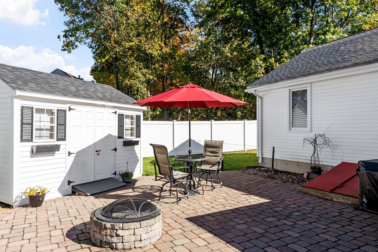
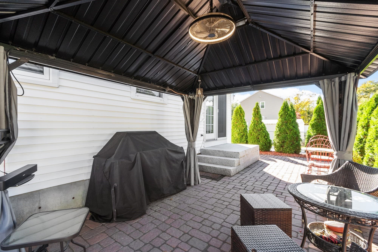
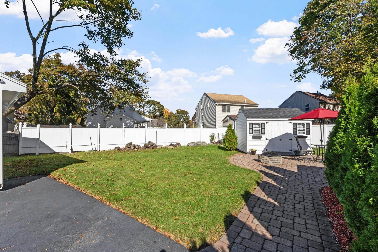
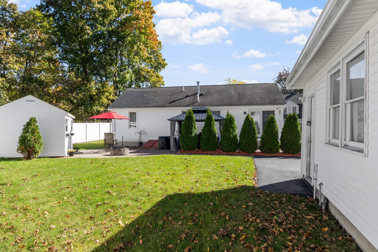
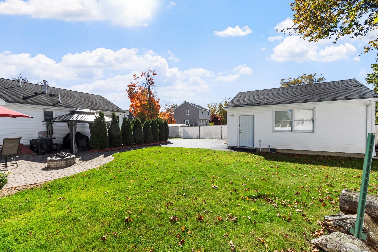
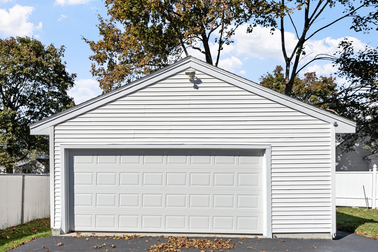
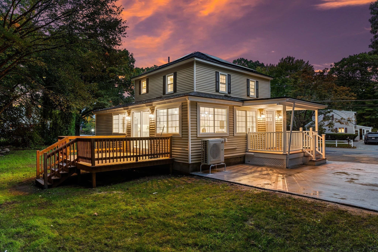
Absolutely pristine inside and out! The seller has lovingly maintained and updated every inch of this home. Gorgeous open concept kitchen maple kitchen with commercial 5 burner stove, vent hood with heat lamp. Stainless appliances and silestone counters all open to a sundrenched family room. Hardwood floors and tile throughout. Full main bath is beautifully updated and lower level 3/4 bath is virtually new! With 2 spacious bdrms on main level the entire lower level lends itself to entertainment or a great place for extended or growing family. Huge second family room with bar area, gas fireplace for cozy nights and possible 3rd bdrm. Every room has ceiling fans, new furnace in 2022, newer carpets and paint in lower level and Nest thermostats. The atrium door in the kitchen leads to the private fenced back yard which is a virtual haven for enjoyment. Stunning private patio area with firepit, gazebo with fan, and TV ready. Brand new Reeds Ferry shed and a huge detached two car garage. The list doesn't end. Come see for yourself! Open house Sunday 12-2pm!
Highlights
Property details
- MLS
- MLS Property Information Network
- MLS #
- 73591560
- Property type
- Single Family Residence
- Subdivision
- N/A
- Status
- Active
- Days on market
- 4
- On market date
- October 15, 2026
- Stories
- N/A
- Total bathrooms
- 2
- Garage spaces
- 2
- Parking spaces
- 6
- Lot size
- 0.19 acres
Location
Get directions →Nearby schools
Within 10 miles. School directory data from the National Center for Education Statistics (NCES), accessed via the Urban Institute Education Data API. Local Score is calculated by INNOVATE Real Estate; where a state rating is shown, it comes from that state's own official school report card.
- Enrollment
- 479
- Student:teacher ratio
- 17.1:1
- District
- Dracut
- Enrollment
- 896
- Student:teacher ratio
- 15.7:1
- District
- Dracut
- Enrollment
- 876
- Student:teacher ratio
- 14.6:1
- District
- Dracut
Walkability
Blended score for Dracut's center, calculated by INNOVATE Real Estate from two sources: the EPA's National Walkability Index (street network, transit, land-use mix) and Google Places amenity data (what's actually reachable on foot from this point). 60% EPA National Walkability Index + 40% nearby-amenity density (Google Places).
Mortgage calculator
Estimate only - actual rate and payment depend on your lender, credit, and loan program.
Adjust tax / insurance estimates
Similar homes you might like
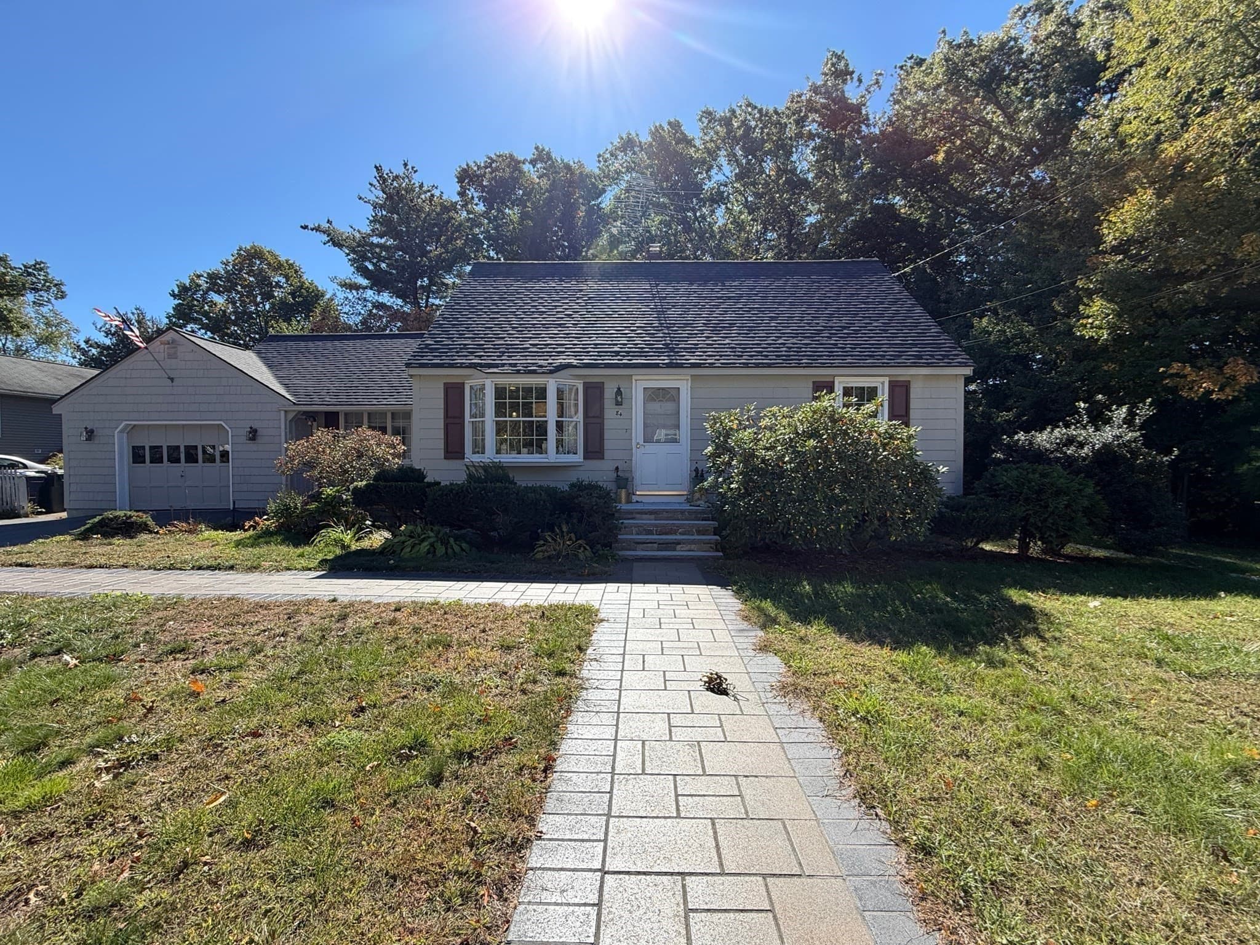
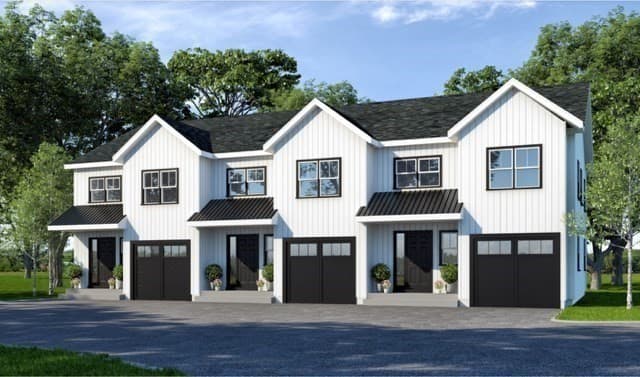
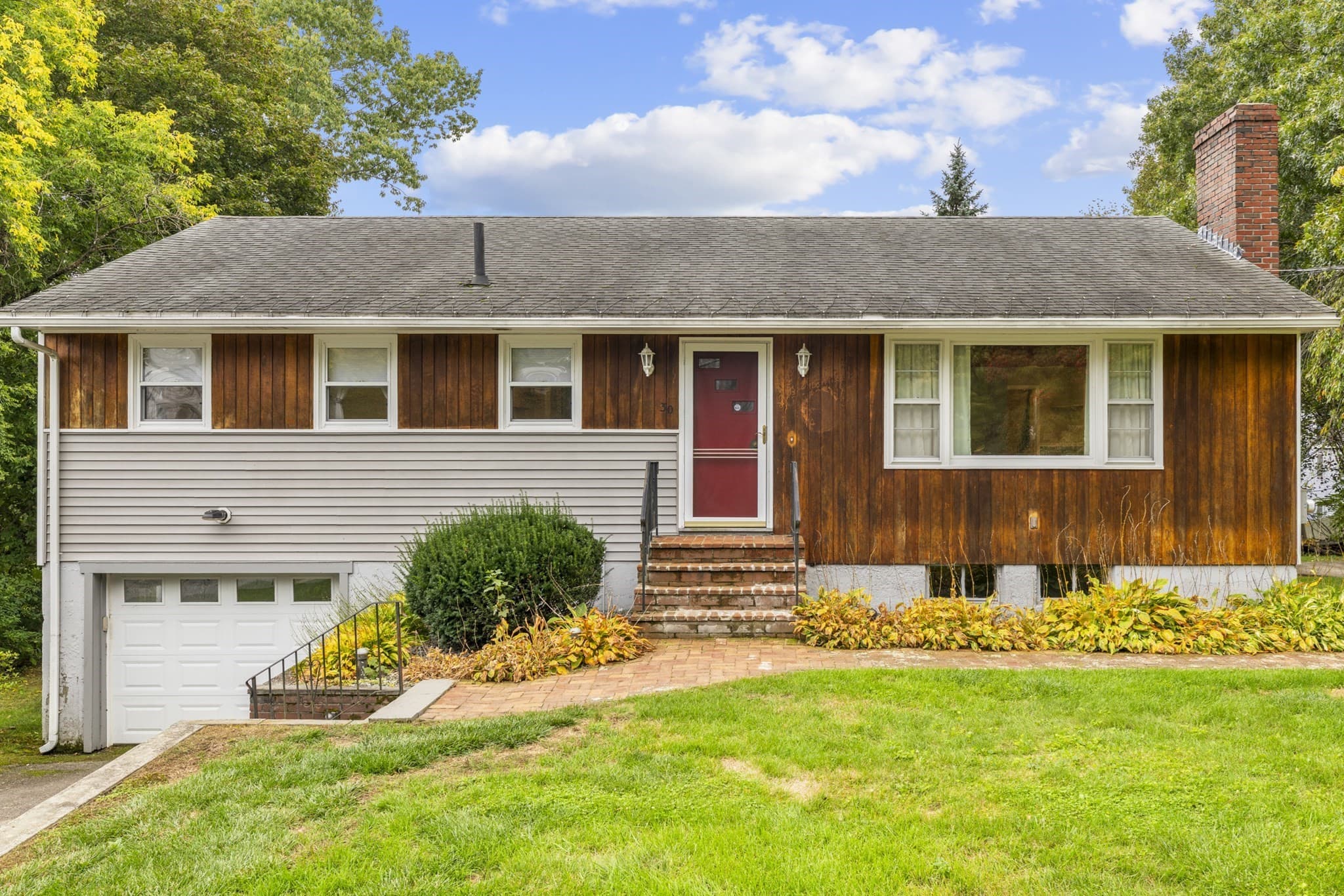
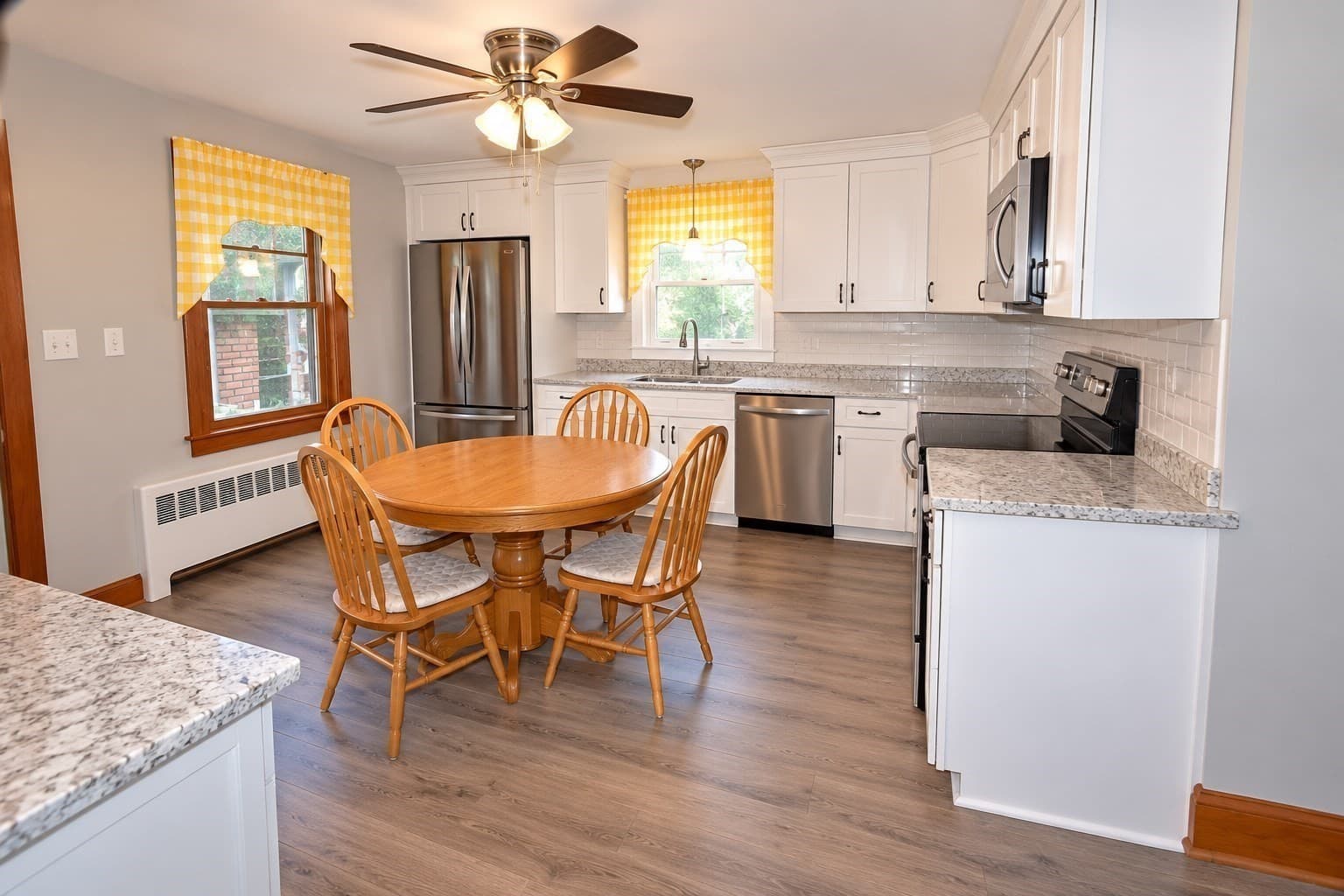
Data source: Listing information provided by MLS Property Information Network via Trestle/CoreLogic. Last updated 18 hr ago.
Information herein deemed reliable but not guaranteed; all measurements, school assignments, HOA fees, taxes, and feature lists are approximate and should be independently verified. Equal Housing Opportunity.