$737,900
About this home
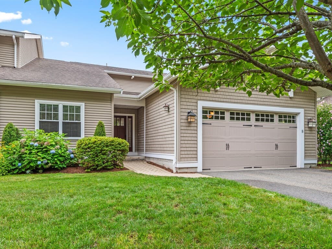
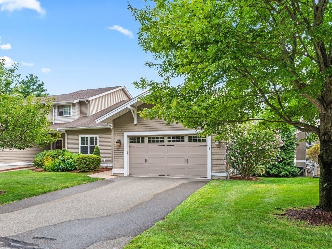
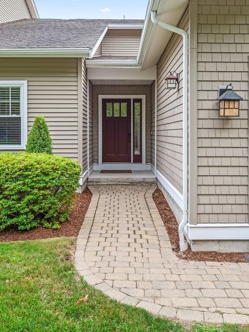
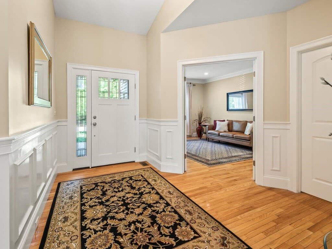
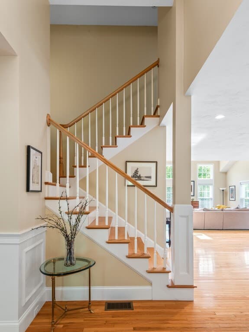
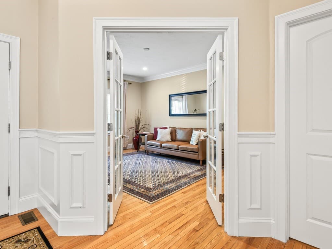
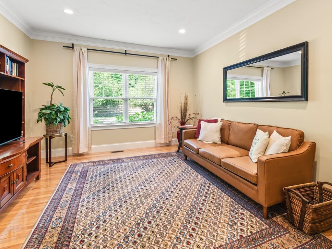
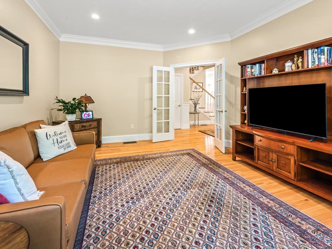
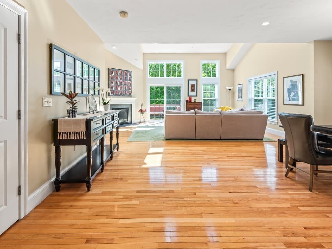
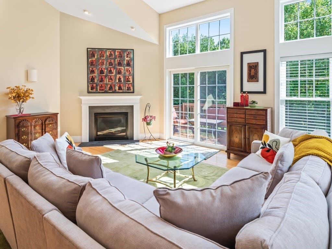
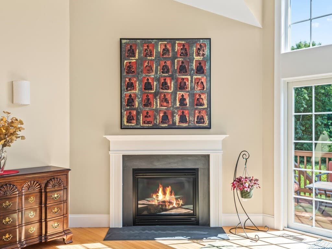
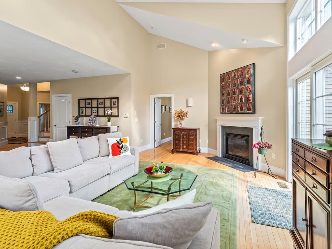
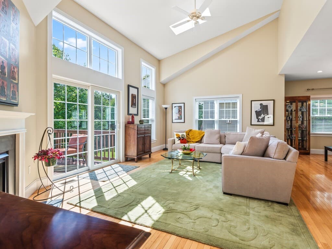
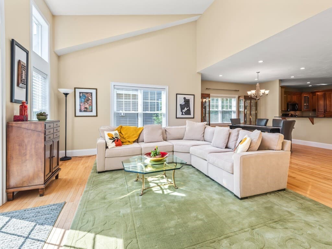
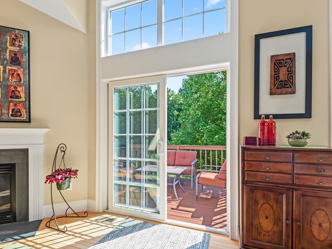
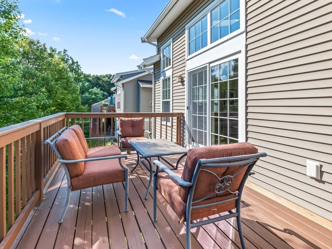
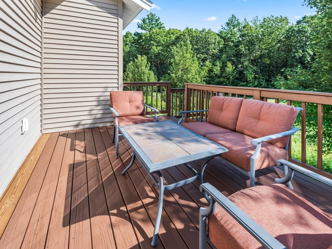
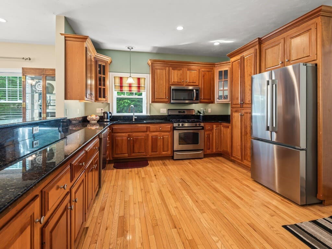
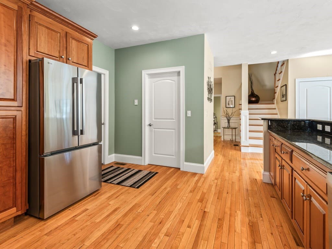
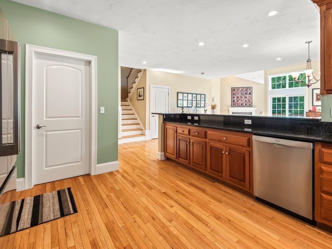
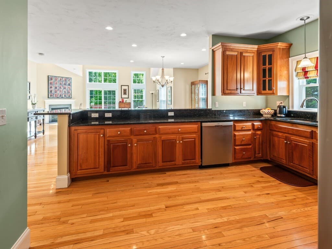
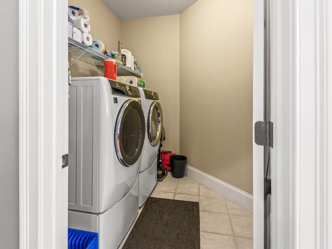
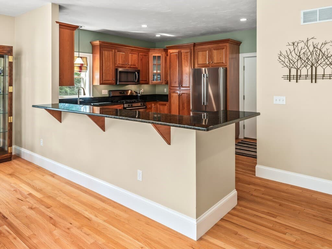
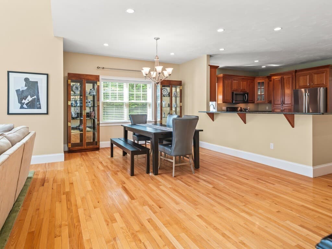
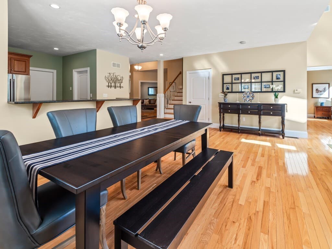
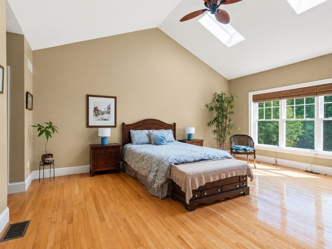
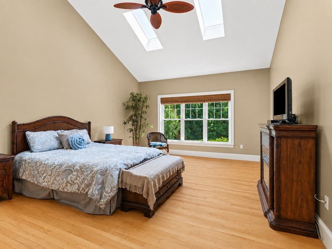
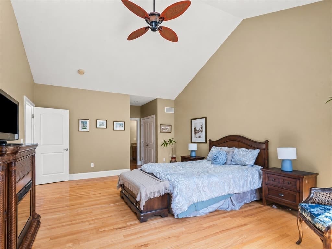
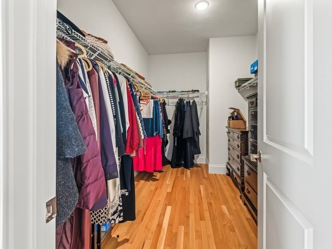
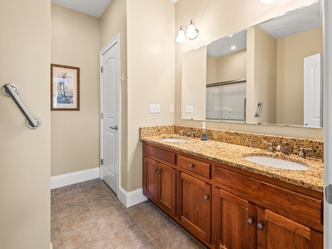
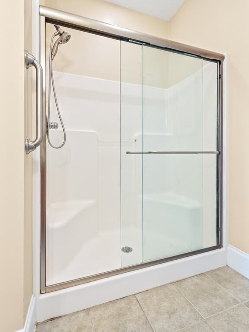
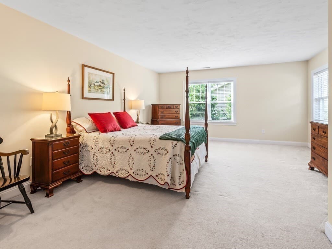
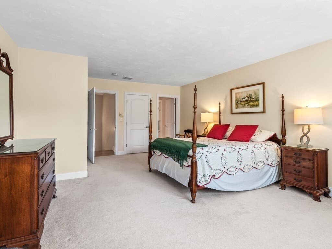
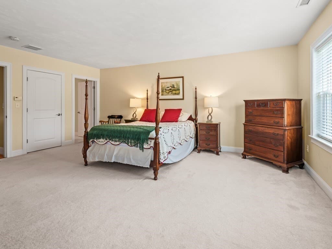
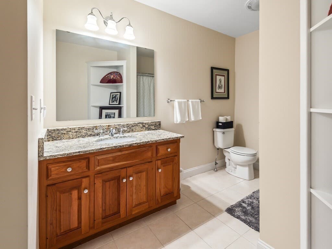
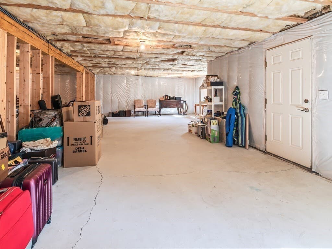
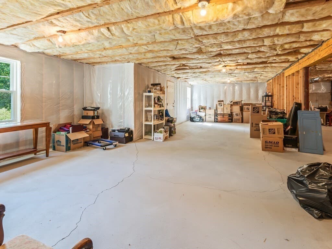
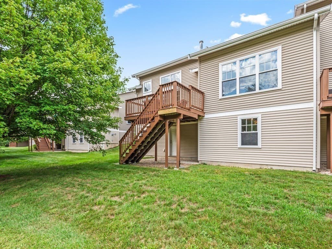
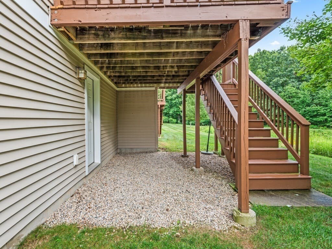
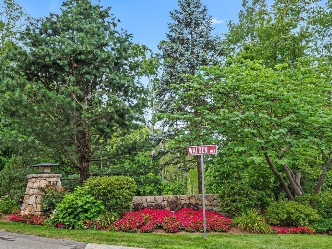
Discover exceptional living at 8 Walden Way U:8 in the desirable Walden Woods condominium community. This Alexander model offers 2,440 square feet of open, beautifully maintained living space and is presented in like-new condition.The spacious dining room, perfect for entertaining, flows seamlessly into the vaulted living room, where a fireplace creates a warm and inviting atmosphere. Sliding doors lead to a private deck overlooking the neighboring woods and trails. The well-appointed kitchen offers abundant cabinetry, generous counter space, and plenty of room for gathering with family and friends. A convenient first-floor laundry room is located just off the kitchen and provides easy access to the attached two-car garage.The spacious primary suite is a private retreat, featuring vaulted ceilings with skylights, a large walk-in closet, and a beautifully appointed primary bath. A generously sized second-floor bedroom with its own full bath provides a comfortable and private space for overnight guests.The lower walk-out level offers tremendous potential with a large, open space ready to be customized to suit your needs—home office, recreation room, gym, or additional living space. The area is already plumbed for a half bath. Recent updates include a two-year-old heating and air-conditioning system and a Rinnai hot water heater, providing added comfort and peace of mind. Residents also enjoy use of the nearby clubhouse, ideal for larger gatherings and celebrations.Conveniently located near restaurants, shopping, and the Upper Charles Bike Trail, with Route 495 less than a mile away, this home offers an ideal combination of comfort, convenience, and accessibility.Turn-key living in a fabulous condominium community. Come see all that 8 Walden Way has to offer!
Highlights
Property details
- MLS #
- 73566039
- Property type
- Condominium
- Subdivision
- N/A
- Status
- Active
- Days on market
- 1
- On market date
- August 20, 2026
- Stories
- 2
- Garage spaces
- 2
- Lot size
- N/A
Location
Get directions →Nearby schools
Within 10 miles · public school directory data (NCES)
- Enrollment
- 931
- Student:teacher ratio
- 11.0:1
- District
- Milford
- Enrollment
- 1,008
- Student:teacher ratio
- 12.8:1
- District
- Milford
- Enrollment
- 1,278
- Student:teacher ratio
- 13.0:1
- District
- Milford
Mortgage calculator
Estimate only - actual rate and payment depend on your lender, credit, and loan program.
Adjust tax / insurance estimates
Similar homes you might like
Data source: Listing information provided by MLS Property Information Network via Trestle/CoreLogic. Last updated 5 hr ago.
Information herein deemed reliable but not guaranteed; all measurements, school assignments, HOA fees, taxes, and feature lists are approximate and should be independently verified. Equal Housing Opportunity.