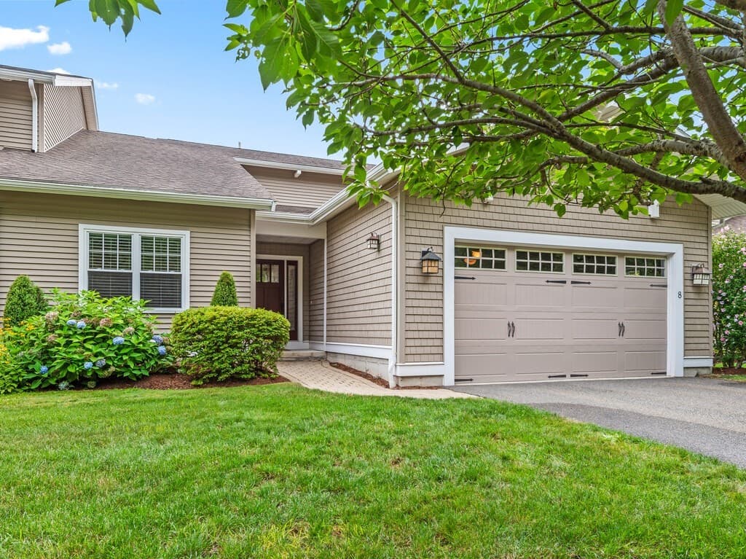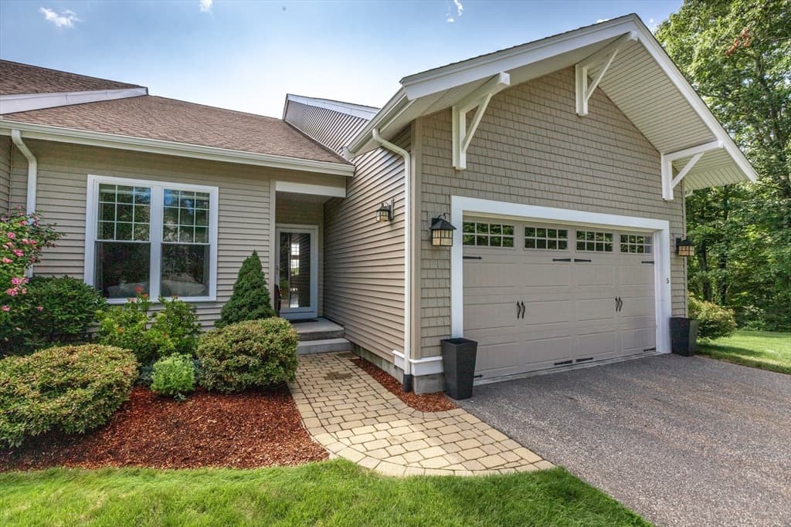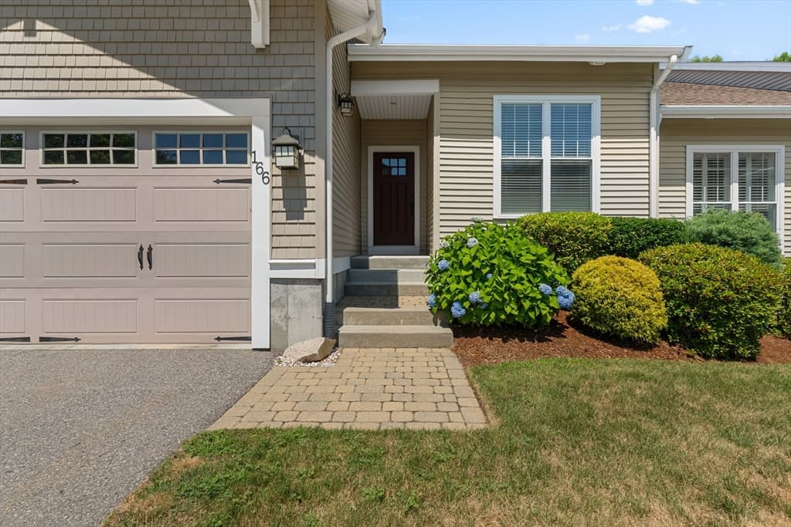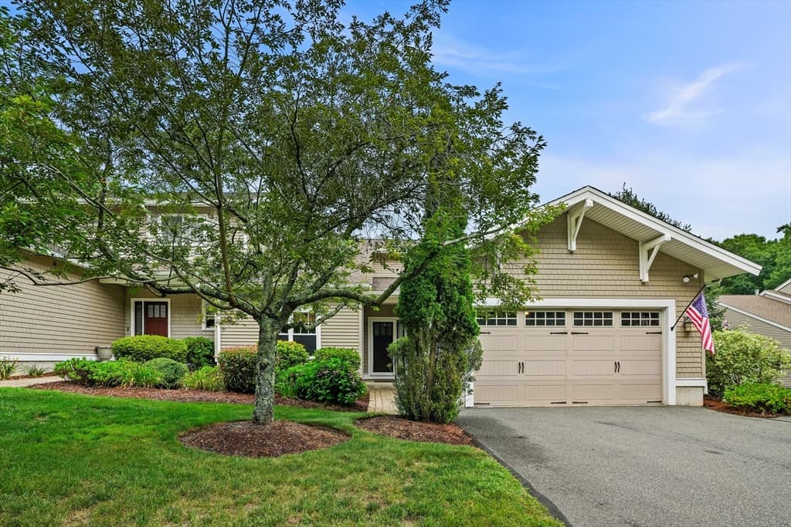
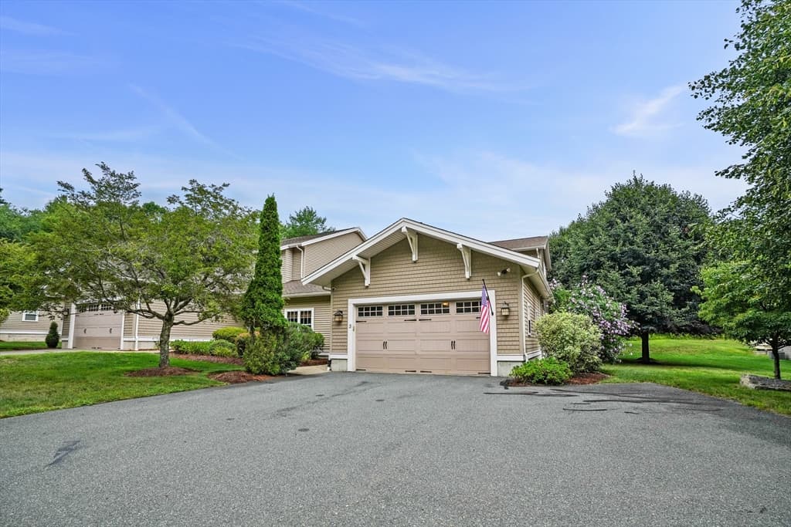

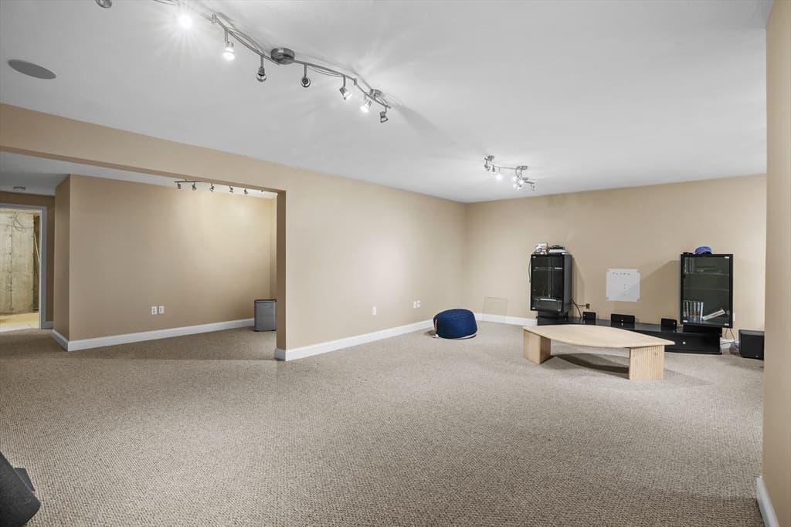
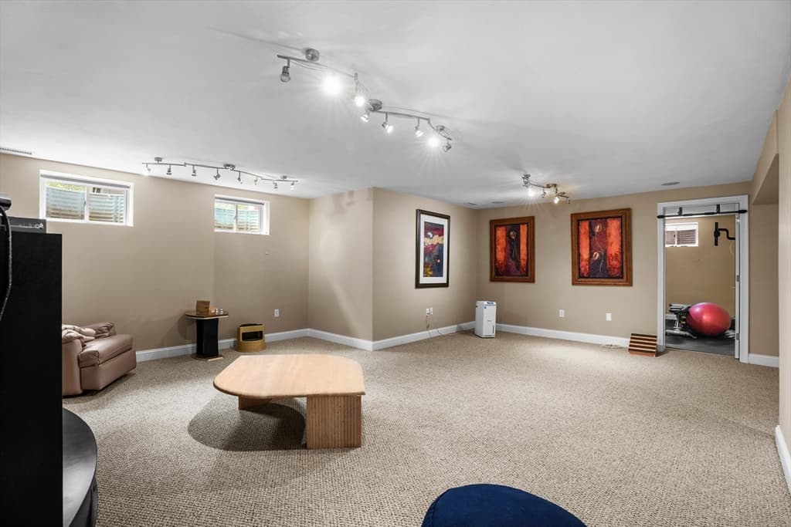
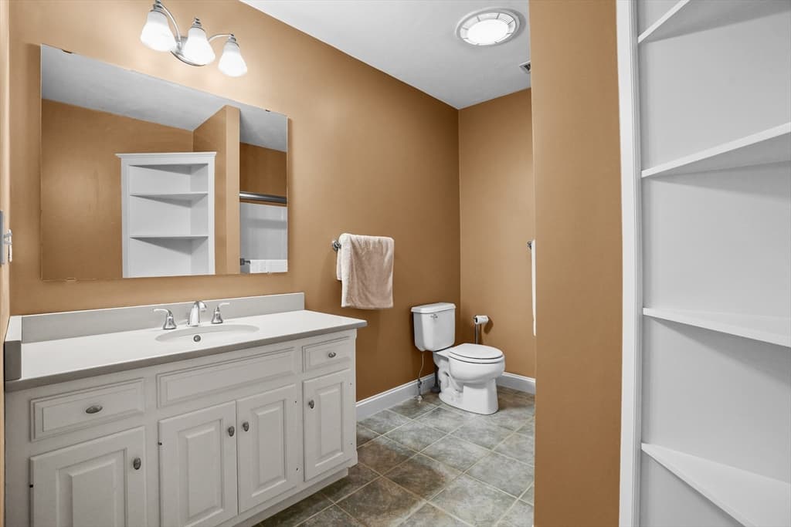
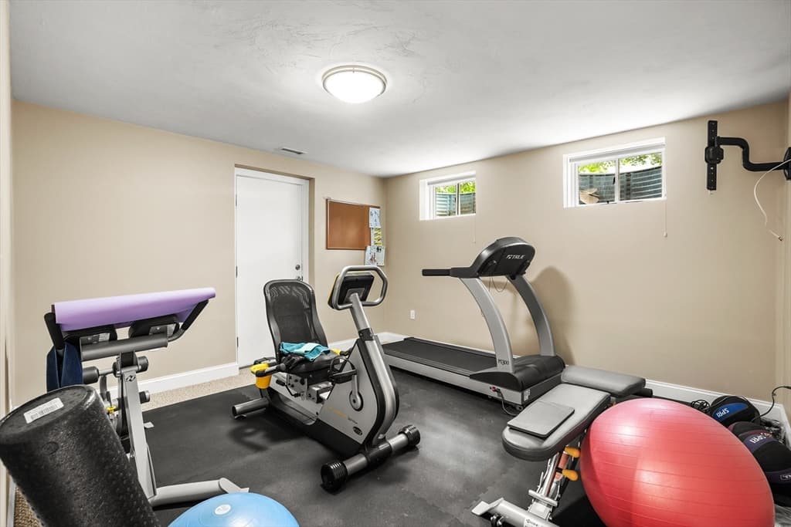
3 Walden Way # 3, Milford MA 01757
3 Walden Way # 3, Milford MA 01757 photo 2
3 Walden Way # 3, Milford MA 01757 photo 3
3 Walden Way # 3, Milford MA 01757 photo 4
3 Walden Way # 3, Milford MA 01757 photo 5
3 Walden Way # 3, Milford MA 01757 photo 6
3 Walden Way # 3, Milford MA 01757 photo 7
3 Walden Way # 3, Milford MA 01757 photo 8
3 Walden Way # 3, Milford MA 01757 photo 9
3 Walden Way # 3, Milford MA 01757 photo 10
3 Walden Way # 3, Milford MA 01757 photo 11
3 Walden Way # 3, Milford MA 01757 photo 12
3 Walden Way # 3, Milford MA 01757 photo 13
3 Walden Way # 3, Milford MA 01757 photo 14
3 Walden Way # 3, Milford MA 01757 photo 15
3 Walden Way # 3, Milford MA 01757 photo 16
3 Walden Way # 3, Milford MA 01757 photo 17
3 Walden Way # 3, Milford MA 01757 photo 18
3 Walden Way # 3, Milford MA 01757 photo 19
3 Walden Way # 3, Milford MA 01757 photo 20
3 Walden Way # 3, Milford MA 01757 photo 21
3 Walden Way # 3, Milford MA 01757 photo 22
3 Walden Way # 3, Milford MA 01757 photo 23
3 Walden Way # 3, Milford MA 01757 photo 24
3 Walden Way # 3, Milford MA 01757 photo 25
3 Walden Way # 3, Milford MA 01757 photo 26
3 Walden Way # 3, Milford MA 01757 photo 27
3 Walden Way # 3, Milford MA 01757 photo 28
3 Walden Way # 3, Milford MA 01757 photo 29
3 Walden Way # 3, Milford MA 01757 photo 30
3 Walden Way # 3, Milford MA 01757 photo 31
3 Walden Way # 3, Milford MA 01757 photo 32
3 Walden Way # 3, Milford MA 01757 photo 33
3 Walden Way # 3, Milford MA 01757 photo 34
3 Walden Way # 3, Milford MA 01757 photo 35
35 photos

$769,900

3 Walden Way # 3, Milford MA 01757
Milford, MA 01757
Listed by Danny Griffin
Bedrooms
2
Bathrooms
2.2
Living area
2,440 sqft
Year built
2007

About this home

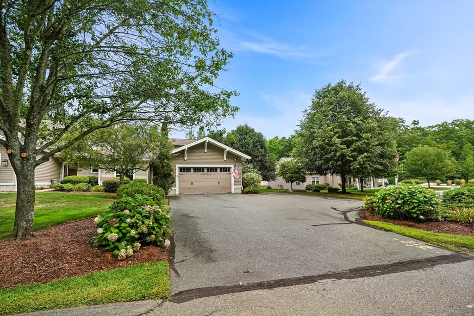
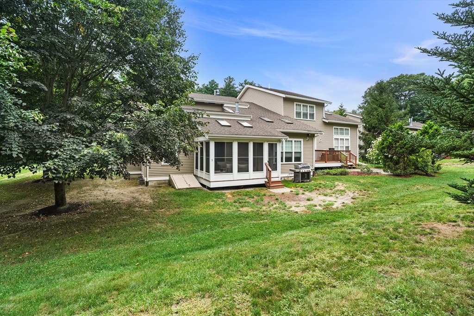
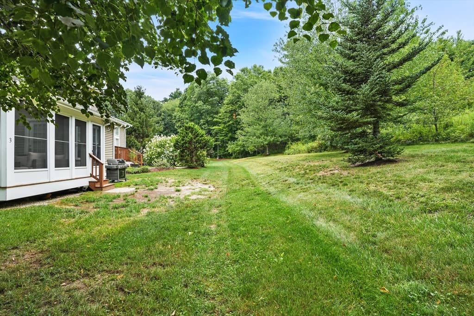
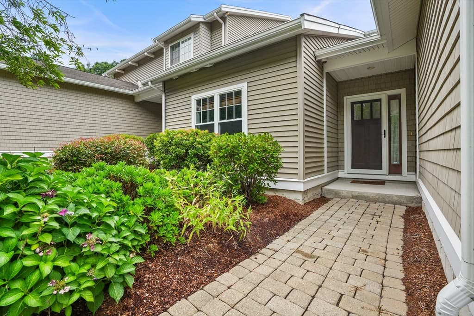
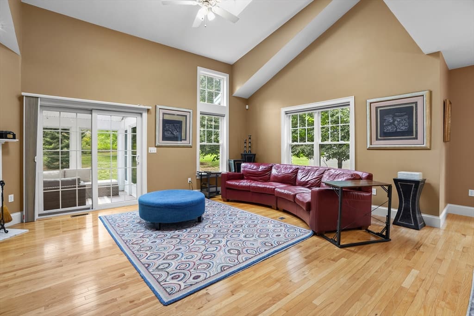
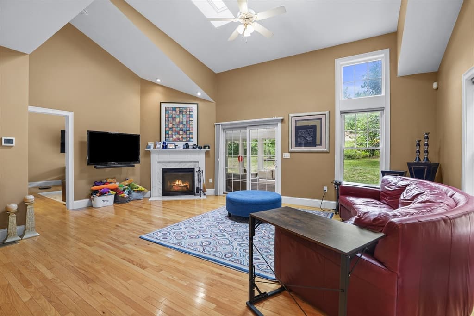
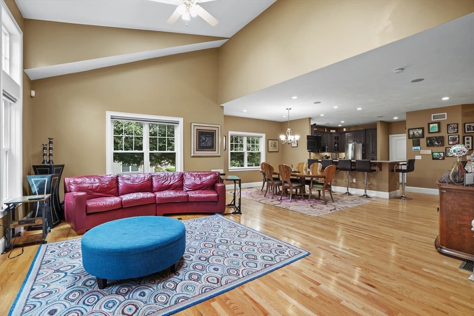
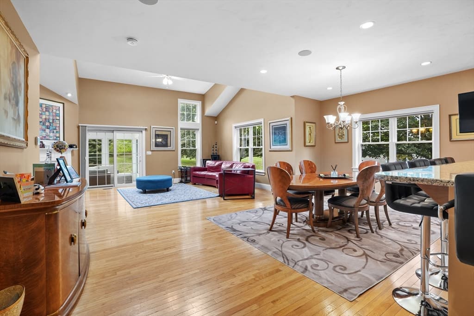
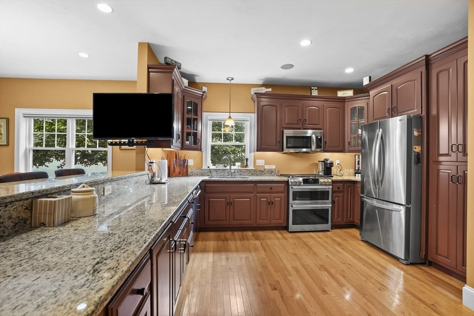
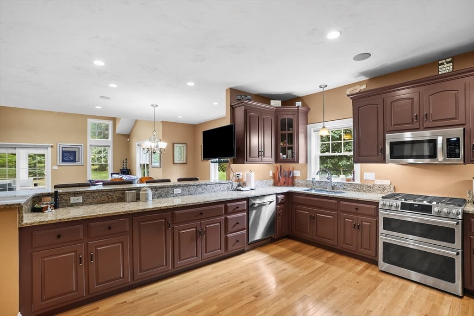
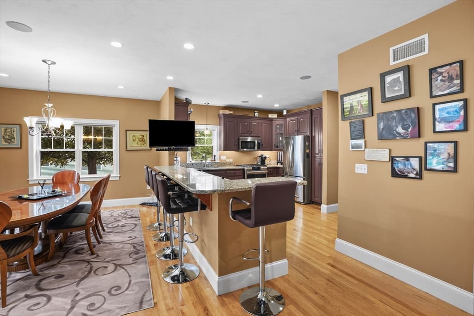
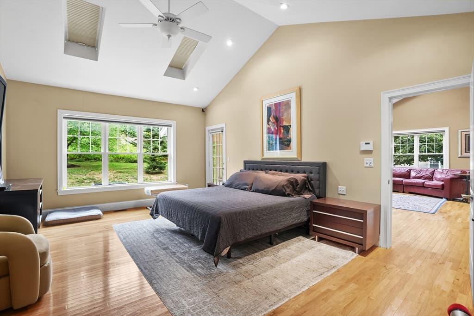
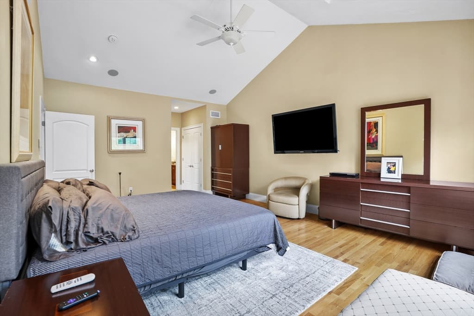
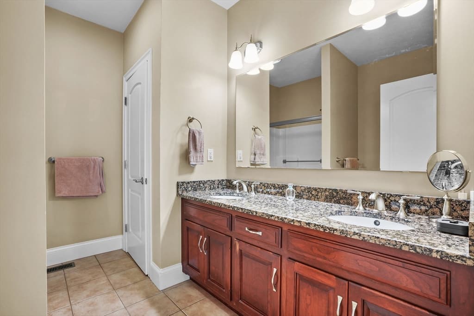
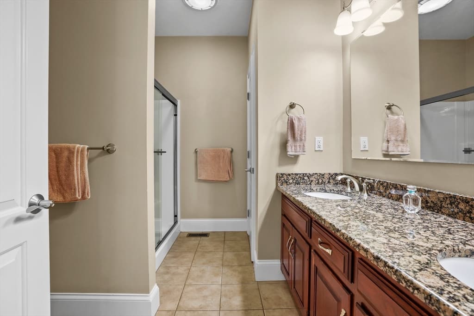
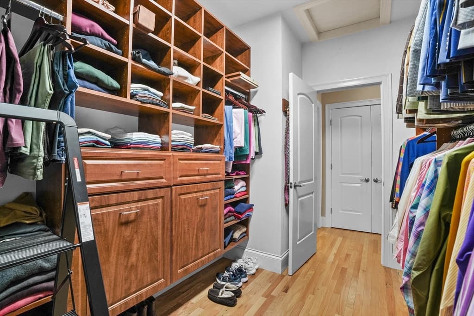
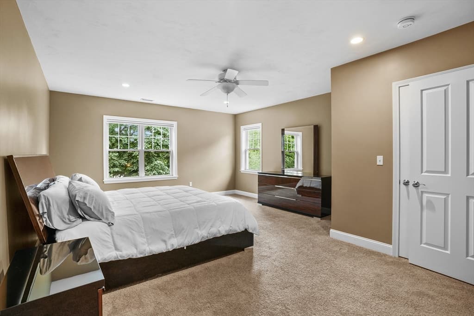
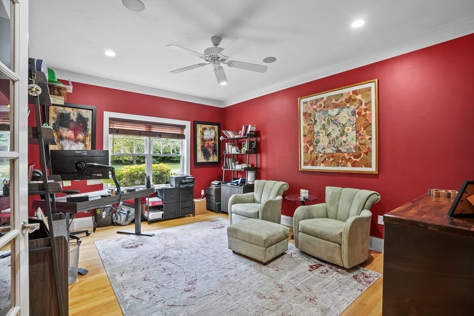
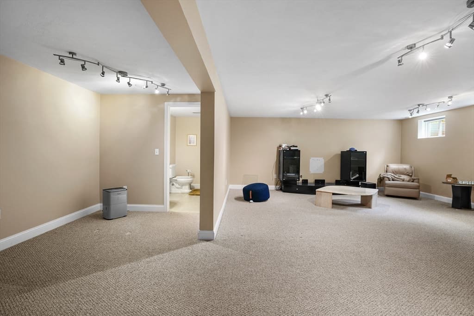
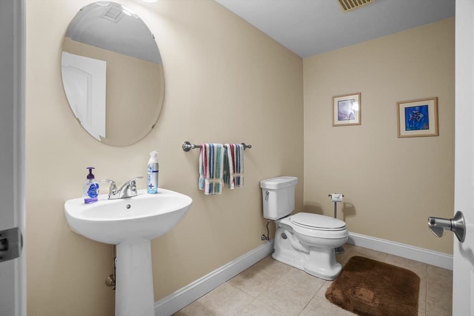
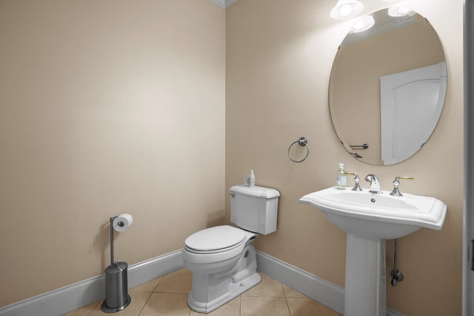
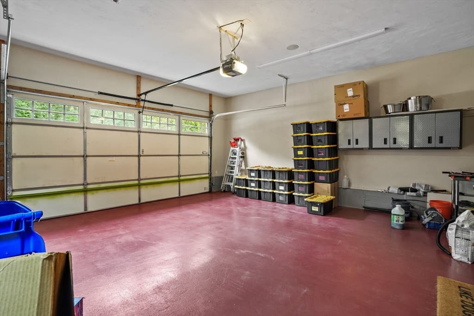
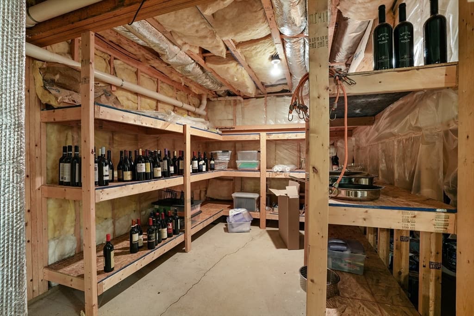
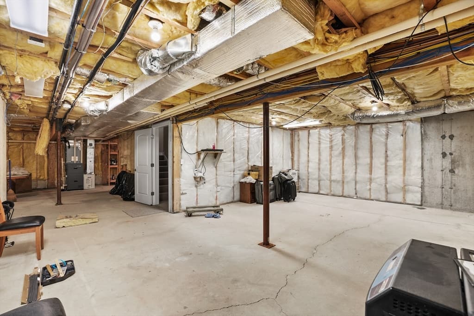
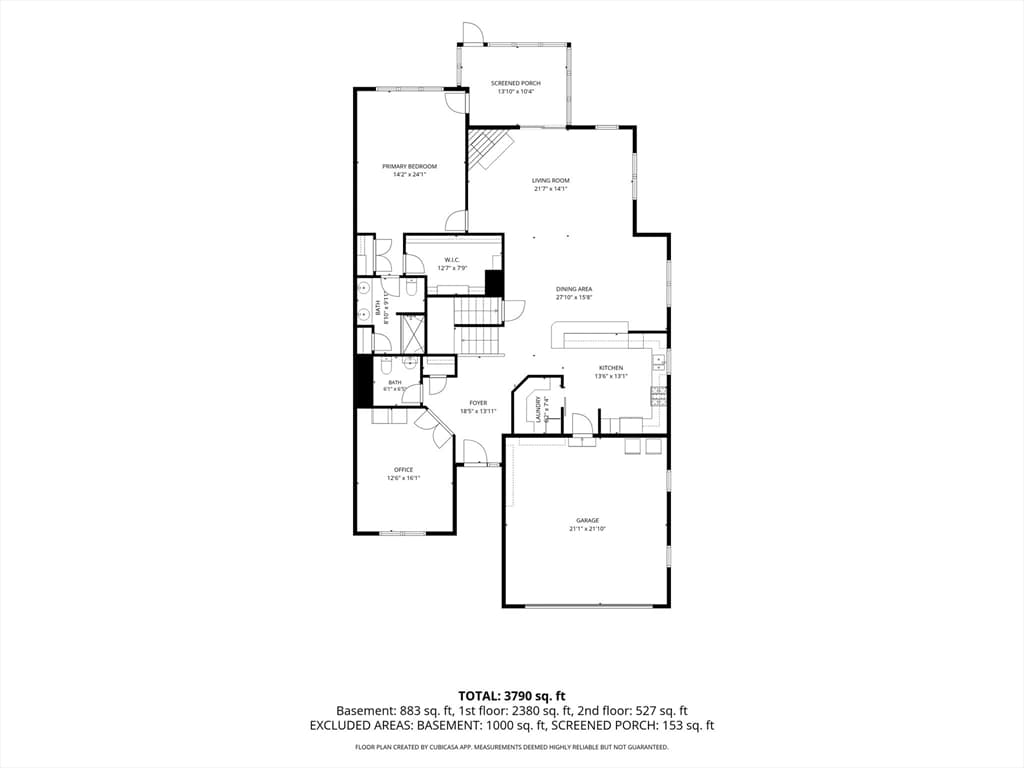
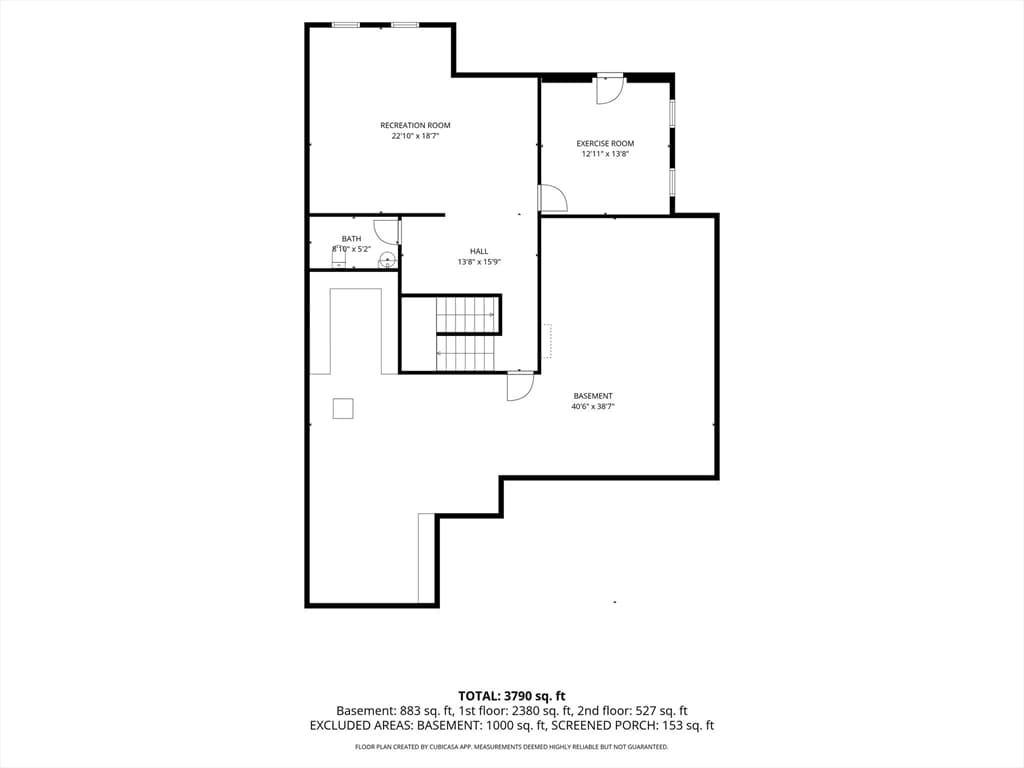
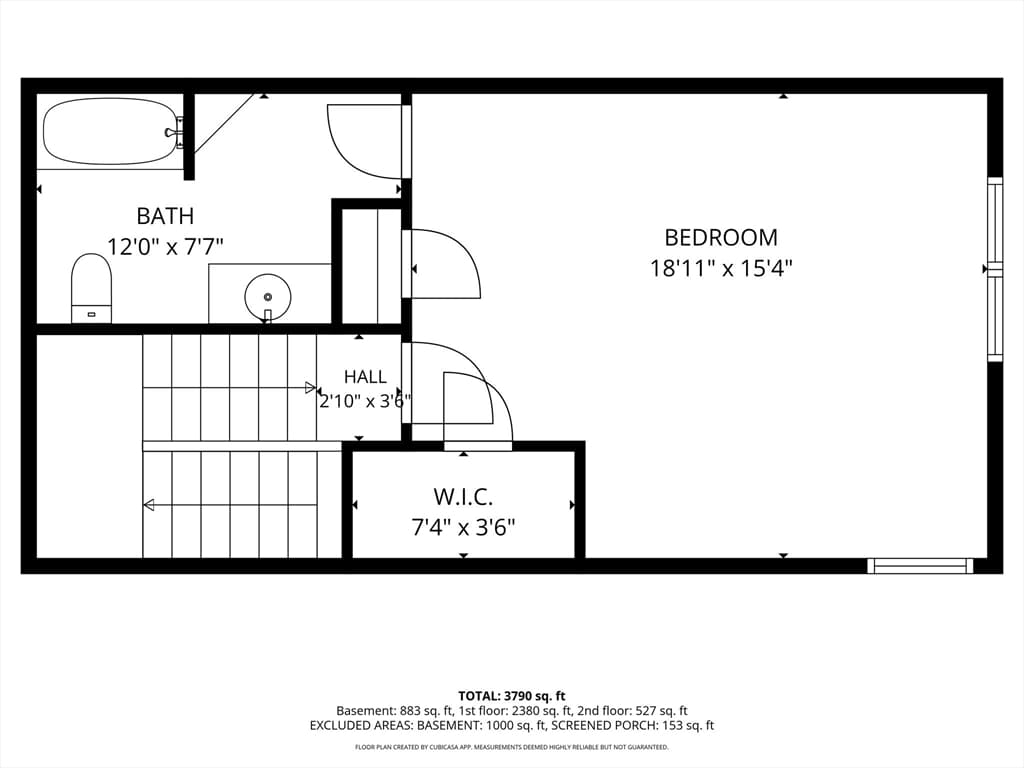
Beautifully situated in Milford, this sun-filled 2-bed, 2 full & 2 half-bath, 2,440 sq ft two-story condo offers a peaceful retreat where modern comfort meets the beauty of nature. With NEMBA mountain biking trails right next door and conservation areas, shopping, restaurants, and entertainment all within a 10-minute drive, adventure and convenience are always close at hand. Inside, natural light pours through generous windows and skylights, illuminating glowing hardwood floors and warm, welcoming spaces. The kitchen pairs rich dark cabinetry with granite countertops and stainless steel appliances, including a double oven. Sunshine pours through the living room's skylights and windows, highlighting the spacious layout with room to gather, relax, and unwind. The airy, spacious primary suite features custom-built closet storage, but the true magic may be the screened porch, where walls of windows and roof skylights frame the lush greenery beyond, a peaceful place for morning coffee or simply letting the world slow down. More room comes in the form of a two-car garage and an open basement. This home is wrapped in light, nature, and everyday comfort, with adventure just beyond the door. Come view today!

Highlights

Fireplace

Property details

MLS #
73565401
Property type
Condominium
Subdivision
N/A
Status
Active
Days on market
2
On market date
August 19, 2026
Stories
2
Garage spaces
2
Lot size
N/A
Loading map…

Nearby schools

Within 10 miles · public school directory data (NCES)

Elementary
Woodland
2.17 mi away · Grades 3-5
Nearest school -- attendance-zone data not available here
5.0
Local Score (student-teacher ratio only (preliminary -- will incorporate state test-score data once available)) -- not an official state rating
Enrollment
931
Student:teacher ratio
11.0:1
District
Milford
Middle
Stacy Middle
2.58 mi away · Grades 6-8
Nearest school -- attendance-zone data not available here
4.0
Local Score (student-teacher ratio only (preliminary -- will incorporate state test-score data once available)) -- not an official state rating
Enrollment
1,008
Student:teacher ratio
12.8:1
District
Milford
High
Milford High
2.53 mi away · Grades 9-12
Nearest school -- attendance-zone data not available here
4.0
Local Score (student-teacher ratio only (preliminary -- will incorporate state test-score data once available)) -- not an official state rating
Enrollment
1,278
Student:teacher ratio
13.0:1
District
Milford

Mortgage calculator

Estimate only - actual rate and payment depend on your lender, credit, and loan program.

$
%
%
Adjust tax / insurance estimates
% / yr
$
/mo
Est. monthly payment
$4,786/mo
$153,980 down
$615,920 loan
Principal & interest$3,995
Property tax (est.)$642
Home insurance (est.)$150

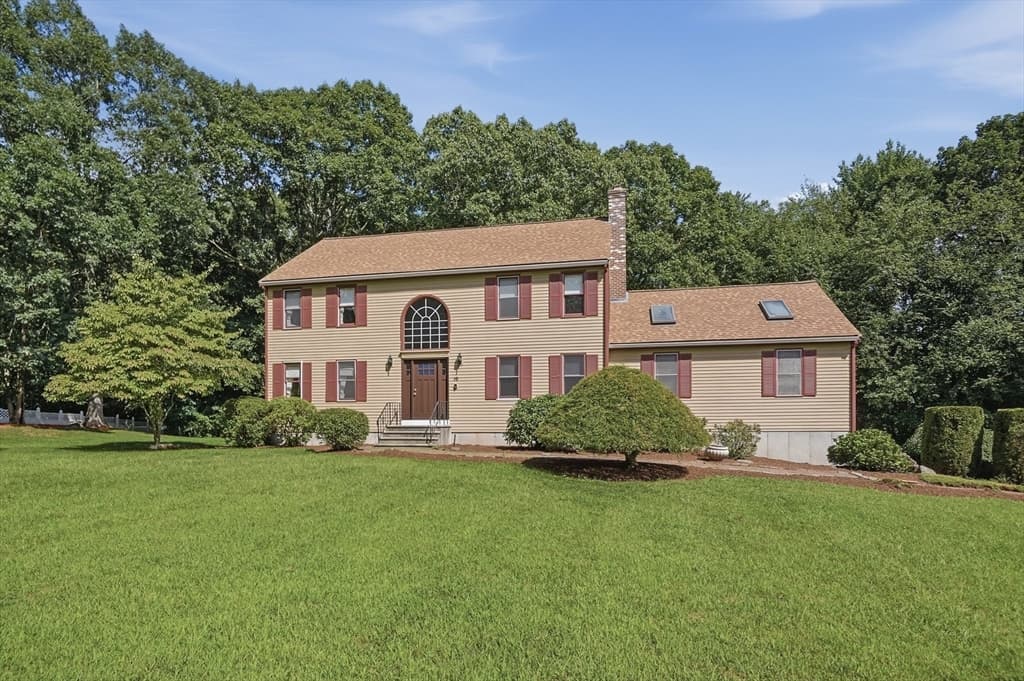
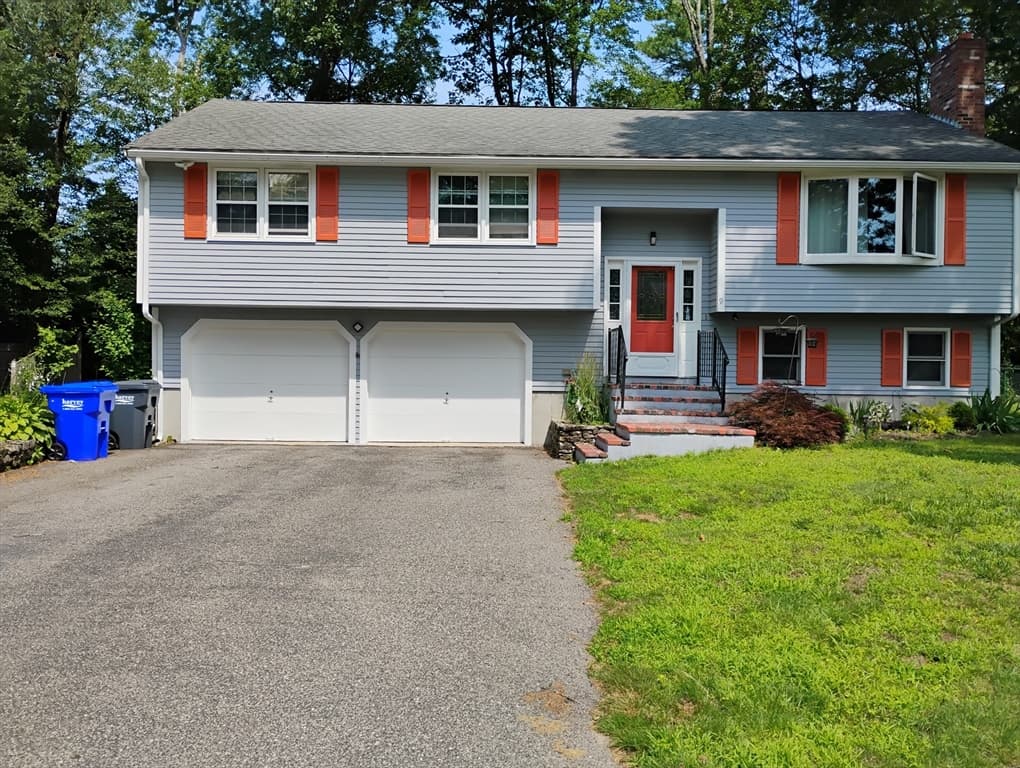
Similar homes you might like

Data source: Listing information provided by MLS Property Information Network via Trestle/CoreLogic. Last updated 24 hr ago.

Information herein deemed reliable but not guaranteed; all measurements, school assignments, HOA fees, taxes, and feature lists are approximate and should be independently verified. Equal Housing Opportunity.