
$1,150,000
About this home
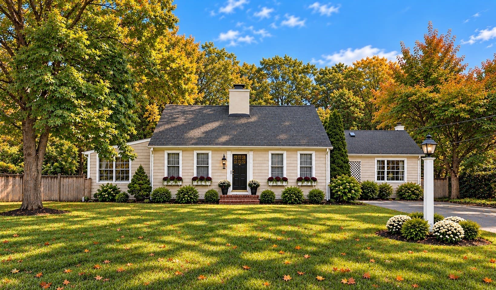
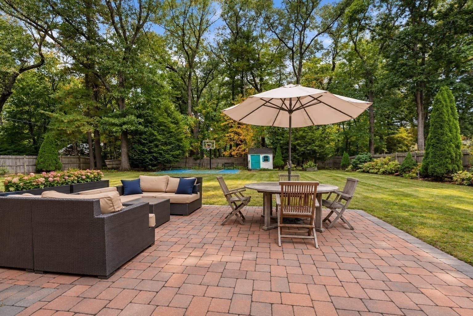
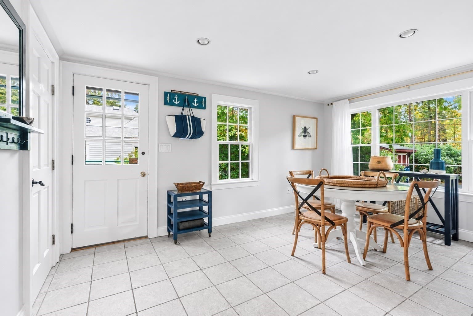
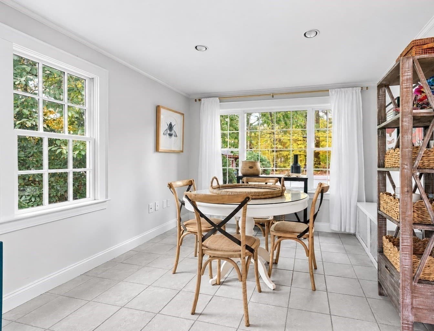
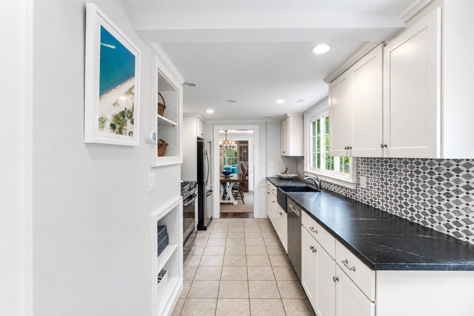
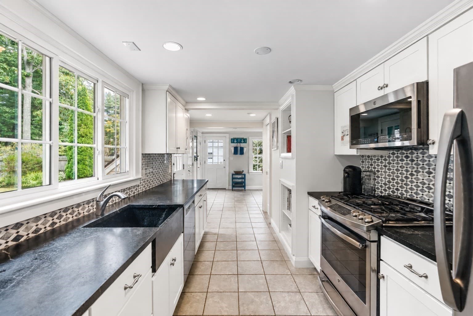
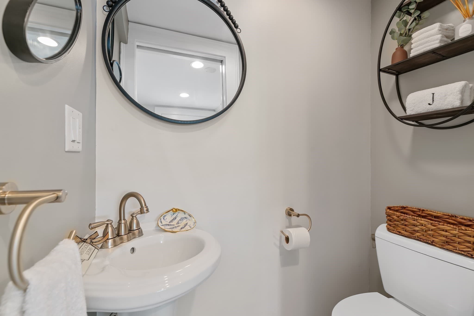
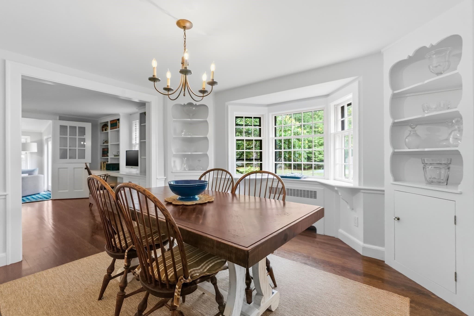
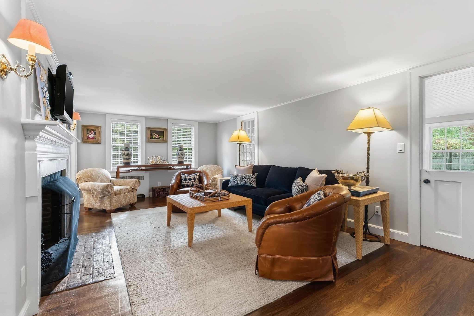
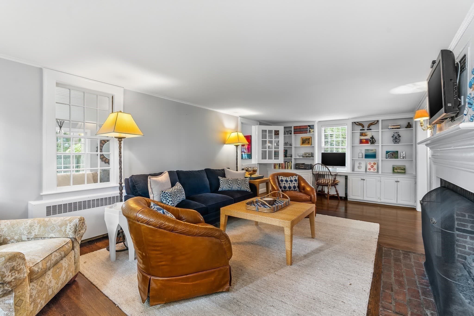
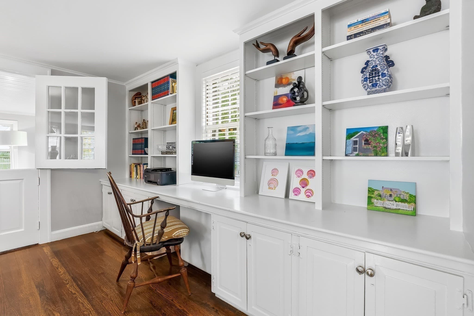
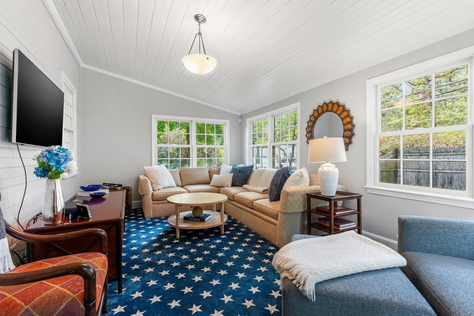
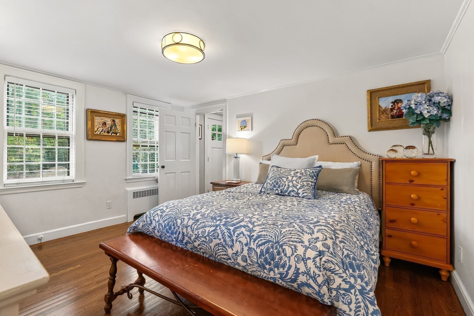
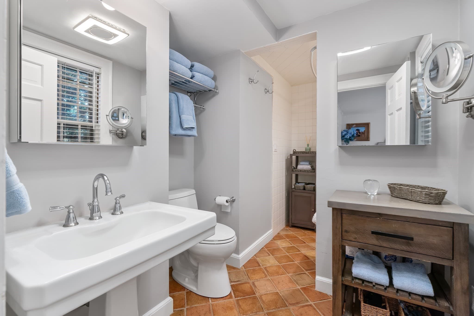
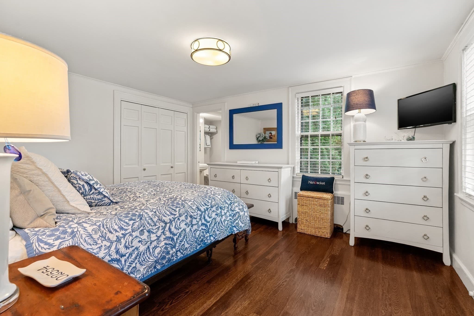
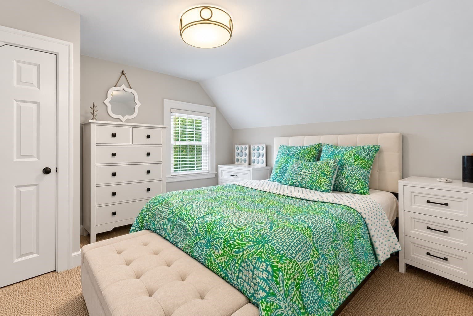
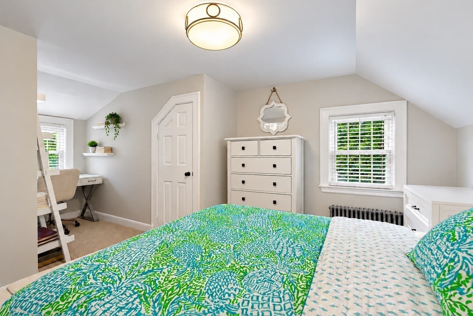
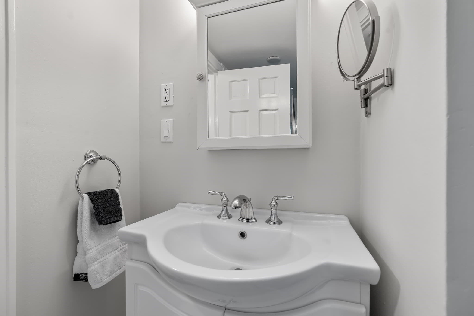
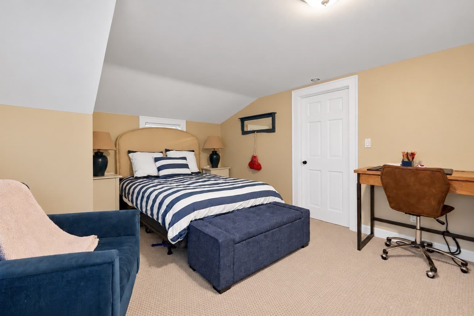
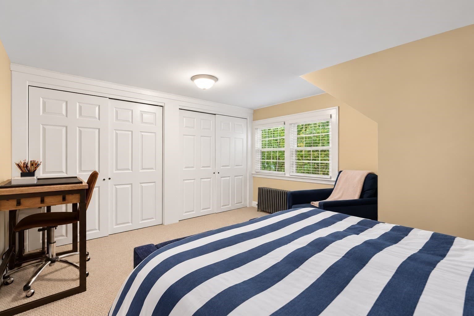
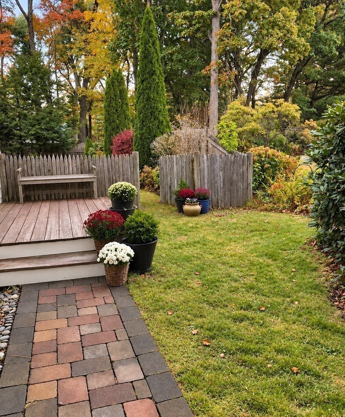
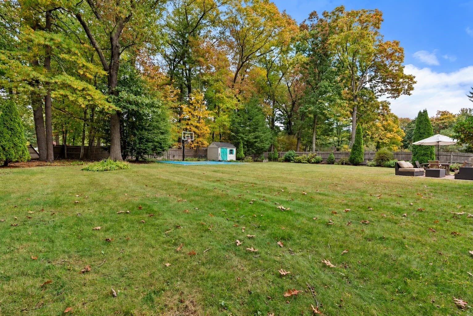
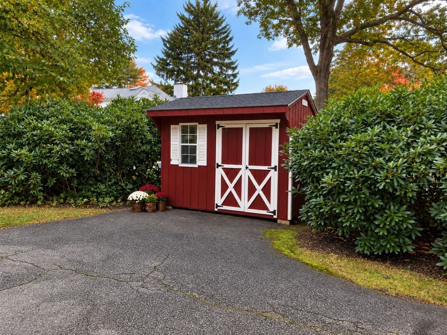
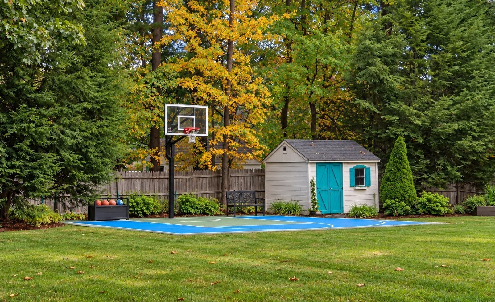
The property you've been waiting for! Set on a beautifully landscaped corner lot, this inviting 3-bedroom, 2.5-bath Cape-style home (4-bedroom septic) combines classic New England charm with comfortable living spaces and a wonderful setting for everyday enjoyment. A bluestone stepping-stone walkway, flowering window boxes, established gardens, and freshly painted exterior (2026) create a warm and welcoming first impression. The sun-filled kitchen features a large picture window, stainless steel appliances, a walk-in pantry, and a convenient half bath. A charming Dutch door opens to a large outdoor patio, perfect for entertaining! The formal dining room offers a lovely bay window and built-ins, while the living room features a gas fireplace with a detailed mantle and a wall of custom cabinetry that includes built-in workspace. The family room is wrapped in windows creating a bright and airy atmosphere and has direct access to the backyard via sliding doors. The main level primary bedroom features a private en-suite bath and large closet, custom fitted. Two additional bedrooms on the upper level share a full bath and both bedrooms offer additional storage spaces beyond their closets. The lower level, with newly painted floors, higher ceilings, expansive storage and large brick fireplace is yours to create and make your own! Double door front shed great for storage. Sprawling, level backyard with perimeter fence, irrigation, designated garden area, mature landscaping, storage shed and fabulous sport court with basketball hoop complete this turn-key property. New 2023 roof, recent interior painting and carpet upgrades, Long list of inclusions including two portable AC units.Walking distance to elementary school, mill pond for fishing and winter skating, playground and sports fields or take the Rail Trail to the town center or Wayland Library. This is a wonderful opportunity to join one of Wayland's premier neighborhoods and enjoy all it has to offer!
Highlights
Property details
- MLS
- MLS Property Information Network
- MLS #
- 73591165
- Property type
- Single Family Residence
- Subdivision
- N/A
- Status
- Active
- Days on market
- 1
- On market date
- October 15, 2026
- Stories
- N/A
- Total bathrooms
- 2.5
- Garage spaces
- N/A
- Parking spaces
- 5
- Lot size
- 0.53 acres
Location
Get directions →Nearby schools
Within 10 miles. School directory data from the National Center for Education Statistics (NCES), accessed via the Urban Institute Education Data API. Local Score is calculated by INNOVATE Real Estate; where a state rating is shown, it comes from that state's own official school report card.
- Enrollment
- 516
- Student:teacher ratio
- 12.3:1
- District
- Wayland
- Enrollment
- 602
- Student:teacher ratio
- 10.2:1
- District
- Wayland
- Enrollment
- 831
- Student:teacher ratio
- 11.2:1
- District
- Wayland
Walkability
Blended score for Wayland's center, calculated by INNOVATE Real Estate from two sources: the EPA's National Walkability Index (street network, transit, land-use mix) and Google Places amenity data (what's actually reachable on foot from this point). 60% EPA National Walkability Index + 40% nearby-amenity density (Google Places).
Mortgage calculator
Estimate only - actual rate and payment depend on your lender, credit, and loan program.
Adjust tax / insurance estimates
Similar homes you might like

Data source: Listing information provided by MLS Property Information Network via Trestle/CoreLogic. Last updated 2 days ago.
Information herein deemed reliable but not guaranteed; all measurements, school assignments, HOA fees, taxes, and feature lists are approximate and should be independently verified. Equal Housing Opportunity.