
$1,225,000
About this home
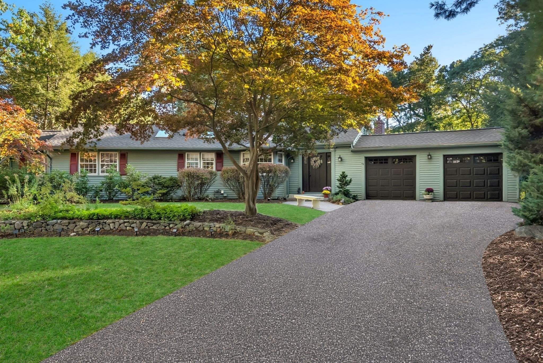
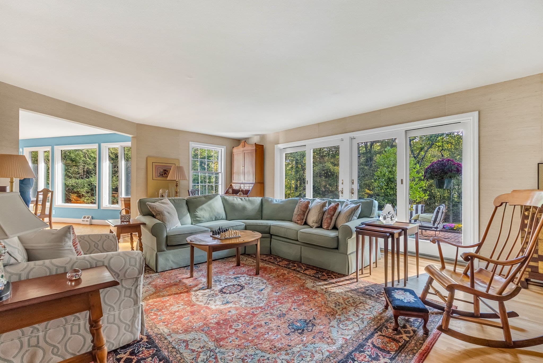
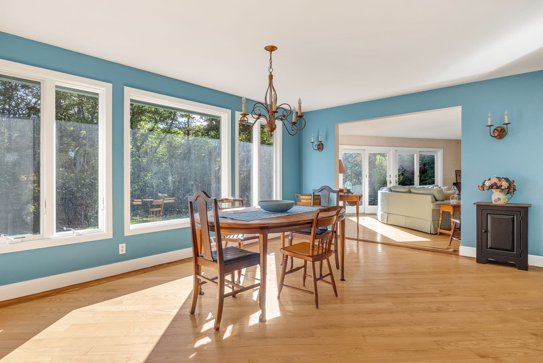
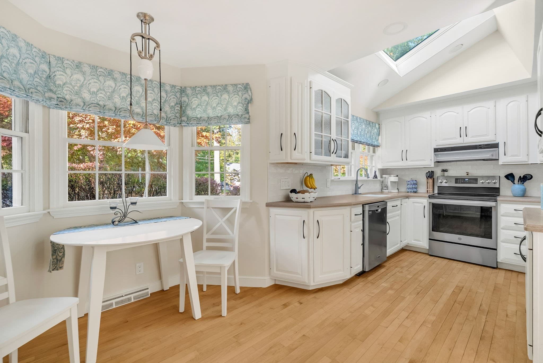
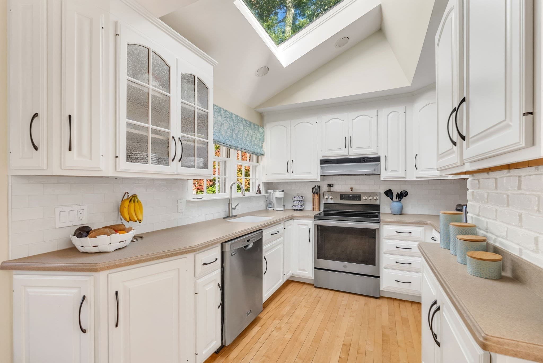
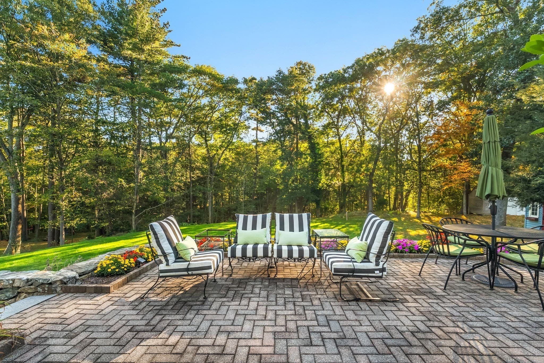
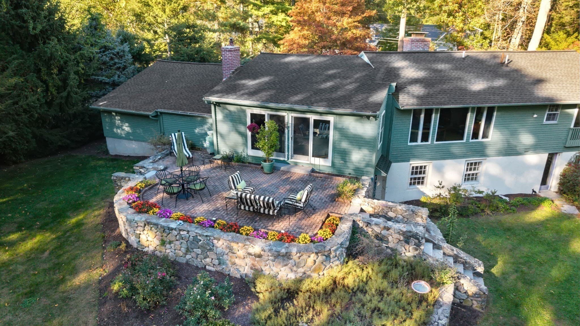
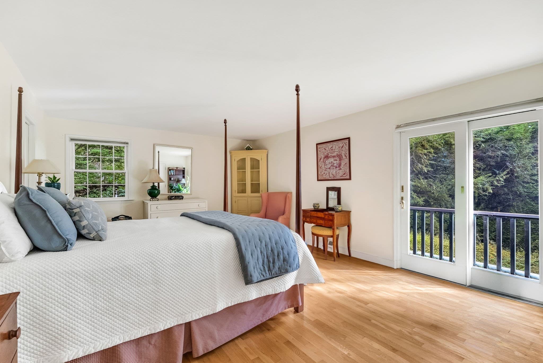
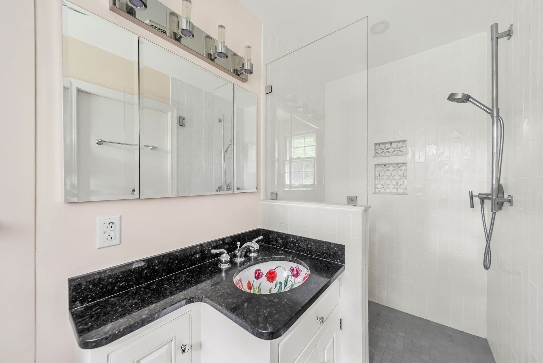
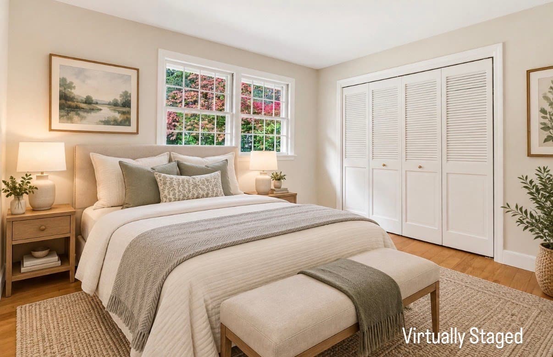
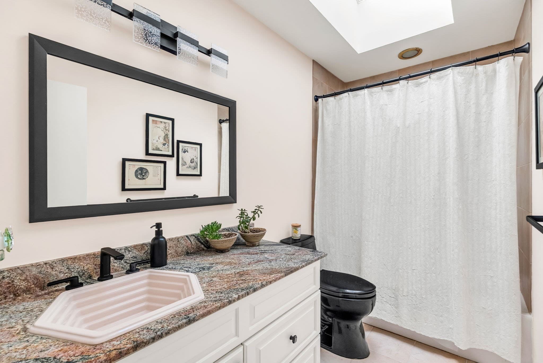
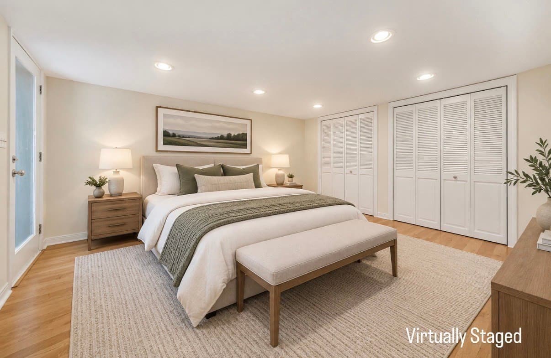
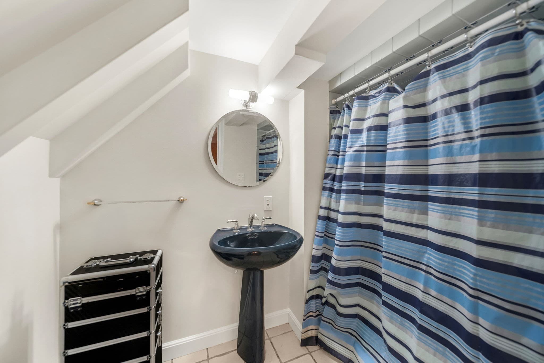
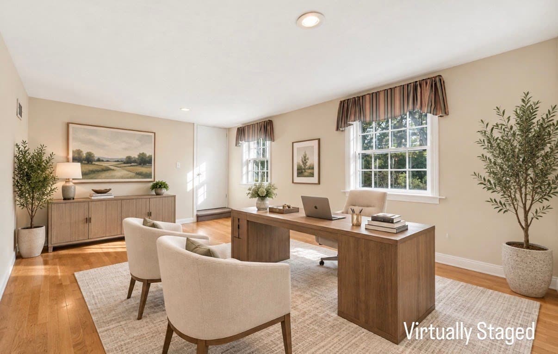
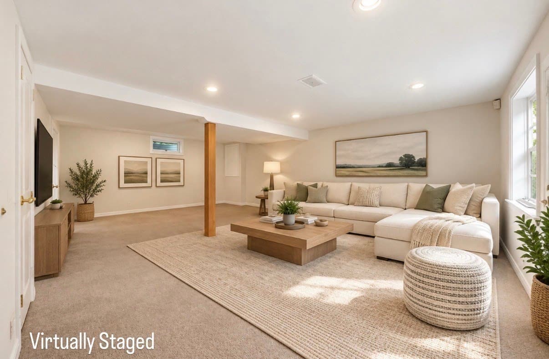
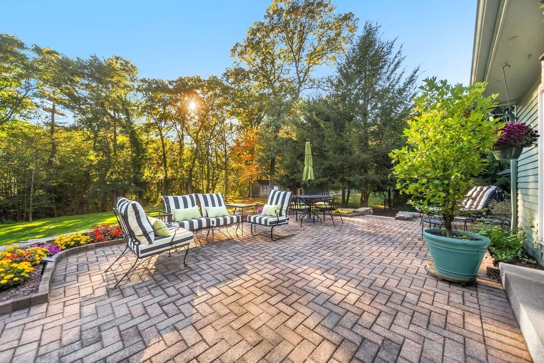
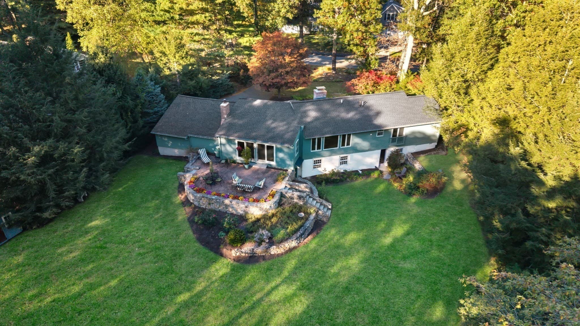
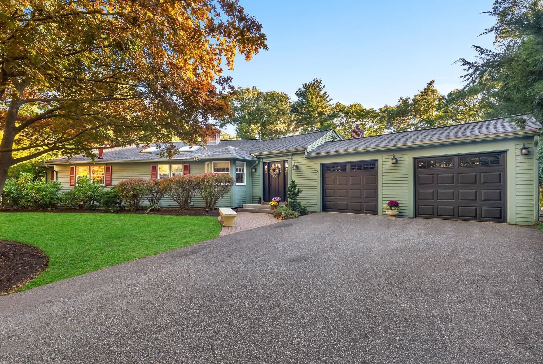
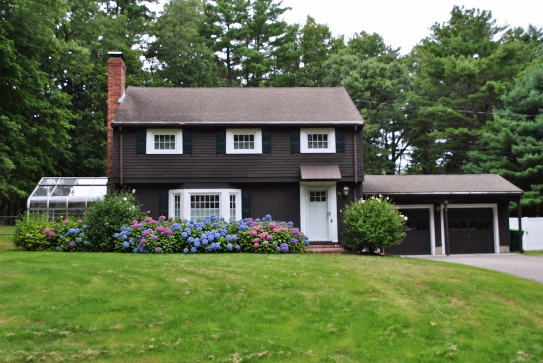
More space, flexibility, and possibility than meets the eye. Tucked into a wonderful Wayland neighborhood with sidewalks and an easy walk to the schools, 44 Pequot Road is the kind of home that may surprise you. Behind its understated exterior is a remarkably flexible three-bedroom, three-bath layout with room to gather, work, host, and grow. The main level feels bright and welcoming, with a fireplaced living room, dining room, and kitchen. A desirable southern rear exposure brings beautiful natural light throughout the day and creates a warm connection between the house and the backyard. With 2 bedrooms and 2 full baths on this level, the home also offers the possibility of comfortable single-level living. Downstairs, the walk-out lower level adds an entirely different dimension to the home. A spacious family room provides a relaxed place for movie nights, play, or everyday living, while a third bedroom, full bath, and separate office offer privacy and flexibility for guests, working from home, or multigenerational needs. And then there is the backyard. Expansive, sunny, and wonderfully private-feeling, it offers the kind of space that invites you outside. A beautiful brick patio surrounded by stone walls is ready for summer dinners, morning coffee, and evenings with friends, while the large lawn leaves plenty of room for play, gardening, or simply enjoying the outdoors. A shed provides extra storage, and the two-car garage has brand-new garage doors. The location makes everyday life especially easy. Walk to Wayland's schools, including nearby Happy Hollow Elementary, while enjoying a neighborhood with sidewalks and a quieter residential street. Bright, flexible, and much more spacious than its exterior suggests, 44 Pequot Road is a home that can adapt beautifully to different stages of life, with the space to enjoy today and the flexibility to serve you for years to come. Recent improvements include a newer roof (2022), hot water tank (2025), and front entry and garage doors (2026), offering added value and peace of mind.
Highlights
Property details
- MLS #
- 73588162
- Property type
- Single Family Residence
- Subdivision
- Happy Hollow
- Status
- Active
- Days on market
- 5
- On market date
- October 7, 2026
- Stories
- N/A
- Total bathrooms
- 3
- Garage spaces
- 2
- Parking spaces
- 6
- Lot size
- 1.17 acres
Location
Get directions →Nearby schools
Within 10 miles. School directory data from the National Center for Education Statistics (NCES), accessed via the Urban Institute Education Data API. Local Score is calculated by INNOVATE Real Estate; where a state rating is shown, it comes from that state's own official school report card.
- Enrollment
- 388
- Student:teacher ratio
- 13.4:1
- District
- Wayland
- Enrollment
- 602
- Student:teacher ratio
- 10.2:1
- District
- Wayland
- Enrollment
- 831
- Student:teacher ratio
- 11.2:1
- District
- Wayland
Walkability
Blended score for Wayland's center, calculated by INNOVATE Real Estate from two sources: the EPA's National Walkability Index (street network, transit, land-use mix) and Google Places amenity data (what's actually reachable on foot from this point). 60% EPA National Walkability Index + 40% nearby-amenity density (Google Places).
Mortgage calculator
Estimate only - actual rate and payment depend on your lender, credit, and loan program.
Adjust tax / insurance estimates
Similar homes you might like

Data source: Listing information provided by MLS Property Information Network via Trestle/CoreLogic. Last updated 1 days ago.
Information herein deemed reliable but not guaranteed; all measurements, school assignments, HOA fees, taxes, and feature lists are approximate and should be independently verified. Equal Housing Opportunity.