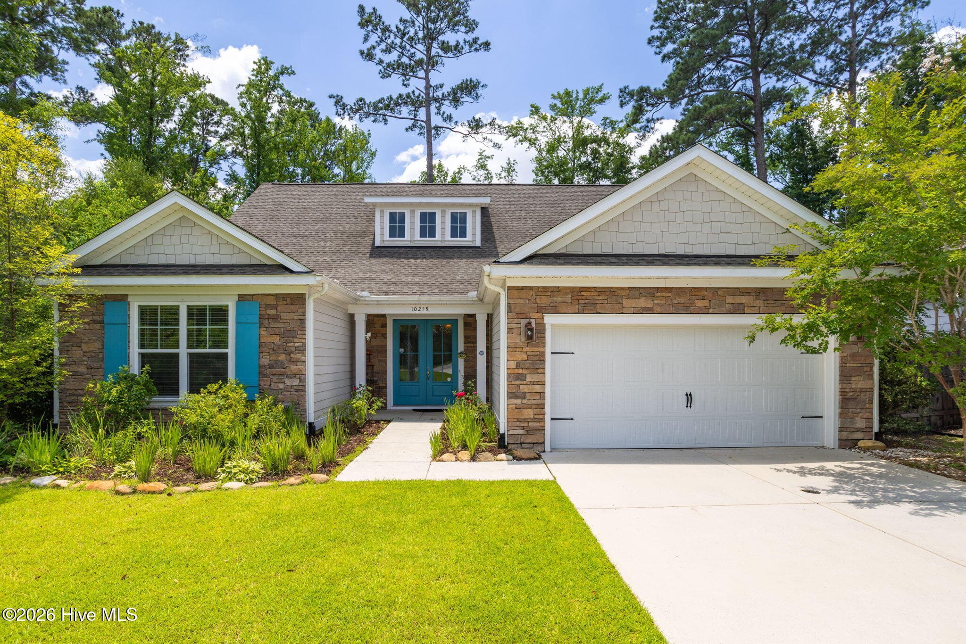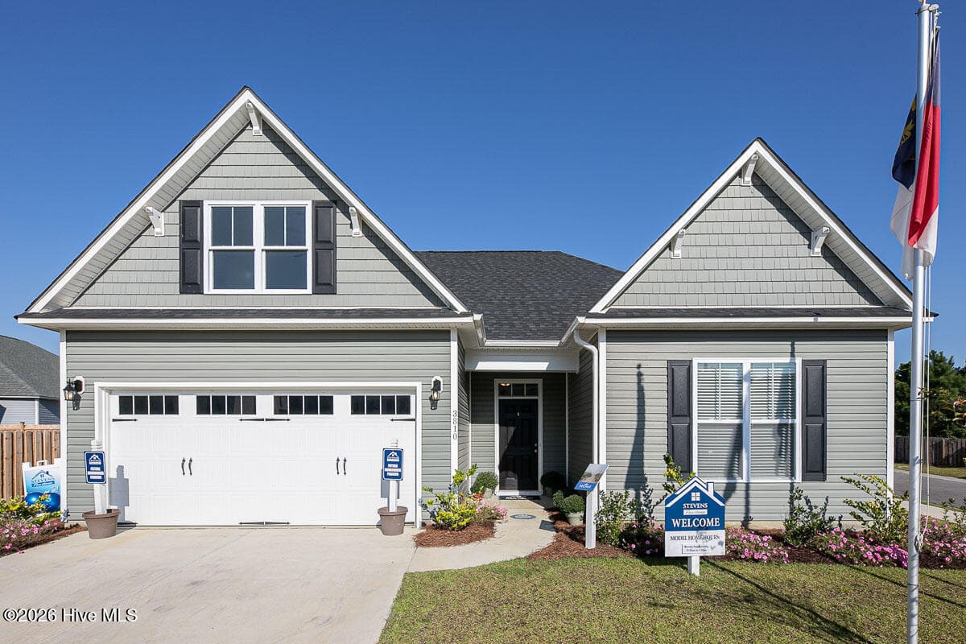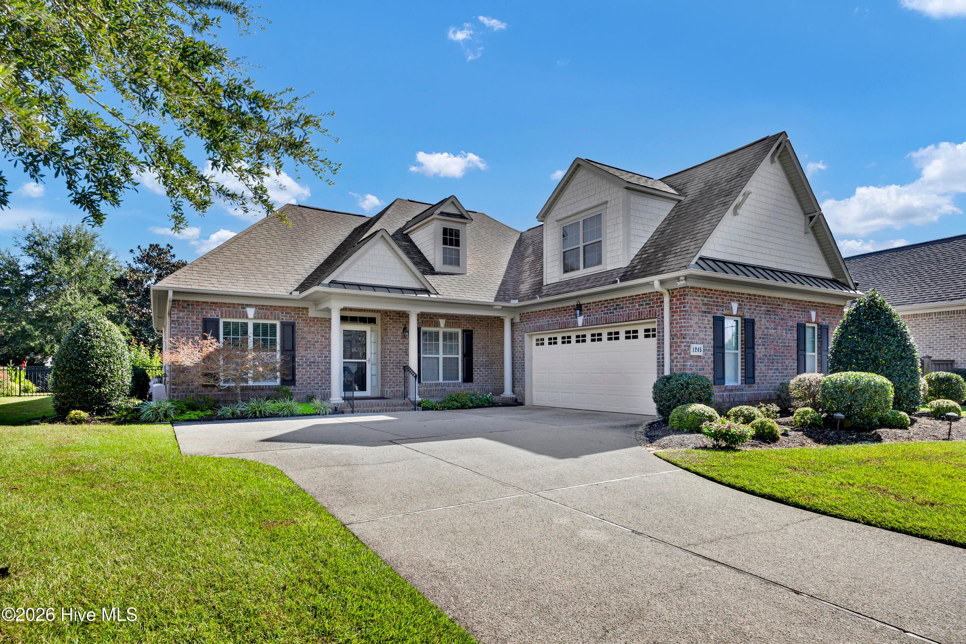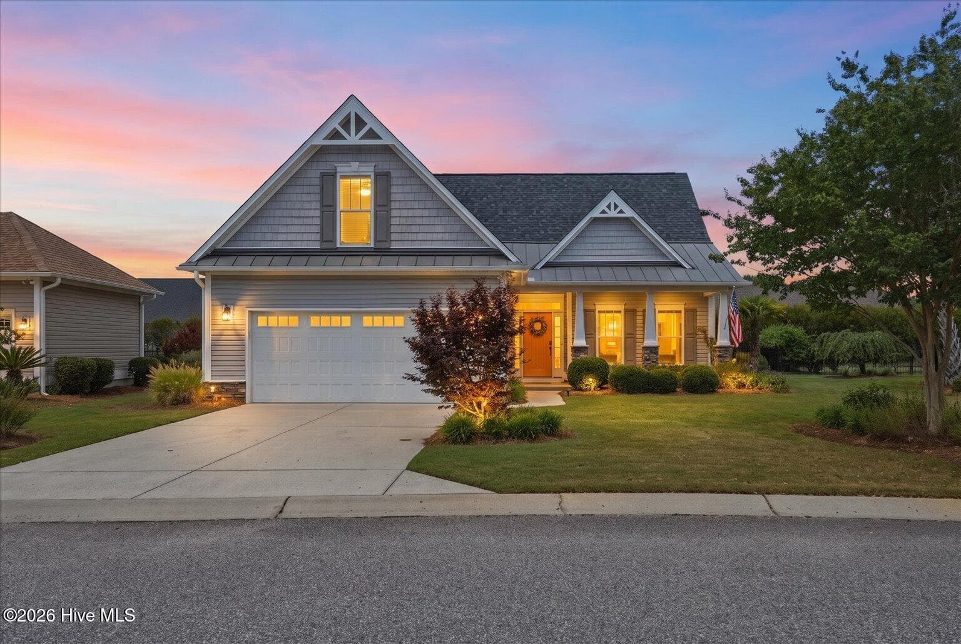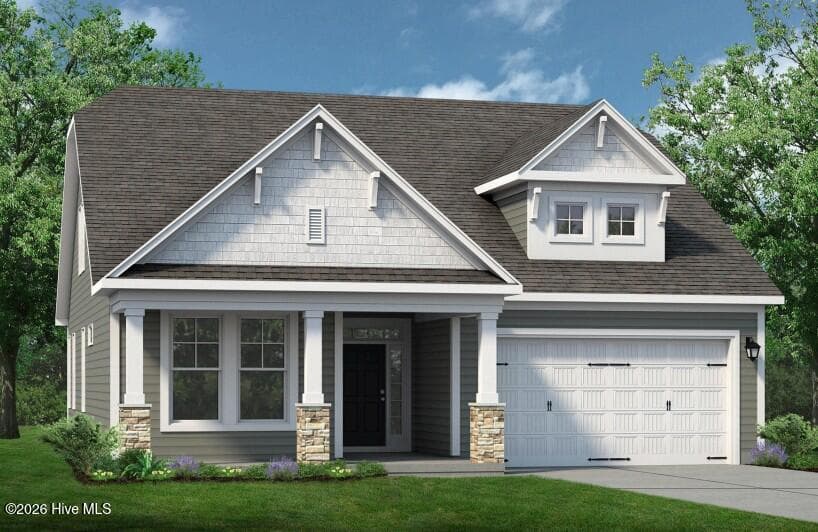
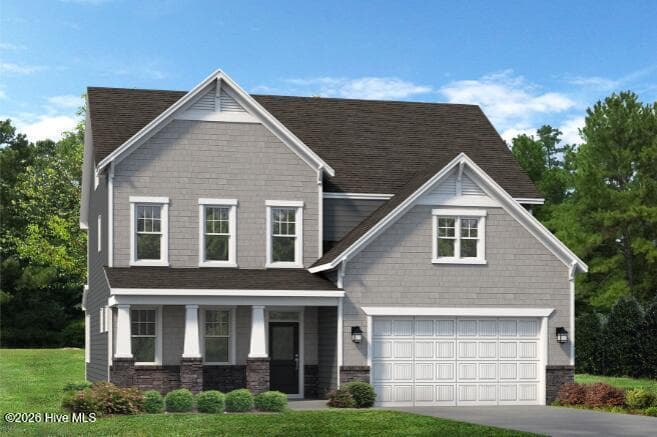

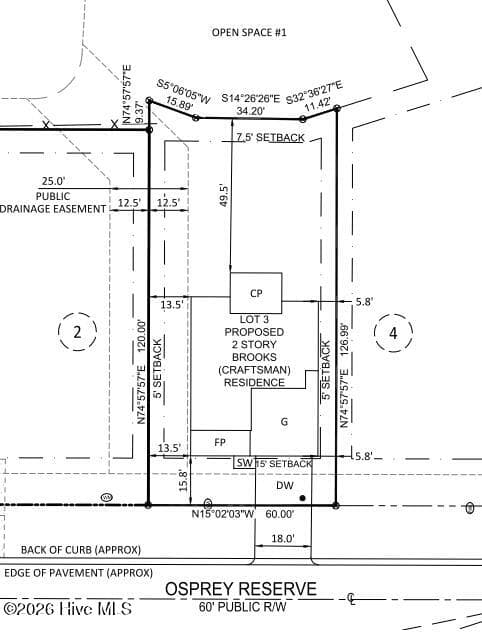
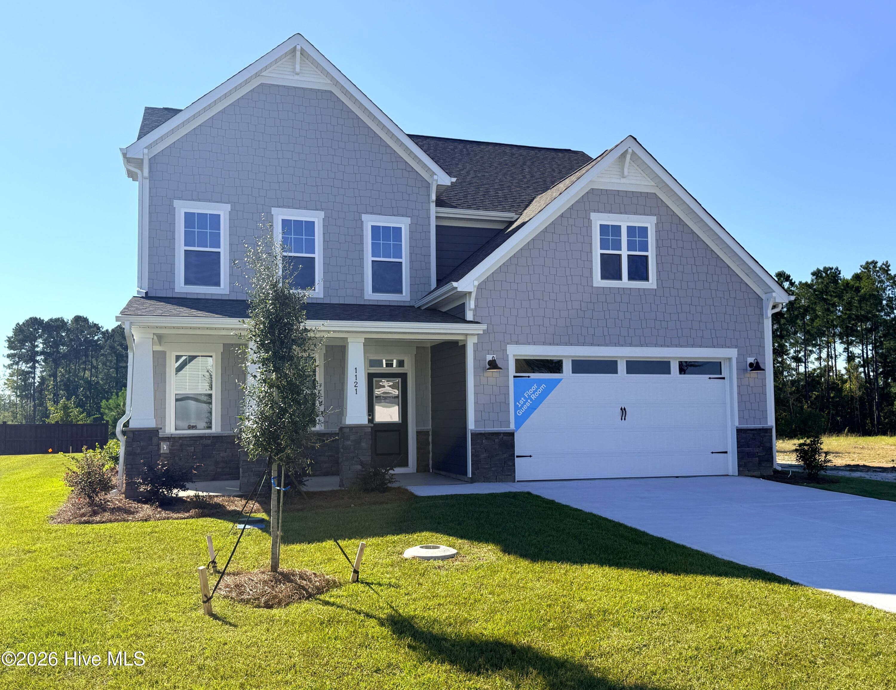
Representation Front - 1121 Osprey Reserve Lot #3, Leland, NC 28451
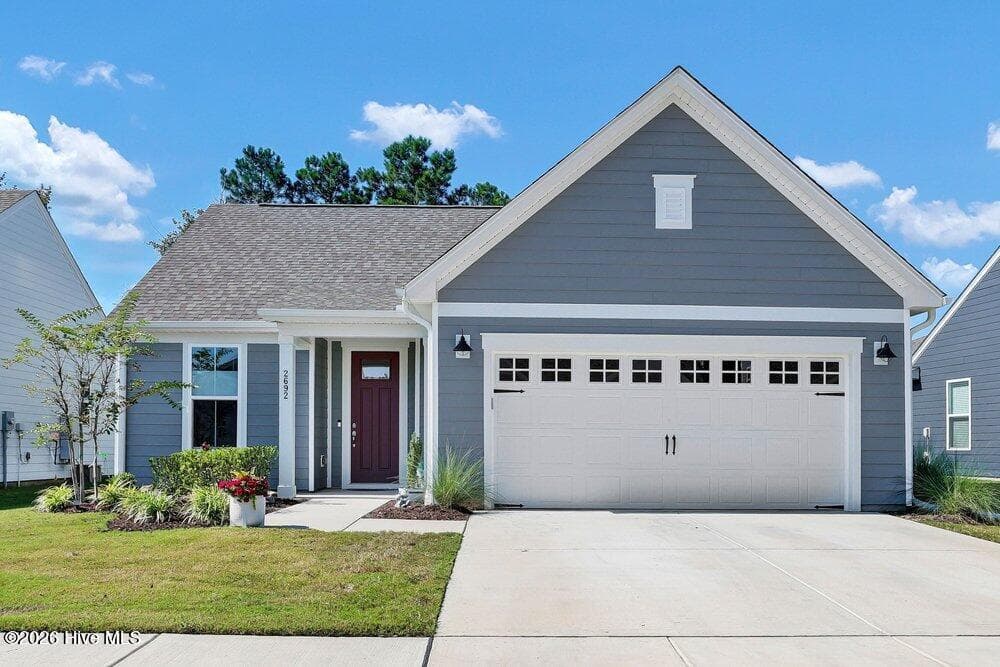
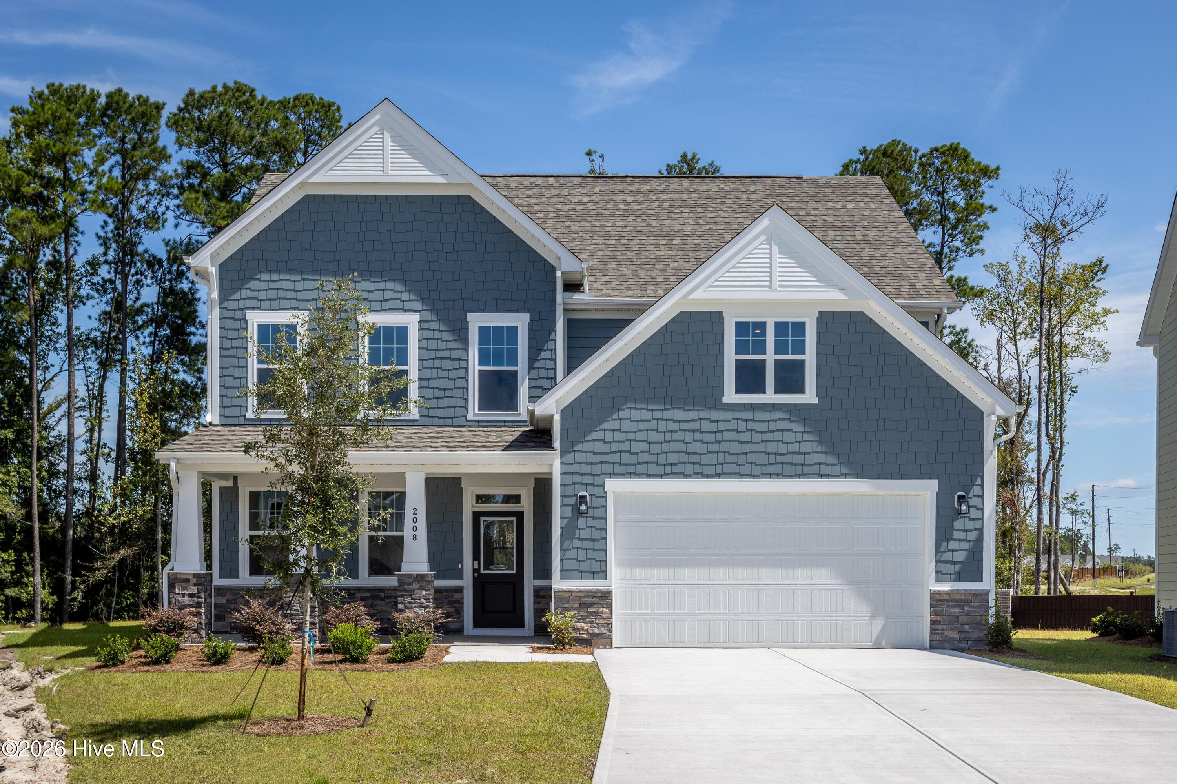
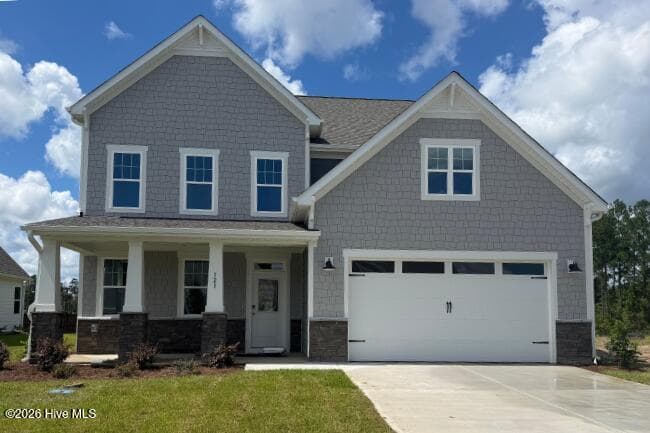
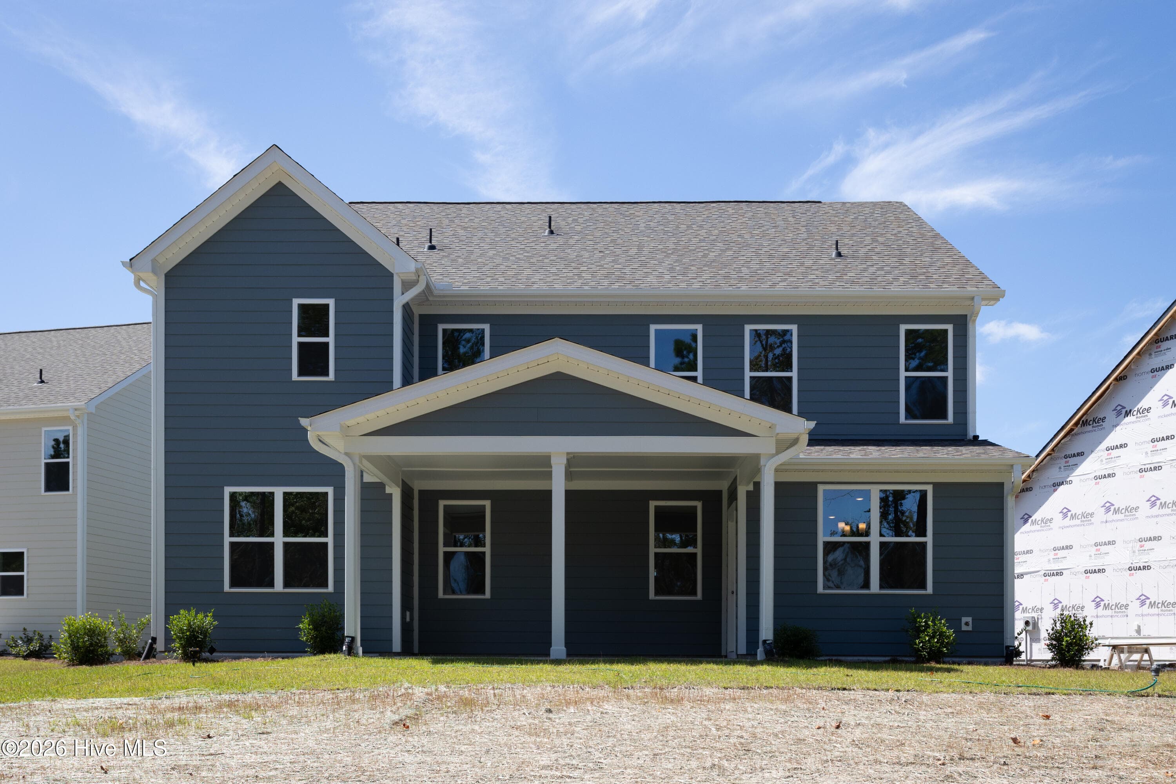
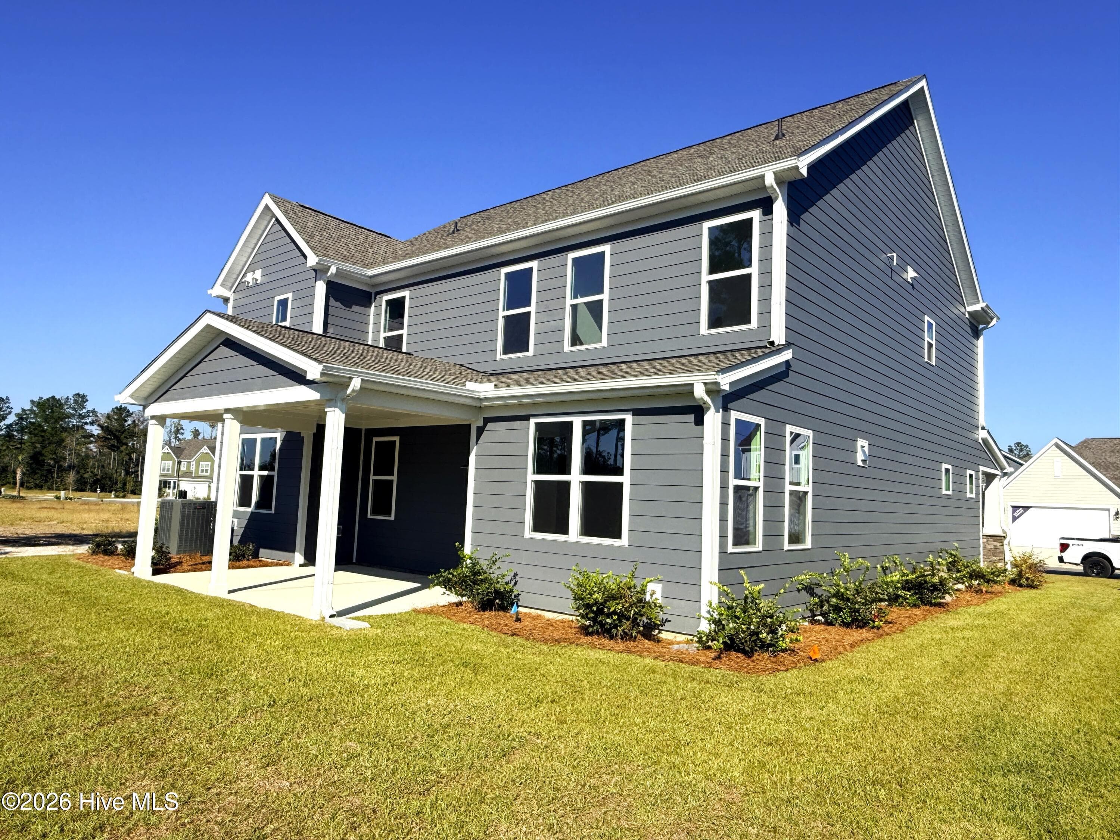
Actual Exterior - 1121 Osprey Reserve Lot #3, Leland, NC 28451
Color Choices Front - 1121 Osprey Reserve Lot #3, Leland, NC 28451
Representation - 1121 Osprey Reserve Lot #3, Leland, NC 28451
Single Family Residence at 1121 Osprey Reserve Lot #3, Leland, NC 28451, photo 10 of 34
Representation - 1121 Osprey Reserve Lot #3, Leland, NC 28451
Single Family Residence at 1121 Osprey Reserve Lot #3, Leland, NC 28451, photo 27 of 34
Single Family Residence at 1121 Osprey Reserve Lot #3, Leland, NC 28451, photo 28 of 34
Single Family Residence at 1121 Osprey Reserve Lot #3, Leland, NC 28451, photo 29 of 34
Single Family Residence at 1121 Osprey Reserve Lot #3, Leland, NC 28451, photo 30 of 34
Single Family Residence at 1121 Osprey Reserve Lot #3, Leland, NC 28451, photo 31 of 34
Single Family Residence at 1121 Osprey Reserve Lot #3, Leland, NC 28451, photo 32 of 34
Single Family Residence at 1121 Osprey Reserve Lot #3, Leland, NC 28451, photo 33 of 34
Single Family Residence at 1121 Osprey Reserve Lot #3, Leland, NC 28451, photo 34 of 34
34 photos

$529,000

1121 Osprey Reserve Lot #3, Leland, NC 28451
Leland, NC 28451
Listed by Rokoski Real Estate Group · Coldwell Banker Sea Coast Advantage
Bedrooms
5
Bathrooms
3
Living area
2,929 sqft
Year built
2026

About this home

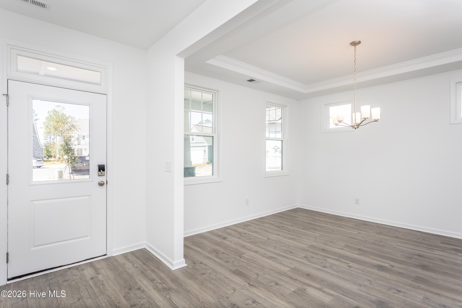
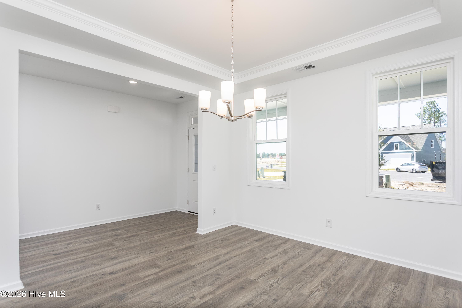
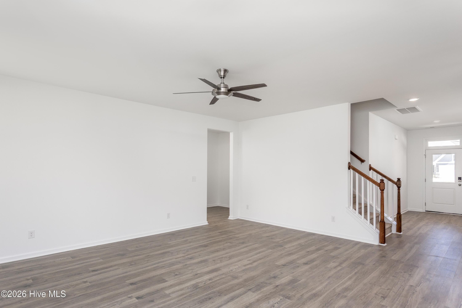
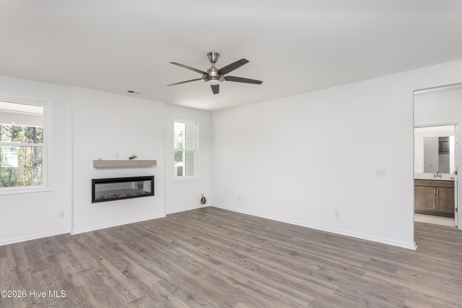
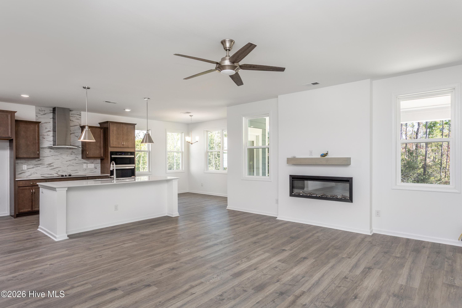
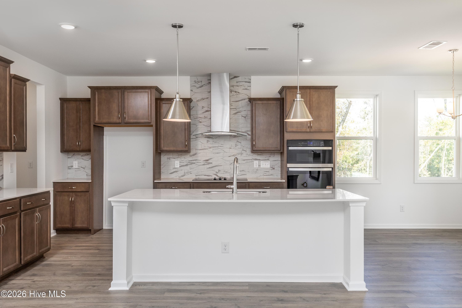
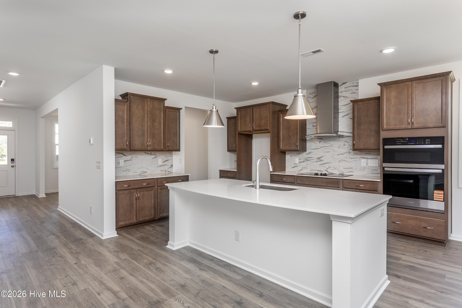
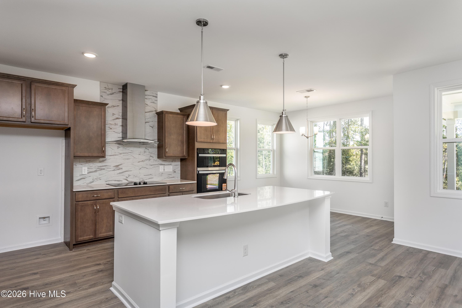
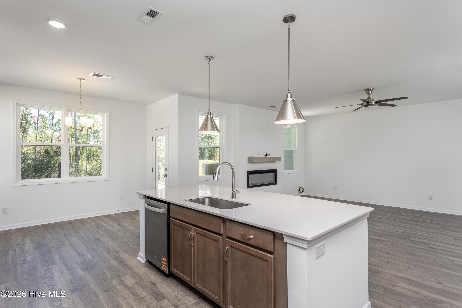
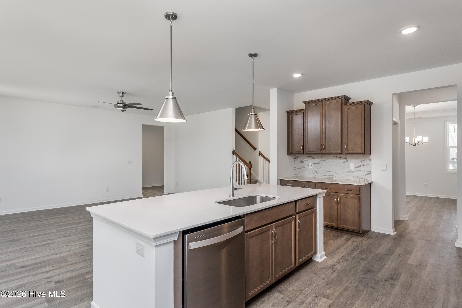
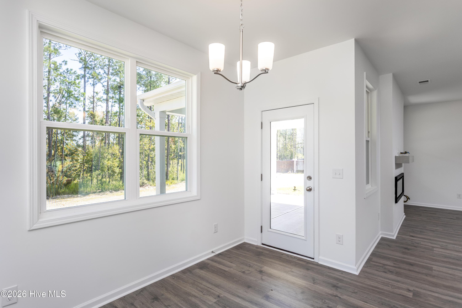
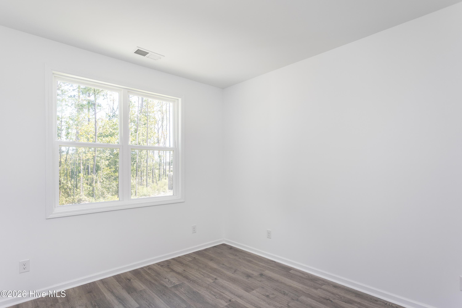
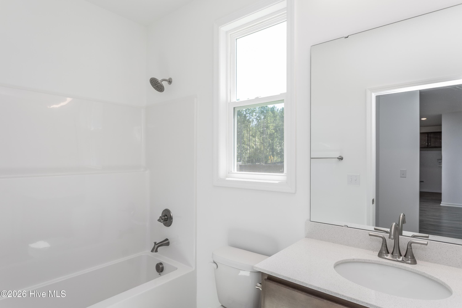
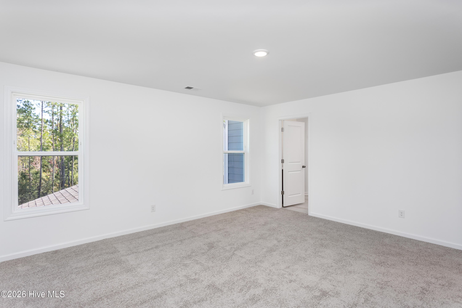
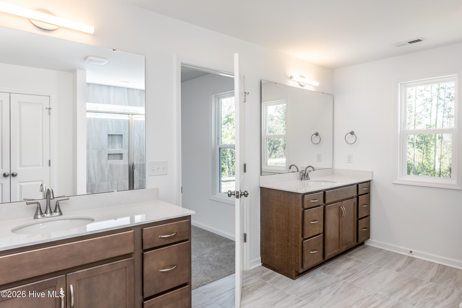
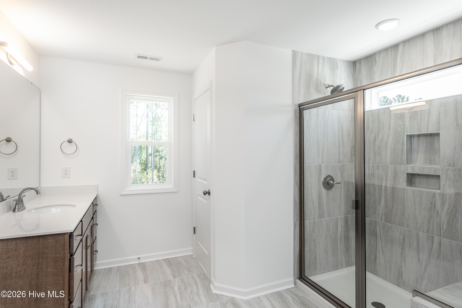
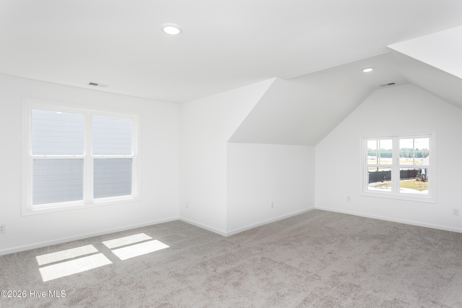
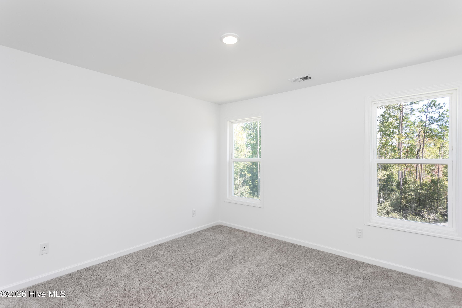
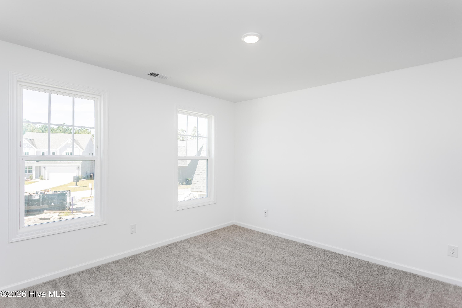
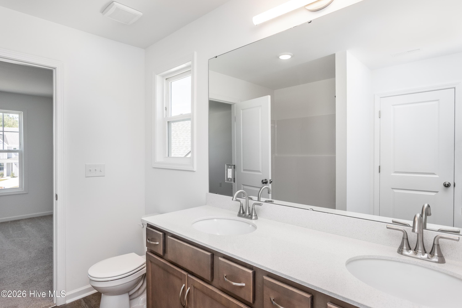
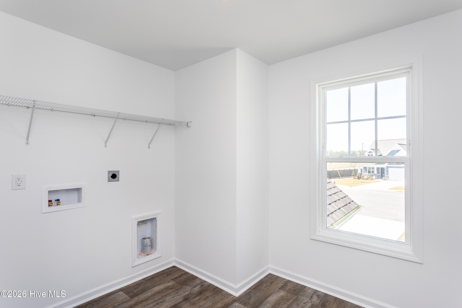
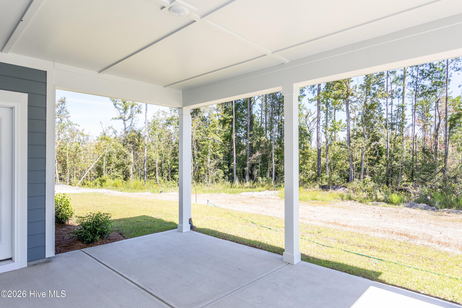
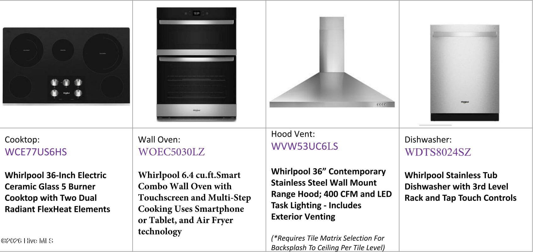
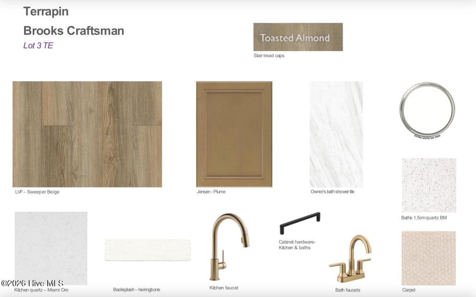
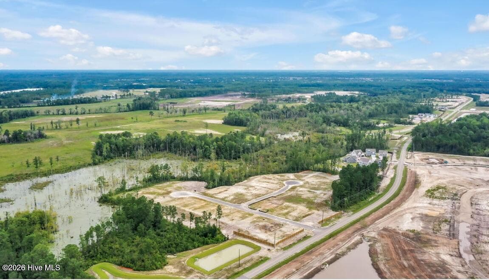
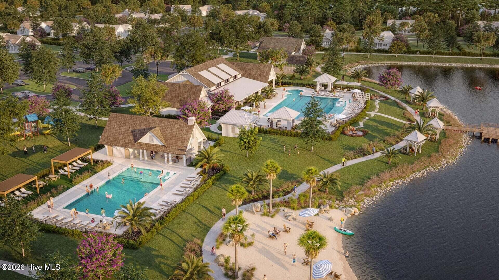
Welcome to the Brooks floor plan in the Terrapin community, a spacious 5-bedroom, 3-bathroom home built for coastal North Carolina living. An inviting front porch opens into a grand foyer and formal dining room, perfect for hosting family dinners. The open-concept layout reveals a large family room that flows directly into a bright breakfast nook and kitchen. Centered around a large gathering island, the kitchen features a walk-in pantry, an optional butler's pantry for easy entertaining, and premium luxury vinyl flooring that grounds the entire main level. A major highlight of the first floor is a private guest bedroom with direct access to a full bathroom, offering an ideal setup for multi-generational living or a quiet home office. A dedicated mudroom sits just off the two-car garage, acting as a great drop zone for beach gear. Upstairs features four additional bedrooms and a convenient laundry room with optional sink plumbing. The primary bedroom is a true retreat, offering a massive walk-in closet and a private en-suite bath with a dual-sink vanity, a linen closet, and a walk-in shower with a built-in seat. The secondary bedrooms are exceptionally large, highlighted by an end bedroom that includes a unique alcove space--perfect for a second lounge, media room, or teen suite. Outside, relax on the covered rear patio. Living in Terrapin means enjoying a low-maintenance lifestyle with HOA-provided lawn care and irrigation. Residents have access to resort-style amenities including a clubhouse, pool, pickleball courts, and a dog park, all just minutes from local shopping, Downtown Wilmington, and area beaches. Estimated completion Fall 2026. [Terrapin] [Brooks]

Highlights

FireplaceNew construction

Property details

MLS
Hive MLS
MLS #
100583345
Property type
Single Family Residence
Subdivision
Terrapin
Status
Active
Days on market
121
On market date
June 21, 2026
Stories
N/A
Total bathrooms
3
Garage spaces
2
Parking spaces
2
Lot size
0.17 acres
Loading map…

Nearby schools

Within 10 miles. School directory data from the National Center for Education Statistics (NCES), accessed via the Urban Institute Education Data API. Local Score is calculated by INNOVATE Real Estate; where a state rating is shown, it comes from that state's own official school report card.

Elementary
Town Creek Elementary
7.88 mi away · Grades -1-5
Zoned school (attendance boundary, 2015-16 data)
4.0
Local Score (state rating (2025) blended 70/30 with student-teacher ratio) -- not an official state rating
State rating: B (2025)
Enrollment
760
Student:teacher ratio
14.9:1
District
Brunswick County Schools
Middle
Leland Middle
4.81 mi away · Grades 6-8
Zoned school (attendance boundary, 2015-16 data)
2.3
Local Score (state rating (2025) blended 70/30 with student-teacher ratio) -- not an official state rating
State rating: D (2025)
Enrollment
787
Student:teacher ratio
16.4:1
District
Brunswick County Schools
High
Brunswick County Early College
16.05 mi away · Grades 9-13
Zoned school (attendance boundary, 2015-16 data)
3.8
Local Score (state rating (2025) blended 70/30 with student-teacher ratio) -- not an official state rating
State rating: A (2025)
Enrollment
365
Student:teacher ratio
33.2:1
District
Brunswick County Schools

Walkability

Blended score for Leland's center, calculated by INNOVATE Real Estate from two sources: the EPA's National Walkability Index (street network, transit, land-use mix) and Google Places amenity data (what's actually reachable on foot from this point). 60% EPA National Walkability Index + 40% nearby-amenity density (Google Places).

28
Car-dependent
out of 100
EPA National Walkability Index
3.5 / 20 -- Least walkable
Google Places amenity density
43 / 100
Restaurants & cafes5
Grocery stores2
Parks1
Schools3
Transit stops0
Pharmacies0

Mortgage calculator

Estimate only - actual rate and payment depend on your lender, credit, and loan program.

$
%
%
Adjust tax / insurance estimates
% / yr
$
/mo
Est. monthly payment
$3,336/mo
$105,800 down
$423,200 loan
Principal & interest$2,745
Property tax (est.)$441
Home insurance (est.)$150

Similar homes you might like

Data source: Listing information provided by Hive MLS via Trestle/CoreLogic. Last updated 2 days ago.

Information herein deemed reliable but not guaranteed; all measurements, school assignments, HOA fees, taxes, and feature lists are approximate and should be independently verified. Equal Housing Opportunity.