
$565,000
About this home
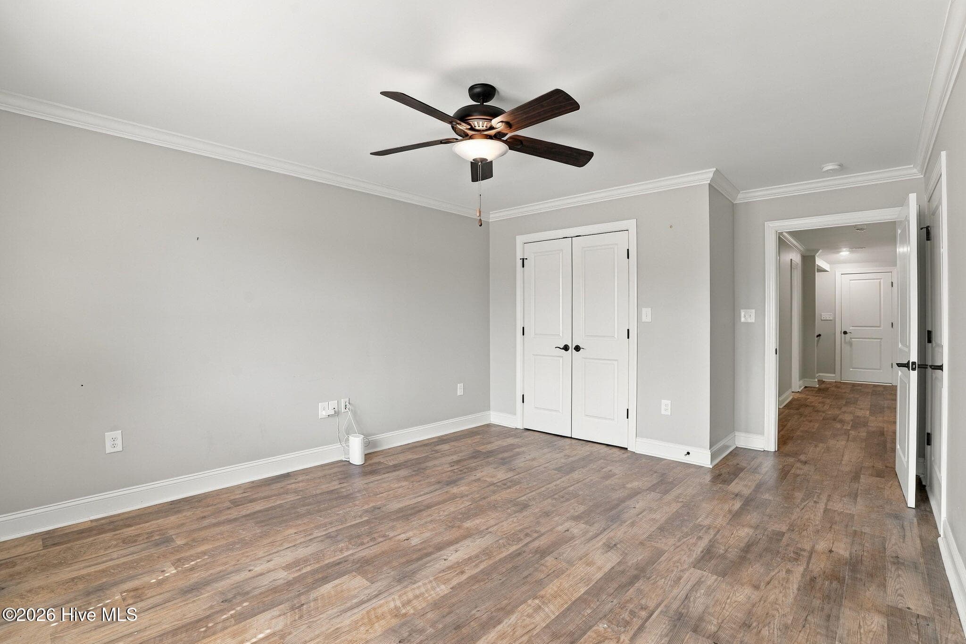
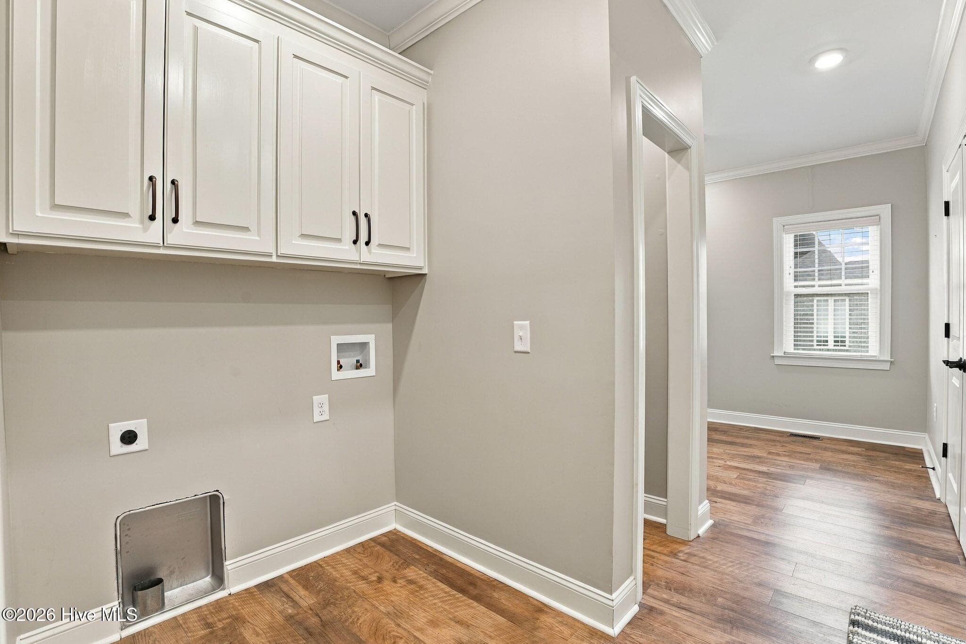
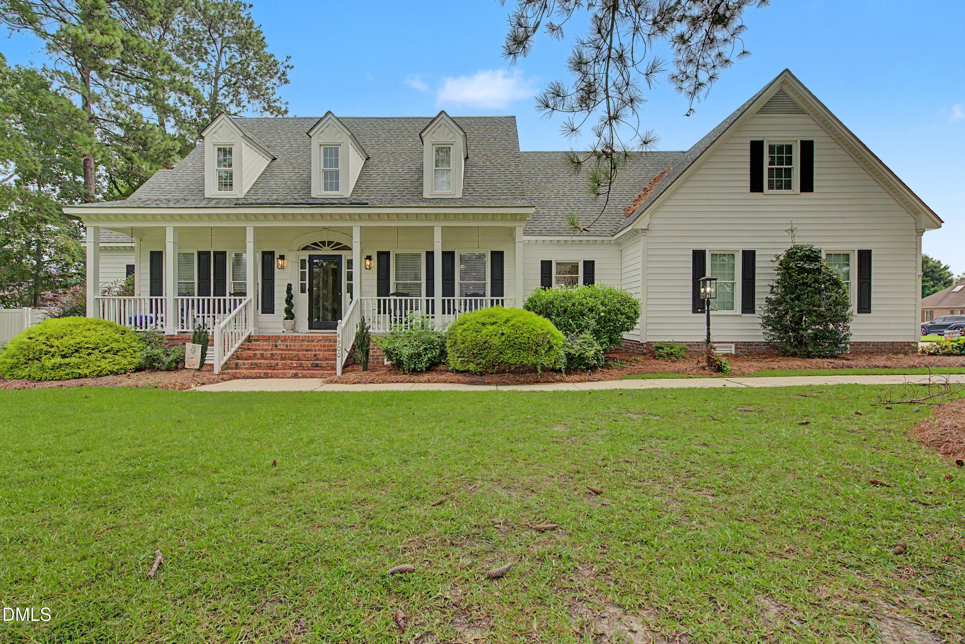
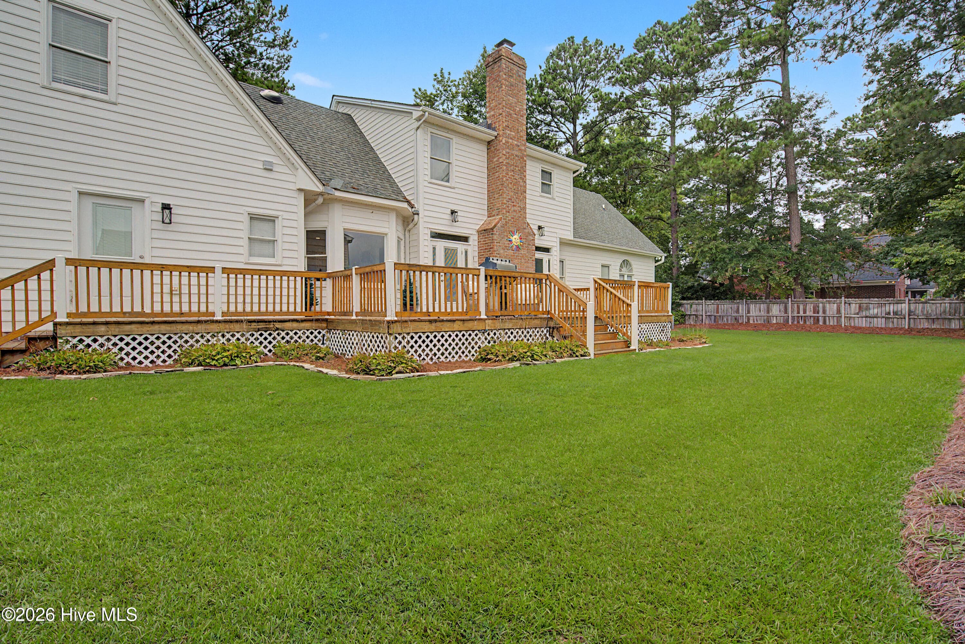
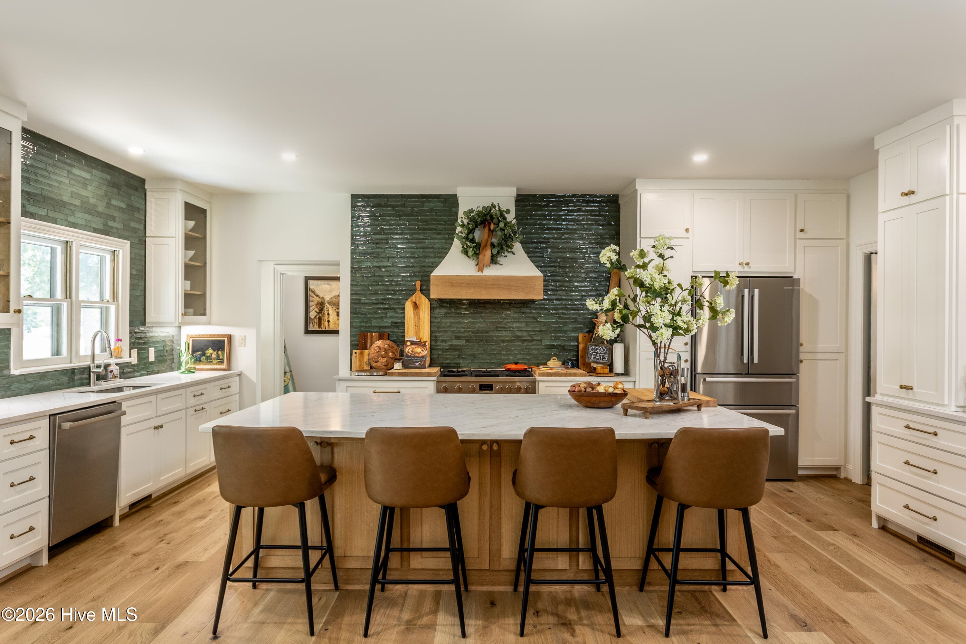
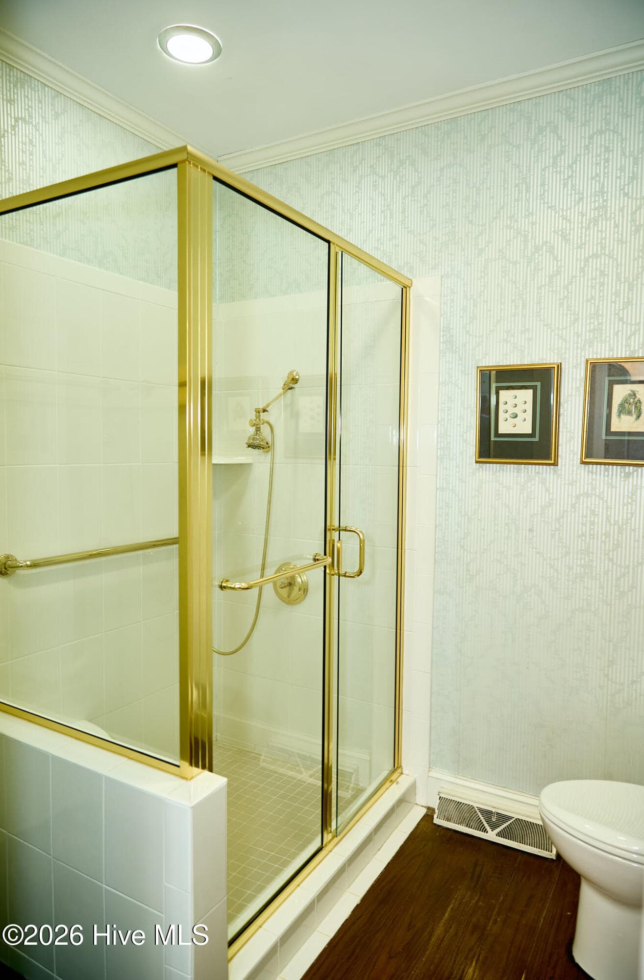
Let's start with the BEST KEY WORDS of this home - IN LAW SUITE! GOLF COURSE! CUSTOM BUILT! Welcome to this custom-built 4-bedroom, 3.5-bath home offering 3,567 square feet of beautifully designed living space directly on the 5th fairway of Wilson Country Club. Built in 2020, this home combines high-end finishes, thoughtful storage, golf course views, and a floor plan designed to work beautifully for today's families. One of the standout features is the attached in-law suite, making this home an excellent option for multi-generational living. Whether you have aging parents who would benefit from their own private space, older children who want more independence, adult children who have moved back home, or an investment opportunity, this setup allows everyone to stay connected while still having privacy. The suite includes its own entrance, driveway, one-car garage, open layout with dining, kitchen, and living room. The suite offers a separate sitting room or office area, spacious closet, bathroom, and storage. Off the living room sits the private screened porch. Inside the main home, you'll find an open floor plan, a chef-style kitchen with granite countertops, custom cabinetry, pantry, and stainless steel appliances. The primary suite is located on the main level and features a spacious walk-in closet. Upstairs has 2 very spacious bedrooms, loft area for office or play area, Multiple walk-in attic areas providing exceptional storage or room to create more finished living space. Outside, the full-length rocking-chair front porch adds classic Southern charm, while the screened rear porch overlooks the fairway. The home sits on approximately half an acre and offers a total of three garage spaces. Memberships are also available to the Wilson Country Club, a McConnell Golf property. The club offers golf, club amenities and activities, a pool, tennis, and pickleball.
Property details
- MLS
- Hive MLS
- MLS #
- 100604869
- Property type
- Single Family Residence
- Subdivision
- Country Club Colony
- Status
- Active
- Days on market
- 28
- On market date
- September 20, 2026
- Stories
- N/A
- Total bathrooms
- 3.5
- Garage spaces
- 3
- Parking spaces
- 3
- Lot size
- 0.51 acres
Location
Get directions →Nearby schools
Within 10 miles. School directory data from the National Center for Education Statistics (NCES), accessed via the Urban Institute Education Data API. Local Score is calculated by INNOVATE Real Estate; where a state rating is shown, it comes from that state's own official school report card.
- Enrollment
- 430
- Student:teacher ratio
- 14.8:1
- District
- Wilson County Schools
- Enrollment
- 421
- Student:teacher ratio
- 19.1:1
- District
- Wilson County Schools
- Enrollment
- 1,030
- Student:teacher ratio
- 17.5:1
- District
- Wilson County Schools
Walkability
Blended score for Wilson's center, calculated by INNOVATE Real Estate from two sources: the EPA's National Walkability Index (street network, transit, land-use mix) and Google Places amenity data (what's actually reachable on foot from this point). 60% EPA National Walkability Index + 40% nearby-amenity density (Google Places).
Mortgage calculator
Estimate only - actual rate and payment depend on your lender, credit, and loan program.
Adjust tax / insurance estimates
Similar homes you might like
Data source: Listing information provided by Hive MLS via Trestle/CoreLogic. Last updated 10 days ago.
Information herein deemed reliable but not guaranteed; all measurements, school assignments, HOA fees, taxes, and feature lists are approximate and should be independently verified. Equal Housing Opportunity.