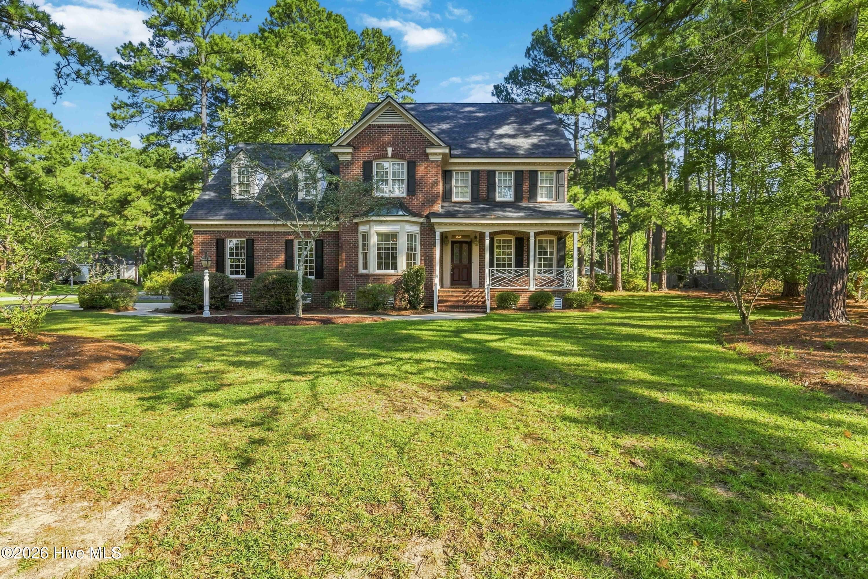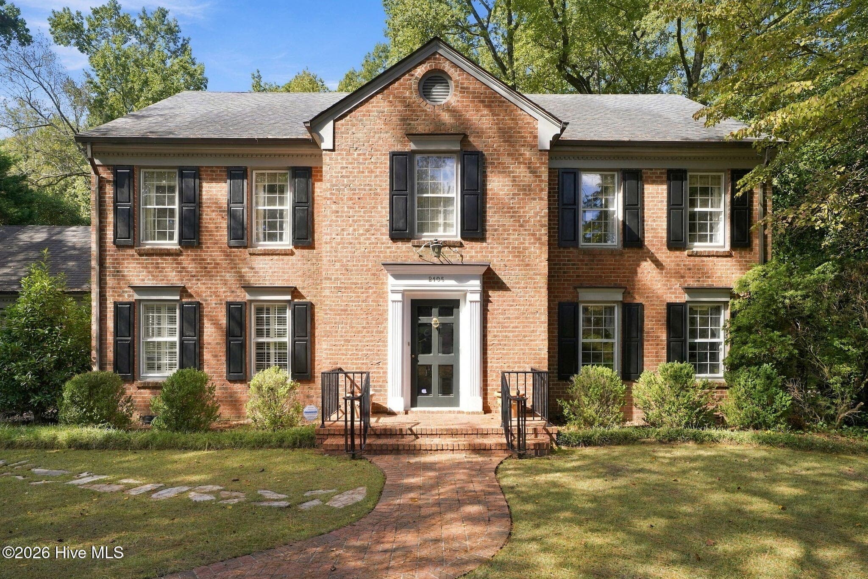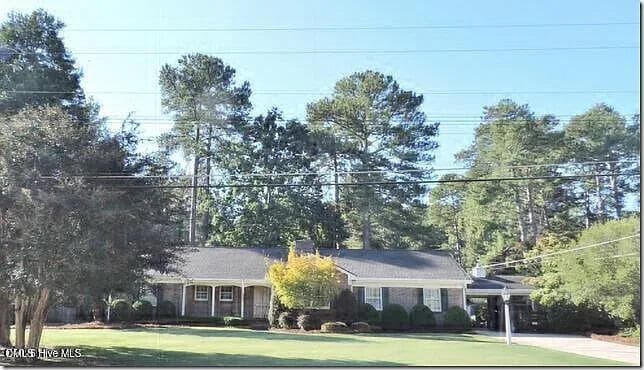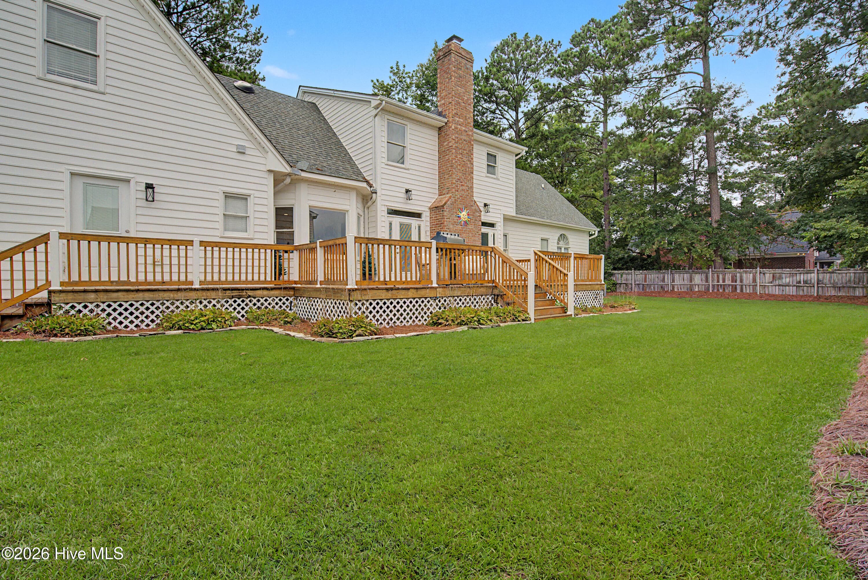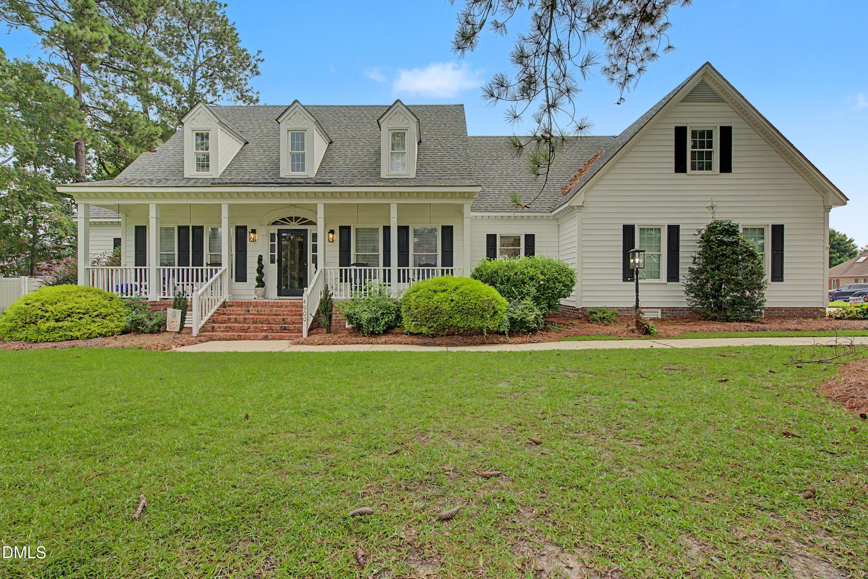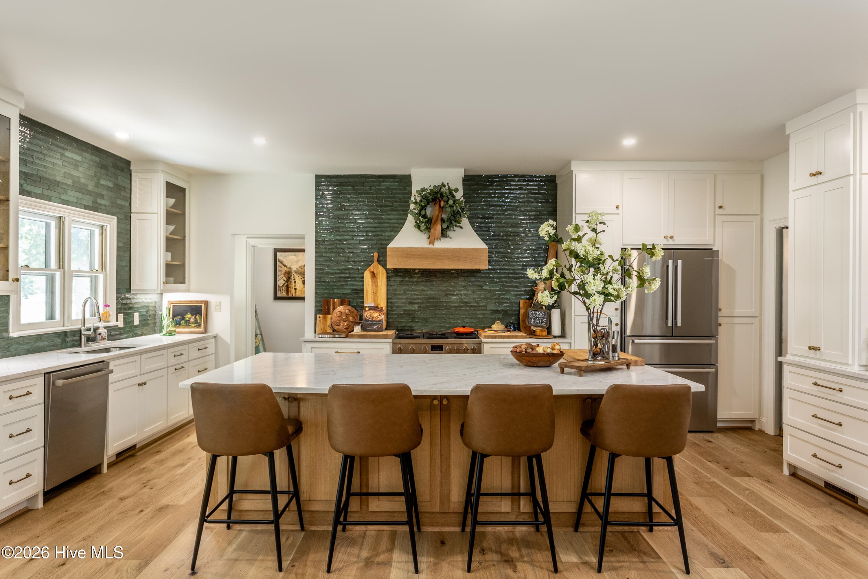
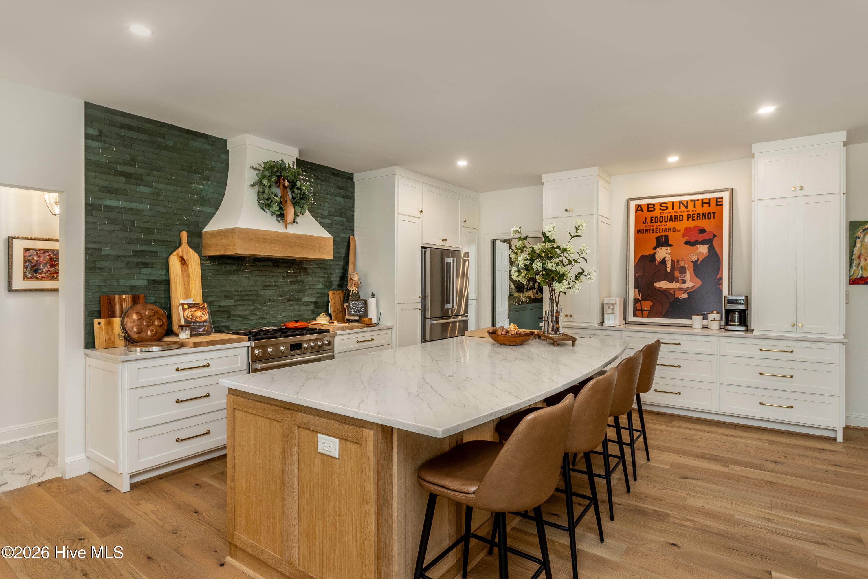
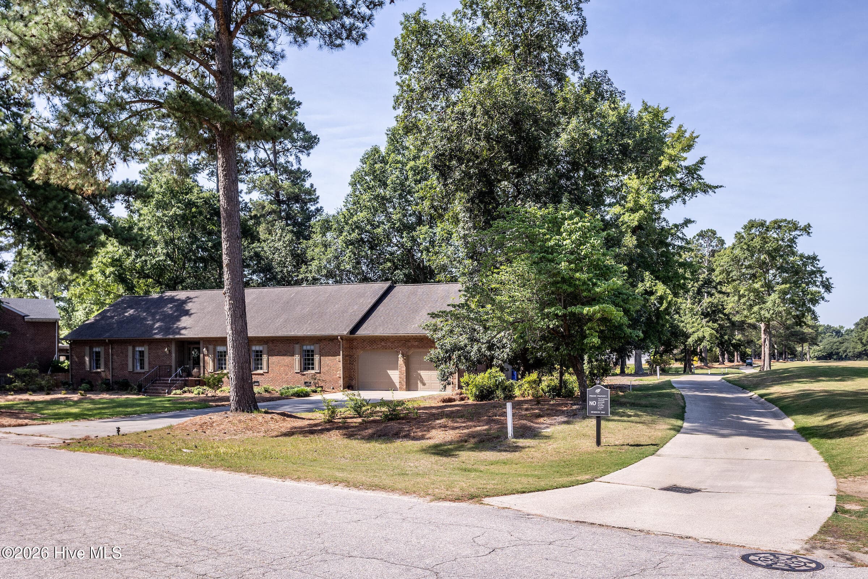
Extra Large and Extra Special! Completely new kitchen with new engineered wood white oak floors (throughtout home) custom cabinetry and hood vent, gorgeous tile backsplash, quartzite countertops, Bosch refridgertor and dishwasher, 6 burner gas stove with electric oven, coffee bar, walk-in pantry, large island and breakfast area. - 5050 Country Club Drive N, Wilson, NC 27896
Single Family Residence at 5050 Country Club Drive N, Wilson, NC 27896, photo 2 of 41
Single Family Residence at 5050 Country Club Drive N, Wilson, NC 27896, photo 3 of 41
Single Family Residence at 5050 Country Club Drive N, Wilson, NC 27896, photo 4 of 41
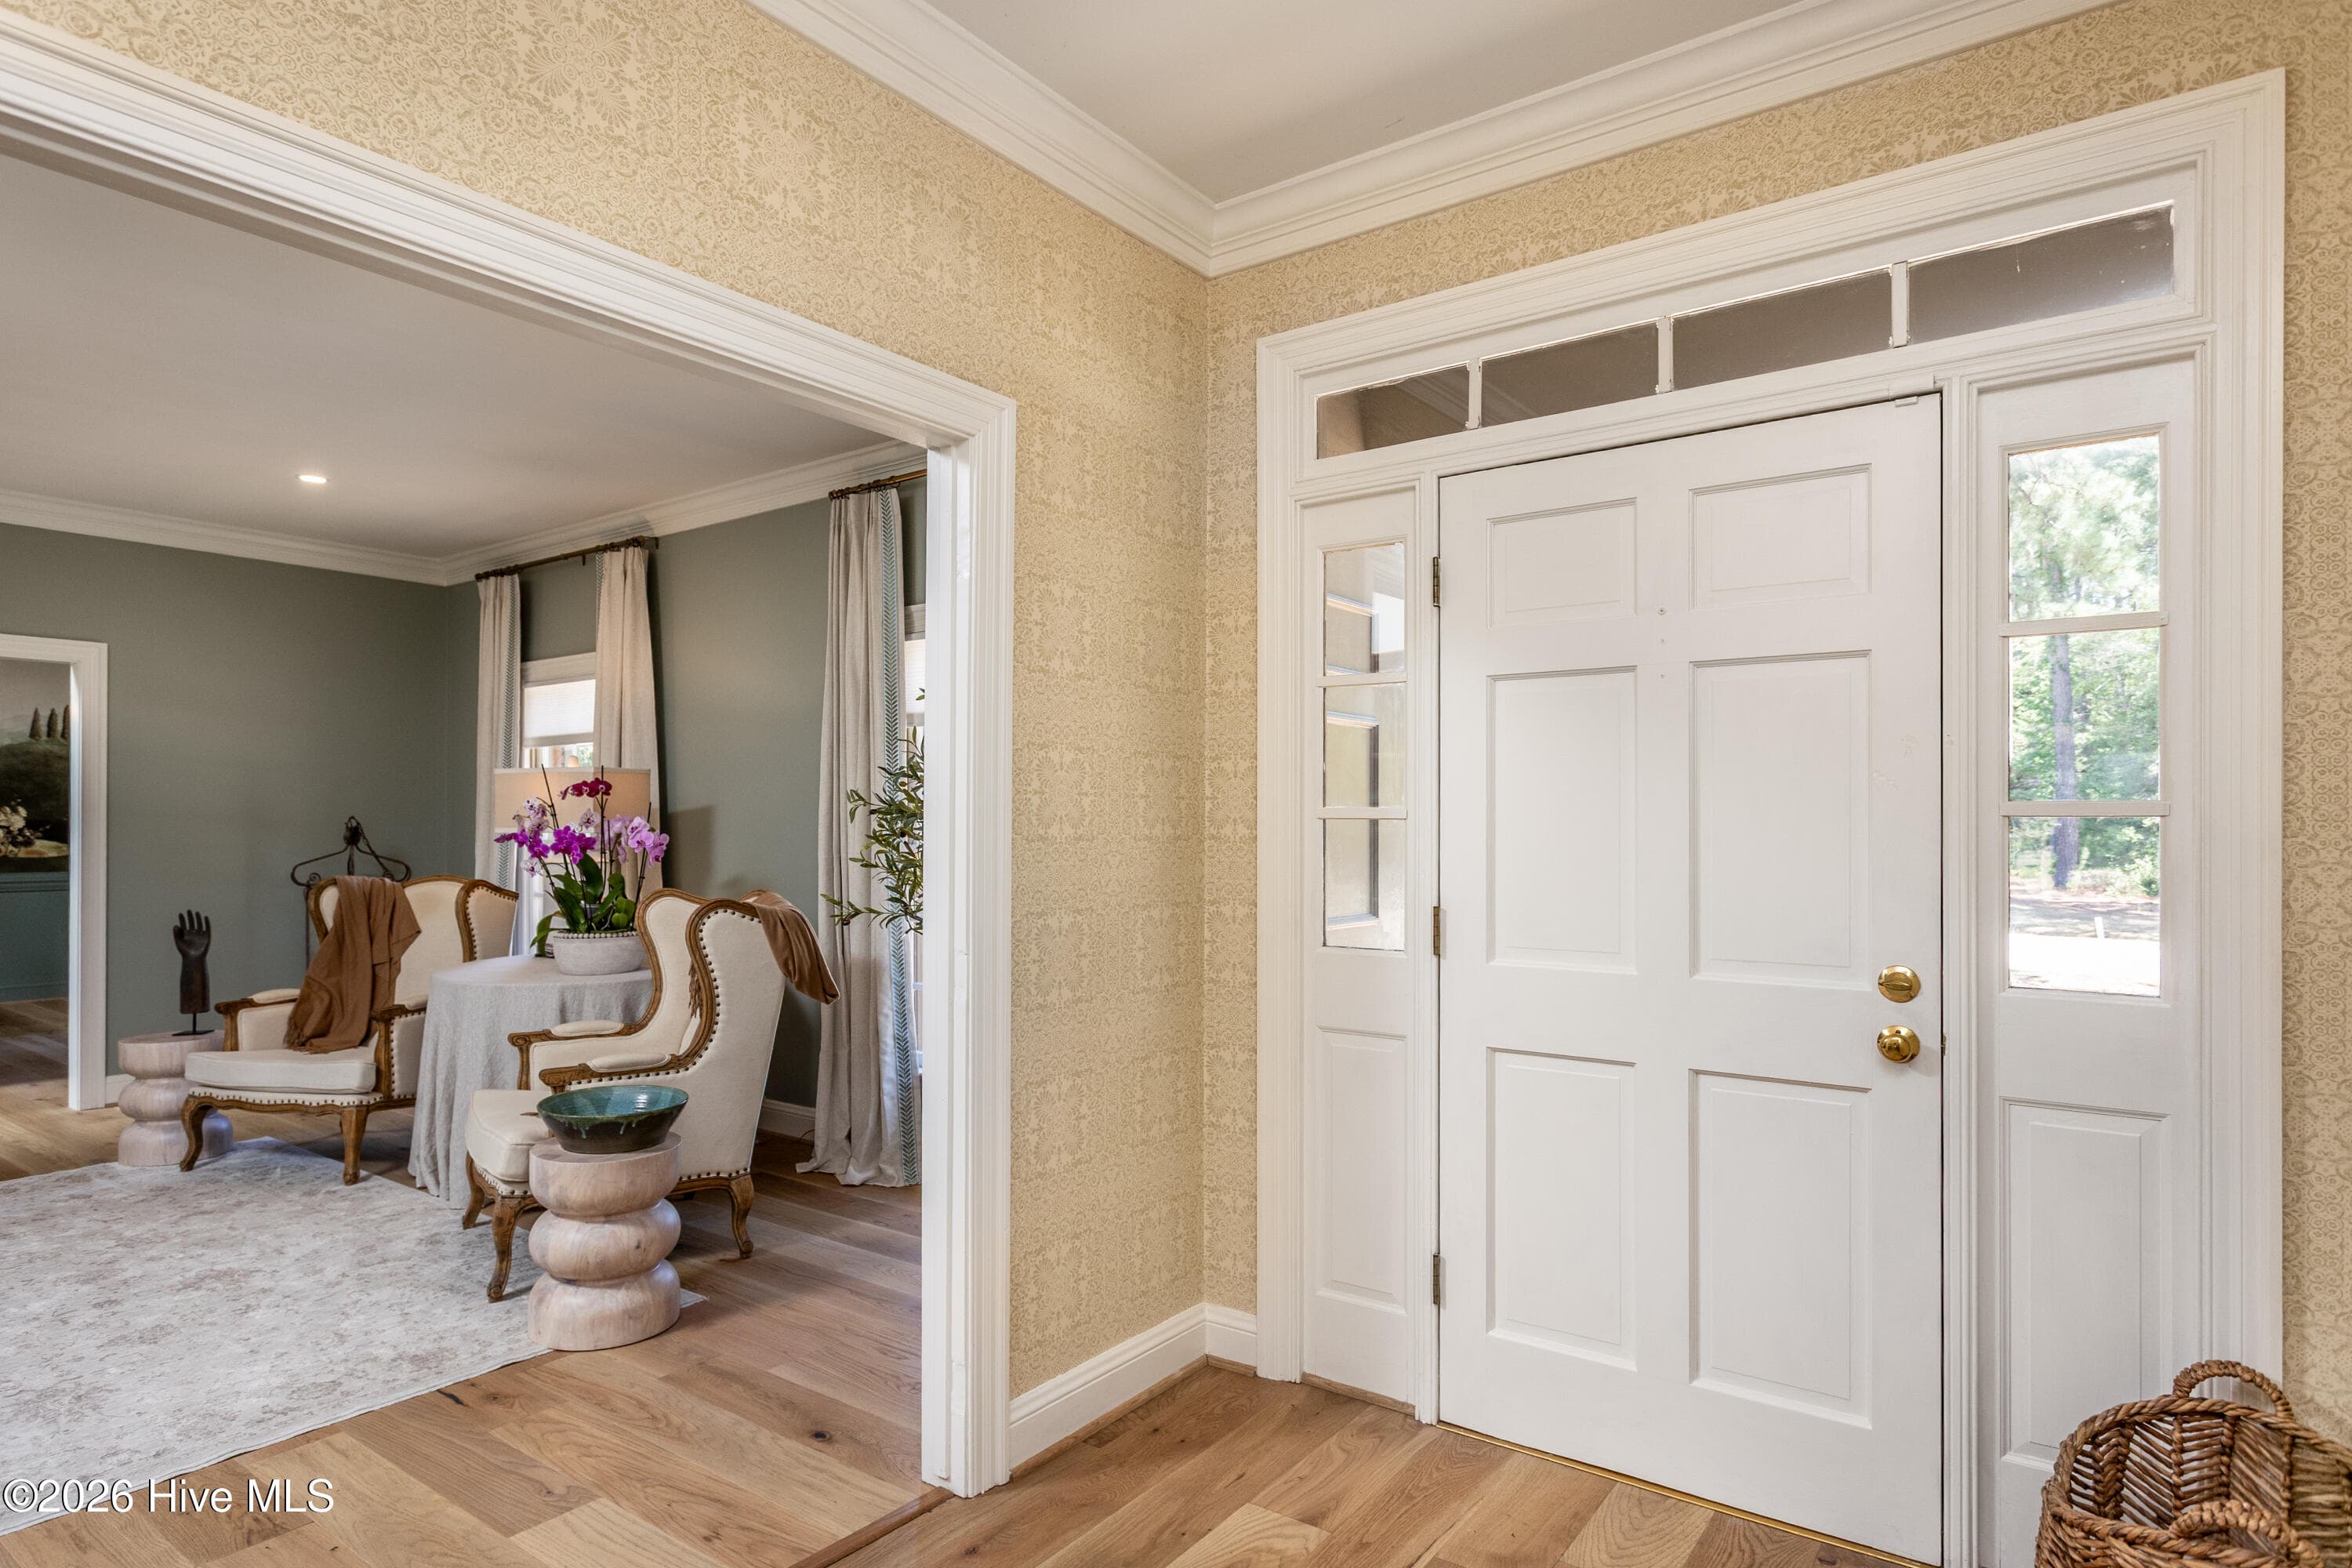
Large foyer with engineered white oak flooring which continues throughout the home. - 5050 Country Club Drive N, Wilson, NC 27896
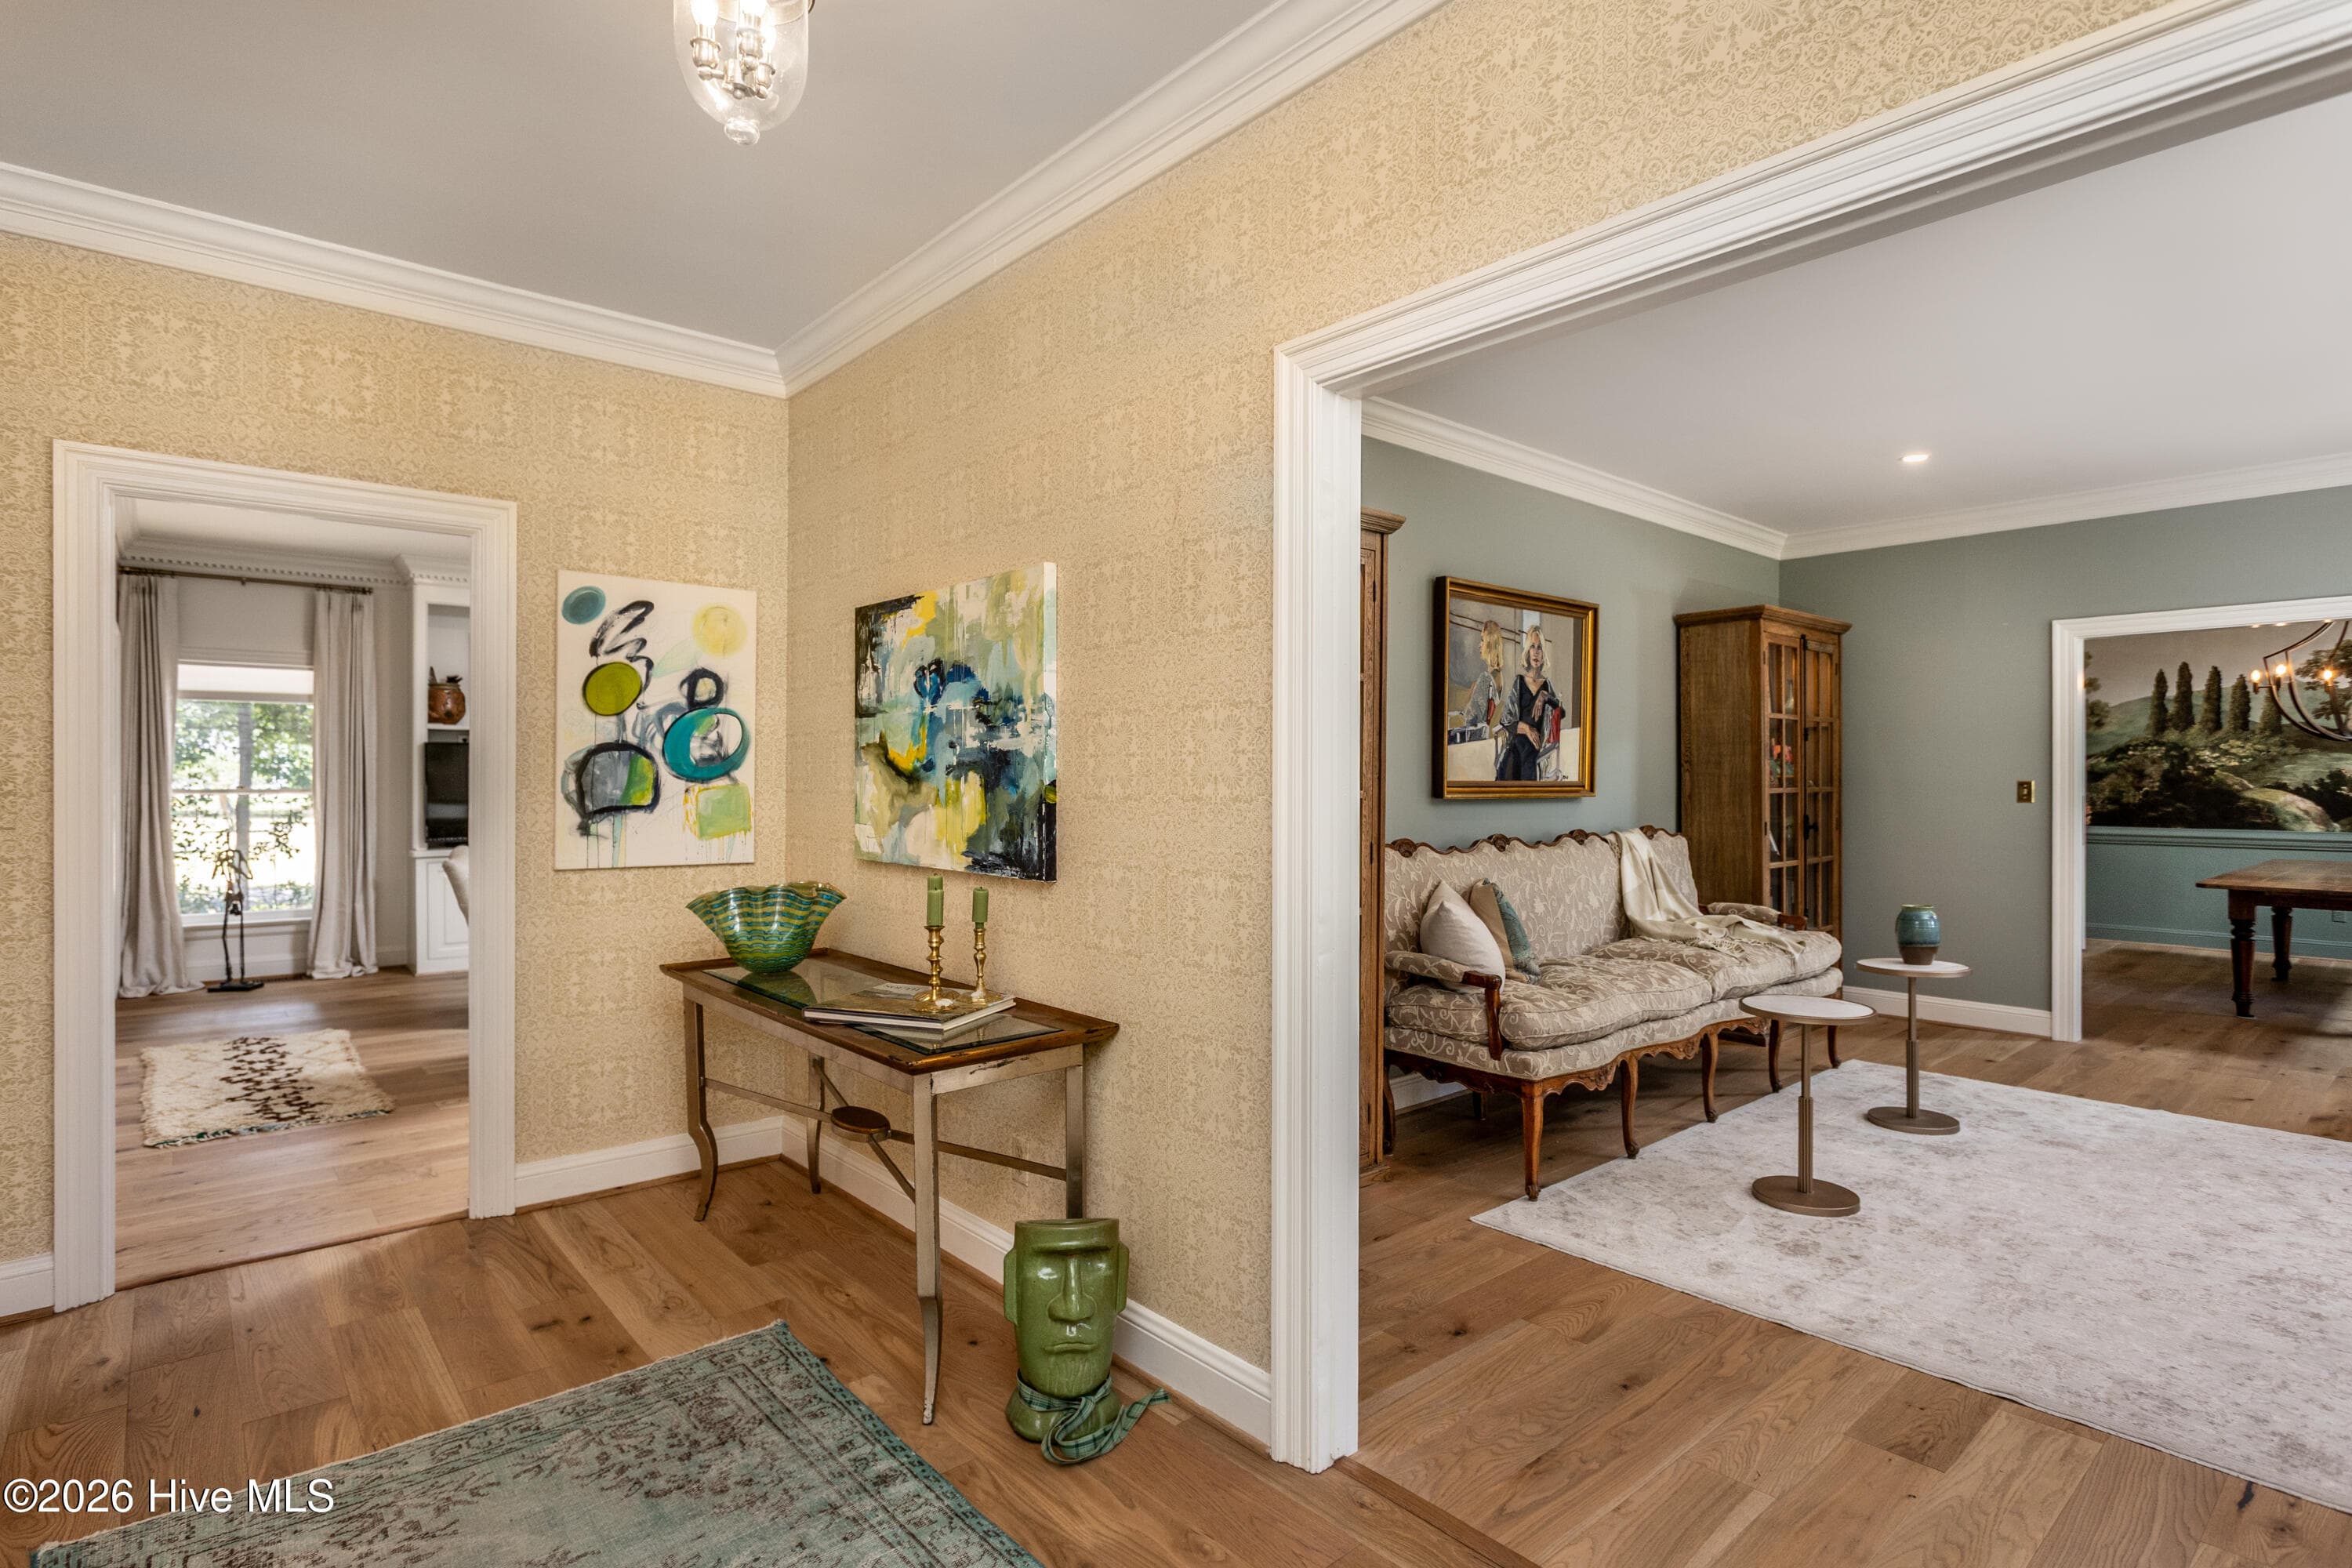
Foyer to large formal living room and family room. - 5050 Country Club Drive N, Wilson, NC 27896
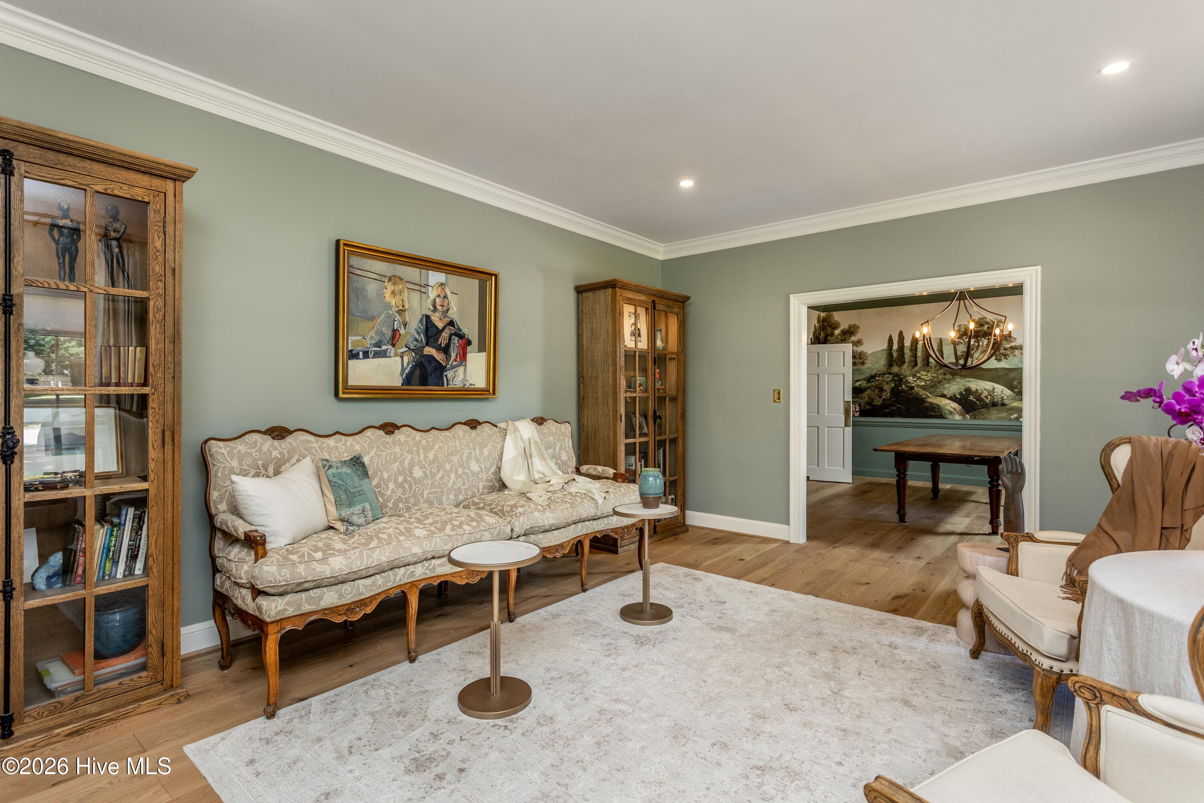
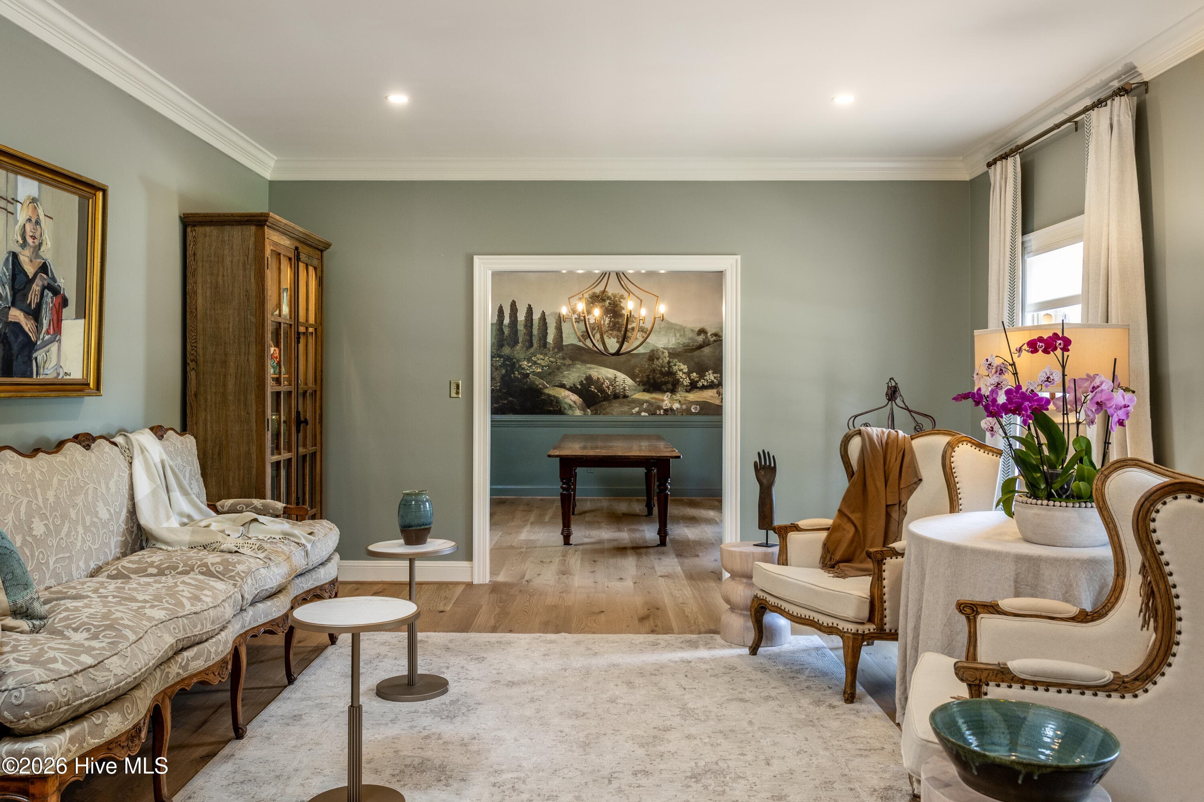
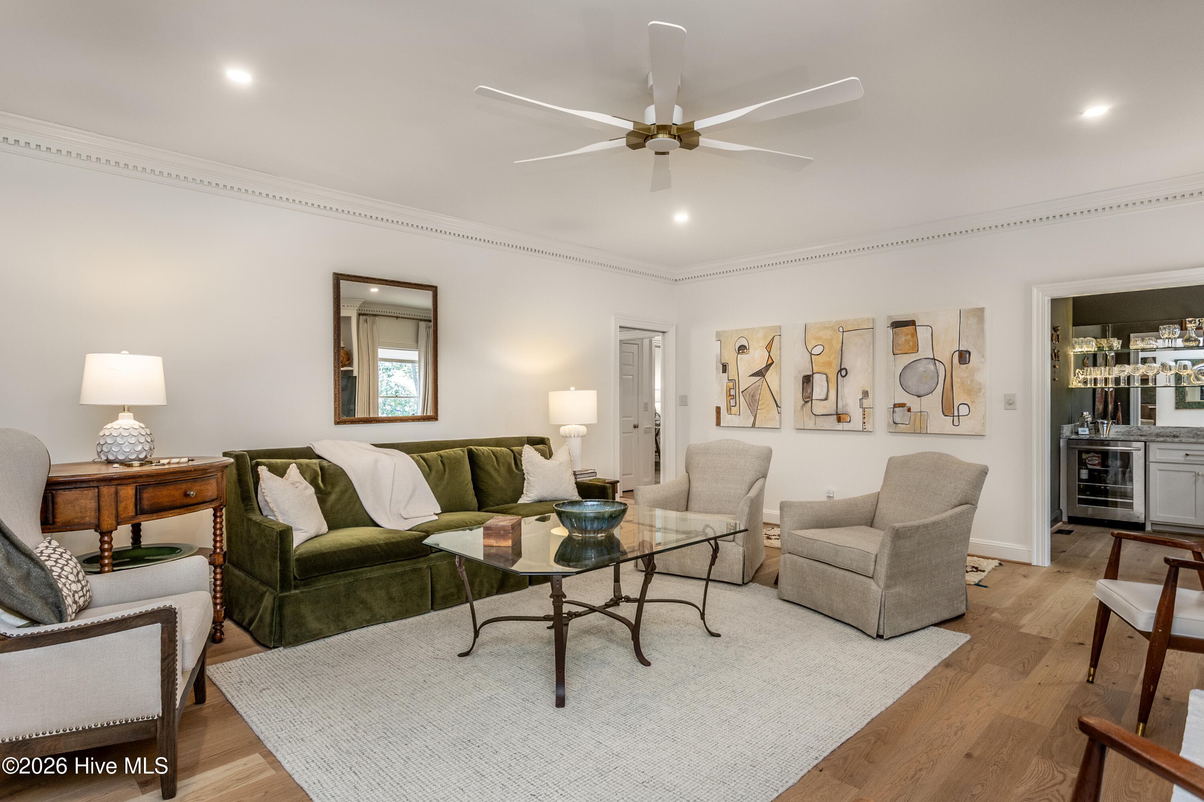
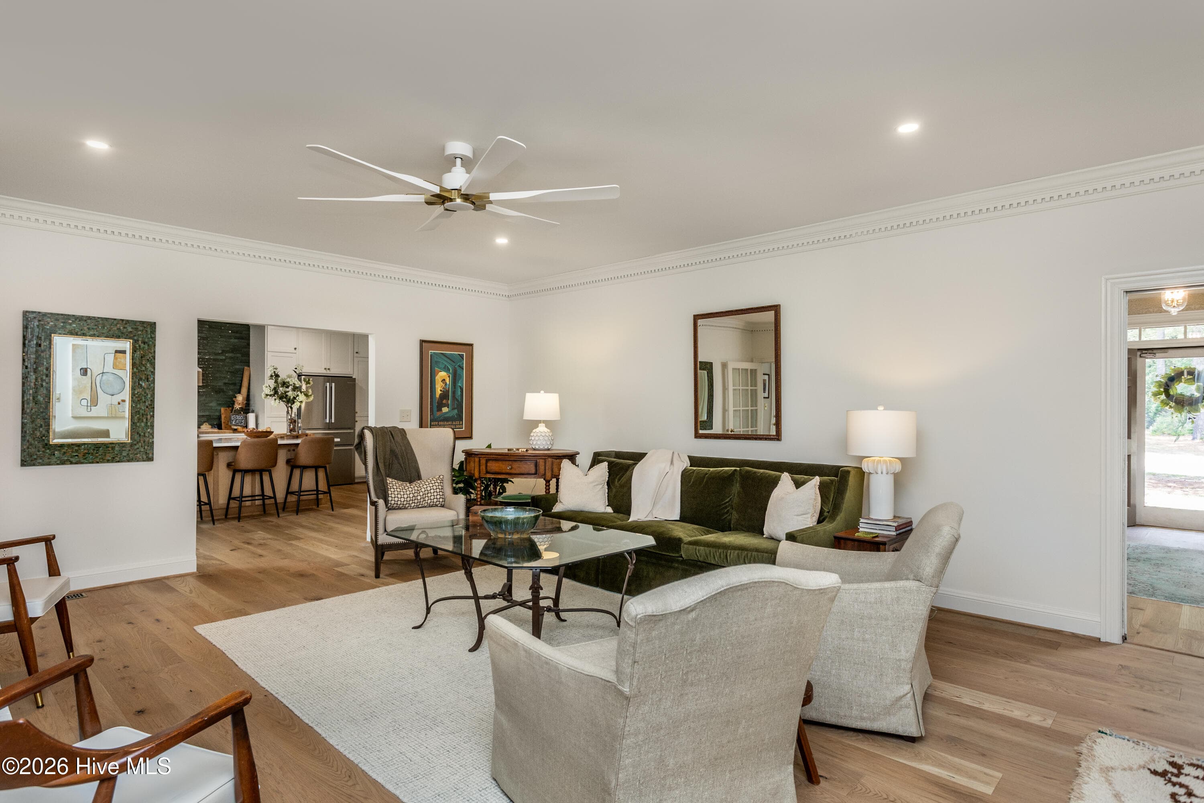
Large formal living room adjacent to dining room. - 5050 Country Club Drive N, Wilson, NC 27896
Need a living room large enough for a piano? This one is perfect! - 5050 Country Club Drive N, Wilson, NC 27896
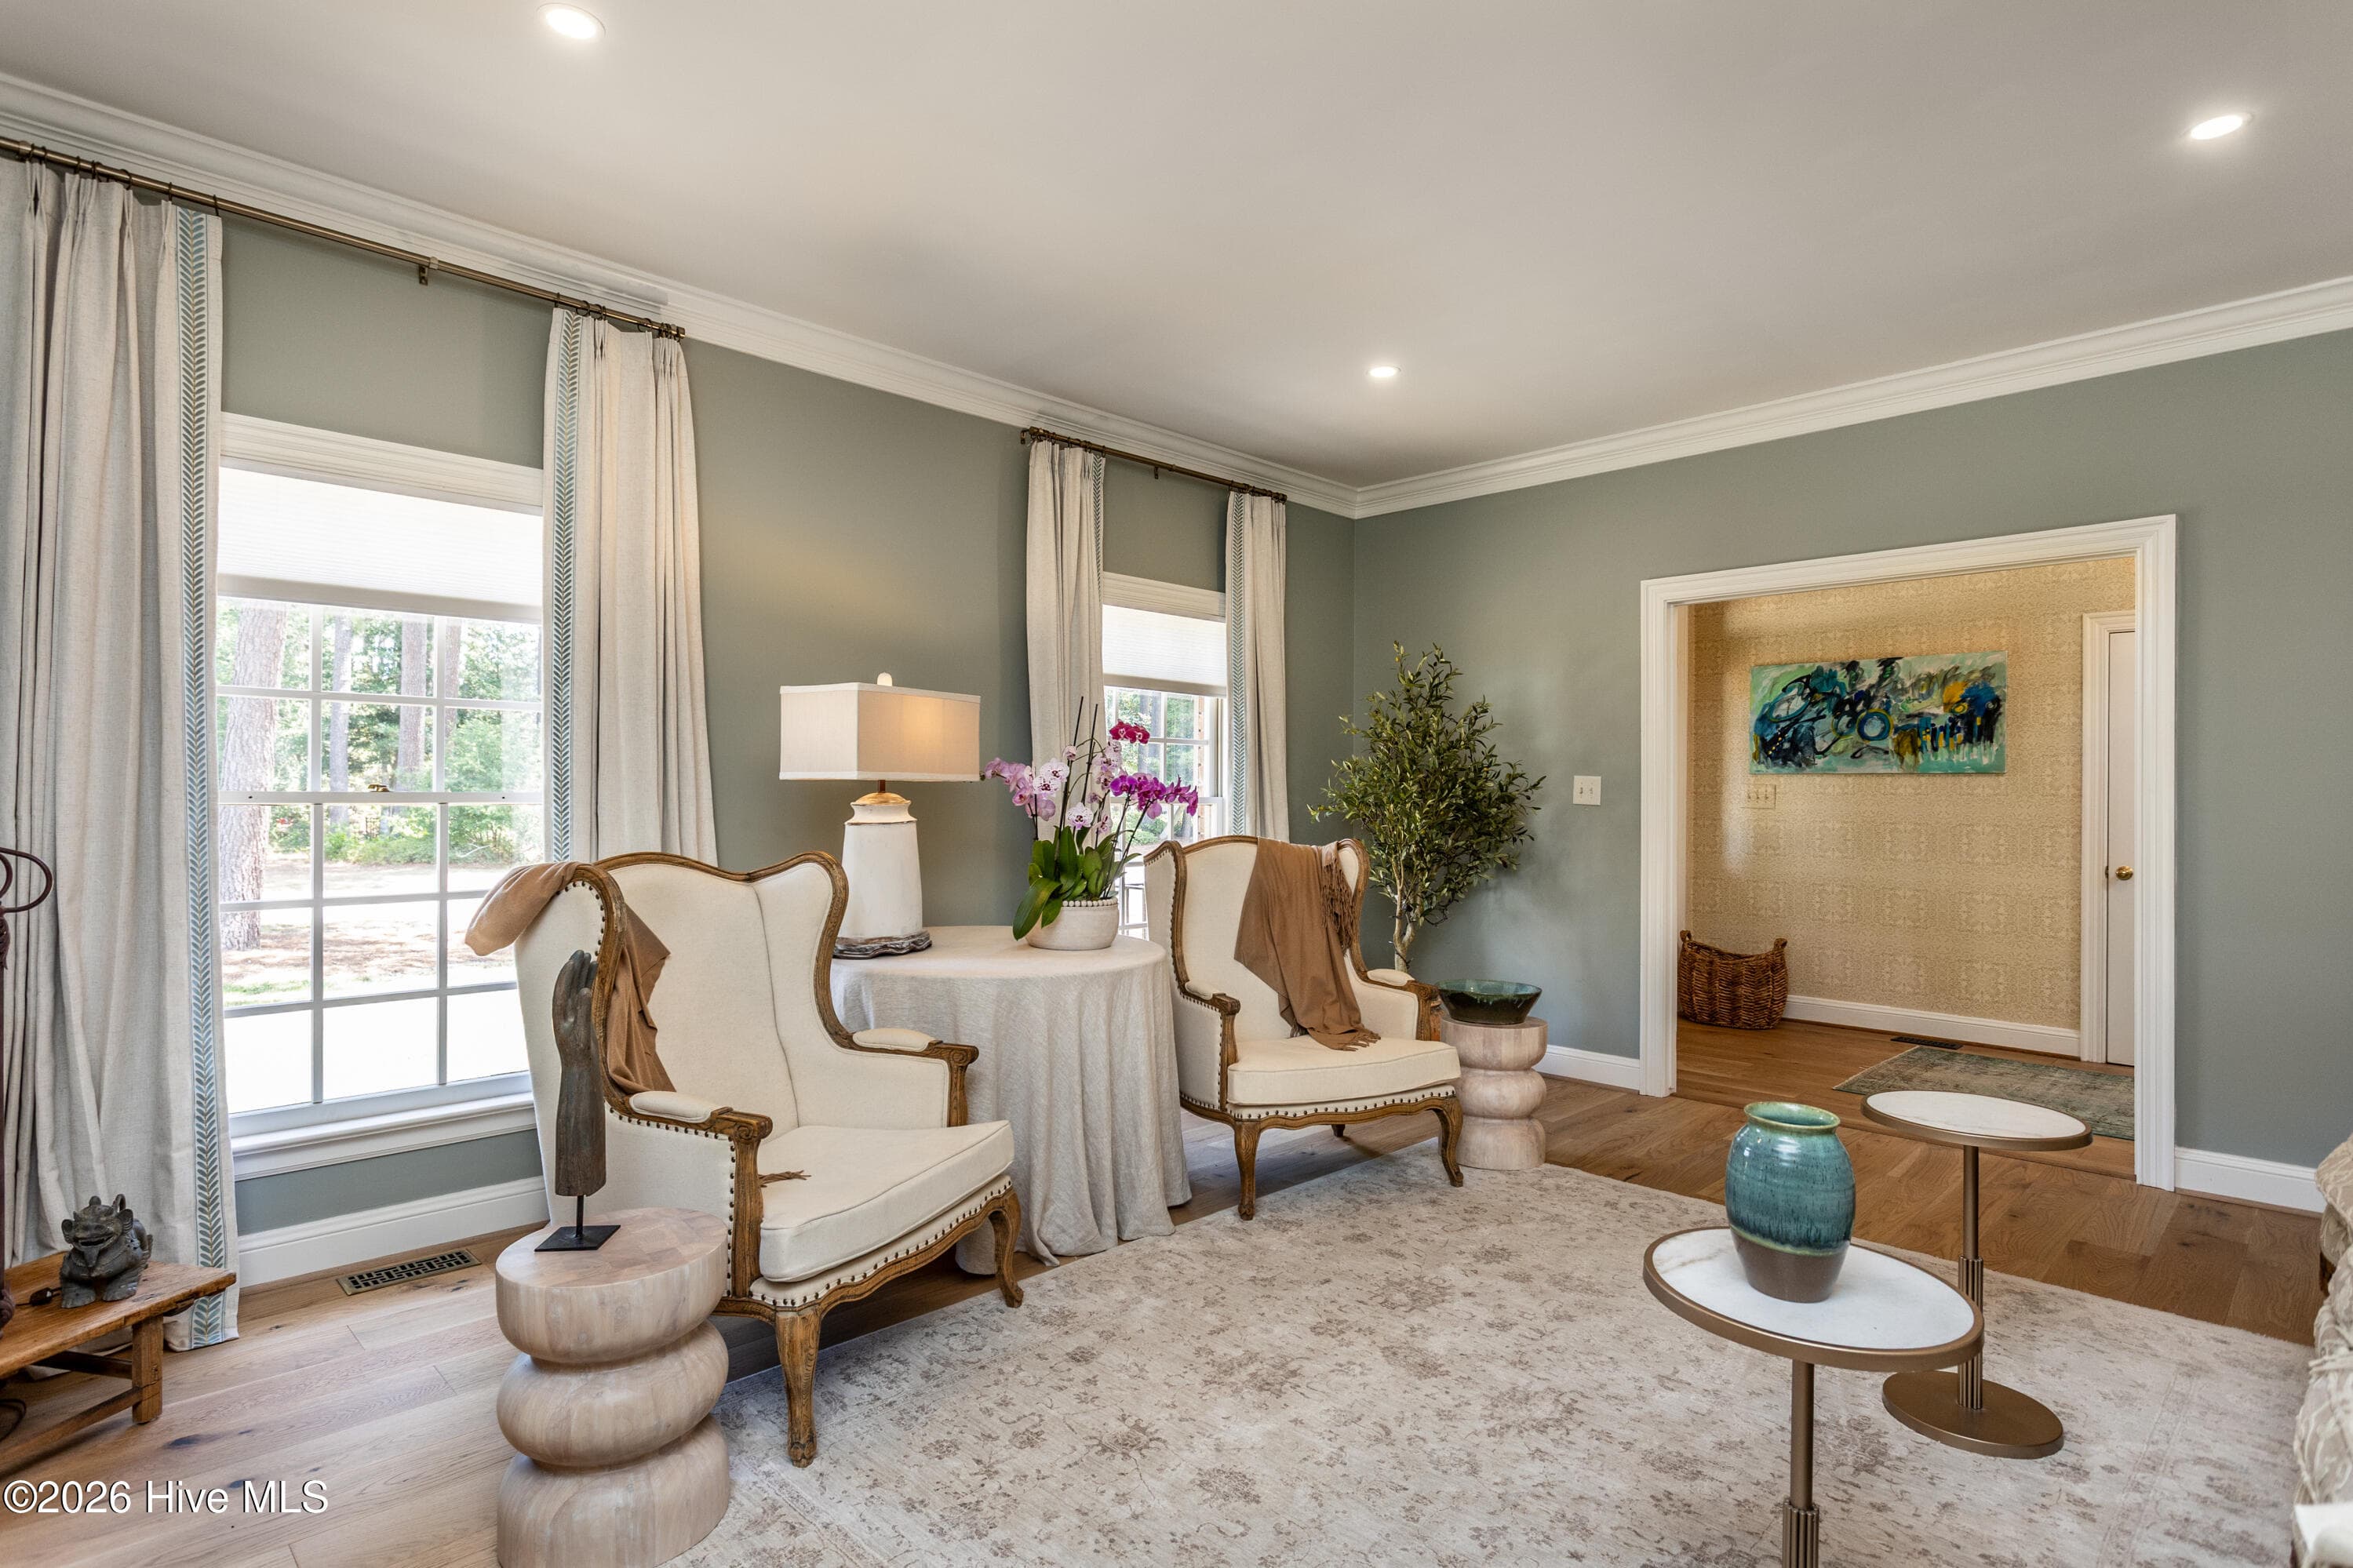
Large formal living room adjacent to dining room. - 5050 Country Club Drive N, Wilson, NC 27896
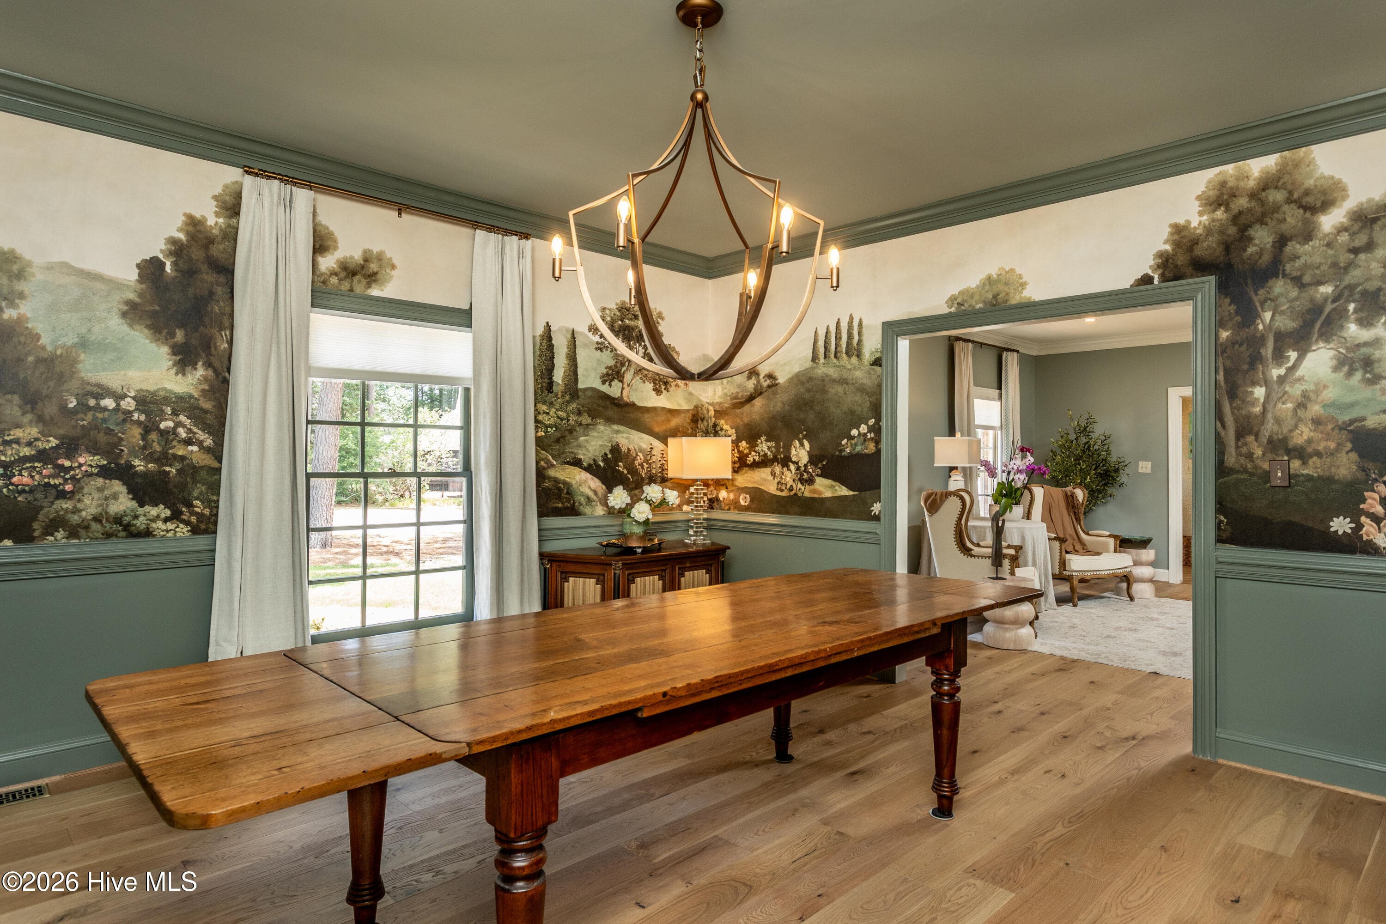
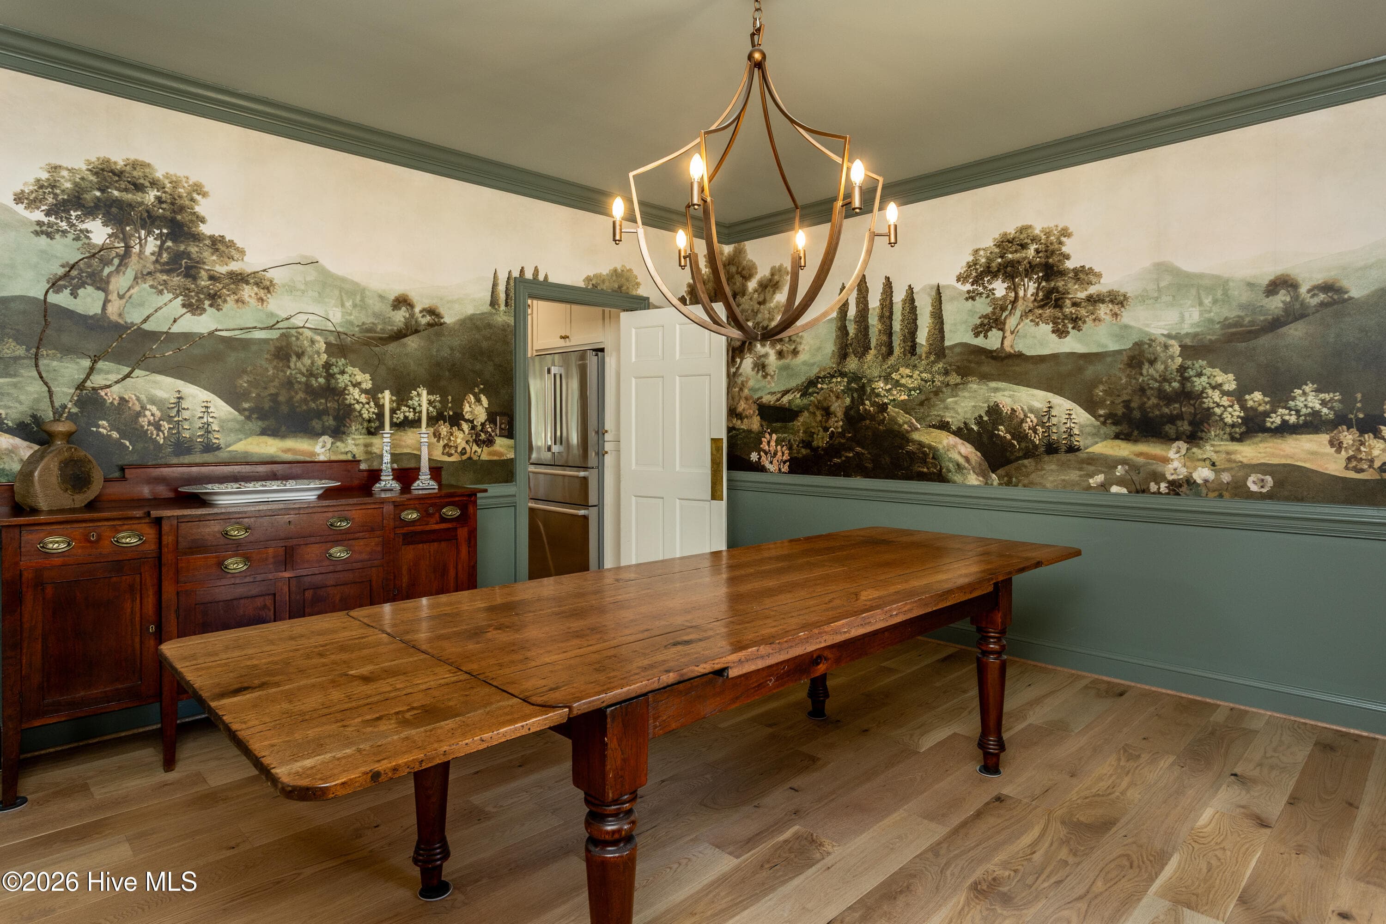
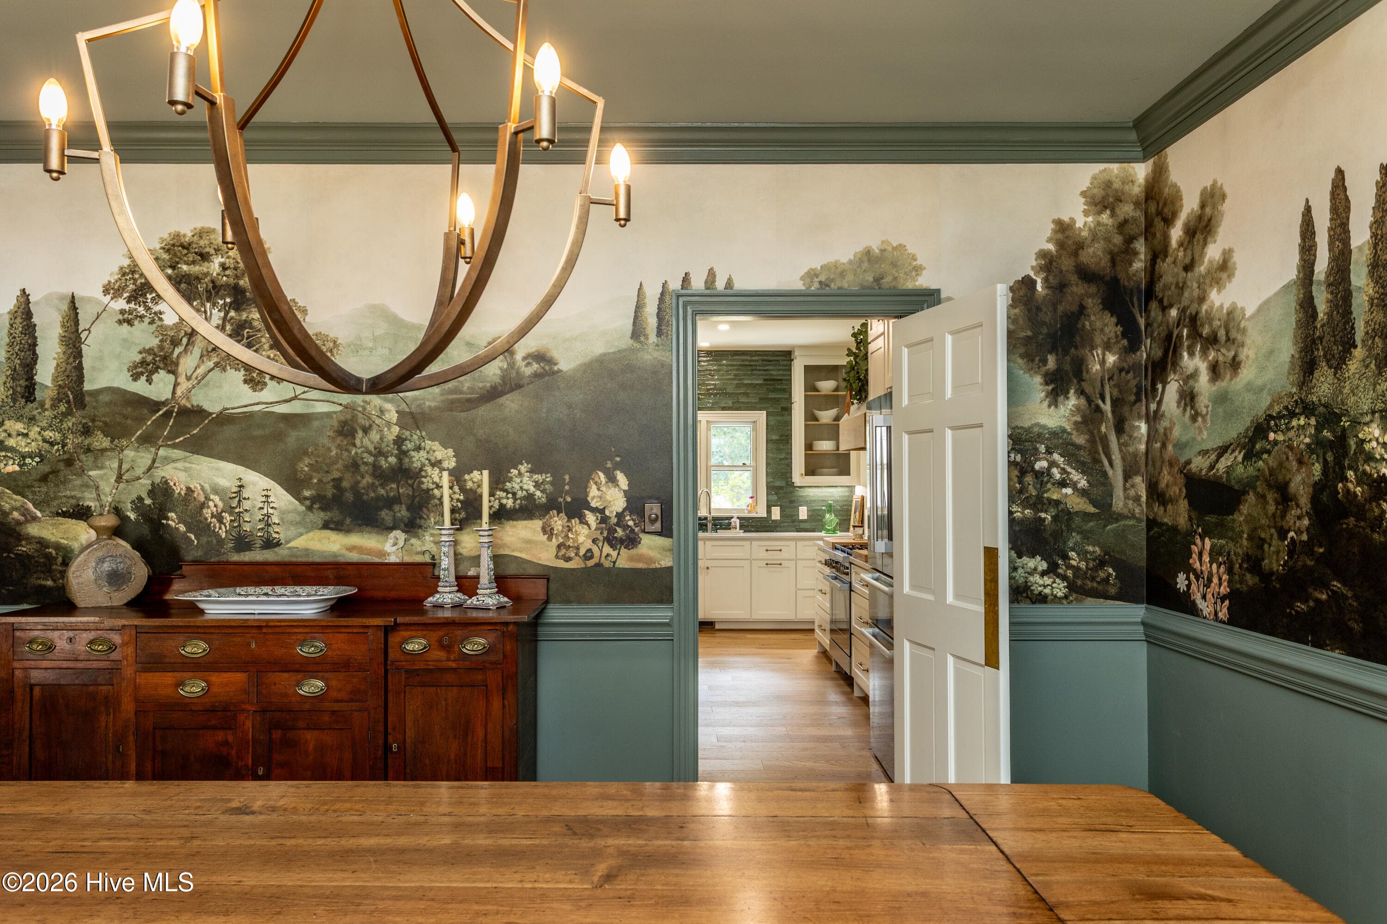
Old World Charm in this large dining room with beautiful wallpaper mural and fabulous chandelier. - 5050 Country Club Drive N, Wilson, NC 27896
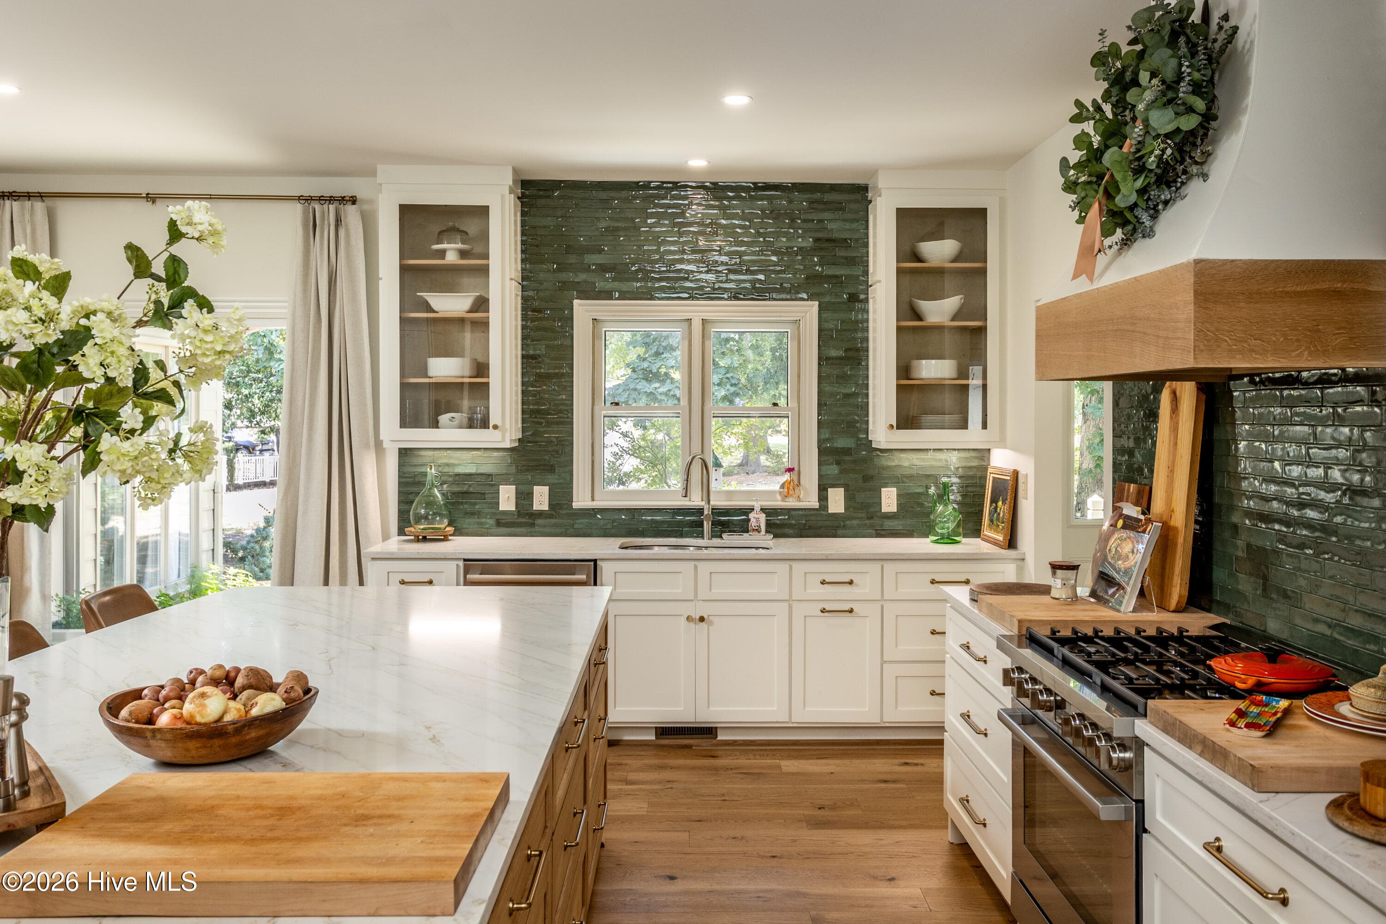
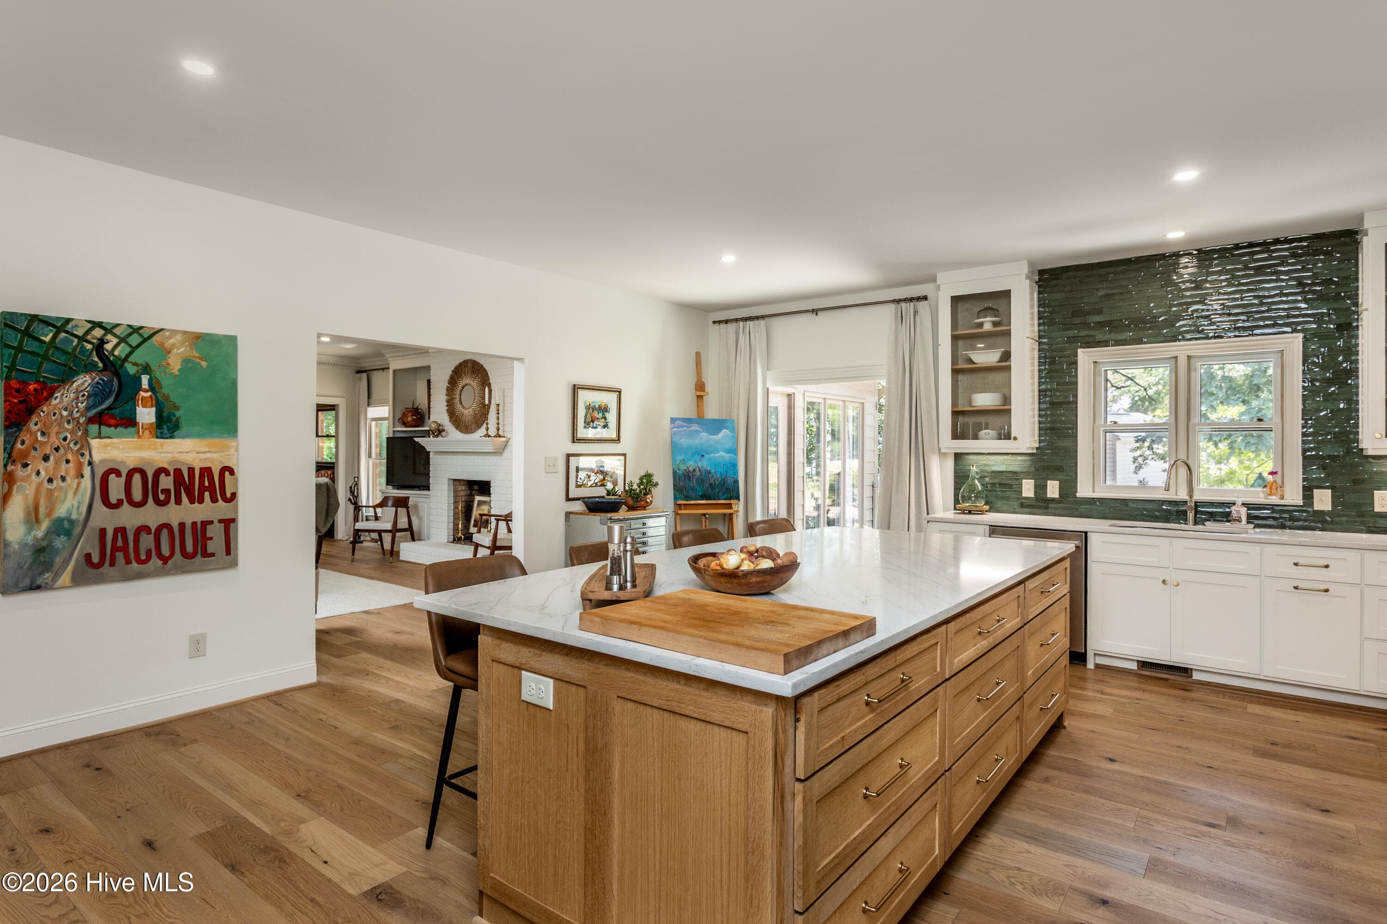
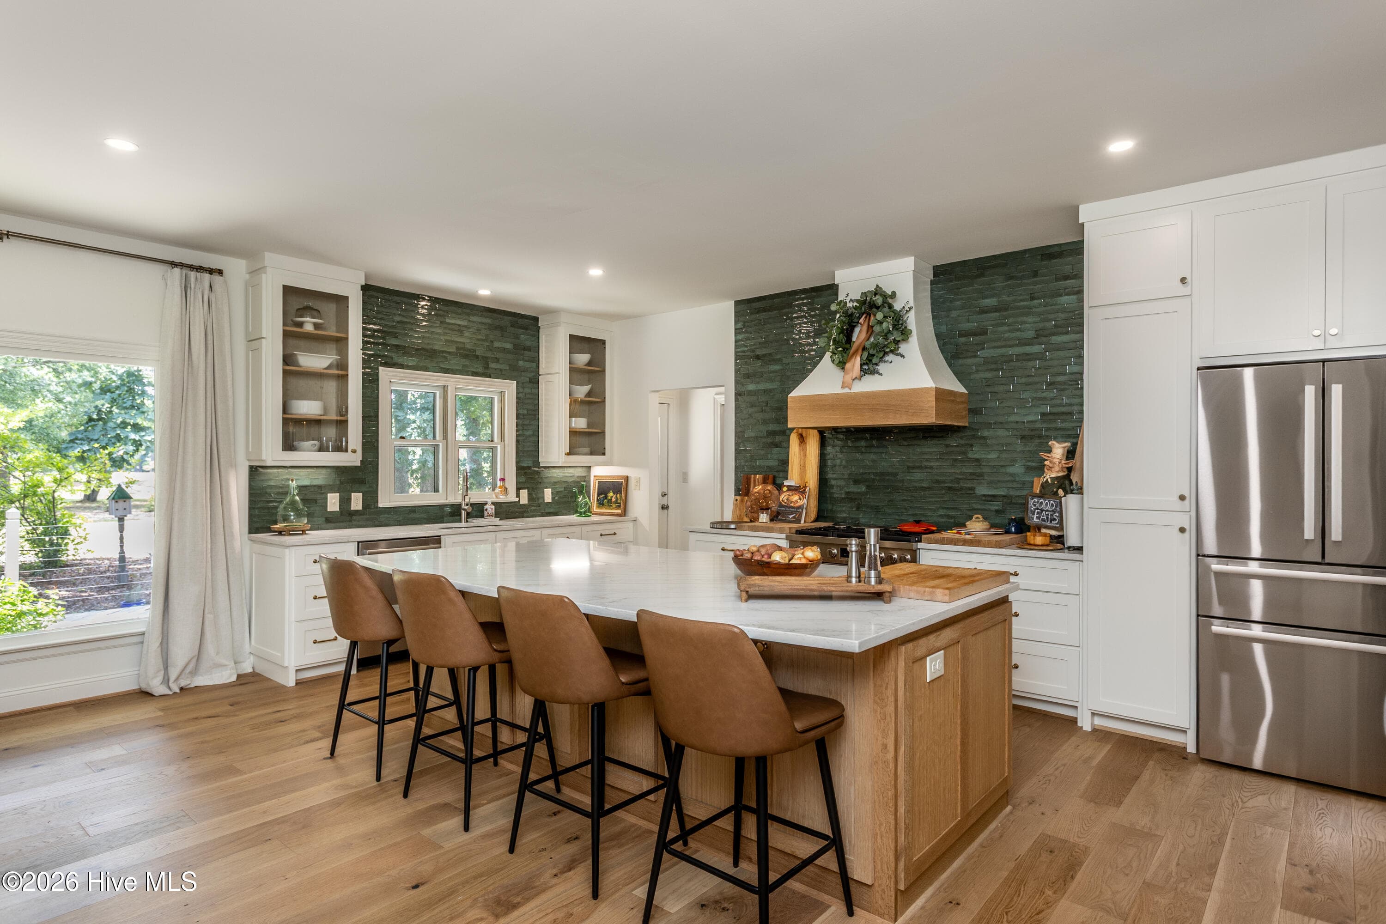
Extra Large and Extra Special! Completely new kitchen with new engineered wood white oak floors (throughtout home) custom cabinetry and hood vent, gorgeous tile backsplash, quartzite countertops, Bosch refridgertor and dishwasher, 6 burner gas stove with electric oven, coffee bar, walk-in pantry, large island and breakfast area. - 5050 Country Club Drive N, Wilson, NC 27896
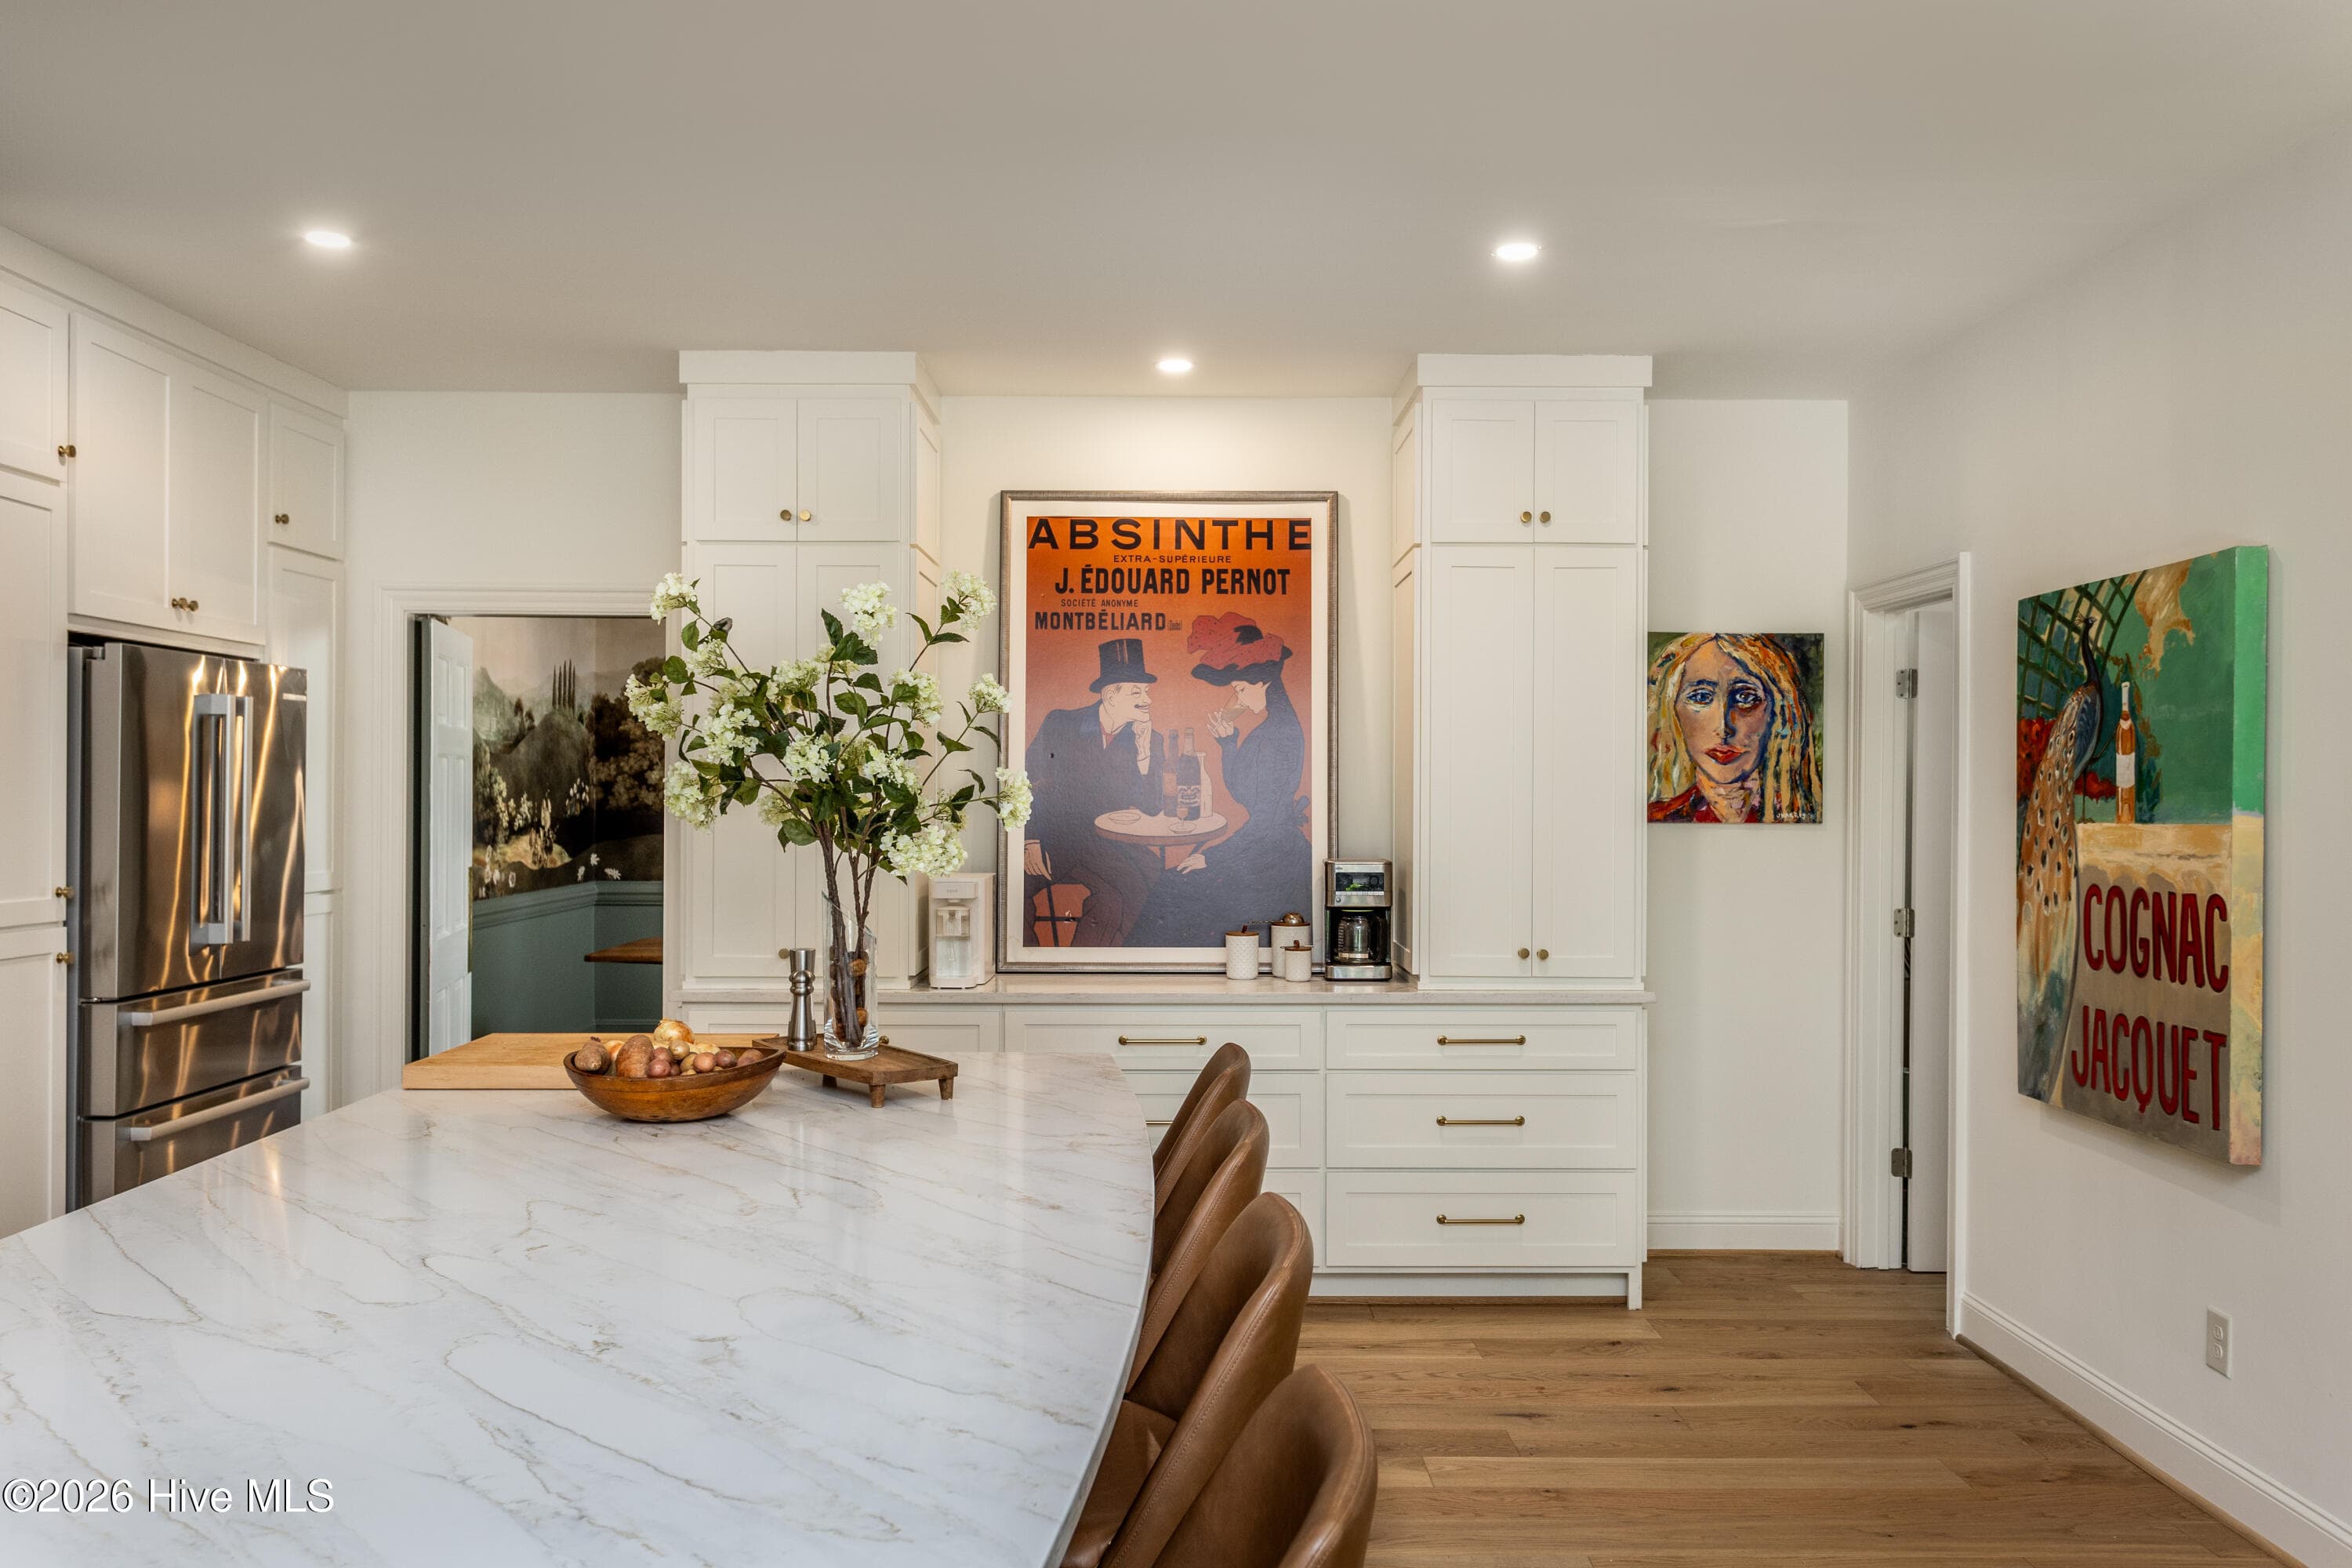
Custom coffee bar and cabinetry. - 5050 Country Club Drive N, Wilson, NC 27896
All new kitchen, plumbing and lighting throughout the home. This kitchen is a stunner as is the rest of the home! - 5050 Country Club Drive N, Wilson, NC 27896
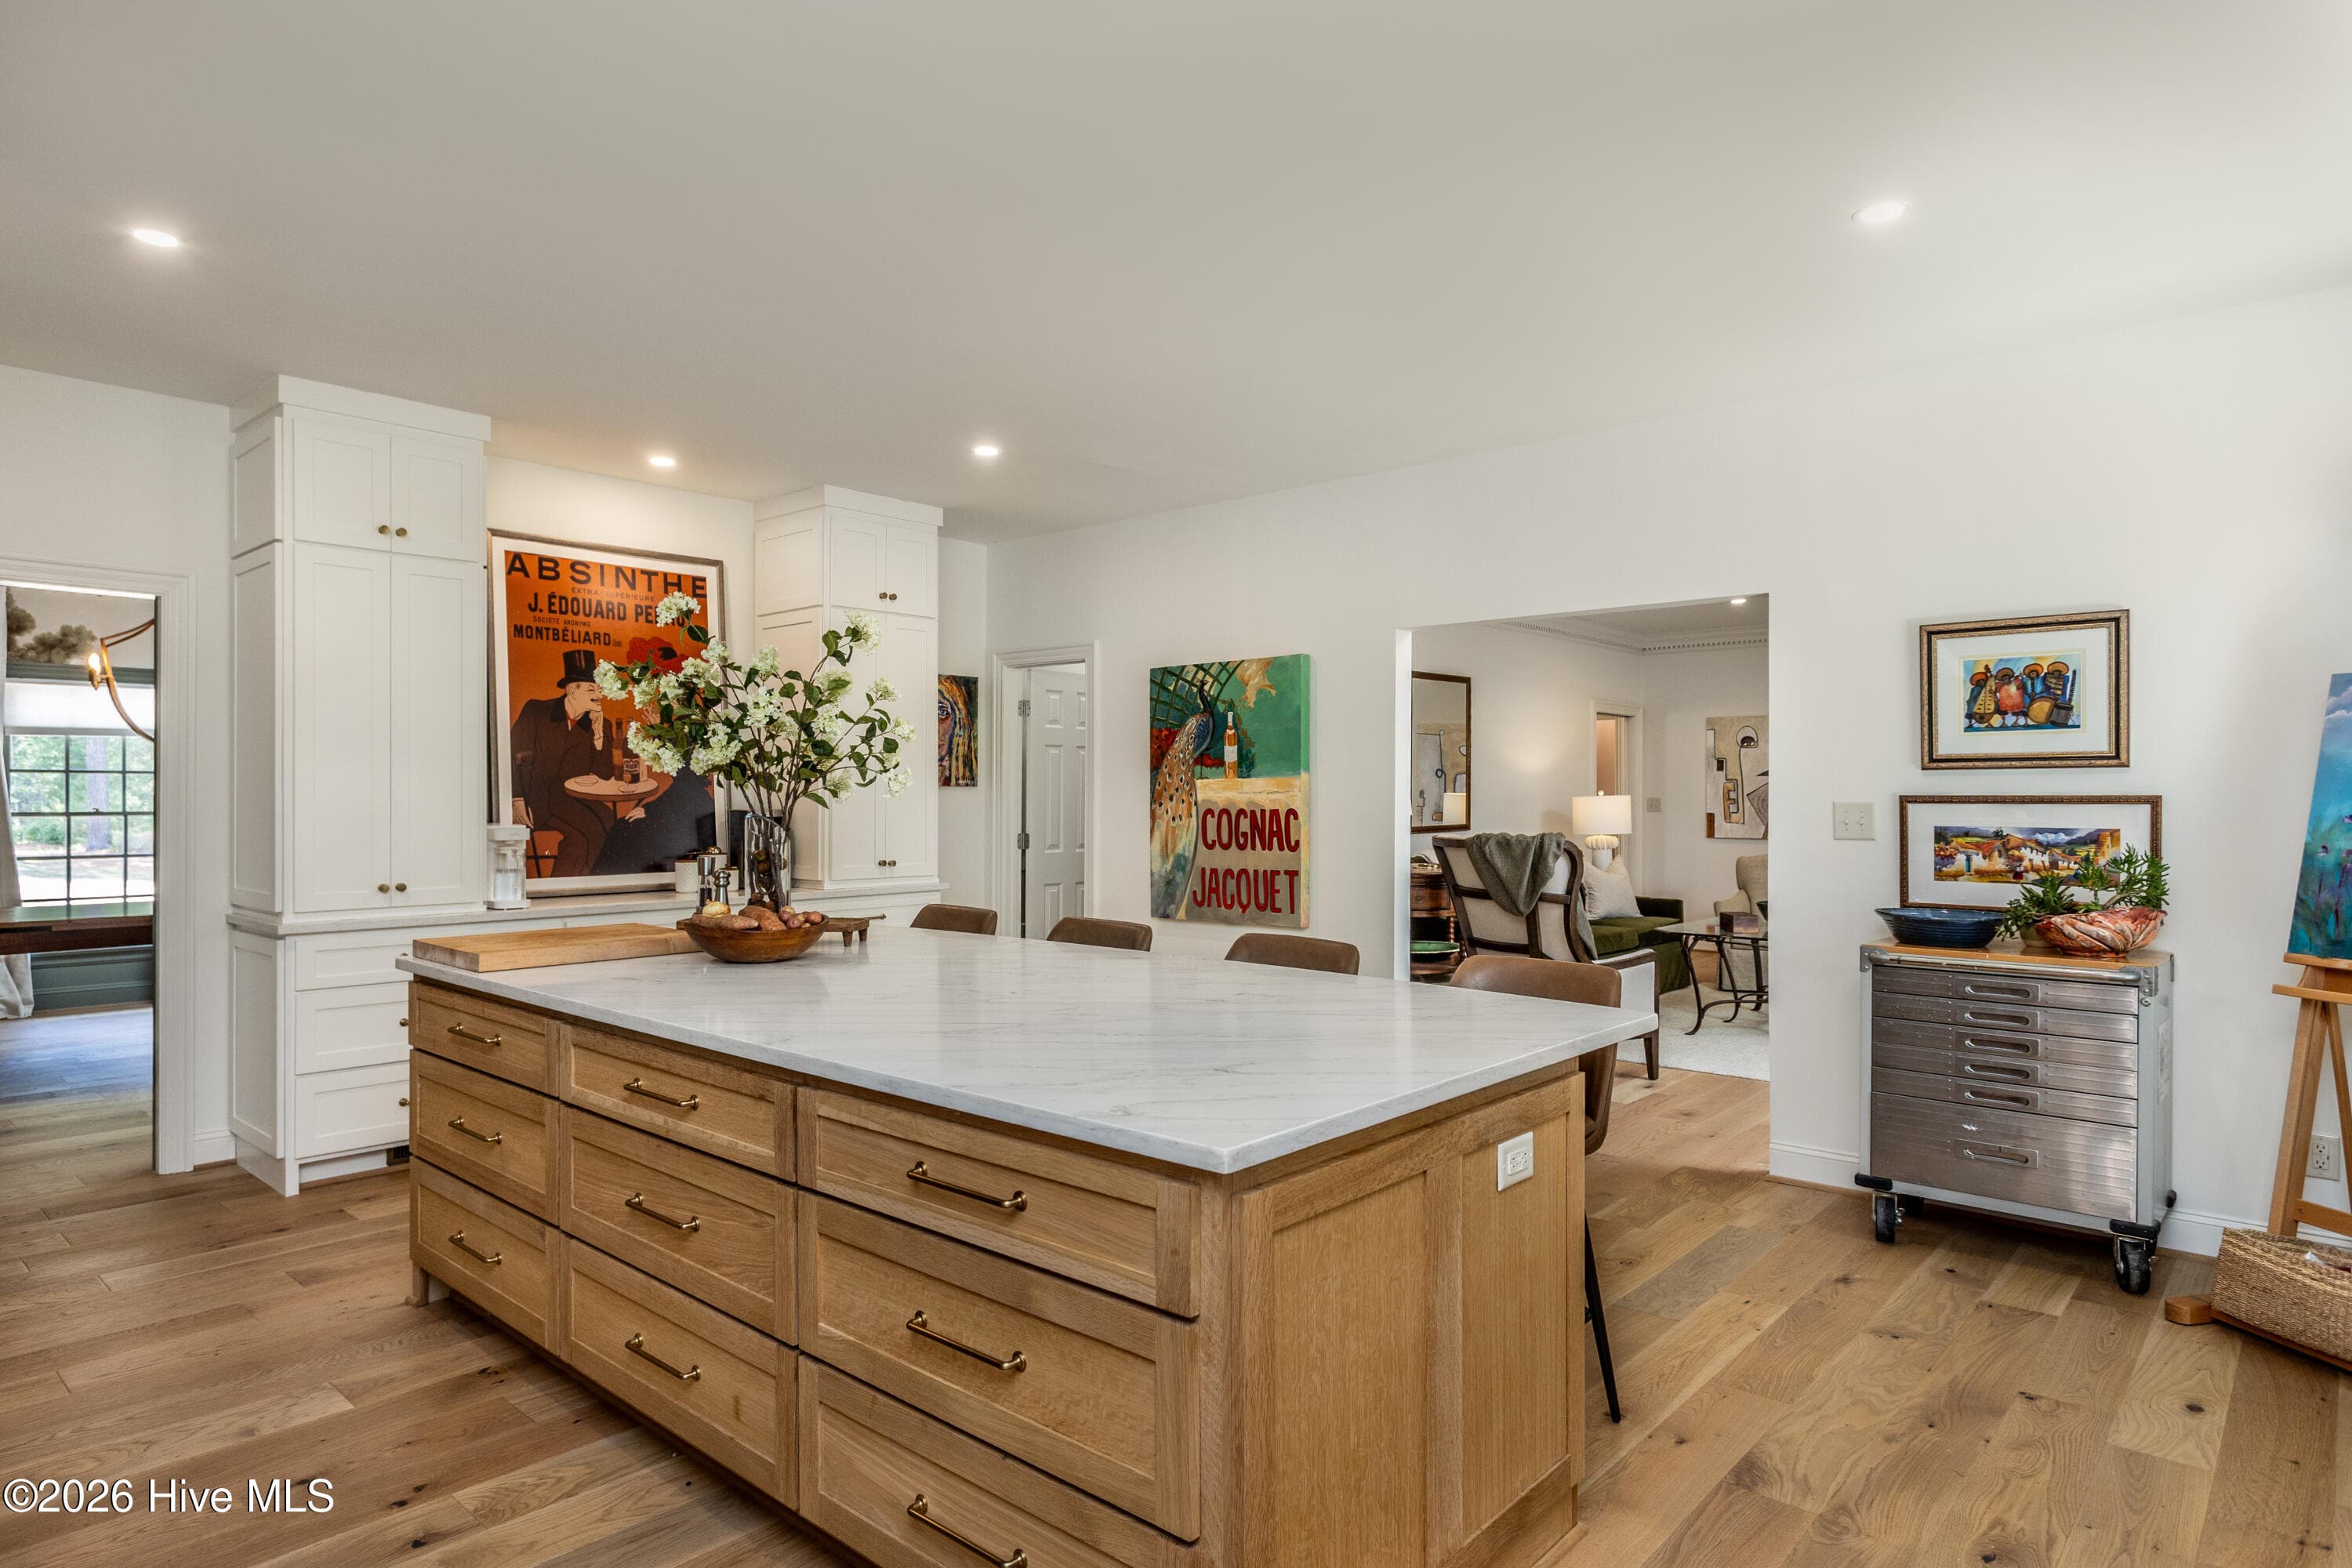
Look at that gorgeous custom white oak island and the engineered wood white oak floors throughout the home! - 5050 Country Club Drive N, Wilson, NC 27896
The natural light showcases the attention to detail throughout this major renovation. - 5050 Country Club Drive N, Wilson, NC 27896
All new kitchen, plumbing and lighting throughout the home. This kitchen is a stunner as is the rest of the home! - 5050 Country Club Drive N, Wilson, NC 27896
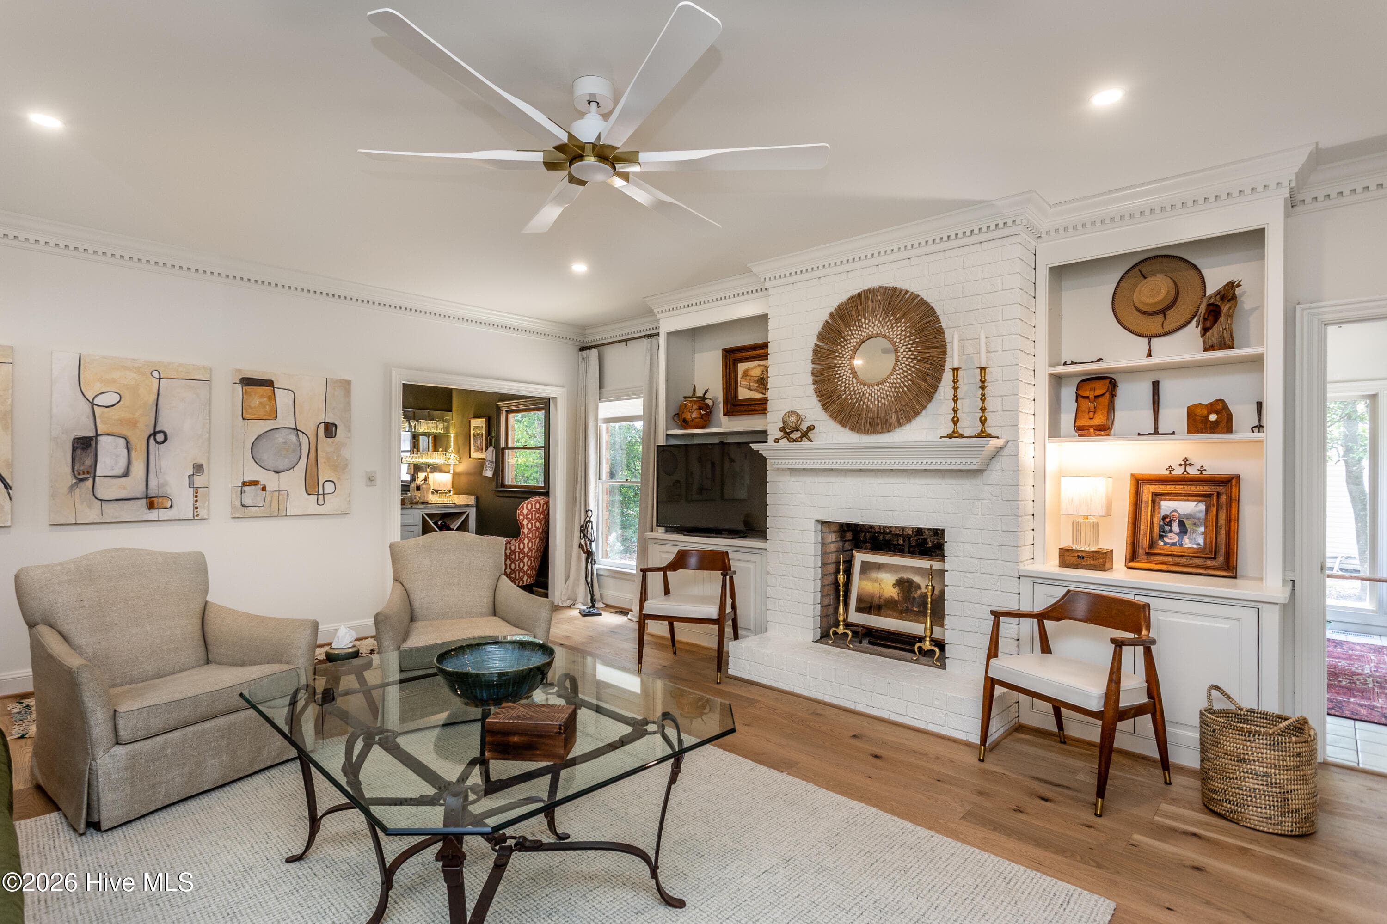
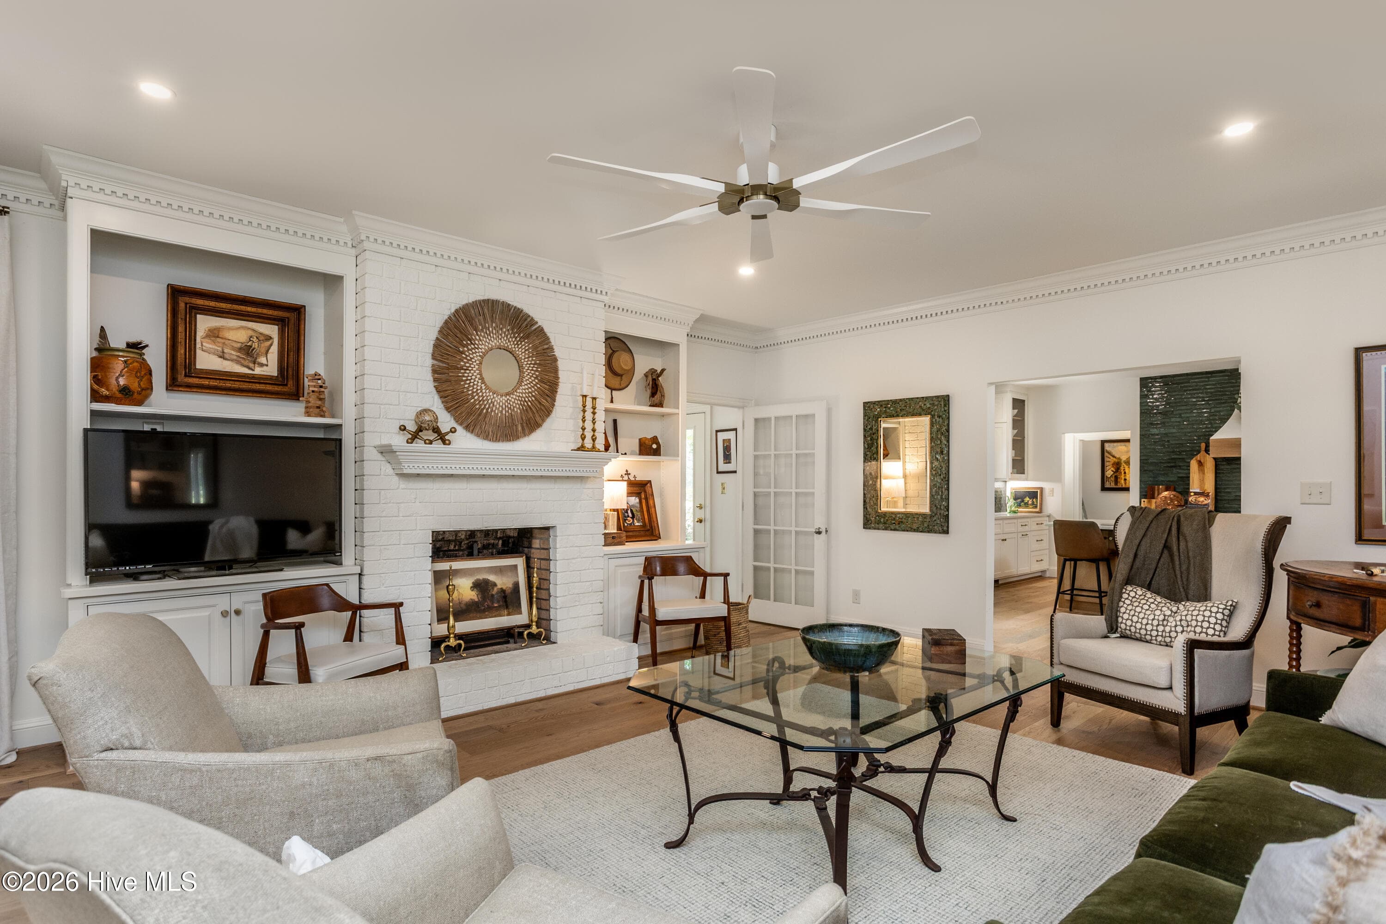
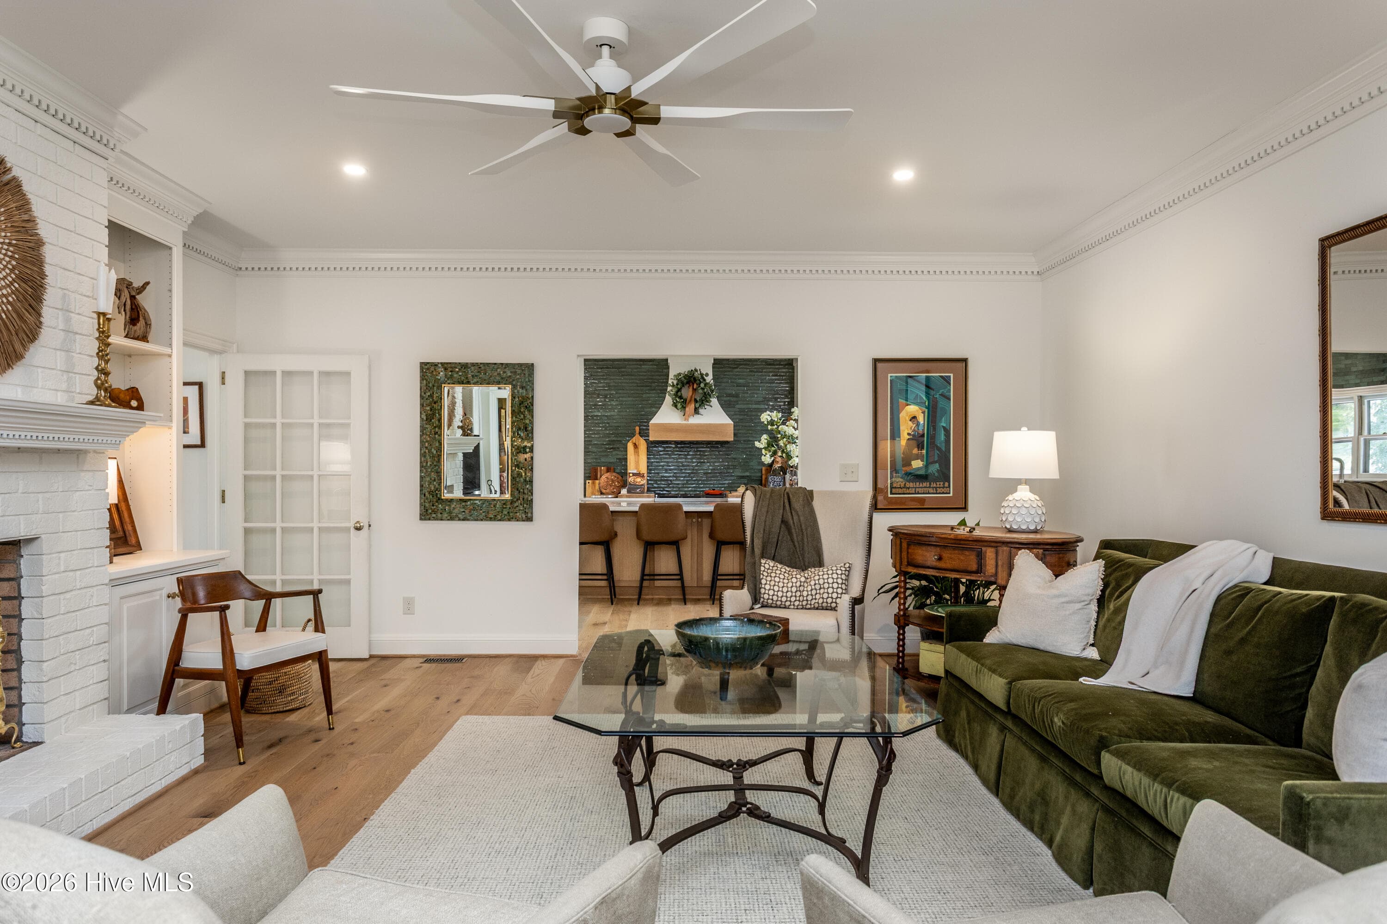
Very spacious family room perfect for entertaining with adjacent bar room, sunroom and kitchen. - 5050 Country Club Drive N, Wilson, NC 27896
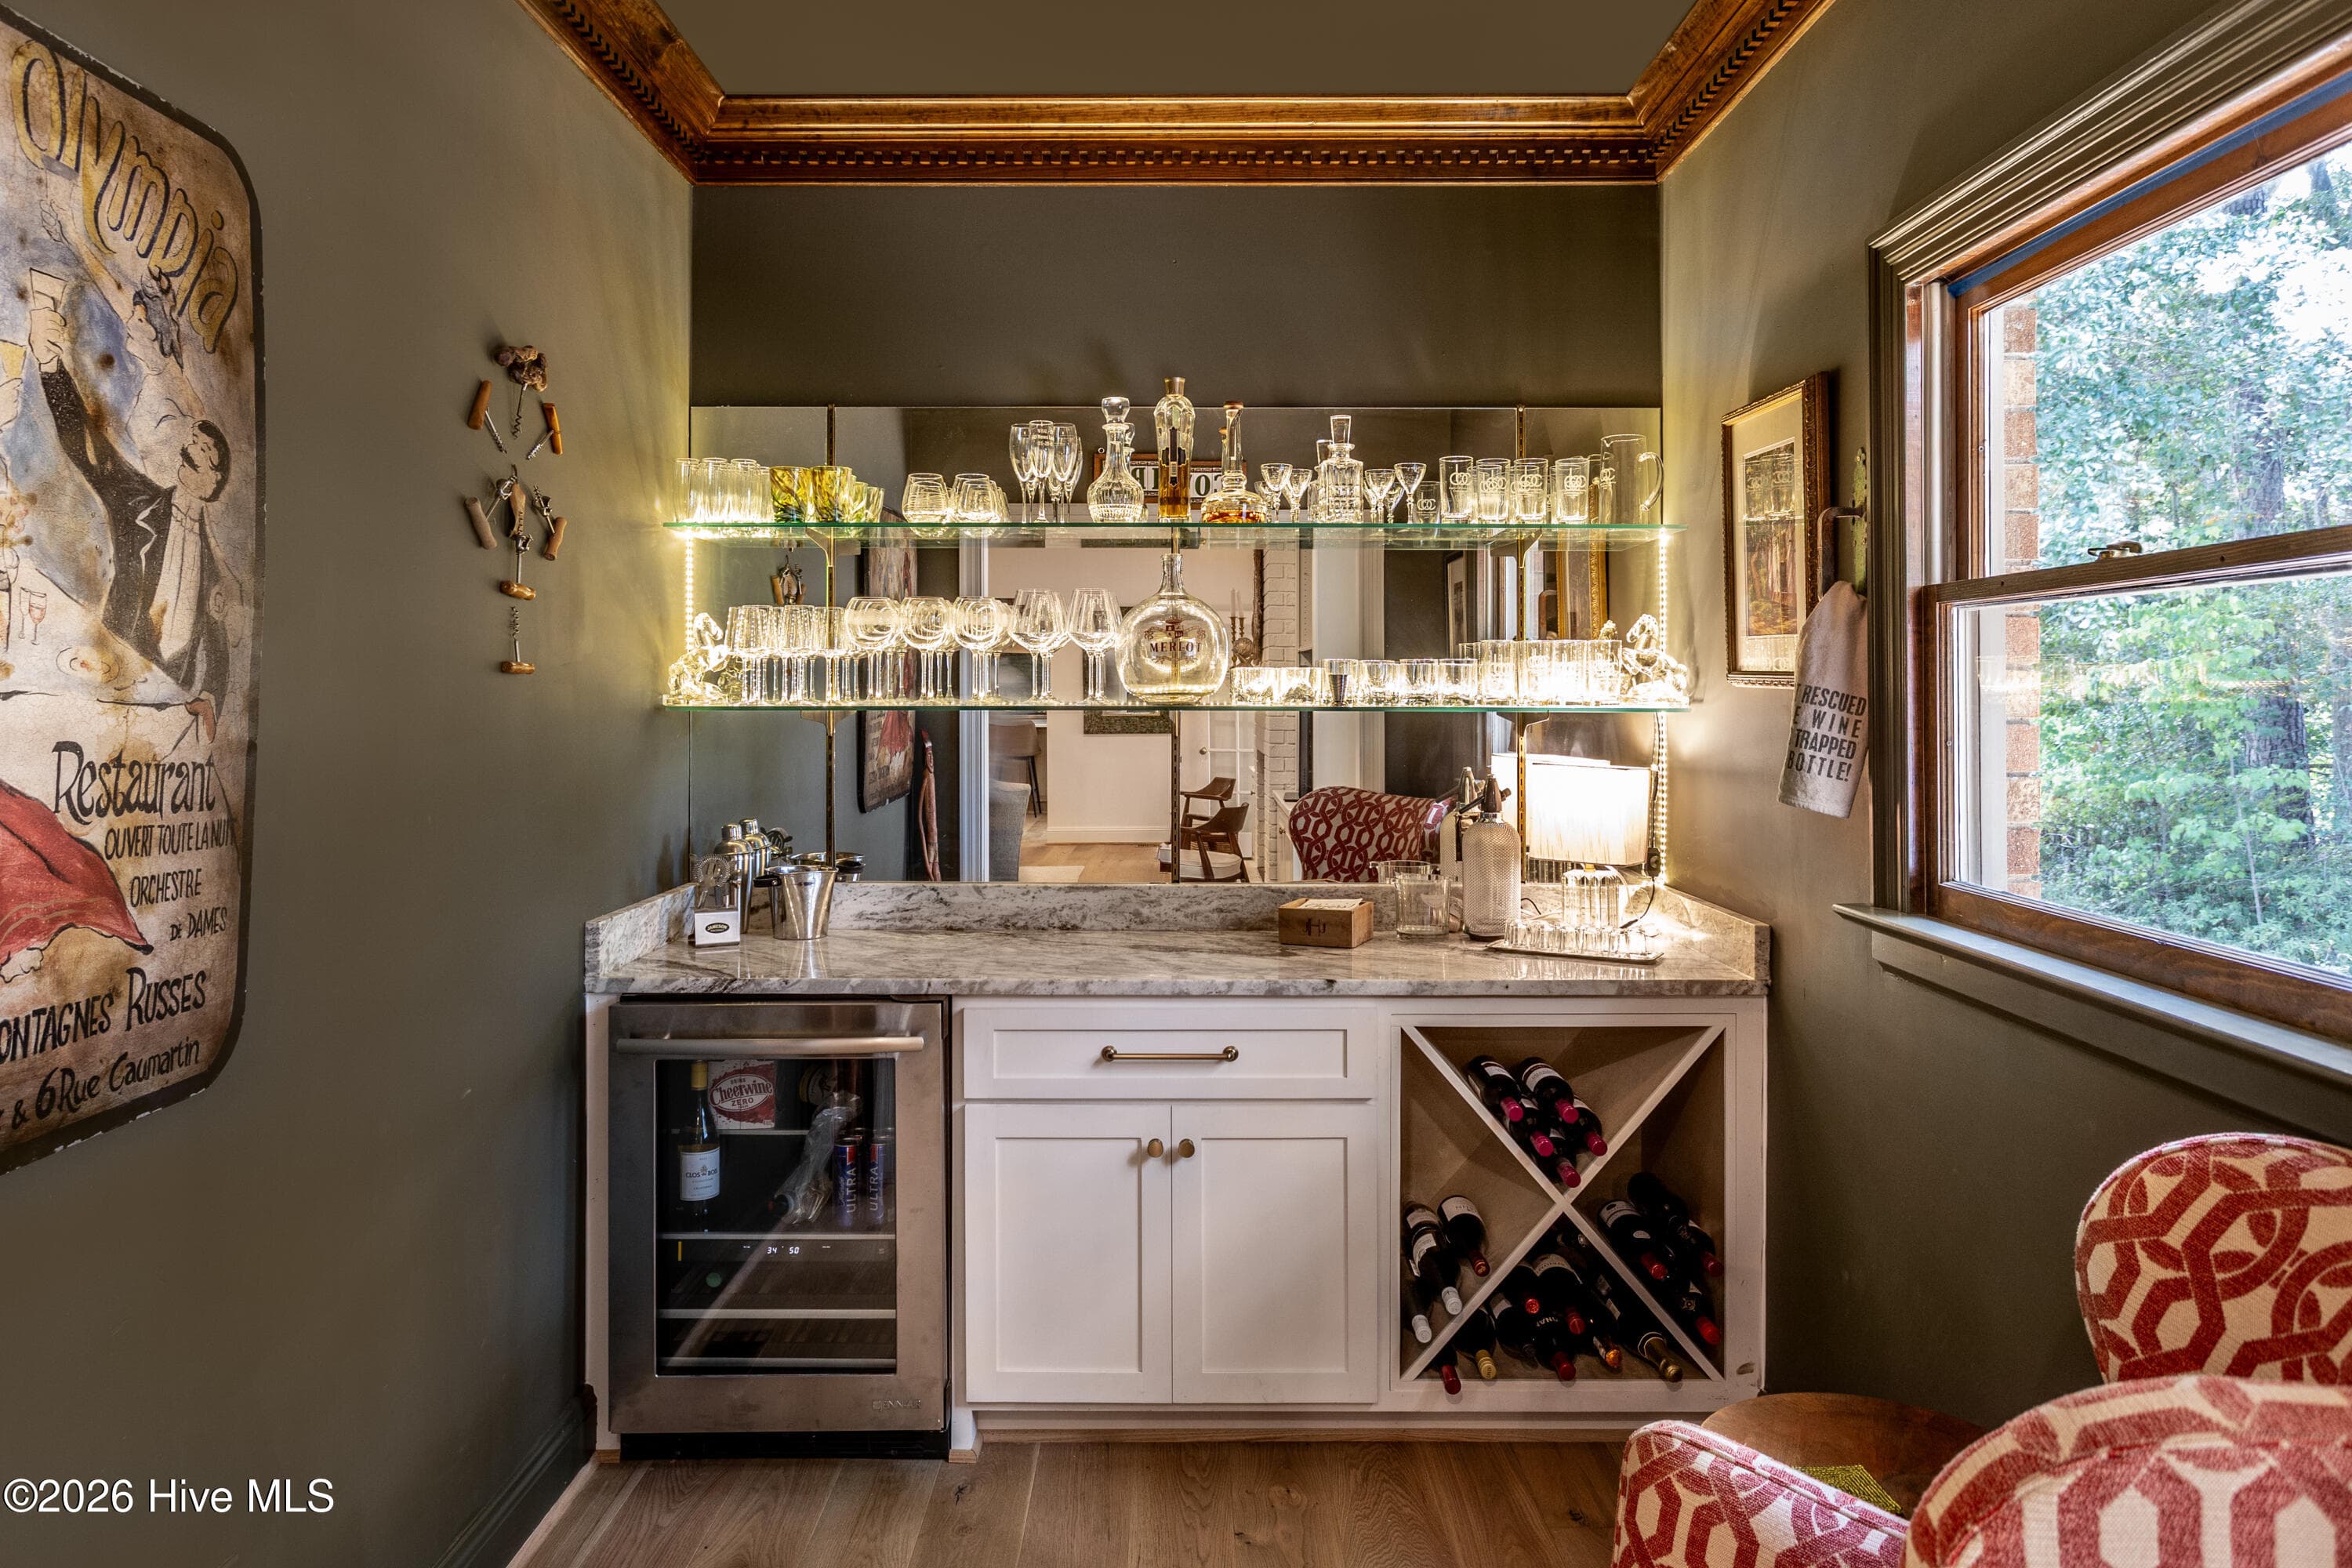
Think Mad Men era. Gorgeous Bar Room adjacent to family room. - 5050 Country Club Drive N, Wilson, NC 27896
Very spacious family room perfect for entertaining with adjacent bar room, sunroom and kitchen. - 5050 Country Club Drive N, Wilson, NC 27896
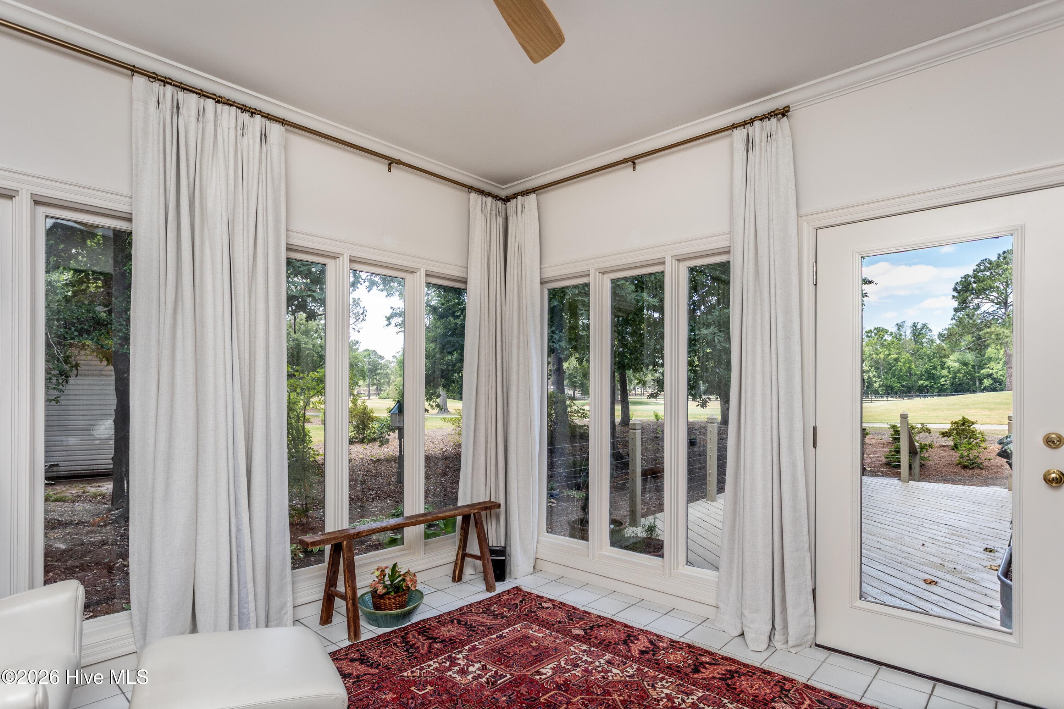
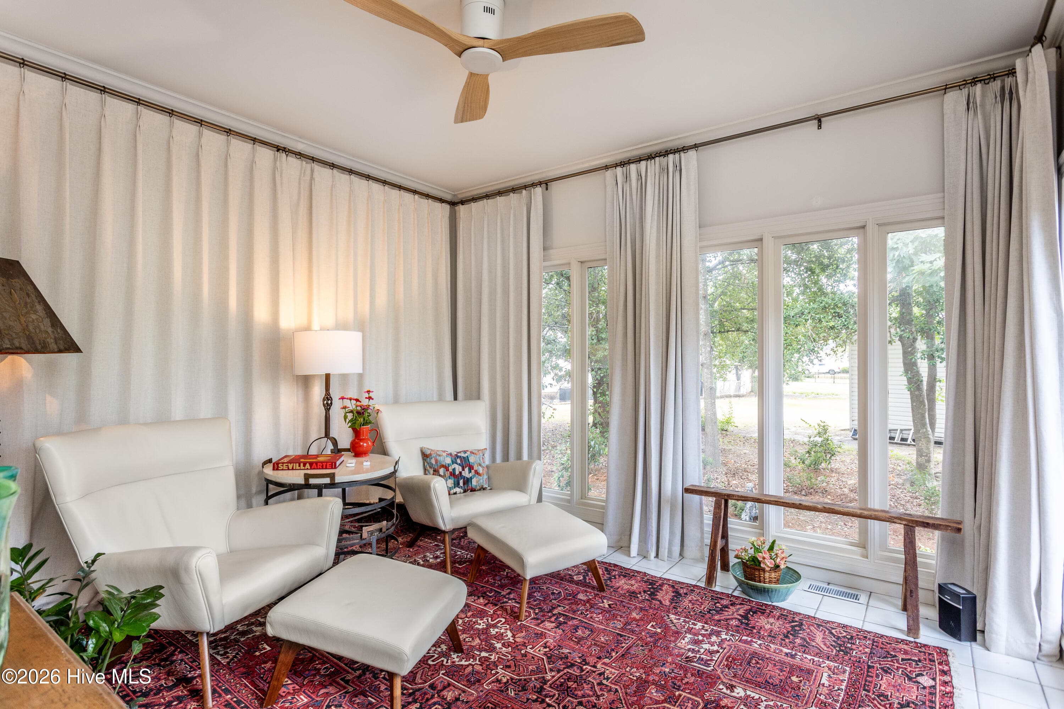
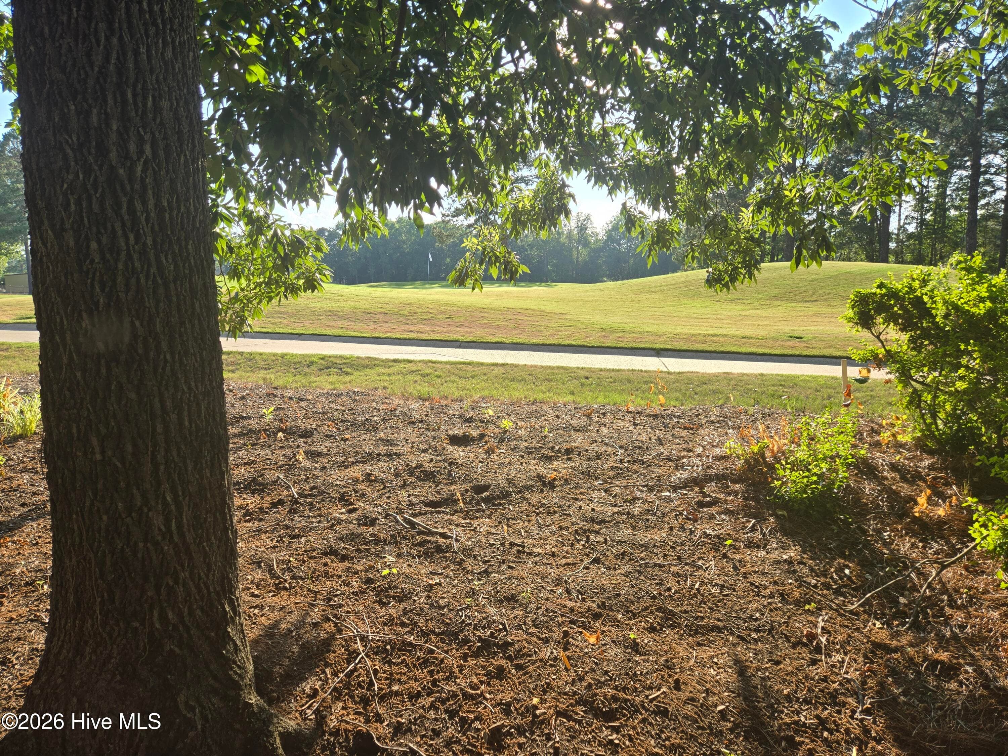
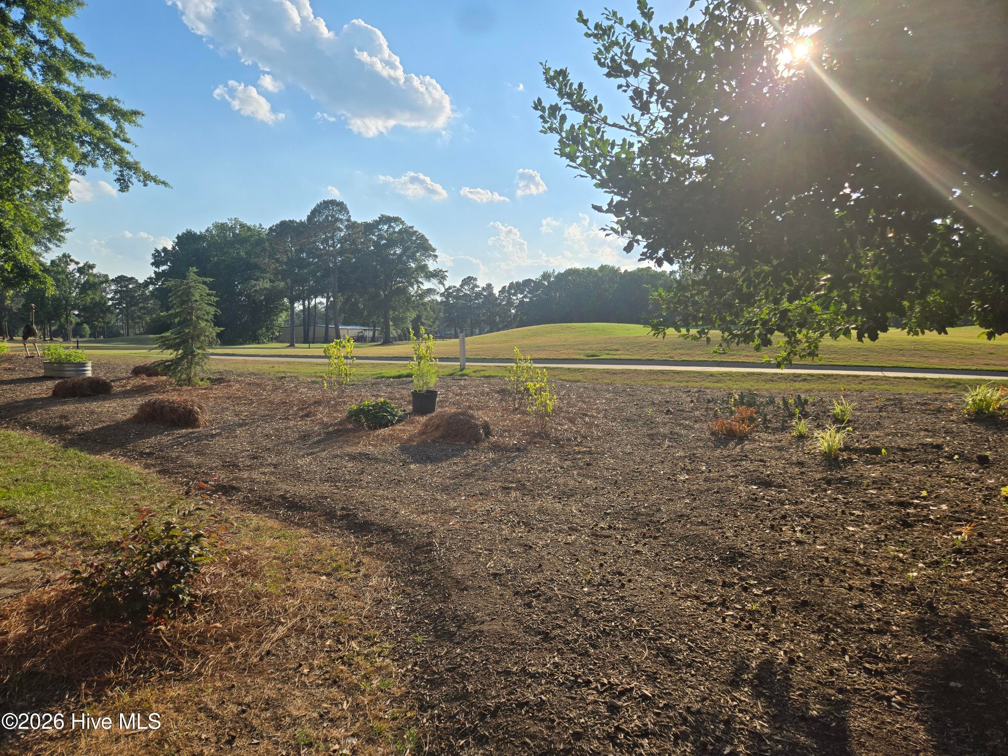
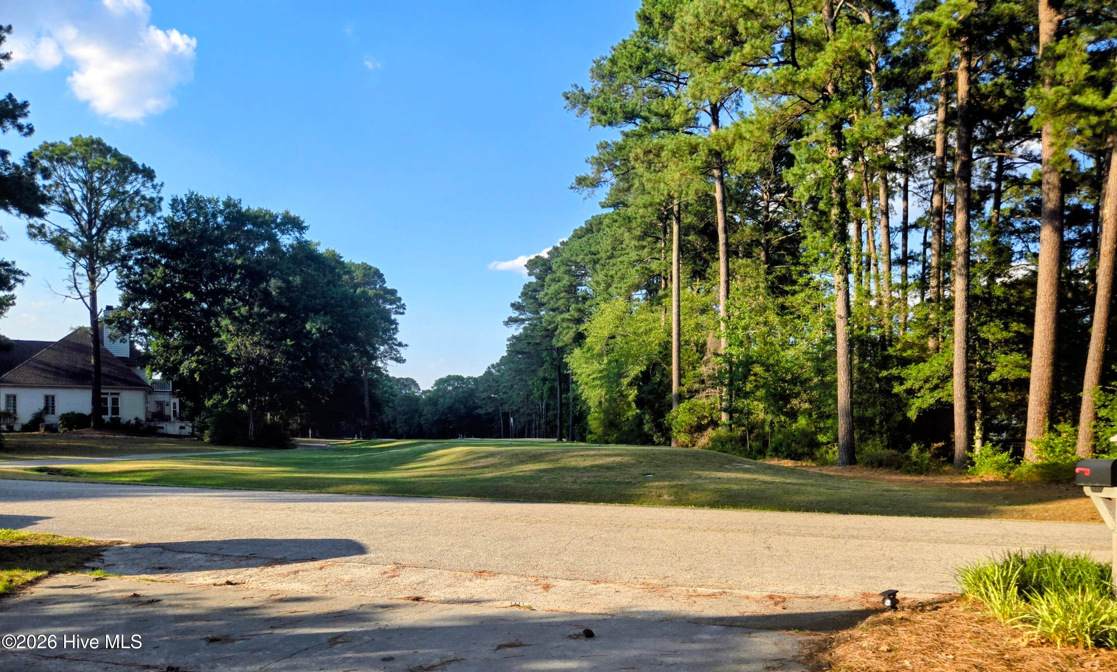
Beautiful evening sunsets over adjacent #1 fairway, putting green and adjacent farm. - 5050 Country Club Drive N, Wilson, NC 27896
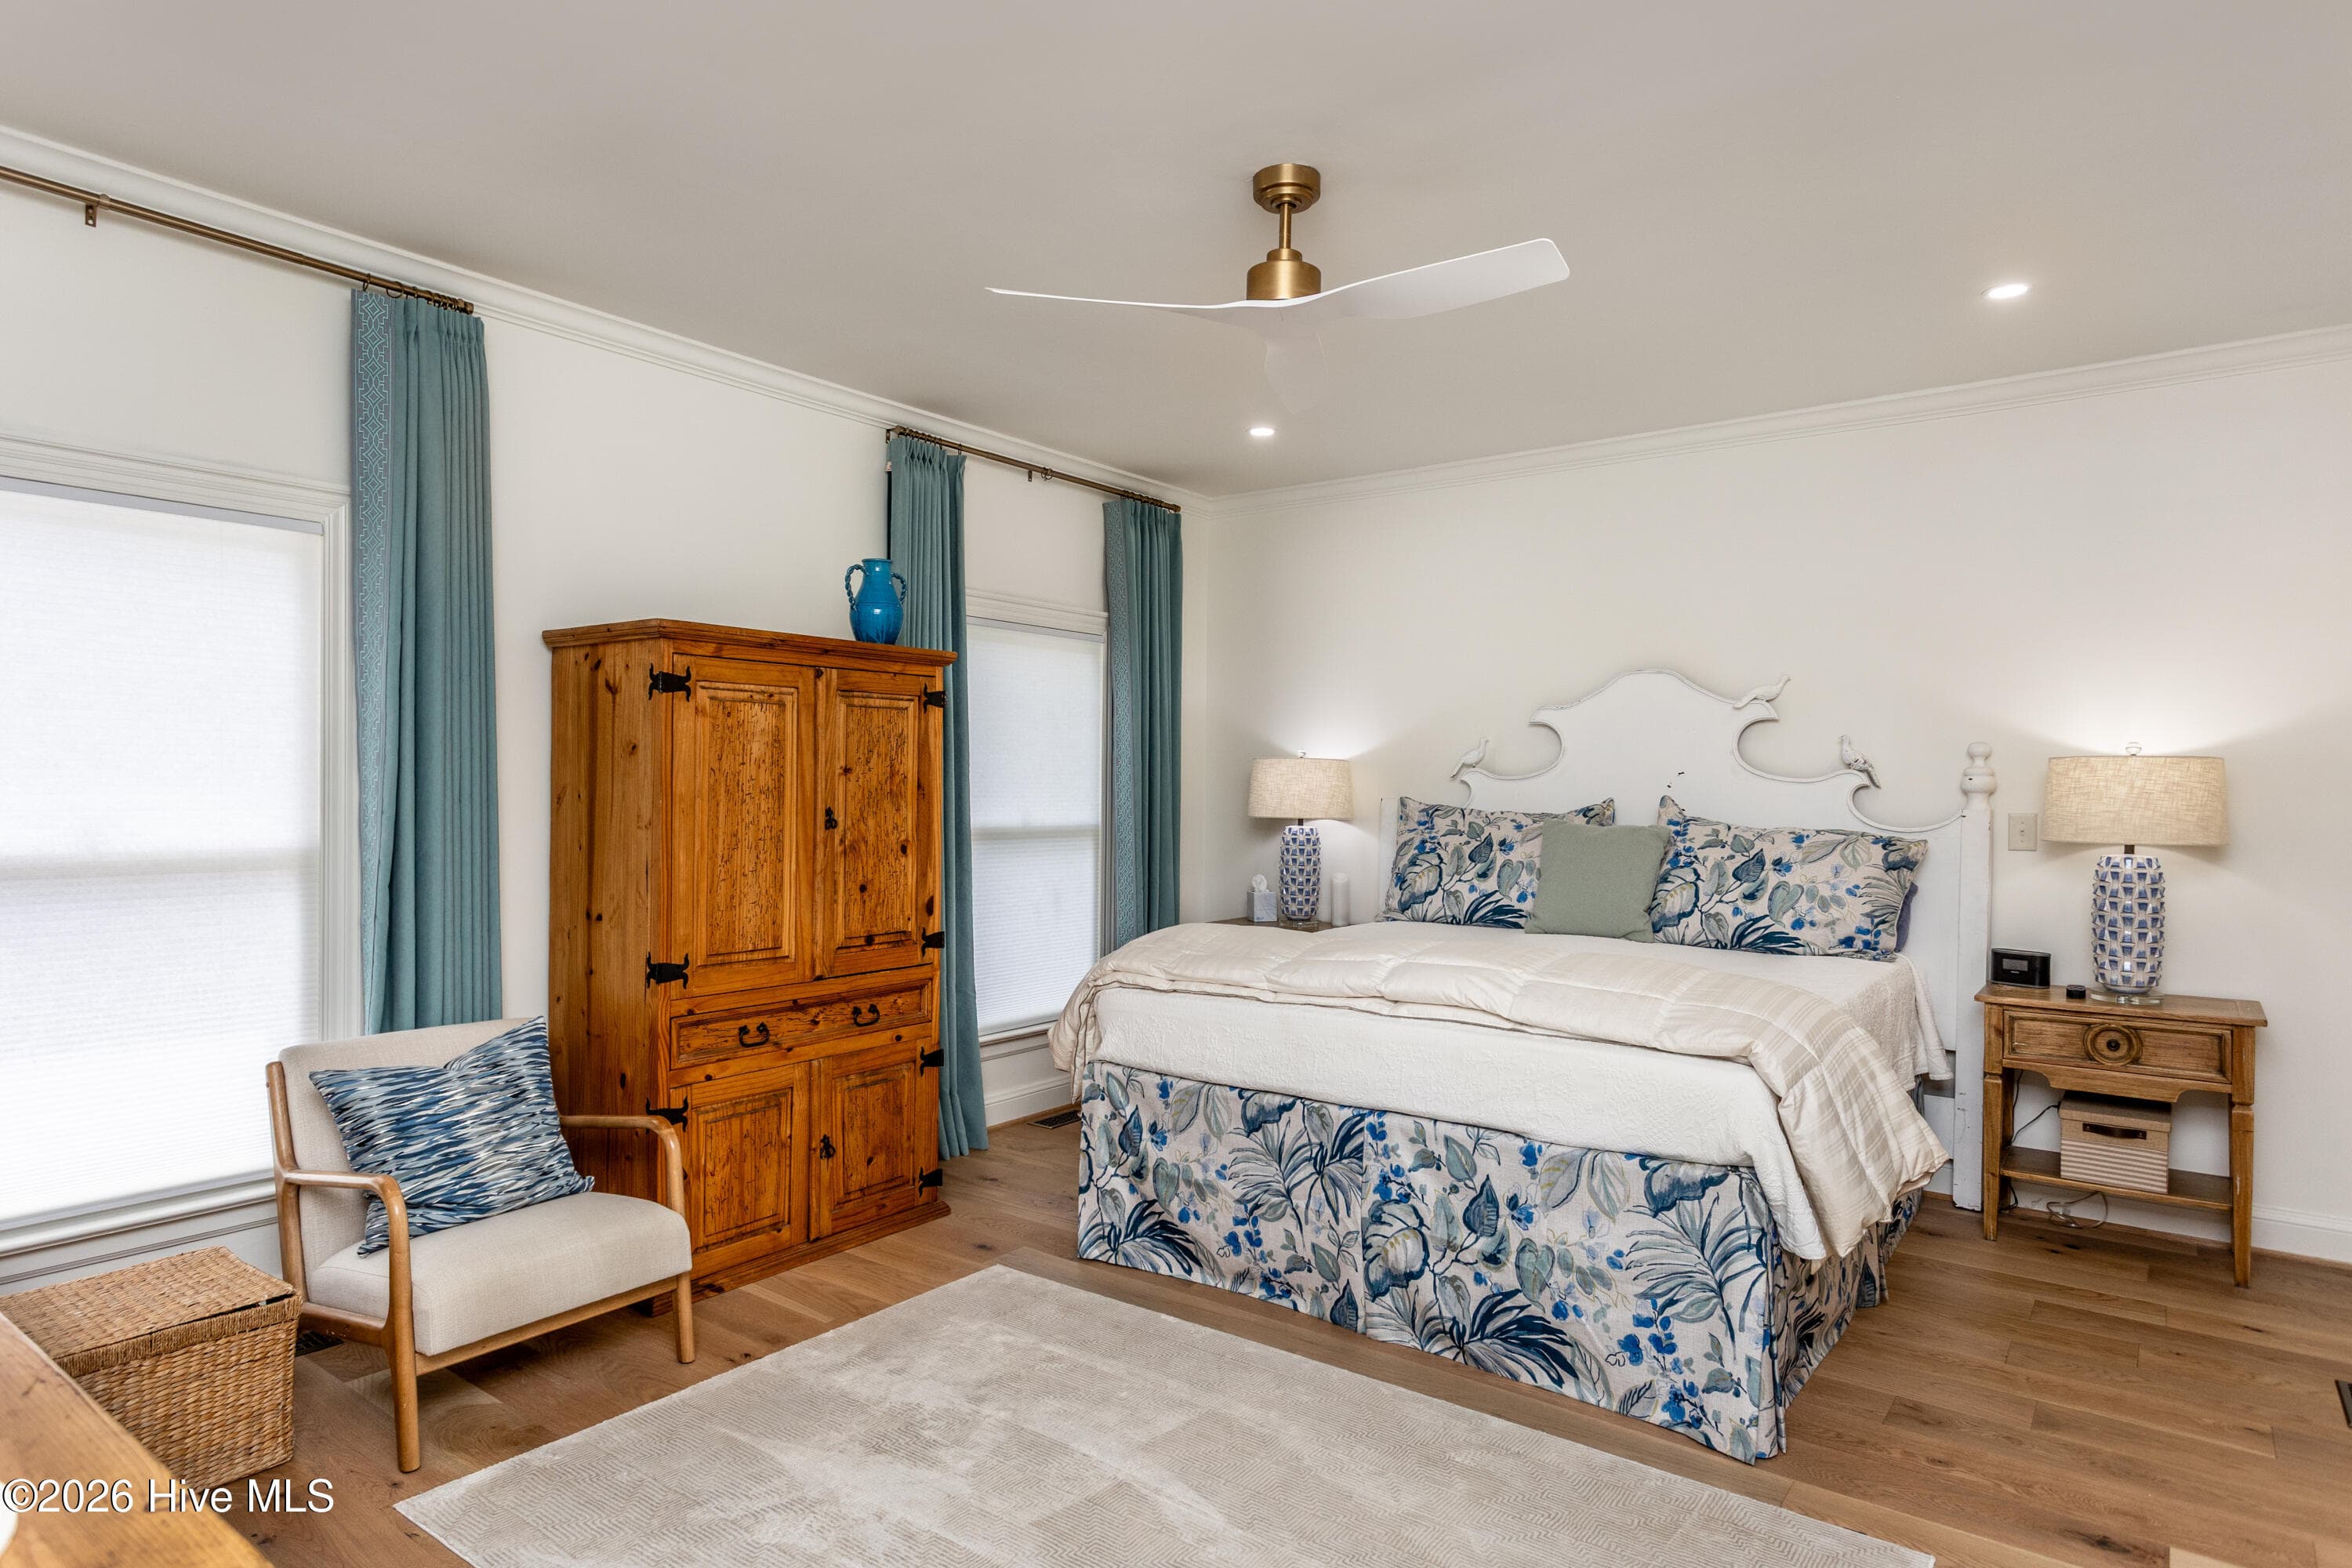
Large primary bedroom with walk-in closet. - 5050 Country Club Drive N, Wilson, NC 27896
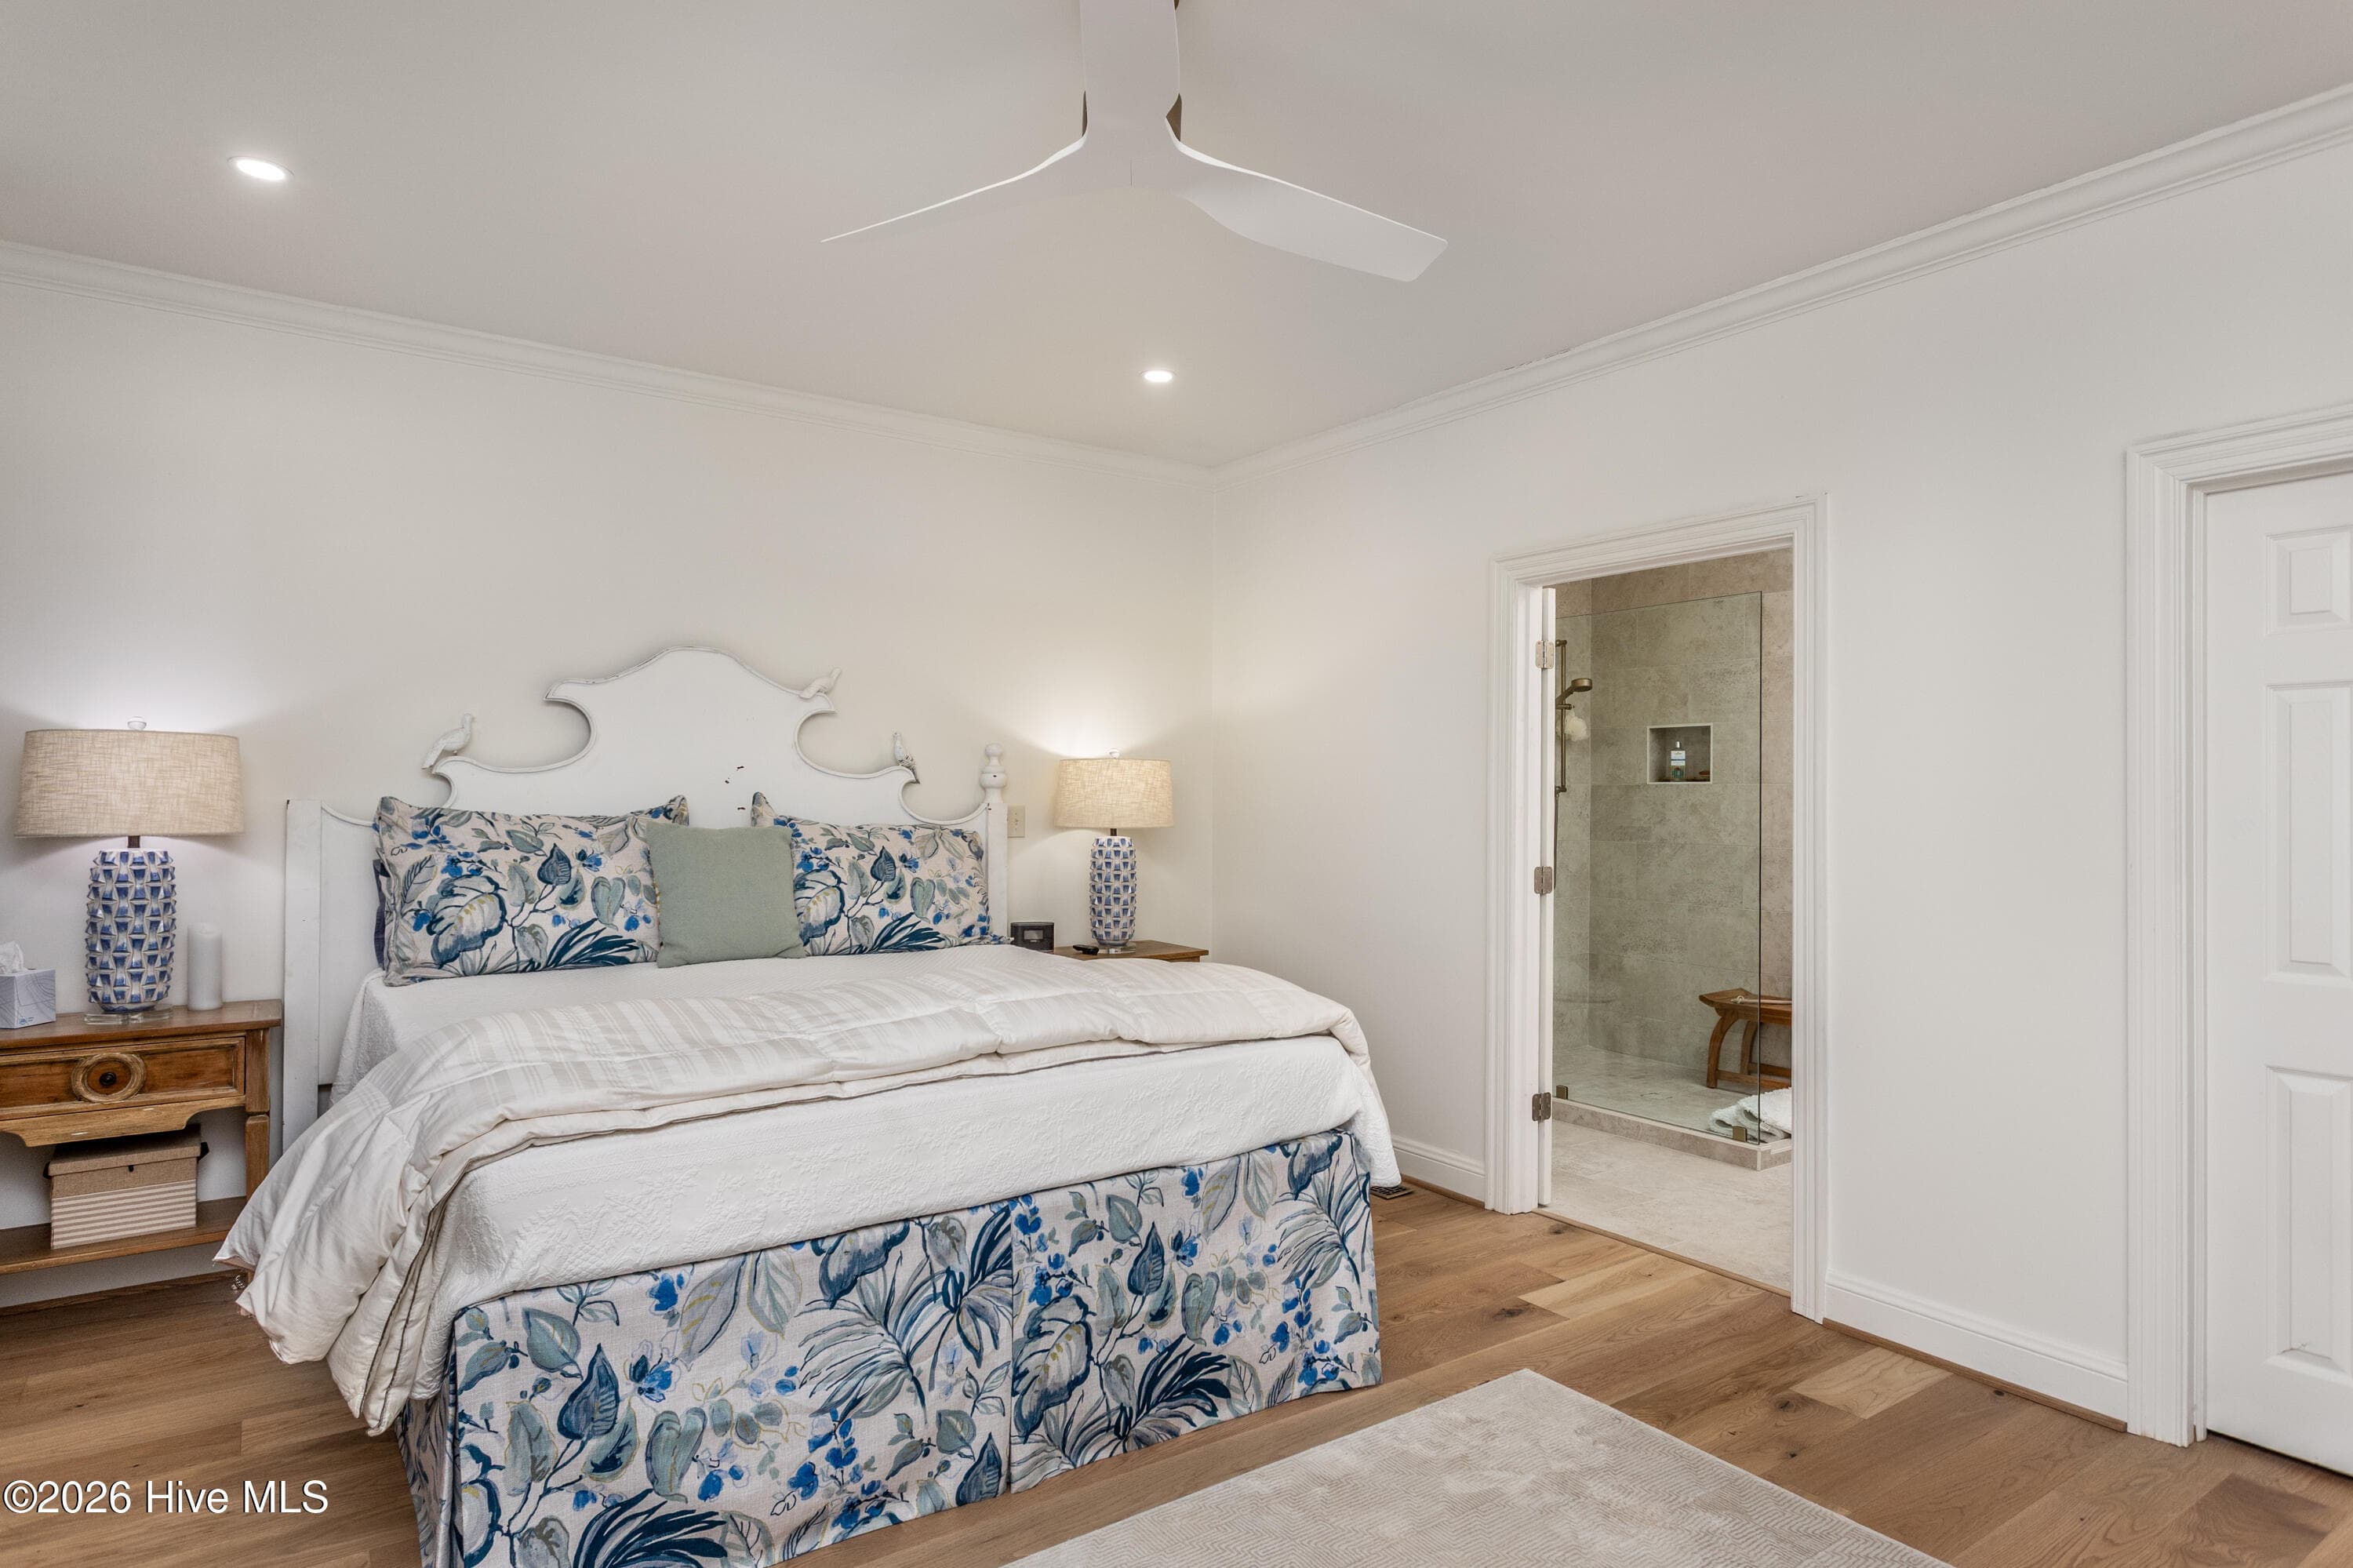
Large primary bedroom with adjacent primary spa-feel bath. - 5050 Country Club Drive N, Wilson, NC 27896
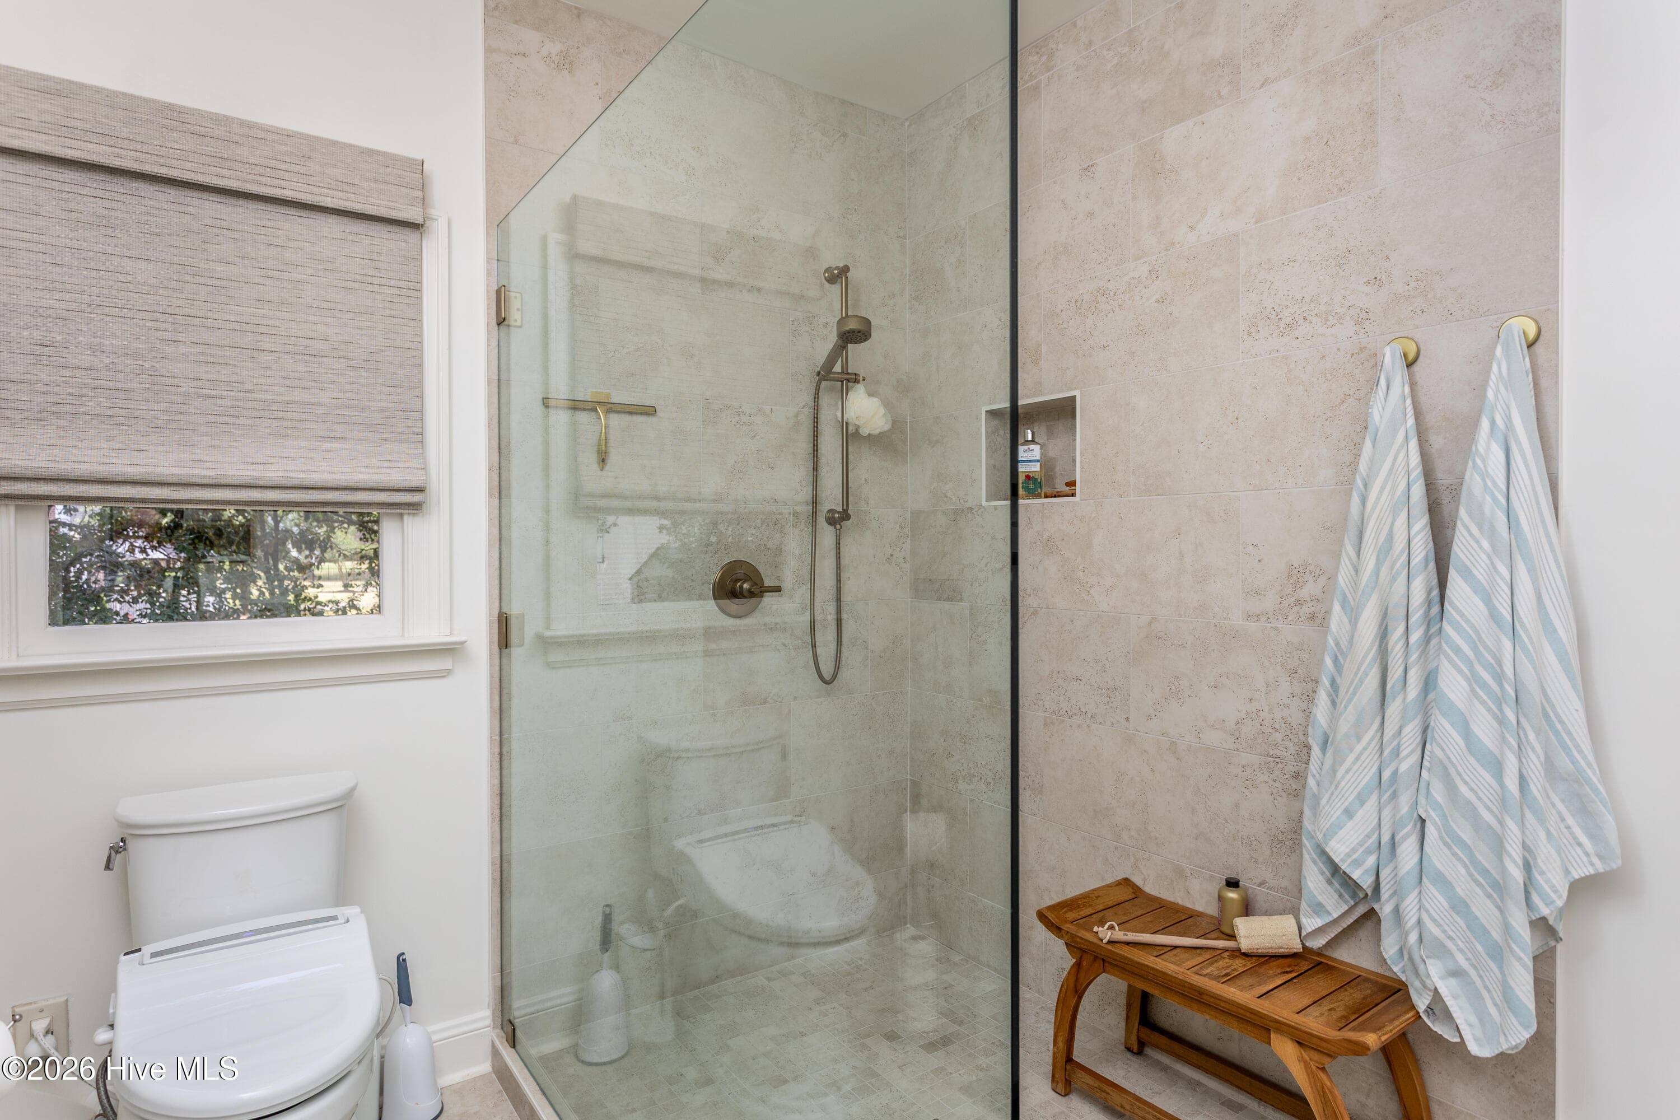
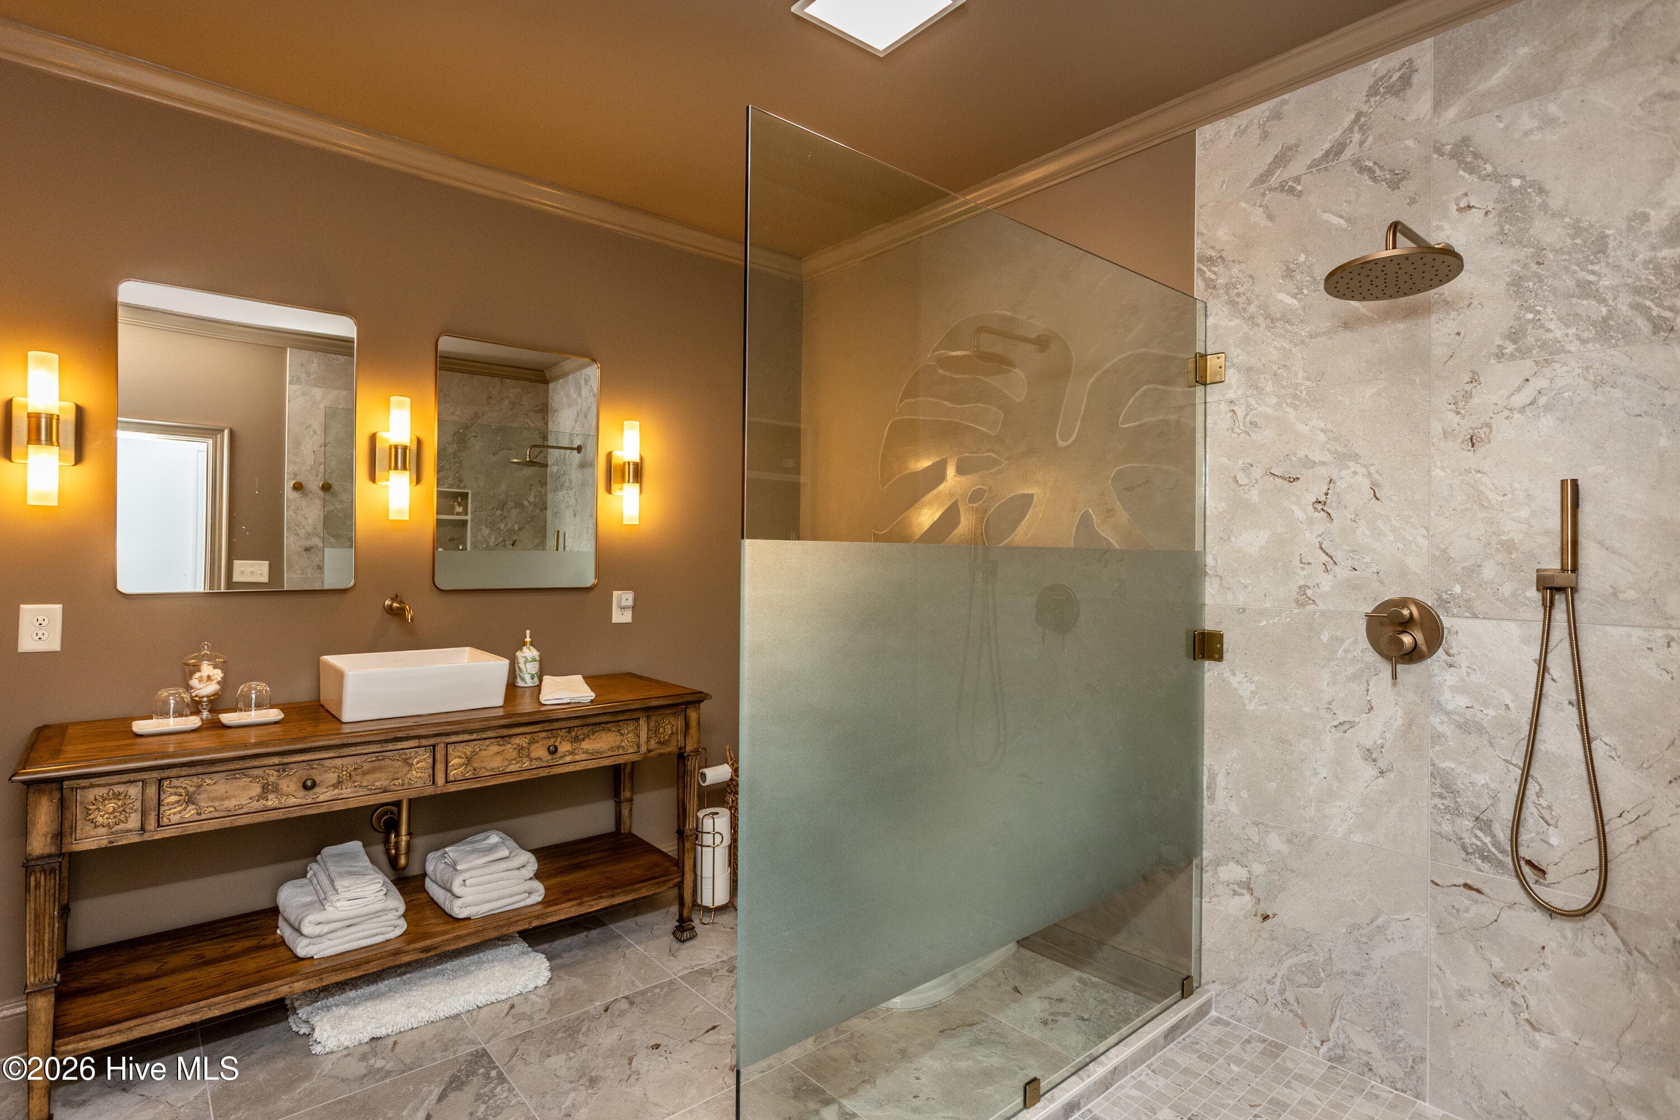
Large walk-in shower in primary bath - 5050 Country Club Drive N, Wilson, NC 27896
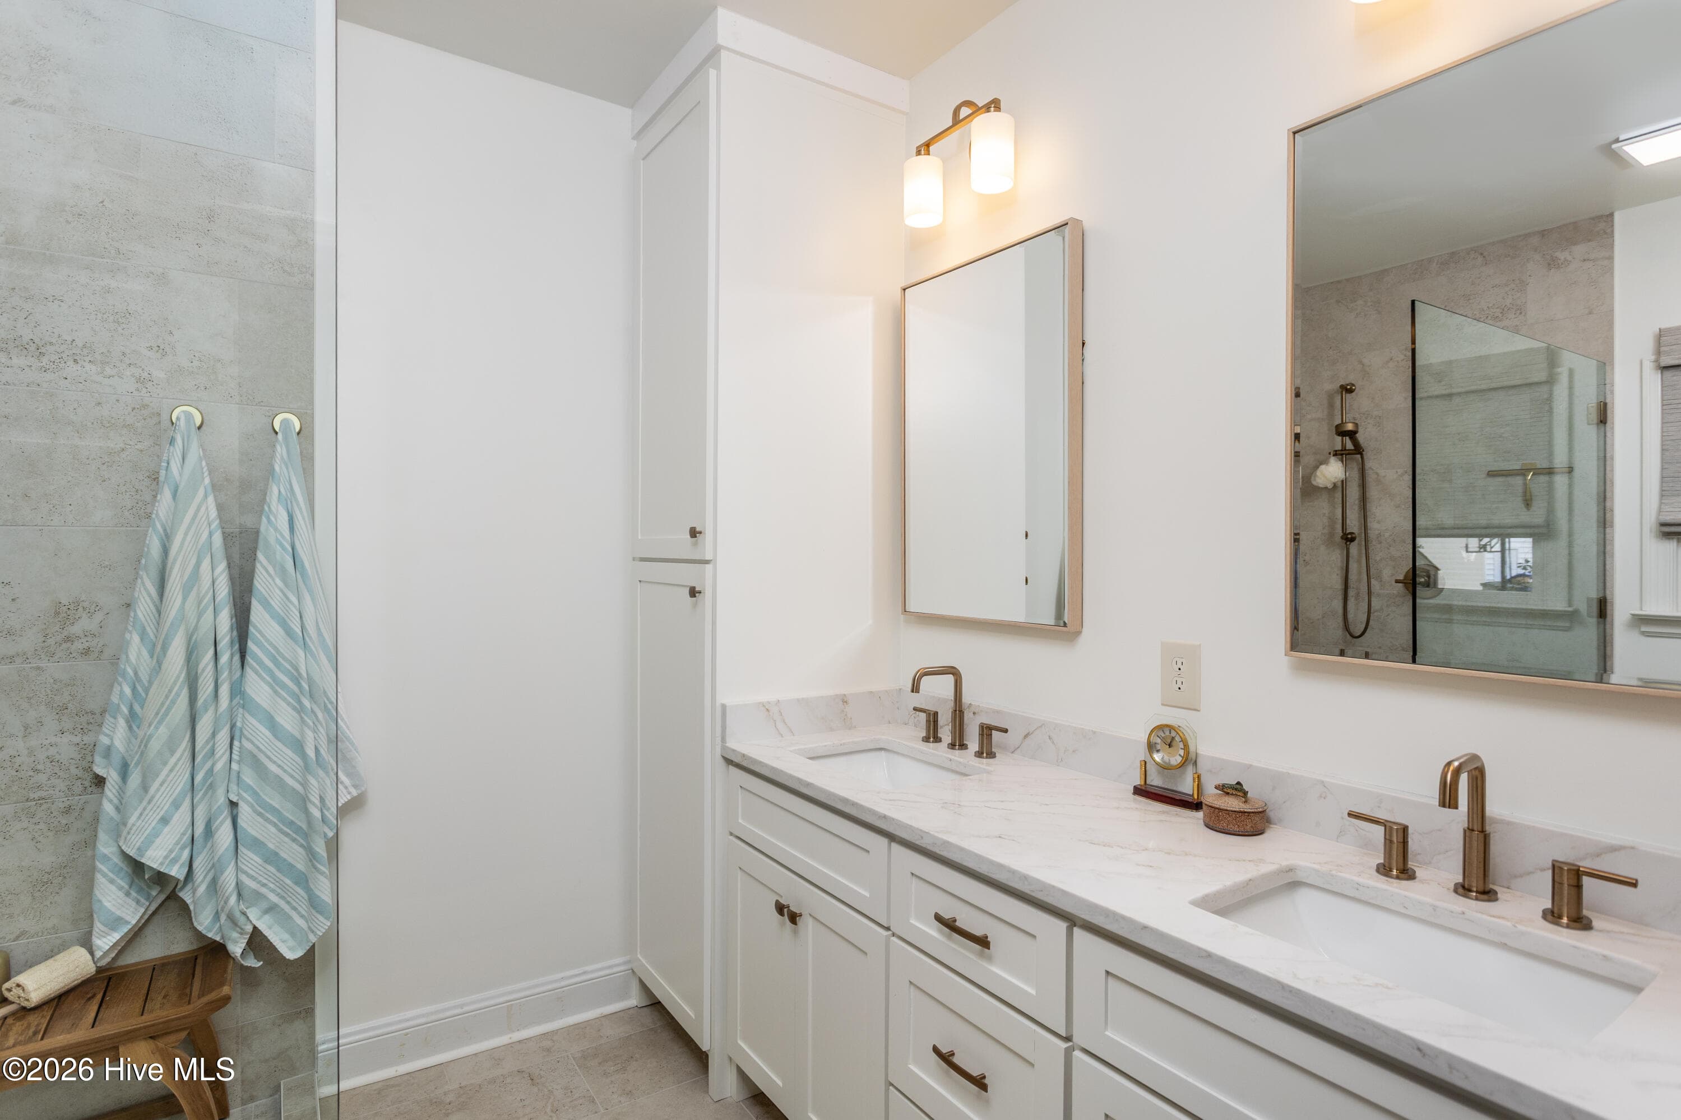
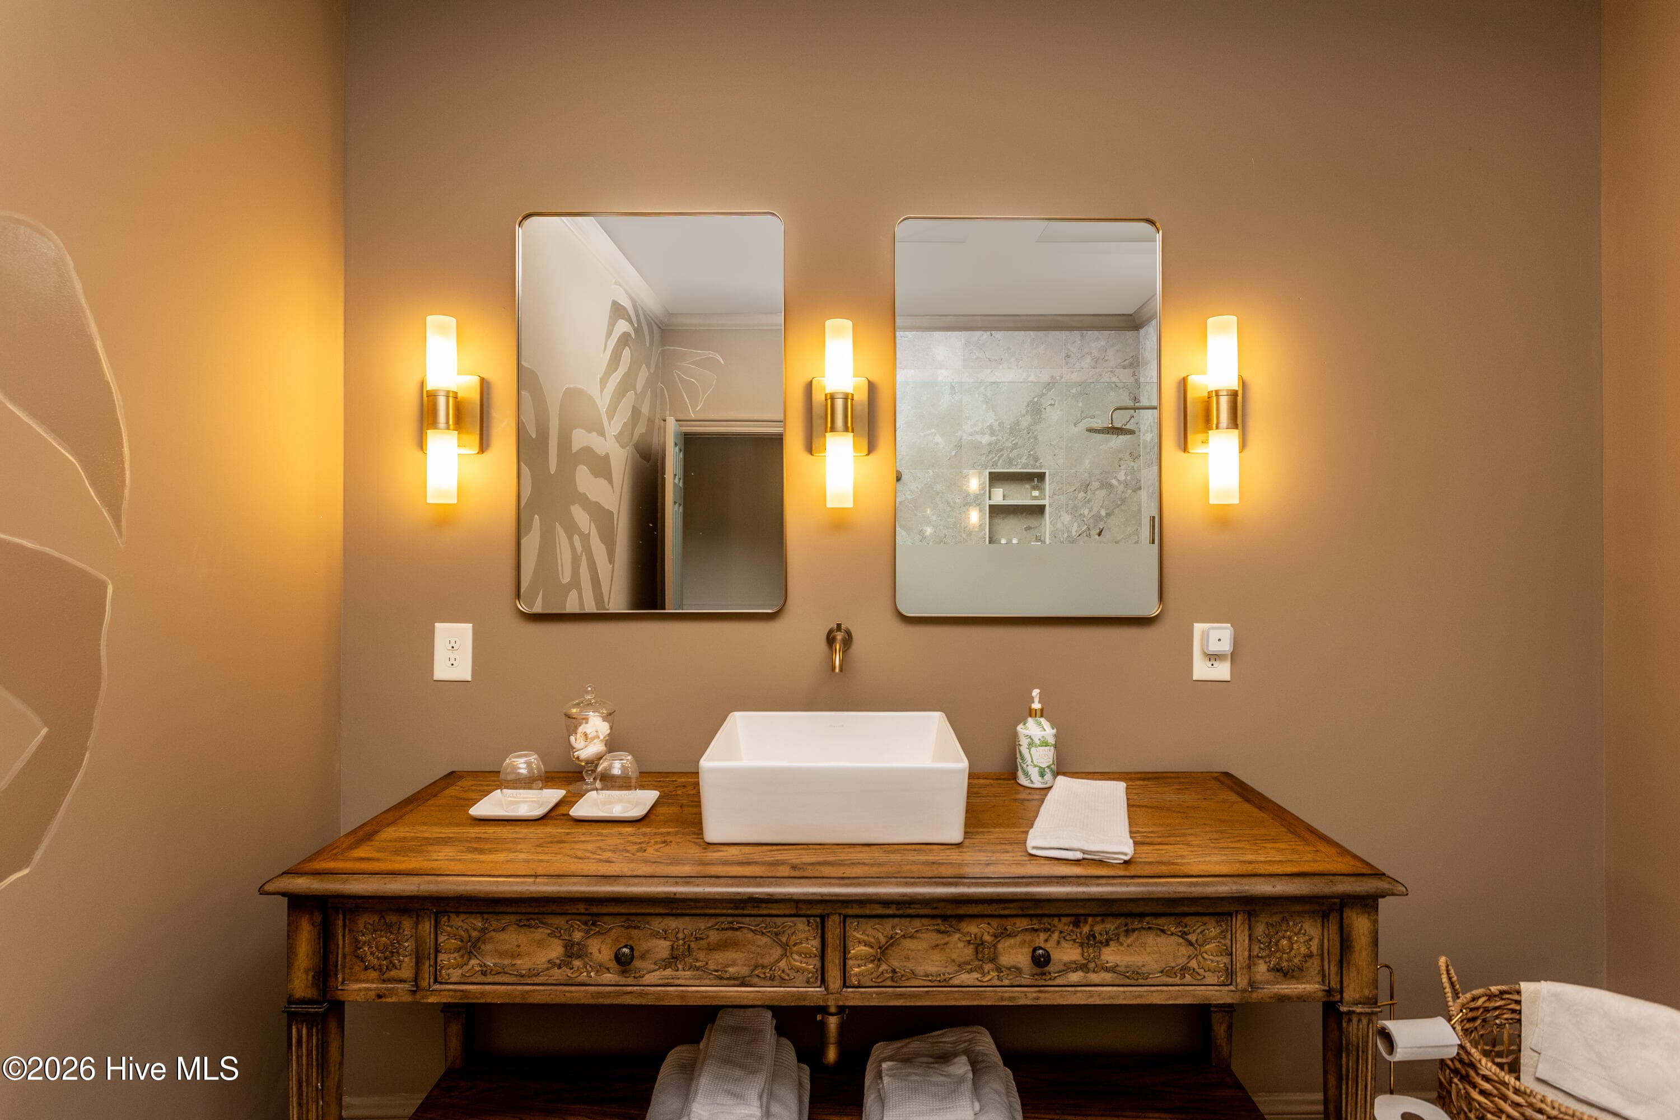
Double sink custom vanity and storage tower in primary - 5050 Country Club Drive N, Wilson, NC 27896
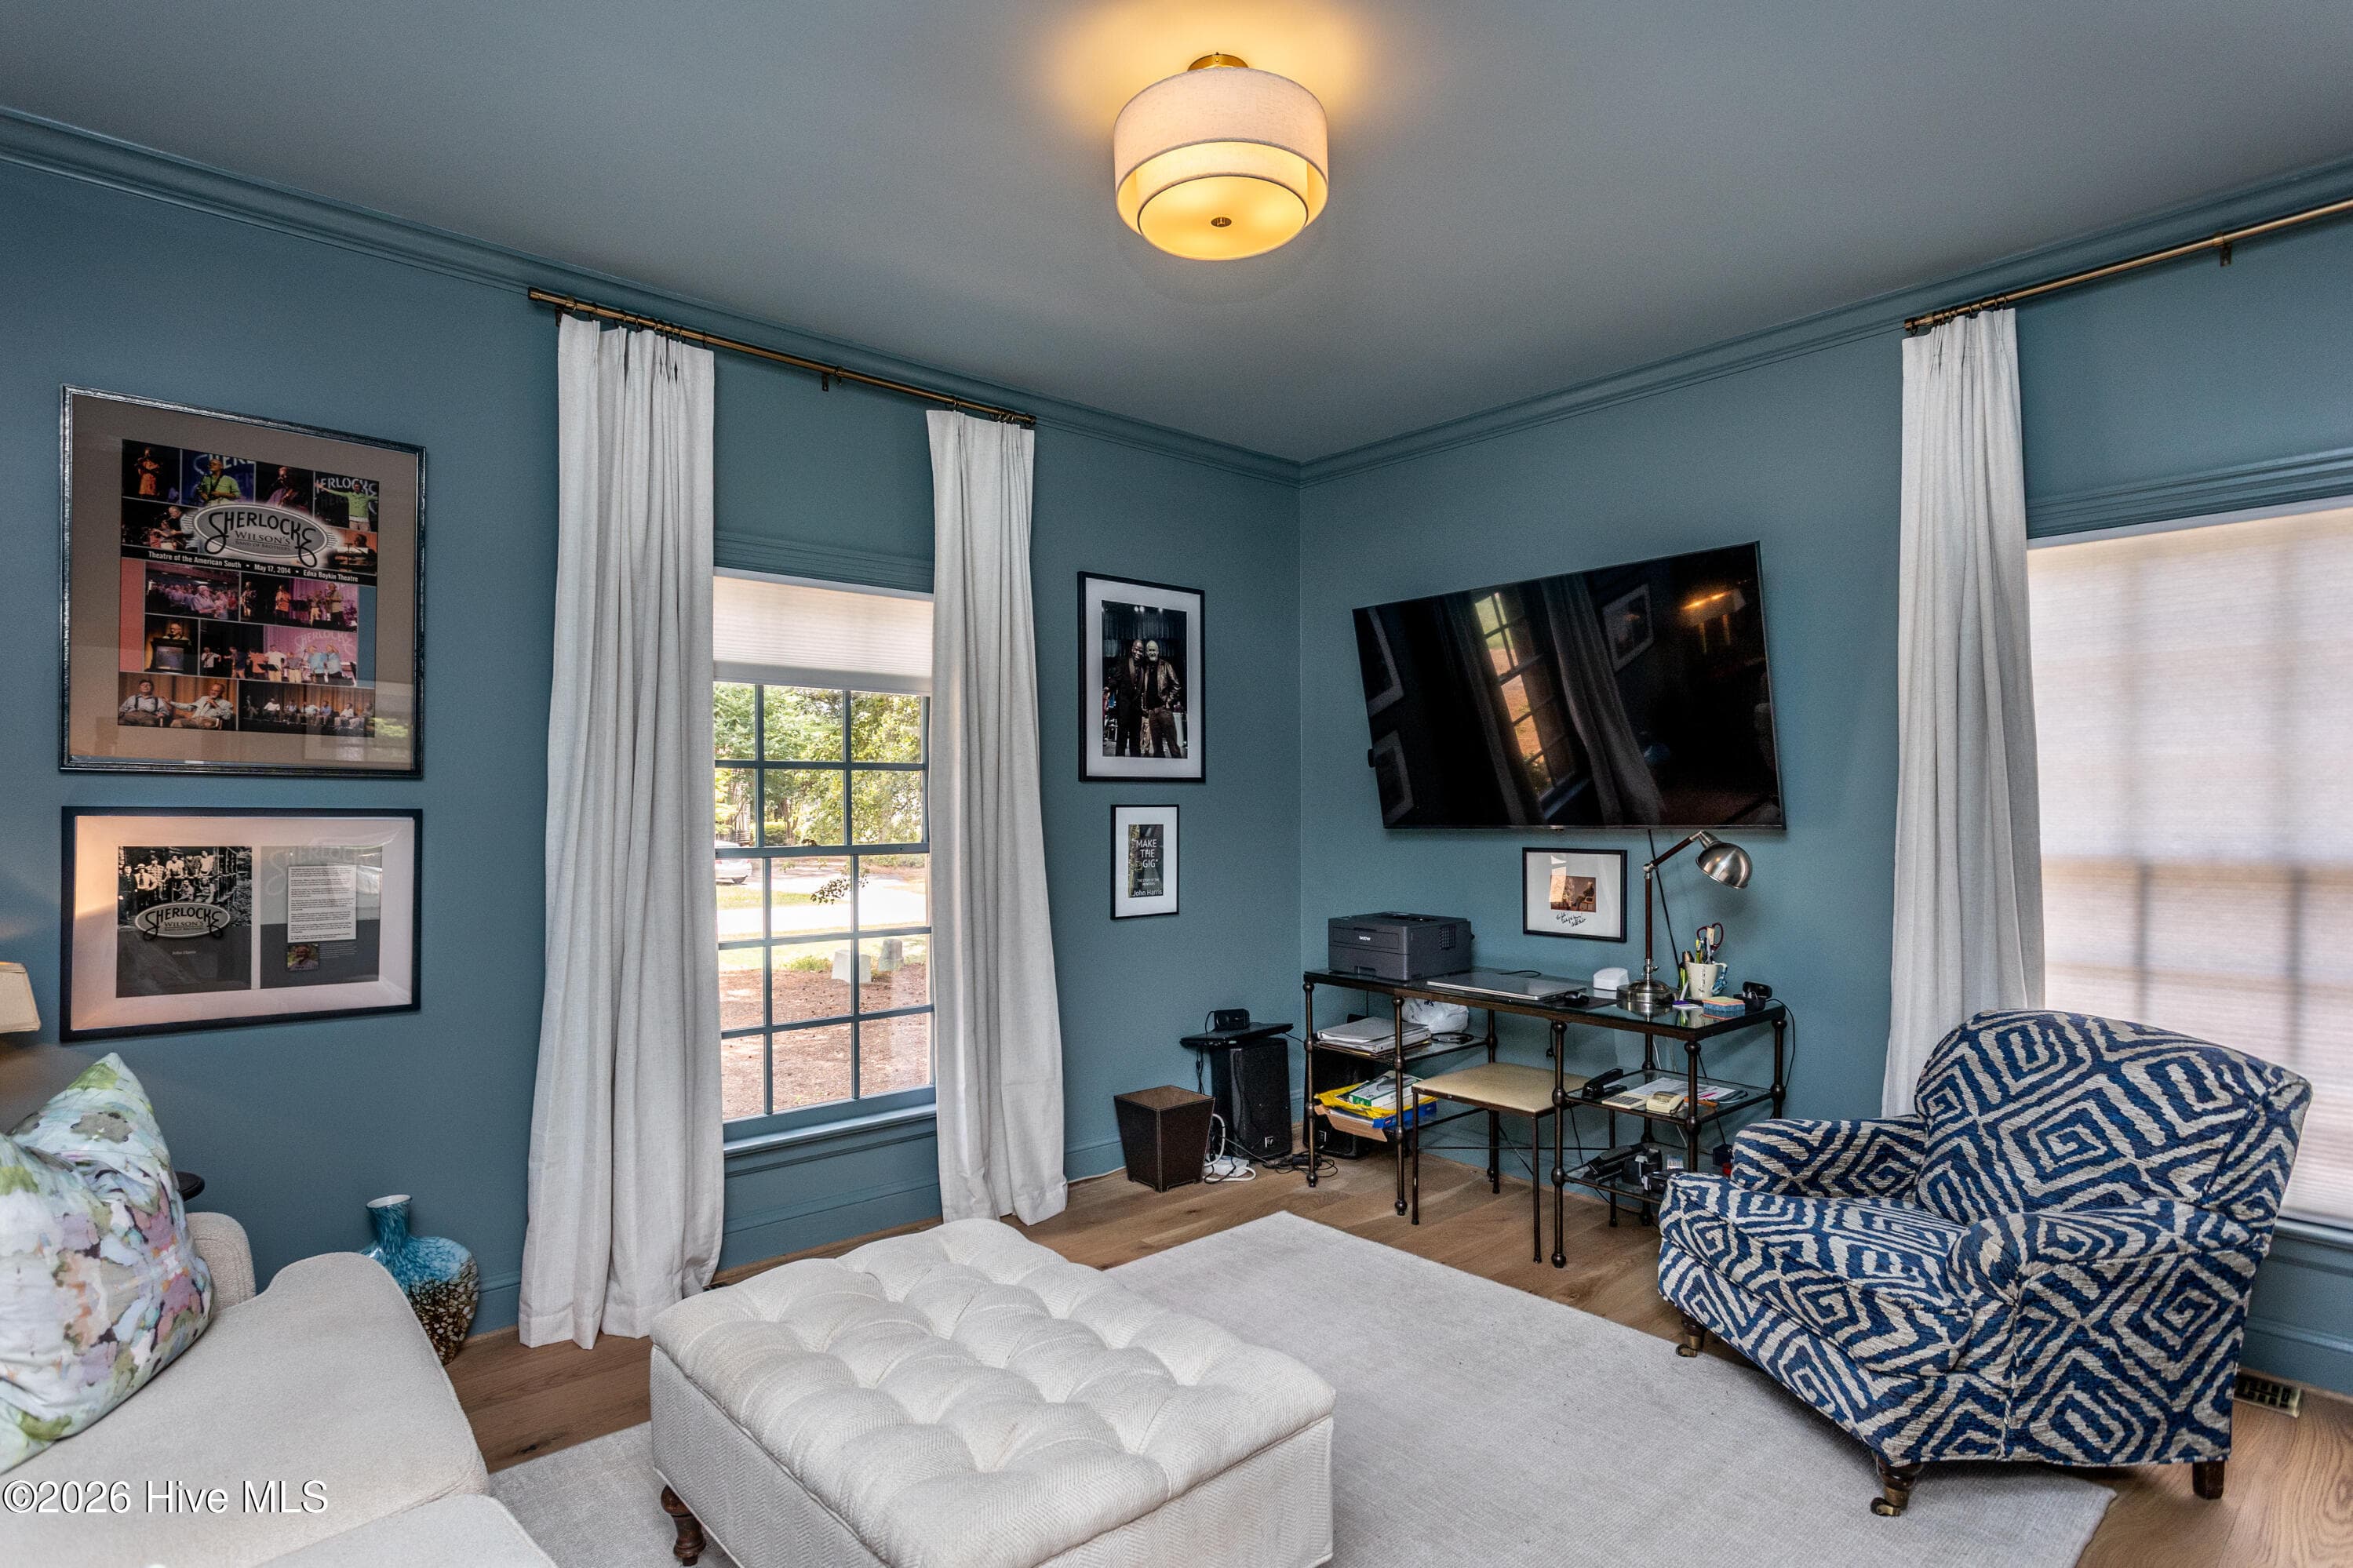
Guest room used by sellers as cozy music room - 5050 Country Club Drive N, Wilson, NC 27896
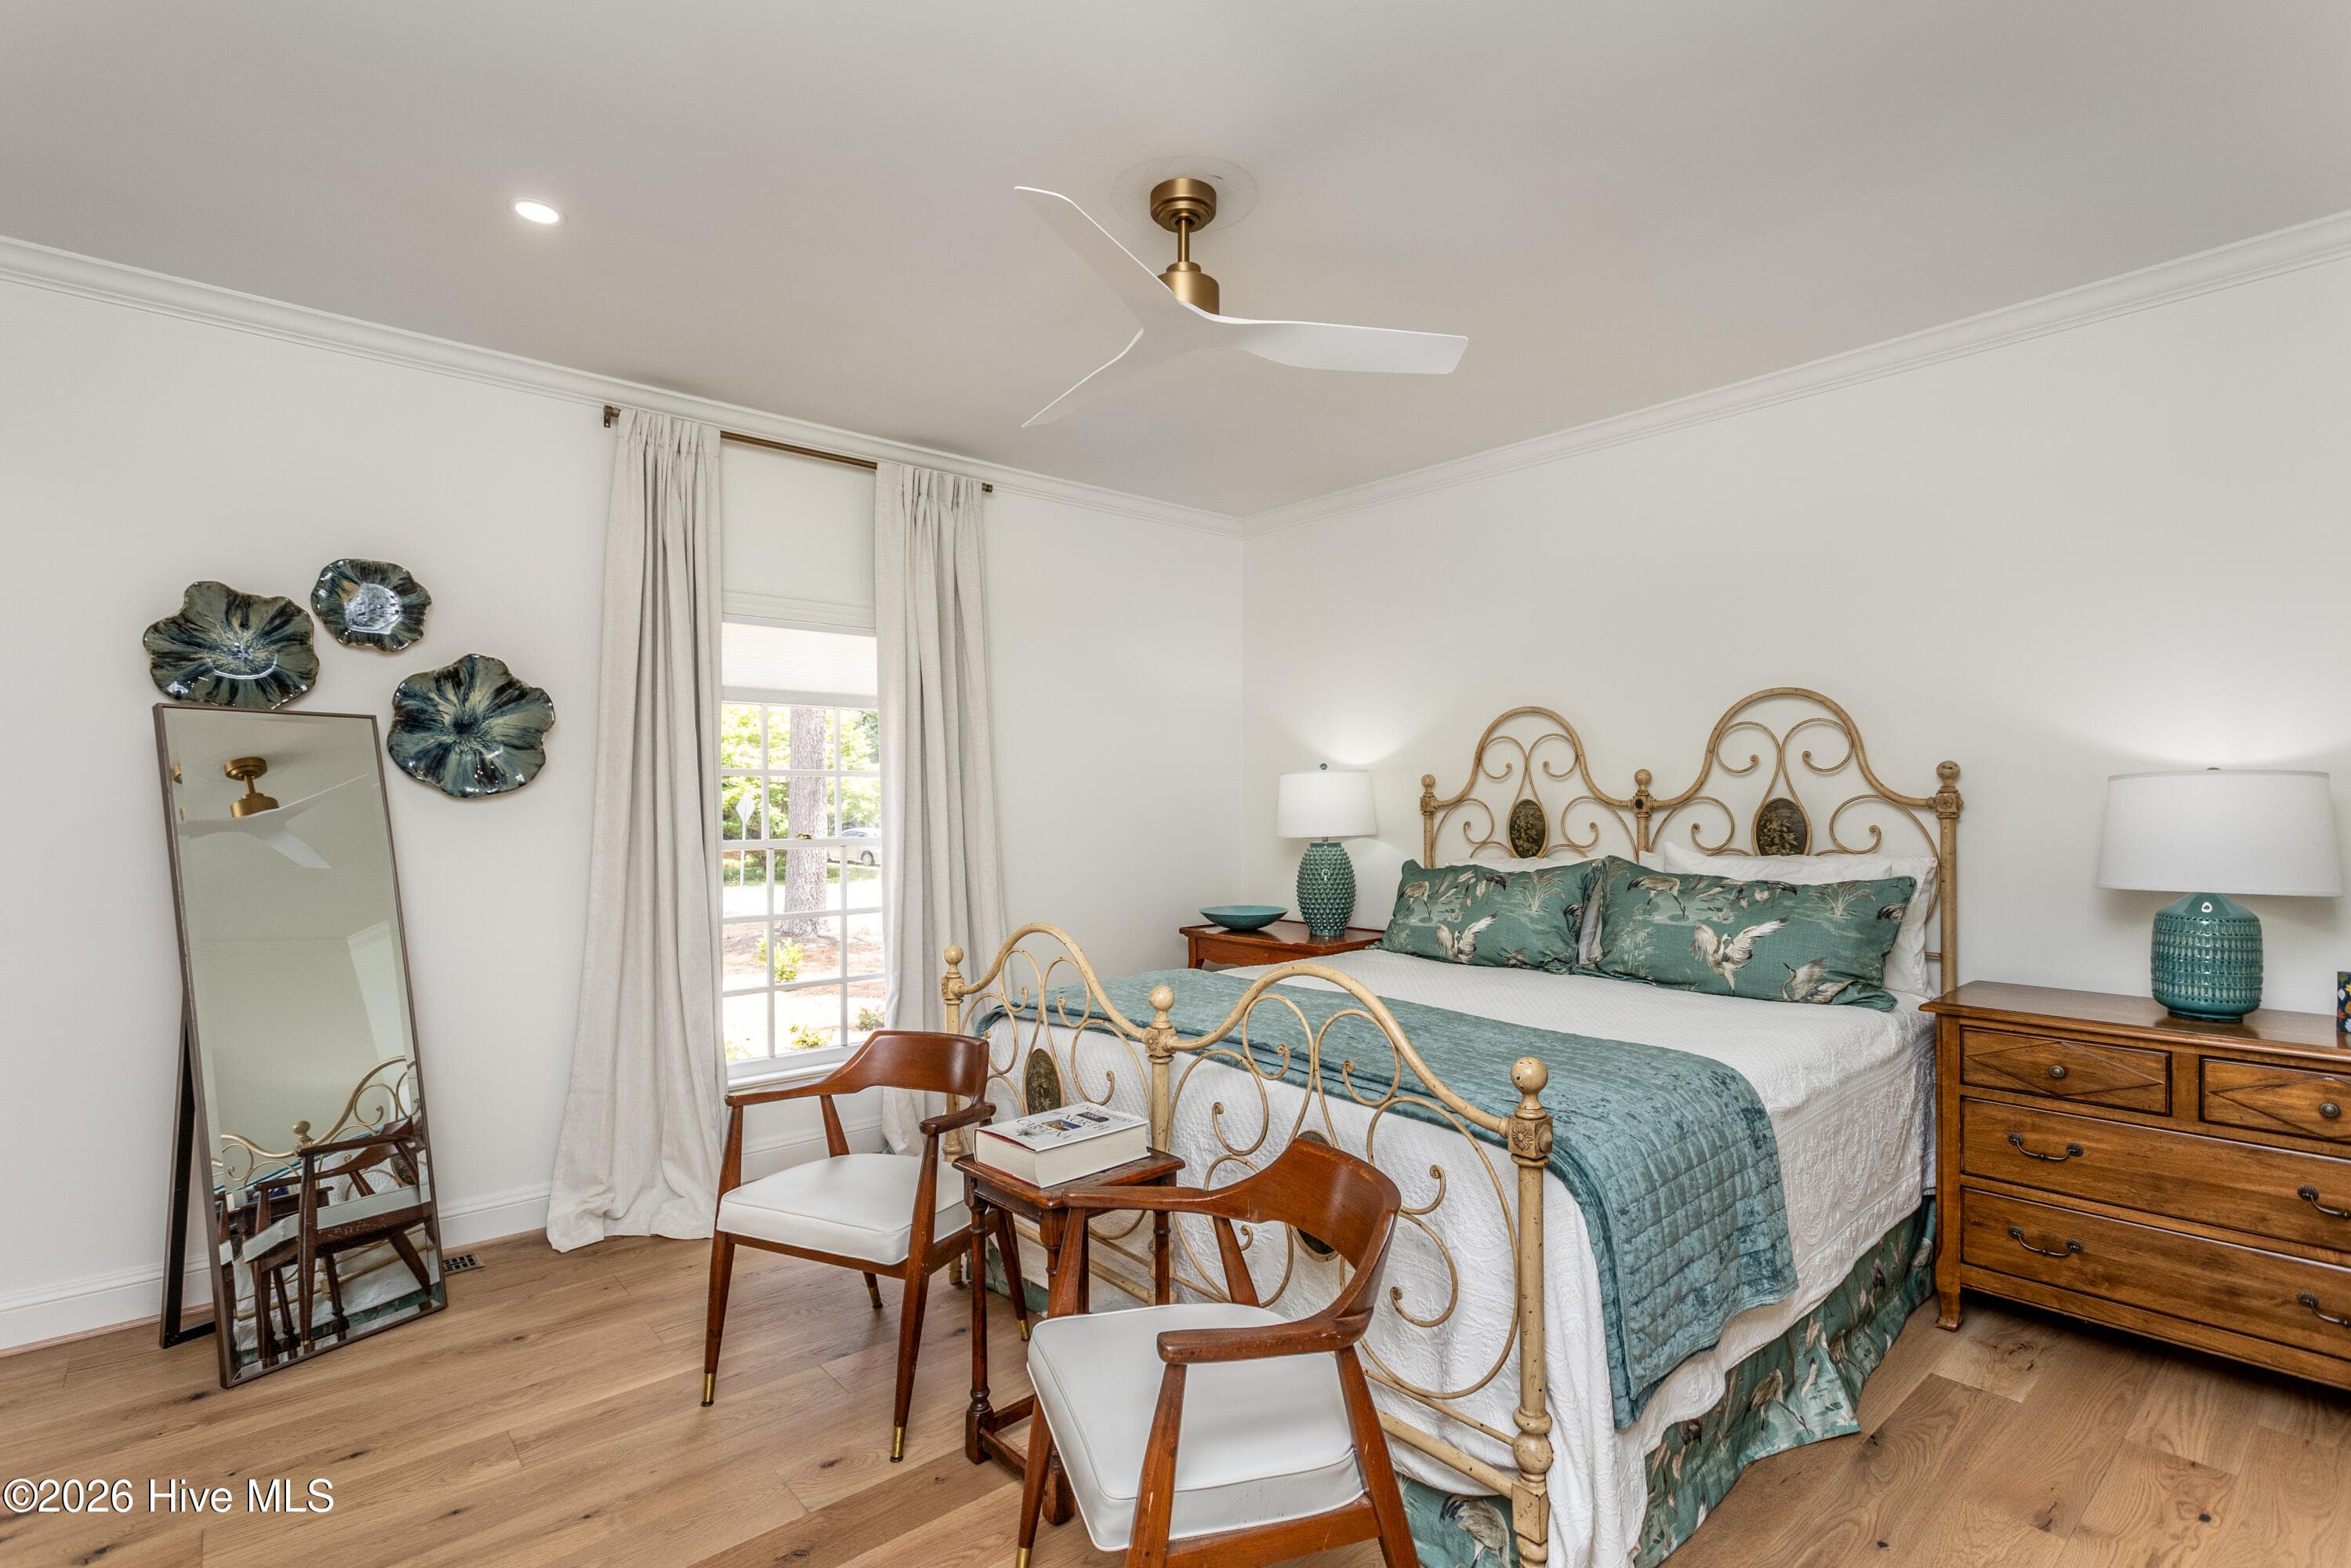
Large guest room - 5050 Country Club Drive N, Wilson, NC 27896
Guest bathroom with huge walk-in shower and custom painted walls - 5050 Country Club Drive N, Wilson, NC 27896
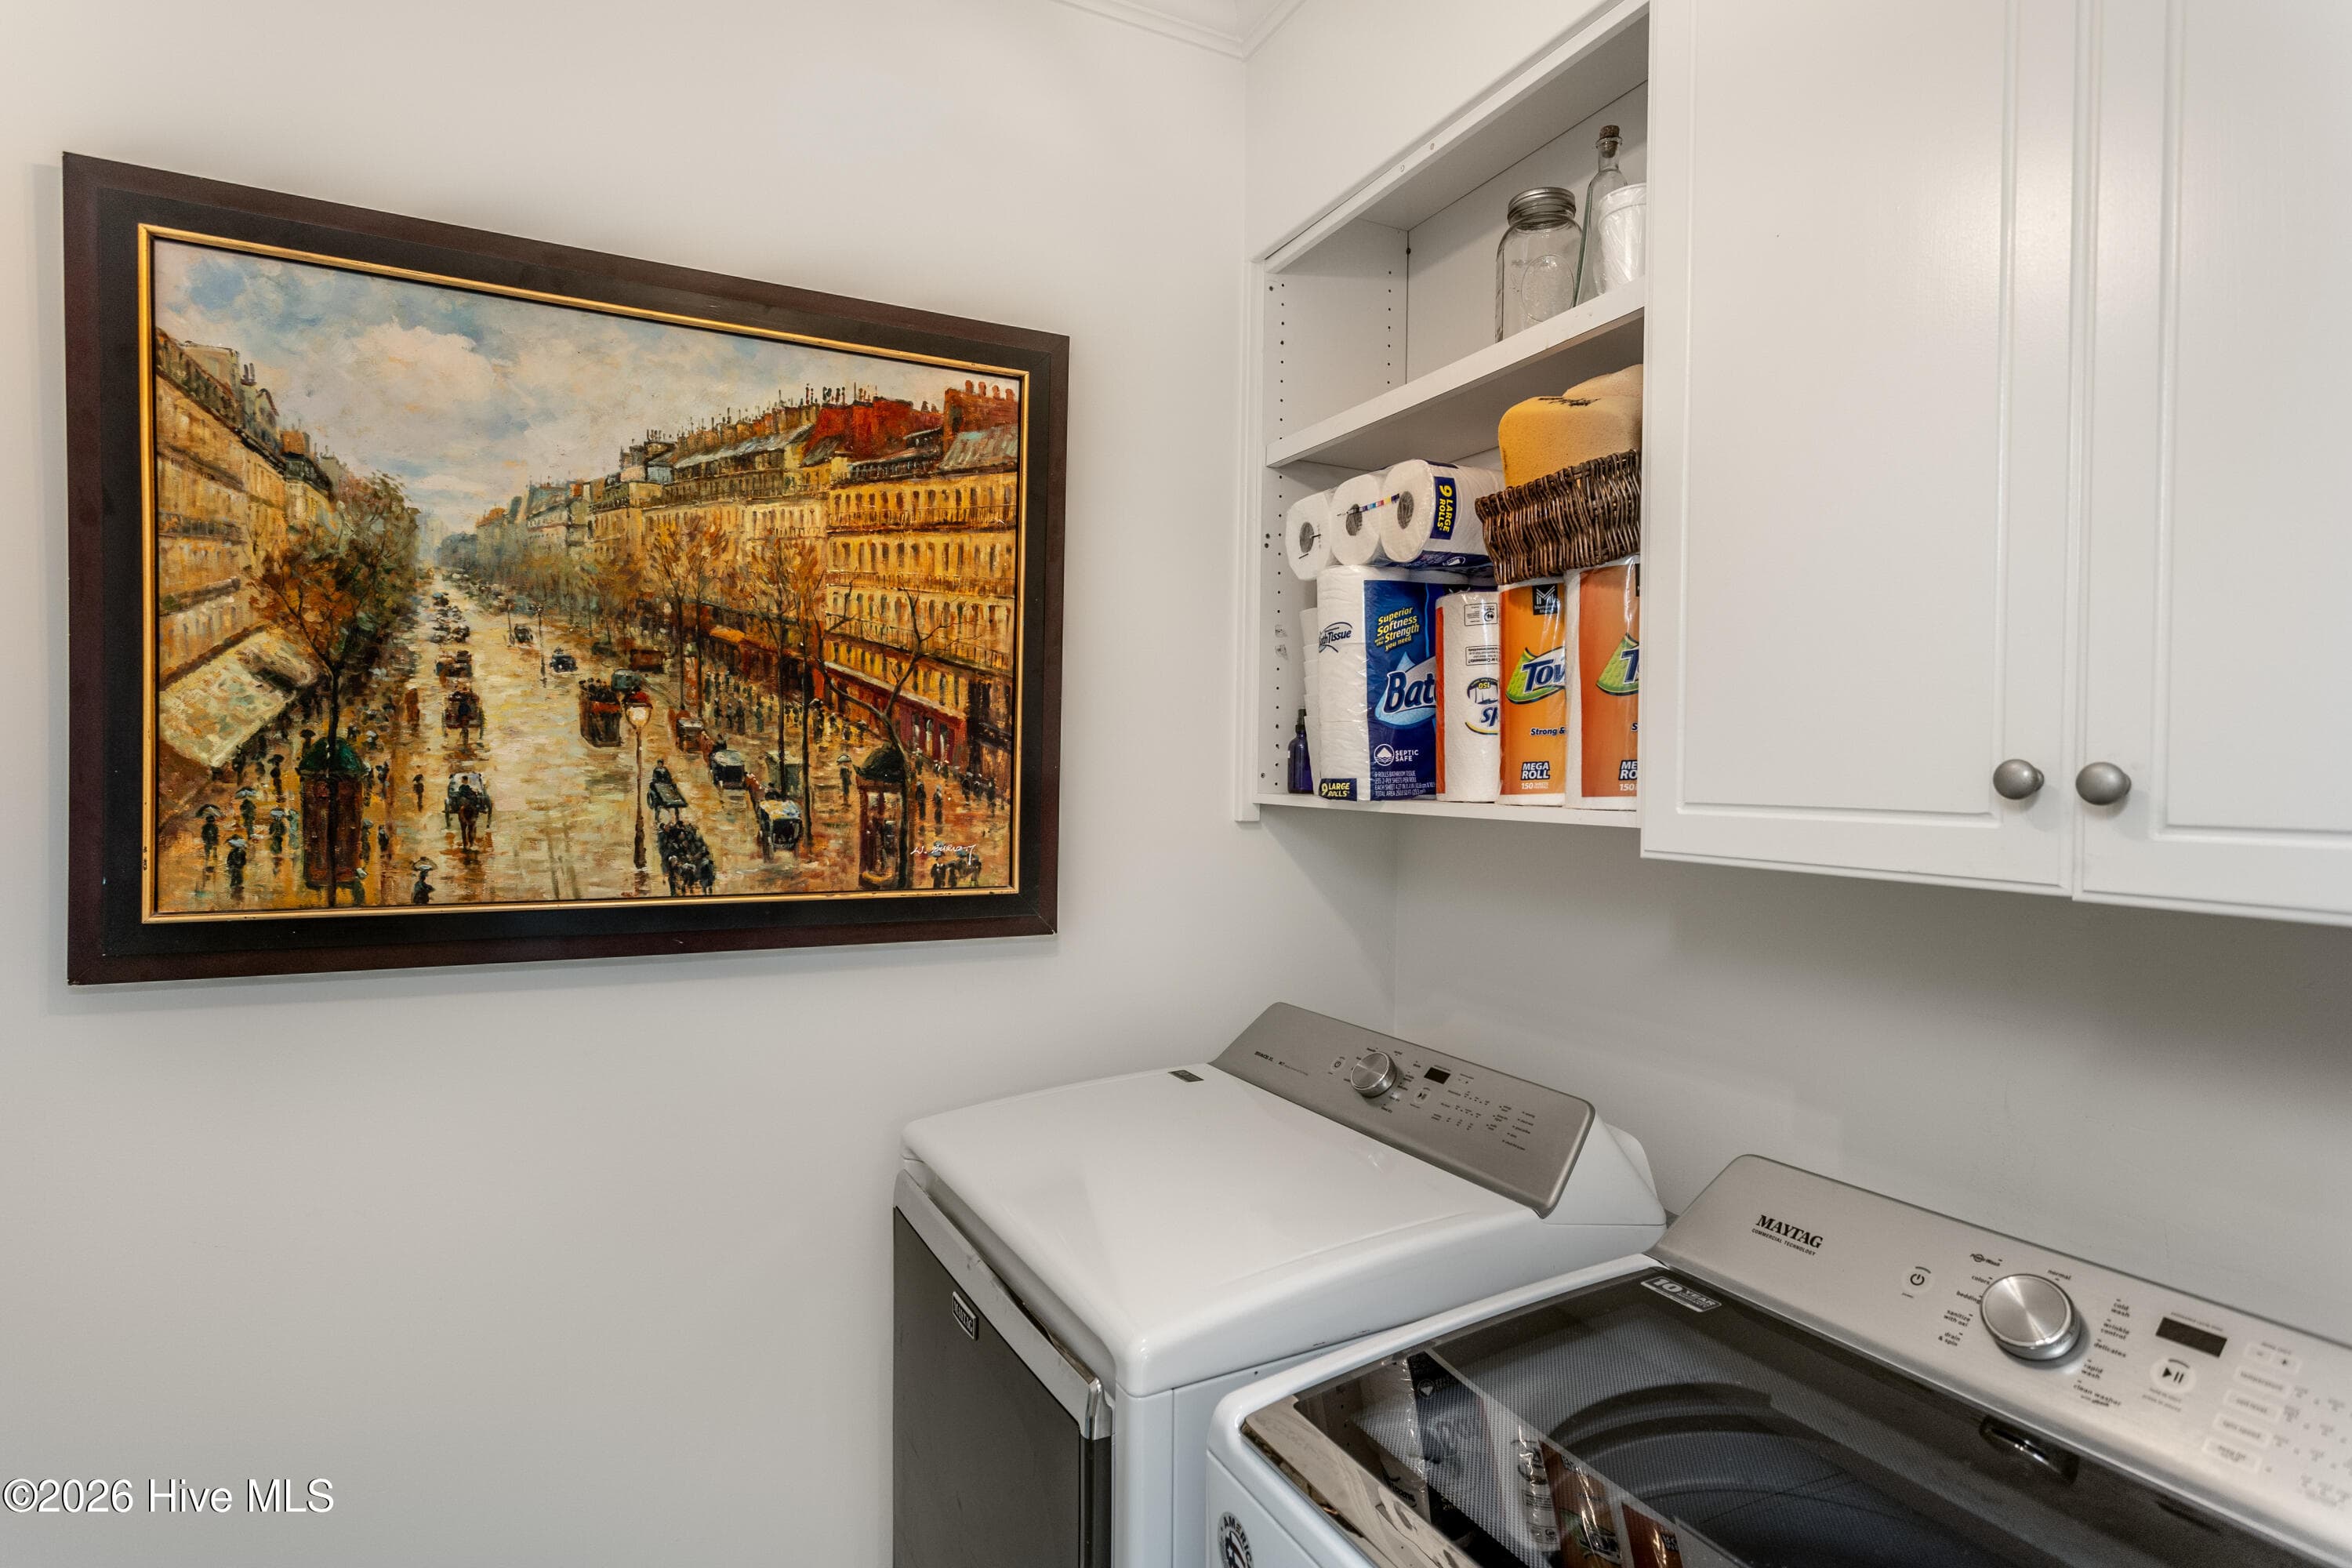
Laundry room (washer and dryer do not convey) - 5050 Country Club Drive N, Wilson, NC 27896
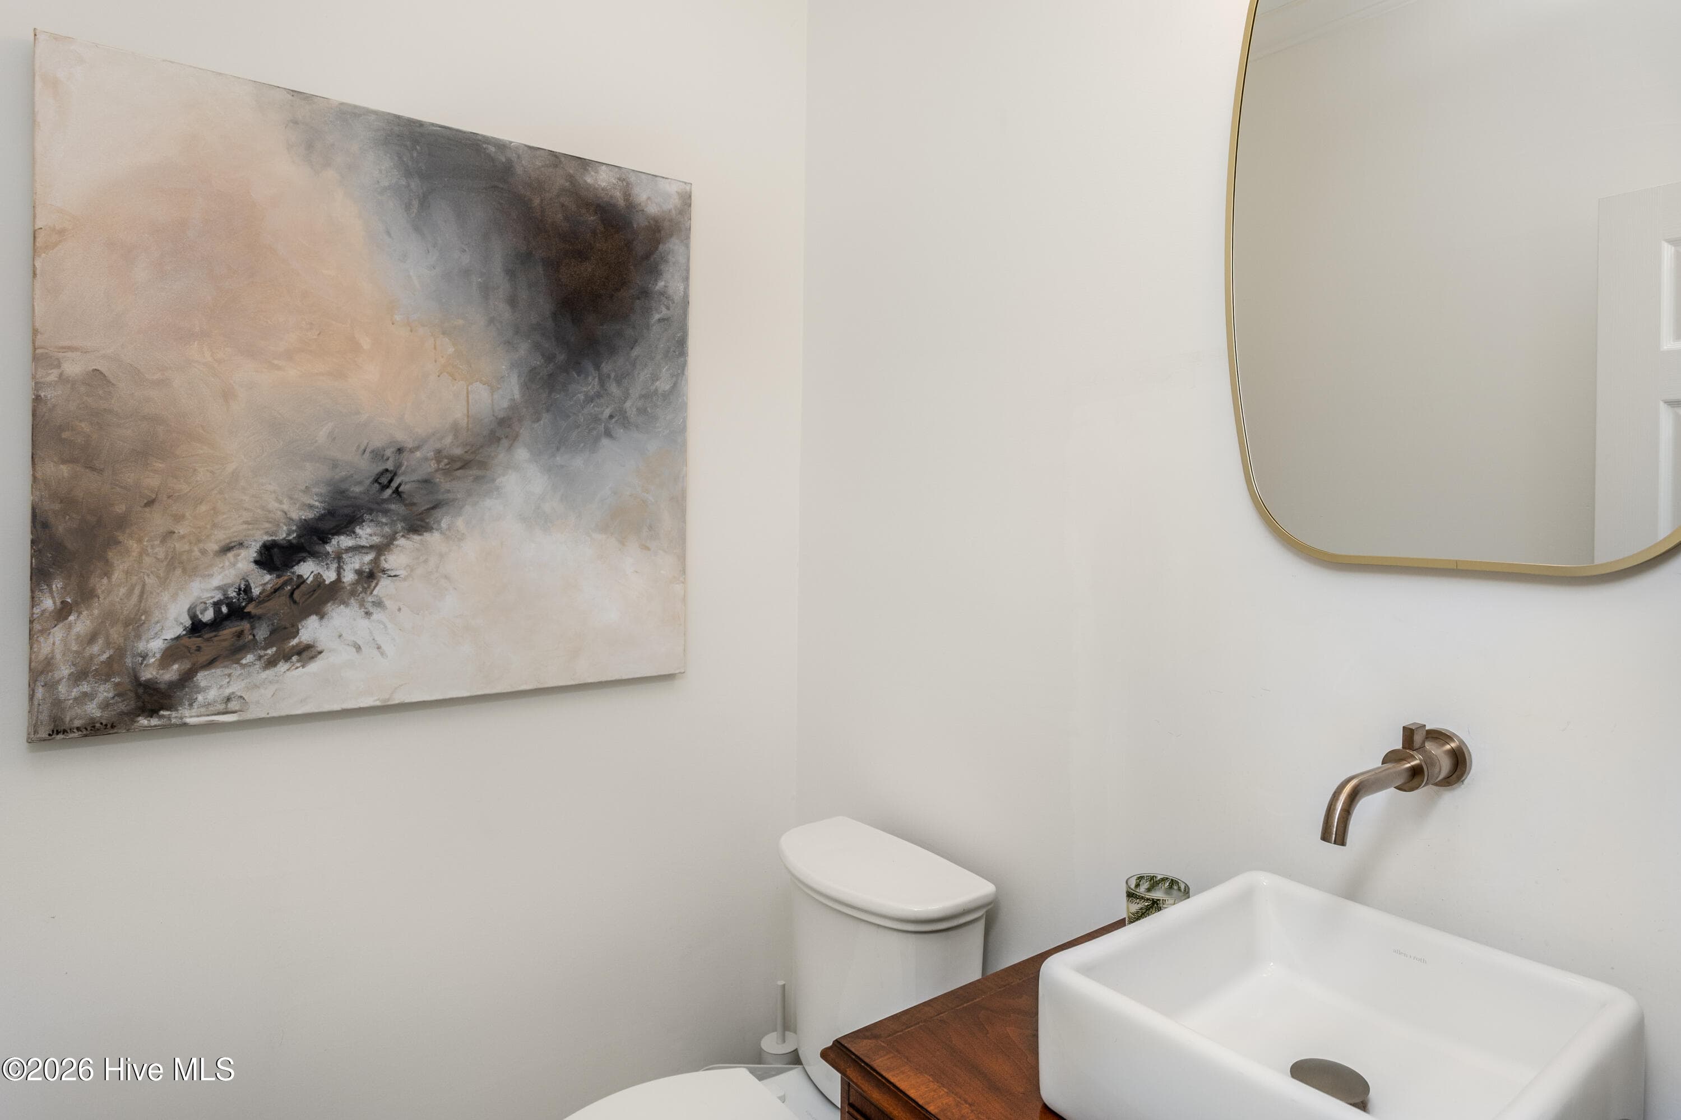
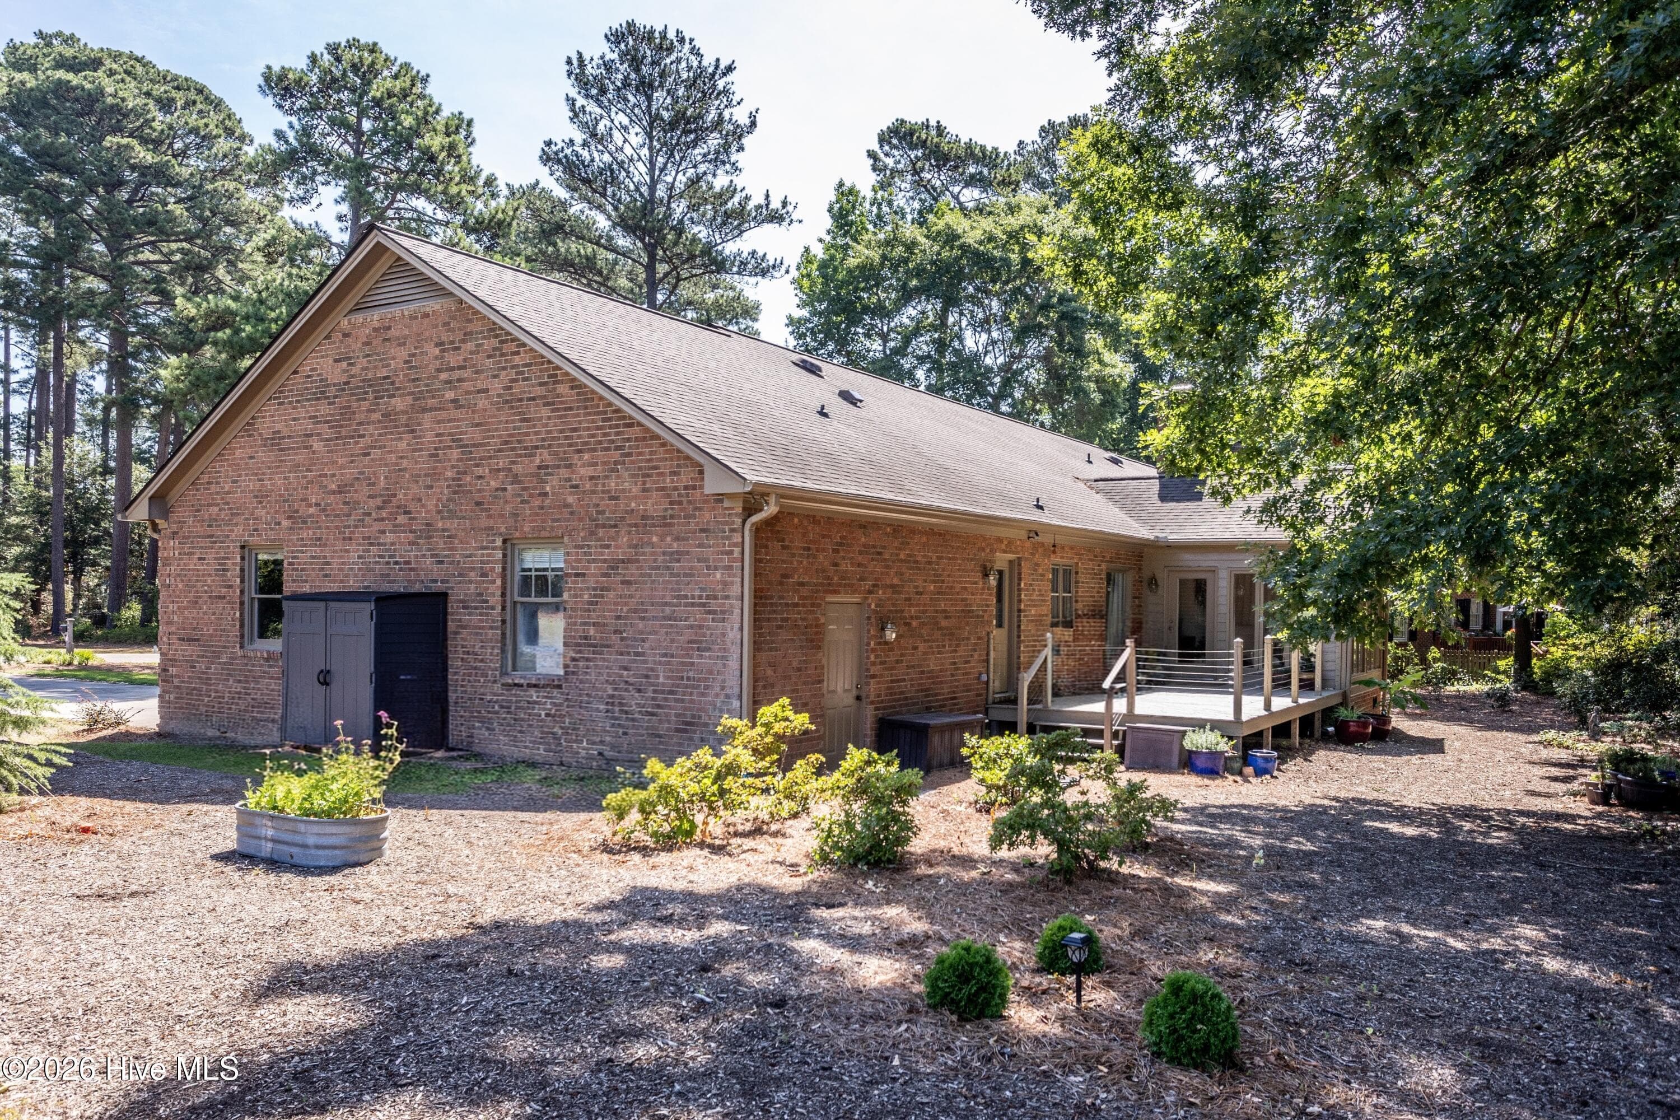
Powder room accessible via rear hallway to large two-car garage, laundry room and rear deck. - 5050 Country Club Drive N, Wilson, NC 27896
Single Family Residence at 5050 Country Club Drive N, Wilson, NC 27896, photo 37 of 41
Single Family Residence at 5050 Country Club Drive N, Wilson, NC 27896, photo 38 of 41
Single Family Residence at 5050 Country Club Drive N, Wilson, NC 27896, photo 39 of 41
Single Family Residence at 5050 Country Club Drive N, Wilson, NC 27896, photo 40 of 41
Single Family Residence at 5050 Country Club Drive N, Wilson, NC 27896, photo 41 of 41
41 photos

$499,900

5050 Country Club Drive N, Wilson, NC 27896
Wilson, NC 27896
Listed by Susan Barnes Harris · SBH Real Estate
Bedrooms
3
Bathrooms
2.5
Living area
3,081 sqft
Year built
1989

About this home

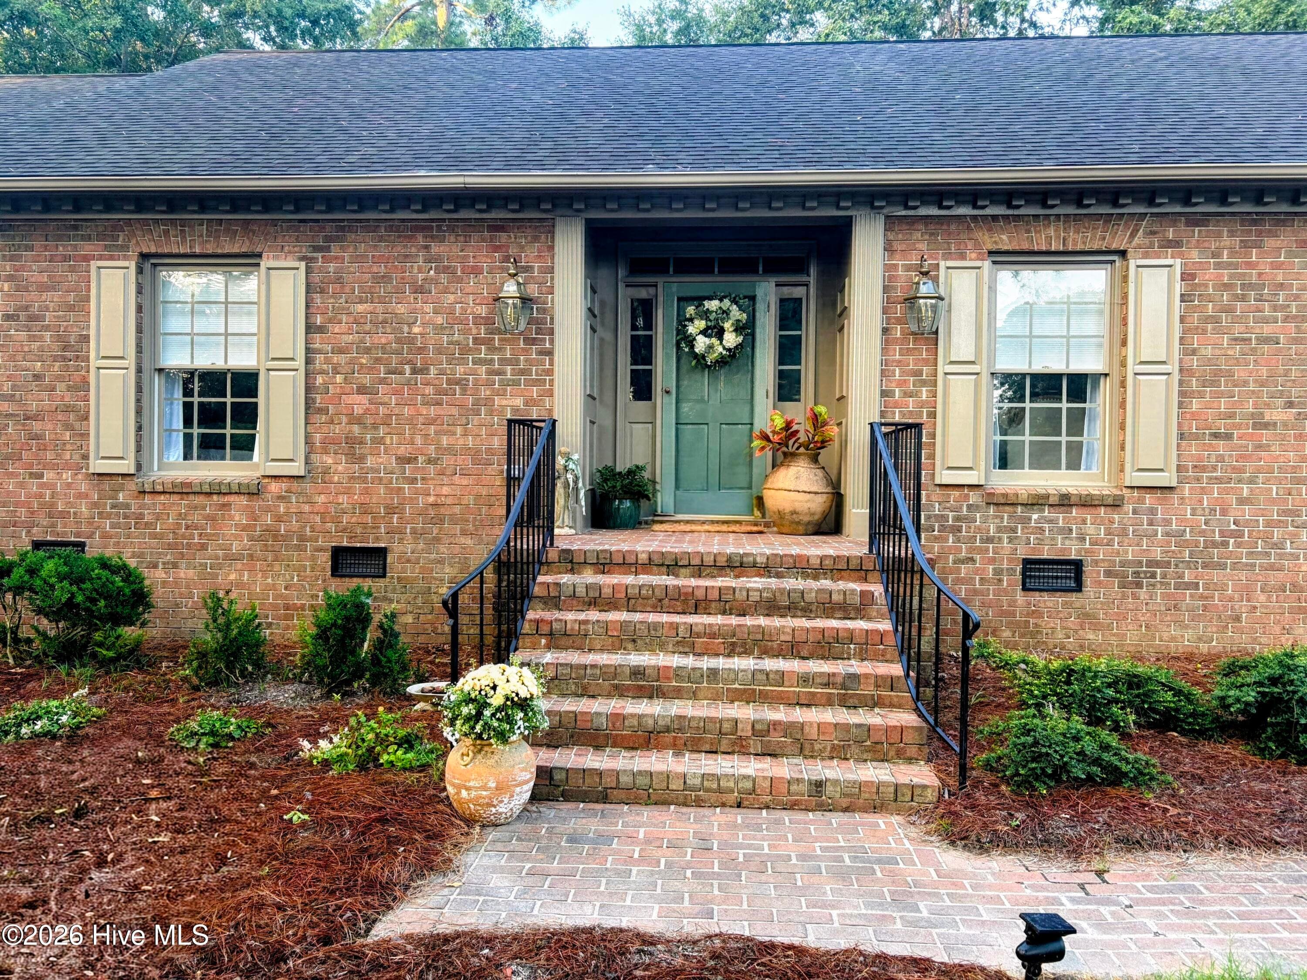
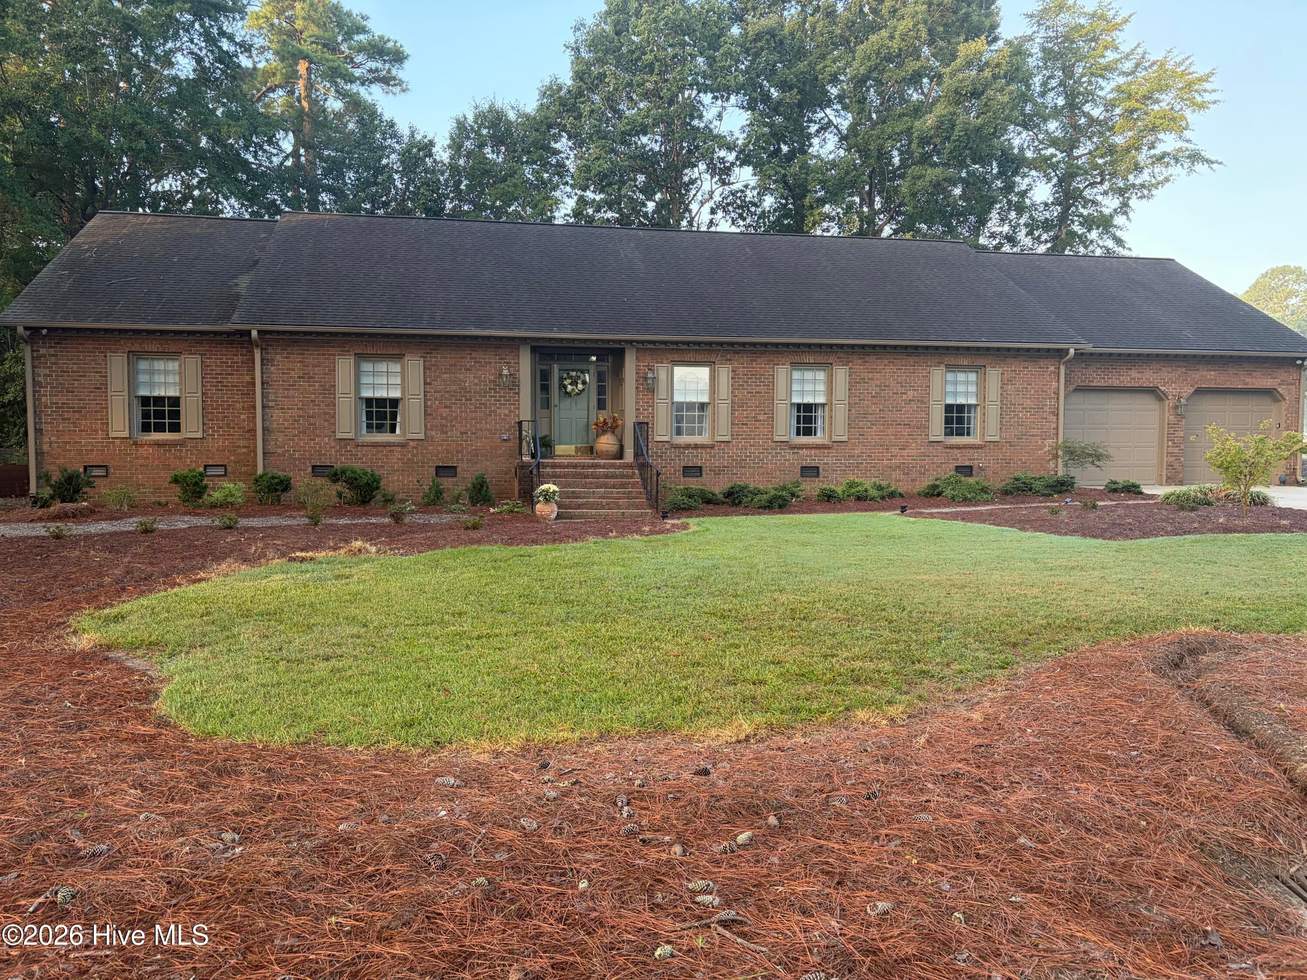
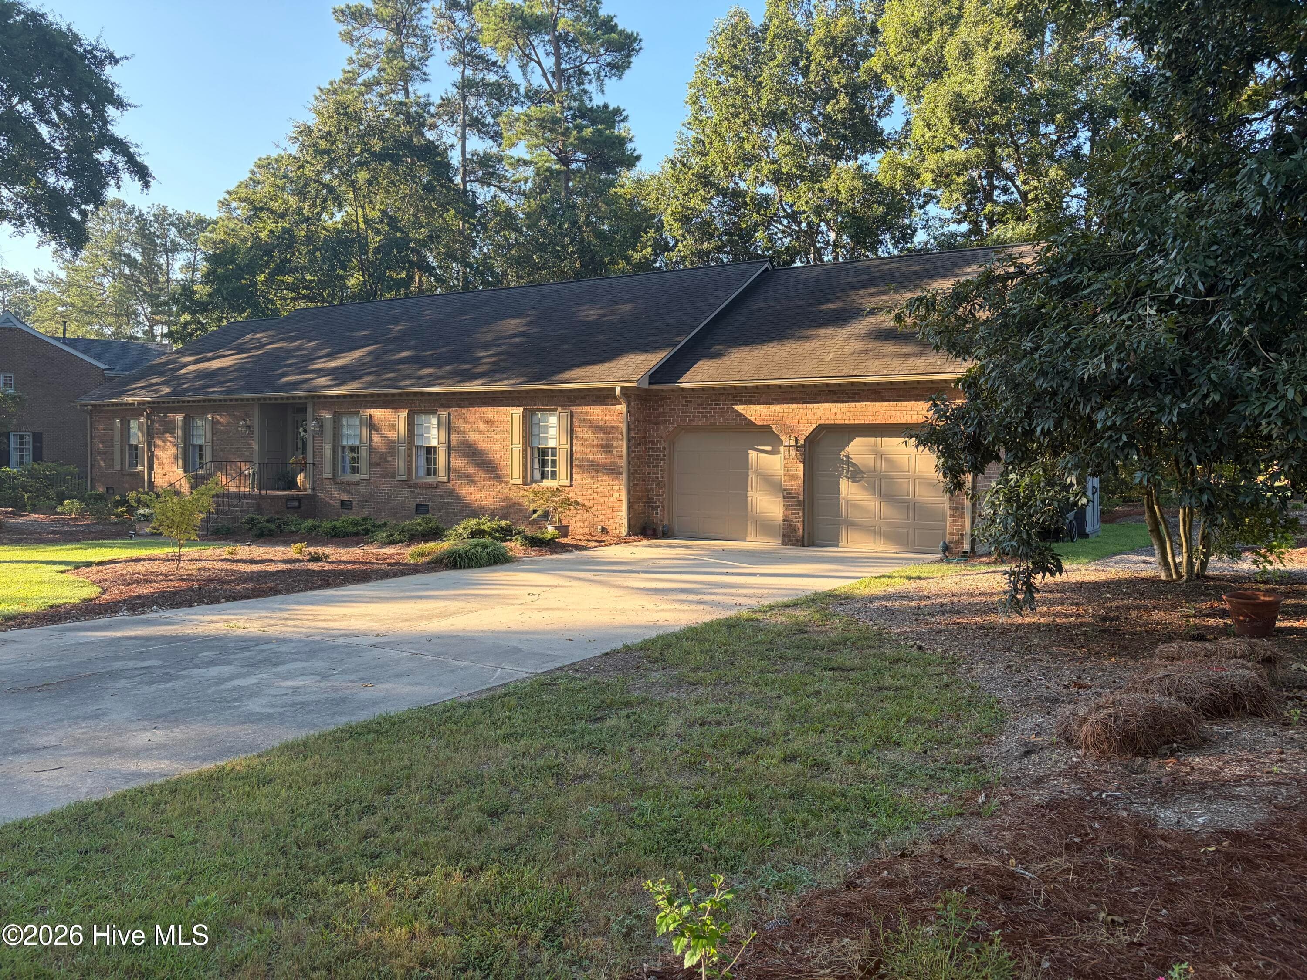
Fully renovated, professionally designed, 3081 sq ft brick ranch. Gorgeous new engineered white oak flooring and tile throughout. Very large rooms include all new huge kitchen, walk-in pantry, breathtaking living and dining rooms, large family room with masonry fireplace and adjacent walk-in bar, all new plumbing, all new bathrooms, new lighting throughout, sunroom perfect for enjoying sunsets, great workshop adjacent to two-car garage. Extensive new landscape plants, French drain system, rear deck overlooking #1 putting green. Words are not adequate so this one is a MUST-SEE!

Highlights

Fireplace

Property details

MLS
Hive MLS
MLS #
100601916
Property type
Single Family Residence
Subdivision
Country Club Colony
Status
Active
Days on market
39
On market date
September 9, 2026
Stories
N/A
Total bathrooms
2.5
Garage spaces
2
Parking spaces
2
Lot size
0.51 acres
Loading map…

Nearby schools

Within 10 miles. School directory data from the National Center for Education Statistics (NCES), accessed via the Urban Institute Education Data API. Local Score is calculated by INNOVATE Real Estate; where a state rating is shown, it comes from that state's own official school report card.

Elementary
New Hope Elementary
0.84 mi away · Grades 0-5
Zoned school (attendance boundary, 2015-16 data)
4.7
Local Score (state rating (2025) blended 70/30 with student-teacher ratio) -- not an official state rating
State rating: A (2025)
Enrollment
430
Student:teacher ratio
14.8:1
District
Wilson County Schools
Middle
Elm City Middle
4.7 mi away · Grades 6-8
Zoned school (attendance boundary, 2015-16 data)
3.4
Local Score (state rating (2025) blended 70/30 with student-teacher ratio) -- not an official state rating
State rating: B (2025)
Enrollment
421
Student:teacher ratio
19.1:1
District
Wilson County Schools
High
Fike High
2.5 mi away · Grades 9-12
Zoned school (attendance boundary, 2015-16 data)
3.0
Local Score (state rating (2025) blended 70/30 with student-teacher ratio) -- not an official state rating
State rating: C (2025)
Enrollment
1,030
Student:teacher ratio
17.5:1
District
Wilson County Schools

Walkability

Blended score for Wilson's center, calculated by INNOVATE Real Estate from two sources: the EPA's National Walkability Index (street network, transit, land-use mix) and Google Places amenity data (what's actually reachable on foot from this point). 60% EPA National Walkability Index + 40% nearby-amenity density (Google Places).

20
Car-dependent
out of 100
EPA National Walkability Index
6.7 / 20 -- Below average walkable
Google Places amenity density
0 / 100
Restaurants & cafes0
Grocery stores0
Parks0
Schools0
Transit stops0
Pharmacies0

Mortgage calculator

Estimate only - actual rate and payment depend on your lender, credit, and loan program.

$
%
%
Adjust tax / insurance estimates
% / yr
$
/mo
Est. monthly payment
$3,160/mo
$99,980 down
$399,920 loan
Principal & interest$2,594
Property tax (est.)$417
Home insurance (est.)$150

Similar homes you might like

Data source: Listing information provided by Hive MLS via Trestle/CoreLogic. Last updated 4 days ago.

Information herein deemed reliable but not guaranteed; all measurements, school assignments, HOA fees, taxes, and feature lists are approximate and should be independently verified. Equal Housing Opportunity.