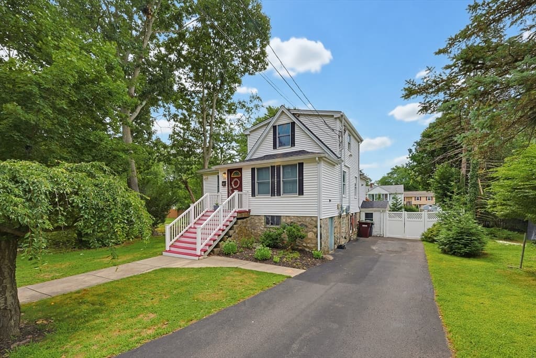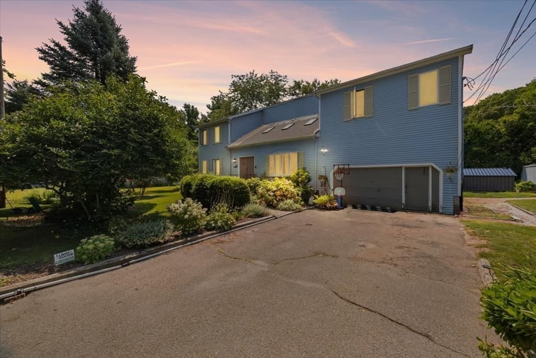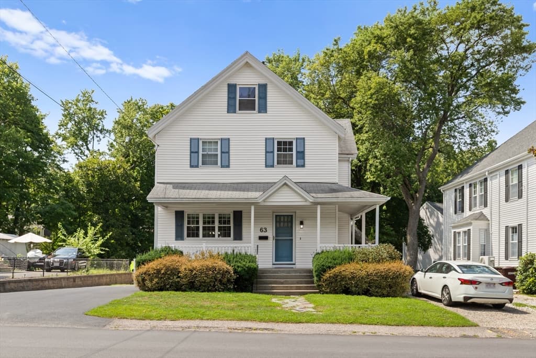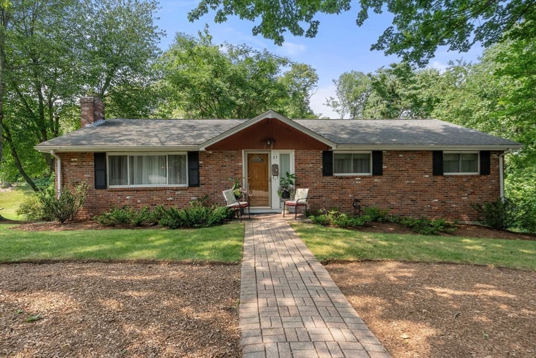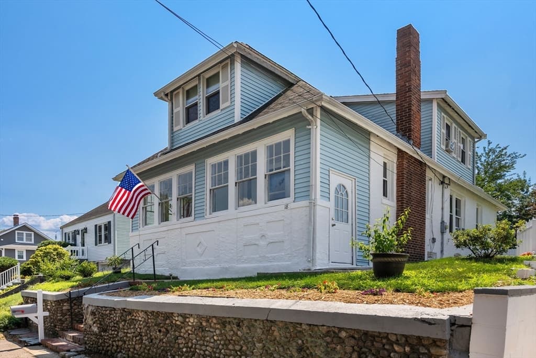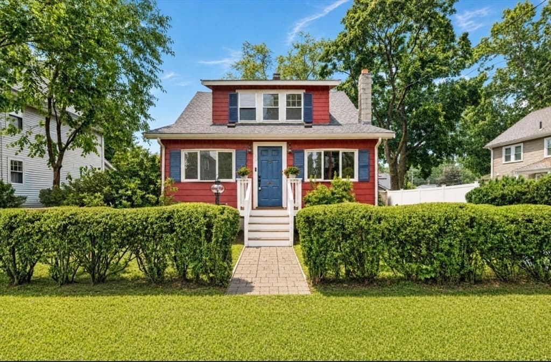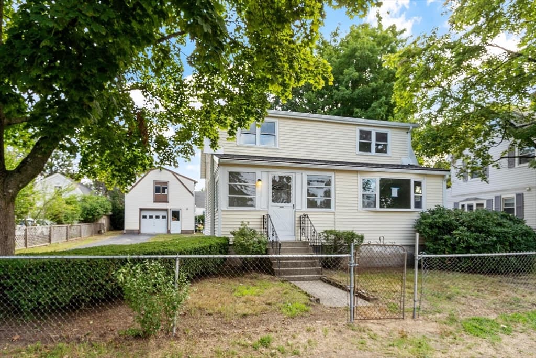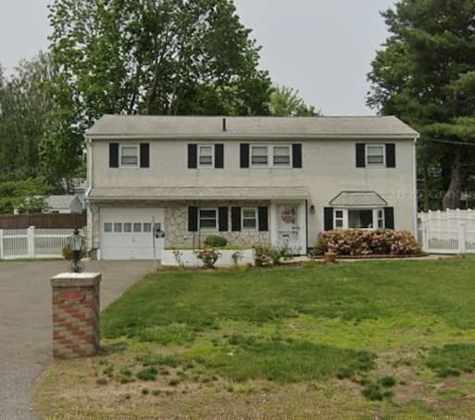
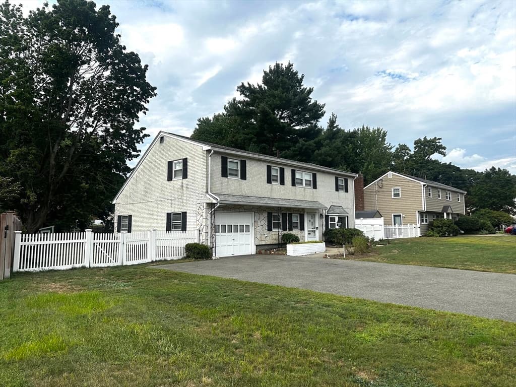
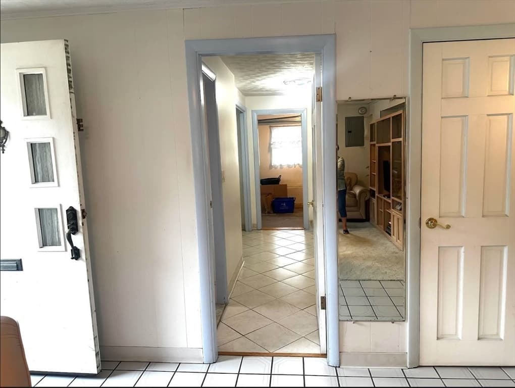
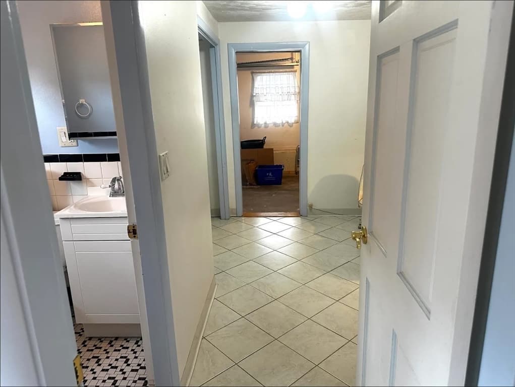
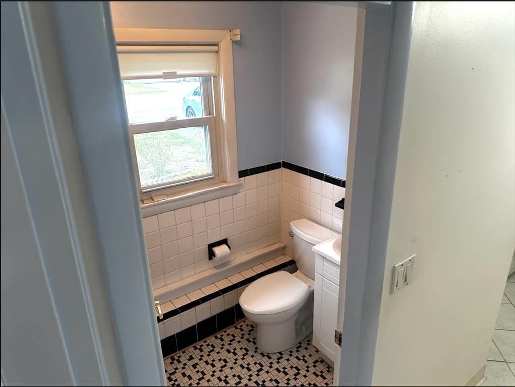
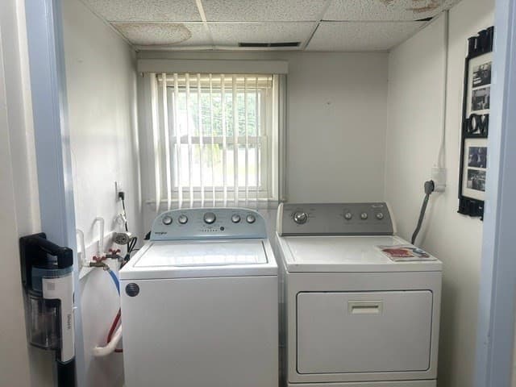
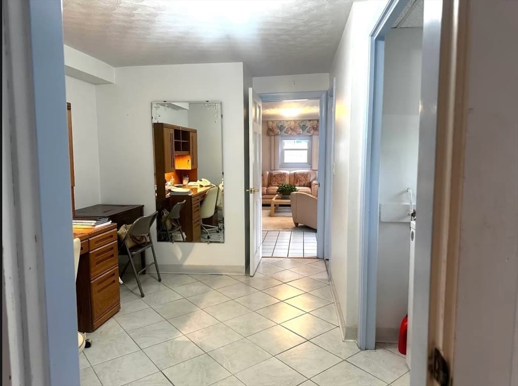
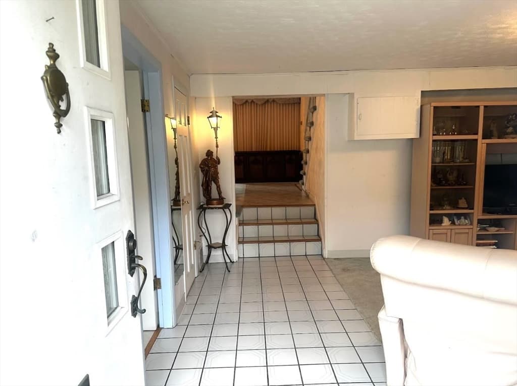
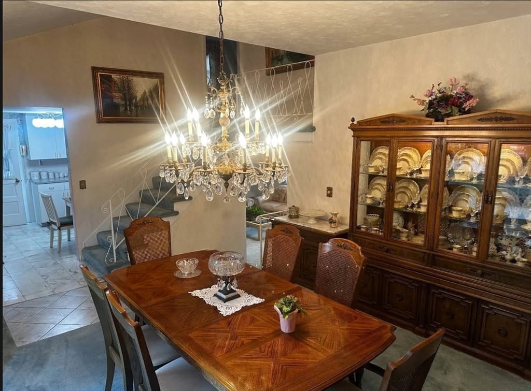
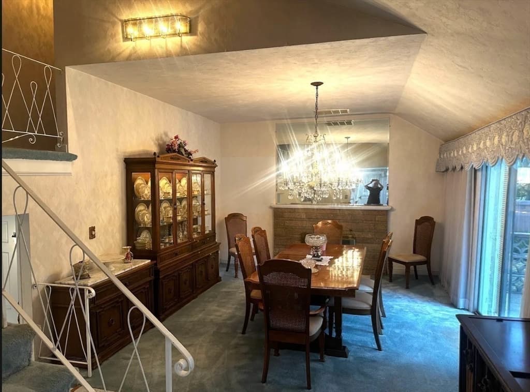
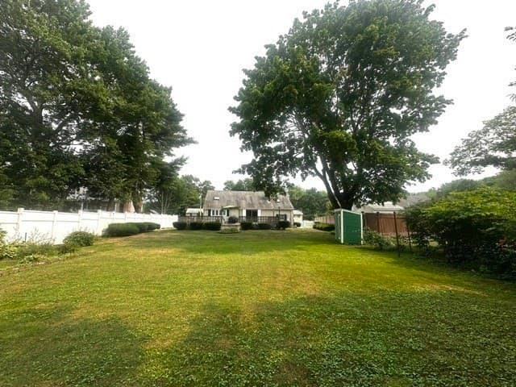
37 Rustcraft Rd, Dedham MA 02026
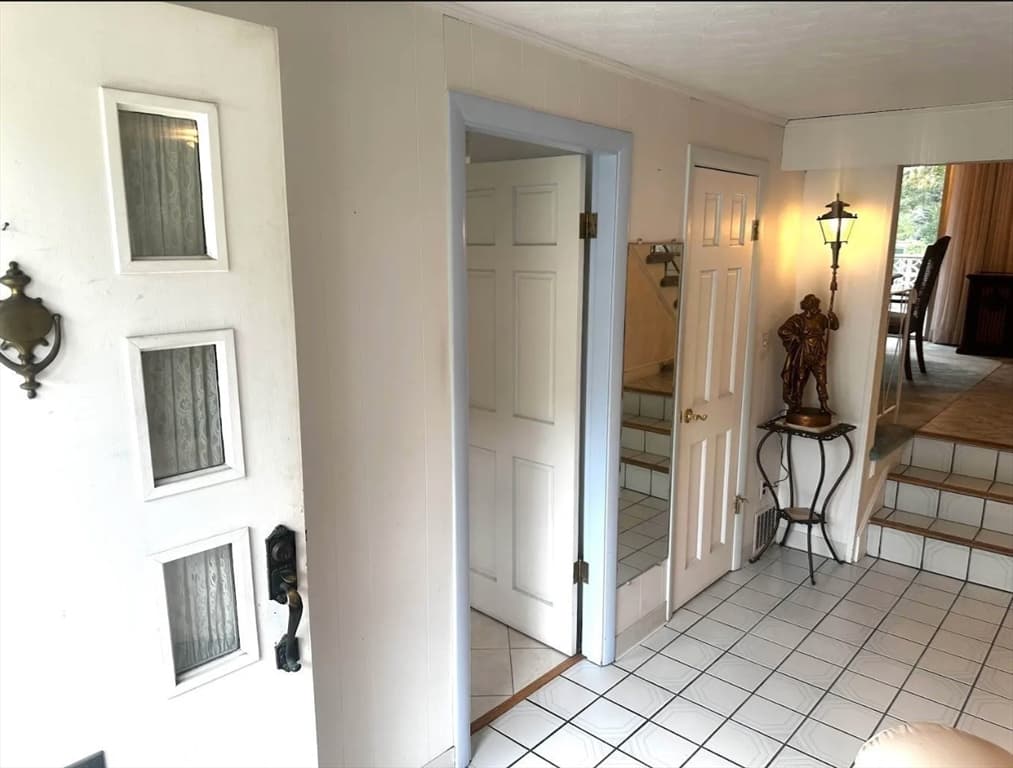
37 Rustcraft Rd, Dedham MA 02026 photo 2
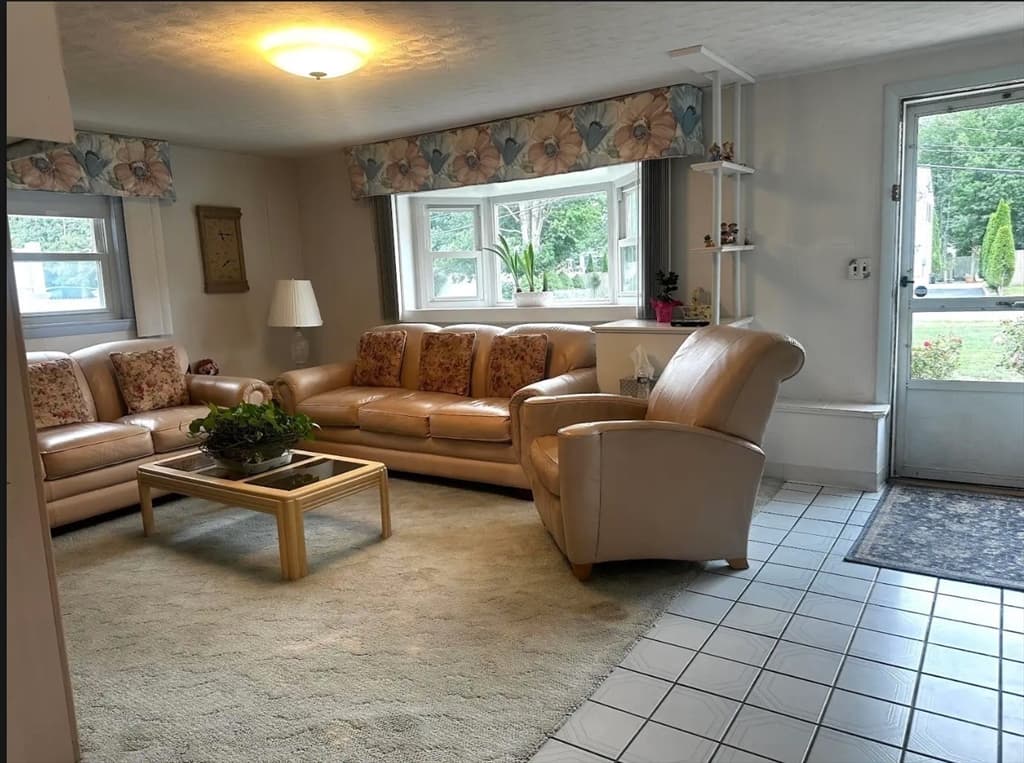
37 Rustcraft Rd, Dedham MA 02026 photo 3
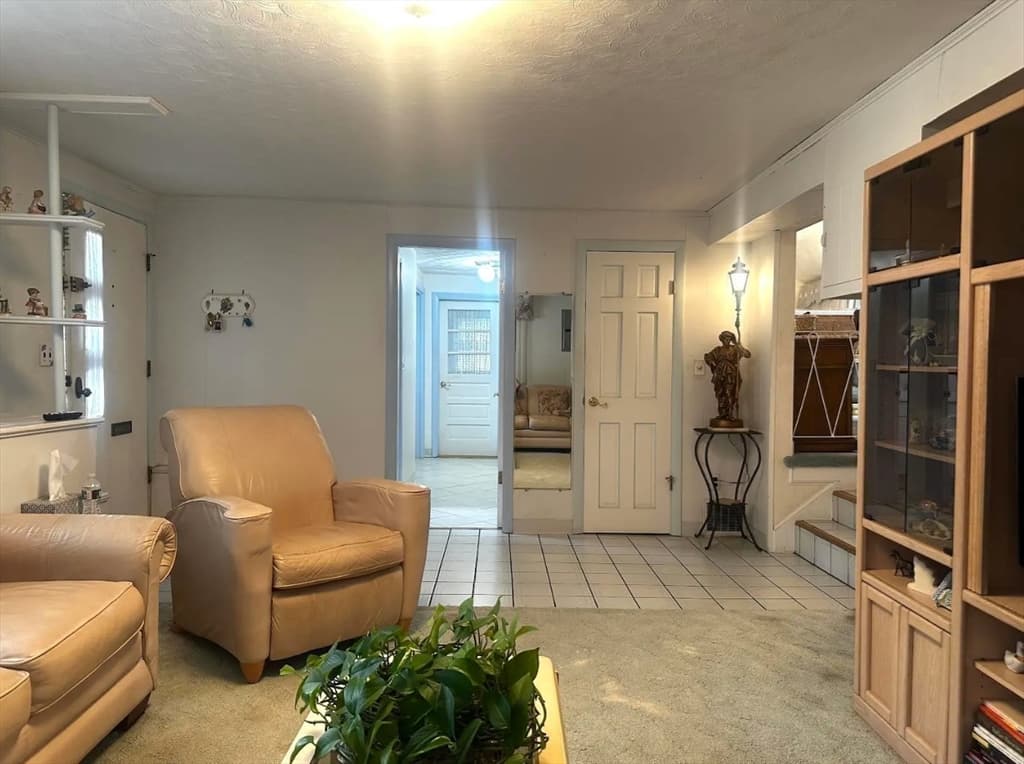
37 Rustcraft Rd, Dedham MA 02026 photo 4
37 Rustcraft Rd, Dedham MA 02026 photo 5
37 Rustcraft Rd, Dedham MA 02026 photo 6
37 Rustcraft Rd, Dedham MA 02026 photo 7
37 Rustcraft Rd, Dedham MA 02026 photo 8
37 Rustcraft Rd, Dedham MA 02026 photo 9
37 Rustcraft Rd, Dedham MA 02026 photo 10
37 Rustcraft Rd, Dedham MA 02026 photo 11
37 Rustcraft Rd, Dedham MA 02026 photo 12
37 Rustcraft Rd, Dedham MA 02026 photo 13
37 Rustcraft Rd, Dedham MA 02026 photo 14
37 Rustcraft Rd, Dedham MA 02026 photo 15
37 Rustcraft Rd, Dedham MA 02026 photo 16
37 Rustcraft Rd, Dedham MA 02026 photo 17
37 Rustcraft Rd, Dedham MA 02026 photo 18
37 Rustcraft Rd, Dedham MA 02026 photo 19
37 Rustcraft Rd, Dedham MA 02026 photo 20
37 Rustcraft Rd, Dedham MA 02026 photo 21
37 Rustcraft Rd, Dedham MA 02026 photo 22
37 Rustcraft Rd, Dedham MA 02026 photo 23
37 Rustcraft Rd, Dedham MA 02026 photo 24
37 Rustcraft Rd, Dedham MA 02026 photo 25
37 Rustcraft Rd, Dedham MA 02026 photo 26
37 Rustcraft Rd, Dedham MA 02026 photo 27
37 Rustcraft Rd, Dedham MA 02026 photo 28
37 Rustcraft Rd, Dedham MA 02026 photo 29
37 Rustcraft Rd, Dedham MA 02026 photo 30
30 photos

$859,000

37 Rustcraft Rd, Dedham MA 02026
Dedham, MA 02026
Listed by Team ROVI
Bedrooms
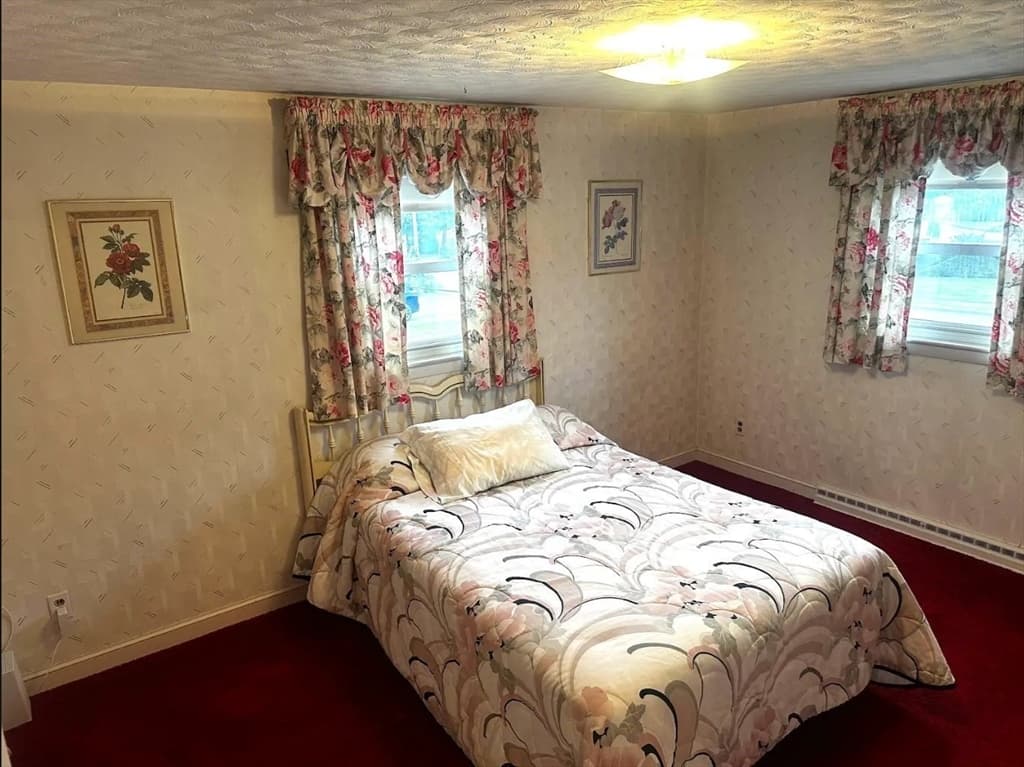
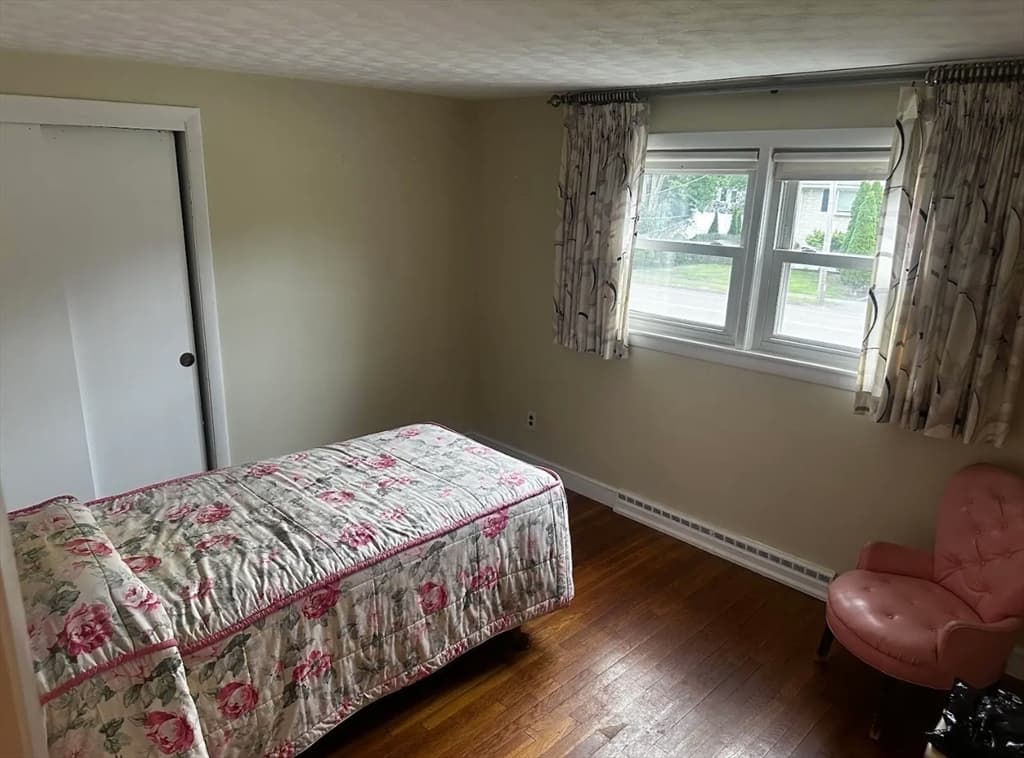
3
Bathrooms
1.1
Living area
1,512 sqft
Year built
1960

About this home

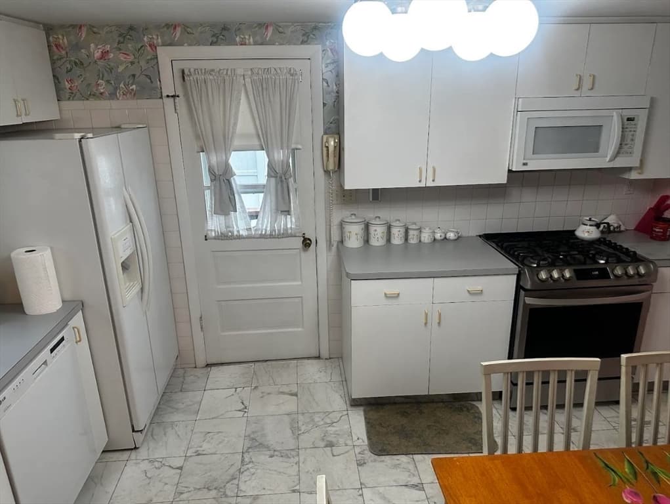
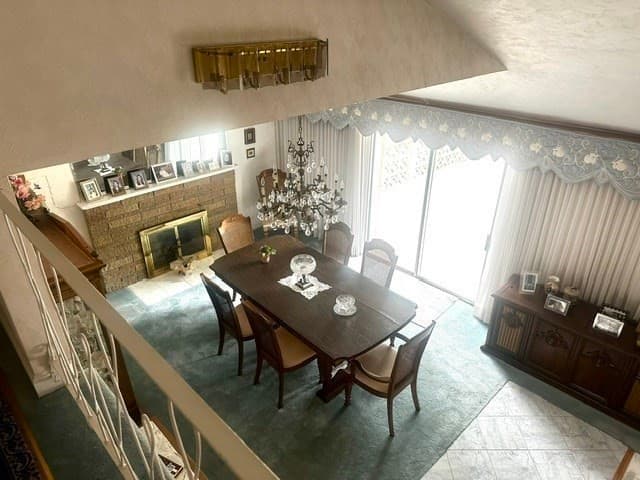
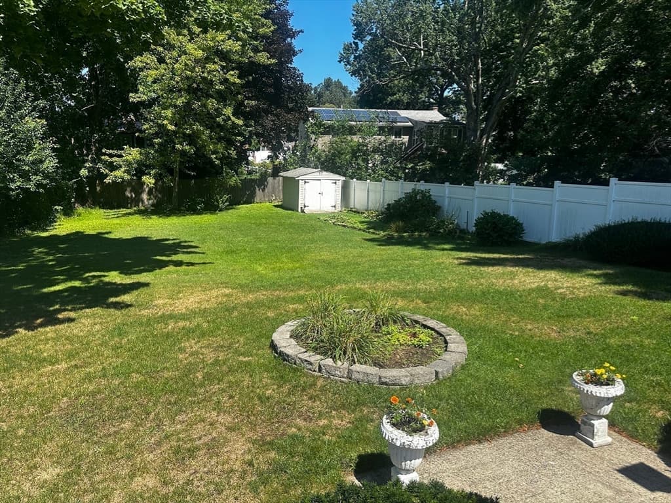
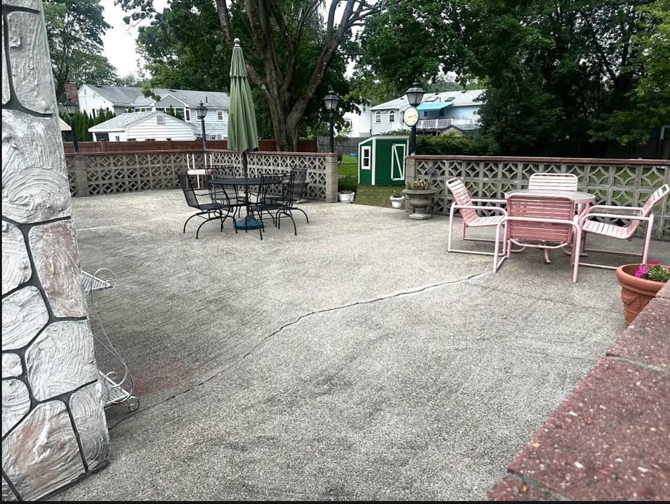
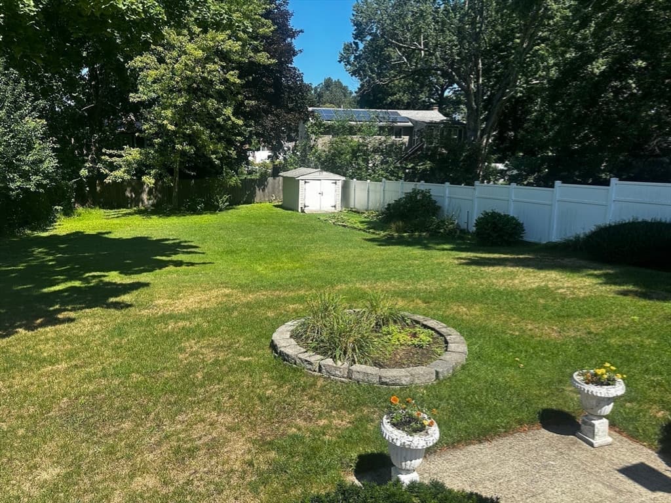
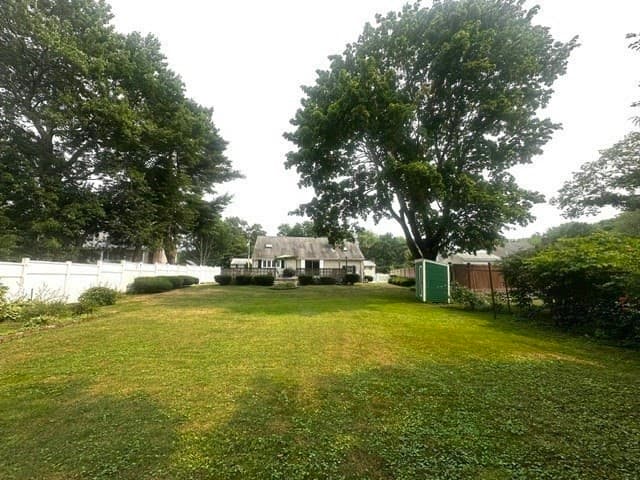
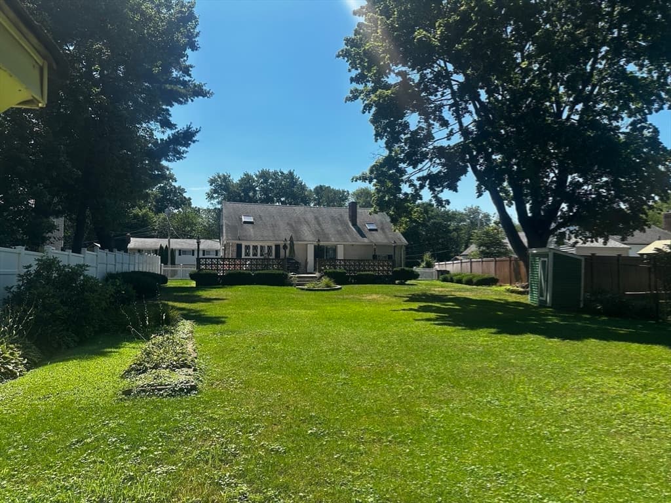
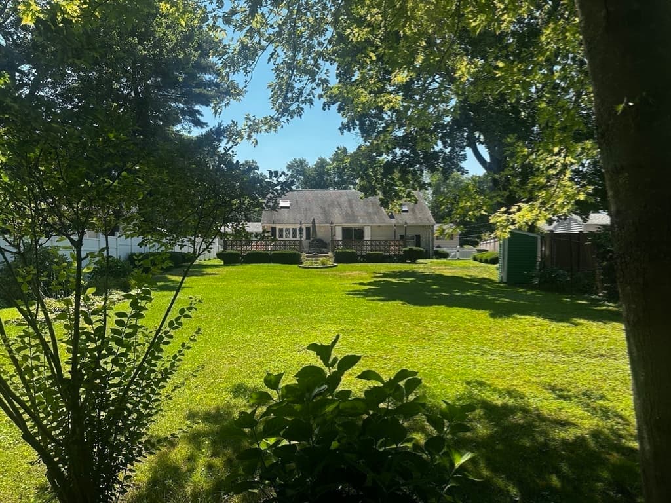
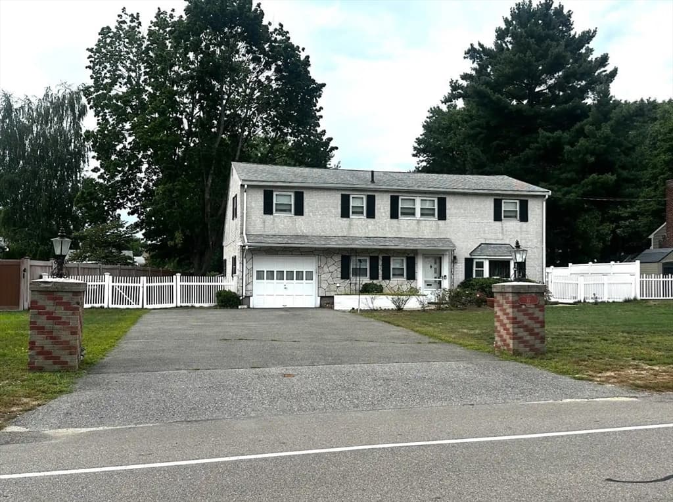
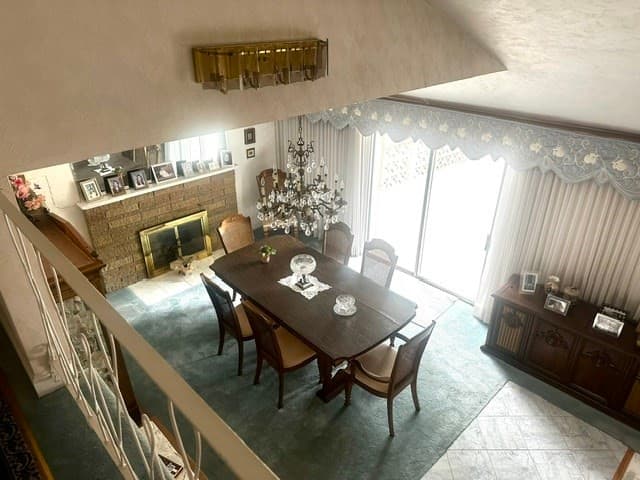
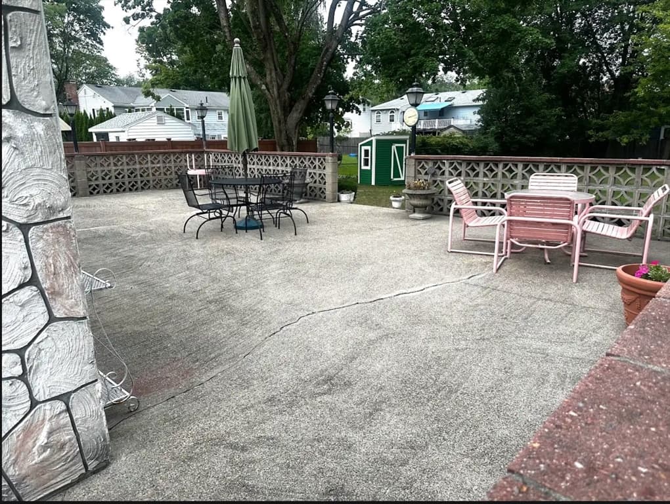
Situated in a highly desirable Dedham neighborhood, this lovely multi level home offers a perfect combination of suburban comfort and urban convenience. The bright interior features a welcoming layout, highlighted by large windows that fill the main living spaces with excellent natural light. The sunny kitchen provides great cabinet storage, full appliances and transitions smoothly into a cozy dining area w/ fireplace perfect for family meals and hosting. Outside the property boasts a large backyard that serves as a private oasis for outdoor relaxation, gardening, gatherings. Commuters dream location, just steps to Endicott T & Dedham Corporate Center MBTA stations. Minutes to major routes 1 & I-95, premier shopping, dining, & entertainment at Legacy Place: all just around the corner! This property offers a quaint community setting w/ access to everything you need. First time for sale. Same family since 1960! Bring your ideas & vision to add all new updates to this solid home!!

Highlights

Fireplace

Property details

MLS #
73552050
Property type
Single Family Residence
Subdivision
N/A
Status
Active
Days on market
32
On market date
July 20, 2026
Stories
N/A
Garage spaces
1
Lot size
0.33 acres
Loading map…

Nearby schools

Within 10 miles · public school directory data (NCES)

Elementary
Oakdale
0.59 mi away · Grades 1-5
Nearest school -- attendance-zone data not available here
4.0
Local Score (student-teacher ratio only (preliminary -- will incorporate state test-score data once available)) -- not an official state rating
Enrollment
249
Student:teacher ratio
12.5:1
District
Dedham
Middle
Dedham Middle School
0.76 mi away · Grades 6-8
Nearest school -- attendance-zone data not available here
5.0
Local Score (student-teacher ratio only (preliminary -- will incorporate state test-score data once available)) -- not an official state rating
Enrollment
572
Student:teacher ratio
10.0:1
District
Dedham
High
Dedham High
0.84 mi away · Grades 9-12
Nearest school -- attendance-zone data not available here
5.0
Local Score (student-teacher ratio only (preliminary -- will incorporate state test-score data once available)) -- not an official state rating
Enrollment
701
Student:teacher ratio
11.5:1
District
Dedham

Mortgage calculator

Estimate only - actual rate and payment depend on your lender, credit, and loan program.

$
%
%
Adjust tax / insurance estimates
% / yr
$
/mo
Est. monthly payment
$5,323/mo
$171,800 down
$687,200 loan
Principal & interest$4,457
Property tax (est.)$716
Home insurance (est.)$150

Similar homes you might like

Data source: Listing information provided by MLS Property Information Network via Trestle/CoreLogic. Last updated 2 days ago.

Information herein deemed reliable but not guaranteed; all measurements, school assignments, HOA fees, taxes, and feature lists are approximate and should be independently verified. Equal Housing Opportunity.