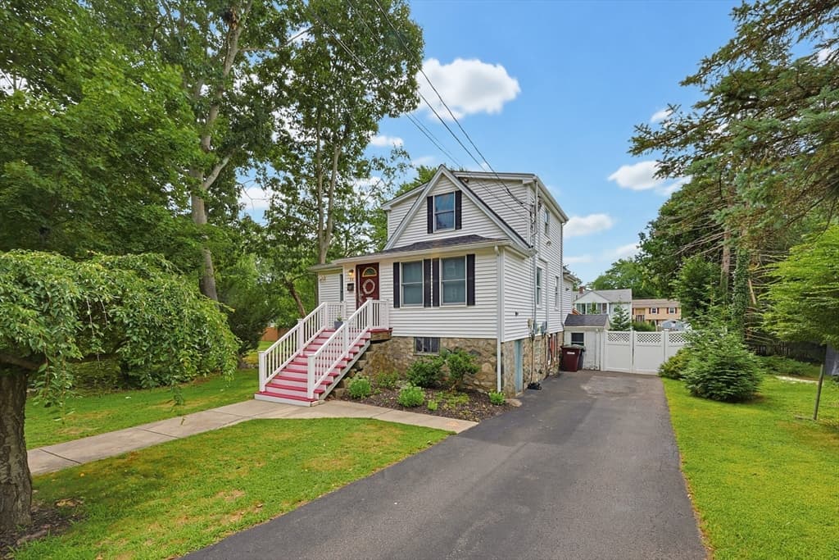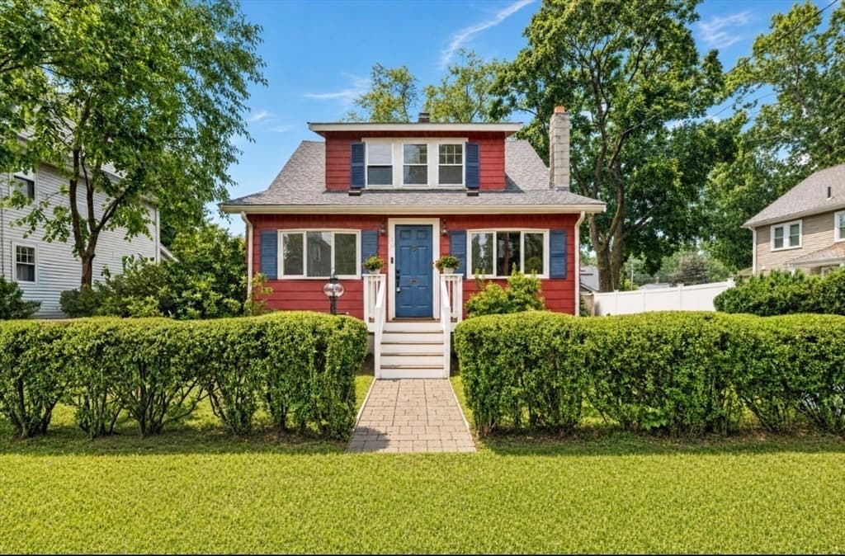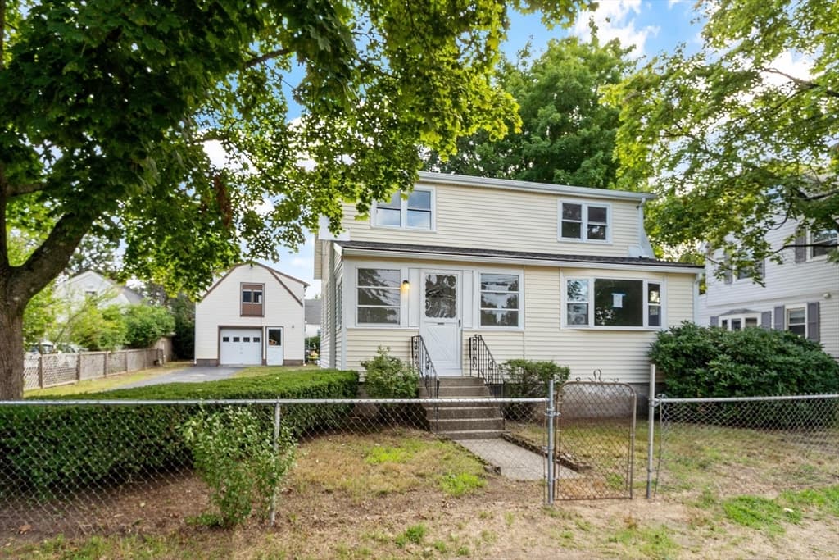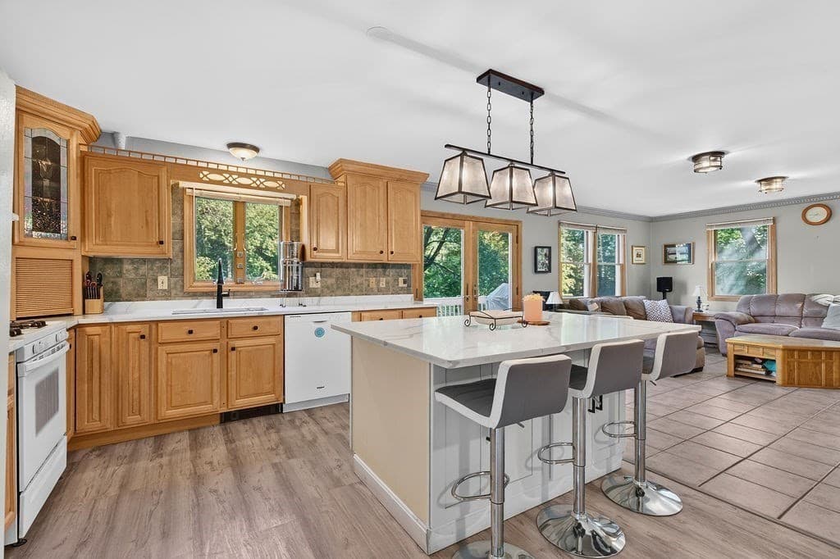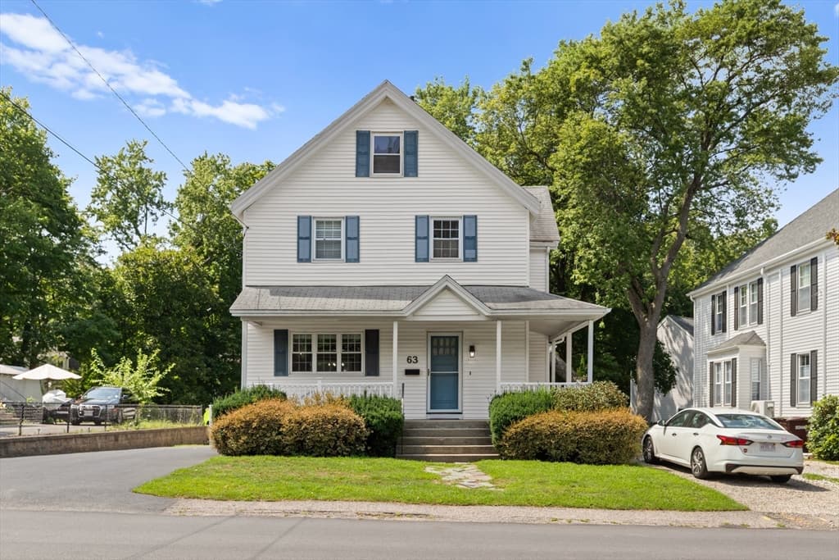
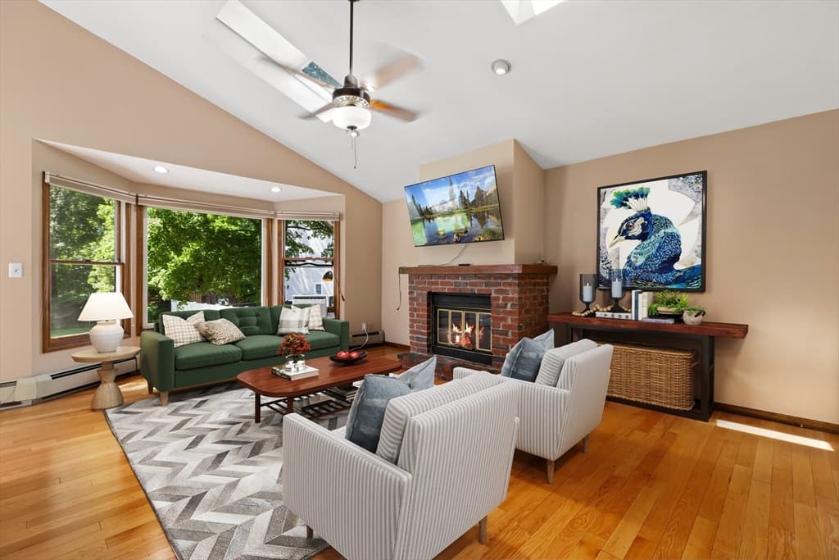
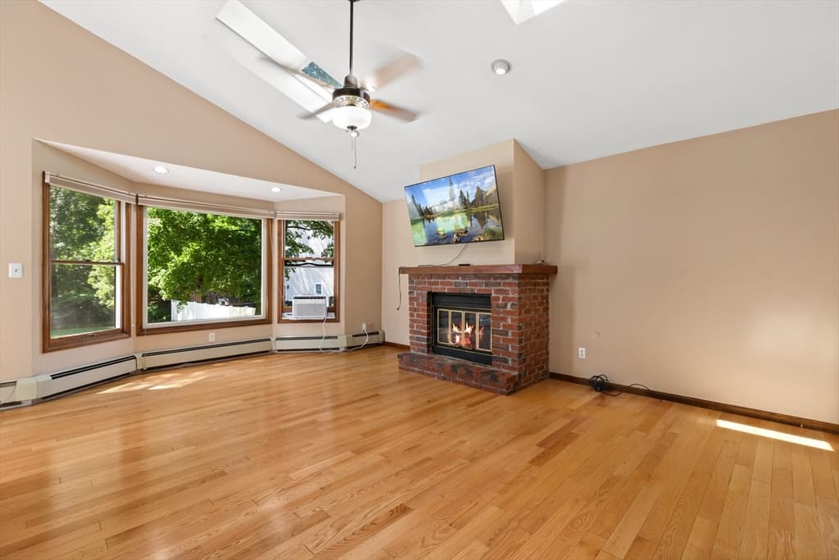
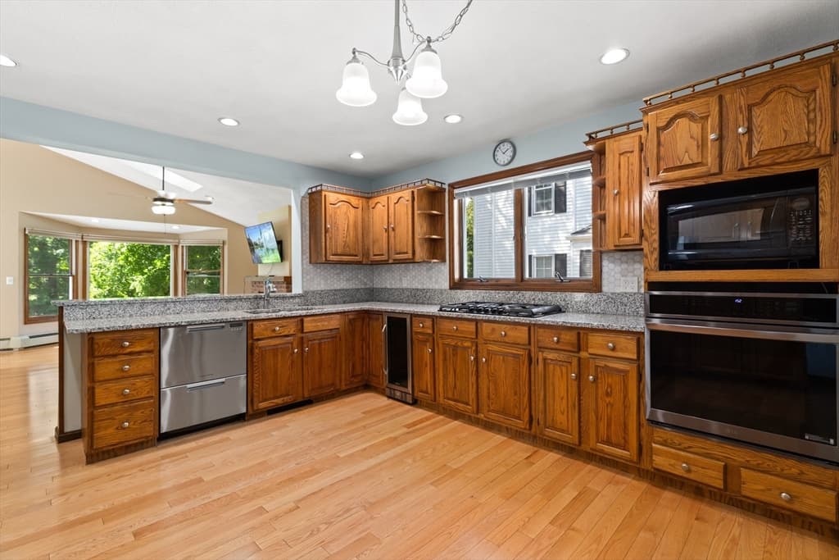
63 Oakdale Ave, Dedham MA 02026
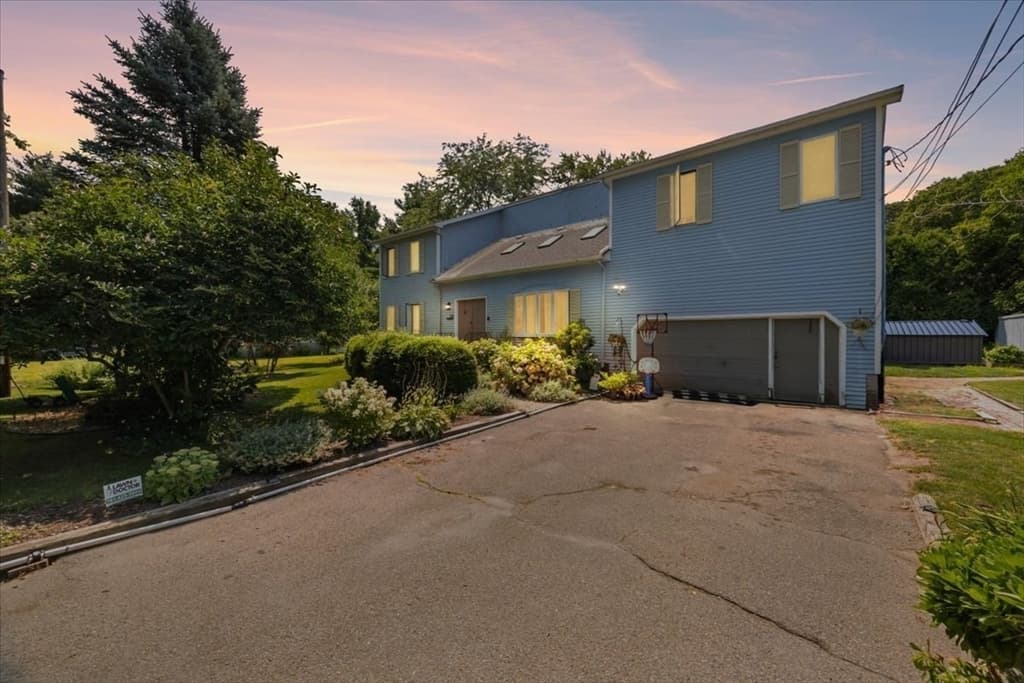
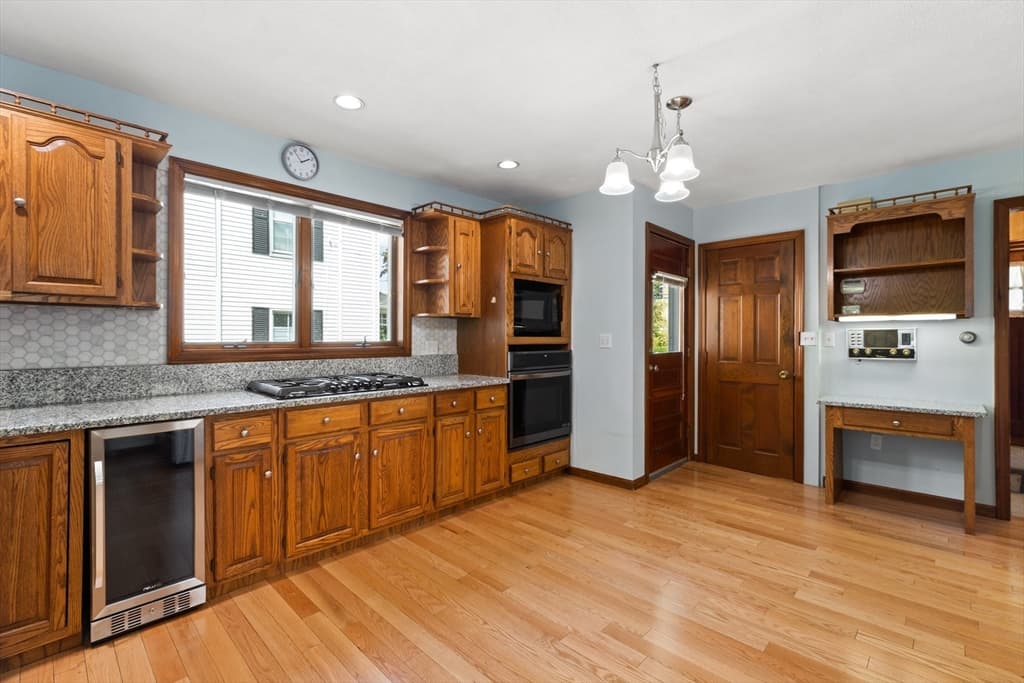
63 Oakdale Ave, Dedham MA 02026 photo 2
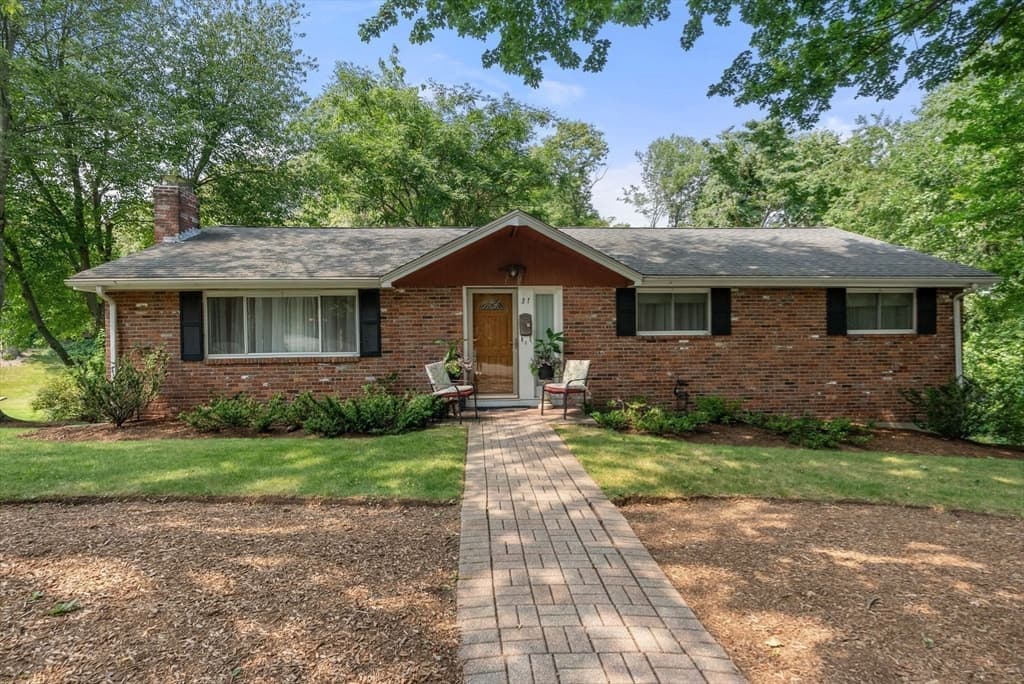
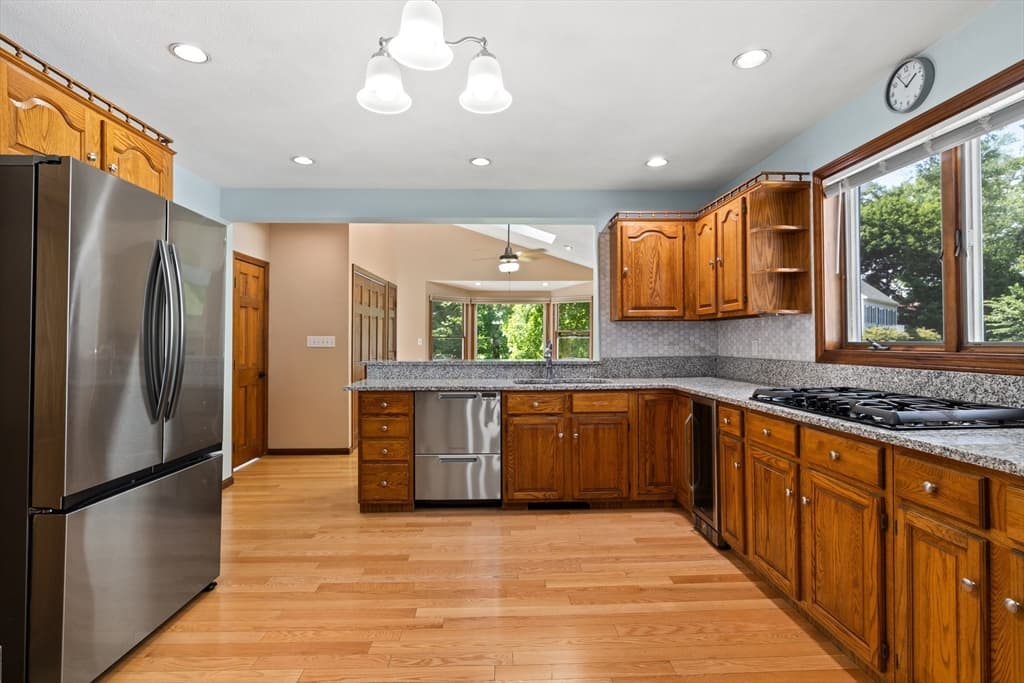
63 Oakdale Ave, Dedham MA 02026 photo 3
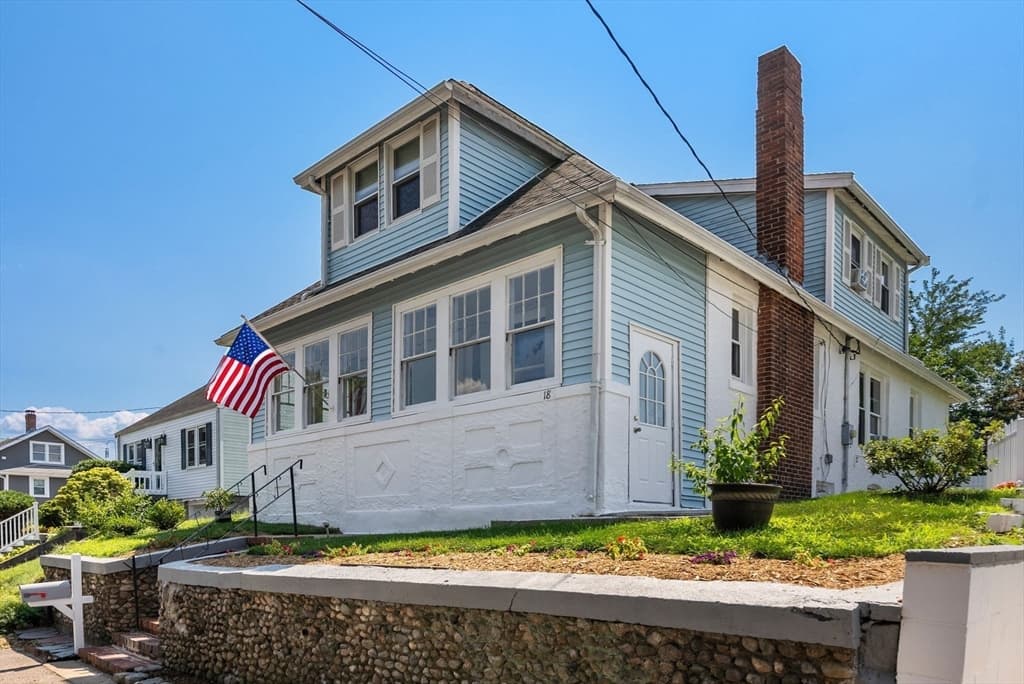
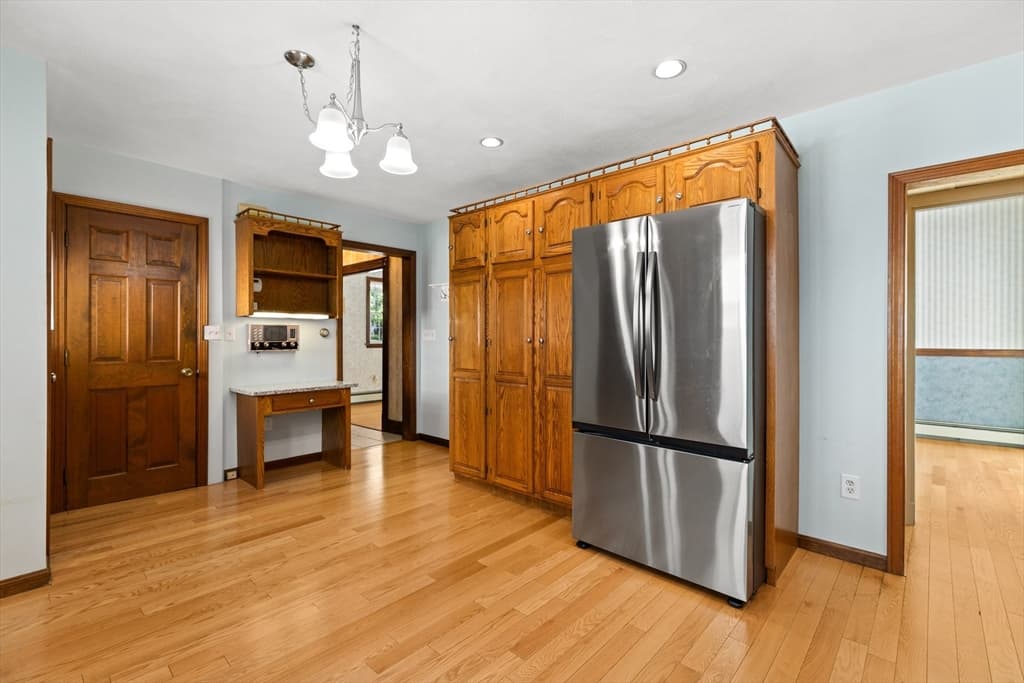
63 Oakdale Ave, Dedham MA 02026 photo 4
63 Oakdale Ave, Dedham MA 02026 photo 5
63 Oakdale Ave, Dedham MA 02026 photo 6
63 Oakdale Ave, Dedham MA 02026 photo 7
63 Oakdale Ave, Dedham MA 02026 photo 8
63 Oakdale Ave, Dedham MA 02026 photo 9
63 Oakdale Ave, Dedham MA 02026 photo 10
63 Oakdale Ave, Dedham MA 02026 photo 11
63 Oakdale Ave, Dedham MA 02026 photo 12
63 Oakdale Ave, Dedham MA 02026 photo 13
63 Oakdale Ave, Dedham MA 02026 photo 14
63 Oakdale Ave, Dedham MA 02026 photo 15
63 Oakdale Ave, Dedham MA 02026 photo 16
63 Oakdale Ave, Dedham MA 02026 photo 17
63 Oakdale Ave, Dedham MA 02026 photo 18
63 Oakdale Ave, Dedham MA 02026 photo 19
63 Oakdale Ave, Dedham MA 02026 photo 20
63 Oakdale Ave, Dedham MA 02026 photo 21
63 Oakdale Ave, Dedham MA 02026 photo 22
63 Oakdale Ave, Dedham MA 02026 photo 23
63 Oakdale Ave, Dedham MA 02026 photo 24
63 Oakdale Ave, Dedham MA 02026 photo 25
63 Oakdale Ave, Dedham MA 02026 photo 26
63 Oakdale Ave, Dedham MA 02026 photo 27
63 Oakdale Ave, Dedham MA 02026 photo 28
63 Oakdale Ave, Dedham MA 02026 photo 29
63 Oakdale Ave, Dedham MA 02026 photo 30
63 Oakdale Ave, Dedham MA 02026 photo 31
63 Oakdale Ave, Dedham MA 02026 photo 32
63 Oakdale Ave, Dedham MA 02026 photo 33
63 Oakdale Ave, Dedham MA 02026 photo 34
34 photos

$848,000

63 Oakdale Ave, Dedham MA 02026
Dedham, MA 02026
Listed by Marina Korenblyum
Bedrooms
4
Bathrooms
2
Living area
2,150 sqft
Year built
1900

About this home

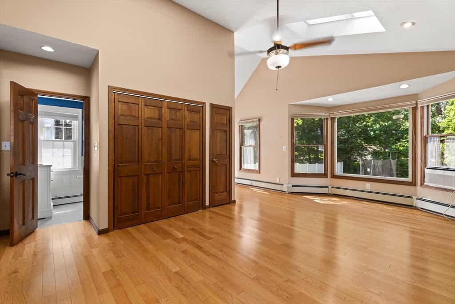
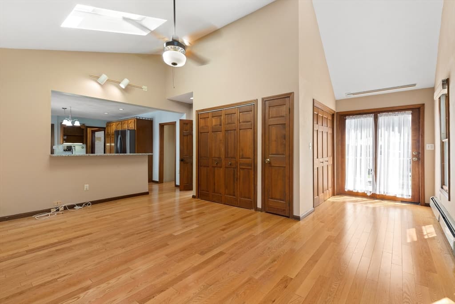
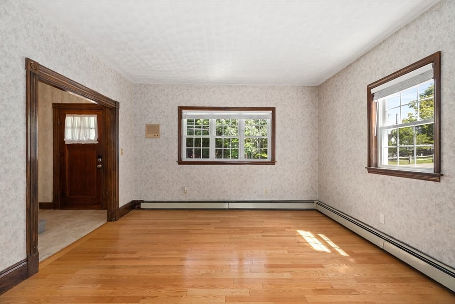
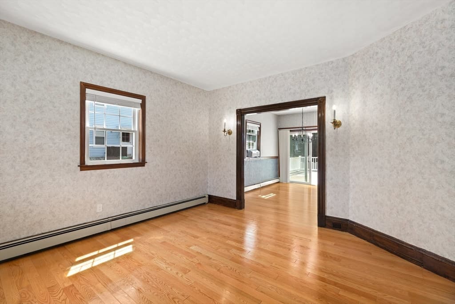
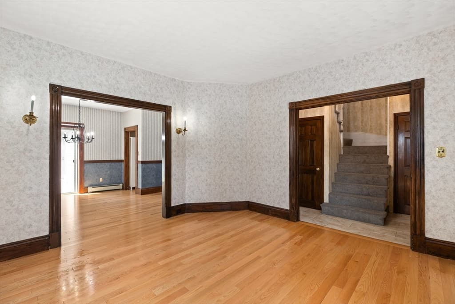
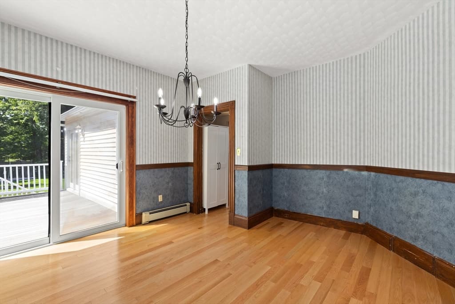
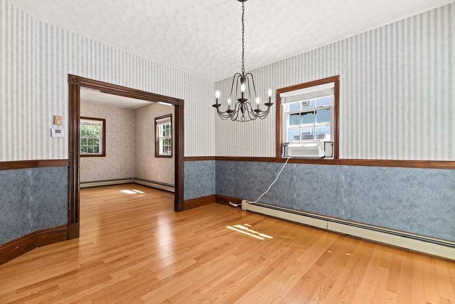
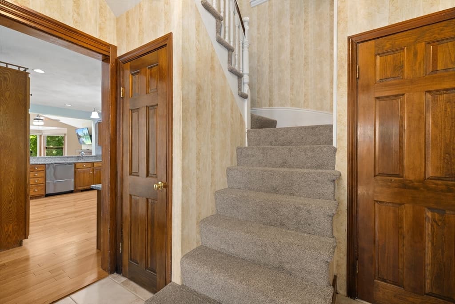
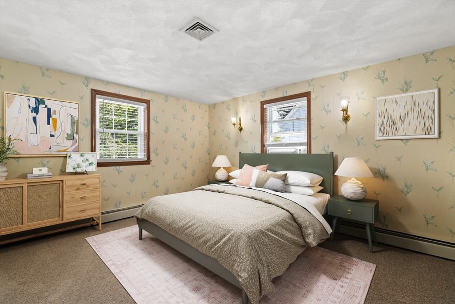
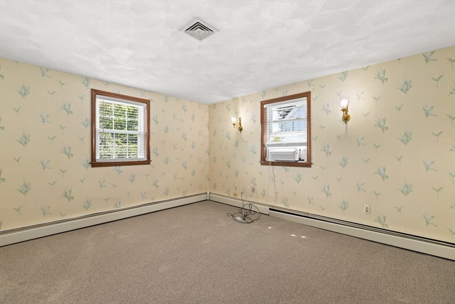
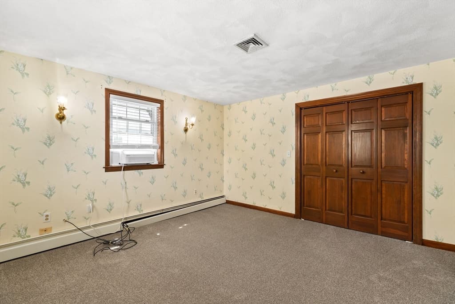
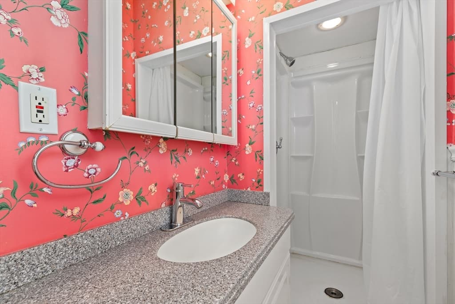
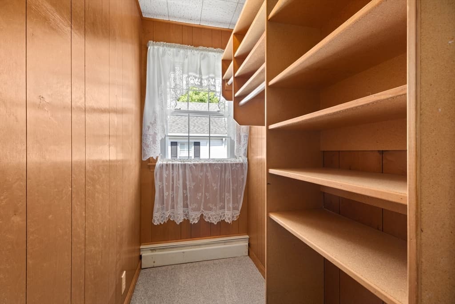
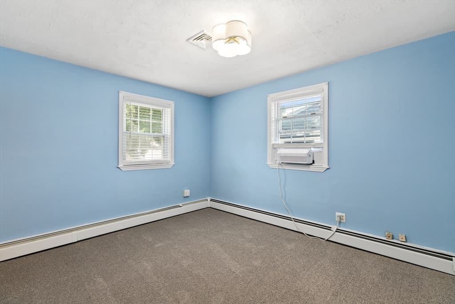
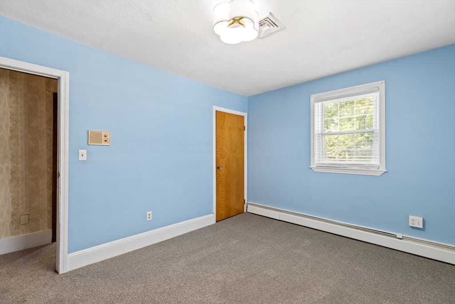
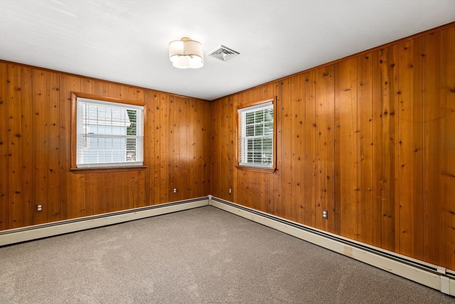
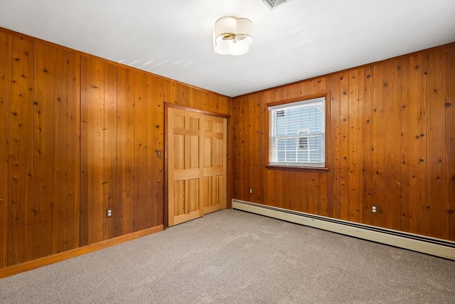
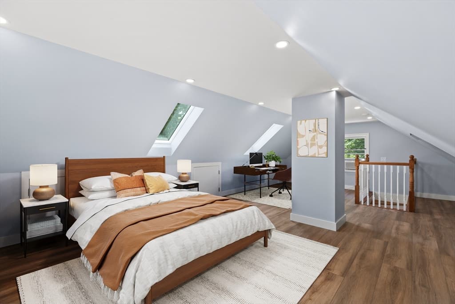
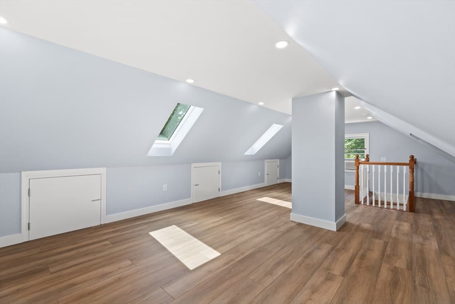
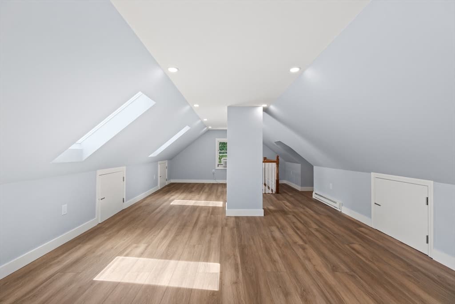
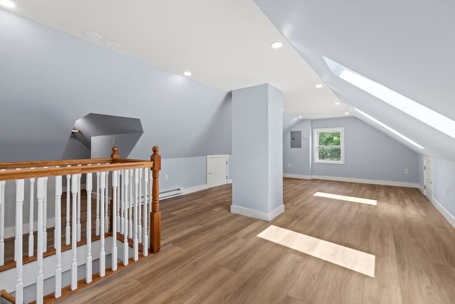
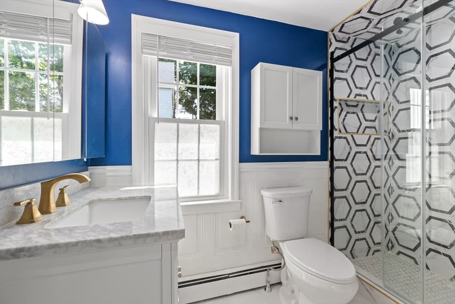
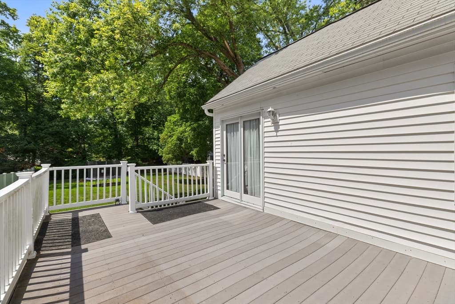
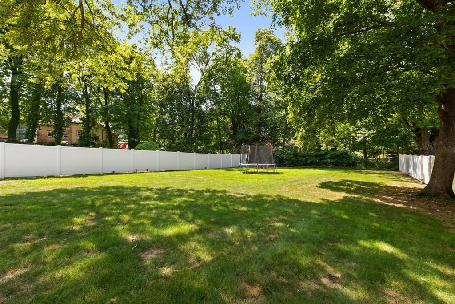
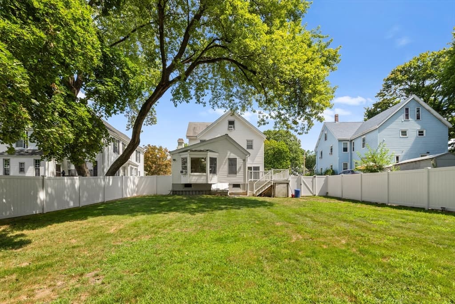
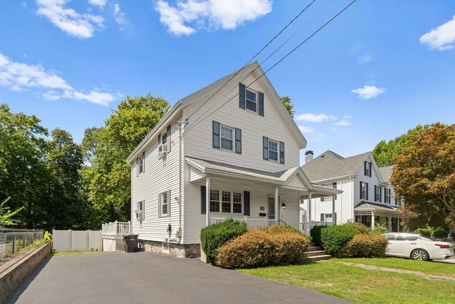
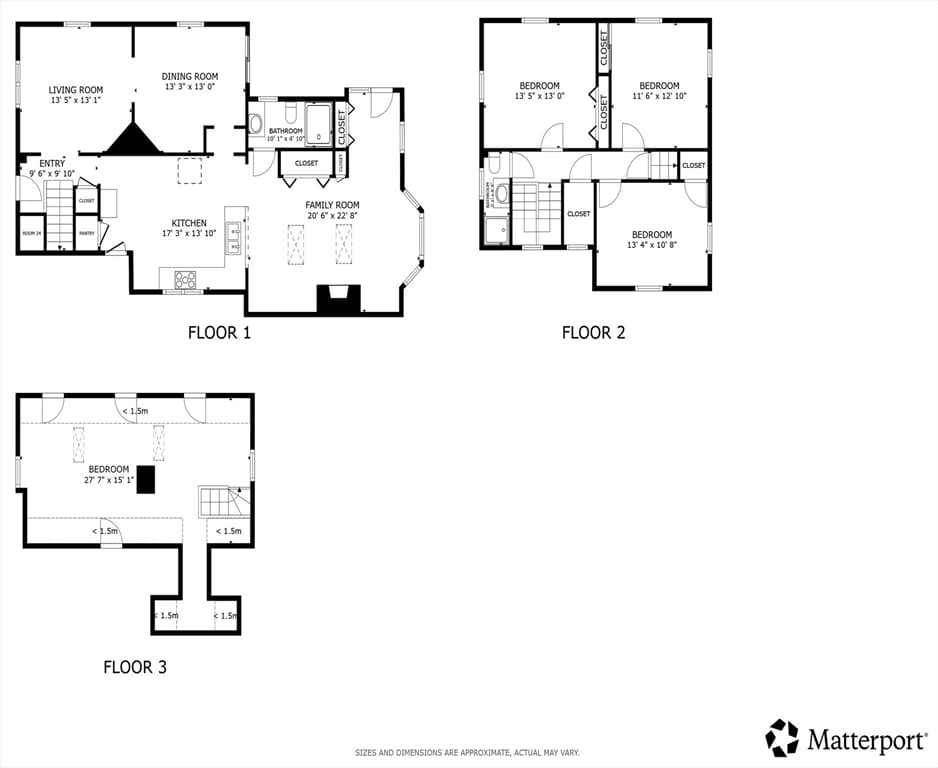
Stunningly updated home where timeless charm meets modern convenience! Ideally located just 2–2.5 miles from Whole Foods, Costco, and Legacy Place, this property is thoughtfully improved throughout. The interior features beautiful hardwood and tile flooring across the first floor, a newly renovated bathroom, and fresh carpet throughout the second floor. Upstairs, enjoy a recently finished attic complete with skylights, abundant storage, and versatile living space. Energy-efficient upgrades include Mass Save insulation, a newer heating system, brand-new water heater (2026), and 2026 window A/C units. The professionally waterproofed basement comes with a transferable 30-year warranty, providing added peace of mind. EV-ready with an included Tesla charger, this home also offers the convenience of two driveways for ample parking. Outside, relax on the beautifully updated front porch or in the huge, fully fenced backyard—perfect for entertaining, pets, or play. A rare opportunity to own a character-filled home with extensive upgrades already completed—just move in and enjoy!

Highlights

Fireplace

Property details

MLS #
73563126
Property type
Single Family Residence
Subdivision
N/A
Status
Active
Days on market
8
On market date
August 13, 2026
Stories
N/A
Garage spaces
N/A
Lot size
0.3 acres
Loading map…

Nearby schools

Within 10 miles · public school directory data (NCES)

Elementary
Oakdale
0.24 mi away · Grades 1-5
Nearest school -- attendance-zone data not available here
4.0
Local Score (student-teacher ratio only (preliminary -- will incorporate state test-score data once available)) -- not an official state rating
Enrollment
249
Student:teacher ratio
12.5:1
District
Dedham
Middle
Dedham Middle School
0.59 mi away · Grades 6-8
Nearest school -- attendance-zone data not available here
5.0
Local Score (student-teacher ratio only (preliminary -- will incorporate state test-score data once available)) -- not an official state rating
Enrollment
572
Student:teacher ratio
10.0:1
District
Dedham
High
Dedham High
0.44 mi away · Grades 9-12
Nearest school -- attendance-zone data not available here
5.0
Local Score (student-teacher ratio only (preliminary -- will incorporate state test-score data once available)) -- not an official state rating
Enrollment
701
Student:teacher ratio
11.5:1
District
Dedham

Mortgage calculator

Estimate only - actual rate and payment depend on your lender, credit, and loan program.

$
%
%
Adjust tax / insurance estimates
% / yr
$
/mo
Est. monthly payment
$5,257/mo
$169,600 down
$678,400 loan
Principal & interest$4,400
Property tax (est.)$707
Home insurance (est.)$150

Similar homes you might like

Data source: Listing information provided by MLS Property Information Network via Trestle/CoreLogic. Last updated 4 days ago.

Information herein deemed reliable but not guaranteed; all measurements, school assignments, HOA fees, taxes, and feature lists are approximate and should be independently verified. Equal Housing Opportunity.