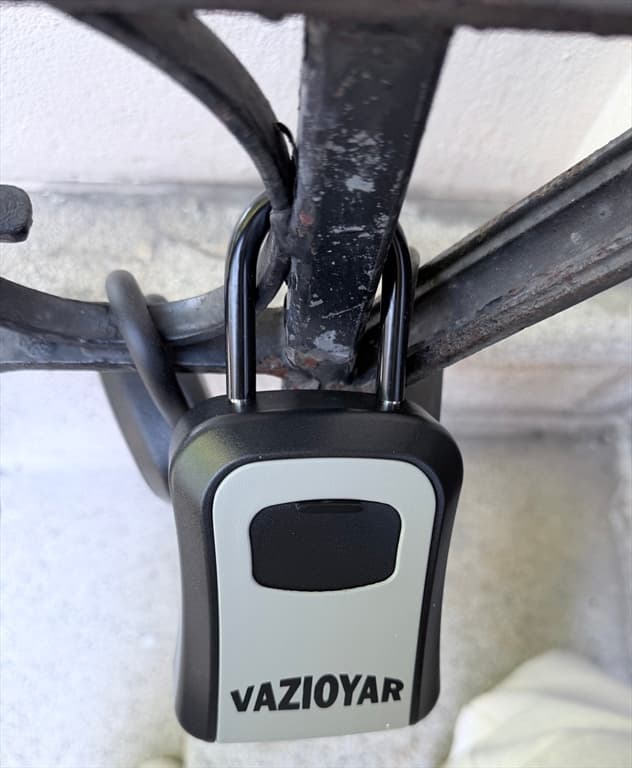
$568,000
About this home
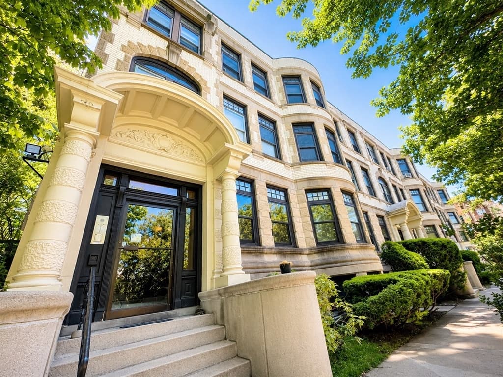
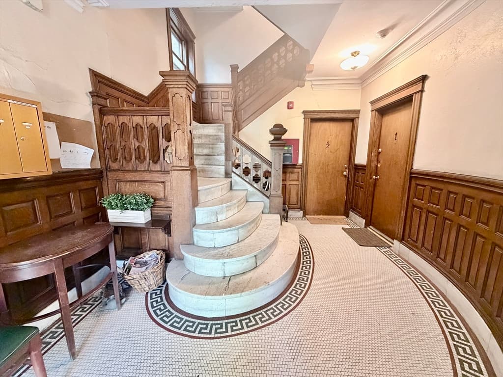
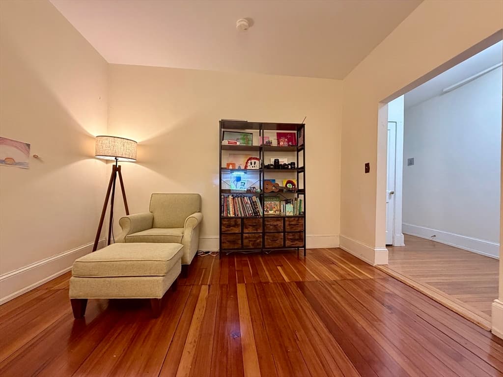
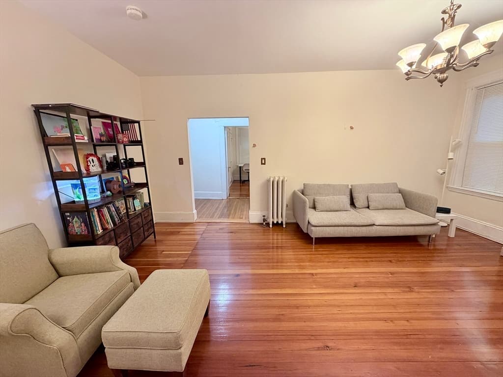
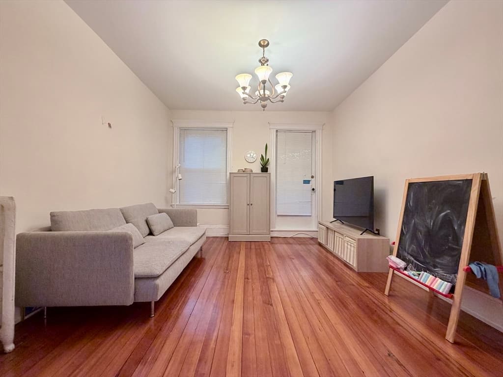
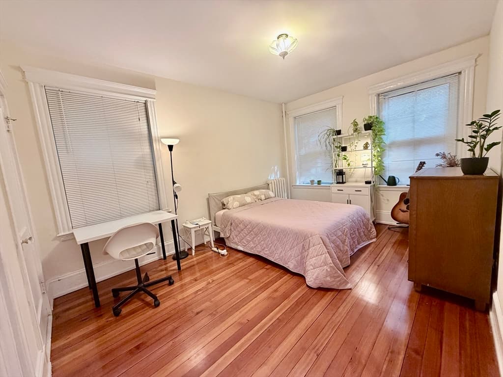
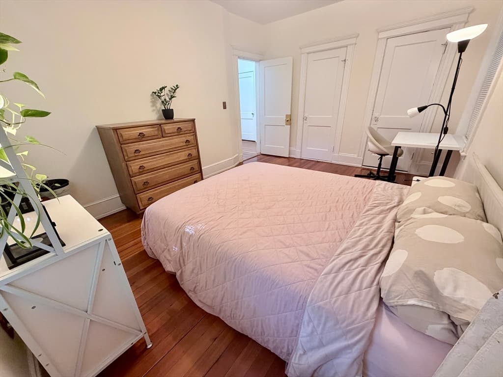
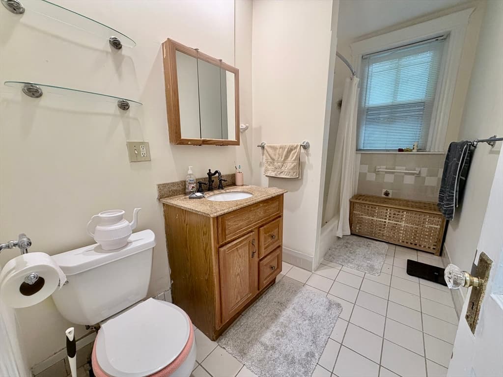
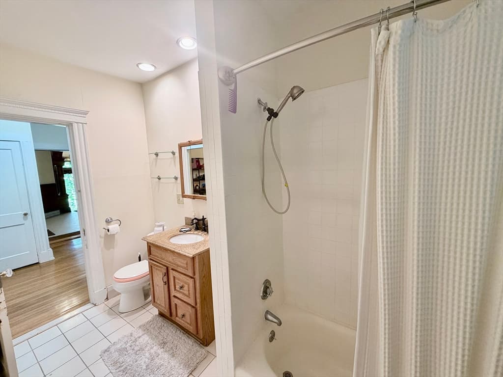
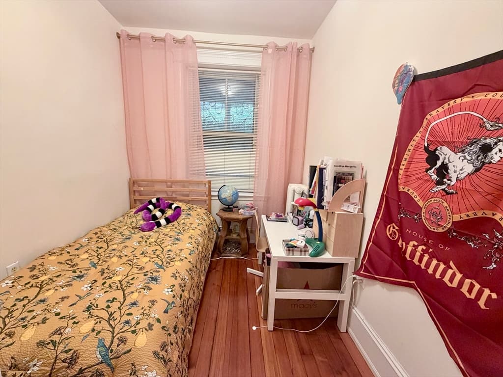
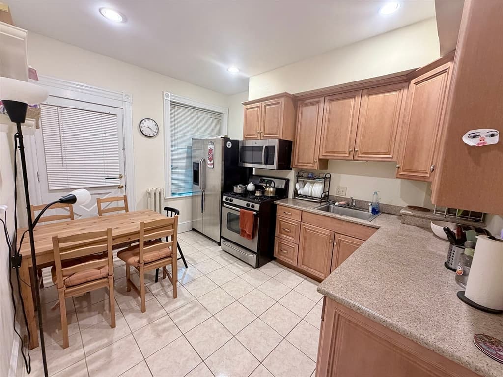
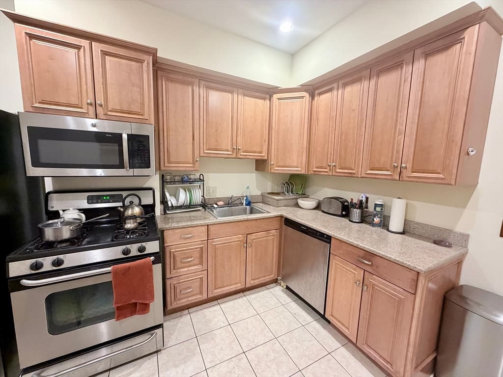
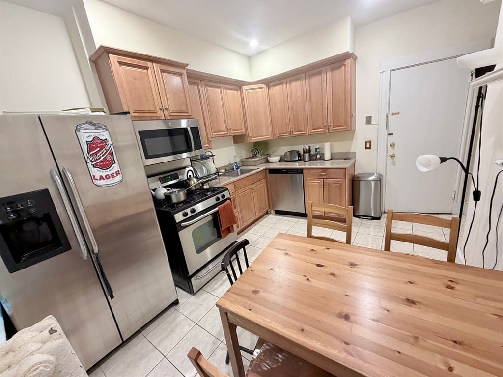
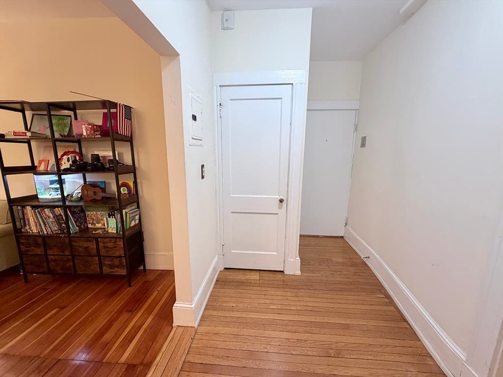
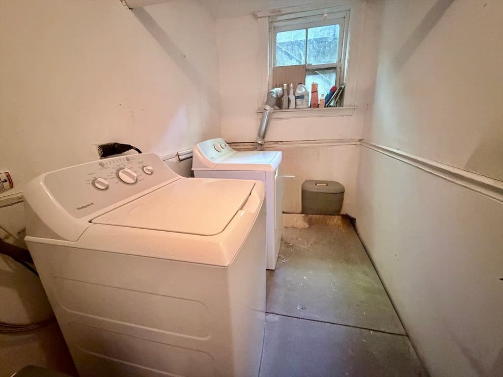
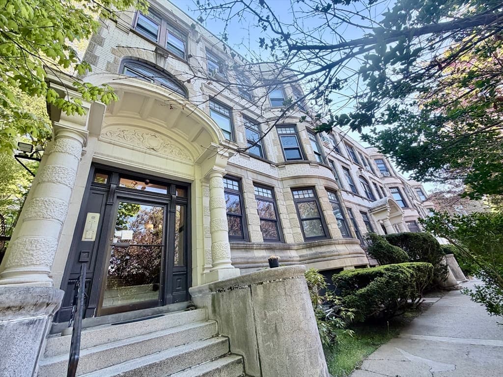
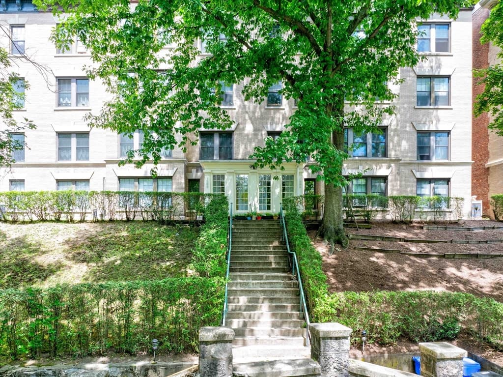
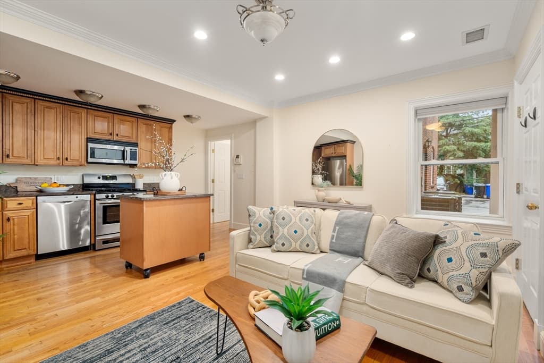
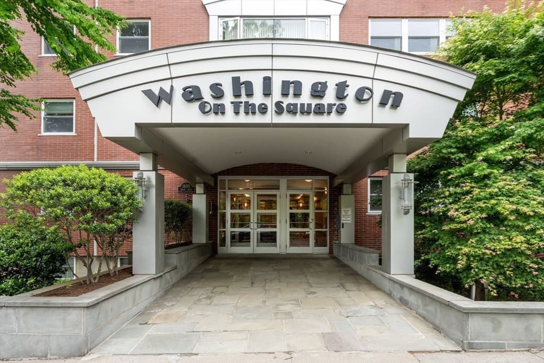
Prime Location in the Heart of Washington Square! First-floor 2-bedroom unit featuring an updated eat-in kitchen with stainless steel appliances, granite countertops, and ample cabinet space. The home offers high ceilings, hardwood floors, and a private covered patio just off the kitchen. Additional highlights include a large storage area and a dedicated washer and dryer located in an extra storage room in the basement. Enjoy the ultimate convenience with a short walk to Coolidge Corner and just minutes to the Green Line (C & D trains), providing easy access to downtown Boston, Longwood Medical, and area universities. Step outside to discover award-winning restaurants, cafés, boutiques, and parks—all within walking distance. The #65 bus to Longwood Medical is also nearby. Living here means access to Brookline’s top-rated schools, vibrant community resources, and the many benefits of one of Greater Boston’s most desirable towns.
Property details
- MLS #
- 73515715
- Property type
- Condominium
- Subdivision
- N/A
- Status
- Active
- Days on market
- 107
- On market date
- May 9, 2026
- Stories
- 1
- Garage spaces
- N/A
- Lot size
- N/A
Location
Get directions →Nearby schools
Within 10 miles · public school directory data (NCES)
- Enrollment
- 454
- Student:teacher ratio
- 11.1:1
- District
- Brookline
- Enrollment
- 262
- Student:teacher ratio
- 7.5:1
- District
- Cambridge
- Enrollment
- 2,087
- Student:teacher ratio
- 10.9:1
- District
- Brookline
Mortgage calculator
Estimate only - actual rate and payment depend on your lender, credit, and loan program.
Adjust tax / insurance estimates
Similar homes you might like
Data source: Listing information provided by MLS Property Information Network via Trestle/CoreLogic. Last updated June 21, 2026.
Information herein deemed reliable but not guaranteed; all measurements, school assignments, HOA fees, taxes, and feature lists are approximate and should be independently verified. Equal Housing Opportunity.