
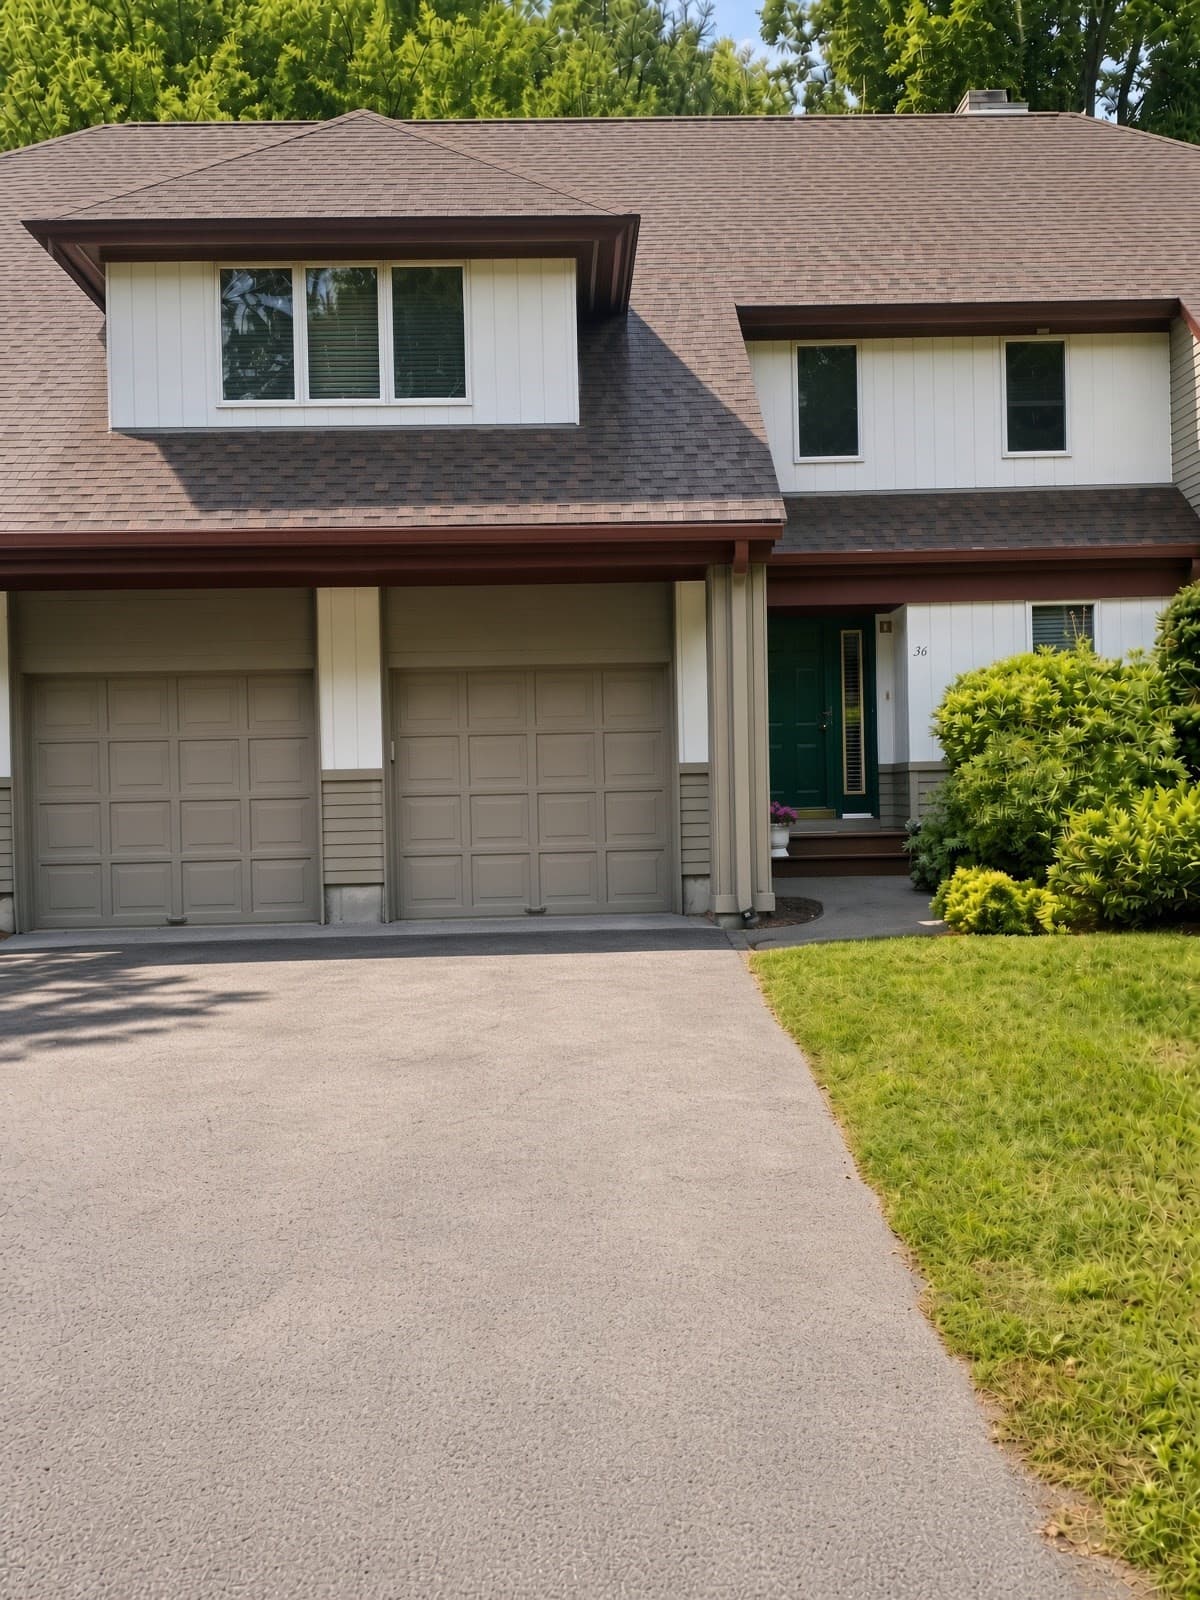
$799,000
About this home
PHOTOS COMING SOON!! Sun finds this Juniper townhome before you do. At 36 Baldwin Drive in Macintosh Farms, the glass wall at the entry frames the landscaping like a living painting, then the two-story living room takes over — sixteen-foot volume, hardwood underfoot, a gas fireplace flanked by custom built-ins, and a dining area that walks straight out to a wide wood deck.This is one of the larger kitchens in the community: stainless appliances, room to actually cook, and a second slider to private grounds. Upstairs, the primary suite is the quiet close of the day — custom walk-in, spa bath, the kind of retreat that makes a two-bedroom plan feel generous. A bonus loft, a second bedroom with full bath, and laundry sit on the same level. Below, a walk-in cedar closet and unfinished lower level give you storage now and a family-room option later.Macintosh Farms is the rare Sharon address that trades a lawn mower for a pool, tennis, pickleball, and a clubhouse, with professional management handling sewer, snow, and the grounds. Two-car garage. Central air. Gas heat. Dedham Street in, then a private interior setting — highway, Sharon commuter rail, and golf a short run from the gate.Listed by Daniel Lawton of ICS Group
Highlights
Property details
- MLS #
- 73570721
- Property type
- Single Family Residence
- Subdivision
- MacIntosh Farms
- Status
- Active
- Days on market
- 24
- On market date
- September 1, 2026
- Stories
- N/A
- Total bathrooms
- 2.5
- Garage spaces
- 2
- Parking spaces
- 6
- Lot size
- 0.09 acres
Location
Get directions →Nearby schools
Within 10 miles · public school directory data (NCES)
- Enrollment
- 451
- Student:teacher ratio
- 16.7:1
- District
- Sharon
- Enrollment
- 876
- Student:teacher ratio
- 11.4:1
- District
- Sharon
- Enrollment
- 1,139
- Student:teacher ratio
- 11.0:1
- District
- Sharon
Walkability
Blended score for Sharon's center: EPA's National Walkability Index (street network, transit, land-use mix) combined with nearby-amenity density. 60% EPA National Walkability Index + 40% nearby-amenity density (Google Places).
Mortgage calculator
Estimate only - actual rate and payment depend on your lender, credit, and loan program.
Adjust tax / insurance estimates
Similar homes you might like
Data source: Listing information provided by MLS Property Information Network via Trestle/CoreLogic. Last updated 20 days ago.
Information herein deemed reliable but not guaranteed; all measurements, school assignments, HOA fees, taxes, and feature lists are approximate and should be independently verified. Equal Housing Opportunity.