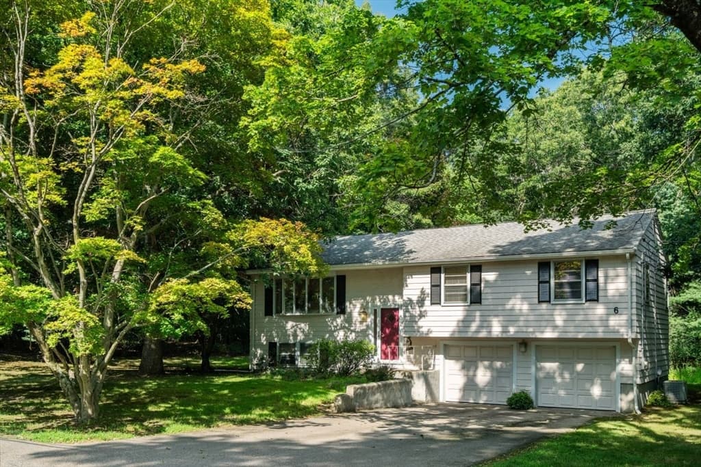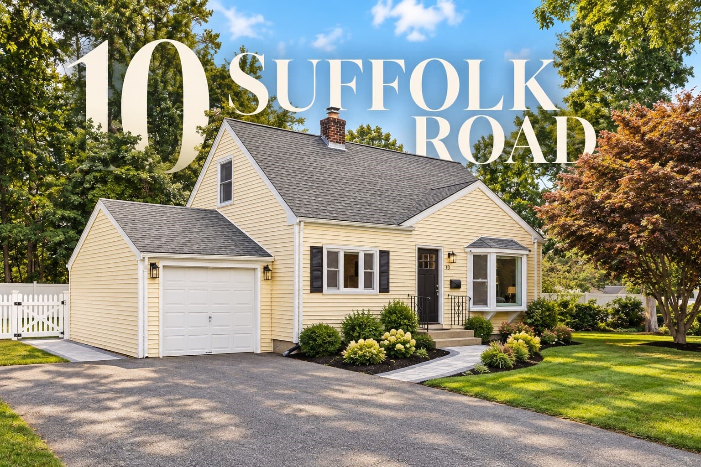
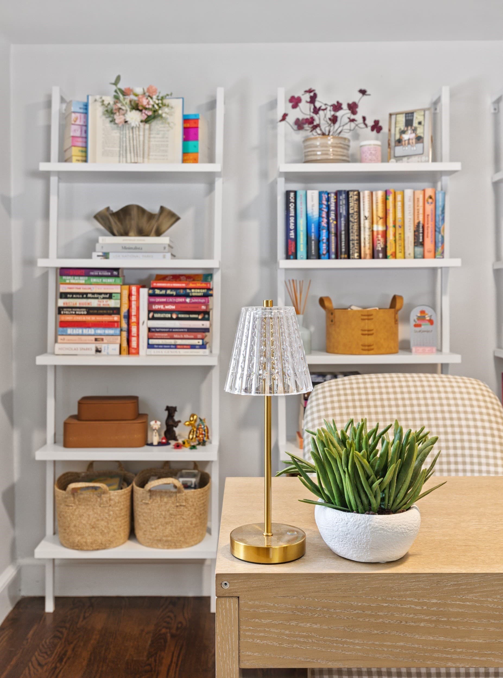
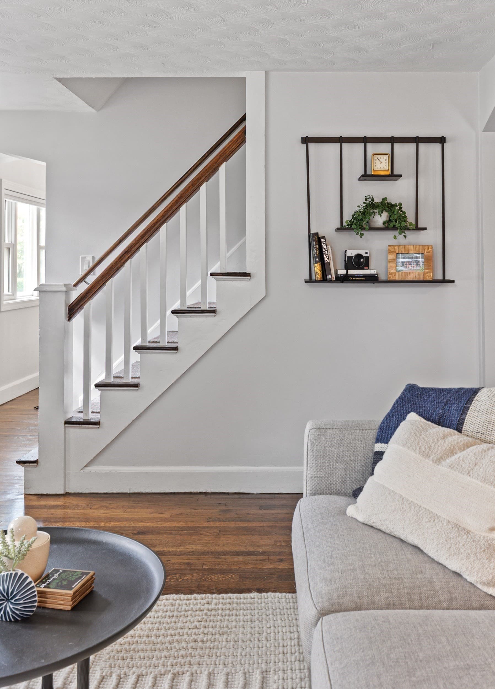
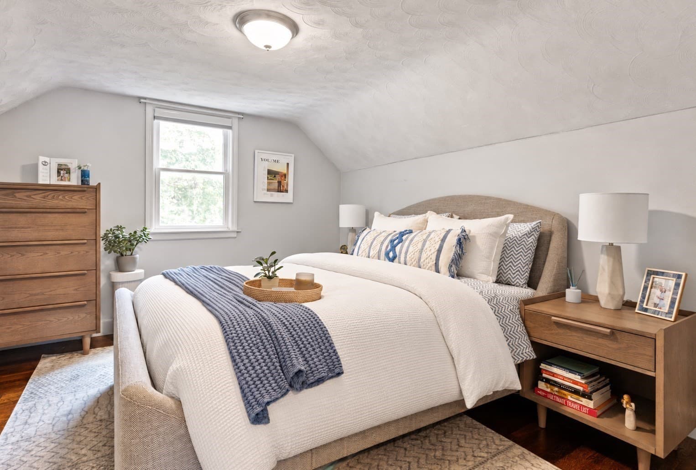
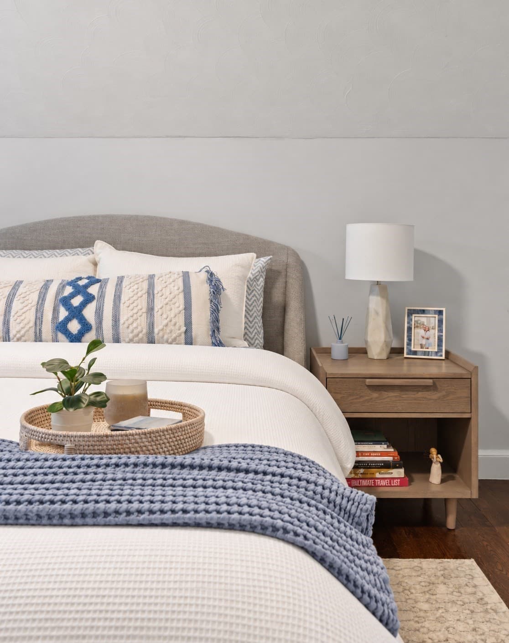
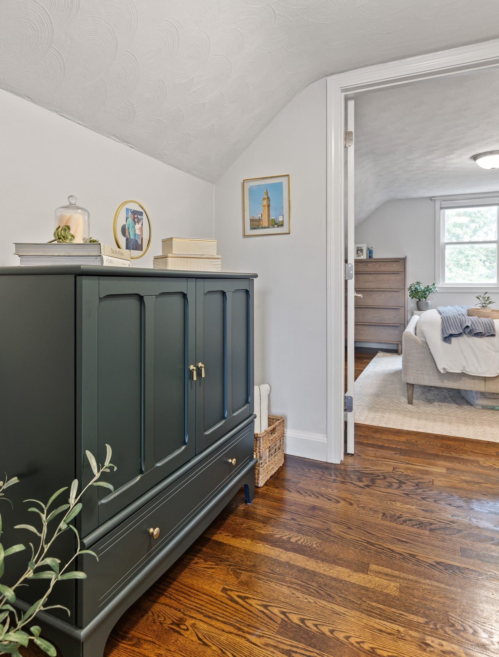
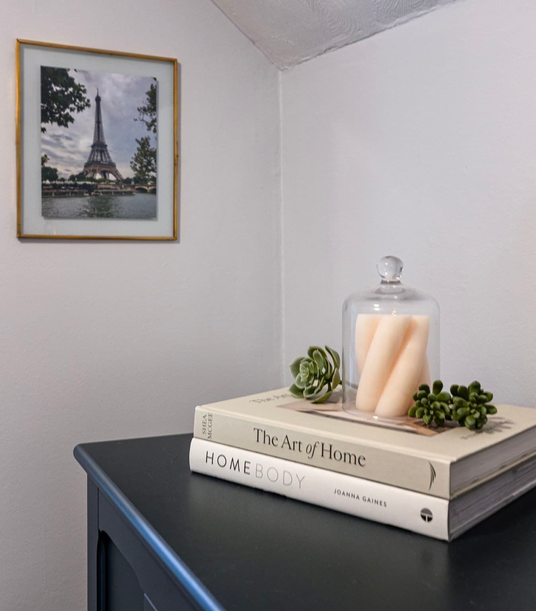
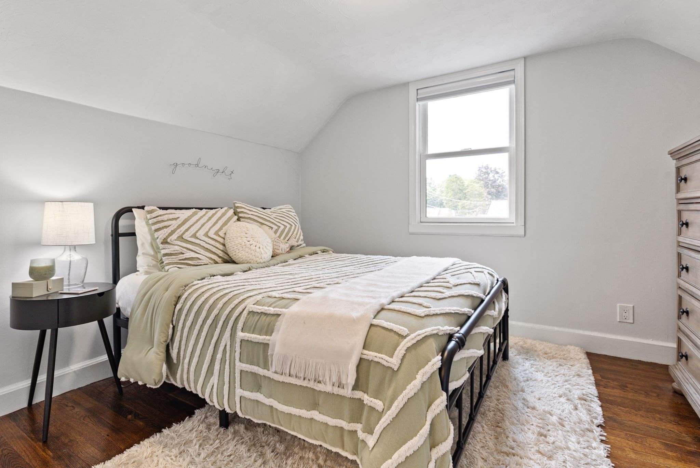
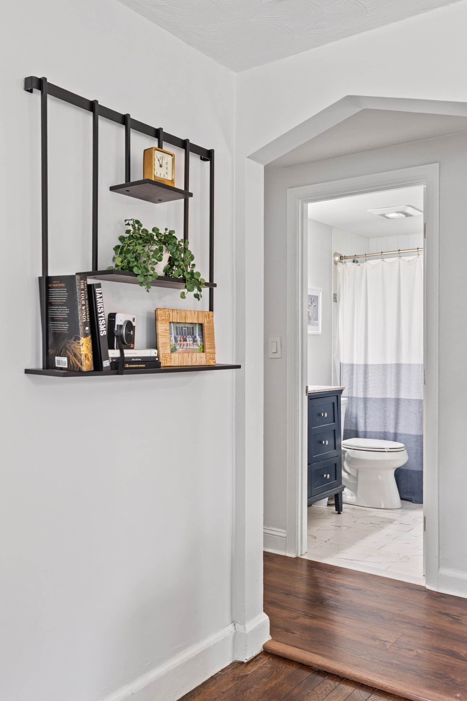
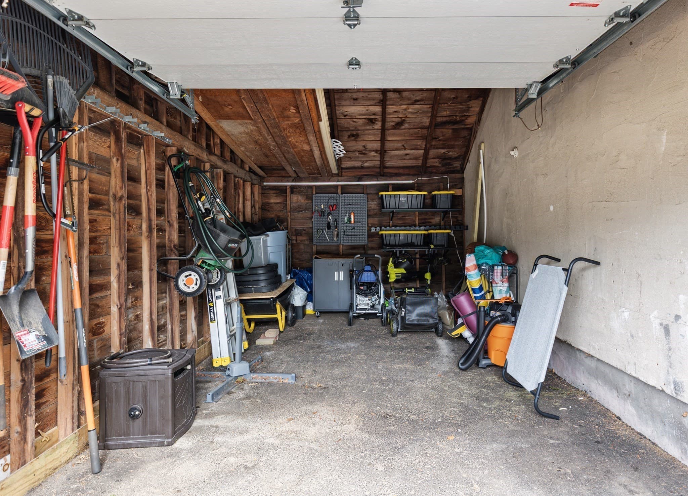
Single Family Residence at 10 Suffolk Rd, Sharon MA 02067, Sharon
Single Family Residence at 10 Suffolk Rd, Sharon MA 02067, Sharon, photo 2 of 40
Single Family Residence at 10 Suffolk Rd, Sharon MA 02067, Sharon, photo 3 of 40
Single Family Residence at 10 Suffolk Rd, Sharon MA 02067, Sharon, photo 4 of 40
Single Family Residence at 10 Suffolk Rd, Sharon MA 02067, Sharon, photo 5 of 40
Single Family Residence at 10 Suffolk Rd, Sharon MA 02067, Sharon, photo 6 of 40
Single Family Residence at 10 Suffolk Rd, Sharon MA 02067, Sharon, photo 7 of 40
Single Family Residence at 10 Suffolk Rd, Sharon MA 02067, Sharon, photo 8 of 40
Single Family Residence at 10 Suffolk Rd, Sharon MA 02067, Sharon, photo 9 of 40
Single Family Residence at 10 Suffolk Rd, Sharon MA 02067, Sharon, photo 10 of 40
Single Family Residence at 10 Suffolk Rd, Sharon MA 02067, Sharon, photo 11 of 40
Single Family Residence at 10 Suffolk Rd, Sharon MA 02067, Sharon, photo 12 of 40
Single Family Residence at 10 Suffolk Rd, Sharon MA 02067, Sharon, photo 13 of 40
Single Family Residence at 10 Suffolk Rd, Sharon MA 02067, Sharon, photo 14 of 40
Single Family Residence at 10 Suffolk Rd, Sharon MA 02067, Sharon, photo 15 of 40
Single Family Residence at 10 Suffolk Rd, Sharon MA 02067, Sharon, photo 16 of 40
Single Family Residence at 10 Suffolk Rd, Sharon MA 02067, Sharon, photo 17 of 40
Single Family Residence at 10 Suffolk Rd, Sharon MA 02067, Sharon, photo 18 of 40
Single Family Residence at 10 Suffolk Rd, Sharon MA 02067, Sharon, photo 19 of 40
Single Family Residence at 10 Suffolk Rd, Sharon MA 02067, Sharon, photo 20 of 40
Single Family Residence at 10 Suffolk Rd, Sharon MA 02067, Sharon, photo 21 of 40
Single Family Residence at 10 Suffolk Rd, Sharon MA 02067, Sharon, photo 22 of 40
Single Family Residence at 10 Suffolk Rd, Sharon MA 02067, Sharon, photo 23 of 40
Single Family Residence at 10 Suffolk Rd, Sharon MA 02067, Sharon, photo 24 of 40
Single Family Residence at 10 Suffolk Rd, Sharon MA 02067, Sharon, photo 25 of 40
Single Family Residence at 10 Suffolk Rd, Sharon MA 02067, Sharon, photo 26 of 40
Single Family Residence at 10 Suffolk Rd, Sharon MA 02067, Sharon, photo 27 of 40
Single Family Residence at 10 Suffolk Rd, Sharon MA 02067, Sharon, photo 28 of 40
Single Family Residence at 10 Suffolk Rd, Sharon MA 02067, Sharon, photo 29 of 40
Single Family Residence at 10 Suffolk Rd, Sharon MA 02067, Sharon, photo 30 of 40
Single Family Residence at 10 Suffolk Rd, Sharon MA 02067, Sharon, photo 31 of 40
Single Family Residence at 10 Suffolk Rd, Sharon MA 02067, Sharon, photo 32 of 40
Single Family Residence at 10 Suffolk Rd, Sharon MA 02067, Sharon, photo 33 of 40
Single Family Residence at 10 Suffolk Rd, Sharon MA 02067, Sharon, photo 34 of 40
Single Family Residence at 10 Suffolk Rd, Sharon MA 02067, Sharon, photo 35 of 40
Single Family Residence at 10 Suffolk Rd, Sharon MA 02067, Sharon, photo 36 of 40
Single Family Residence at 10 Suffolk Rd, Sharon MA 02067, Sharon, photo 37 of 40
Single Family Residence at 10 Suffolk Rd, Sharon MA 02067, Sharon, photo 38 of 40
Single Family Residence at 10 Suffolk Rd, Sharon MA 02067, Sharon, photo 39 of 40
Single Family Residence at 10 Suffolk Rd, Sharon MA 02067, Sharon, photo 40 of 40
40 photos

$650,000

10 Suffolk Rd, Sharon MA 02067
Sharon, MA 02067
Listed by The Real Estate Ladies Team
Bedrooms
3
Bathrooms
1
Living area
1,402 sqft
Year built
1950

About this home

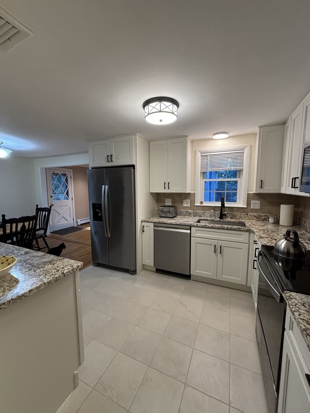
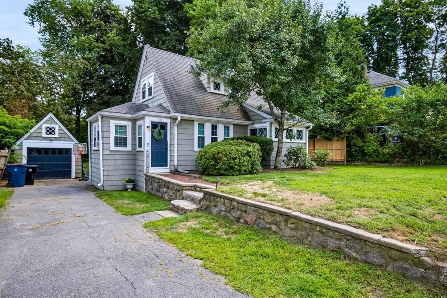
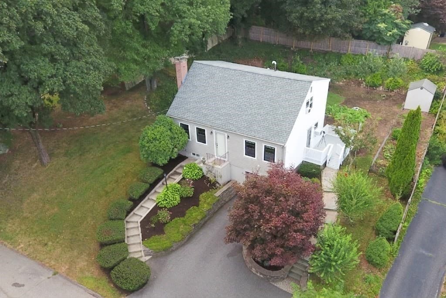
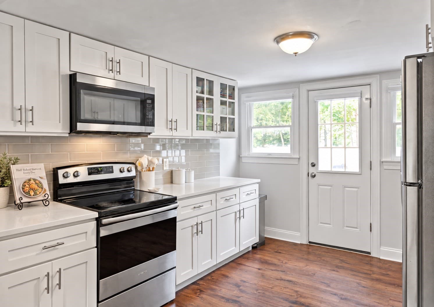
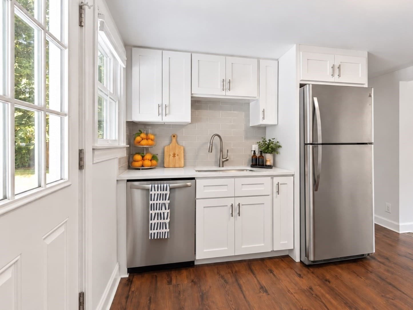
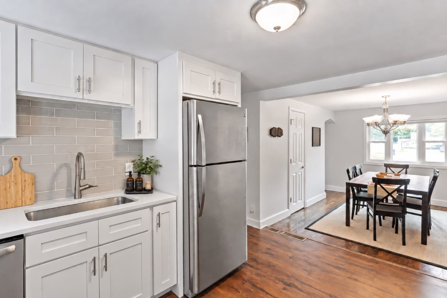
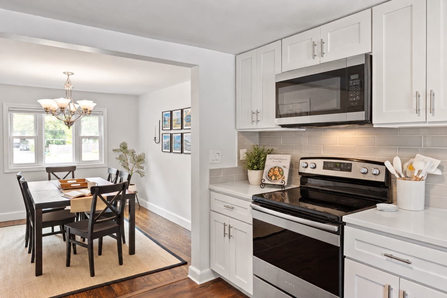
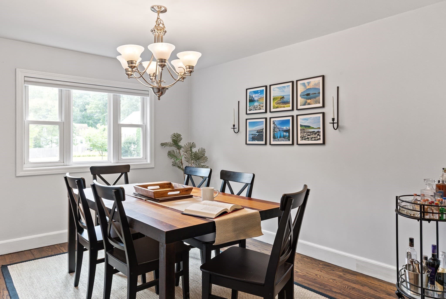
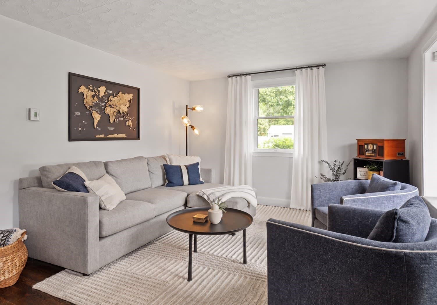
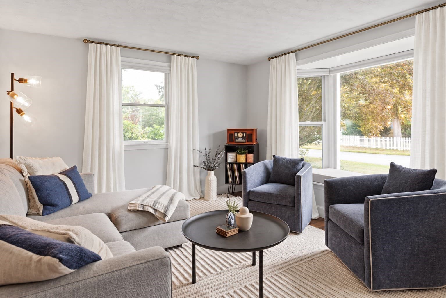
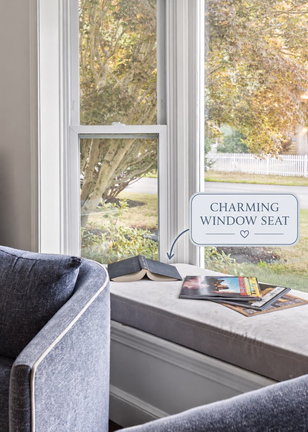
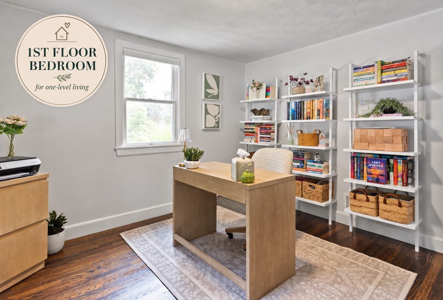
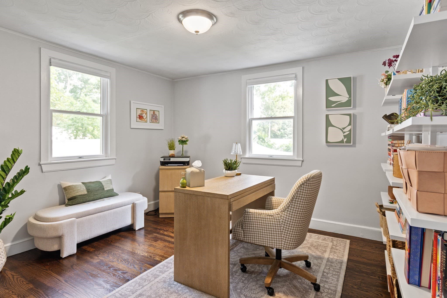
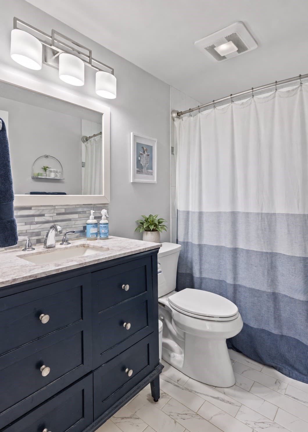
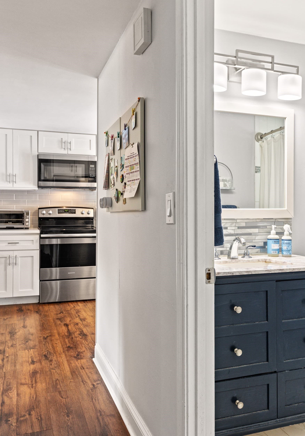
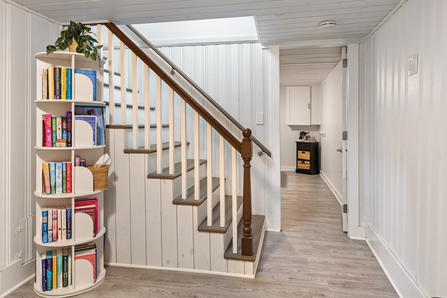
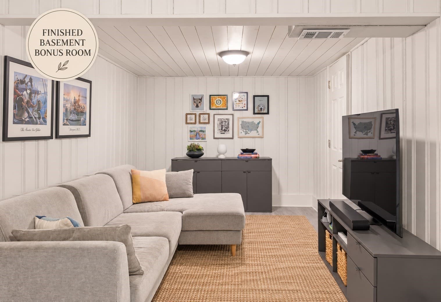
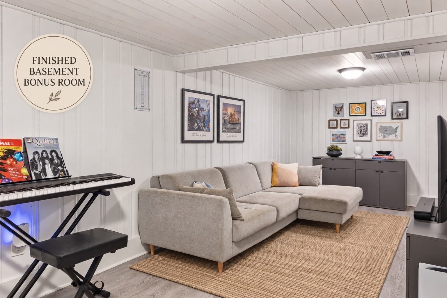
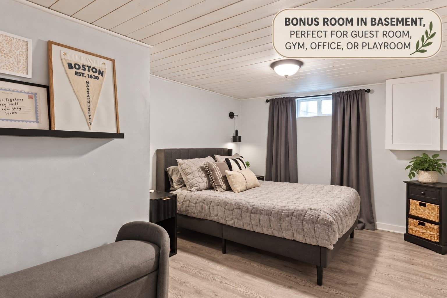
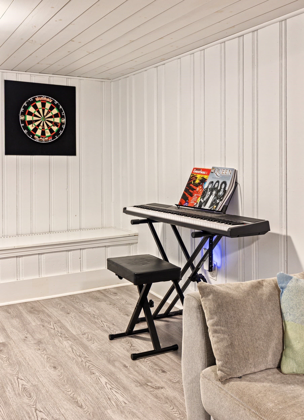
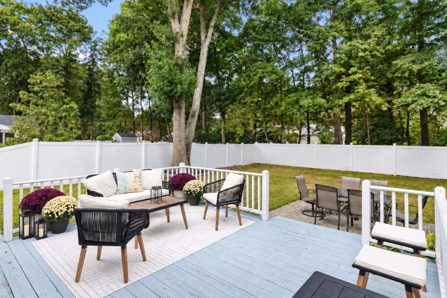
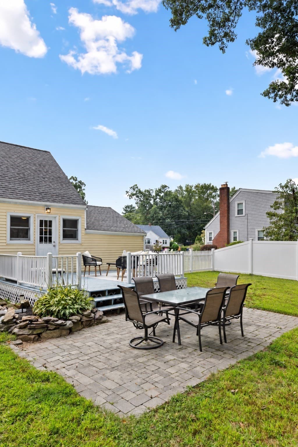
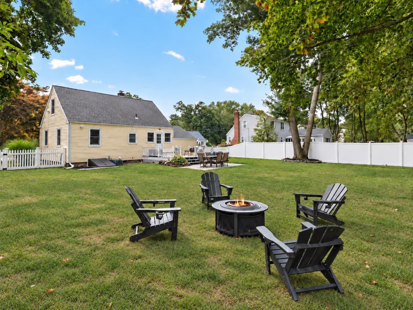
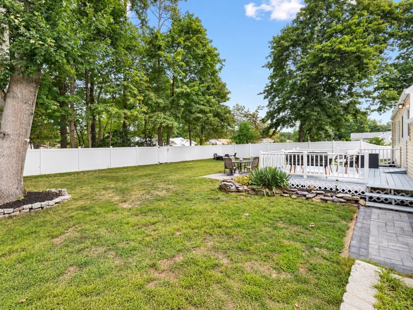
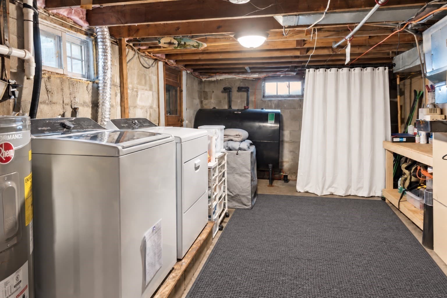
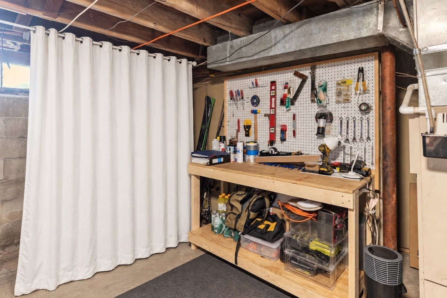
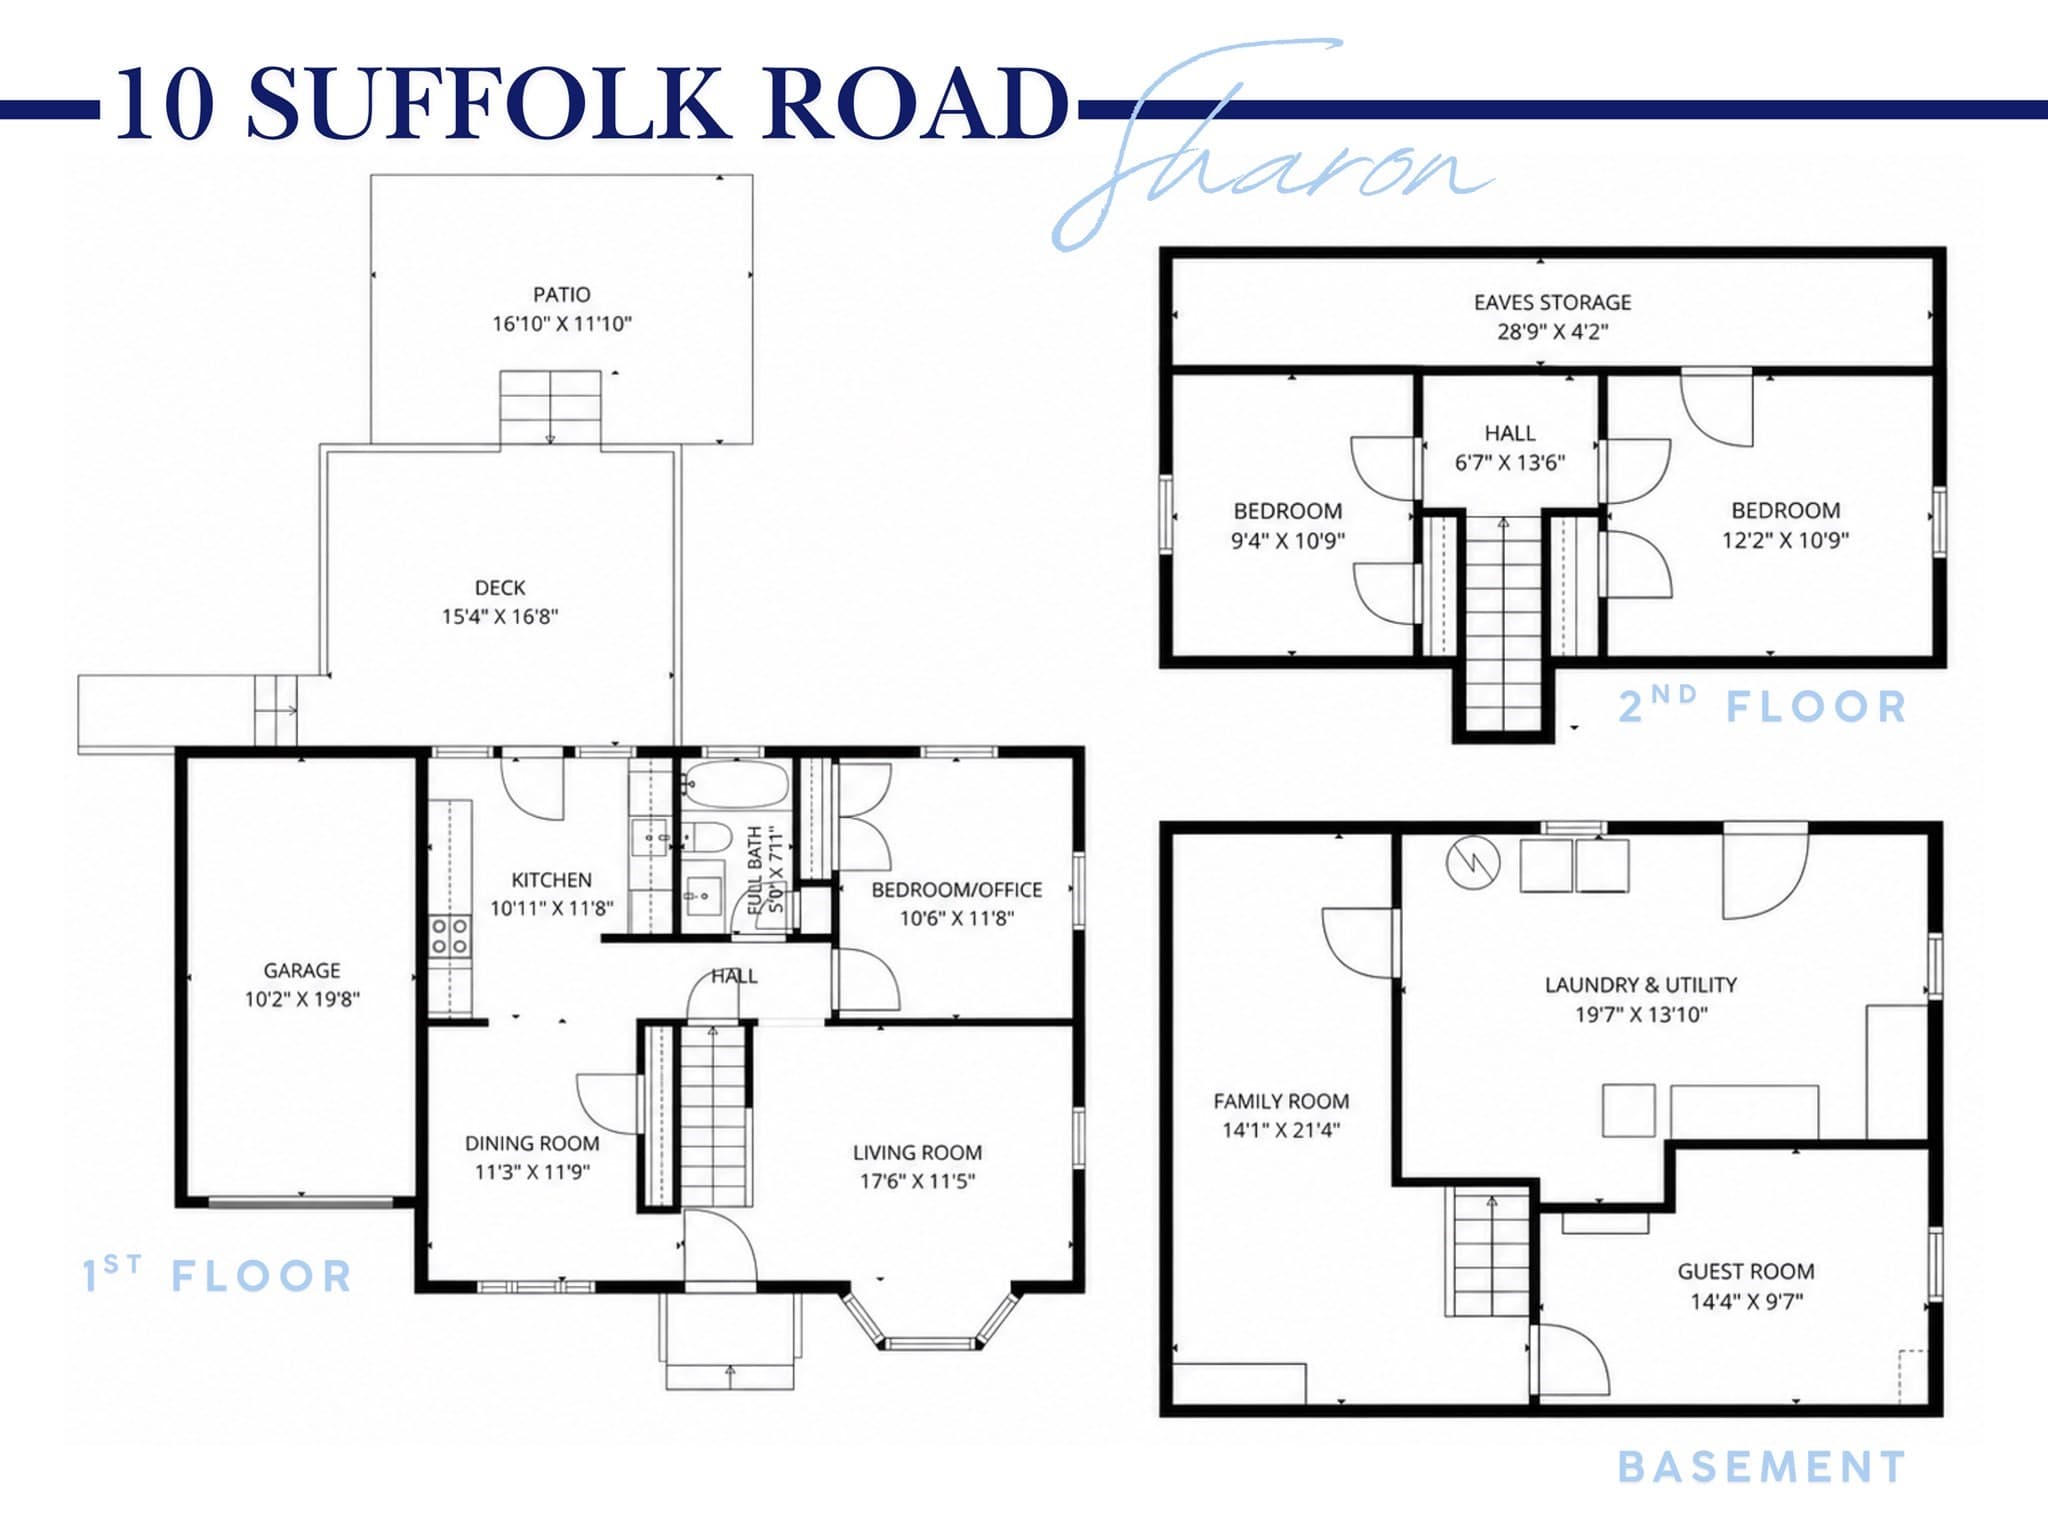
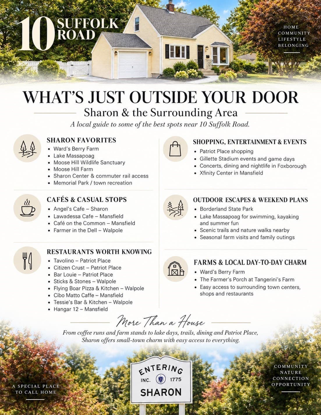
Some homes give you more than the numbers suggest—and 10 Suffolk is one of them. Tucked onto a quiet Sharon neighborhood street, this charming 3-bedroom Cape delivers the spaces you need, the backyard you’ve been hoping for, and a location that makes everyday life just a little easier.Step inside to a bright, welcoming main level where hardwood floors flow through a sun-filled living room, dining room and updated kitchen with stainless appliances, stone counters and tile backsplash. Just beyond the kitchen, the deck becomes an extension of the home—overlooking a patio and spacious, newly fenced backyard made for morning coffee, summer dinners, four-legged friends, and weekends outside.A first-floor bedroom and full bath offer rare flexibility for one-level living, guests or a home office, while two additional bedrooms upstairs create private retreats away from the main living spaces.And then there’s the lower level—because this home lives much bigger than you’d expect. A finished family room is ready for movie nights, game days or a second living area, while an additional bonus room gives you options for a home office, gym, playroom, hobby space or guest overflow. Its tucked-away location also makes it an especially great fit for overnight guests, or anyone working nontraditional hours who appreciates a quieter, darker space for daytime sleep. There’s also basement laundry, storage, interior access, and space for a workshop!Central air, an attached 1-car garage, and thoughtful improvements add everyday comfort, including a new backyard fence and Mass Save–coordinated blown-in insulation added to attic areas. Major updates include FENCE (2024); MASS SAVE (2024); ROOF (2017); SIDING (2017); WINDOWS (2017); OIL TANK (2017); GARAGE DOOR (2017); APPLIANCES (2017); HOT WATER TANK (2017)But perhaps the best feature is the one you can’t renovate: Sharon. Enjoy convenient access to schools, commuter rail, Lake Massapoag, outdoor recreation, shopping and major routes—all while coming home to your own private backyard, and home with thoughtfully curated moments sure to check all of your boxes and needs!10 Suffolk isn’t about having more house than you need. It’s about having the right spaces, in the right town, with room for real life to happen. Welcome home!

Property details

MLS #
73576471
Property type
Single Family Residence
Subdivision
N/A
Status
Active
Days on market
11
On market date
September 13, 2026
Stories
N/A
Total bathrooms
1
Garage spaces
1
Parking spaces
5
Lot size
0.28 acres
Loading map…

Nearby schools

Within 10 miles · public school directory data (NCES)

Elementary
Heights Elementary
0.36 mi away · Grades 0-5
Nearest school -- attendance-zone data not available here
2.0
Local Score (student-teacher ratio only (preliminary -- will incorporate state test-score data once available)) -- not an official state rating
Enrollment
537
Student:teacher ratio
19.2:1
District
Sharon
Middle
Sharon Middle
1.72 mi away · Grades 6-8
Nearest school -- attendance-zone data not available here
5.0
Local Score (student-teacher ratio only (preliminary -- will incorporate state test-score data once available)) -- not an official state rating
Enrollment
876
Student:teacher ratio
11.4:1
District
Sharon
High
Sharon High
1.22 mi away · Grades 9-12
Nearest school -- attendance-zone data not available here
5.0
Local Score (student-teacher ratio only (preliminary -- will incorporate state test-score data once available)) -- not an official state rating
Enrollment
1,139
Student:teacher ratio
11.0:1
District
Sharon

Walkability

Blended score for Sharon's center: EPA's National Walkability Index (street network, transit, land-use mix) combined with nearby-amenity density. 60% EPA National Walkability Index + 40% nearby-amenity density (Google Places).

46
Somewhat walkable
out of 100
EPA National Walkability Index
7.8 / 20 -- Below average walkable
Nearby-amenity density
55 / 100
Restaurants & cafes8
Grocery stores2
Parks7
Schools2
Transit stops0
Pharmacies0

Mortgage calculator

Estimate only - actual rate and payment depend on your lender, credit, and loan program.

$
%
%
Adjust tax / insurance estimates
% / yr
$
/mo
Est. monthly payment
$4,064/mo
$130,000 down
$520,000 loan
Principal & interest$3,373
Property tax (est.)$542
Home insurance (est.)$150

Similar homes you might like

Data source: Listing information provided by MLS Property Information Network via Trestle/CoreLogic. Last updated 4 days ago.

Information herein deemed reliable but not guaranteed; all measurements, school assignments, HOA fees, taxes, and feature lists are approximate and should be independently verified. Equal Housing Opportunity.