$375,000
About this home
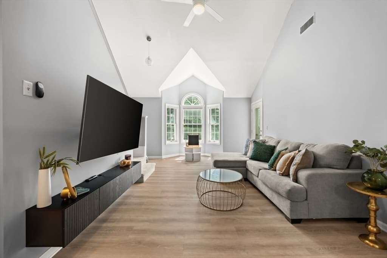
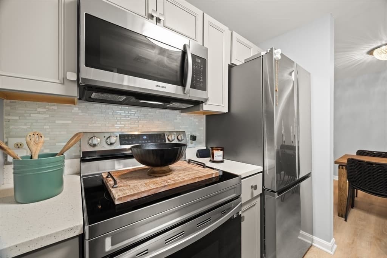
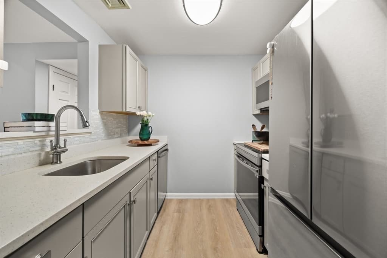
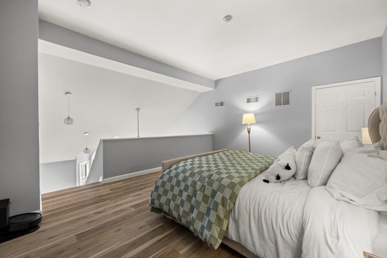
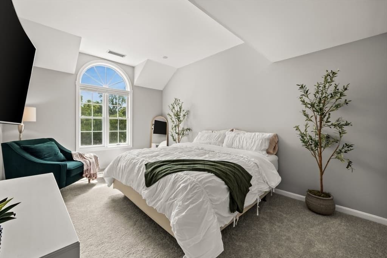
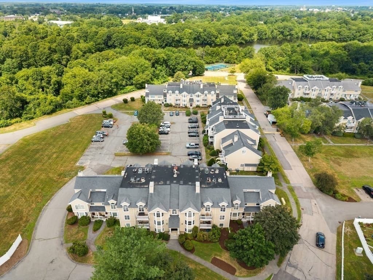
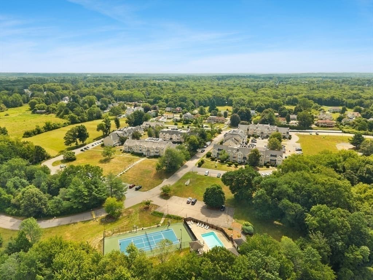
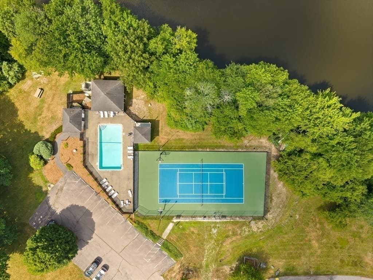
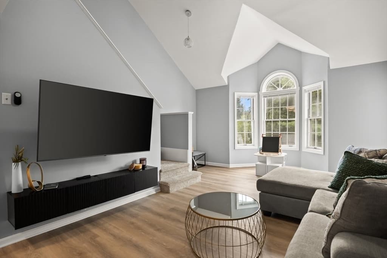
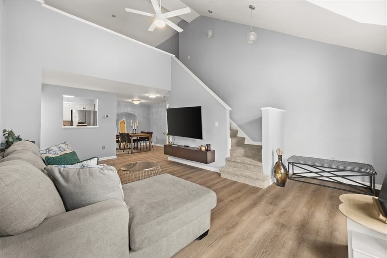
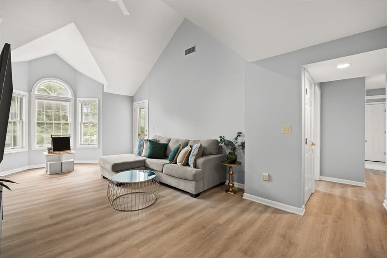
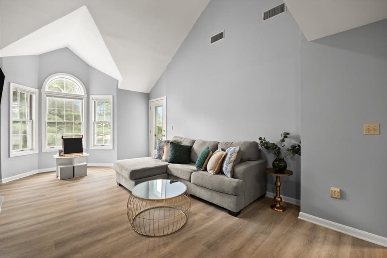
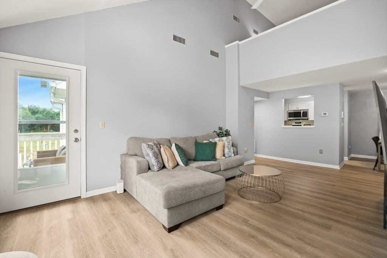
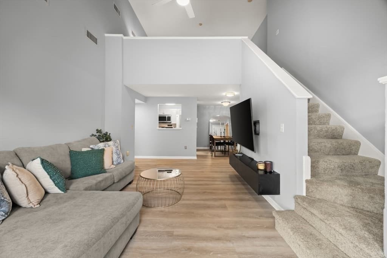
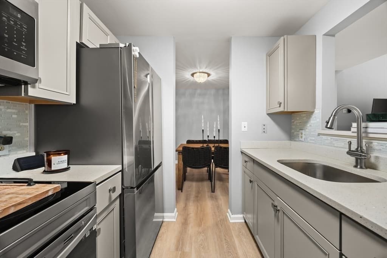
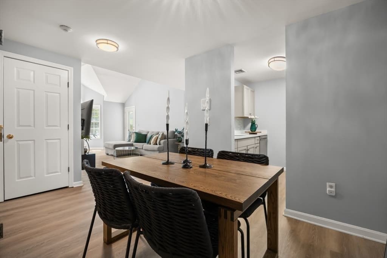
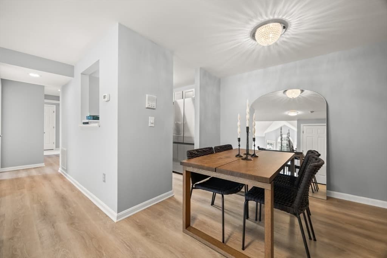
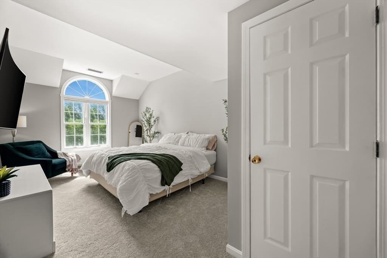
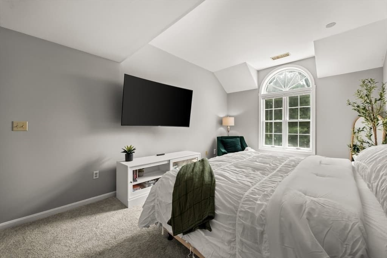
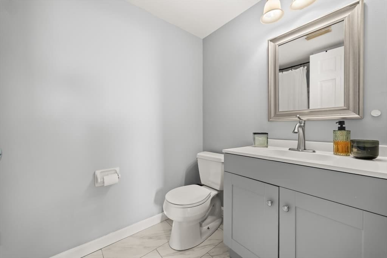
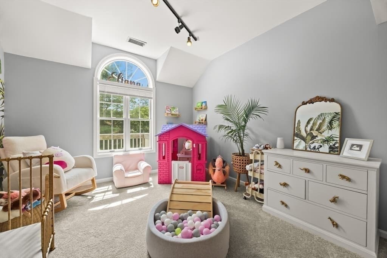
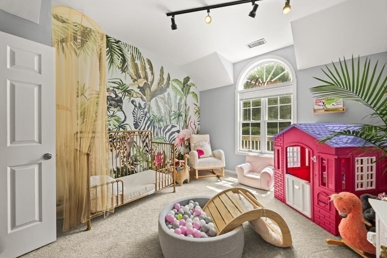
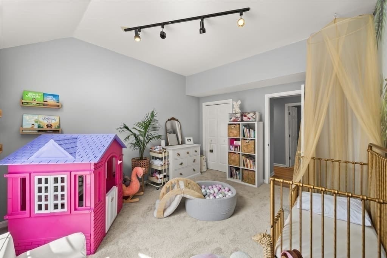
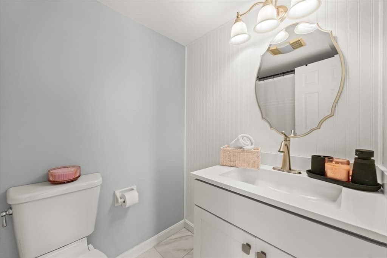
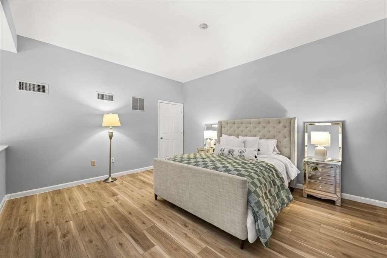
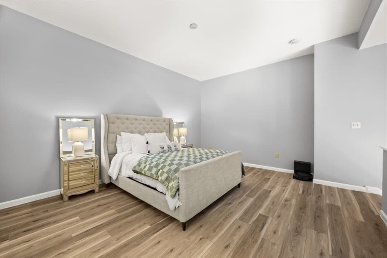
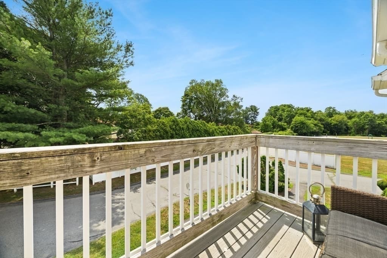
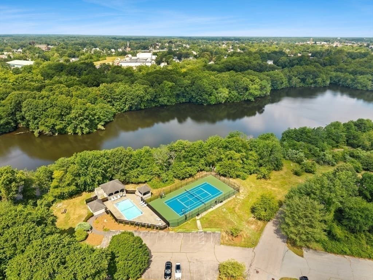
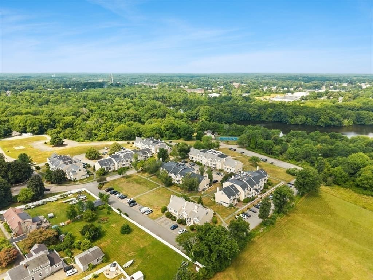
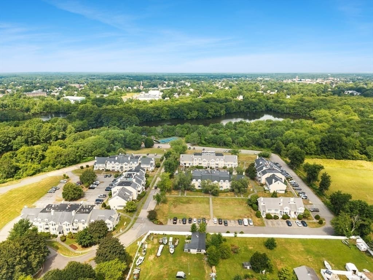
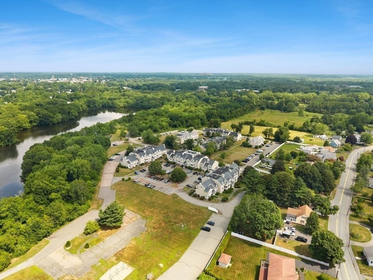
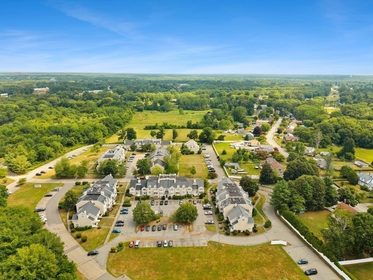
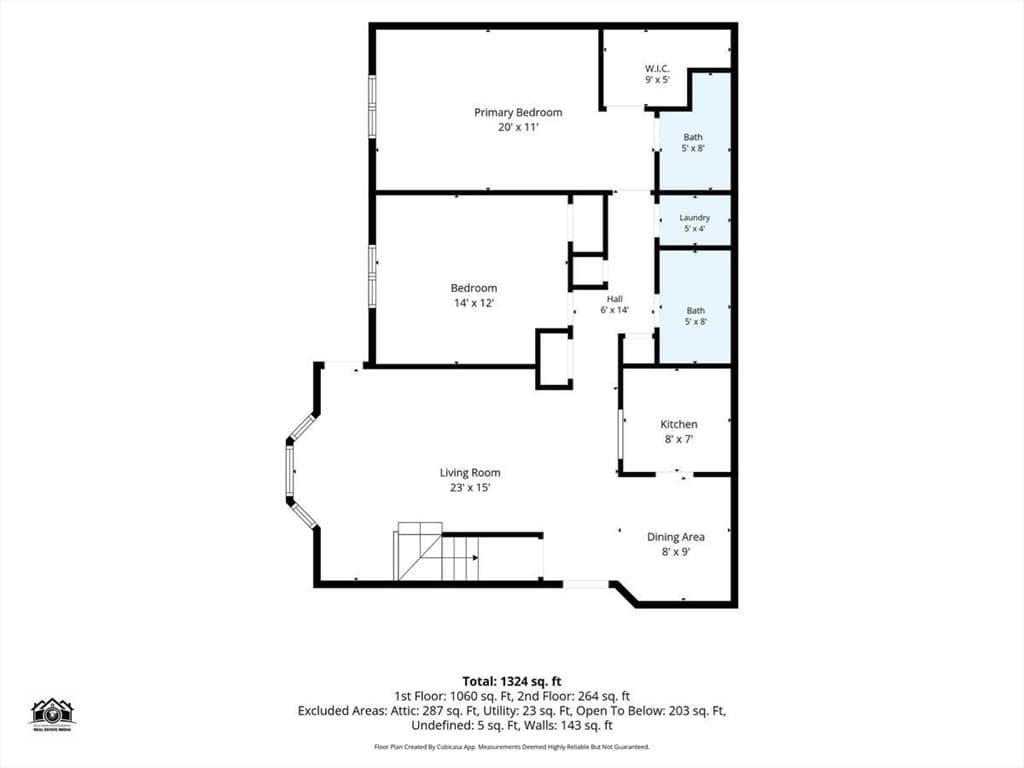
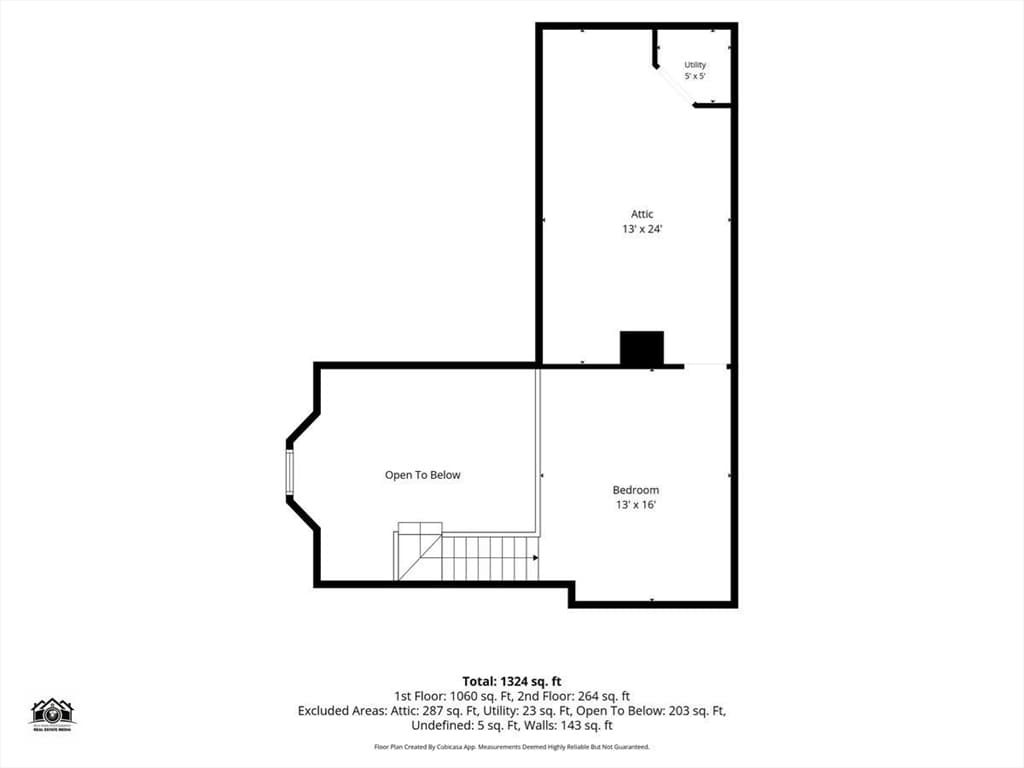
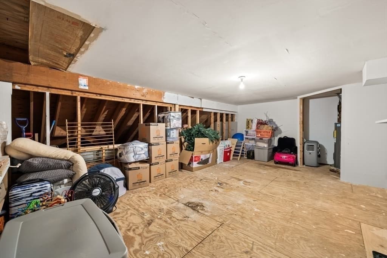
Here is why THIS 2-bedroom condo is different.If you've been waiting for a move-in-ready condo with more space, more privacy, and fewer projects on your to-do list, this is the one to see. Located at The Farms at Indian Pond, this beautifully updated top-floor home offers 2 bedrooms, 2 full baths, soaring cathedral ceilings, a spacious loft, private deck, excellent storage, and no neighbor above you. The main living area feels open and bright, with cathedral ceilings and abundant natural light. The high ceilings are exclusive only to the 3rd floor units. The living room opens directly to your private deck—perfect for morning coffee or relaxing at the end of the day. The remodeled kitchen features updated cabinetry, modern finishes, and a convenient pantry, flowing naturally into the dining area. Upstairs, the large loft adds the flexibility today's buyers want. Create a dedicated home office, media room, workout space, hobby area, or comfortable guest retreat. An adjoining unfinished bonus room provides even more storage or the opportunity to customize the space to fit your needs. The primary bedroom features vaulted ceilings, a walk-in closet, and private full bath. The generously sized second bedroom also has vaulted ceilings and excellent closet space, with a second full bath nearby. In-unit laundry adds everyday convenience. And the expensive updates have already been taken care of. Remodeled kitchen (2022), new water heater (2024), new roof (2024), brand-new HVAC system (2026), new flooring, fresh interior paint, and new carpeting (2026). That's peace of mind you can appreciate from day one. Enjoy the benefits of top-floor living with no one above you, plus an assigned parking space conveniently located near your door and plenty of guest parking. The professionally managed community offers low-maintenance living along with amenities including a pool, basketball and tennis courts. The location is ideal for commuters and anyone who wants convenience without giving up space. You're close to shopping, dining, medical facilities, major highways, and the South Coast Rail station, with easy access to Boston-area communities. This isn't simply a condo that's been cleaned up and put on the market. It's a home where the major updates have already been done, the floor plan gives you room to live and work and top-floor privacy gives you something you can't renovate into existence.If you're comparing condos in Taunton, put this one on your showing list.
Property details
- MLS #
- 73552062
- Property type
- Condominium
- Subdivision
- N/A
- Status
- Active
- Days on market
- 35
- On market date
- July 20, 2026
- Stories
- 2
- Garage spaces
- N/A
- Lot size
- N/A
Location
Get directions →Nearby schools
Within 10 miles · public school directory data (NCES)
- Enrollment
- 562
- Student:teacher ratio
- 13.1:1
- District
- Taunton
- Enrollment
- 459
- Student:teacher ratio
- 14.3:1
- District
- Taunton
- Enrollment
- 2,720
- Student:teacher ratio
- 16.7:1
- District
- Taunton
Mortgage calculator
Estimate only - actual rate and payment depend on your lender, credit, and loan program.
Adjust tax / insurance estimates
Similar homes you might like
Data source: Listing information provided by MLS Property Information Network via Trestle/CoreLogic. Last updated 6 days ago.
Information herein deemed reliable but not guaranteed; all measurements, school assignments, HOA fees, taxes, and feature lists are approximate and should be independently verified. Equal Housing Opportunity.