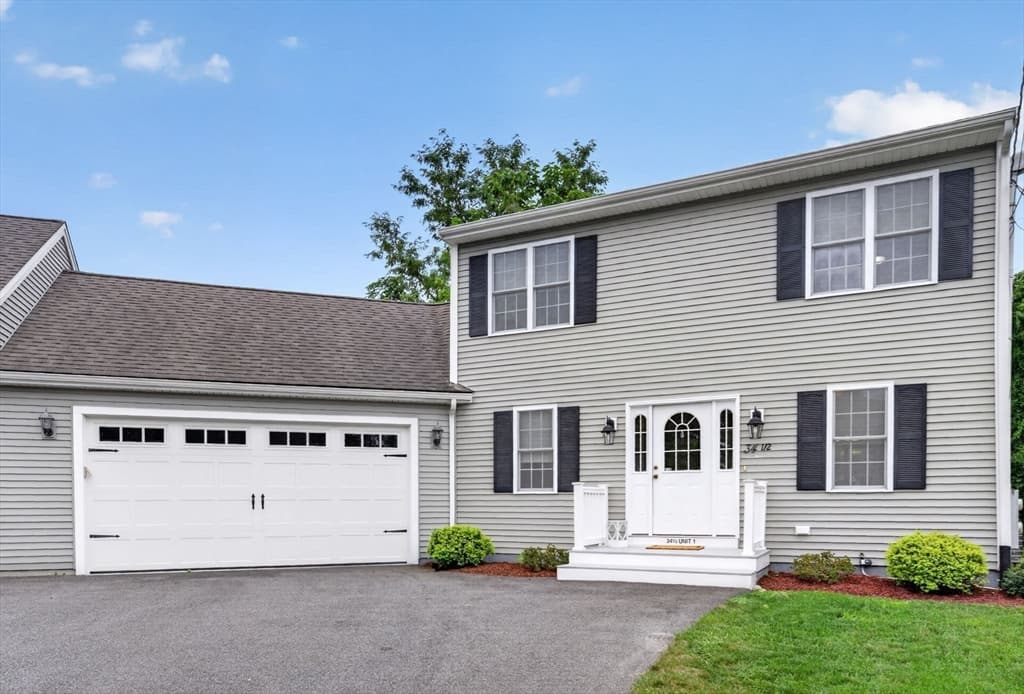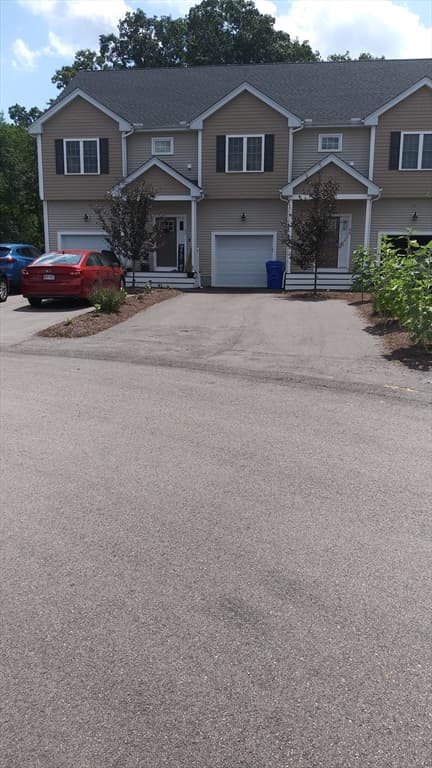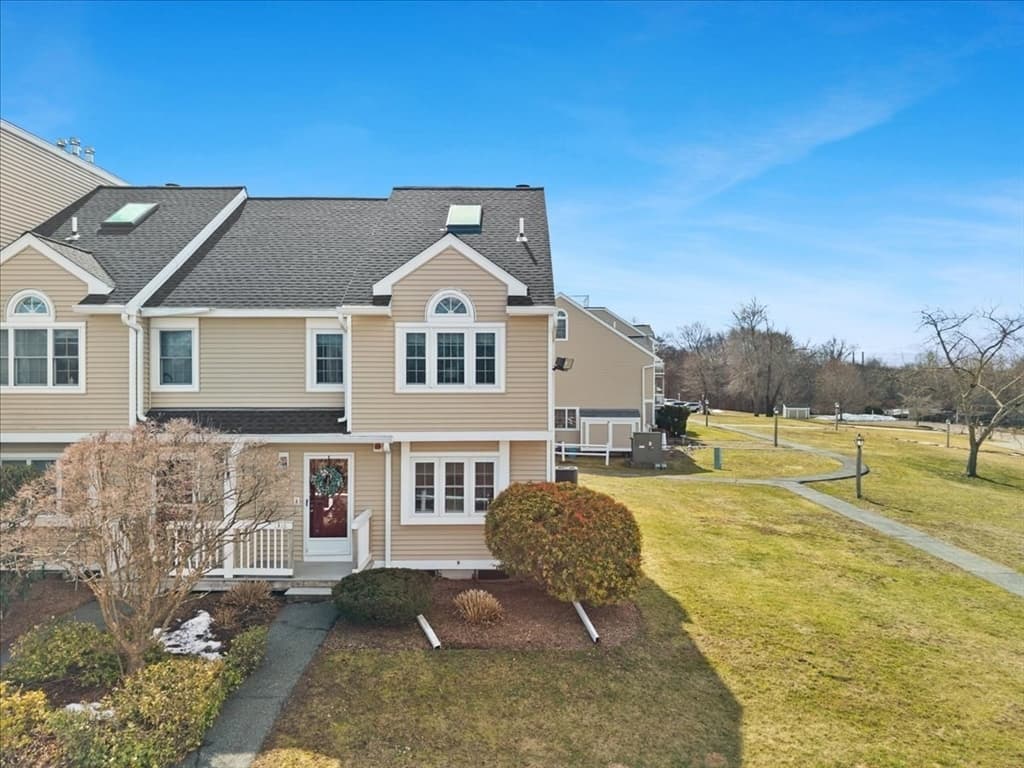

1316 Carriage Ln # 1316, Taunton MA 02780
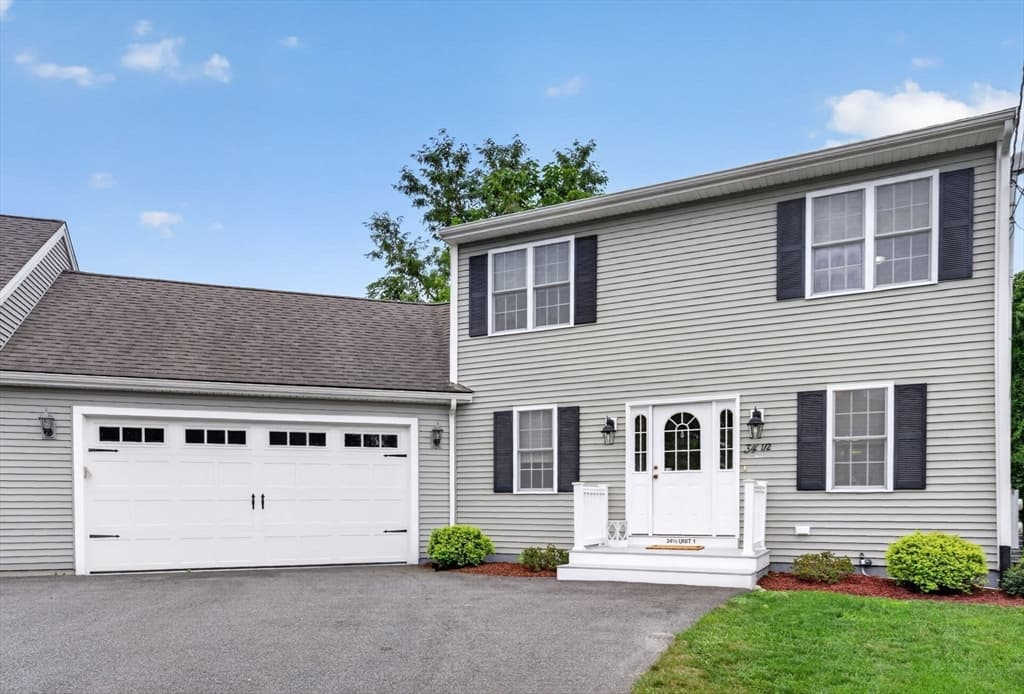
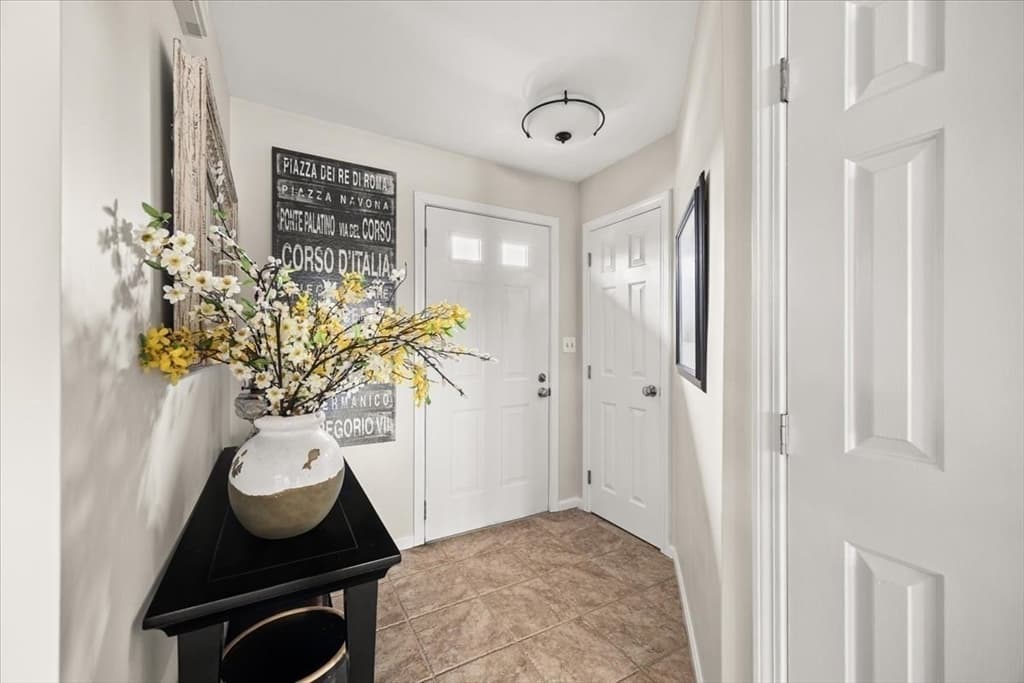
1316 Carriage Ln # 1316, Taunton MA 02780 photo 2
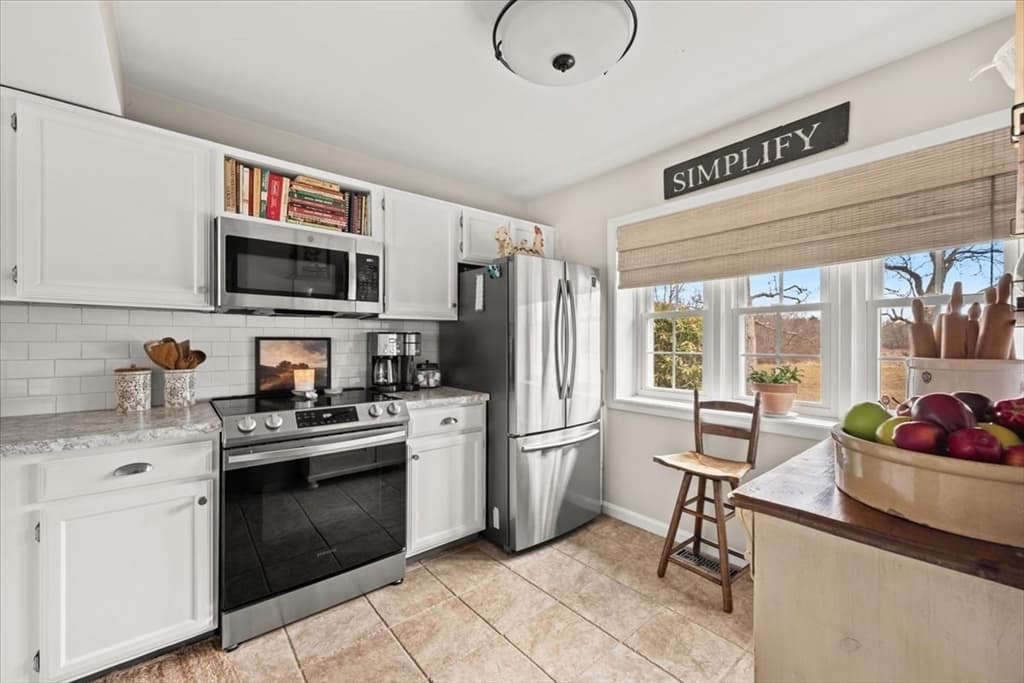
1316 Carriage Ln # 1316, Taunton MA 02780 photo 3
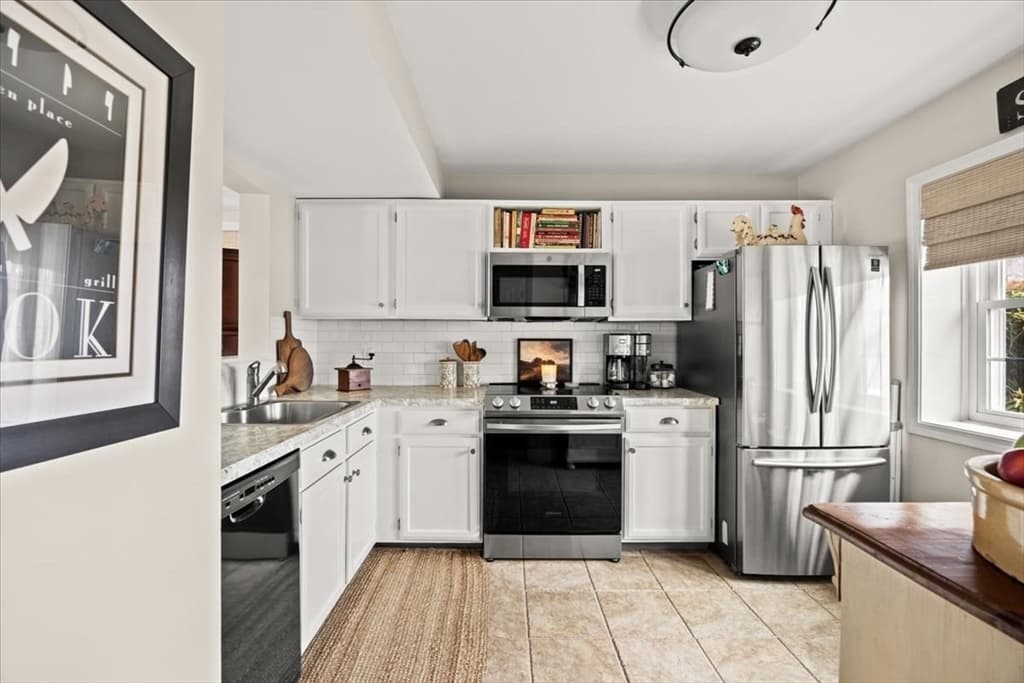
1316 Carriage Ln # 1316, Taunton MA 02780 photo 4
1316 Carriage Ln # 1316, Taunton MA 02780 photo 5
1316 Carriage Ln # 1316, Taunton MA 02780 photo 6
1316 Carriage Ln # 1316, Taunton MA 02780 photo 7
1316 Carriage Ln # 1316, Taunton MA 02780 photo 8
1316 Carriage Ln # 1316, Taunton MA 02780 photo 9
1316 Carriage Ln # 1316, Taunton MA 02780 photo 10
1316 Carriage Ln # 1316, Taunton MA 02780 photo 11
1316 Carriage Ln # 1316, Taunton MA 02780 photo 12
1316 Carriage Ln # 1316, Taunton MA 02780 photo 13
1316 Carriage Ln # 1316, Taunton MA 02780 photo 14
1316 Carriage Ln # 1316, Taunton MA 02780 photo 15
1316 Carriage Ln # 1316, Taunton MA 02780 photo 16
1316 Carriage Ln # 1316, Taunton MA 02780 photo 17
1316 Carriage Ln # 1316, Taunton MA 02780 photo 18
1316 Carriage Ln # 1316, Taunton MA 02780 photo 19
1316 Carriage Ln # 1316, Taunton MA 02780 photo 20
1316 Carriage Ln # 1316, Taunton MA 02780 photo 21
1316 Carriage Ln # 1316, Taunton MA 02780 photo 22
1316 Carriage Ln # 1316, Taunton MA 02780 photo 23
1316 Carriage Ln # 1316, Taunton MA 02780 photo 24
1316 Carriage Ln # 1316, Taunton MA 02780 photo 25
1316 Carriage Ln # 1316, Taunton MA 02780 photo 26
1316 Carriage Ln # 1316, Taunton MA 02780 photo 27
1316 Carriage Ln # 1316, Taunton MA 02780 photo 28
1316 Carriage Ln # 1316, Taunton MA 02780 photo 29
1316 Carriage Ln # 1316, Taunton MA 02780 photo 30
1316 Carriage Ln # 1316, Taunton MA 02780 photo 31
1316 Carriage Ln # 1316, Taunton MA 02780 photo 32
1316 Carriage Ln # 1316, Taunton MA 02780 photo 33
1316 Carriage Ln # 1316, Taunton MA 02780 photo 34
1316 Carriage Ln # 1316, Taunton MA 02780 photo 35
35 photos

$419,000

1316 Carriage Ln # 1316, Taunton MA 02780
Taunton, MA 02780
Listed by Jodi Donovan
Bedrooms
3
Bathrooms
2.1
Living area
1,441 sqft
Year built
1989

About this home

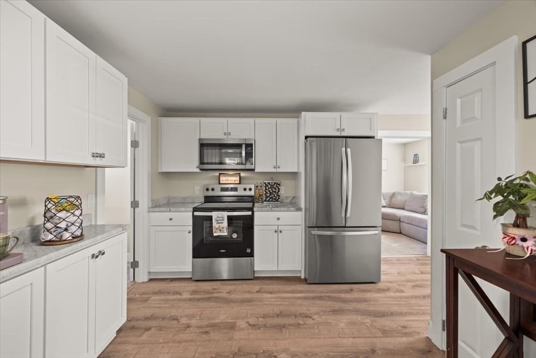
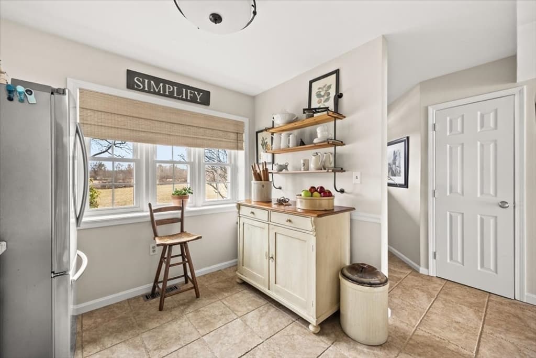
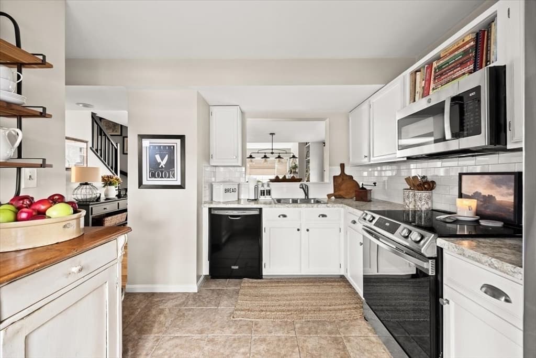
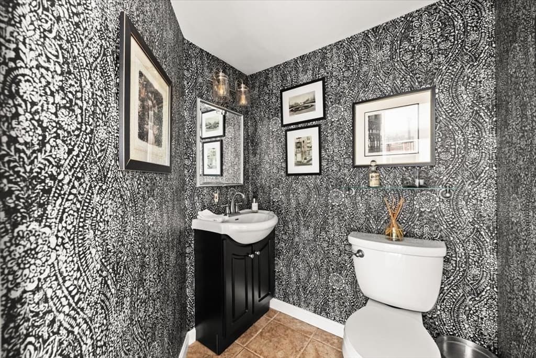
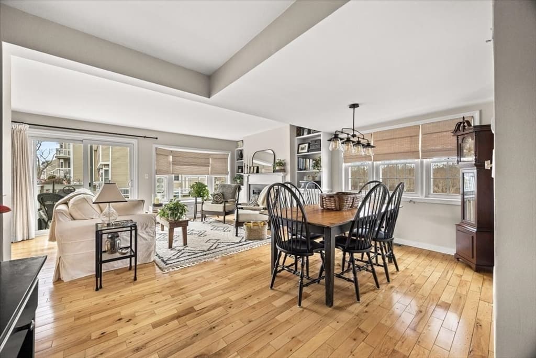
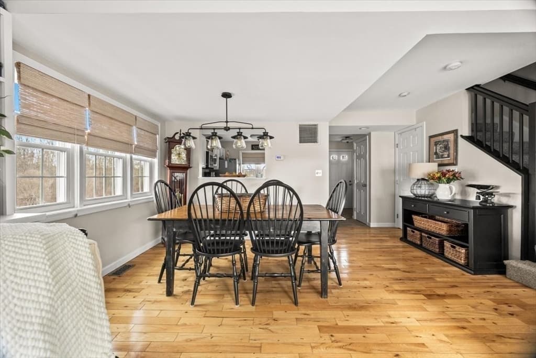
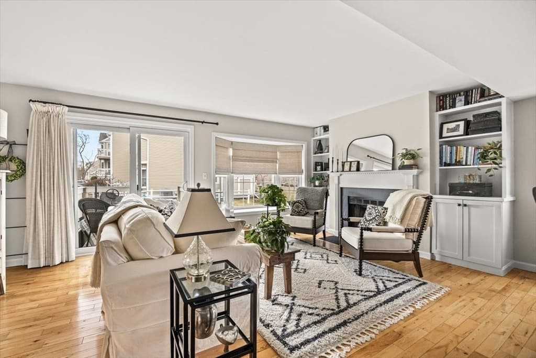
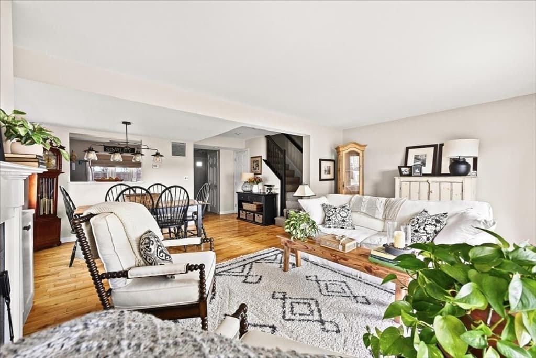
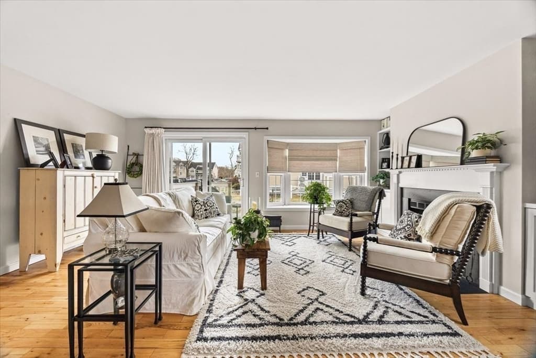
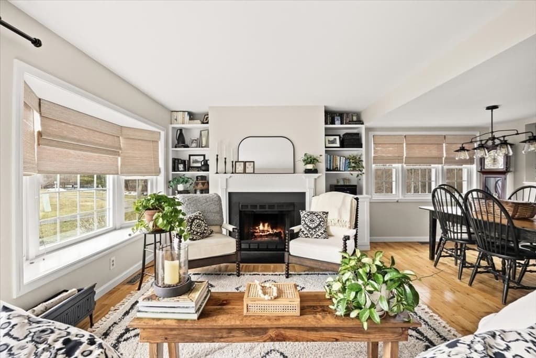
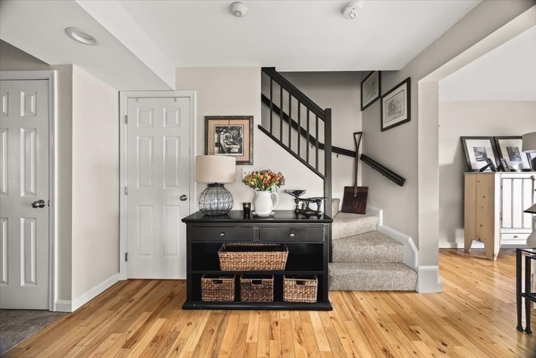
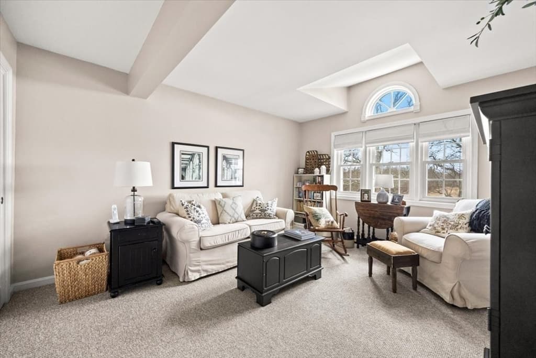
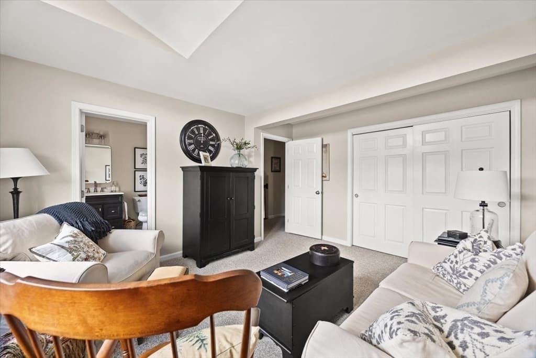
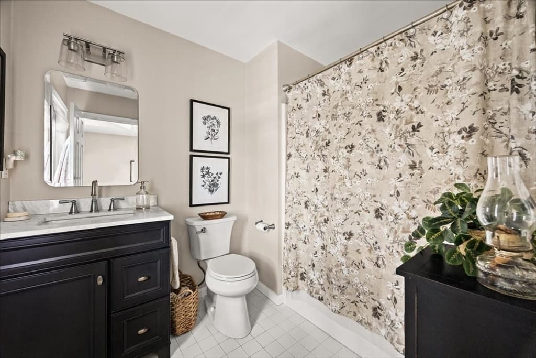
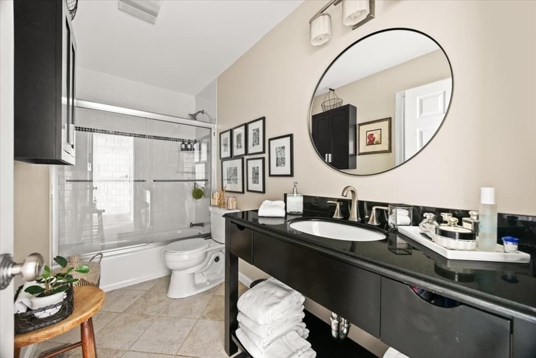
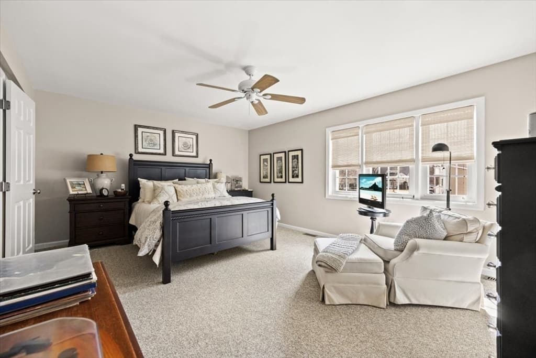
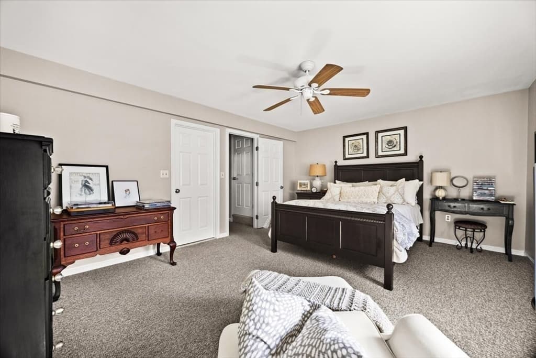
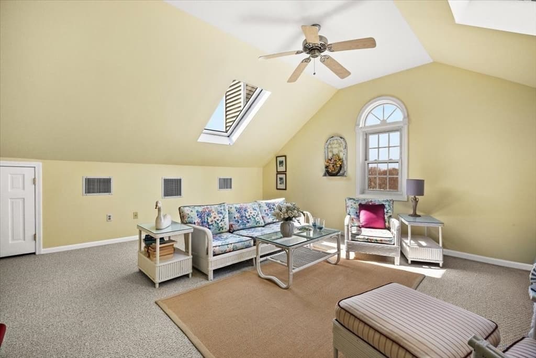
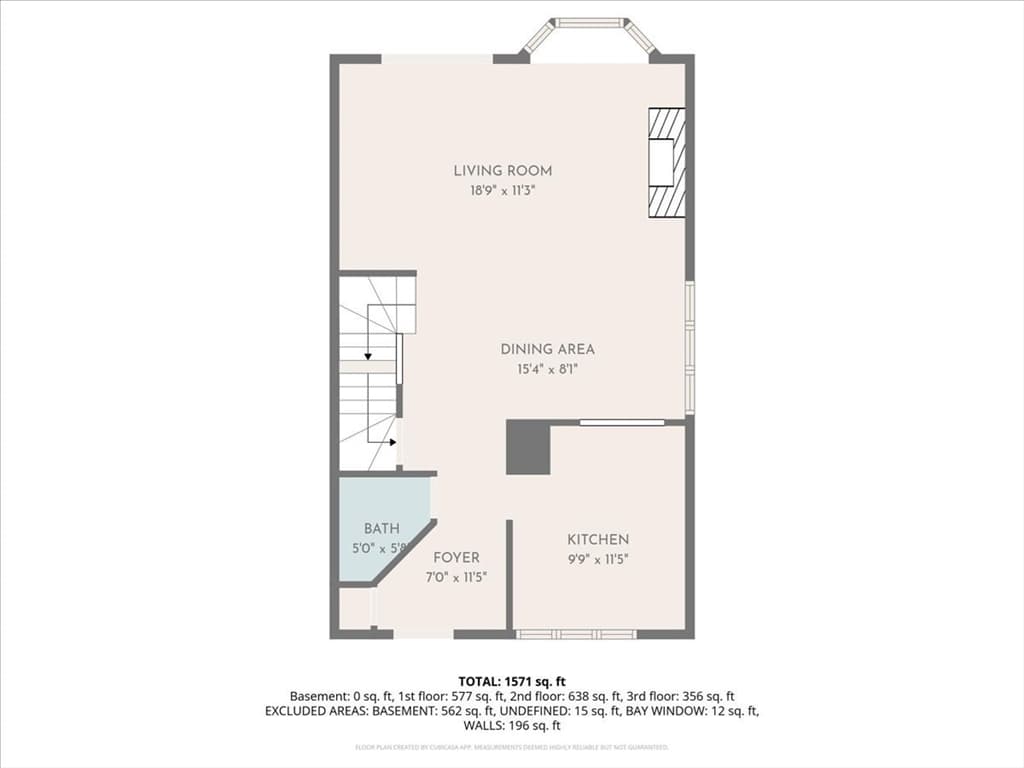
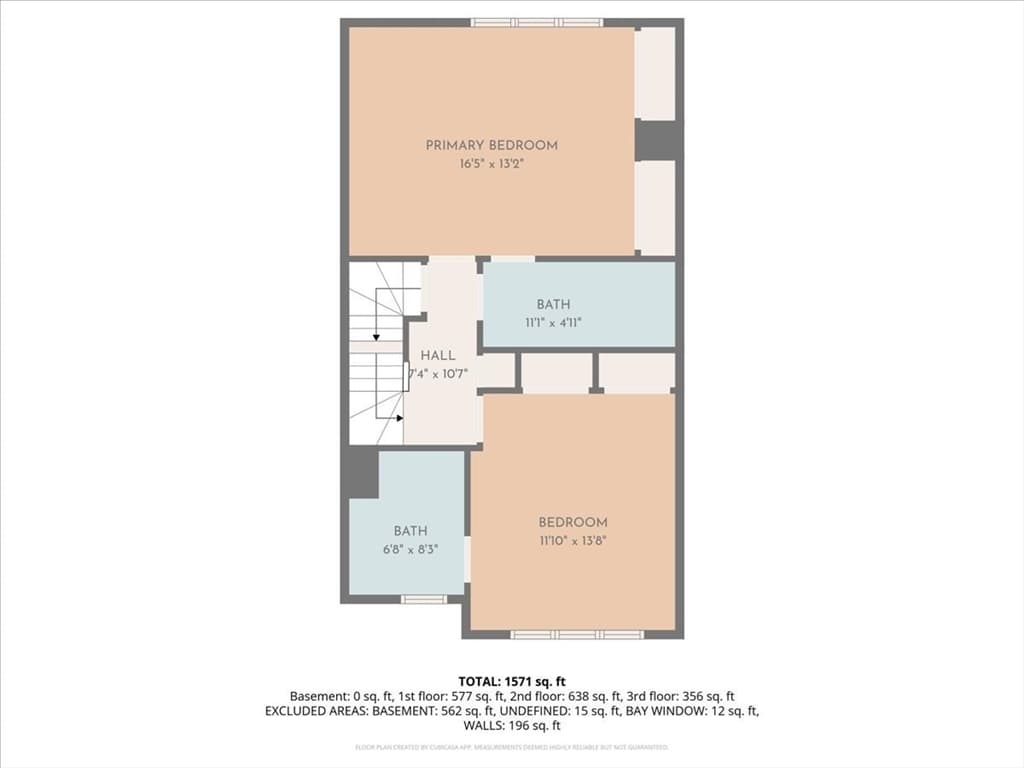
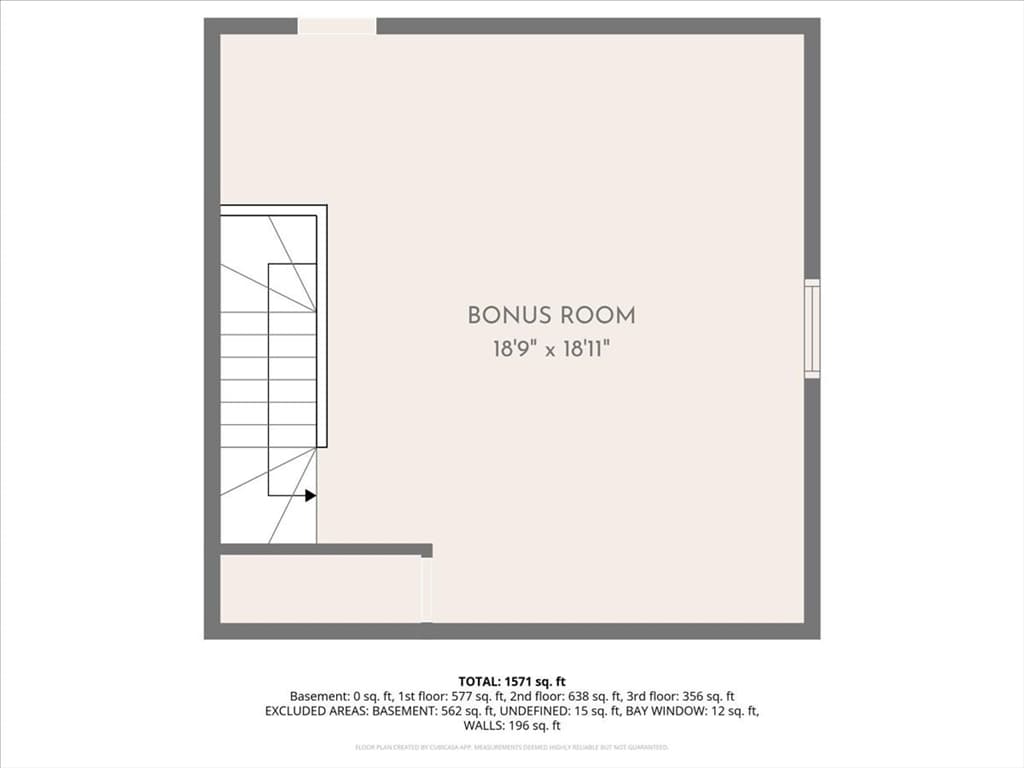
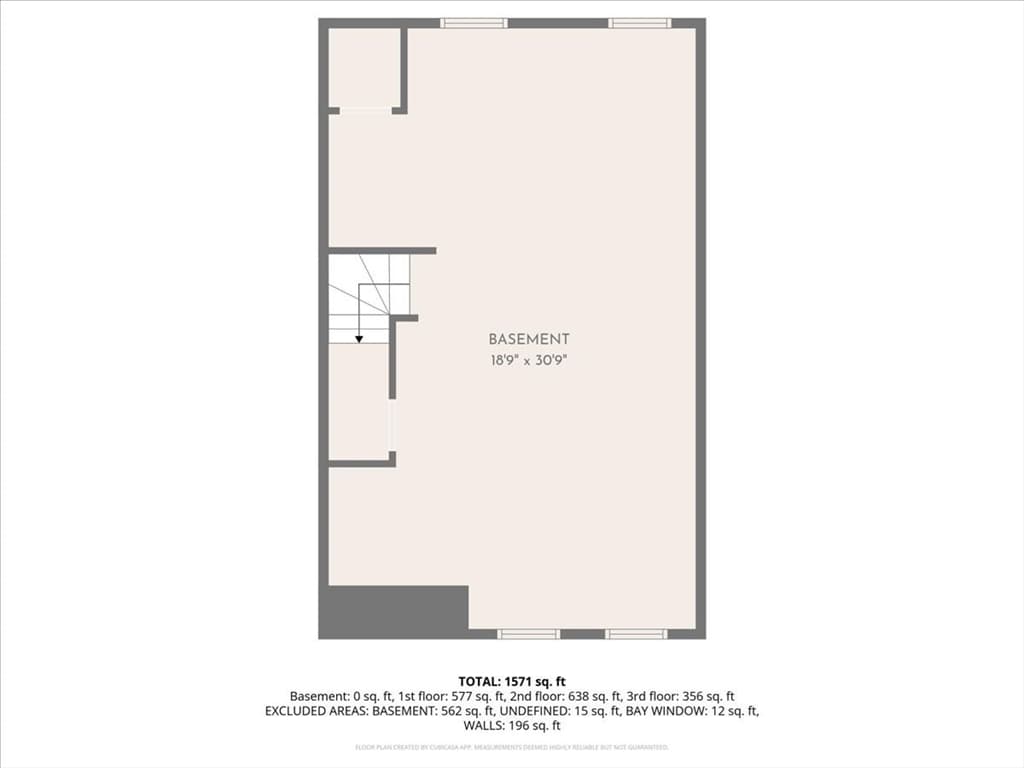
Welcome to this beautifully remodeled 2-3 bedroom, 2.5 bath condominium, offering three levels of spacious living. Located in a highly desirable neighborhood, this turn-key home combines comfort, style and convenience. The main floor greets you with an expansive open concept living and dining area featuring beautifully gleaming hardwood floors. The living room centers around a charming wood burning fireplace framed by a beautiful mantle and custom built ins. A sliding door opens to a composite deck, offering seamless flow between indoor & outdoor living. The kitchen is a true highlight; bright, white and stylish with three year old stainless & black appliances, classic subway tile backsplash, open shelving, and dceramic tile floor. Large newly carpeted bedrooms and two fully remodeled bathrooms on the second floor provide plenty of space and privacy. You will find the third floor to be equally spacious and bright, perfect for a third bedroom or extra living room.

Highlights

Fireplace

Property details

MLS #
73556815
Property type
Condominium
Subdivision
N/A
Status
Active
Days on market
22
On market date
July 29, 2026
Stories
3
Garage spaces
N/A
Lot size
N/A
Loading map…

Nearby schools

Within 10 miles · public school directory data (NCES)

Elementary
Elizabeth Pole
1.13 mi away · Grades 0-4
Nearest school -- attendance-zone data not available here
4.0
Local Score (student-teacher ratio only (preliminary -- will incorporate state test-score data once available)) -- not an official state rating
Enrollment
562
Student:teacher ratio
13.1:1
District
Taunton
Middle
John F Parker Middle
0.96 mi away · Grades 5-7
Nearest school -- attendance-zone data not available here
4.0
Local Score (student-teacher ratio only (preliminary -- will incorporate state test-score data once available)) -- not an official state rating
Enrollment
459
Student:teacher ratio
14.3:1
District
Taunton
High
Taunton High
0.94 mi away · Grades 8-12
Nearest school -- attendance-zone data not available here
3.0
Local Score (student-teacher ratio only (preliminary -- will incorporate state test-score data once available)) -- not an official state rating
Enrollment
2,720
Student:teacher ratio
16.7:1
District
Taunton

Mortgage calculator

Estimate only - actual rate and payment depend on your lender, credit, and loan program.

$
%
%
Adjust tax / insurance estimates
% / yr
$
/mo
Est. monthly payment
$2,673/mo
$83,800 down
$335,200 loan
Principal & interest$2,174
Property tax (est.)$349
Home insurance (est.)$150

Similar homes you might like

Data source: Listing information provided by MLS Property Information Network via Trestle/CoreLogic. Last updated 2 days ago.

Information herein deemed reliable but not guaranteed; all measurements, school assignments, HOA fees, taxes, and feature lists are approximate and should be independently verified. Equal Housing Opportunity.