
$498,900
About this home
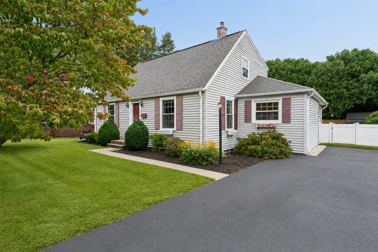
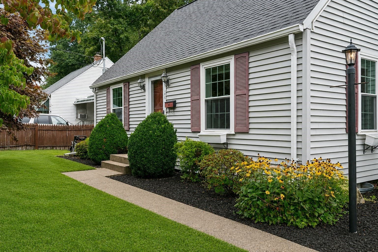
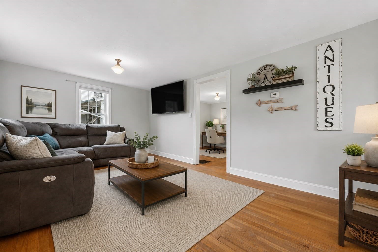
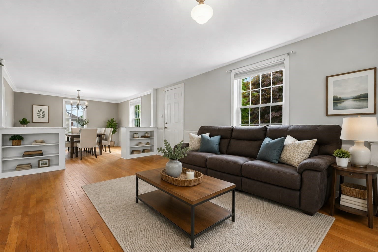
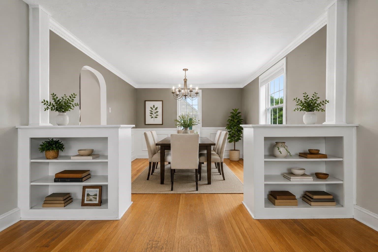
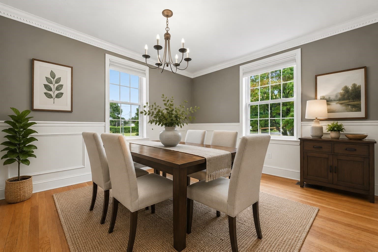
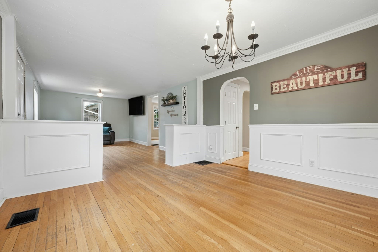
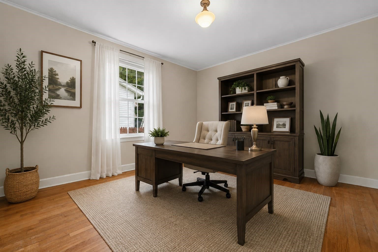
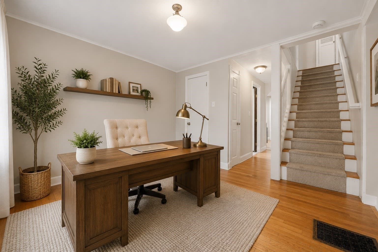
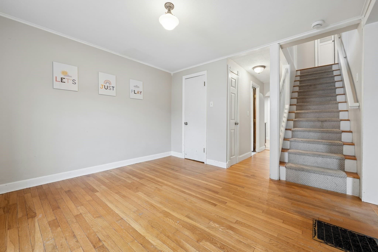
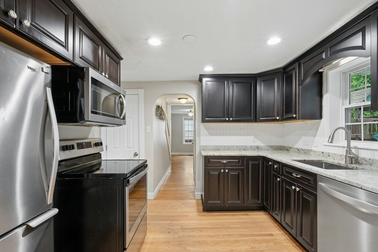
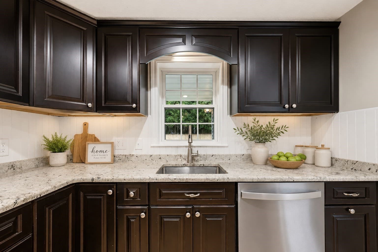
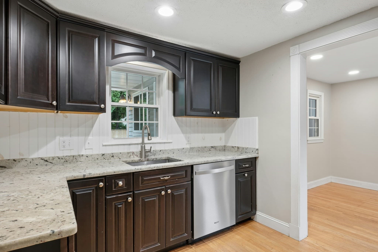
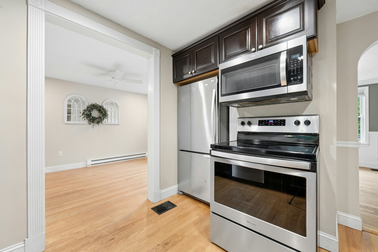
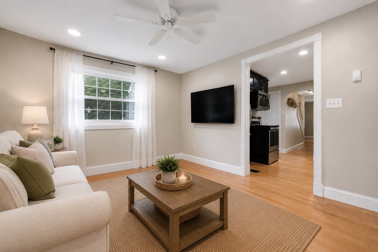
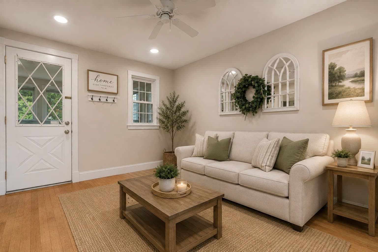
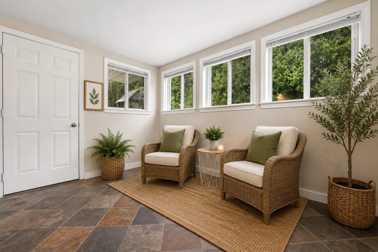
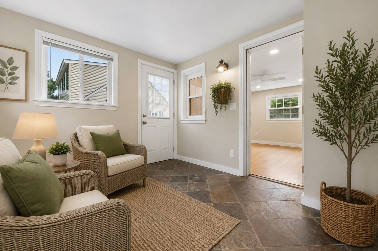
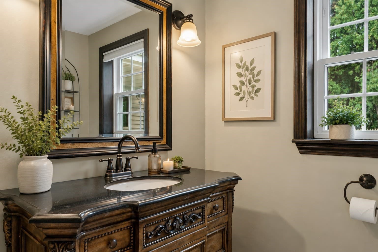
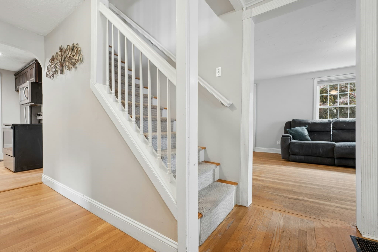
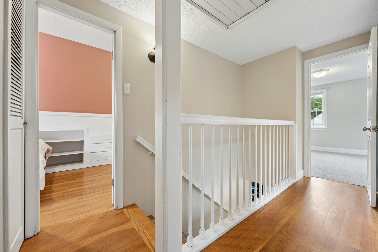
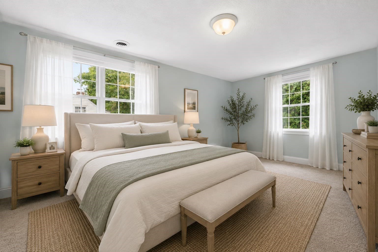
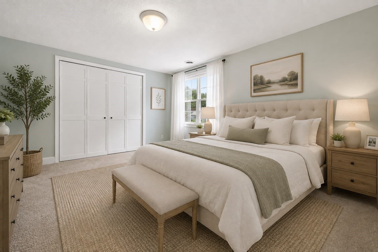
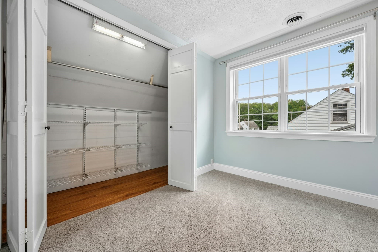
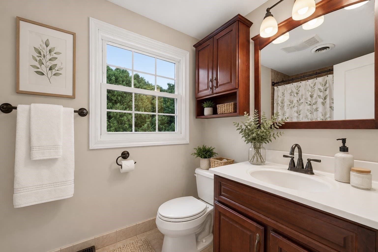
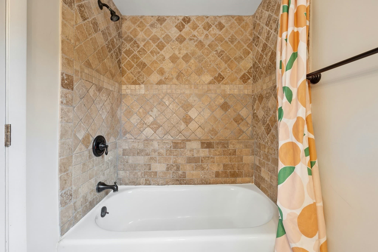
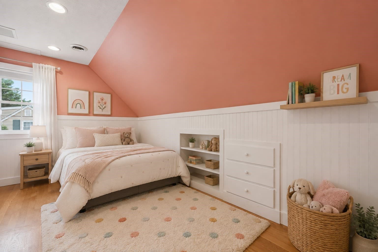
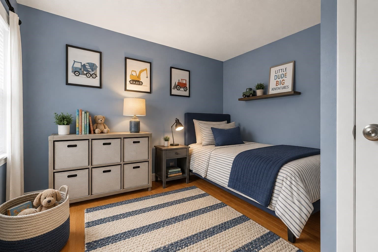
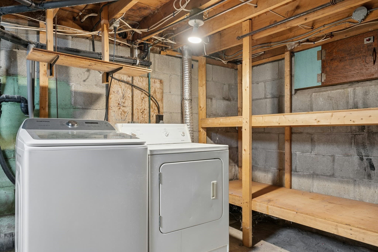
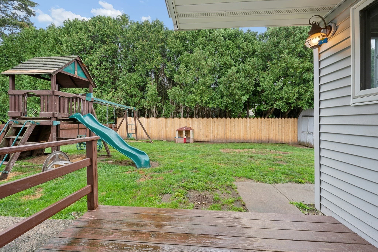
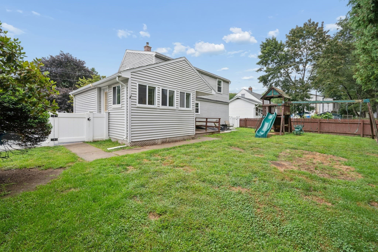
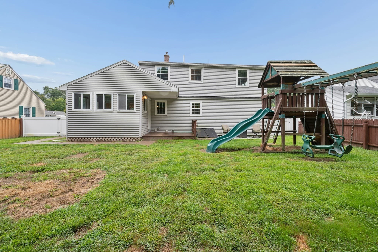
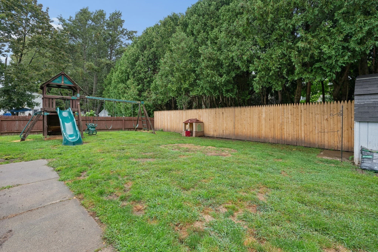
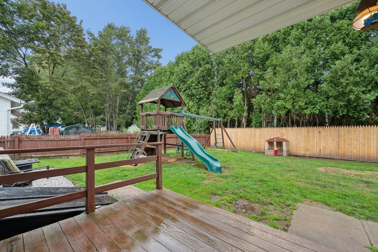
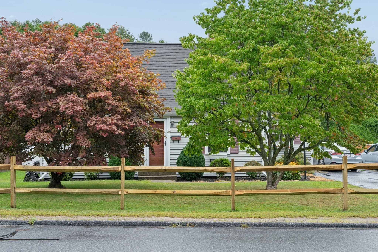
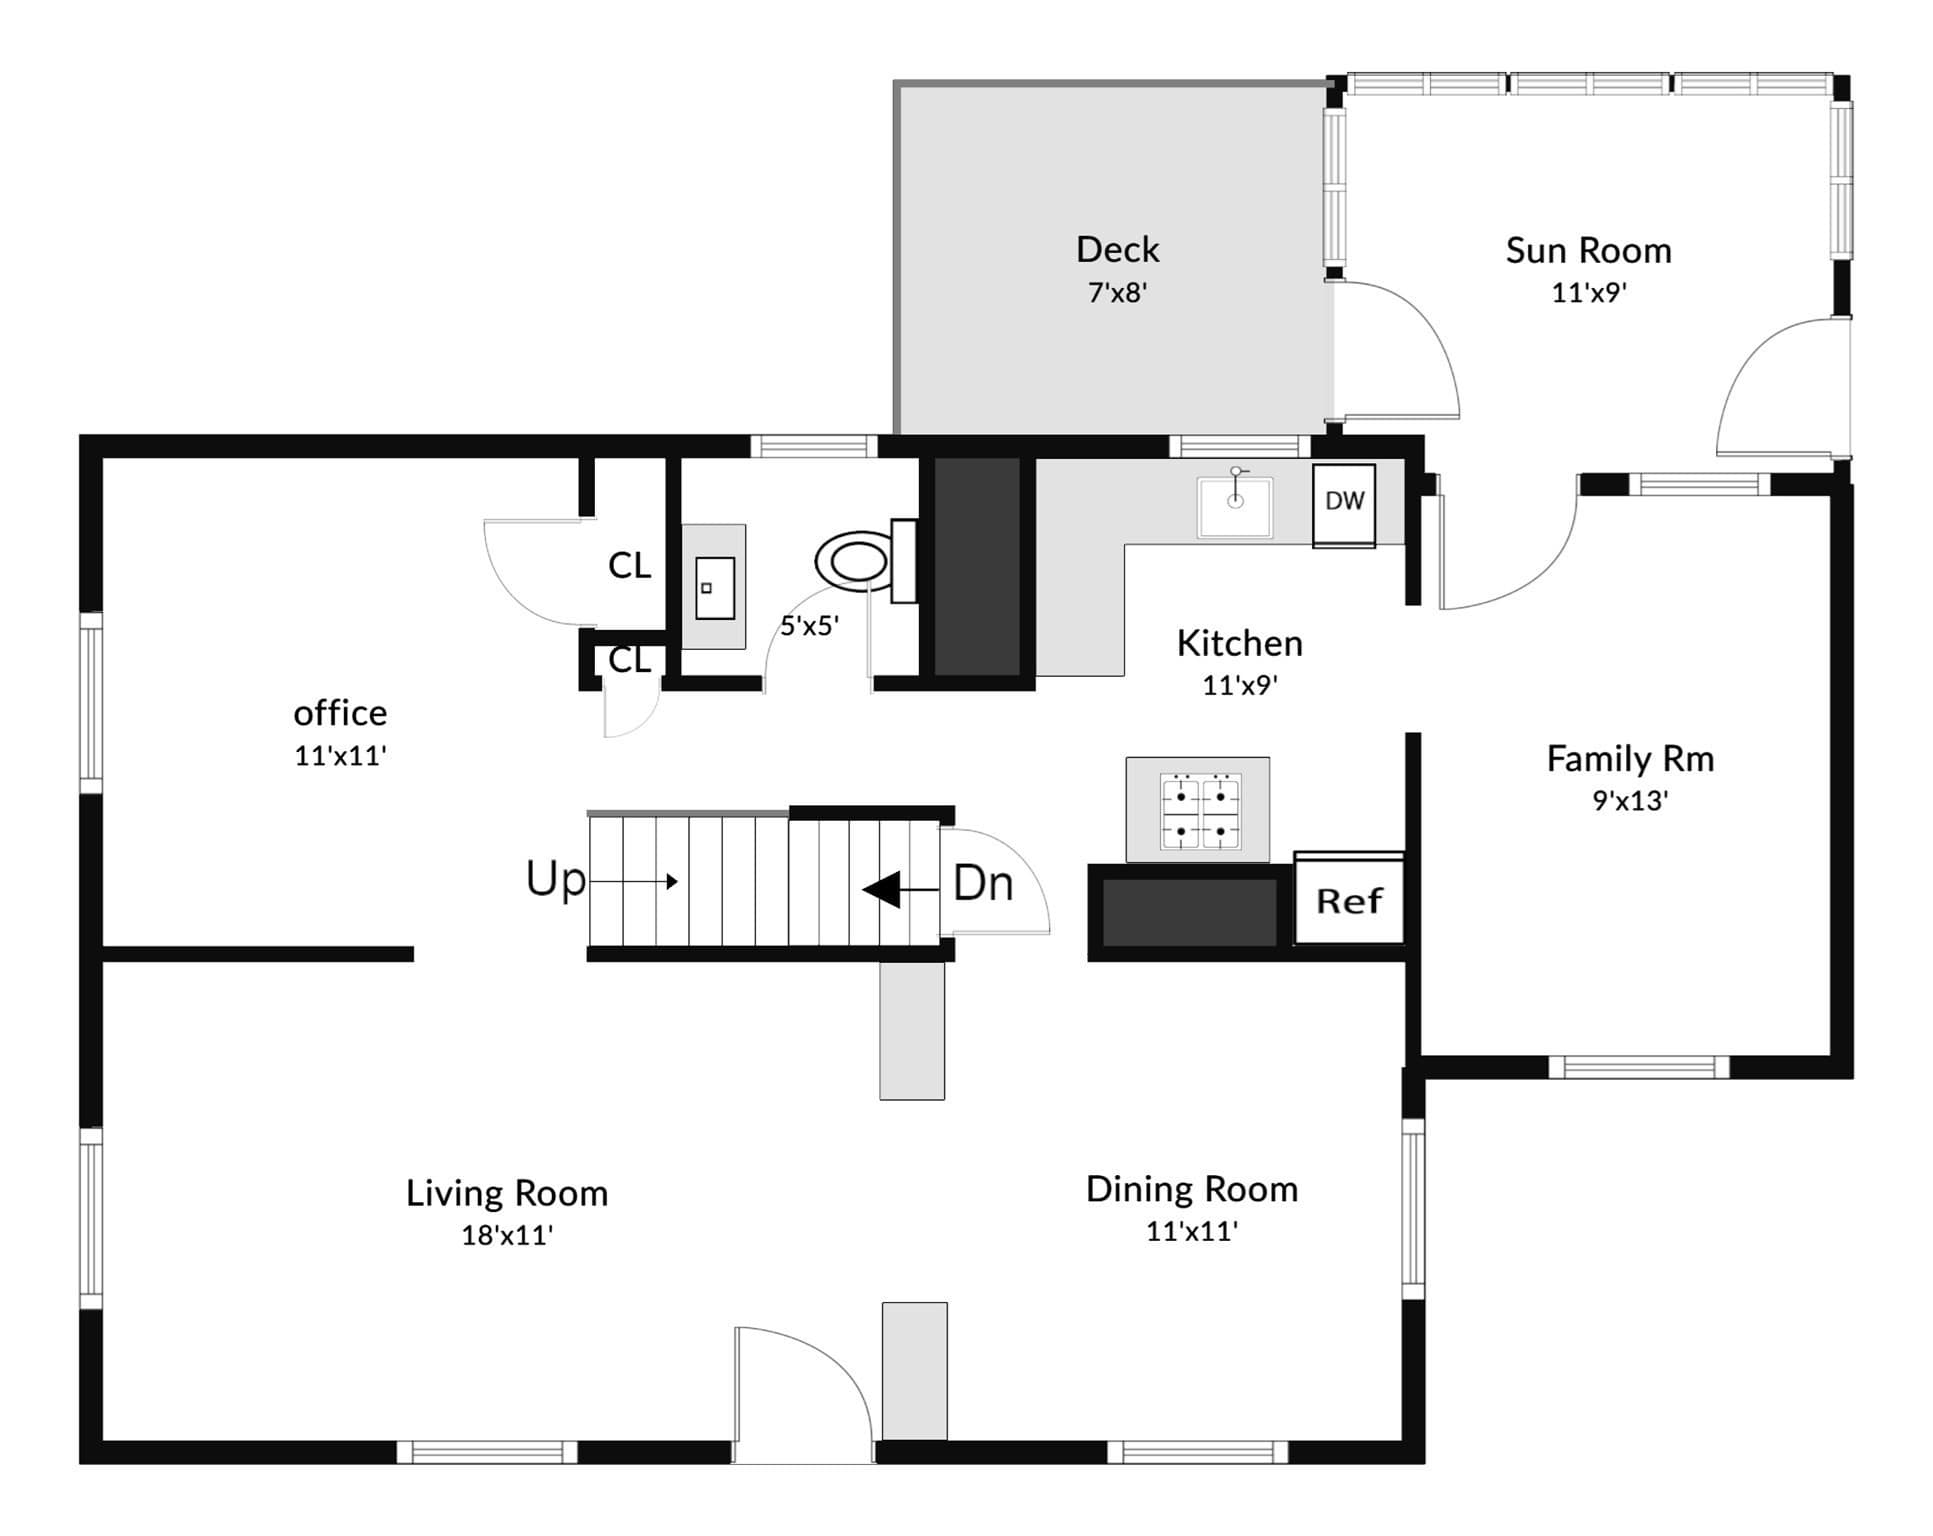
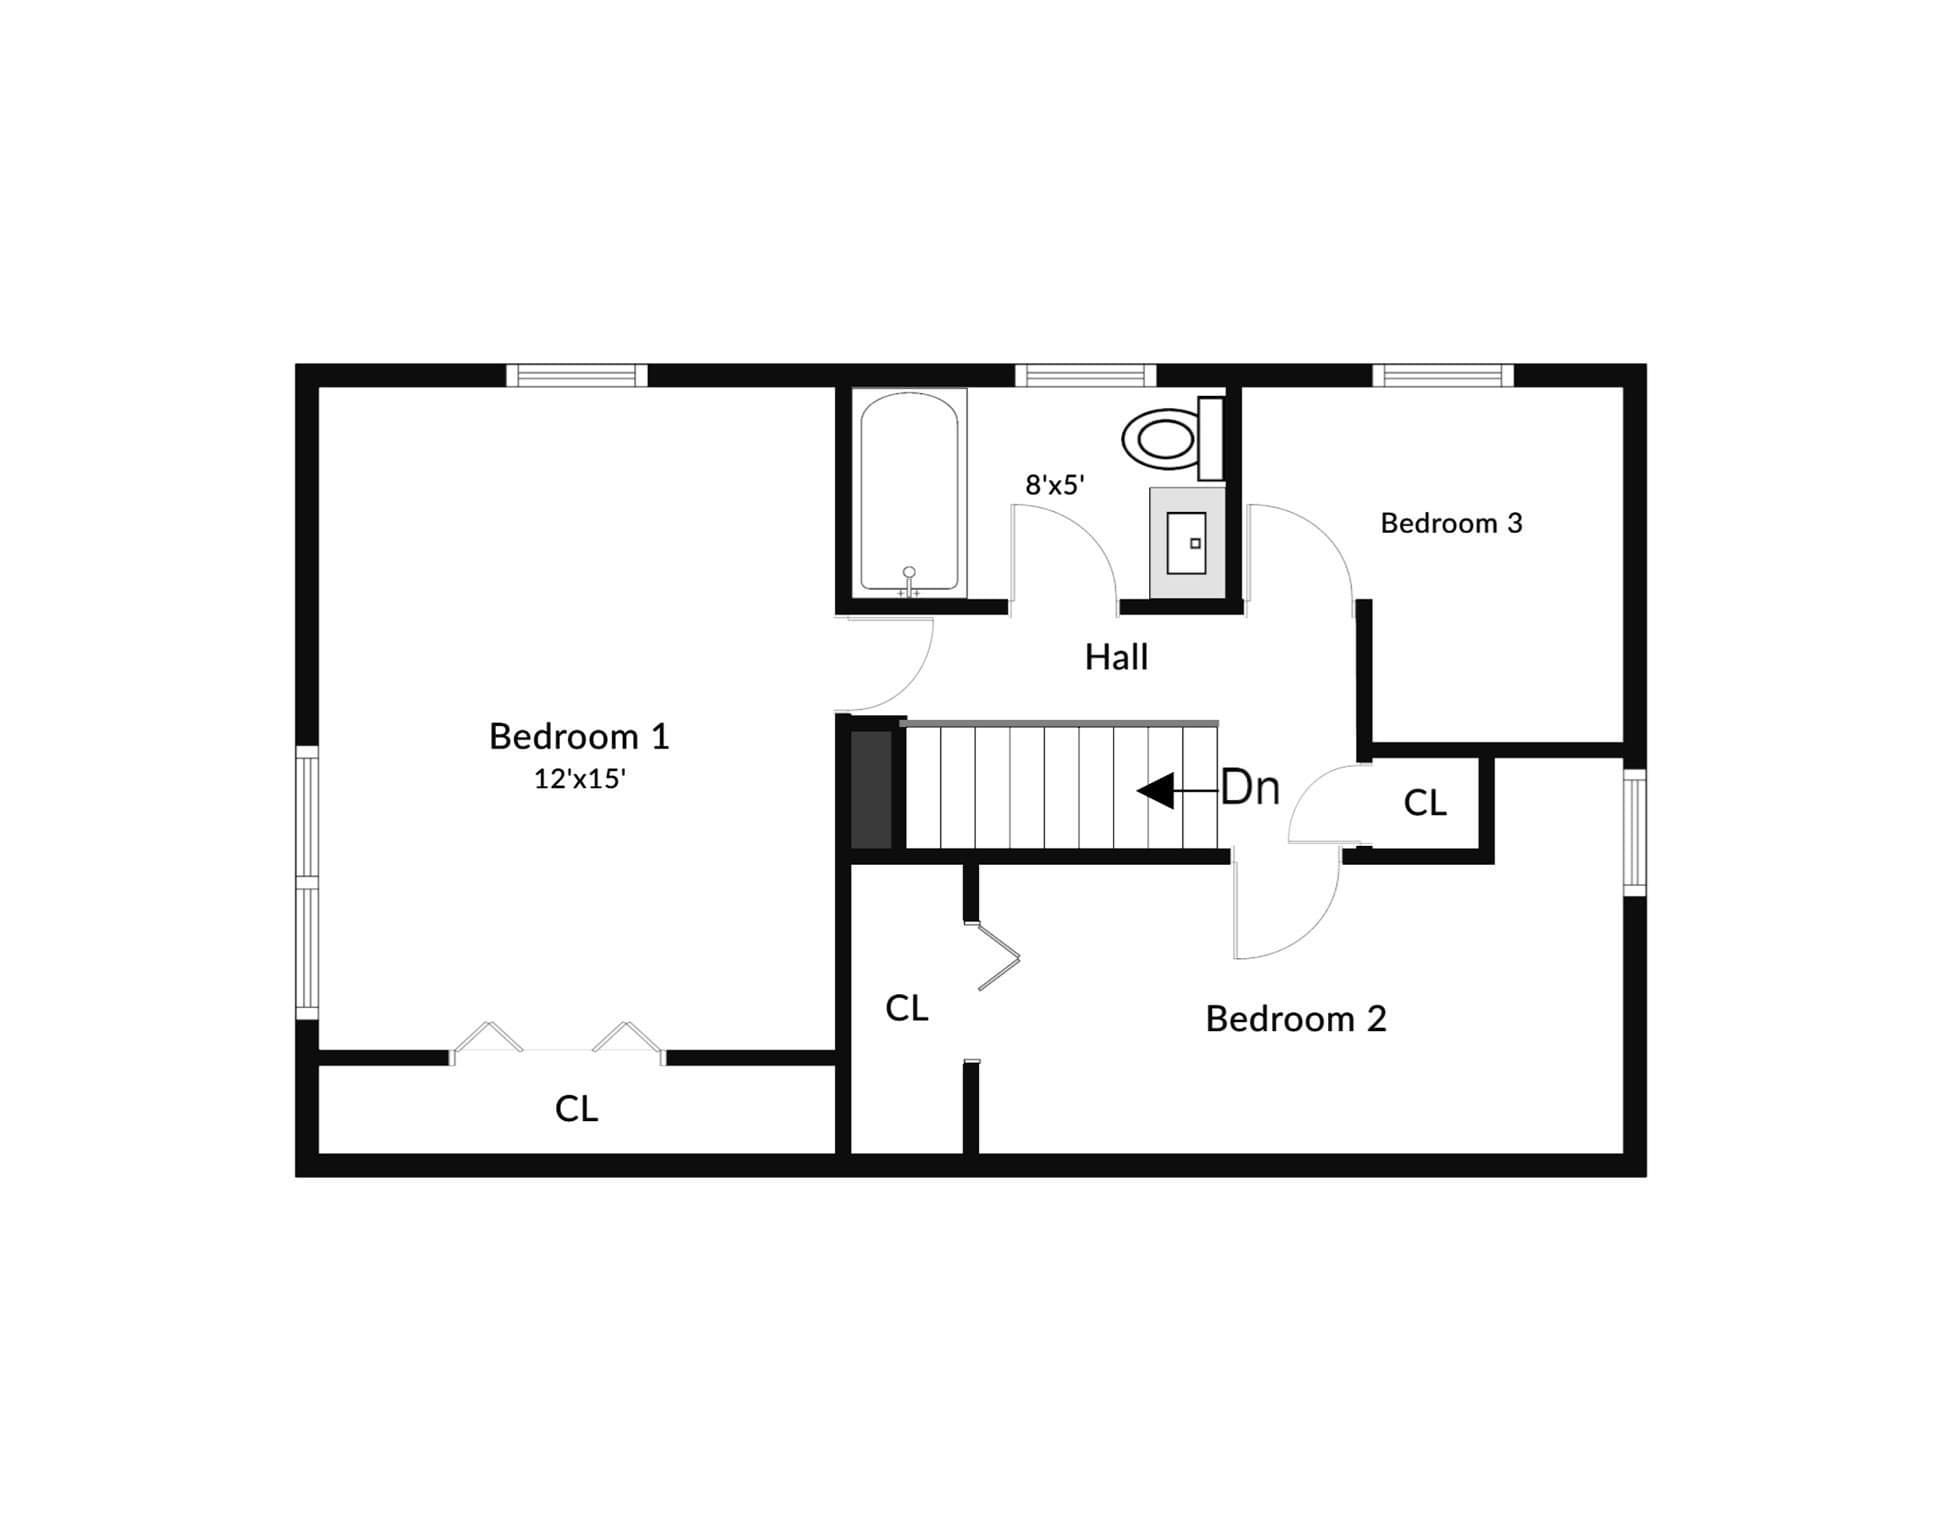
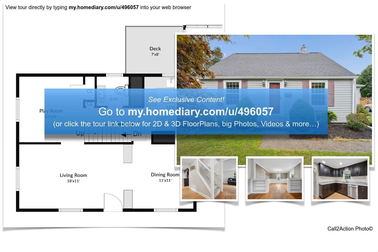
OPEN HOUSE Thursday, Sept. 24th from 4-6pm. Hardwood flooring on 1st floor and stairs refinished and GLEAMING!!! Picture-perfect Cape offering a surprisingly spacious and versatile floor plan with wonderful spaces for everyday living and entertaining! Step inside to a bright and welcoming family room featuring charming built-in bookcases and an easy flow into the generously sized dining room with beautiful millwork, including crown molding and wainscoting. Need a home office, playroom or cozy den? A separate first-floor room gives you plenty of options. The updated kitchen features granite counters and stainless steel appliances and opens to a cheerful breakfast room/sunroom—sure to become a favorite spot in the house. Just beyond is a fantastic 3-season porch overlooking the backyard, creating even more space to relax, gather with friends or enjoy a quiet summer evening. A convenient half bath completes the main level. Upstairs are three comfortable bedrooms, including the primary bedroom, along with a full bath featuring a tiled tub/shower and solid-surface vanity. Outside, the deck and level backyard provide an ideal setting for cookouts, entertaining, gardening or play. Conveniently located for commuters with easy access to shopping, dining and area amenities. Recent improvements include central AC, electrical service in 2022, chimney repointing in 2021 and hot water tank in 2018. Roof approximately 2010. Classic Cape charm, comfortable living spaces and a backyard ready to enjoy—this one feels like home!
Property details
- MLS #
- 73571375
- Property type
- Single Family Residence
- Subdivision
- N/A
- Status
- Active
- Days on market
- 22
- On market date
- September 2, 2026
- Stories
- N/A
- Total bathrooms
- 1.5
- Garage spaces
- N/A
- Parking spaces
- 2
- Lot size
- 0.14 acres
Location
Get directions →Nearby schools
Within 10 miles · public school directory data (NCES)
- Enrollment
- 526
- Student:teacher ratio
- 15.5:1
- District
- Millbury
- Enrollment
- 339
- Student:teacher ratio
- 11.3:1
- District
- Millbury
- Enrollment
- 736
- Student:teacher ratio
- 11.5:1
- District
- Millbury
Walkability
Blended score for Millbury's center: EPA's National Walkability Index (street network, transit, land-use mix) combined with nearby-amenity density. 60% EPA National Walkability Index + 40% nearby-amenity density (Google Places).
Mortgage calculator
Estimate only - actual rate and payment depend on your lender, credit, and loan program.
Adjust tax / insurance estimates
Similar homes you might like
Data source: Listing information provided by MLS Property Information Network via Trestle/CoreLogic. Last updated 3 days ago.
Information herein deemed reliable but not guaranteed; all measurements, school assignments, HOA fees, taxes, and feature lists are approximate and should be independently verified. Equal Housing Opportunity.