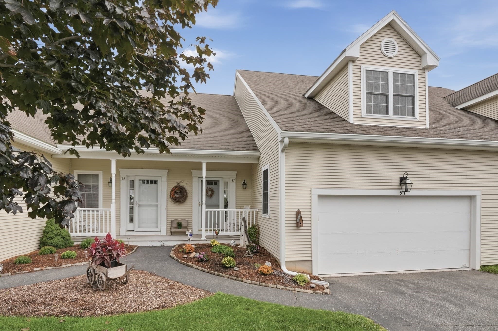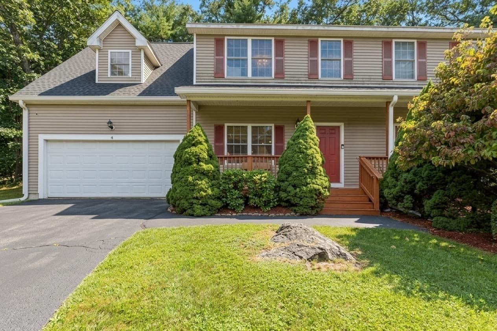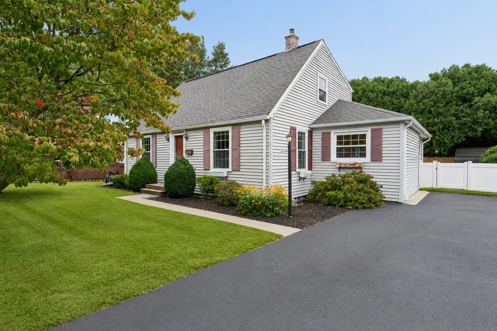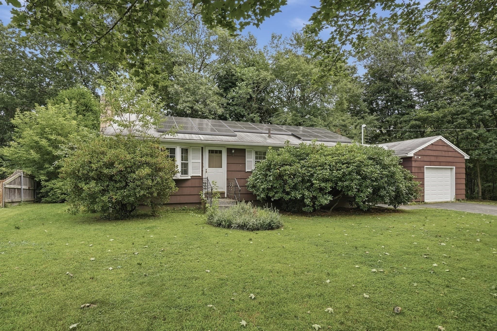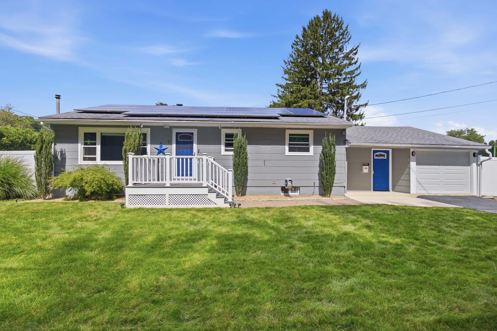
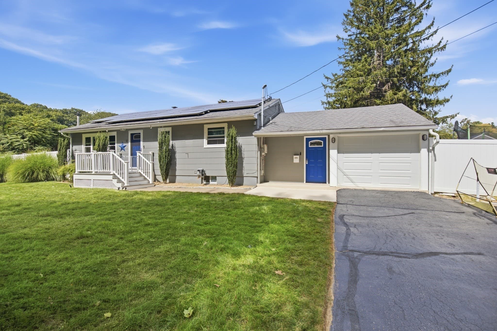
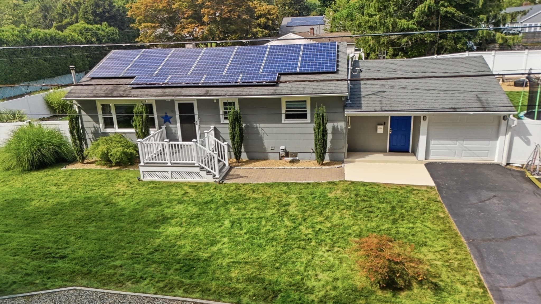
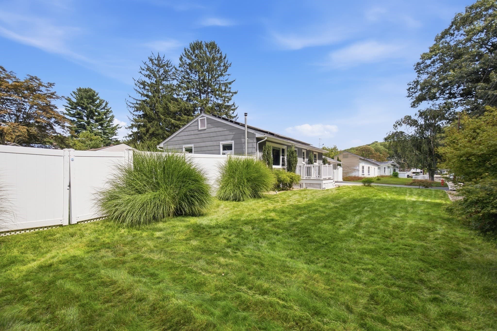
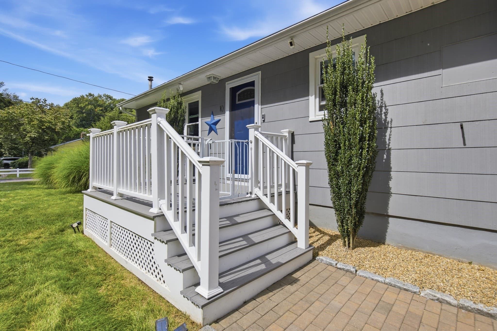
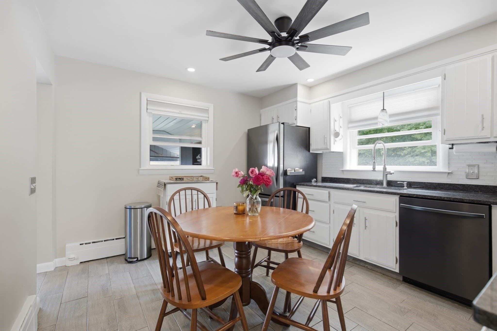
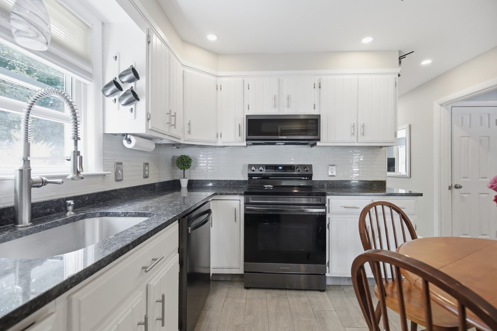
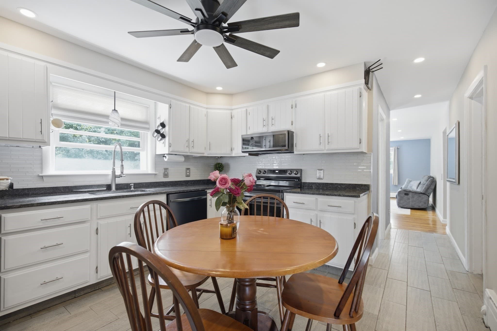
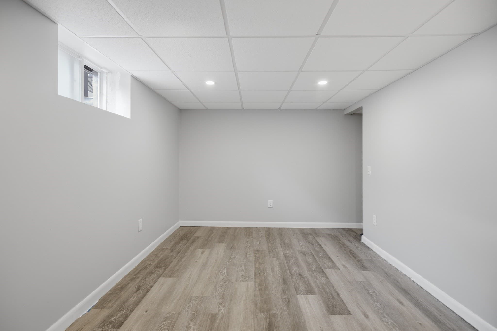
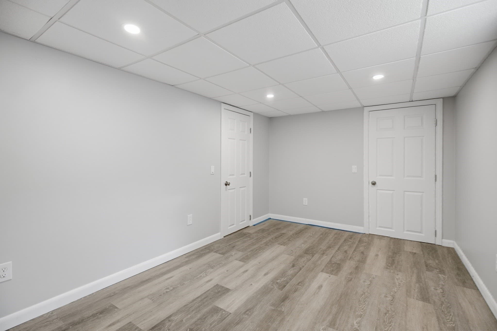
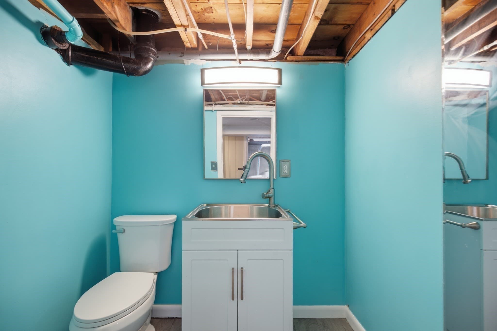
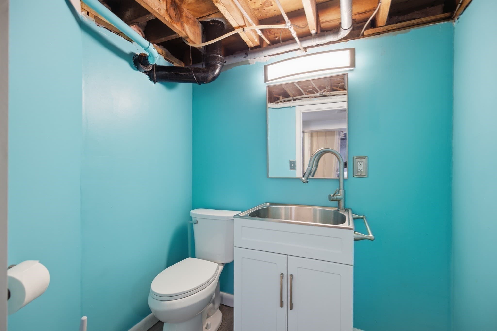
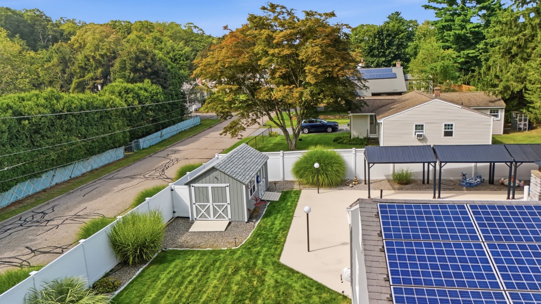
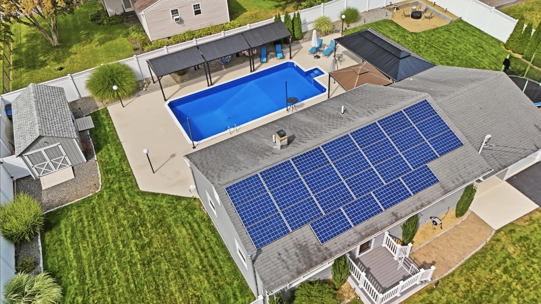
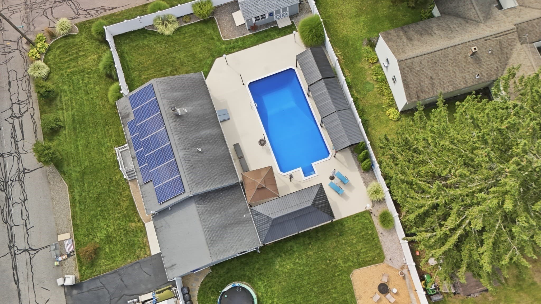
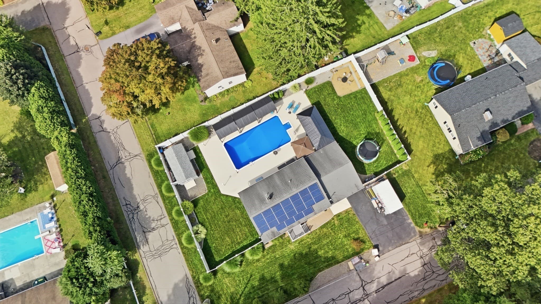
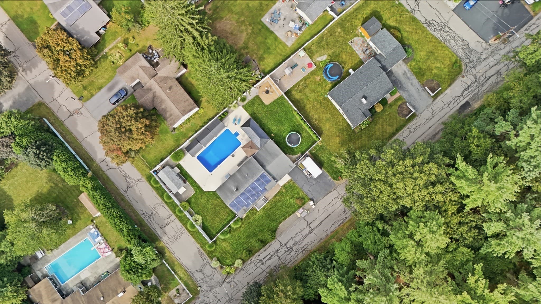
Single Family Residence at 10 Linda Ave, Millbury MA 01527, Millbury
Single Family Residence at 10 Linda Ave, Millbury MA 01527, Millbury, photo 2 of 41
Single Family Residence at 10 Linda Ave, Millbury MA 01527, Millbury, photo 3 of 41
Single Family Residence at 10 Linda Ave, Millbury MA 01527, Millbury, photo 4 of 41
Single Family Residence at 10 Linda Ave, Millbury MA 01527, Millbury, photo 5 of 41
Single Family Residence at 10 Linda Ave, Millbury MA 01527, Millbury, photo 6 of 41
Single Family Residence at 10 Linda Ave, Millbury MA 01527, Millbury, photo 7 of 41
Single Family Residence at 10 Linda Ave, Millbury MA 01527, Millbury, photo 8 of 41
Single Family Residence at 10 Linda Ave, Millbury MA 01527, Millbury, photo 9 of 41
Single Family Residence at 10 Linda Ave, Millbury MA 01527, Millbury, photo 10 of 41
Single Family Residence at 10 Linda Ave, Millbury MA 01527, Millbury, photo 11 of 41
Single Family Residence at 10 Linda Ave, Millbury MA 01527, Millbury, photo 12 of 41
Single Family Residence at 10 Linda Ave, Millbury MA 01527, Millbury, photo 13 of 41
Single Family Residence at 10 Linda Ave, Millbury MA 01527, Millbury, photo 14 of 41
Single Family Residence at 10 Linda Ave, Millbury MA 01527, Millbury, photo 15 of 41
Single Family Residence at 10 Linda Ave, Millbury MA 01527, Millbury, photo 16 of 41
Single Family Residence at 10 Linda Ave, Millbury MA 01527, Millbury, photo 17 of 41
Single Family Residence at 10 Linda Ave, Millbury MA 01527, Millbury, photo 18 of 41
Single Family Residence at 10 Linda Ave, Millbury MA 01527, Millbury, photo 19 of 41
Single Family Residence at 10 Linda Ave, Millbury MA 01527, Millbury, photo 20 of 41
Single Family Residence at 10 Linda Ave, Millbury MA 01527, Millbury, photo 21 of 41
Single Family Residence at 10 Linda Ave, Millbury MA 01527, Millbury, photo 22 of 41
Single Family Residence at 10 Linda Ave, Millbury MA 01527, Millbury, photo 23 of 41
Single Family Residence at 10 Linda Ave, Millbury MA 01527, Millbury, photo 24 of 41
Single Family Residence at 10 Linda Ave, Millbury MA 01527, Millbury, photo 25 of 41
Single Family Residence at 10 Linda Ave, Millbury MA 01527, Millbury, photo 26 of 41
Single Family Residence at 10 Linda Ave, Millbury MA 01527, Millbury, photo 27 of 41
Single Family Residence at 10 Linda Ave, Millbury MA 01527, Millbury, photo 28 of 41
Single Family Residence at 10 Linda Ave, Millbury MA 01527, Millbury, photo 29 of 41
Single Family Residence at 10 Linda Ave, Millbury MA 01527, Millbury, photo 30 of 41
Single Family Residence at 10 Linda Ave, Millbury MA 01527, Millbury, photo 31 of 41
Single Family Residence at 10 Linda Ave, Millbury MA 01527, Millbury, photo 32 of 41
Single Family Residence at 10 Linda Ave, Millbury MA 01527, Millbury, photo 33 of 41
Single Family Residence at 10 Linda Ave, Millbury MA 01527, Millbury, photo 34 of 41
Single Family Residence at 10 Linda Ave, Millbury MA 01527, Millbury, photo 35 of 41
Single Family Residence at 10 Linda Ave, Millbury MA 01527, Millbury, photo 36 of 41
Single Family Residence at 10 Linda Ave, Millbury MA 01527, Millbury, photo 37 of 41
Single Family Residence at 10 Linda Ave, Millbury MA 01527, Millbury, photo 38 of 41
Single Family Residence at 10 Linda Ave, Millbury MA 01527, Millbury, photo 39 of 41
Single Family Residence at 10 Linda Ave, Millbury MA 01527, Millbury, photo 40 of 41
Single Family Residence at 10 Linda Ave, Millbury MA 01527, Millbury, photo 41 of 41
41 photos

$485,000

10 Linda Ave, Millbury MA 01527
Millbury, MA 01527
Listed by Team ROVI
Bedrooms
3
Bathrooms
1.5
Living area
1,040 sqft
Year built
1955

About this home

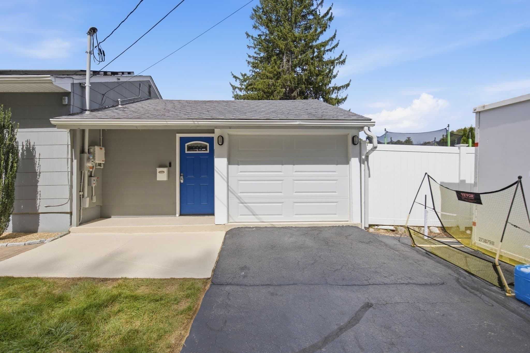
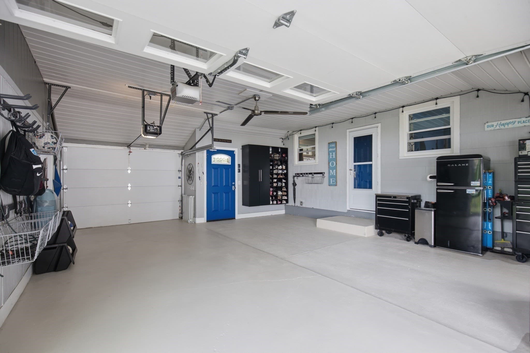
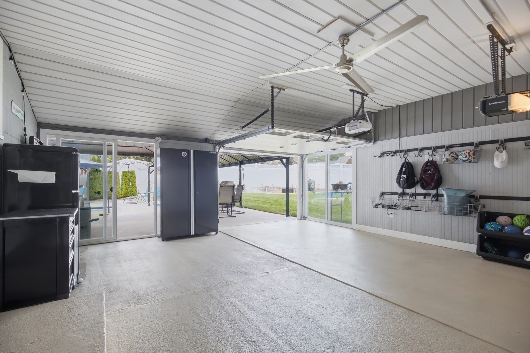
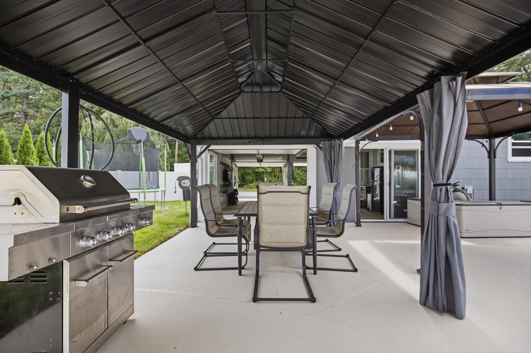
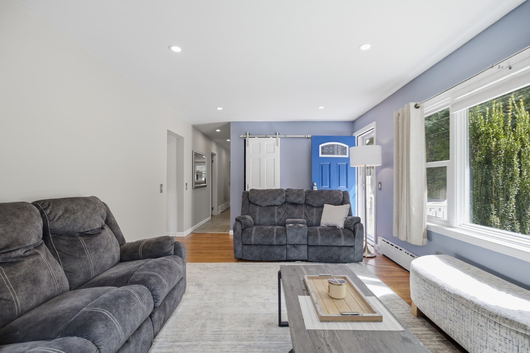
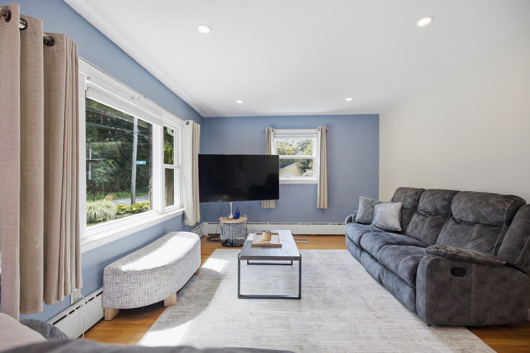
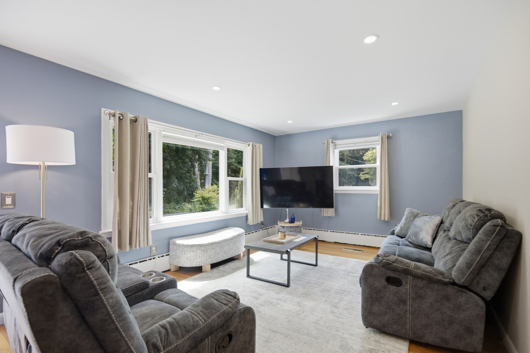
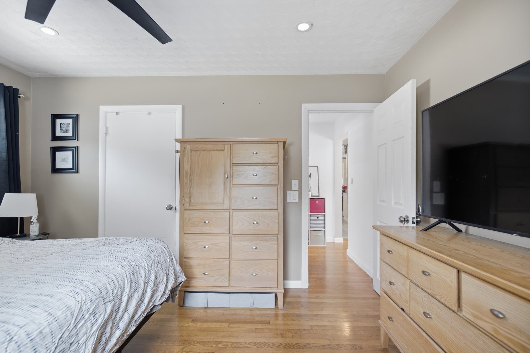
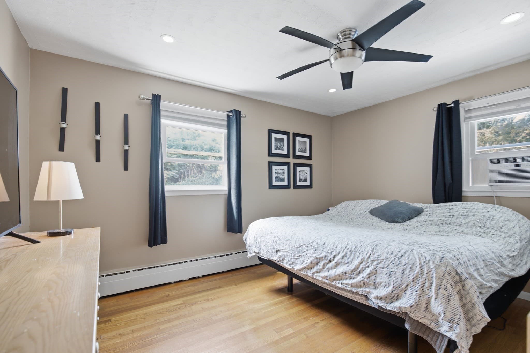
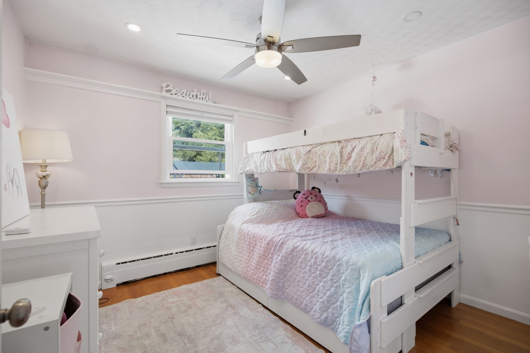
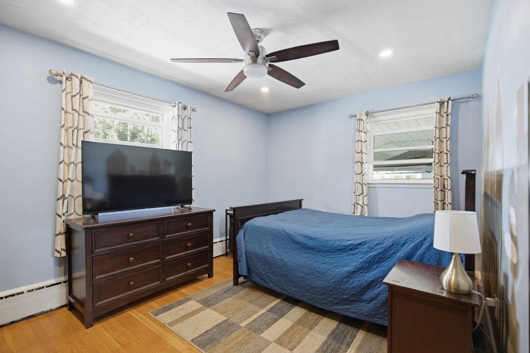
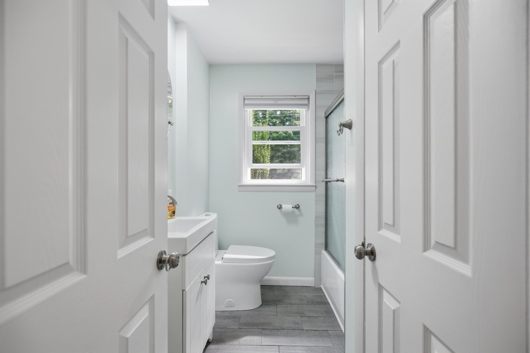
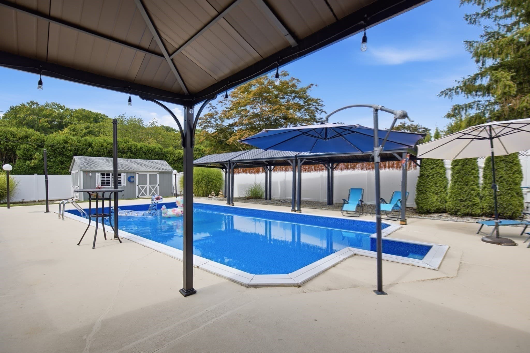
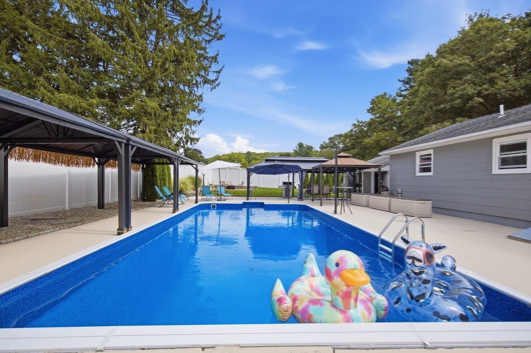
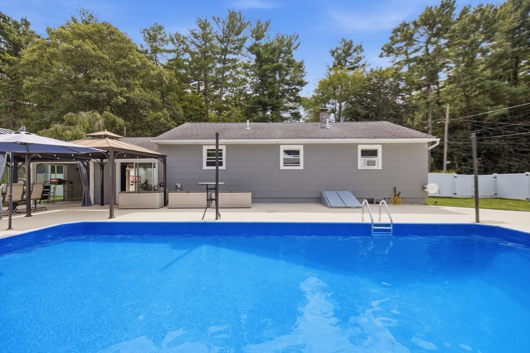
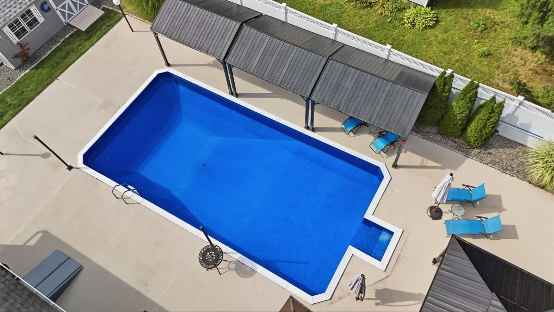
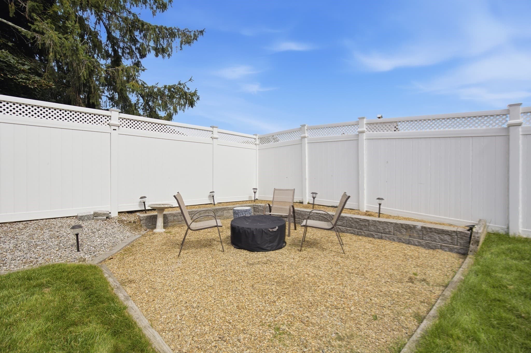
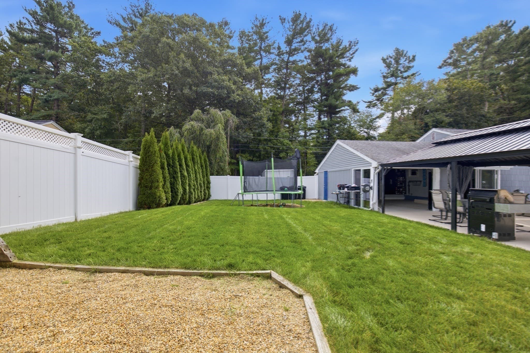
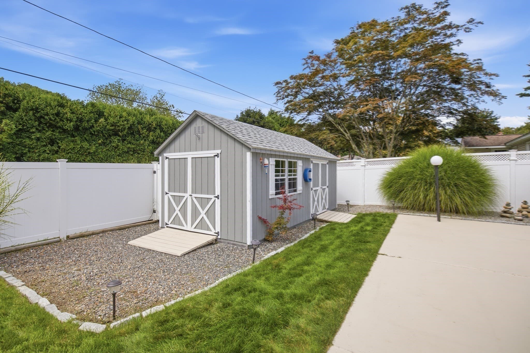
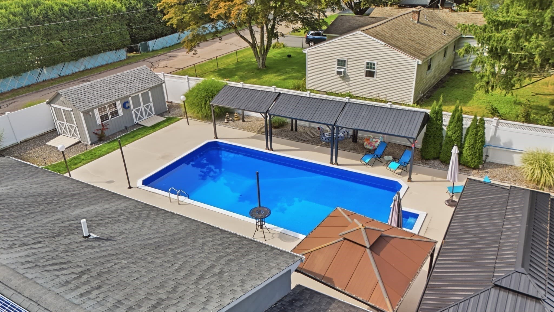
Situated in a quiet, established Millbury neighborhood, this warm and welcoming single-family residence perfectly blends classic charm with stunning, modern updates throughout. Designed with a seamless indoor-outdoor flow, the home features a highly functional layout tailored for effortless daily living and outstanding entertaining. Step inside to a newly updated interior bathed in an abundance of natural light, creating an airy yet cozy atmosphere ideal for both relaxation and casual gatherings. The heart of the home is the pristine, brand-new kitchen (2026), thoughtfully designed to balance style and utility. It boasts extensive cabinet storage, generous counter space, and a streamlined configuration that makes meal preparation a pleasure. The main level hosts three comfortable bedrooms that serve as peaceful private retreats. Each bedroom offers generous closet storage and convenient access to a well-maintained, beautifully appointed full bathroom. An Outdoor Oasis awaits you here. The exterior of the property is an outdoor lover’s dream. The beautifully matured, low-maintenance yard provides a serene backdrop for relaxation or recreation. Whether you are looking to maintain a garden, host weekend barbecues, celebrate milestones, or simply unwind in the evening air, this versatile outdoor space accommodates it all. Adding to the home's practical appeal is a newly remodeled and painted, tandem-style garage offering excellent covered parking and incredible storage solutions. The unmatched convenience and location of this home is ideally positioned for a dynamic lifestyle. This home offers exceptional local convenience. You are just minutes away from the premier shopping, dining, and entertainment at the Shoppes at Blackstone Valley, as well as local schools, neighborhood parks, and scenic hiking trails. For commuters, the property provides swift, effortless access to major regional routes—including MA-146, I-90 (Mass Pike), and Route 20—ensuring a seamless travel experience to Worcester and the surrounding New England regions.Turnkey and meticulously updated, this beautiful Millbury property is ready to welcome you home. Sellers reserve the right to accept an offer at anytime.

Highlights

Private pool

Property details

MLS #
73574886
Property type
Single Family Residence
Subdivision
N/A
Status
Active
Days on market
14
On market date
September 10, 2026
Stories
N/A
Total bathrooms
1.5
Garage spaces
1
Parking spaces
4
Lot size
0.28 acres
Loading map…

Nearby schools

Within 10 miles · public school directory data (NCES)

Elementary
Elmwood Street
1.42 mi away · Grades -1-3
Nearest school -- attendance-zone data not available here
3.0
Local Score (student-teacher ratio only (preliminary -- will incorporate state test-score data once available)) -- not an official state rating
Enrollment
526
Student:teacher ratio
15.5:1
District
Millbury
Middle
Raymond E. Shaw Elementary
1.33 mi away · Grades 4-6
Nearest school -- attendance-zone data not available here
5.0
Local Score (student-teacher ratio only (preliminary -- will incorporate state test-score data once available)) -- not an official state rating
Enrollment
339
Student:teacher ratio
11.3:1
District
Millbury
High
Millbury Junior/Senior High
0.61 mi away · Grades 7-12
Nearest school -- attendance-zone data not available here
5.0
Local Score (student-teacher ratio only (preliminary -- will incorporate state test-score data once available)) -- not an official state rating
Enrollment
736
Student:teacher ratio
11.5:1
District
Millbury

Walkability

Blended score for Millbury's center: EPA's National Walkability Index (street network, transit, land-use mix) combined with nearby-amenity density. 60% EPA National Walkability Index + 40% nearby-amenity density (Google Places).

51
Somewhat walkable
out of 100
EPA National Walkability Index
8.0 / 20 -- Below average walkable
Nearby-amenity density
68 / 100
Restaurants & cafes11
Grocery stores0
Parks3
Schools3
Transit stops6
Pharmacies0

Mortgage calculator

Estimate only - actual rate and payment depend on your lender, credit, and loan program.

$
%
%
Adjust tax / insurance estimates
% / yr
$
/mo
Est. monthly payment
$3,071/mo
$97,000 down
$388,000 loan
Principal & interest$2,517
Property tax (est.)$404
Home insurance (est.)$150

Similar homes you might like

Data source: Listing information provided by MLS Property Information Network via Trestle/CoreLogic. Last updated 12 days ago.

Information herein deemed reliable but not guaranteed; all measurements, school assignments, HOA fees, taxes, and feature lists are approximate and should be independently verified. Equal Housing Opportunity.