$250,000
About this home
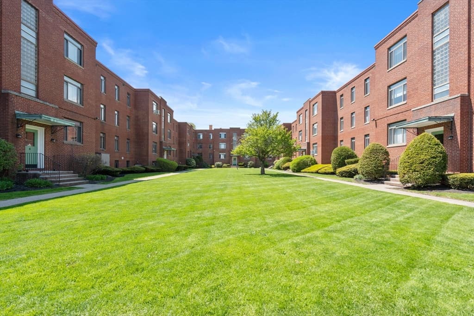
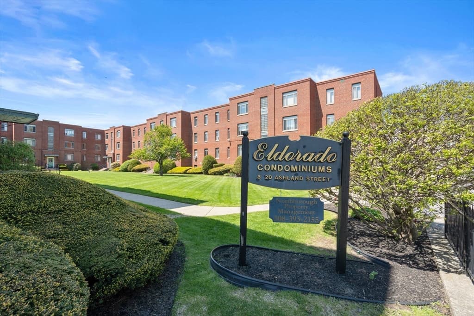
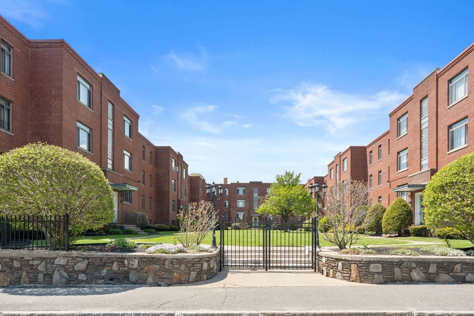
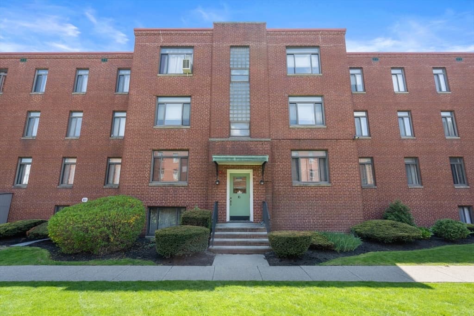
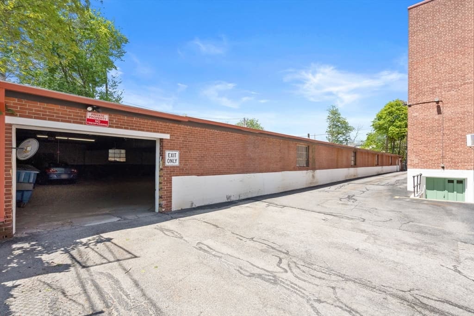
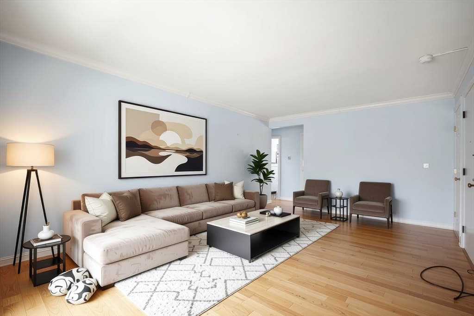
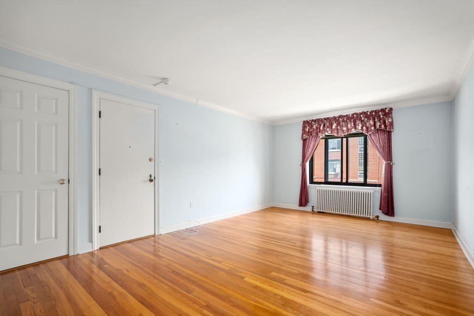
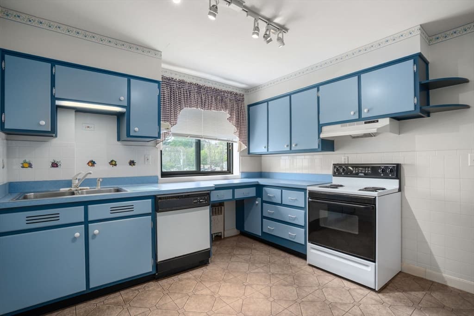
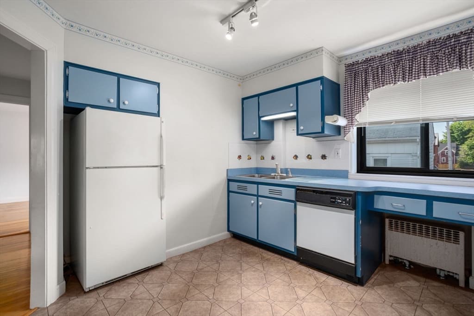
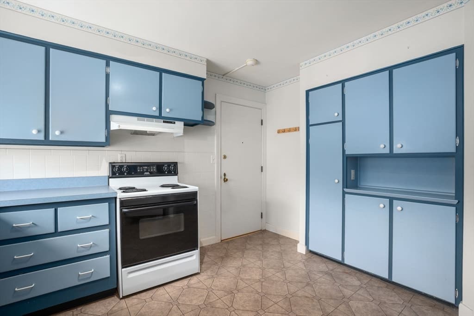
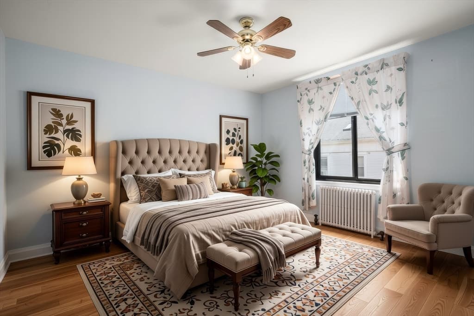
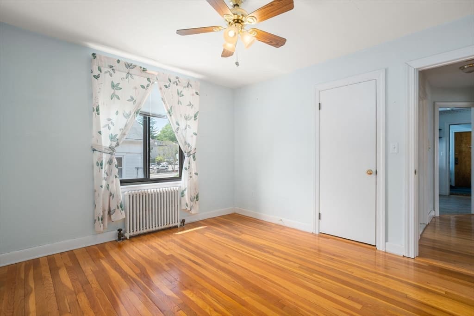
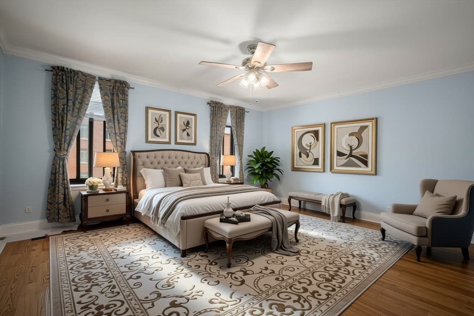
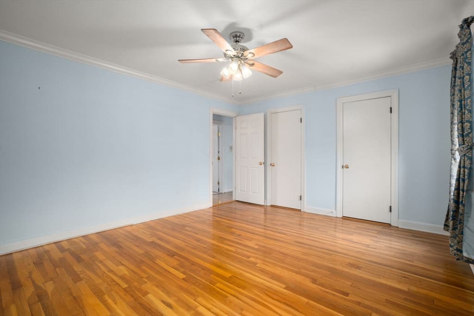
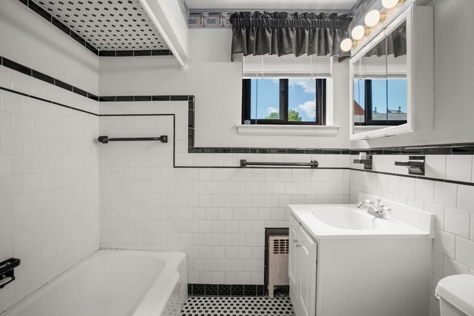
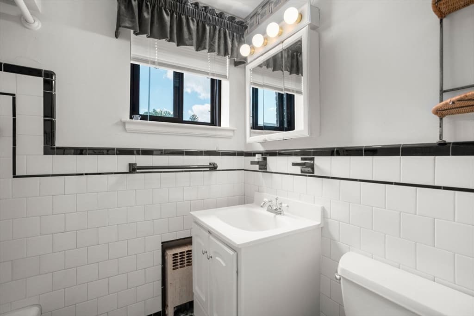
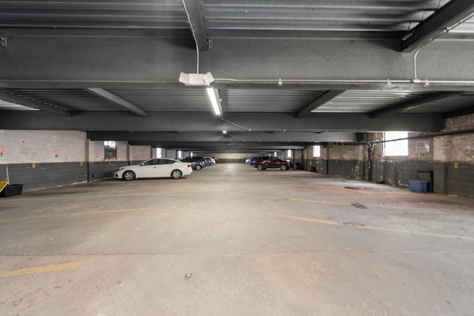
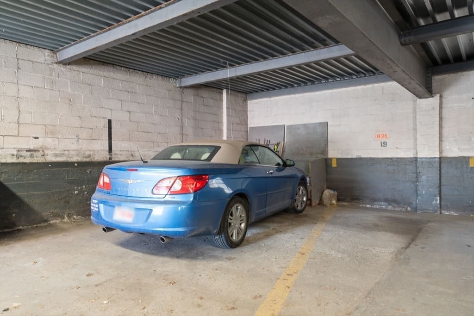
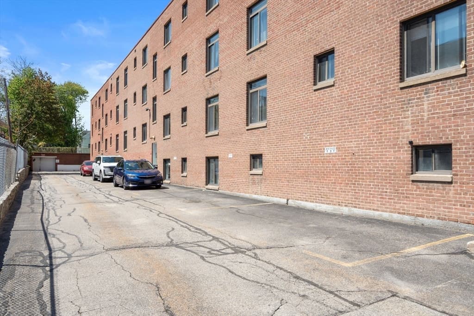
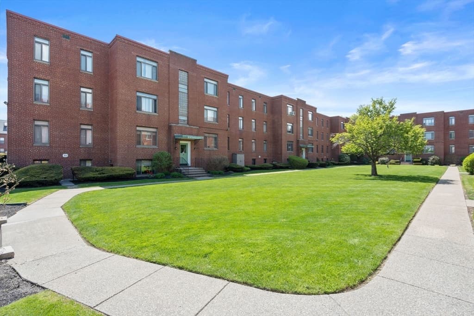
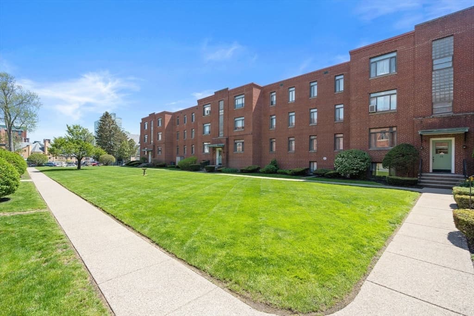
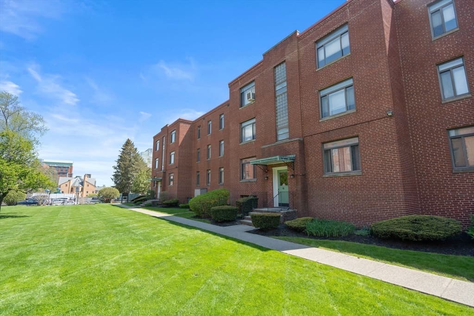
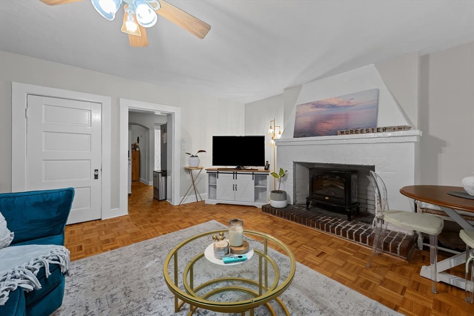
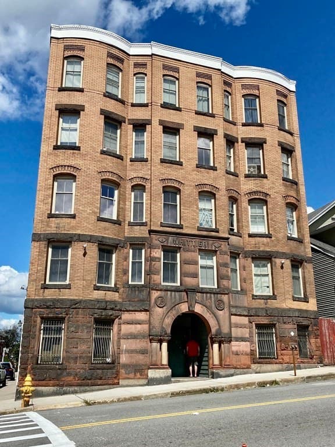
Don’t miss this extremely affordable updated condo with deeded garage space in an amazing location! Heat and hot water included in the condo fee! Second floor unit with gleaming hardwood floors throughout and lots of natural light. There is a large living room overlooking the courtyard with hardwood floors and crown molding. The two spacious bedrooms also have hardwood floors and large closets. The eat in kitchen has plenty of storage space and room for a kitchen table. The full bathroom is immaculate and features stylish black and white tile. The deeded garage space is the closest to the unit entrance. Common laundry. Situated on a one way street between Elm Park and Downtown, the location can’t be beat. Minutes to everything Worcester has to offer; WPI, Polar Park, restaurants, major highways and routes. Condo fees include heat, hot water, snow removal, water/sewer, and trash. Well managed building with newer roof and updated common areas.
Property details
- MLS #
- 73522590
- Property type
- Condominium
- Subdivision
- N/A
- Status
- Active
- Days on market
- 95
- On market date
- May 21, 2026
- Stories
- 1
- Garage spaces
- 1
- Lot size
- N/A
Location
Get directions →Nearby schools
Within 10 miles · public school directory data (NCES)
- Enrollment
- 398
- Student:teacher ratio
- 12.8:1
- District
- Worcester
- Enrollment
- 781
- Student:teacher ratio
- 13.7:1
- District
- Worcester
- Enrollment
- 1,331
- Student:teacher ratio
- 12.8:1
- District
- Worcester
Mortgage calculator
Estimate only - actual rate and payment depend on your lender, credit, and loan program.
Adjust tax / insurance estimates
Similar homes you might like
Data source: Listing information provided by MLS Property Information Network via Trestle/CoreLogic. Last updated May 25, 2026.
Information herein deemed reliable but not guaranteed; all measurements, school assignments, HOA fees, taxes, and feature lists are approximate and should be independently verified. Equal Housing Opportunity.