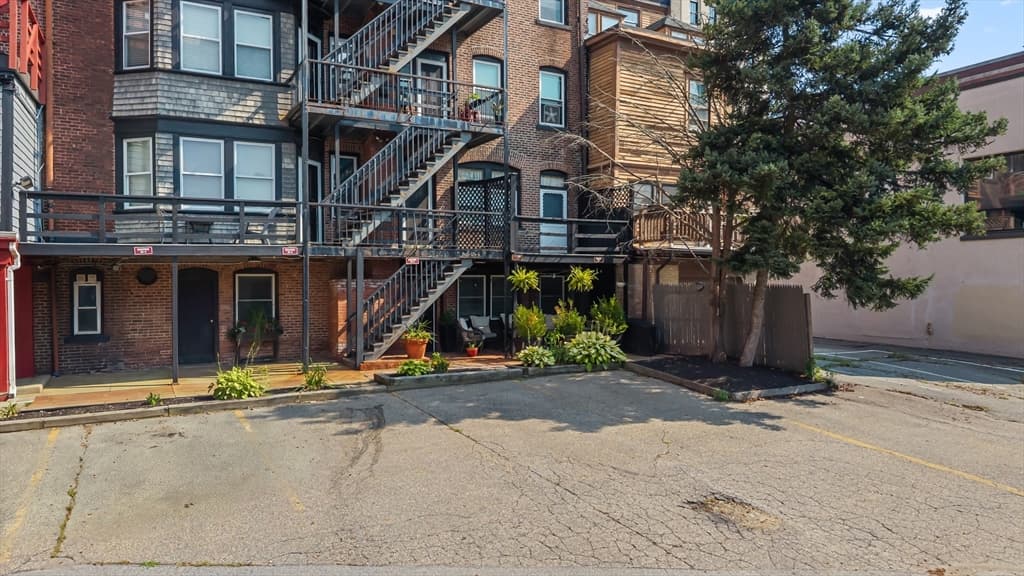
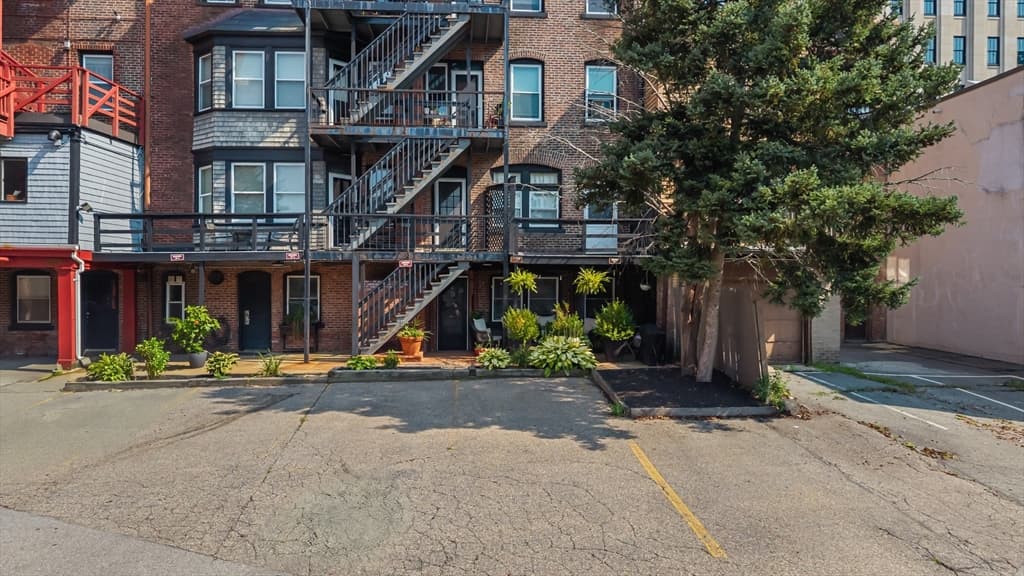
36 Elm St # B, Worcester MA 01609
36 Elm St # B, Worcester MA 01609 photo 2
36 Elm St # B, Worcester MA 01609 photo 3
36 Elm St # B, Worcester MA 01609 photo 4
36 Elm St # B, Worcester MA 01609 photo 5
36 Elm St # B, Worcester MA 01609 photo 6
36 Elm St # B, Worcester MA 01609 photo 7
36 Elm St # B, Worcester MA 01609 photo 8
36 Elm St # B, Worcester MA 01609 photo 9
36 Elm St # B, Worcester MA 01609 photo 10
36 Elm St # B, Worcester MA 01609 photo 11
36 Elm St # B, Worcester MA 01609 photo 12
36 Elm St # B, Worcester MA 01609 photo 13
36 Elm St # B, Worcester MA 01609 photo 14
36 Elm St # B, Worcester MA 01609 photo 15
36 Elm St # B, Worcester MA 01609 photo 16
36 Elm St # B, Worcester MA 01609 photo 17
36 Elm St # B, Worcester MA 01609 photo 18
36 Elm St # B, Worcester MA 01609 photo 19
36 Elm St # B, Worcester MA 01609 photo 20
36 Elm St # B, Worcester MA 01609 photo 21
36 Elm St # B, Worcester MA 01609 photo 22
36 Elm St # B, Worcester MA 01609 photo 23
36 Elm St # B, Worcester MA 01609 photo 24
36 Elm St # B, Worcester MA 01609 photo 25
36 Elm St # B, Worcester MA 01609 photo 26
36 Elm St # B, Worcester MA 01609 photo 27
36 Elm St # B, Worcester MA 01609 photo 28
36 Elm St # B, Worcester MA 01609 photo 29
36 Elm St # B, Worcester MA 01609 photo 30
36 Elm St # B, Worcester MA 01609 photo 31
36 Elm St # B, Worcester MA 01609 photo 32
36 Elm St # B, Worcester MA 01609 photo 33
36 Elm St # B, Worcester MA 01609 photo 34
34 photos

$299,000

36 Elm St # B, Worcester MA 01609
Worcester, MA 01609
Listed by Andrea Beth Castinetti
Bedrooms
1
Bathrooms
1
Living area
1,030 sqft
Year built
1890

About this home

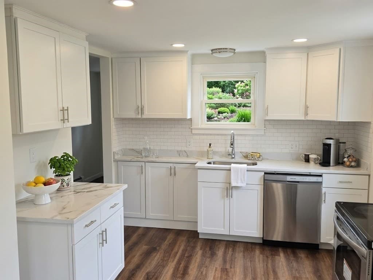
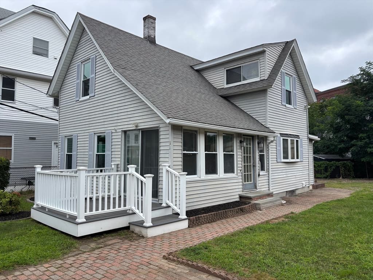
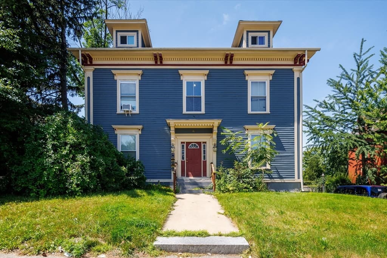
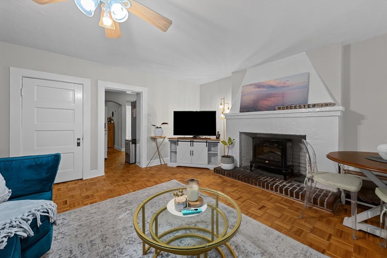
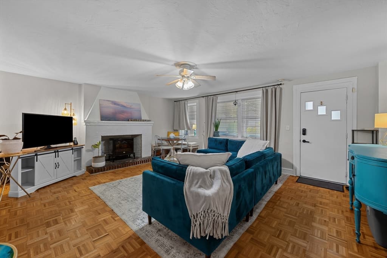
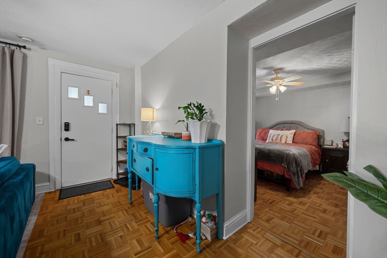
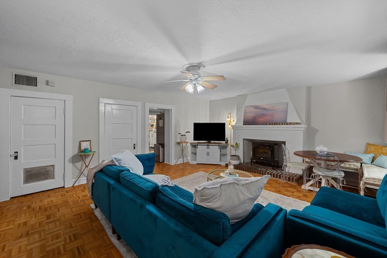
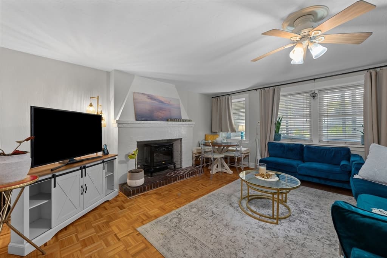
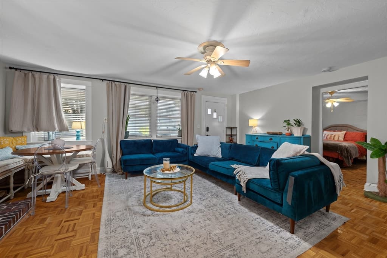
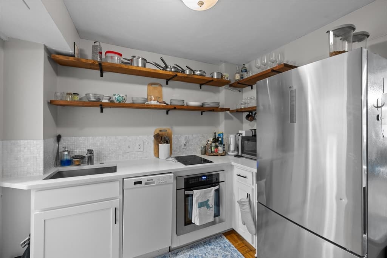
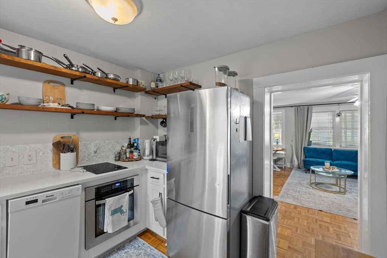
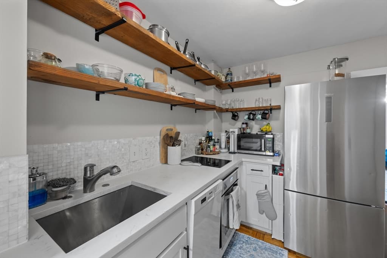
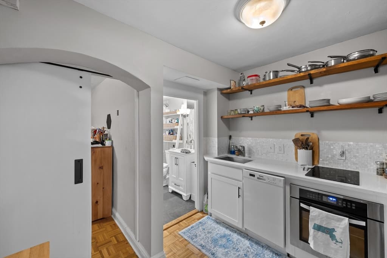
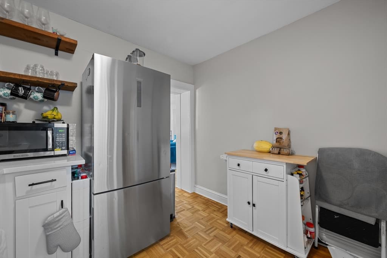
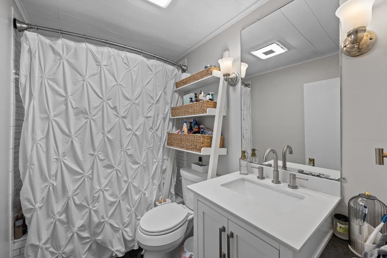
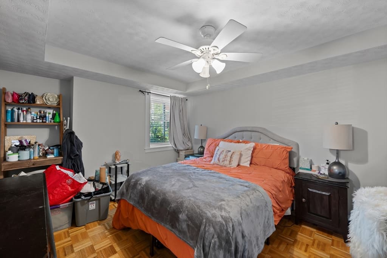
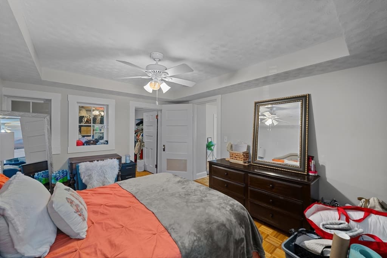
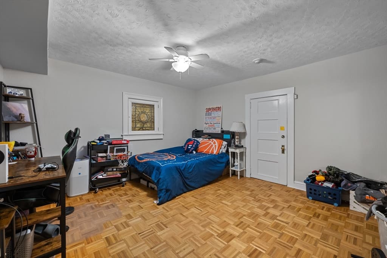
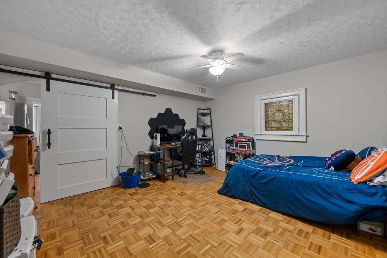
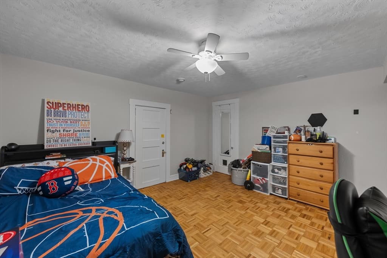
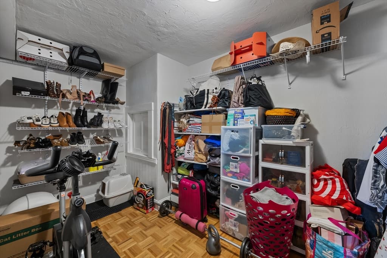
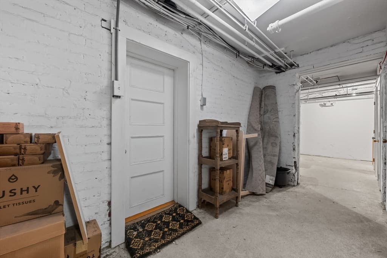
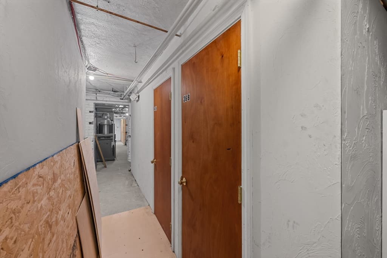
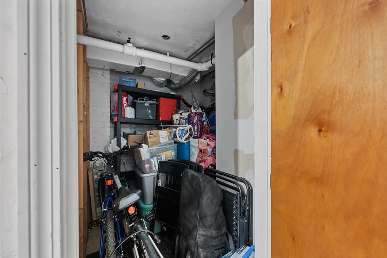
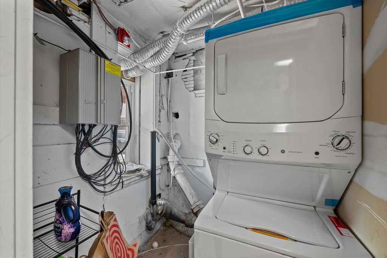
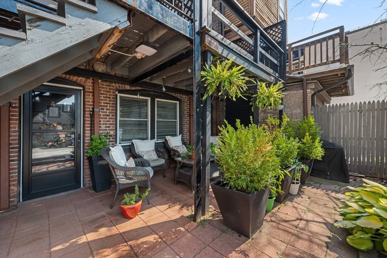
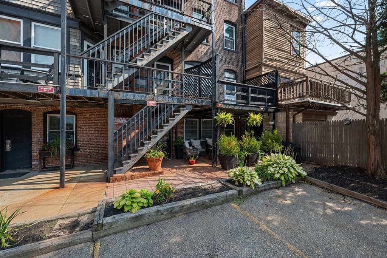
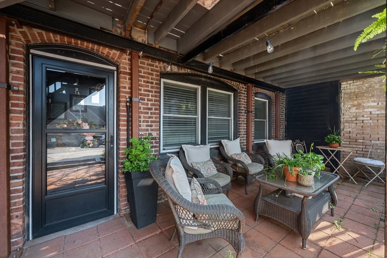
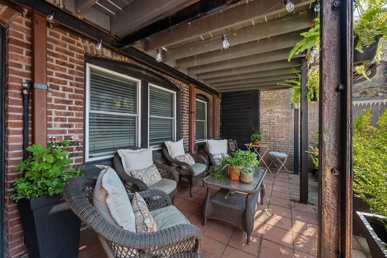
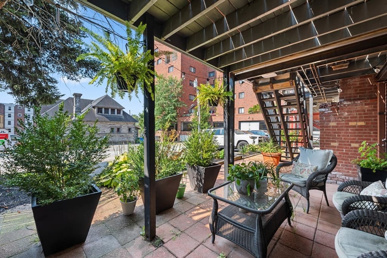
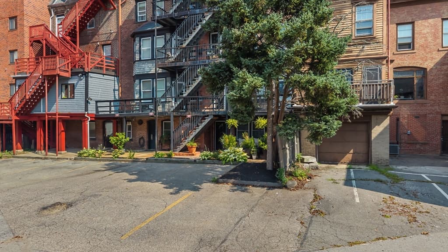
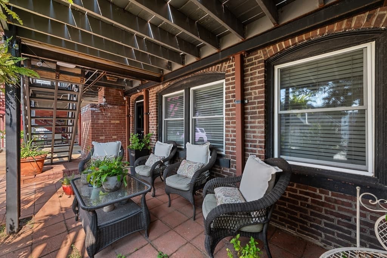
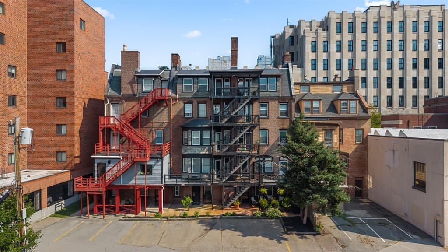
Brownstone charm meets seriously smart city living! Set in a character-filled 1898 building, this street-level condo delivers a rare combination of space, storage, outdoor living and garage parking at an exceptional value. Pull right into your assigned space in the detached garage with automatic door, then enjoy easy access to your spacious covered patio. Inside, an oversized living room, comfortable bedroom with massive walk-in closet and beautifully updated kitchen create a home that feels anything but ordinary. The kitchen features stainless appliances, cooktop, dishwasher and stylish floating shelves. An enormous bonus room offers incredible flexibility for a home office, den, gym, studio or guest space and includes another walk-in closet. Additional storage includes a living room walk-in plus private locked storage, and the unit has its own dedicated locked laundry closet. Recent association improvements include replaced roofs, with reserves now reaching approximately $100K.

Highlights

ViewFireplace

Property details

MLS #
73563799
Property type
Condominium
Subdivision
N/A
Status
Active
Days on market
6
On market date
August 14, 2026
Stories
1
Garage spaces
1
Lot size
N/A
Loading map…

Nearby schools

Within 10 miles · public school directory data (NCES)

Elementary
Elm Park Community
0.3 mi away · Grades 0-6
Nearest school -- attendance-zone data not available here
4.0
Local Score (student-teacher ratio only (preliminary -- will incorporate state test-score data once available)) -- not an official state rating
Enrollment
398
Student:teacher ratio
12.8:1
District
Worcester
Middle
Worcester East Middle
1.4 mi away · Grades 7-8
Nearest school -- attendance-zone data not available here
4.0
Local Score (student-teacher ratio only (preliminary -- will incorporate state test-score data once available)) -- not an official state rating
Enrollment
781
Student:teacher ratio
13.7:1
District
Worcester
High
Ma Academy for Math and Science School
0.82 mi away · Grades 11-12
Nearest school -- attendance-zone data not available here
3.0
Local Score (student-teacher ratio only (preliminary -- will incorporate state test-score data once available)) -- not an official state rating
Enrollment
91
Student:teacher ratio
15.2:1
District
Ma Academy for Math and Science

Mortgage calculator

Estimate only - actual rate and payment depend on your lender, credit, and loan program.

$
%
%
Adjust tax / insurance estimates
% / yr
$
/mo
Est. monthly payment
$1,951/mo
$59,800 down
$239,200 loan
Principal & interest$1,551
Property tax (est.)$249
Home insurance (est.)$150

Similar homes you might like

Data source: Listing information provided by MLS Property Information Network via Trestle/CoreLogic. Last updated 3 days ago.

Information herein deemed reliable but not guaranteed; all measurements, school assignments, HOA fees, taxes, and feature lists are approximate and should be independently verified. Equal Housing Opportunity.