
$4,600,000
About this home
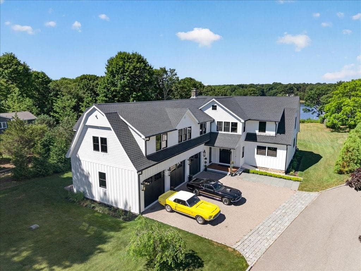
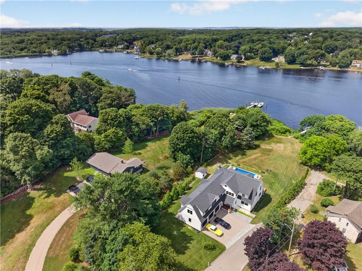
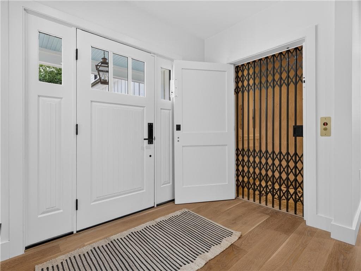
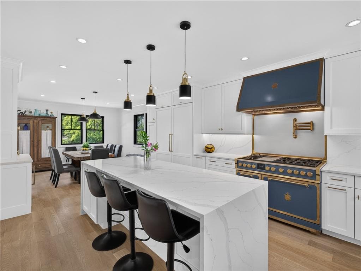
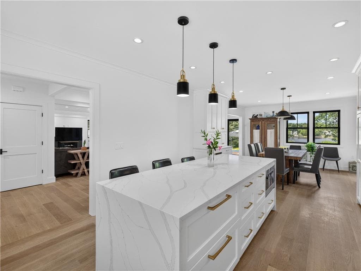
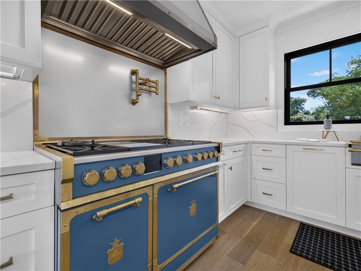
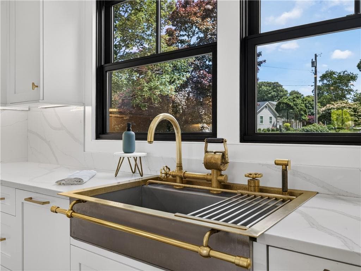
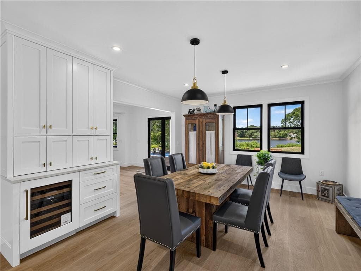
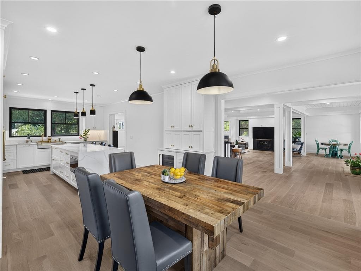
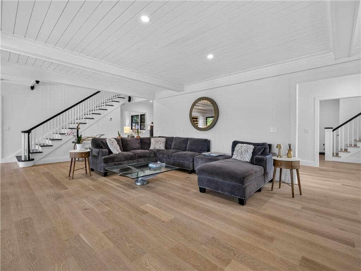
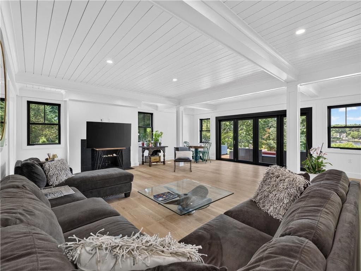
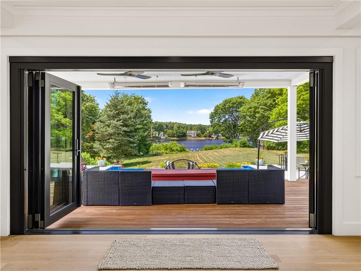
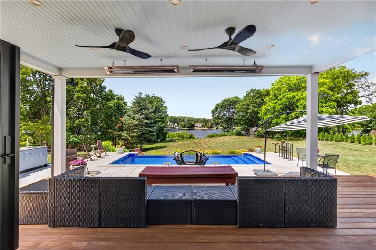
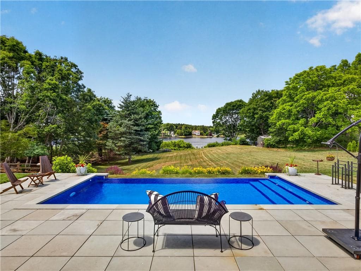
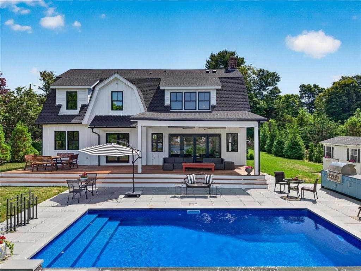
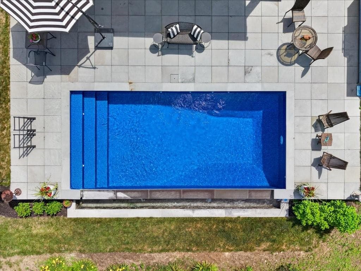
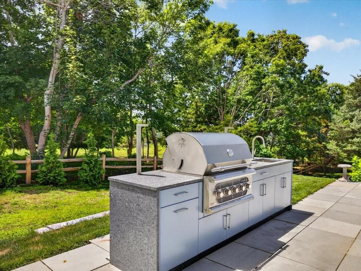
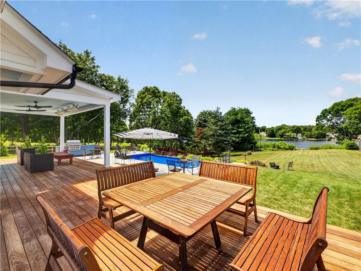
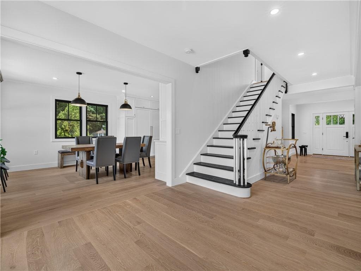
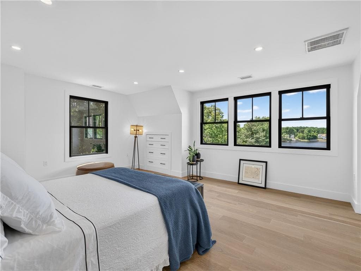
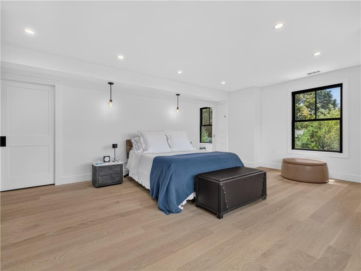
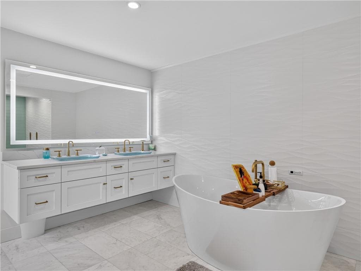

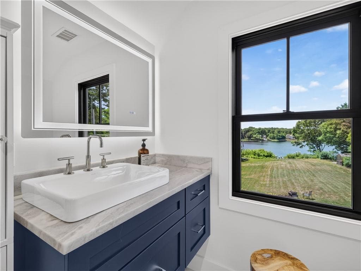
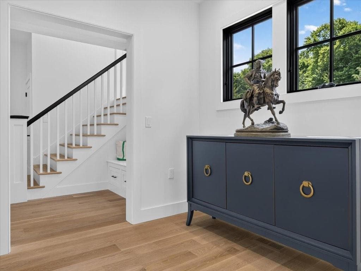
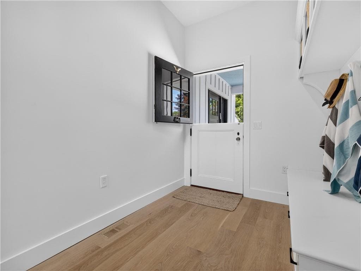
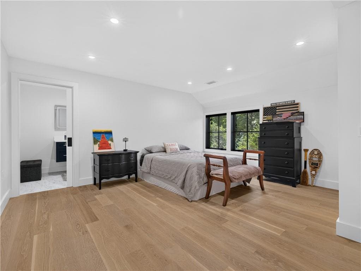
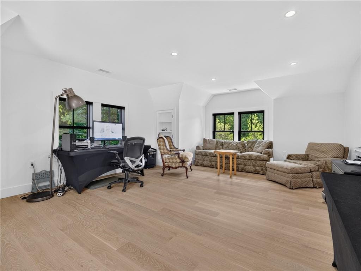
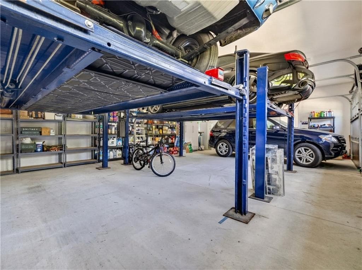
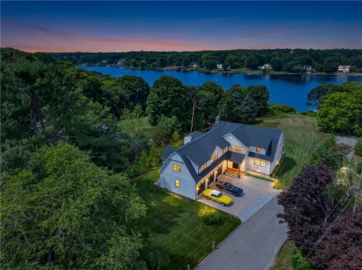
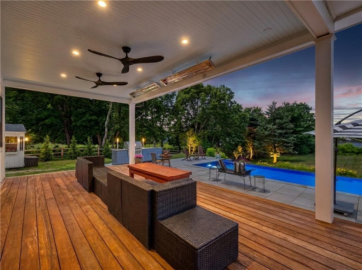
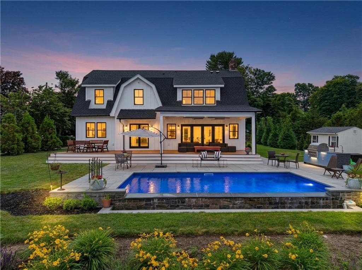
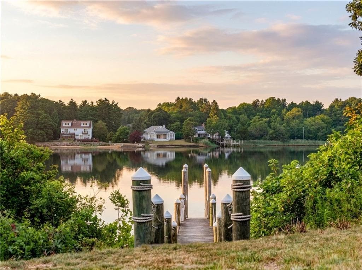
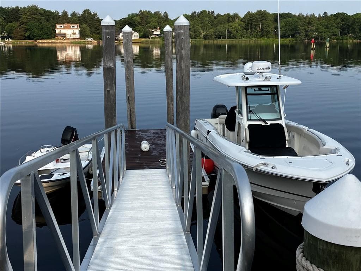
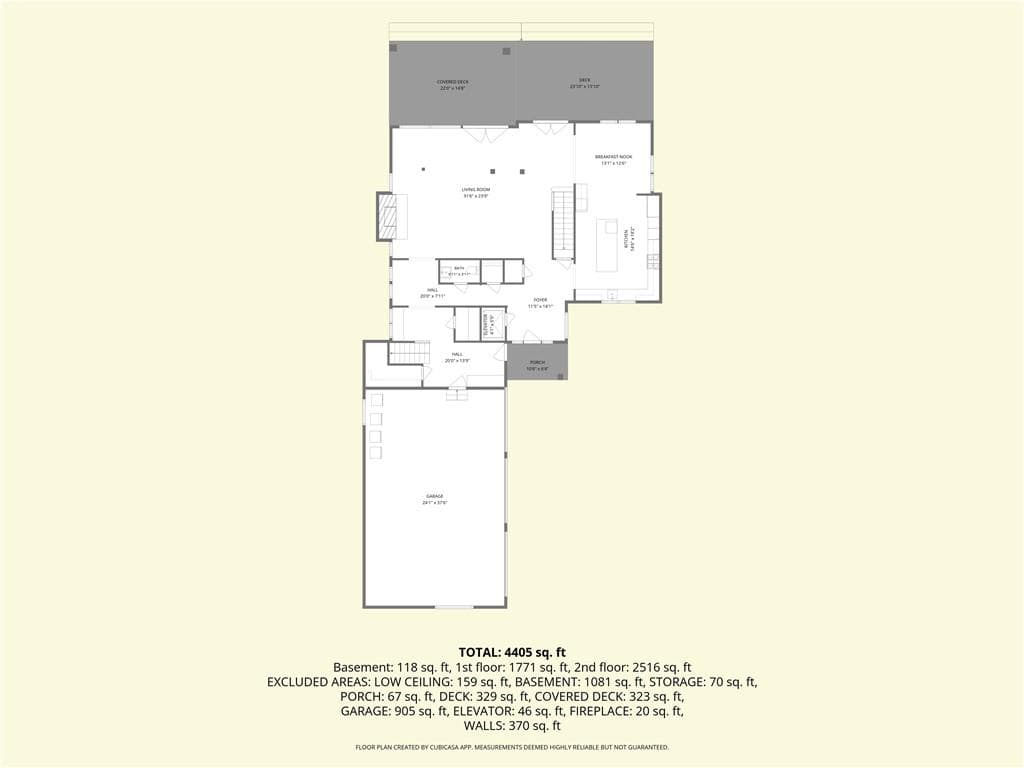
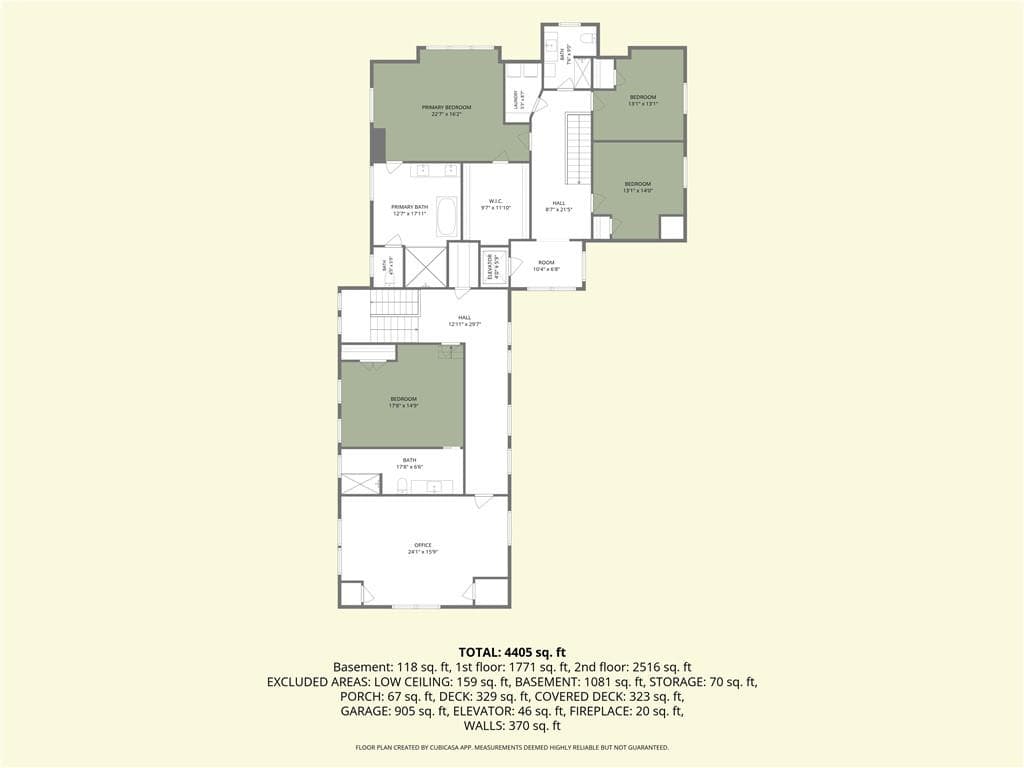
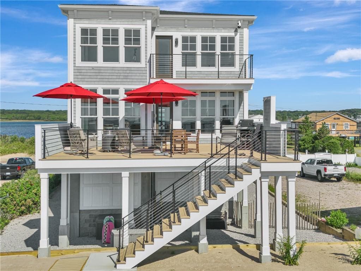
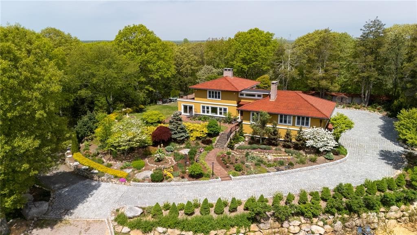
Step into a blend of 1930s heritage and modern luxury. This meticulously reimagined residence greets you with a restored original staircase and a original Dutch door, opening into a world of sophisticated design. The chef’s kitchen serves as a stunning centerpiece, anchored by a handcrafted Officine Gullo stove, hood, and sink, all complemented by marble countertops and a premium Sub-Zero suite. The living spaces are defined by airy 13-foot Marvin bifold doors that erase the boundary between indoors and out, and wide-plank white oak flooring adds warmth and texture to the open layout. For effortless movement throughout the home, a hydraulic elevator provides easy access to the upper levels, including a primary suite designed as a private sanctuary with a Bain Ultra jet tub and a multi-fixture Kohler shower. Unexpected delights await at every turn. For evening entertainment, the basement reveals a Historic gem: a Prohibition-era "Speakeasy Bar" that evokes the glamour of a bygone era. The transition to outdoor living is just as seamless. The exterior culinary station is a host's dream, boasting 10-foot Danvers cabinetry, granite countertops, a professional-grade Summersett hybrid grill, and a stunning infinity pool. Beyond the patio, the waterfront lifestyle takes center stage. For the maritime enthusiast, an 80-foot fixed pier dock comes fully equipped with water, electricity, and a float, providing immediate and easy access to the river. See Supplemental for more details
Highlights
Property details
- MLS #
- 1414352
- Property type
- Single Family Residence
- Subdivision
- Riverfront
- Status
- Active
- Days on market
- 10
- On market date
- June 27, 2026
- Stories
- N/A
- Total bathrooms
- 3.5
- Garage spaces
- 3
- Parking spaces
- 6
- Lot size
- 1.07 acres
Location
Get directions →Nearby schools
Within 10 miles. School directory data from the National Center for Education Statistics (NCES), accessed via the Urban Institute Education Data API. Local Score is calculated by INNOVATE Real Estate; where a state rating is shown, it comes from that state's own official school report card (e.g. NC Dept. of Public Instruction, SC Report Card).
- Enrollment
- 246
- Student:teacher ratio
- 10.7:1
- District
- Westerly
- Enrollment
- 740
- Student:teacher ratio
- 11.2:1
- District
- Westerly
- Enrollment
- 726
- Student:teacher ratio
- 9.9:1
- District
- Westerly
Walkability
Blended score for Westerly's center, calculated by INNOVATE Real Estate from two sources: the EPA's National Walkability Index (street network, transit, land-use mix) and Google Places amenity data (what's actually reachable on foot from this point). 60% EPA National Walkability Index + 40% nearby-amenity density (Google Places).
Market position
How this listing compares to current activity in Westerly, from live MLS data.
Mortgage calculator
Estimate only - actual rate and payment depend on your lender, credit, and loan program.
Adjust tax / insurance estimates
Similar homes you might like
Data source: Listing information provided by Rhode Island Association of REALTORS via Trestle/CoreLogic. Last updated July 8, 2026.
Information herein deemed reliable but not guaranteed; all measurements, school assignments, HOA fees, taxes, and feature lists are approximate and should be independently verified. Equal Housing Opportunity.