
$1,650,000
About this home
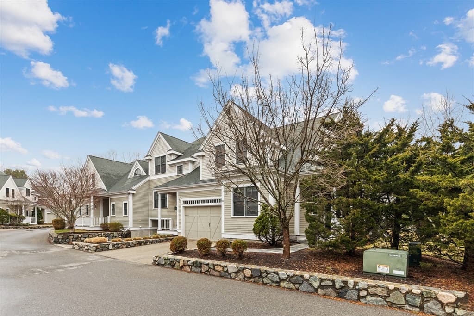
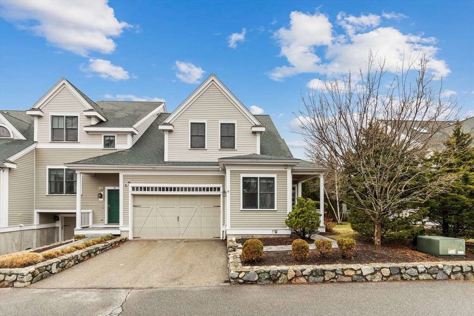
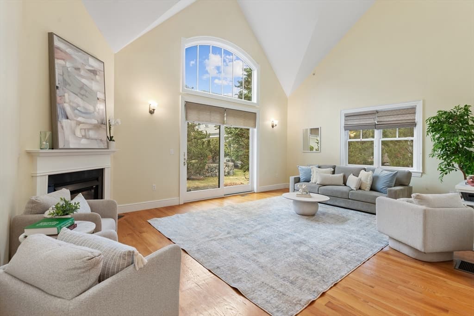
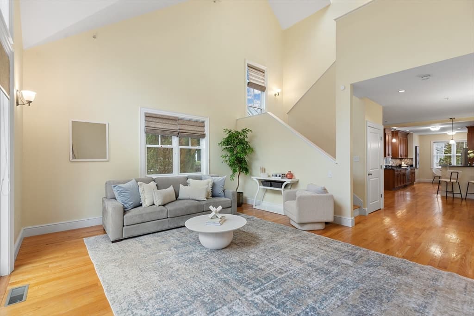
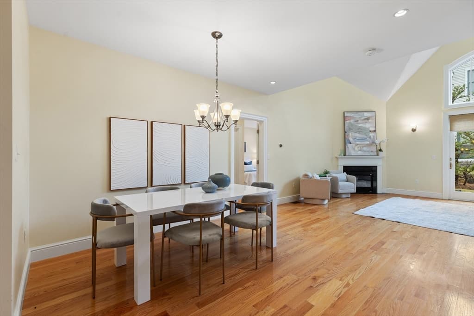
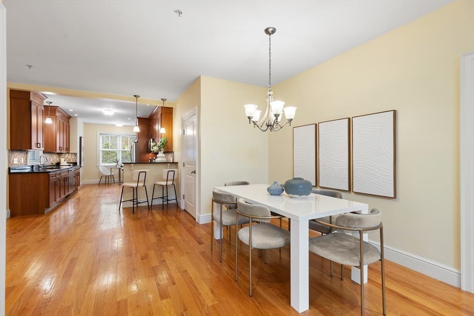
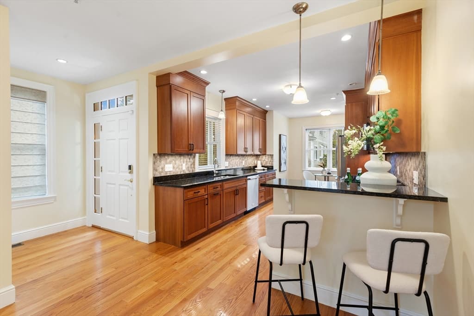
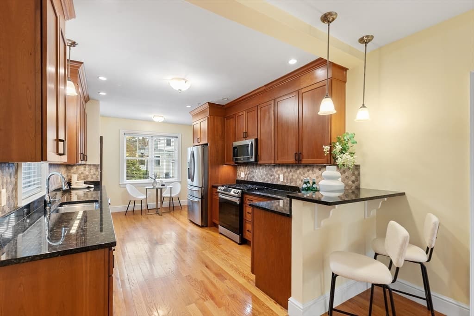
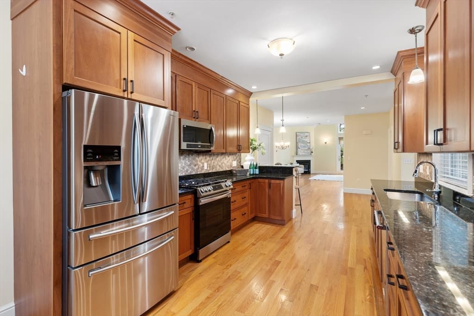
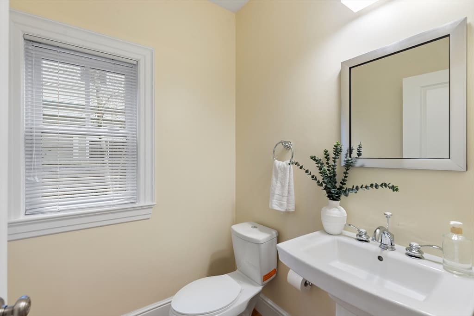
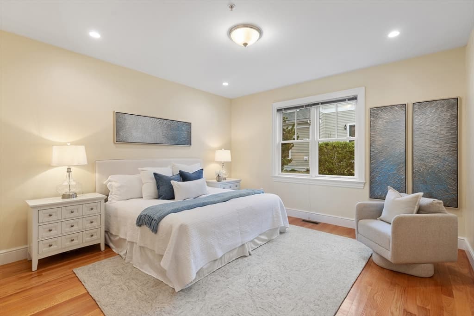
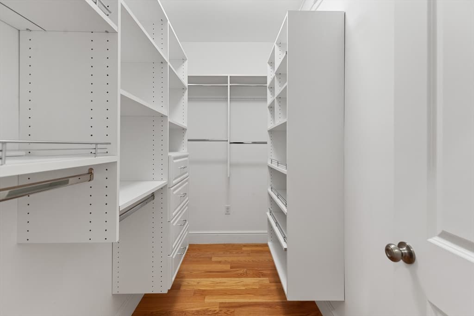
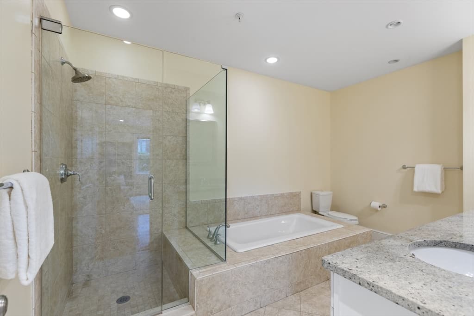
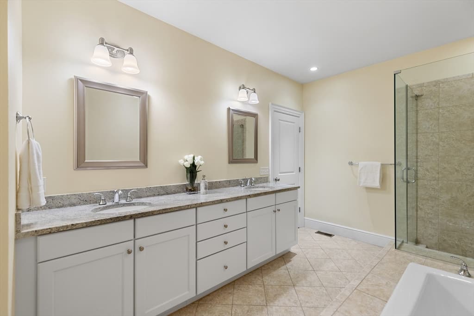
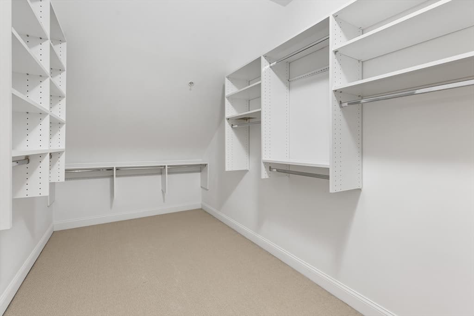
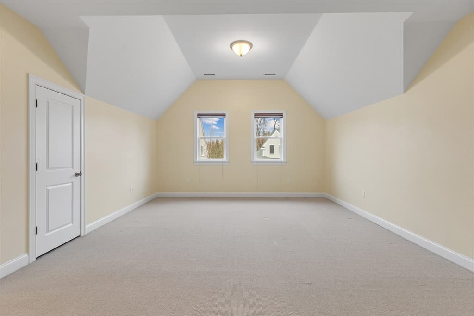
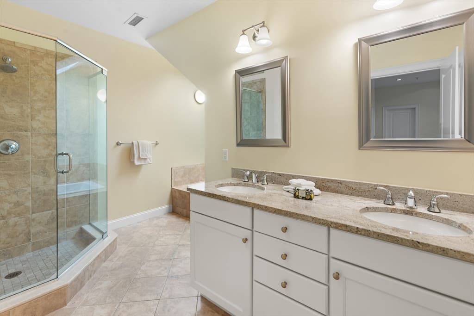
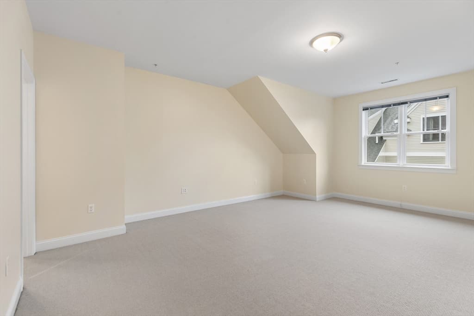
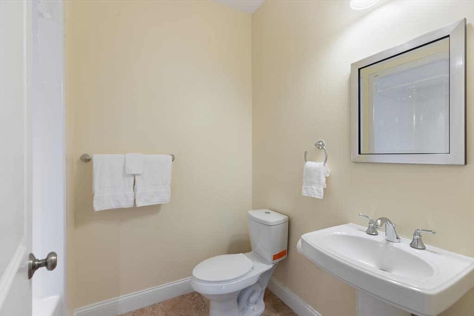
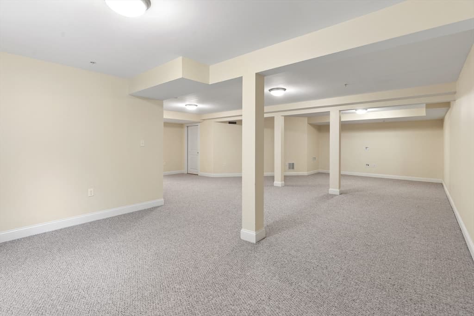
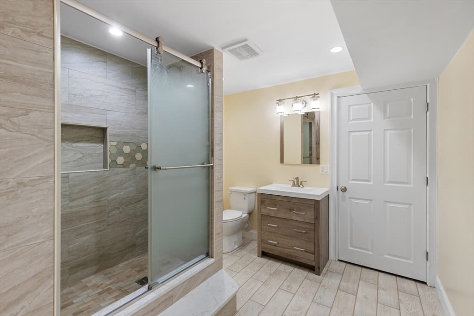
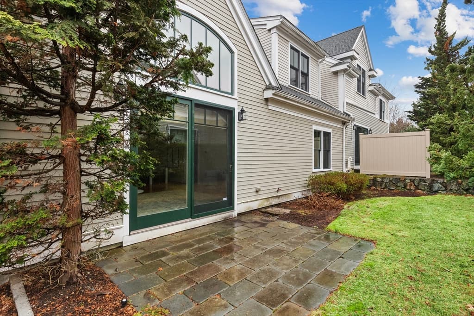
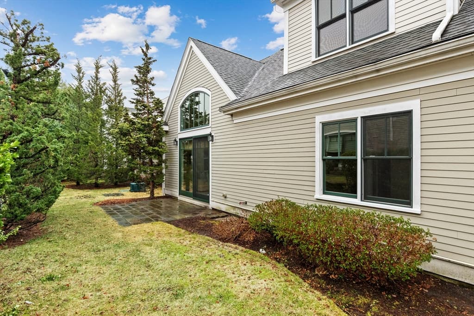
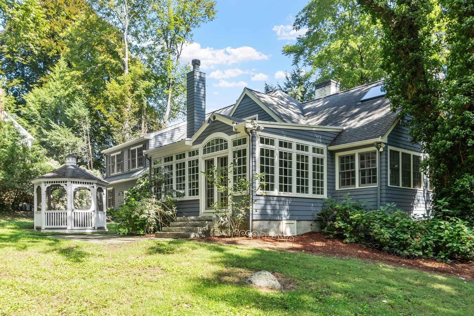
This stunning, move-in-ready condo lives like new construction,offering soaring ceilings,skylights, and an abundance of natural light throughout. Every space is thoughtfully designed, creating an elevated yet inviting atmosphere ready for your personal style.The dramatic family room is the heart of the home,featuring gleaming hardwood floors, gas fireplace,vaulted ceilings, skylights, and direct access to private paver patio / lush backyard.Whether you envision colorful flower gardens,a vegetable garden,or simply a peaceful outdoor retreat,this exclusive space is yours to enjoy.The sun-filled gourmet kitchen is equally impressive,complete with granite countertops,a gas cooktop,stainless steel appliances,a breakfast bar, and bright dining area perfect for everyday living or entertaining. Designed for flexibility and comfort,the home offers both 1st / 2nd floor suites,spacious 3rd bdrm and multiple bths.Finished LL expands your living space with versatile FR, Office and New Full Bth.
Highlights
Property details
- MLS #
- 73495606
- Property type
- Single Family Residence
- Subdivision
- N/A
- Status
- Active
- Days on market
- 177
- On market date
- April 3, 2026
- Stories
- N/A
- Total bathrooms
- 4.5
- Garage spaces
- 2
- Parking spaces
- 4
- Lot size
- N/A
Location
Get directions →Nearby schools
Within 10 miles · public school directory data (NCES)
- Enrollment
- 342
- Student:teacher ratio
- 9.0:1
- District
- Lexington
- Enrollment
- 919
- Student:teacher ratio
- 9.9:1
- District
- Lexington
- Enrollment
- 2,273
- Student:teacher ratio
- 12.4:1
- District
- Lexington
Walkability
Blended score for Lexington's center: EPA's National Walkability Index (street network, transit, land-use mix) combined with nearby-amenity density. 60% EPA National Walkability Index + 40% nearby-amenity density (Google Places).
Market position
How this listing compares to current activity in Lexington, from live MLS data.
Mortgage calculator
Estimate only - actual rate and payment depend on your lender, credit, and loan program.
Adjust tax / insurance estimates
Similar homes you might like
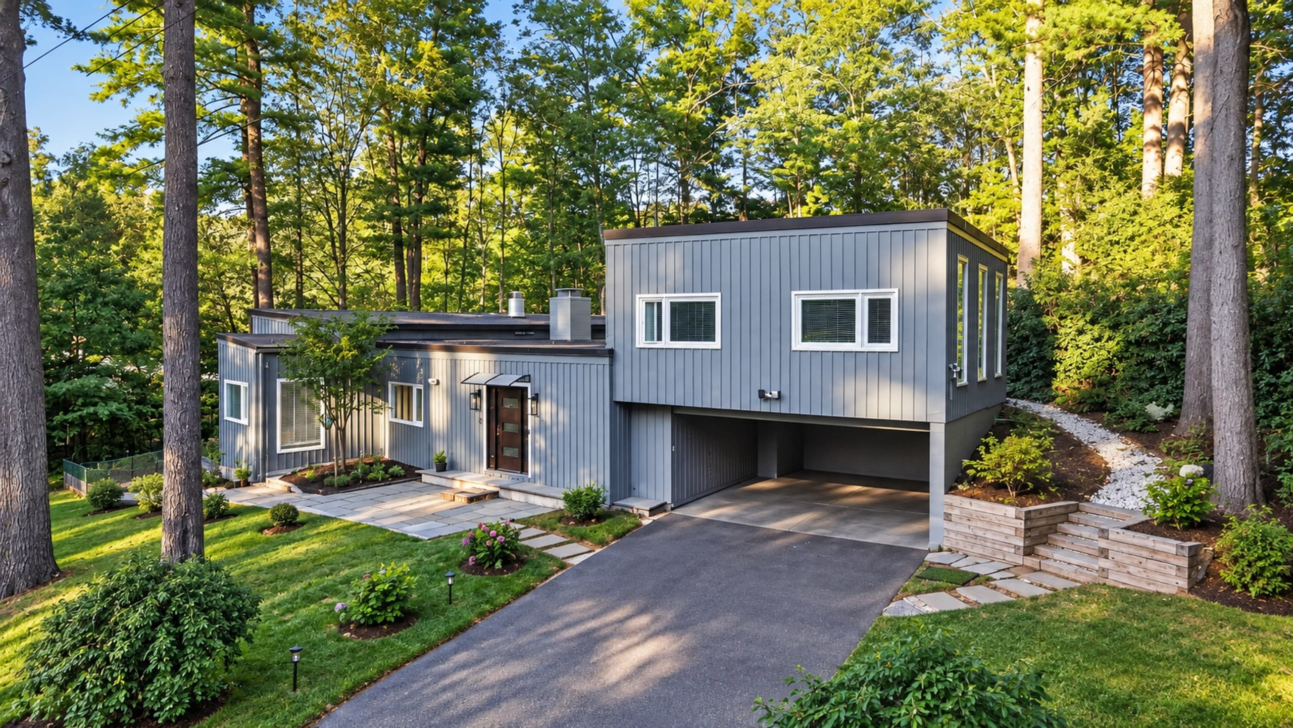
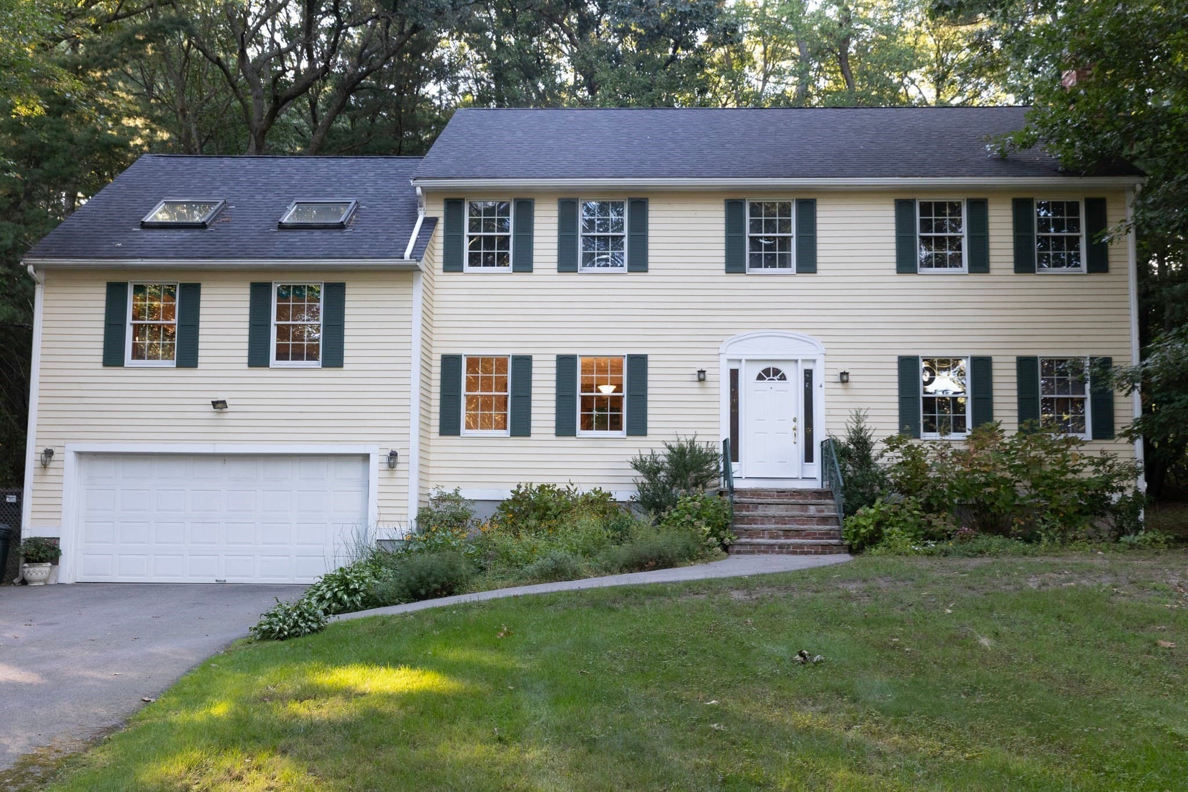
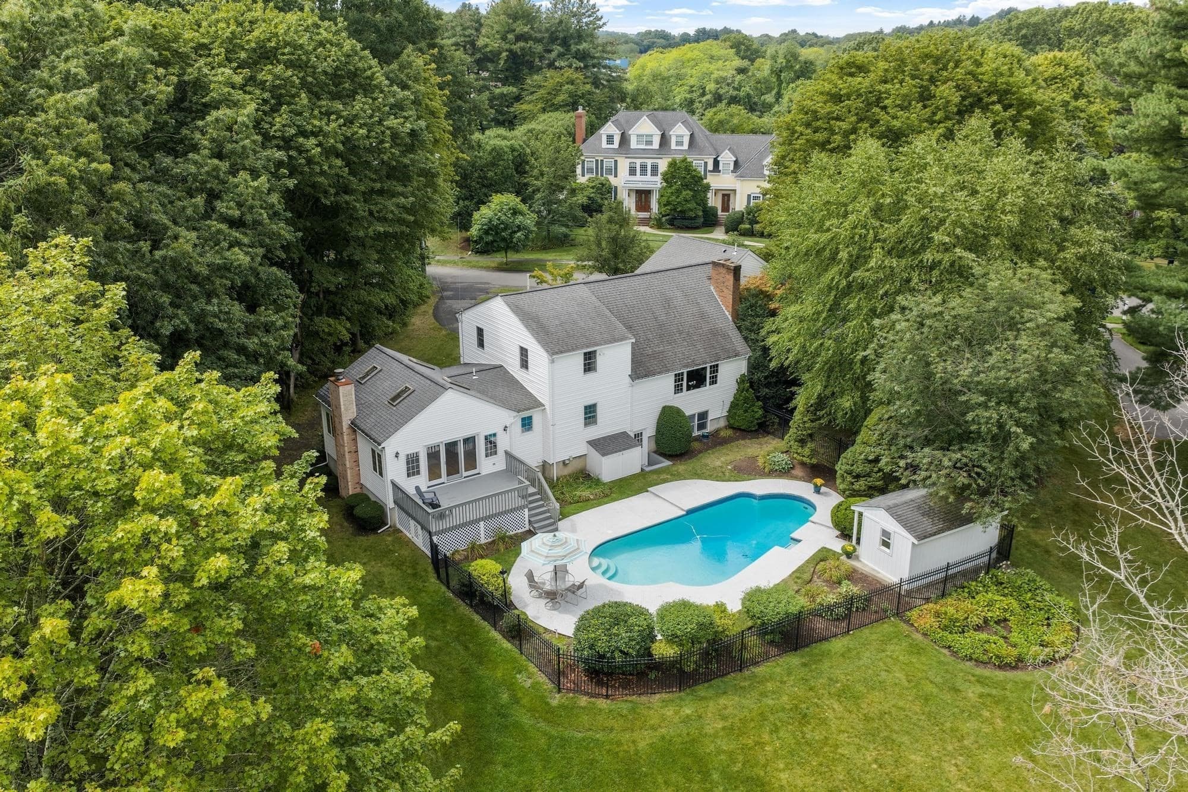
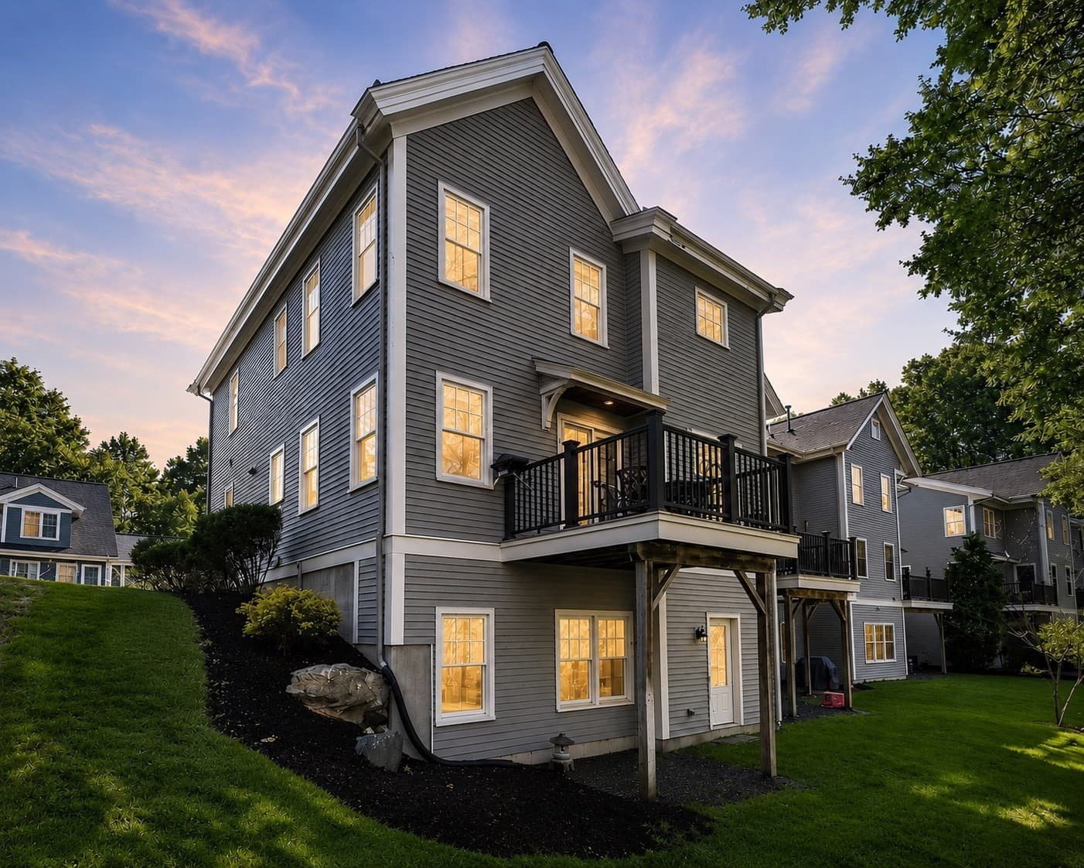
Data source: Listing information provided by MLS Property Information Network via Trestle/CoreLogic. Last updated July 14, 2026.
Information herein deemed reliable but not guaranteed; all measurements, school assignments, HOA fees, taxes, and feature lists are approximate and should be independently verified. Equal Housing Opportunity.