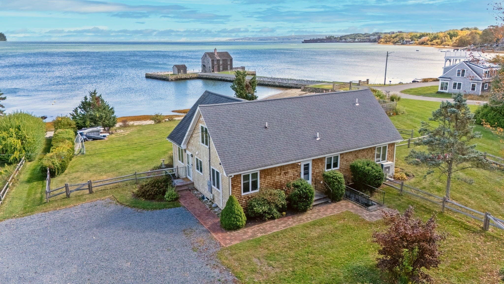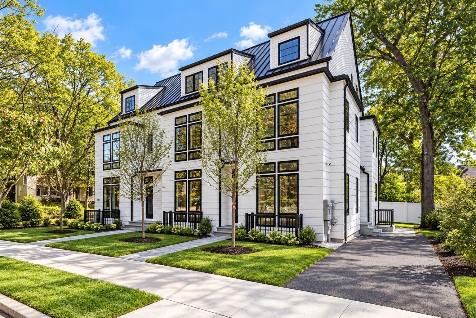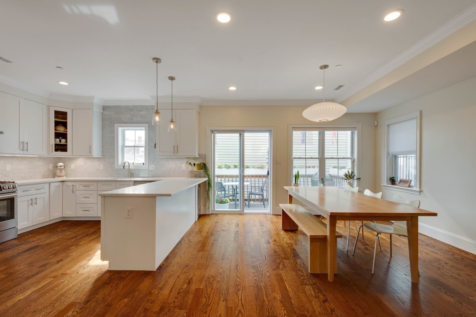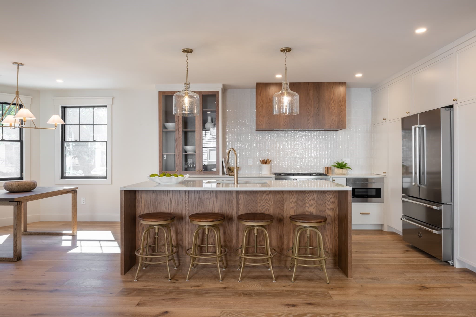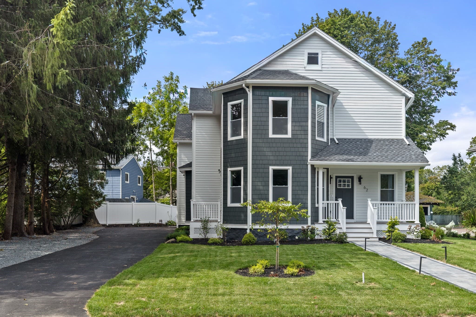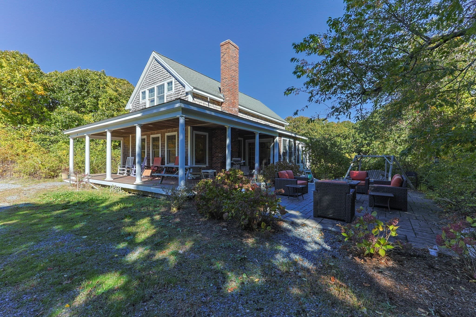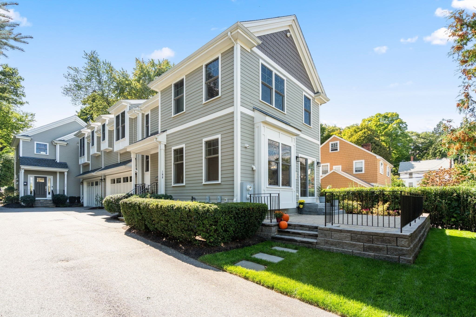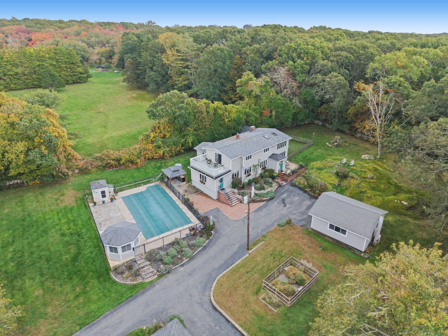
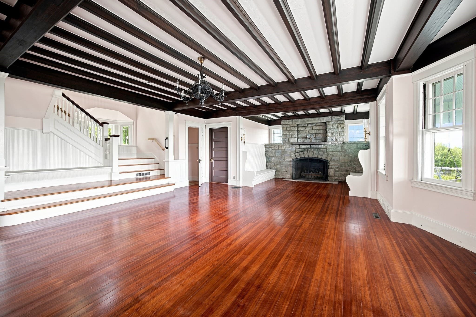
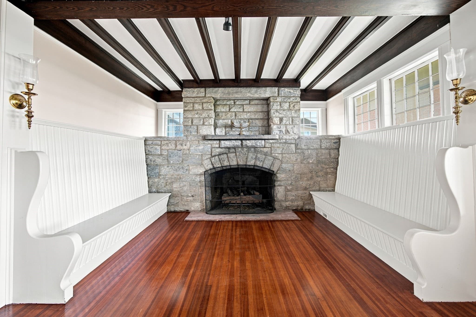
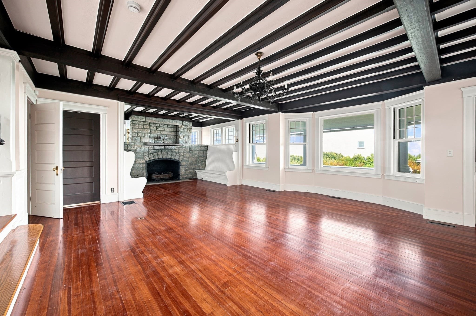
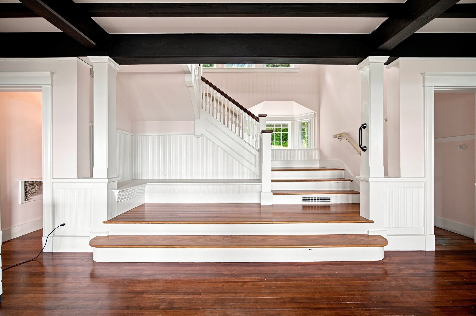
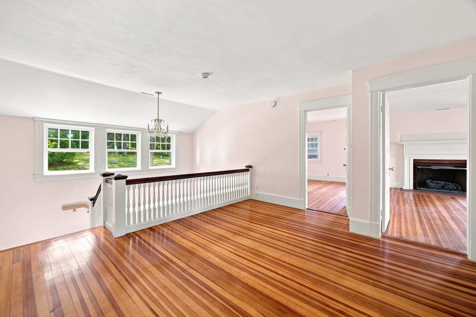
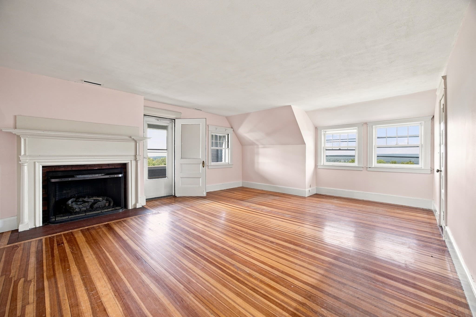
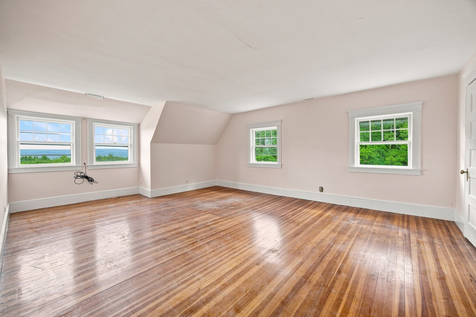
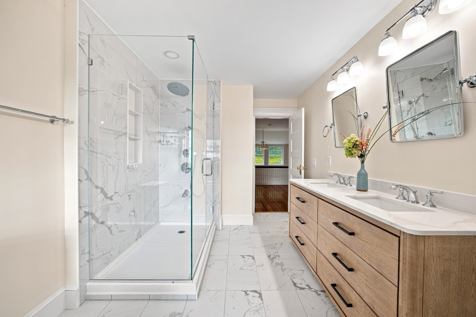
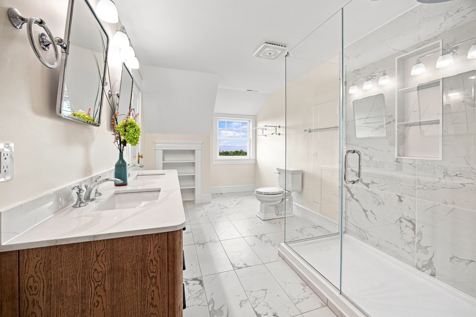
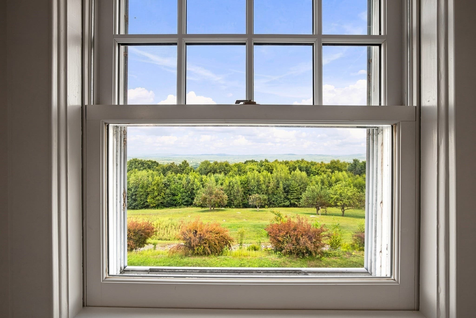
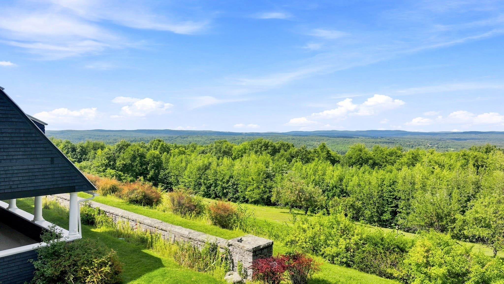
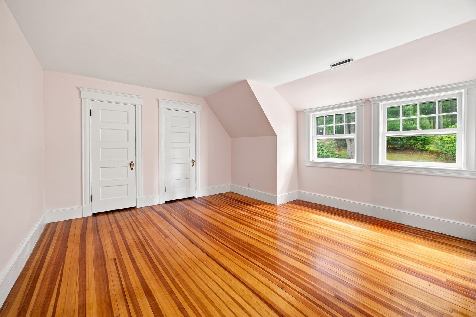
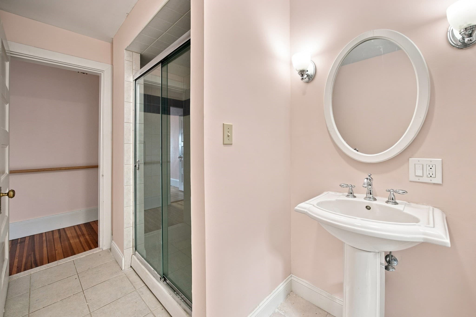
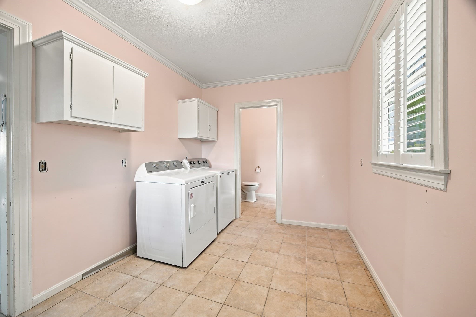
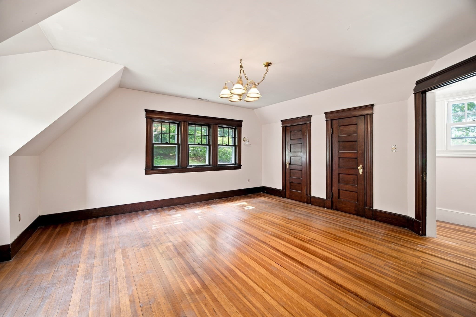
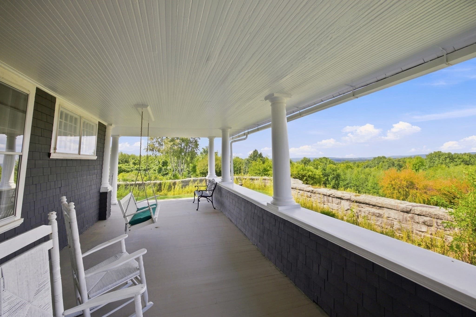
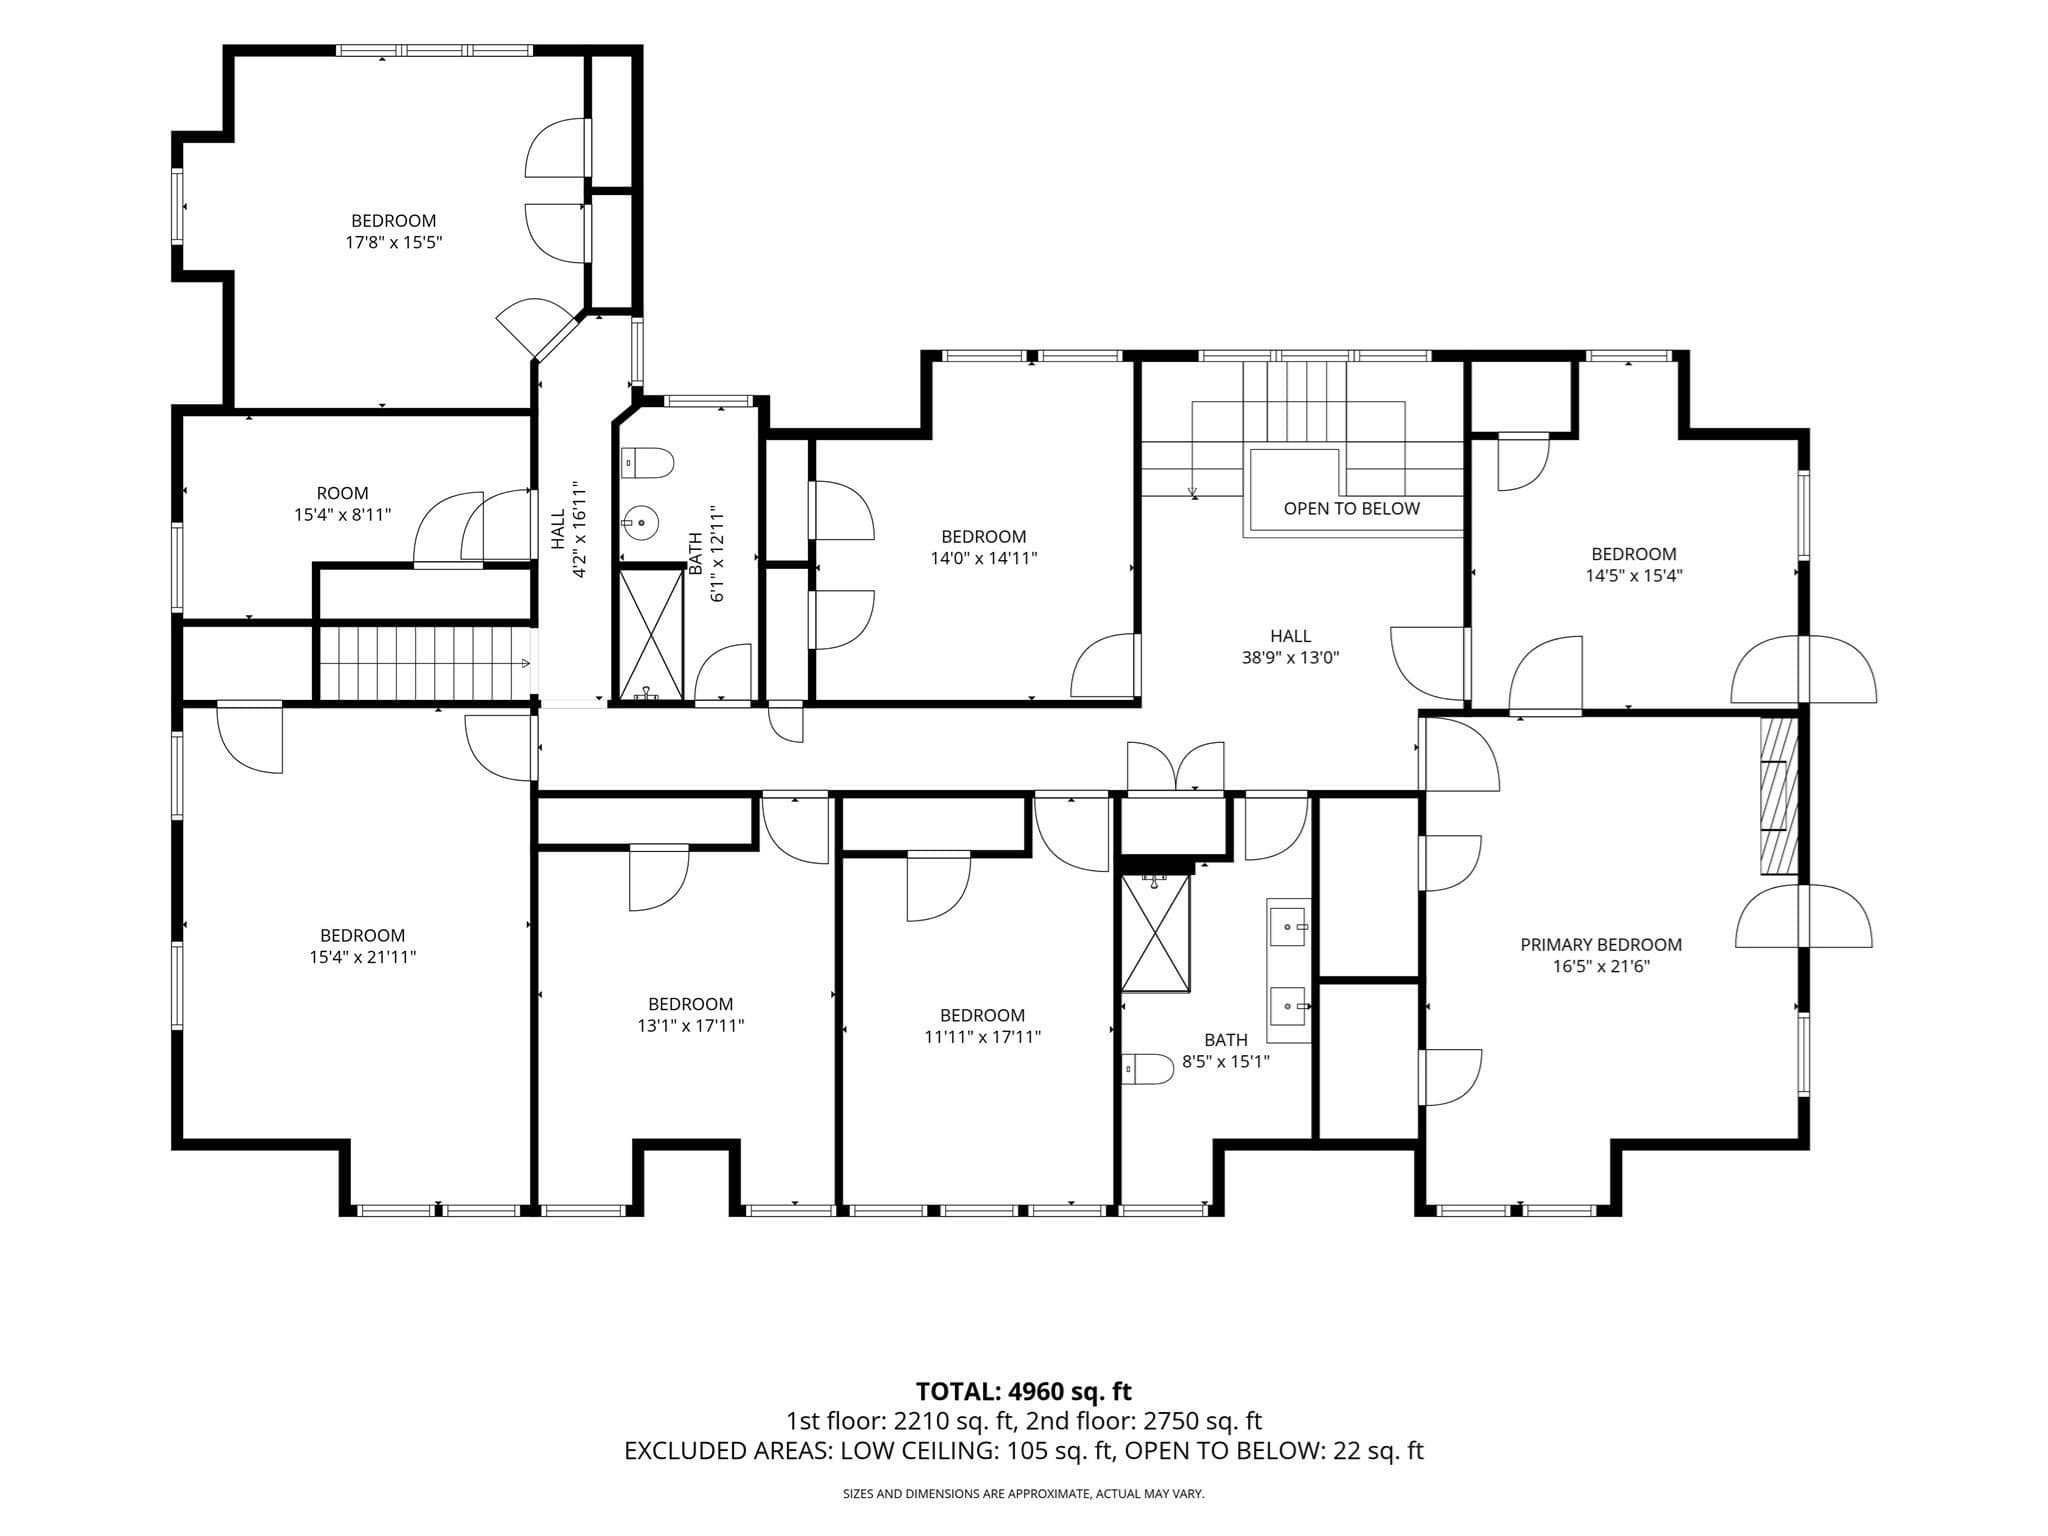
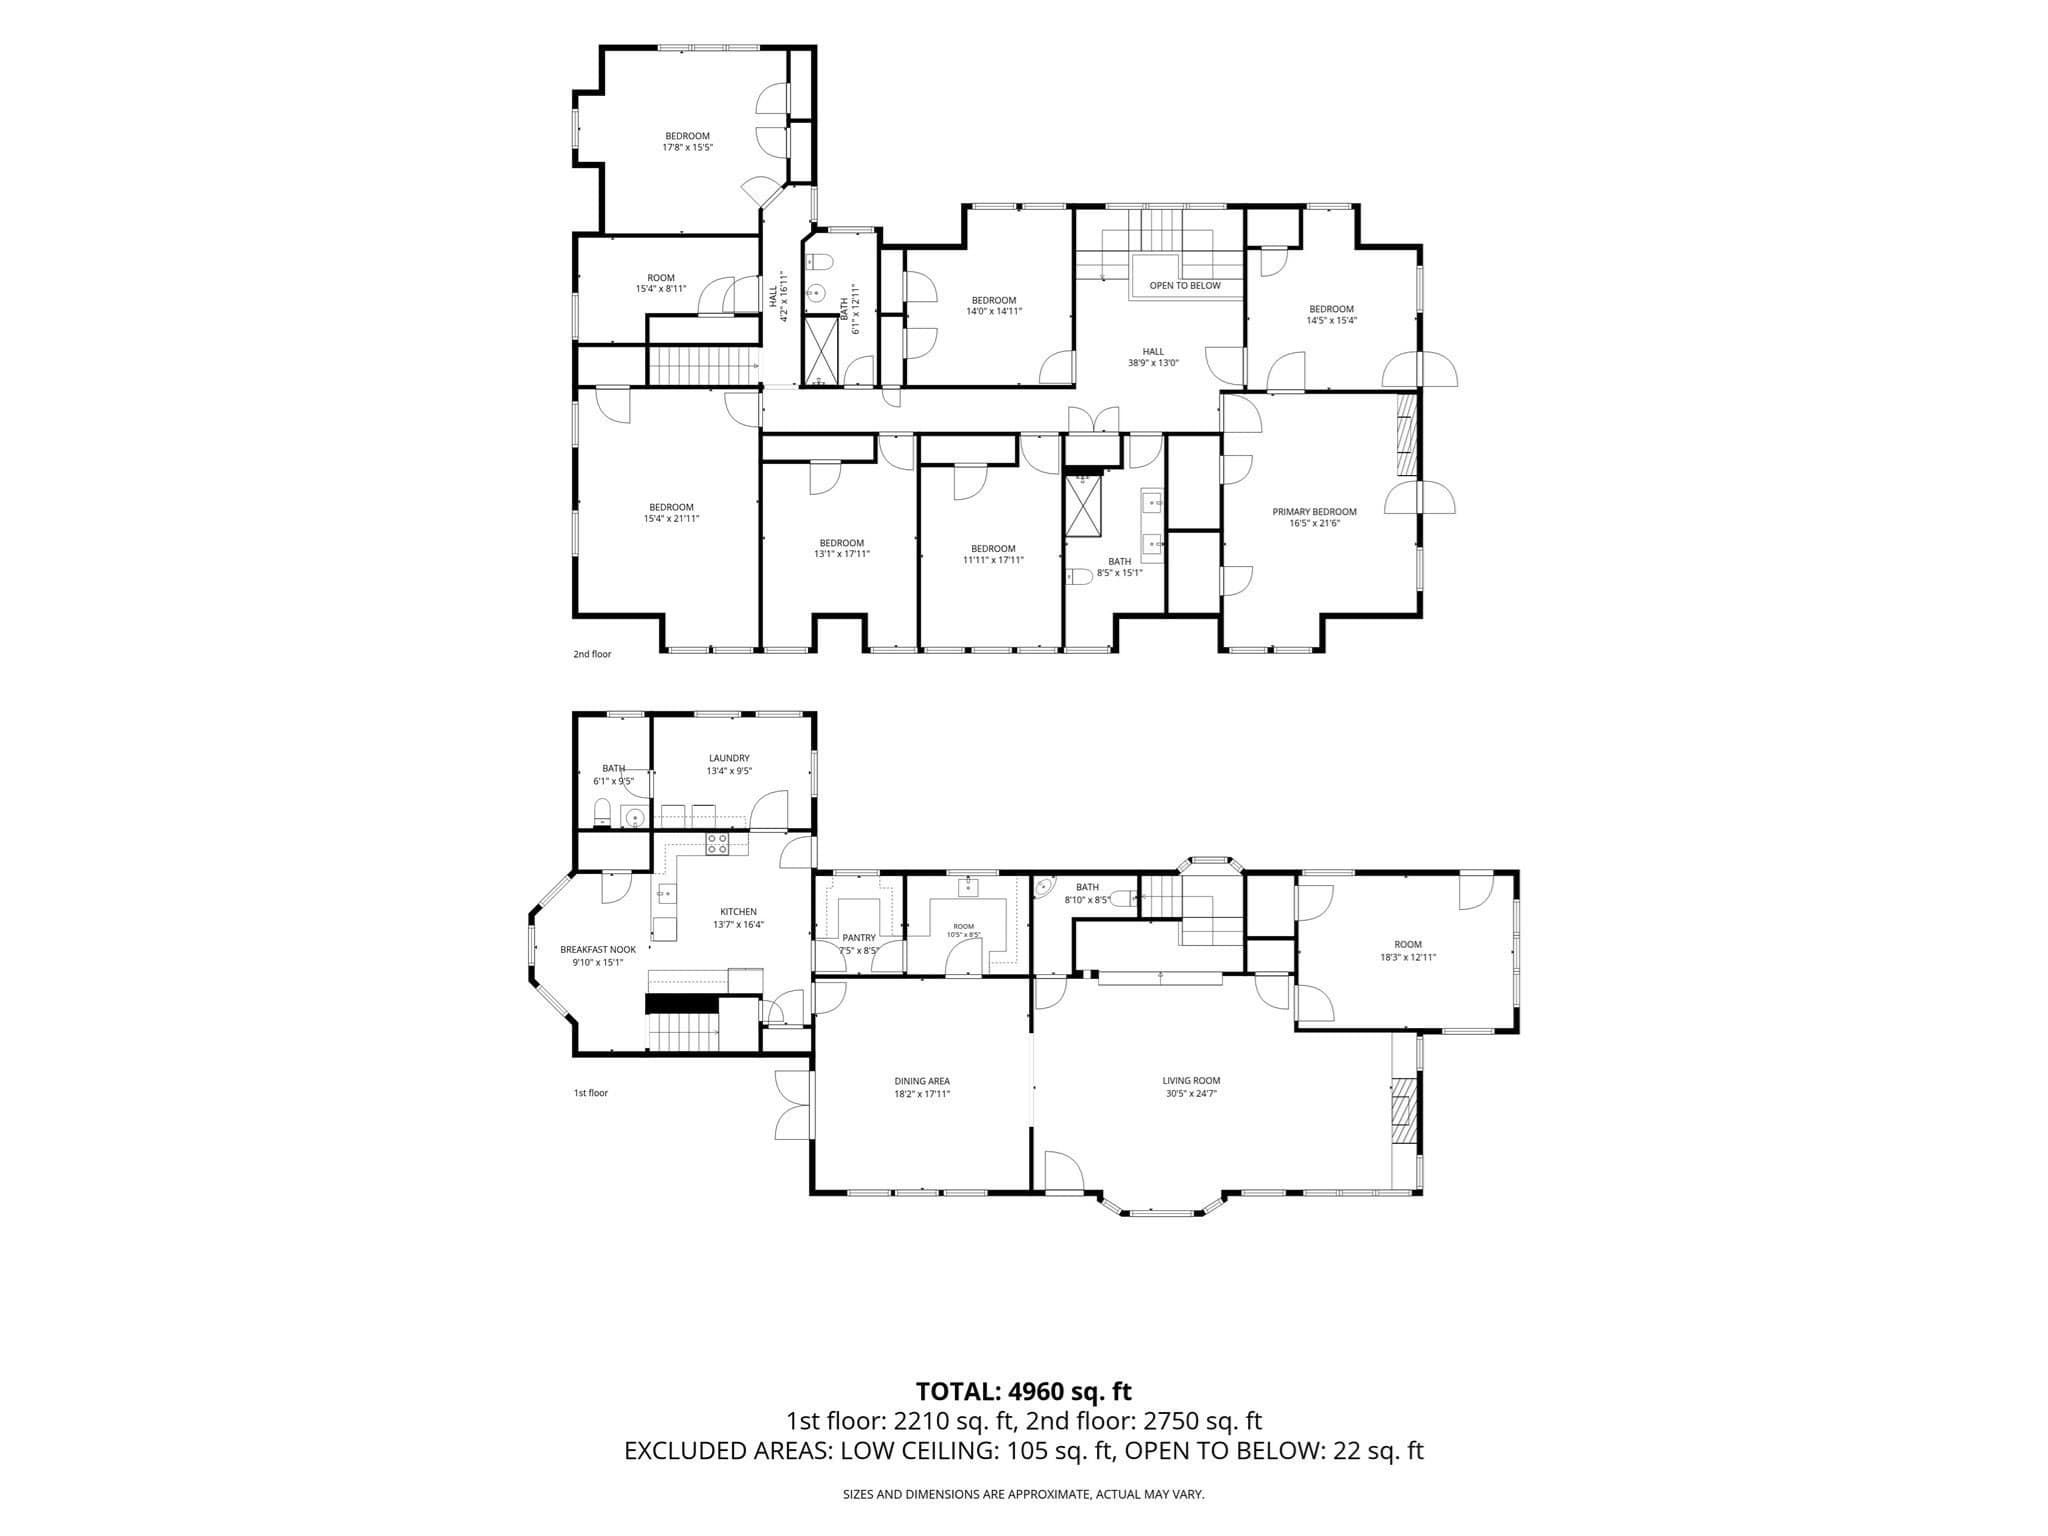
Single Family Residence at 23R Burlingame, Palmer MA 01069
Single Family Residence at 23R Burlingame, Palmer MA 01069, photo 2 of 42
Single Family Residence at 23R Burlingame, Palmer MA 01069, photo 3 of 42
Single Family Residence at 23R Burlingame, Palmer MA 01069, photo 4 of 42
Single Family Residence at 23R Burlingame, Palmer MA 01069, photo 5 of 42
Single Family Residence at 23R Burlingame, Palmer MA 01069, photo 6 of 42
Single Family Residence at 23R Burlingame, Palmer MA 01069, photo 7 of 42
Single Family Residence at 23R Burlingame, Palmer MA 01069, photo 8 of 42
Single Family Residence at 23R Burlingame, Palmer MA 01069, photo 9 of 42
Single Family Residence at 23R Burlingame, Palmer MA 01069, photo 10 of 42
Single Family Residence at 23R Burlingame, Palmer MA 01069, photo 11 of 42
Single Family Residence at 23R Burlingame, Palmer MA 01069, photo 12 of 42
Single Family Residence at 23R Burlingame, Palmer MA 01069, photo 13 of 42
Single Family Residence at 23R Burlingame, Palmer MA 01069, photo 14 of 42
Single Family Residence at 23R Burlingame, Palmer MA 01069, photo 15 of 42
Single Family Residence at 23R Burlingame, Palmer MA 01069, photo 16 of 42
Single Family Residence at 23R Burlingame, Palmer MA 01069, photo 17 of 42
Single Family Residence at 23R Burlingame, Palmer MA 01069, photo 18 of 42
Single Family Residence at 23R Burlingame, Palmer MA 01069, photo 19 of 42
Single Family Residence at 23R Burlingame, Palmer MA 01069, photo 20 of 42
Single Family Residence at 23R Burlingame, Palmer MA 01069, photo 21 of 42
Single Family Residence at 23R Burlingame, Palmer MA 01069, photo 22 of 42
Single Family Residence at 23R Burlingame, Palmer MA 01069, photo 23 of 42
Single Family Residence at 23R Burlingame, Palmer MA 01069, photo 24 of 42
Single Family Residence at 23R Burlingame, Palmer MA 01069, photo 25 of 42
Single Family Residence at 23R Burlingame, Palmer MA 01069, photo 26 of 42
Single Family Residence at 23R Burlingame, Palmer MA 01069, photo 27 of 42
Single Family Residence at 23R Burlingame, Palmer MA 01069, photo 28 of 42
Single Family Residence at 23R Burlingame, Palmer MA 01069, photo 29 of 42
Single Family Residence at 23R Burlingame, Palmer MA 01069, photo 30 of 42
Single Family Residence at 23R Burlingame, Palmer MA 01069, photo 31 of 42
Single Family Residence at 23R Burlingame, Palmer MA 01069, photo 32 of 42
Single Family Residence at 23R Burlingame, Palmer MA 01069, photo 33 of 42
Single Family Residence at 23R Burlingame, Palmer MA 01069, photo 34 of 42
Single Family Residence at 23R Burlingame, Palmer MA 01069, photo 35 of 42
Single Family Residence at 23R Burlingame, Palmer MA 01069, photo 36 of 42
Single Family Residence at 23R Burlingame, Palmer MA 01069, photo 37 of 42
Single Family Residence at 23R Burlingame, Palmer MA 01069, photo 38 of 42
Single Family Residence at 23R Burlingame, Palmer MA 01069, photo 39 of 42
Single Family Residence at 23R Burlingame, Palmer MA 01069, photo 40 of 42
Single Family Residence at 23R Burlingame, Palmer MA 01069, photo 41 of 42
Single Family Residence at 23R Burlingame, Palmer MA 01069, photo 42 of 42
42 photos

$1,400,000

23R Burlingame, Palmer MA 01069
Palmer, MA 01069
Listed by Tess Coburn-Salem
Bedrooms
7
Bathrooms
3
Living area
5,404 sqft
Year built
1902

About this home

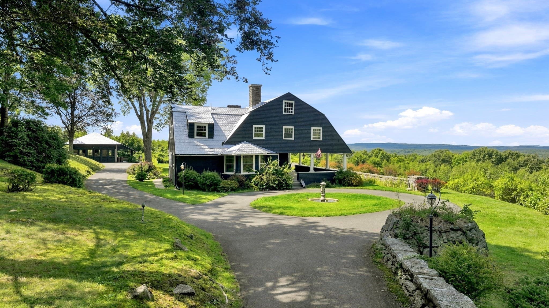
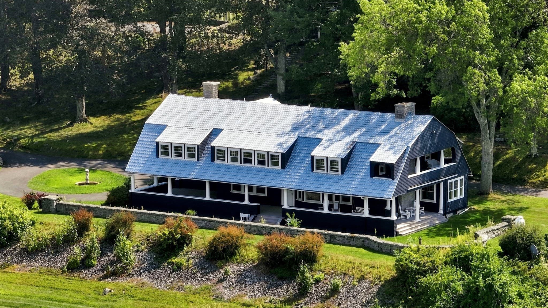
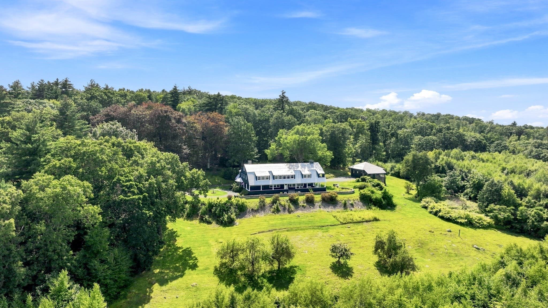
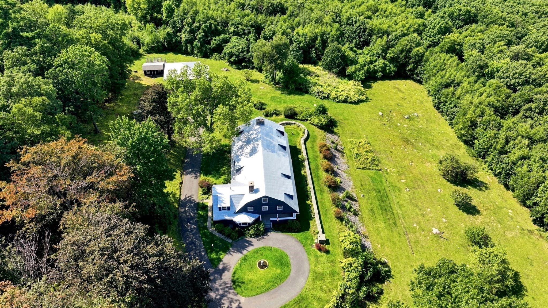
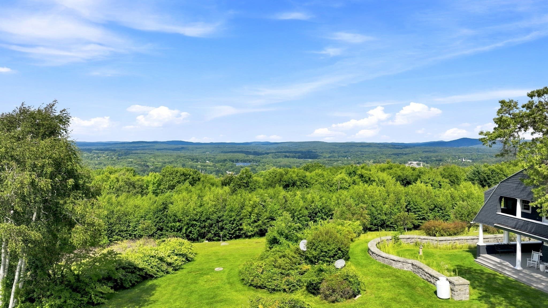
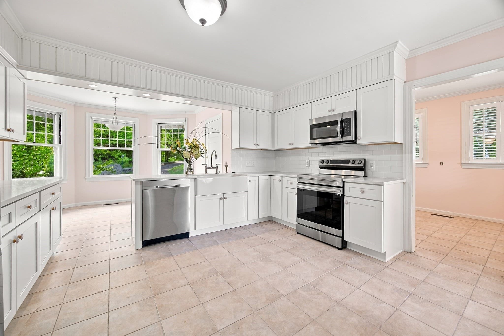
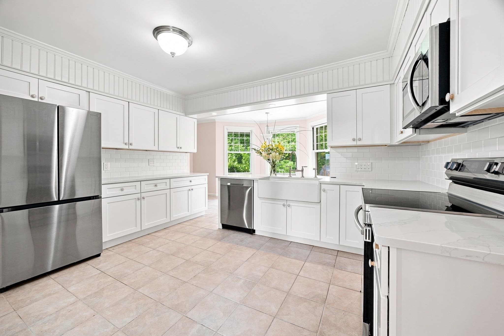
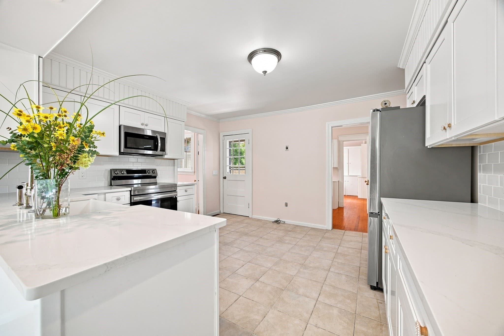
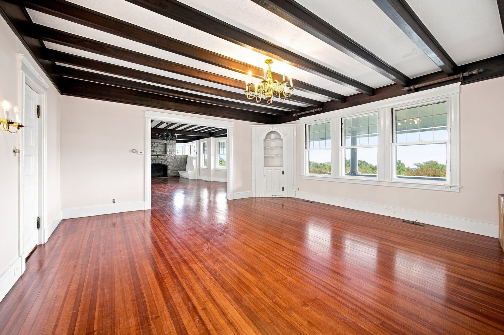
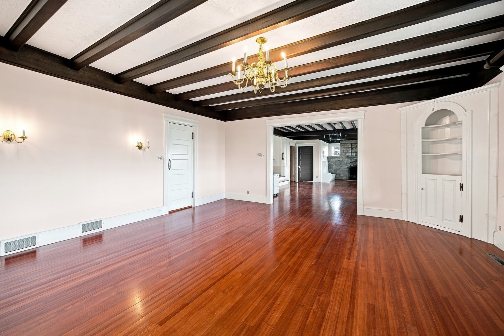
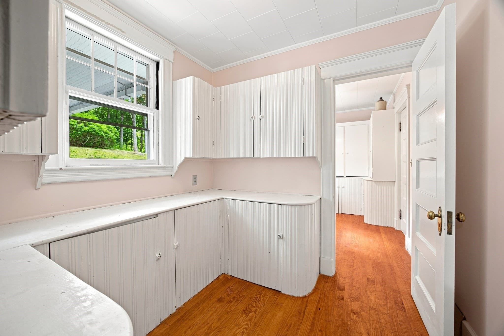
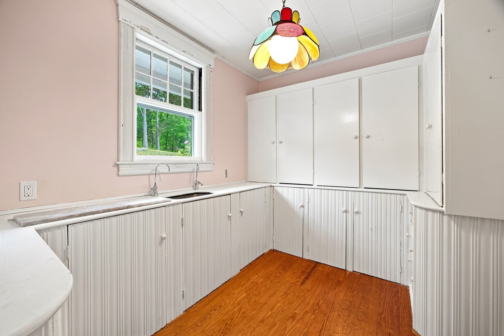
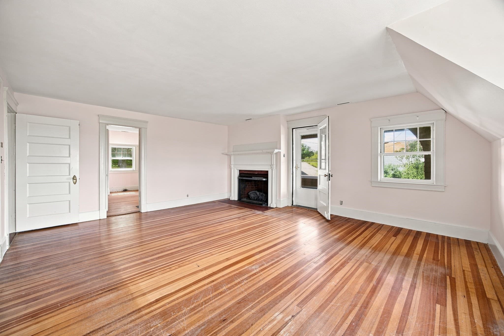
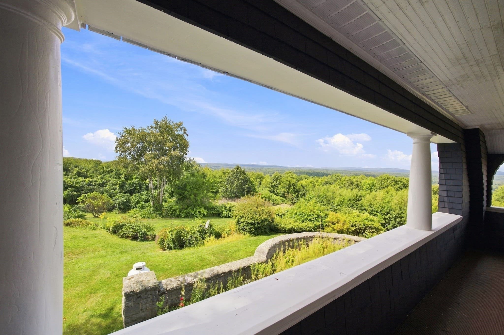
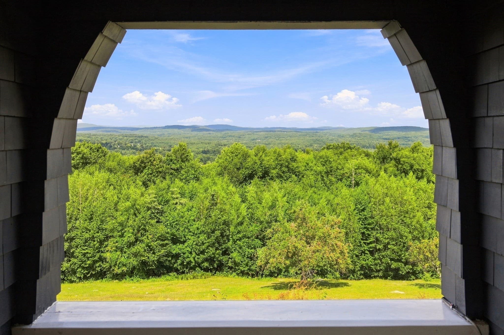
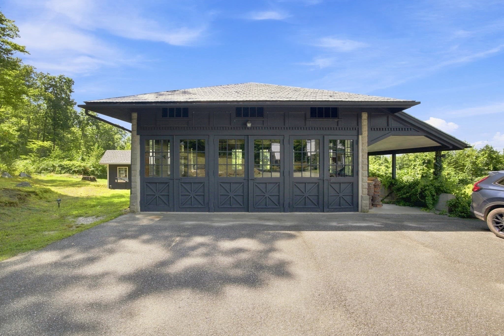
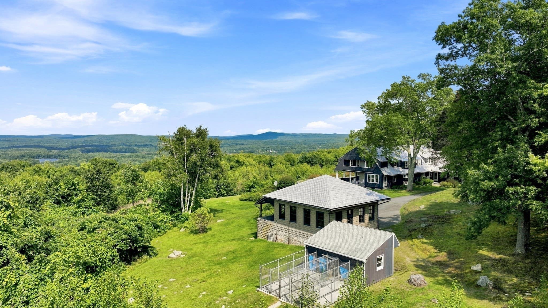
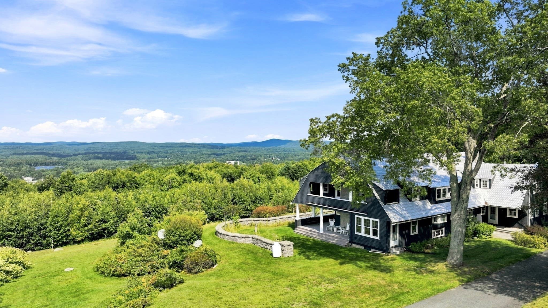
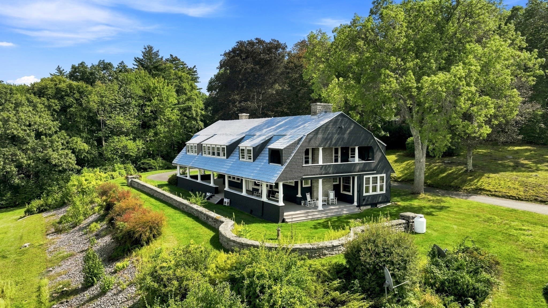
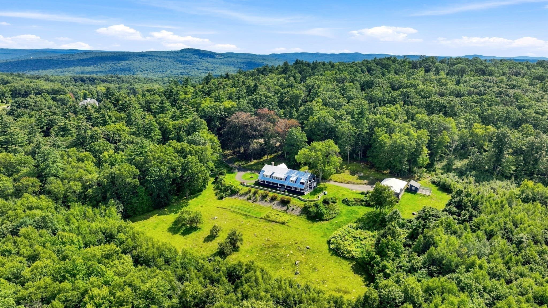
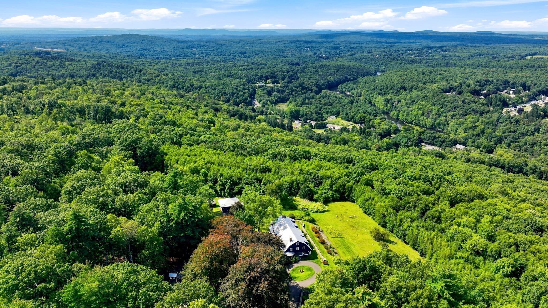
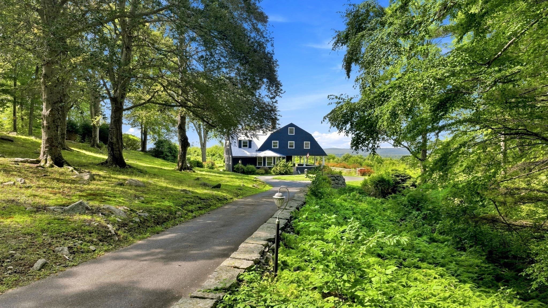
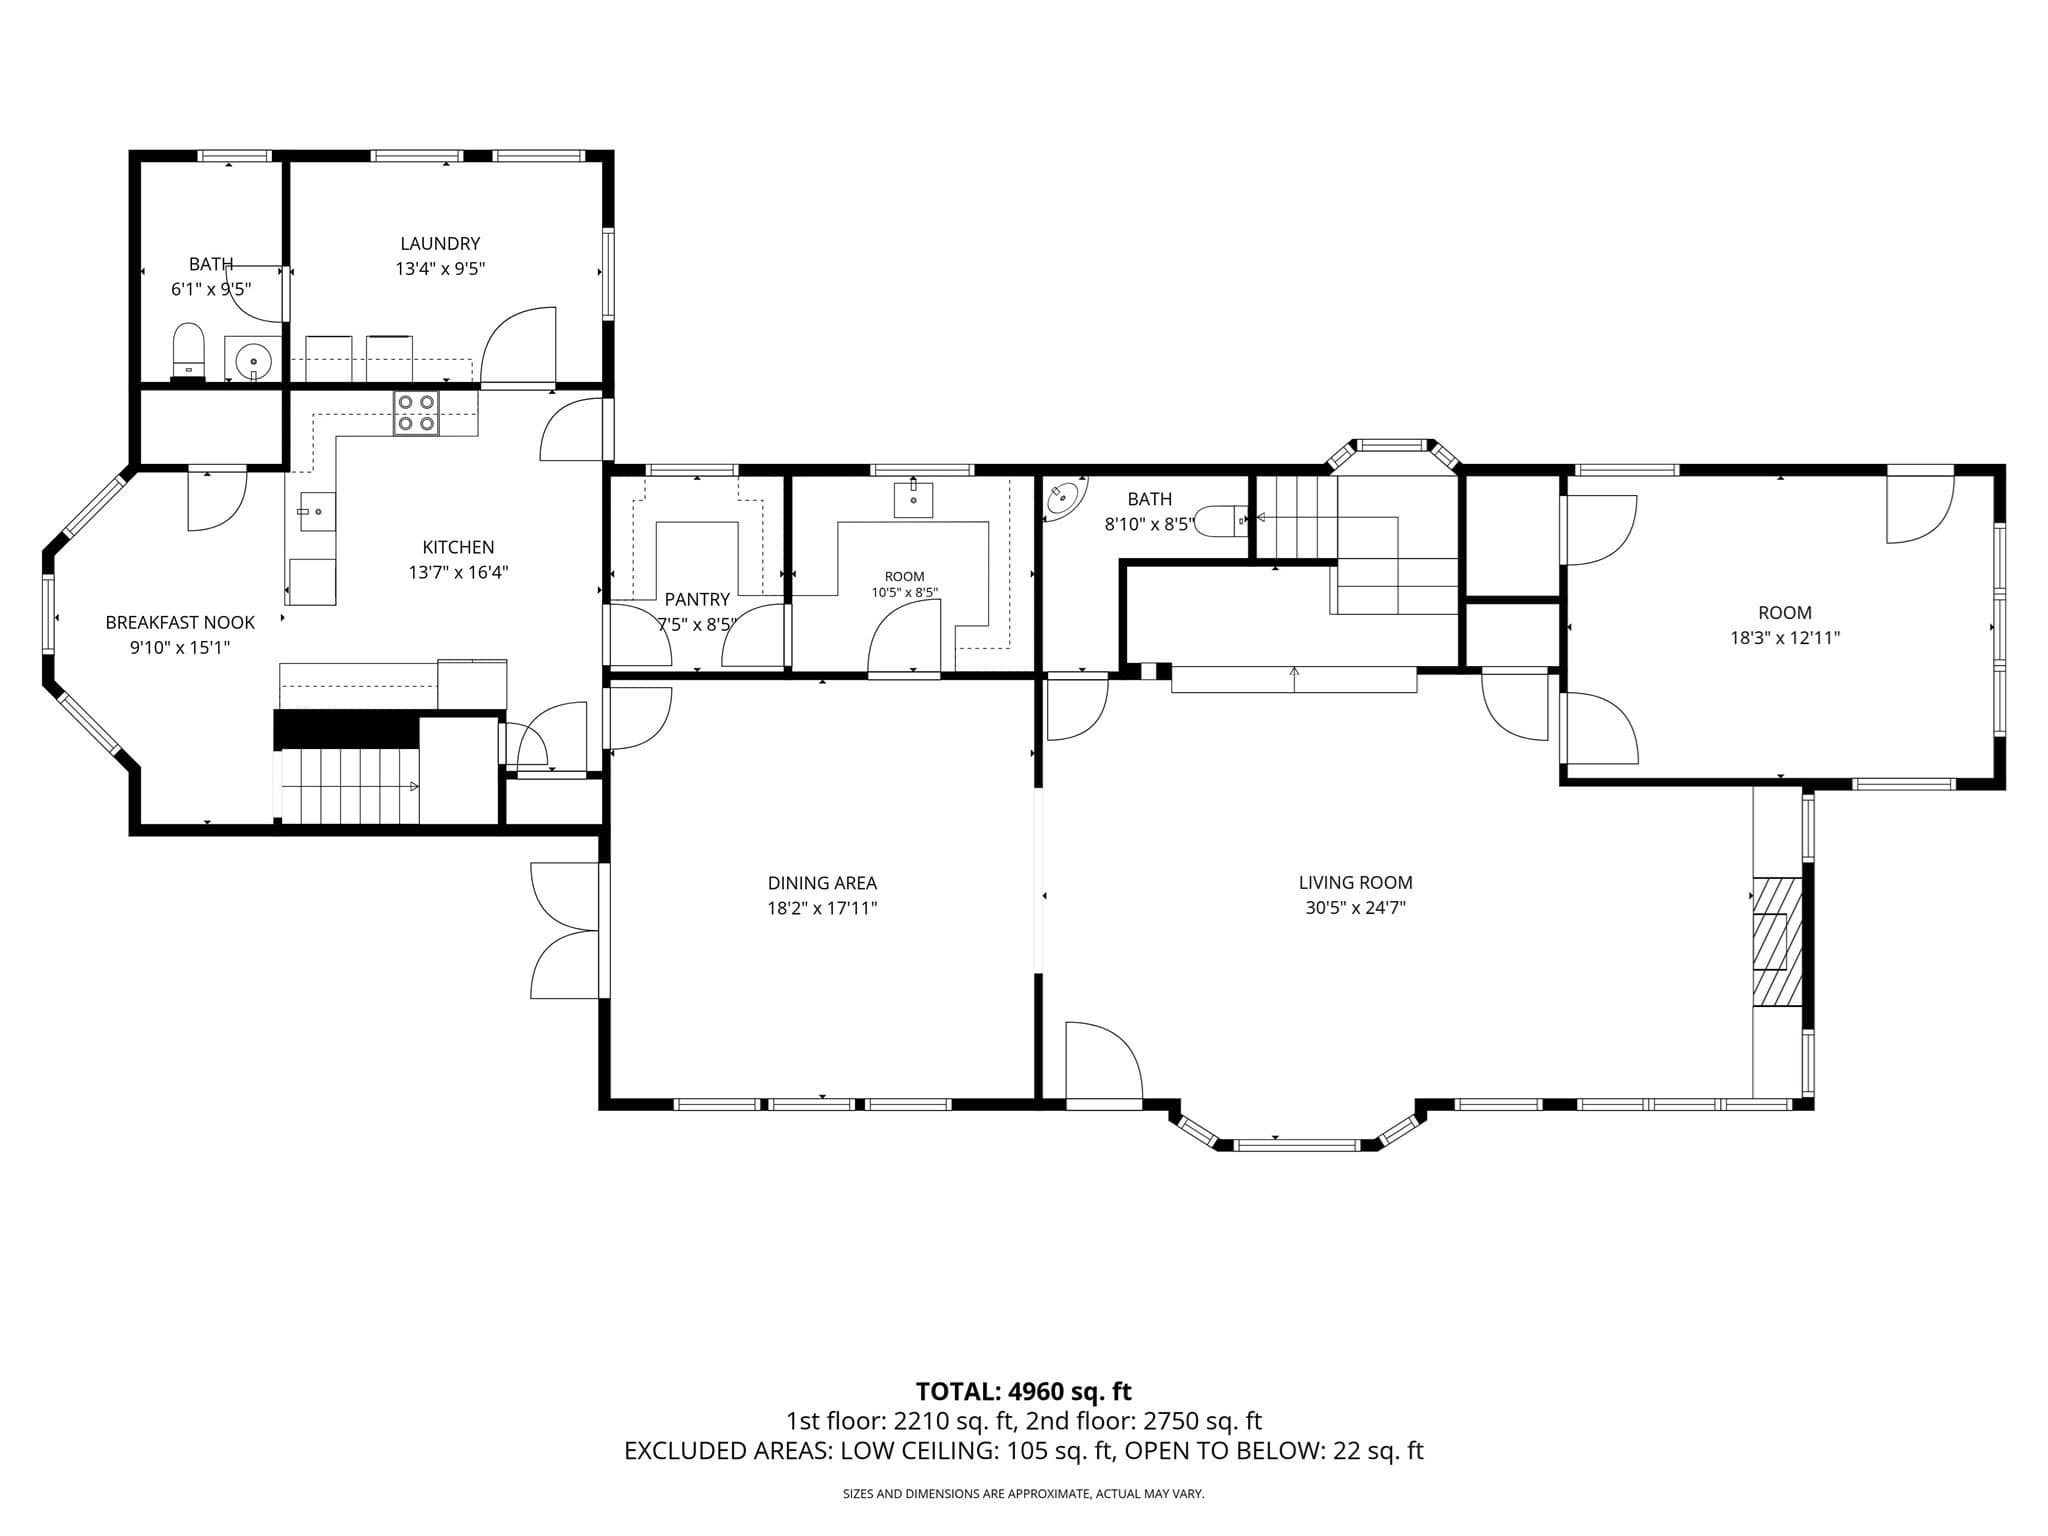
Few properties stop you in your tracks — Stonehenge does. Set beyond a private drive snaking between bucolic stone walls on 49+ serene acres in Palmer, this historic Colonial estate commands sweeping views of the Vermont and New Hampshire mountain ranges from its signature wrap-around veranda. Originally built as a summer retreat for the Wesson family, the 5,400 sq ft main house retains its original soul — old growth hardwood floors, a soaring stone fireplace in the Inglenook, built-in china and linen cabinets, a double butler's pantry, and a grand two-story staircase — while embracing thoughtful modern updates including a brand new kitchen with quartz countertops and apron sink, renovated primary bath, new ERV system, updated plumbing, and central air. Step back in time on the gracious veranda that evokes an era of Grande Hotels and leisure time. It invites you to sit, breathe, and take in views that stretch for miles across the distant mountain ranges— a view that never gets old. A carriage house, chicken coop, and dog kennels speak to the property's rich history and offer endless possibilities. Whether you are seeking a private primary residence, a gracious second home, or a legacy property to steward for the next generation, Stonehenge is truly in a category of its own. Private, peaceful, and yet minutes to the Mass Pike.

Highlights

ViewPrivate poolFireplace

Property details

MLS
MLS Property Information Network
MLS #
73574360
Property type
Single Family Residence
Subdivision
N/A
Status
Active
Days on market
42
On market date
September 9, 2026
Stories
N/A
Total bathrooms
3
Garage spaces
3
Parking spaces
13
Lot size
49.92 acres
Loading map…

Nearby schools

Within 10 miles. School directory data from the National Center for Education Statistics (NCES), accessed via the Urban Institute Education Data API. Local Score is calculated by INNOVATE Real Estate; where a state rating is shown, it comes from that state's own official school report card.

Elementary
Old Mill Pond
1.74 mi away · Grades -1-5
Nearest school -- attendance-zone data not available here
4.0
Local Score (student-teacher ratio only (preliminary -- will incorporate state test-score data once available)) -- not an official state rating
Enrollment
621
Student:teacher ratio
12.2:1
District
Palmer
Middle
Paul R Baird Middle
4.54 mi away · Grades 6-8
Nearest school -- attendance-zone data not available here
5.0
Local Score (student-teacher ratio only (preliminary -- will incorporate state test-score data once available)) -- not an official state rating
Enrollment
533
Student:teacher ratio
10.1:1
District
Ludlow
High
Pathfinder Vocational Technical
1.37 mi away · Grades 9-12
Nearest school -- attendance-zone data not available here
5.0
Local Score (student-teacher ratio only (preliminary -- will incorporate state test-score data once available)) -- not an official state rating
Enrollment
629
Student:teacher ratio
9.1:1
District
Pathfinder Regional Vocational Technical

Walkability

Blended score for Palmer's center, calculated by INNOVATE Real Estate from two sources: the EPA's National Walkability Index (street network, transit, land-use mix) and Google Places amenity data (what's actually reachable on foot from this point). 60% EPA National Walkability Index + 40% nearby-amenity density (Google Places).

38
Car-dependent
out of 100
EPA National Walkability Index
7.5 / 20 -- Below average walkable
Google Places amenity density
38 / 100
Restaurants & cafes4
Grocery stores0
Parks3
Schools2
Transit stops1
Pharmacies0

Market position

How this listing compares to current activity in Palmer, from live MLS data.

On the market 42 days -- 79 fewer days than Palmer's current average of 121 days.
For reference, the median list price across 118 active listings in Palmer right now is $324,900.

Mortgage calculator

Estimate only - actual rate and payment depend on your lender, credit, and loan program.

$
%
%
Adjust tax / insurance estimates
% / yr
$
/mo
Est. monthly payment
$8,581/mo
$280,000 down
$1,120,000 loan
Principal & interest$7,264
Property tax (est.)$1,167
Home insurance (est.)$150

Similar homes you might like

Data source: Listing information provided by MLS Property Information Network via Trestle/CoreLogic. Last updated September 16, 2026.

Information herein deemed reliable but not guaranteed; all measurements, school assignments, HOA fees, taxes, and feature lists are approximate and should be independently verified. Equal Housing Opportunity.