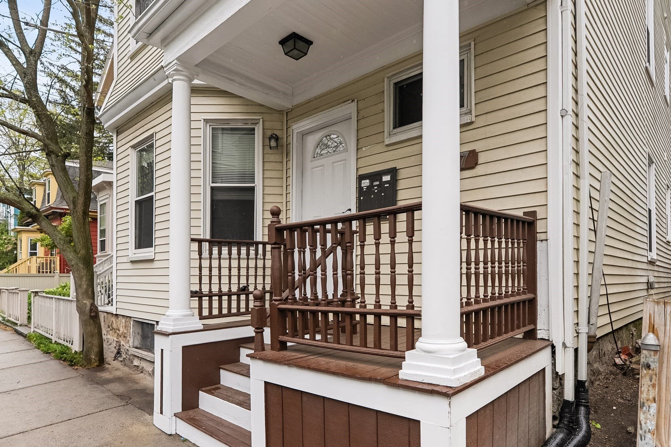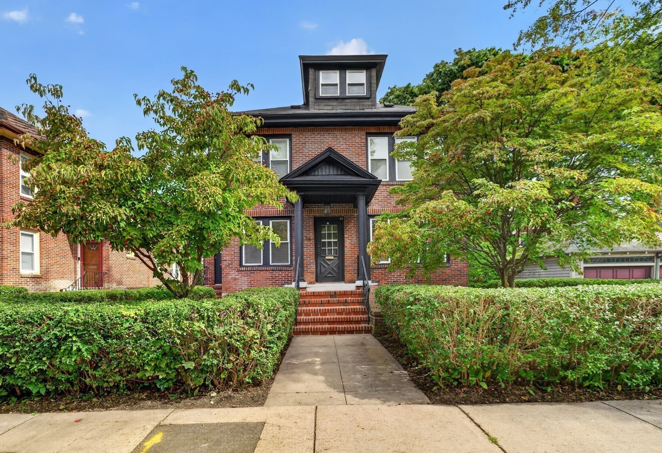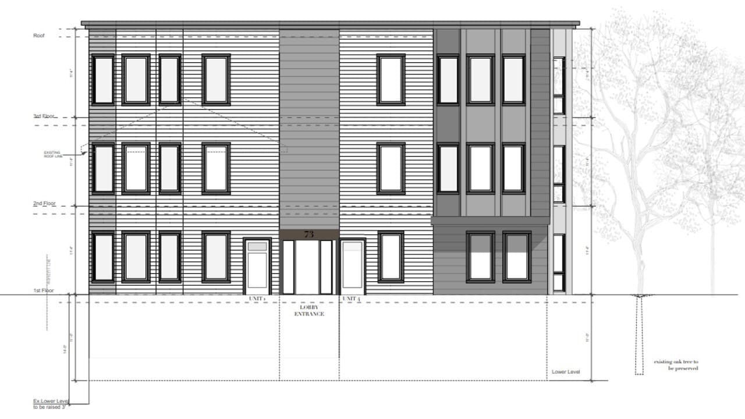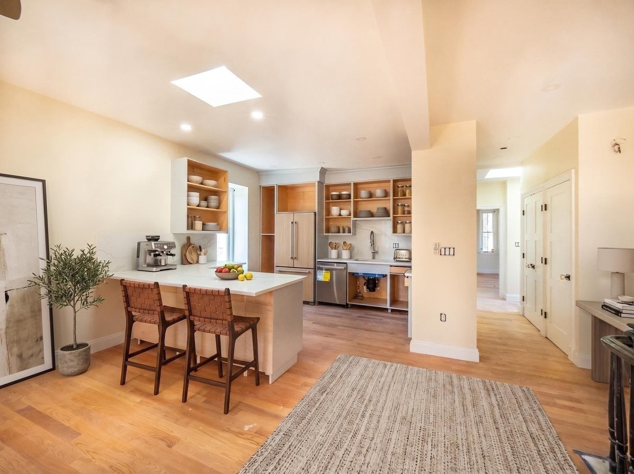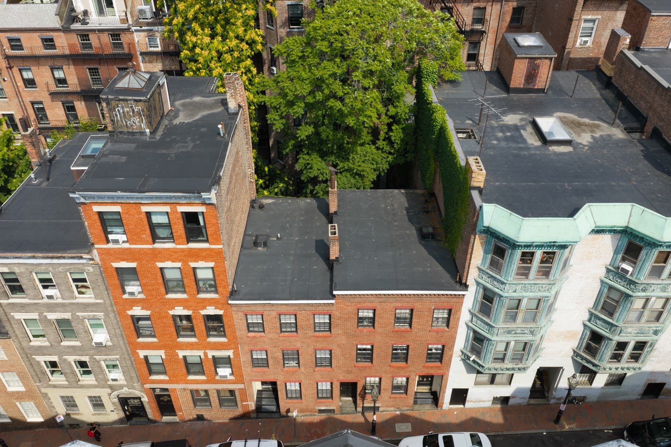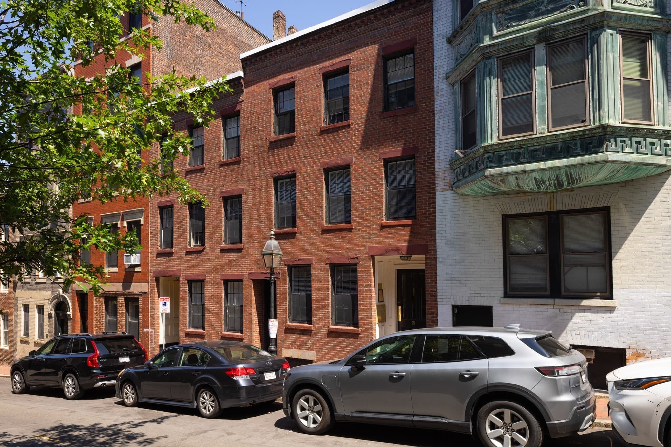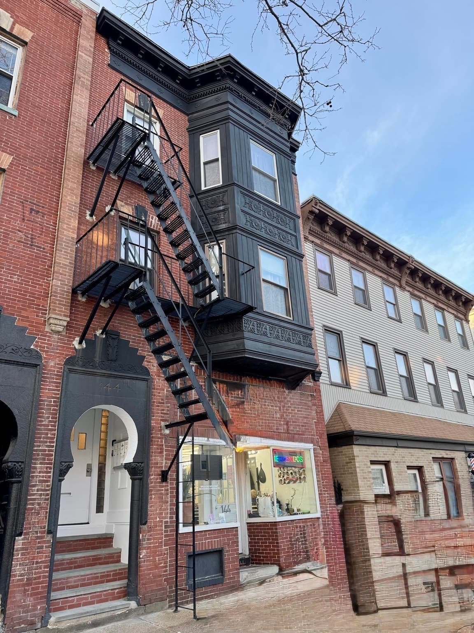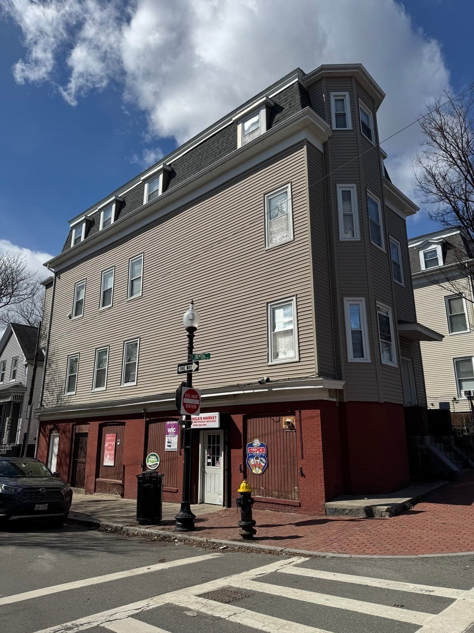
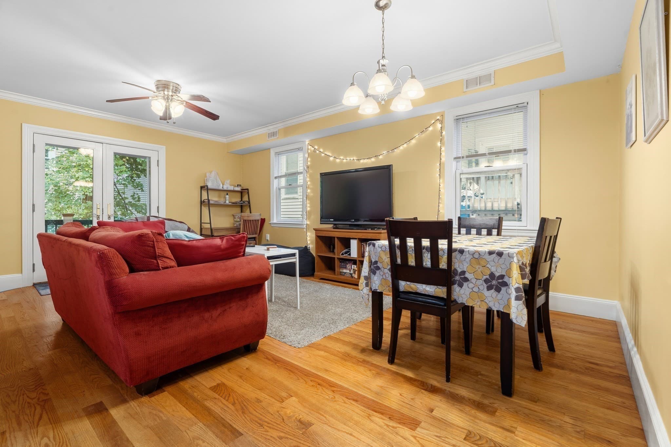
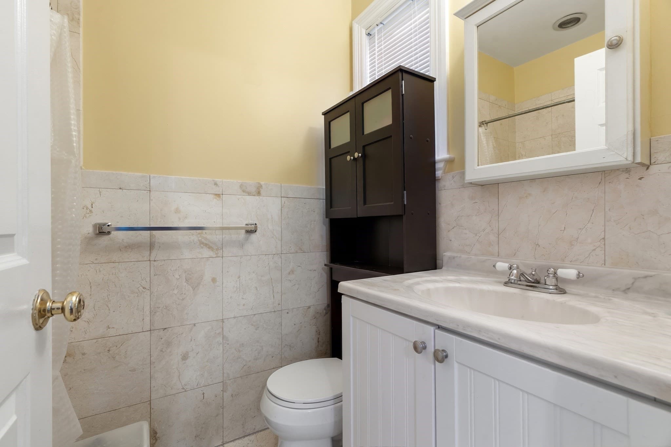
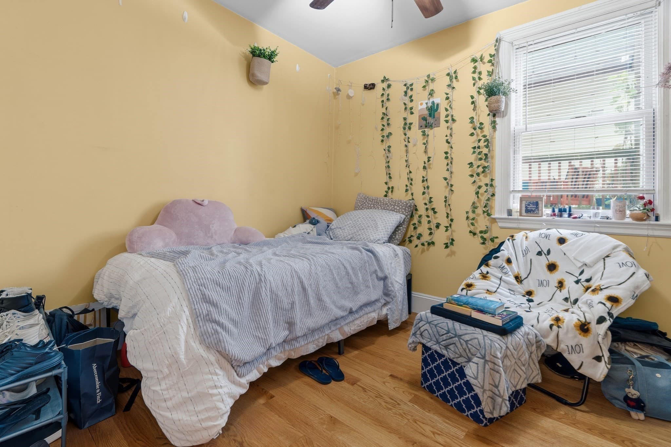
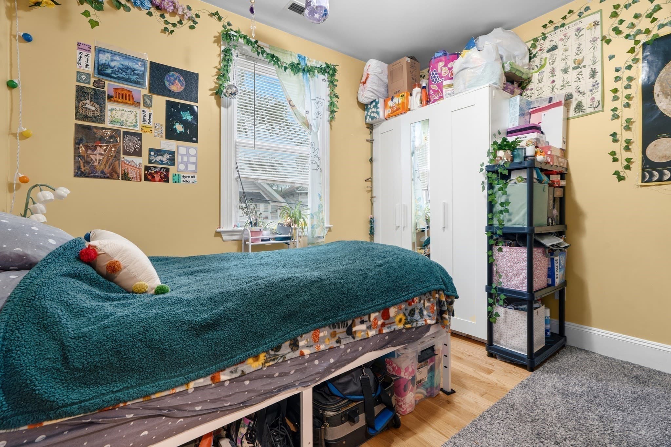
3 Family - 3 Units Up/Down at 164 Boylston Street, Boston MA 02130, Boston
3 Family - 3 Units Up/Down at 164 Boylston Street, Boston MA 02130, Boston, photo 2 of 41
3 Family - 3 Units Up/Down at 164 Boylston Street, Boston MA 02130, Boston, photo 3 of 41
3 Family - 3 Units Up/Down at 164 Boylston Street, Boston MA 02130, Boston, photo 4 of 41
3 Family - 3 Units Up/Down at 164 Boylston Street, Boston MA 02130, Boston, photo 5 of 41
3 Family - 3 Units Up/Down at 164 Boylston Street, Boston MA 02130, Boston, photo 6 of 41
3 Family - 3 Units Up/Down at 164 Boylston Street, Boston MA 02130, Boston, photo 7 of 41
3 Family - 3 Units Up/Down at 164 Boylston Street, Boston MA 02130, Boston, photo 8 of 41
3 Family - 3 Units Up/Down at 164 Boylston Street, Boston MA 02130, Boston, photo 9 of 41
3 Family - 3 Units Up/Down at 164 Boylston Street, Boston MA 02130, Boston, photo 10 of 41
3 Family - 3 Units Up/Down at 164 Boylston Street, Boston MA 02130, Boston, photo 11 of 41
3 Family - 3 Units Up/Down at 164 Boylston Street, Boston MA 02130, Boston, photo 12 of 41
3 Family - 3 Units Up/Down at 164 Boylston Street, Boston MA 02130, Boston, photo 13 of 41
3 Family - 3 Units Up/Down at 164 Boylston Street, Boston MA 02130, Boston, photo 14 of 41
3 Family - 3 Units Up/Down at 164 Boylston Street, Boston MA 02130, Boston, photo 15 of 41
3 Family - 3 Units Up/Down at 164 Boylston Street, Boston MA 02130, Boston, photo 16 of 41
3 Family - 3 Units Up/Down at 164 Boylston Street, Boston MA 02130, Boston, photo 17 of 41
3 Family - 3 Units Up/Down at 164 Boylston Street, Boston MA 02130, Boston, photo 18 of 41
3 Family - 3 Units Up/Down at 164 Boylston Street, Boston MA 02130, Boston, photo 19 of 41
3 Family - 3 Units Up/Down at 164 Boylston Street, Boston MA 02130, Boston, photo 20 of 41
3 Family - 3 Units Up/Down at 164 Boylston Street, Boston MA 02130, Boston, photo 21 of 41
3 Family - 3 Units Up/Down at 164 Boylston Street, Boston MA 02130, Boston, photo 22 of 41
3 Family - 3 Units Up/Down at 164 Boylston Street, Boston MA 02130, Boston, photo 23 of 41
3 Family - 3 Units Up/Down at 164 Boylston Street, Boston MA 02130, Boston, photo 24 of 41
3 Family - 3 Units Up/Down at 164 Boylston Street, Boston MA 02130, Boston, photo 25 of 41
3 Family - 3 Units Up/Down at 164 Boylston Street, Boston MA 02130, Boston, photo 26 of 41
3 Family - 3 Units Up/Down at 164 Boylston Street, Boston MA 02130, Boston, photo 27 of 41
3 Family - 3 Units Up/Down at 164 Boylston Street, Boston MA 02130, Boston, photo 28 of 41
3 Family - 3 Units Up/Down at 164 Boylston Street, Boston MA 02130, Boston, photo 29 of 41
3 Family - 3 Units Up/Down at 164 Boylston Street, Boston MA 02130, Boston, photo 30 of 41
3 Family - 3 Units Up/Down at 164 Boylston Street, Boston MA 02130, Boston, photo 31 of 41
3 Family - 3 Units Up/Down at 164 Boylston Street, Boston MA 02130, Boston, photo 32 of 41
3 Family - 3 Units Up/Down at 164 Boylston Street, Boston MA 02130, Boston, photo 33 of 41
3 Family - 3 Units Up/Down at 164 Boylston Street, Boston MA 02130, Boston, photo 34 of 41
3 Family - 3 Units Up/Down at 164 Boylston Street, Boston MA 02130, Boston, photo 35 of 41
3 Family - 3 Units Up/Down at 164 Boylston Street, Boston MA 02130, Boston, photo 36 of 41
3 Family - 3 Units Up/Down at 164 Boylston Street, Boston MA 02130, Boston, photo 37 of 41
3 Family - 3 Units Up/Down at 164 Boylston Street, Boston MA 02130, Boston, photo 38 of 41
3 Family - 3 Units Up/Down at 164 Boylston Street, Boston MA 02130, Boston, photo 39 of 41
3 Family - 3 Units Up/Down at 164 Boylston Street, Boston MA 02130, Boston, photo 40 of 41
3 Family - 3 Units Up/Down at 164 Boylston Street, Boston MA 02130, Boston, photo 41 of 41
41 photos

$1,500,000

164 Boylston Street, Boston MA 02130
Boston, MA 02130
Listed by Mission Realty Advisors
Bedrooms
8
Bathrooms
6
Living area
3,278 sqft
Year built
2006

About this home

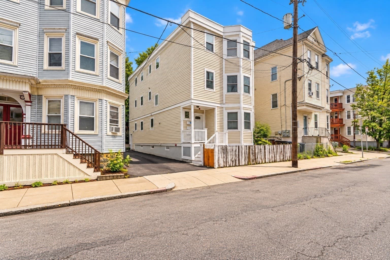
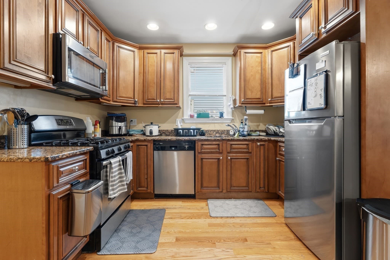
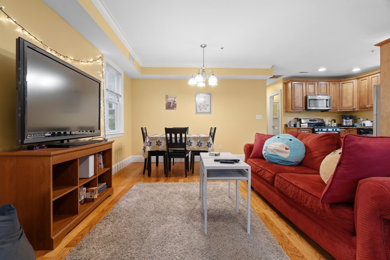
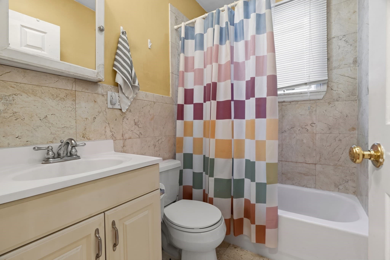
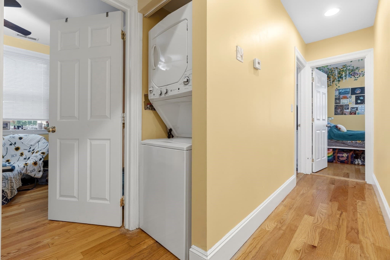
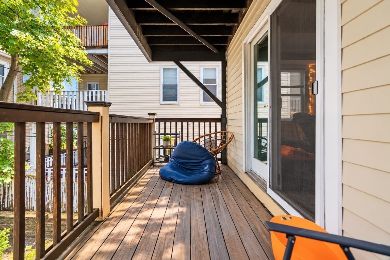
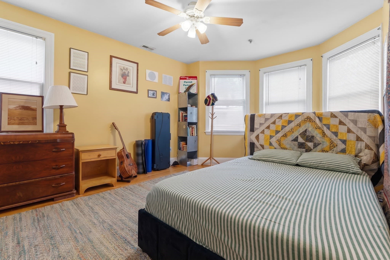
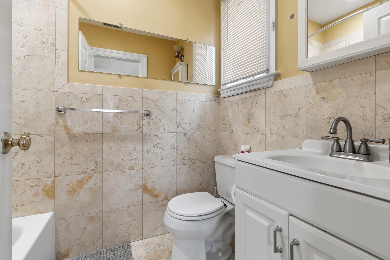
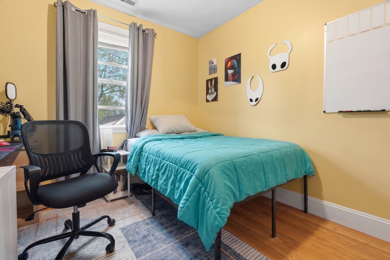
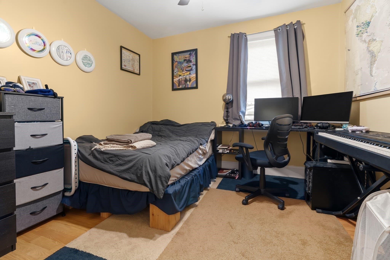
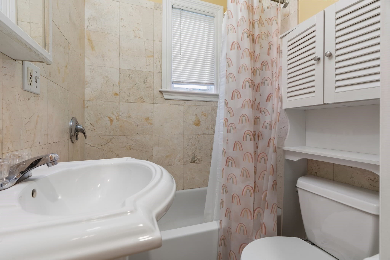
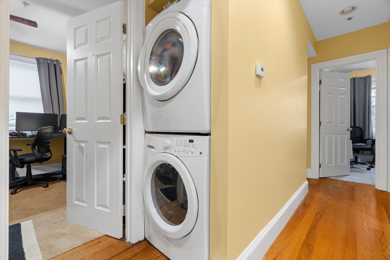
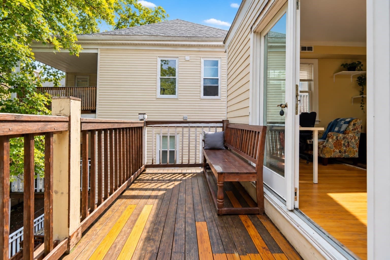
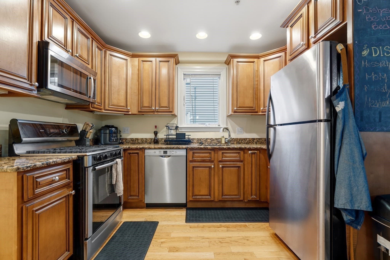
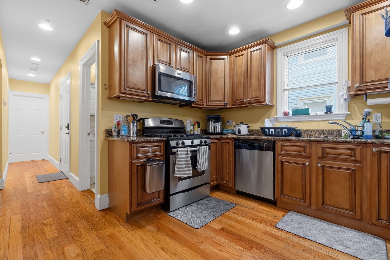
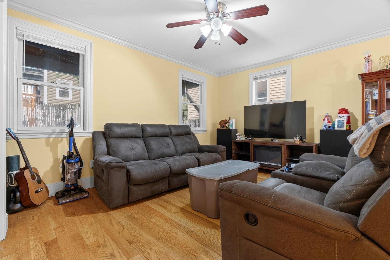
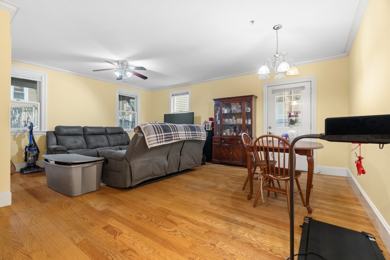
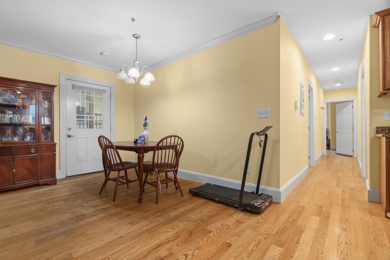
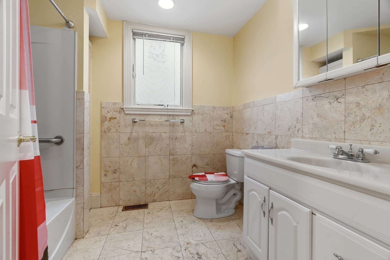
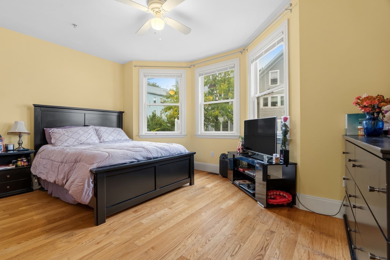
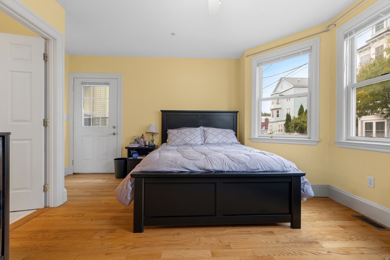
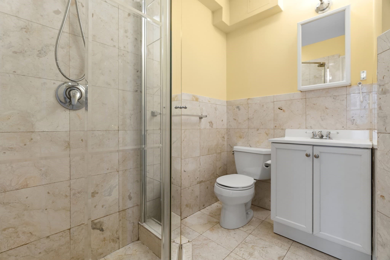
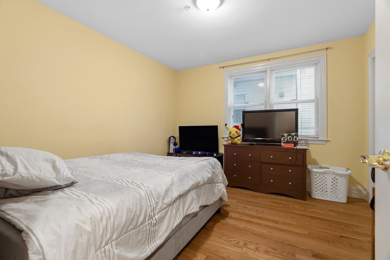
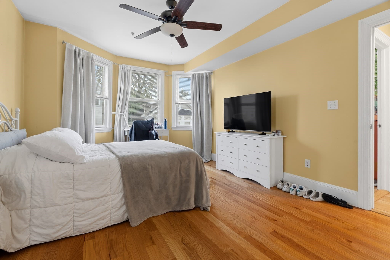
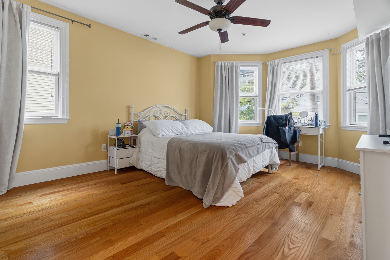
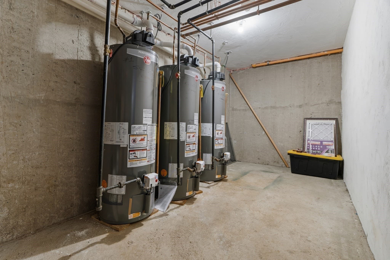
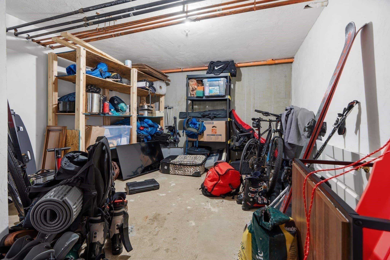
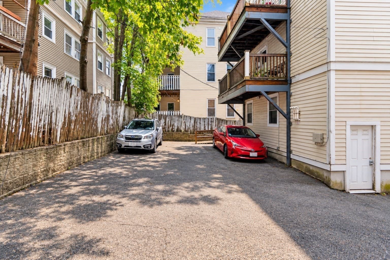
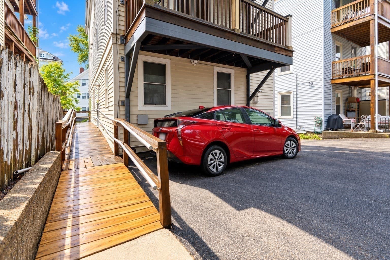
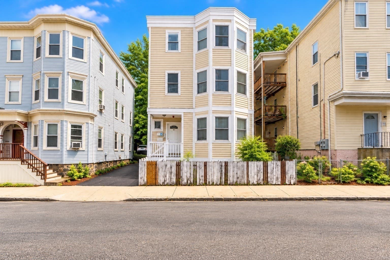
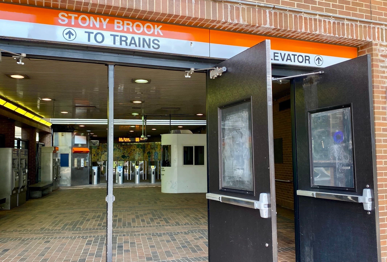
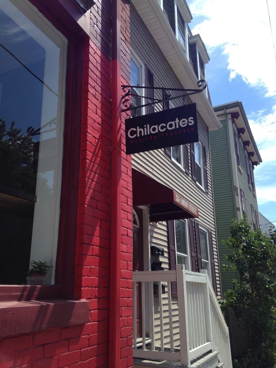
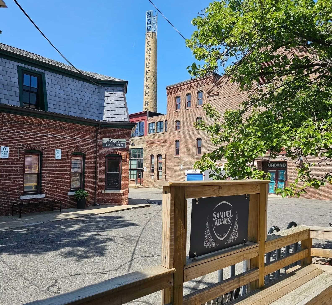
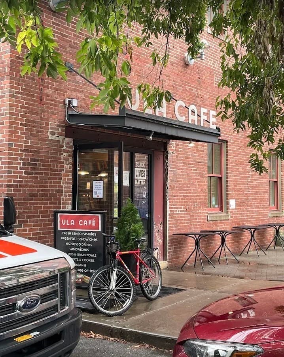
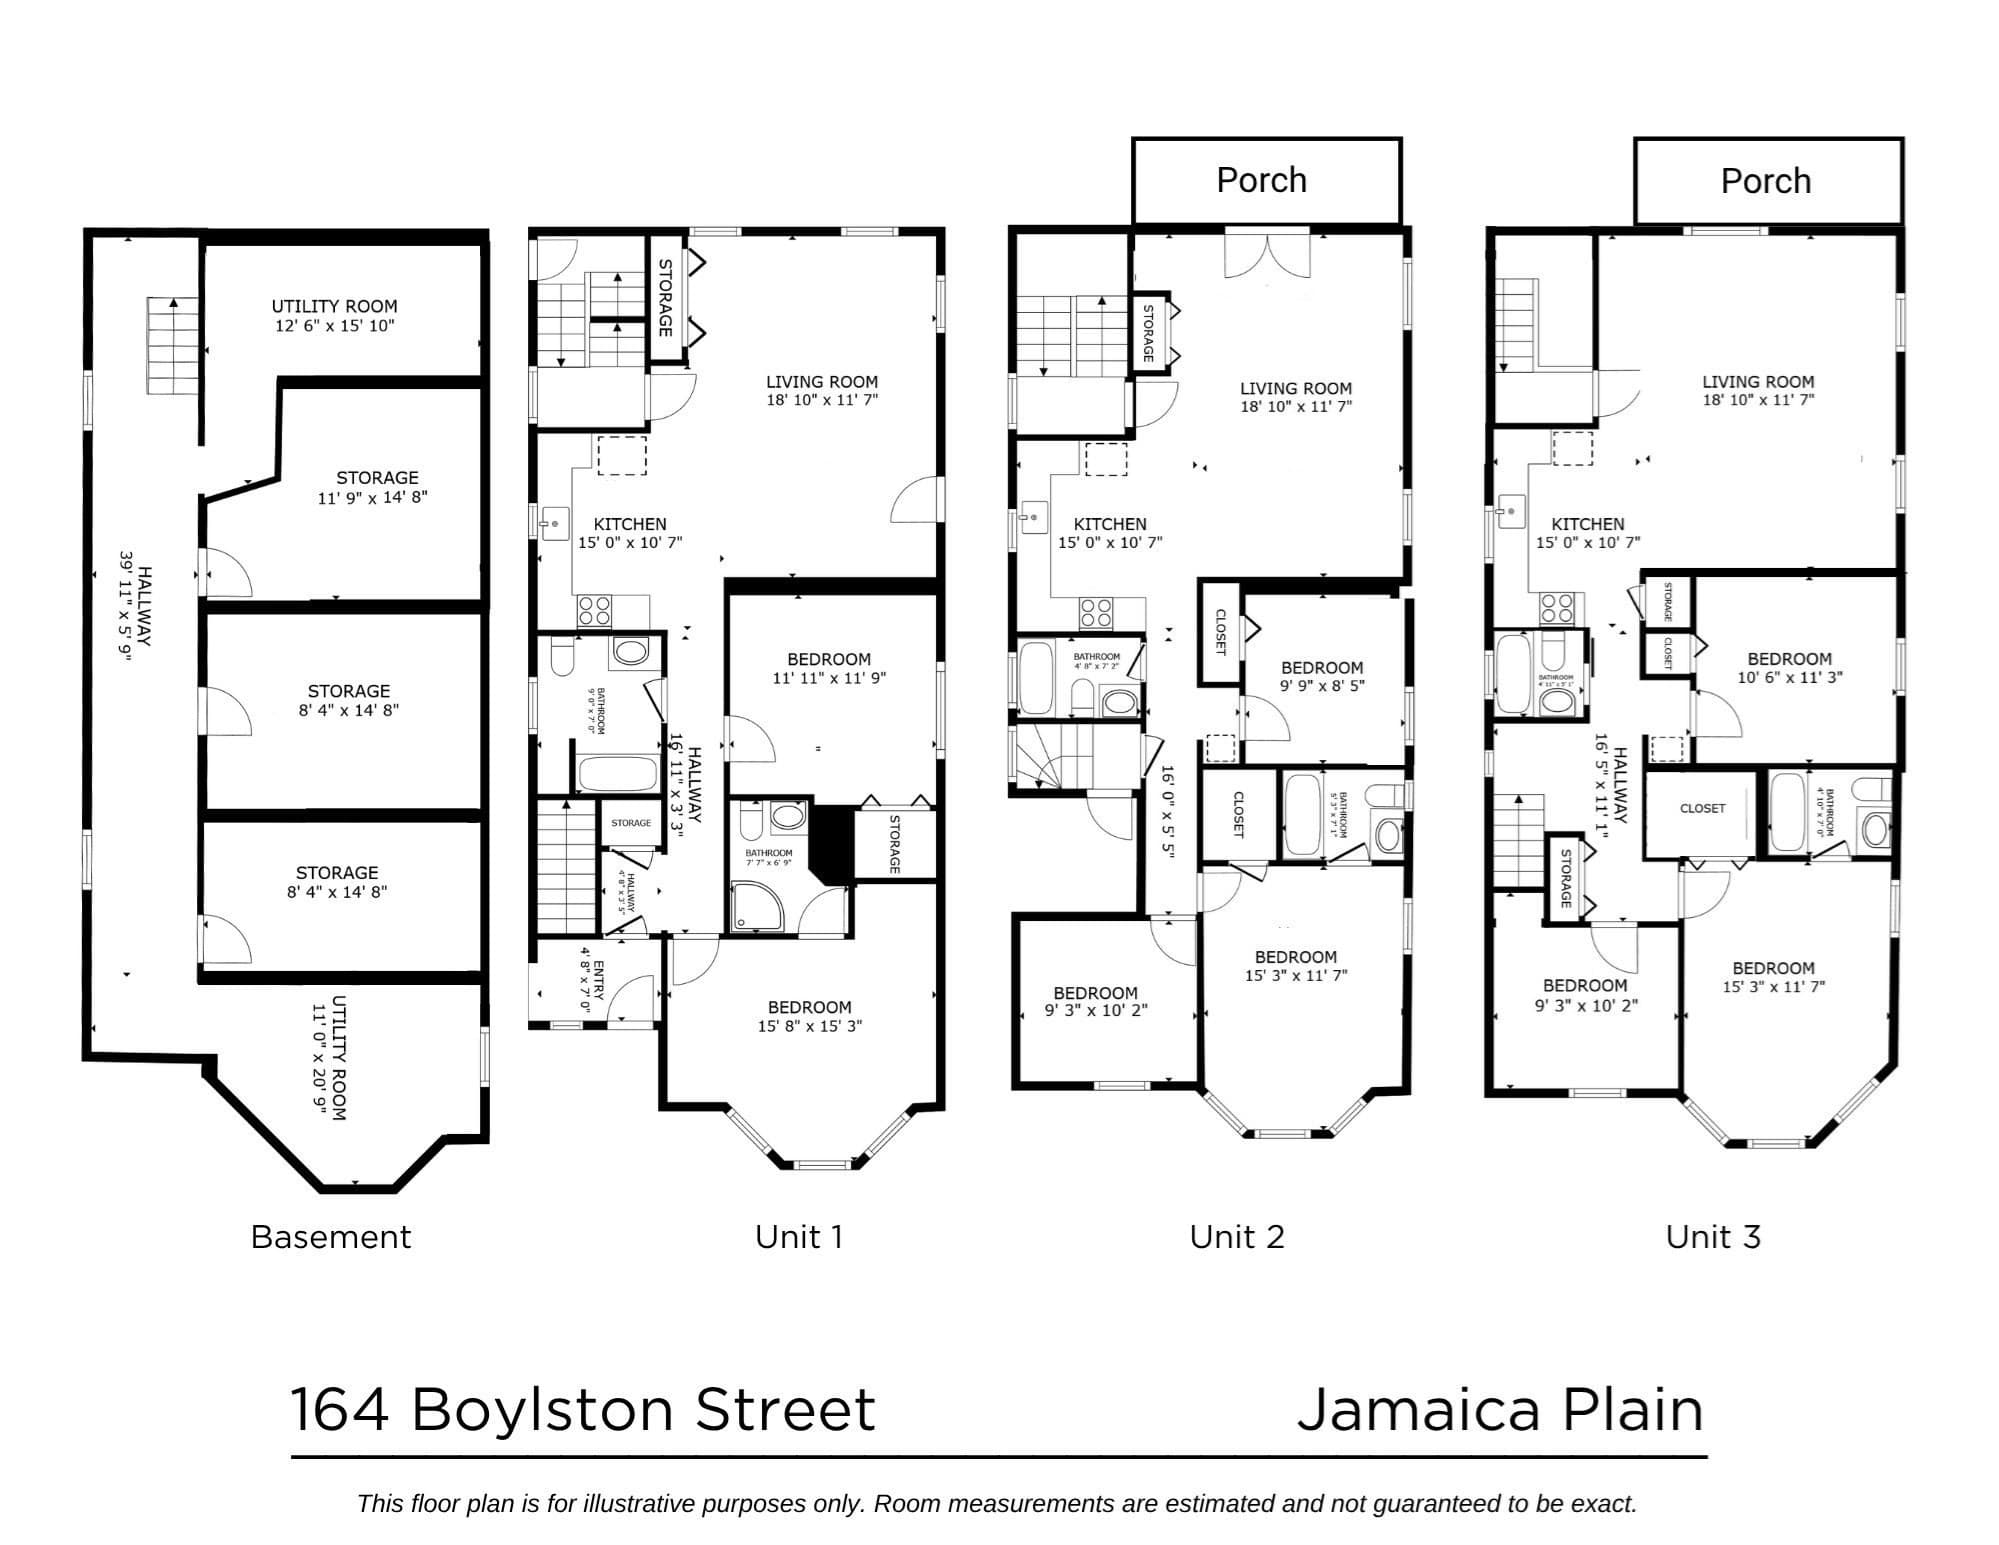
Fully tenanted, cash-flowing and just three blocks from the Stony Brook T, this three-family built in 2006 offers a standout investment in one of Jamaica Plain's best locations. Offering three spacious residences and four off-street parking spaces, 164 Boylston combines the benefits of newer construction with meaningful future upside to increase cash flow. The unit mix includes one 2-bedroom, 2-bath residence and two 3-bedroom, 2-bath residences. Each features a primary bath, granite countertops, stainless steel appliances, central air, in-unit laundry, and separately metered heat, hot water and electricity. The second and third floor residences each enjoy a private rear balcony, while the first-floor unit is wheelchair accessible. Additional amenities include three large private basement storage rooms, individual power-vented hot water tanks and a building-wide sprinkler system. Fully tenanted, the property currently generates $10,375 per month and $124,500 annually in gross rental income. Current rents are below market rent, providing an opportunity to increase income over time while the property is already producing positive cash flow at today's rents. Projected rents for the 2027/2028 rental cycle total $11,700 per month and $140,400 annually, representing approximately $15,900 in additional annual gross rental income as leases turn over. The location also offers convenient access to the Longwood Medical Area, one of Boston's major employment and education centers. Closer to home, residents enjoy easy access to the Orange Line, Southwest Corridor, Café Ula, Chilacates, Mike's Fitness, the Sam Adams Brewery, Jamaica Pond, Franklin Park and Jamaica Plain's extensive collection of restaurants, shops and neighborhood amenities. A compelling opportunity to acquire a turnkey, cash-flowing multifamily property with parking, modern systems, strong in-place income and meaningful long-term upside in one of Boston's most established rental markets.

Property details

MLS #
73587007
Property type
3 Family - 3 Units Up/Down
Subdivision
N/A
Status
Active
Days on market
2
On market date
October 6, 2026
Stories
3
Total bathrooms
6
Garage spaces
N/A
Parking spaces
4
Lot size
0.08 acres
Loading map…

Nearby schools

Within 10 miles. School directory data from the National Center for Education Statistics (NCES), accessed via the Urban Institute Education Data API. Local Score is calculated by INNOVATE Real Estate; where a state rating is shown, it comes from that state's own official school report card (e.g. NC Dept. of Public Instruction, SC Report Card).

Elementary
Ellis Mendell
0.07 mi away · Grades -1-5
Nearest school -- attendance-zone data not available here
5.0
Local Score (student-teacher ratio only (preliminary -- will incorporate state test-score data once available)) -- not an official state rating
Enrollment
261
Student:teacher ratio
11.3:1
District
Boston
Middle
Higginson/Lewis K-8
0.87 mi away · Grades 3-8
Nearest school -- attendance-zone data not available here
5.0
Local Score (student-teacher ratio only (preliminary -- will incorporate state test-score data once available)) -- not an official state rating
Enrollment
188
Student:teacher ratio
7.5:1
District
Boston
High
Greater Egleston Community High School
0.21 mi away · Grades 9-12
Nearest school -- attendance-zone data not available here
5.0
Local Score (student-teacher ratio only (preliminary -- will incorporate state test-score data once available)) -- not an official state rating
Enrollment
83
Student:teacher ratio
8.3:1
District
Boston

Walkability

Blended score for Boston's center, calculated by INNOVATE Real Estate from two sources: the EPA's National Walkability Index (street network, transit, land-use mix) and Google Places amenity data (what's actually reachable on foot from this point). 60% EPA National Walkability Index + 40% nearby-amenity density (Google Places).

82
Highly walkable
out of 100
EPA National Walkability Index
13.8 / 20 -- Above average walkable
Google Places amenity density
100 / 100
Restaurants & cafes20
Grocery stores20
Parks20
Schools20
Transit stops20
Pharmacies6

Market position

How this listing compares to current activity in Boston, from live MLS data.

On the market 2 days -- 116 fewer days than Boston's current average of 118 days.
For reference, the median list price across 8,536 active listings in Boston right now is $59,000.

Mortgage calculator

Estimate only - actual rate and payment depend on your lender, credit, and loan program.

$
%
%
Adjust tax / insurance estimates
% / yr
$
/mo
Est. monthly payment
$9,183/mo
$300,000 down
$1,200,000 loan
Principal & interest$7,783
Property tax (est.)$1,250
Home insurance (est.)$150

Similar homes you might like

Data source: Listing information provided by MLS Property Information Network via Trestle/CoreLogic. Last updated 2 days ago.

Information herein deemed reliable but not guaranteed; all measurements, school assignments, HOA fees, taxes, and feature lists are approximate and should be independently verified. Equal Housing Opportunity.