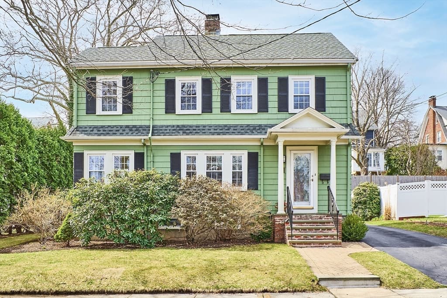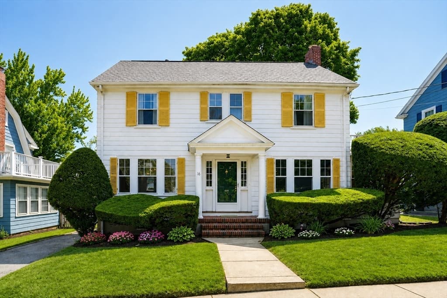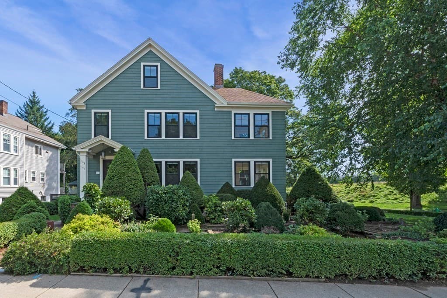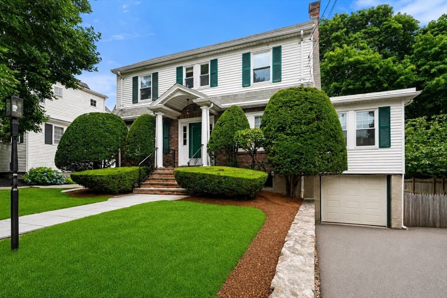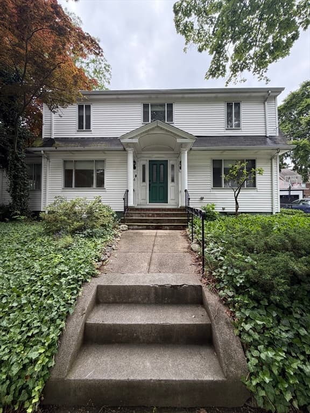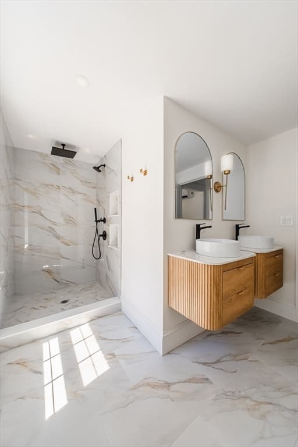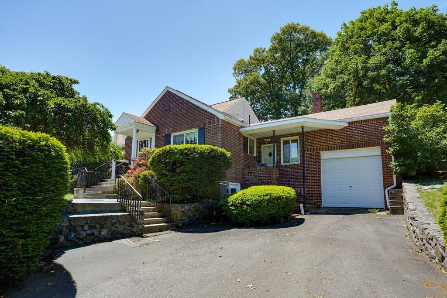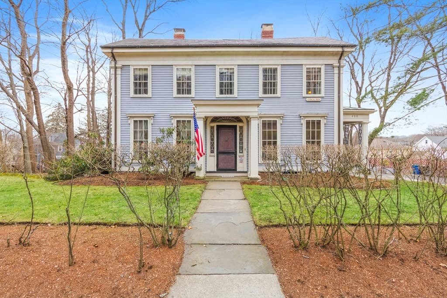
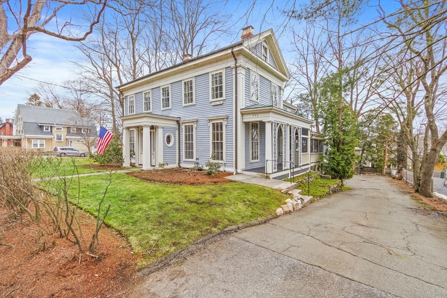
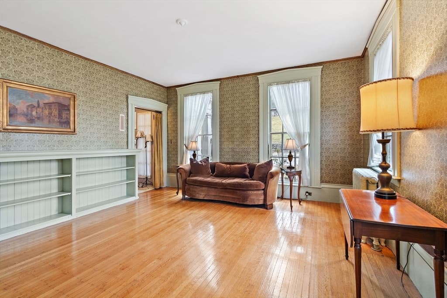
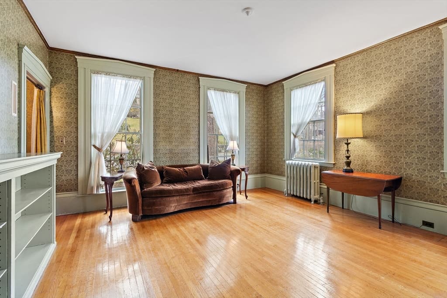
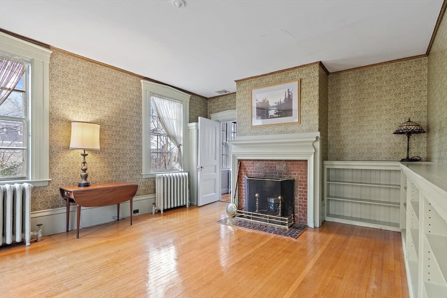
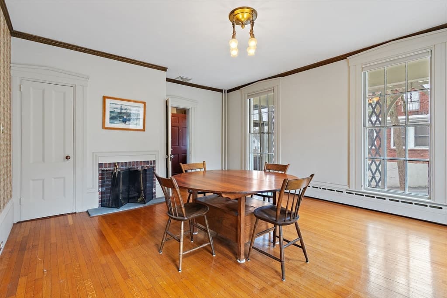
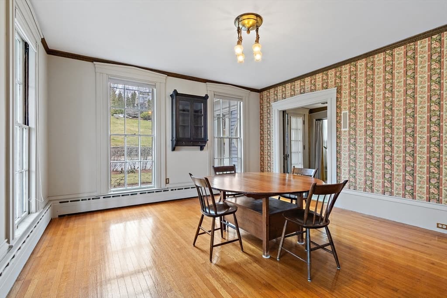
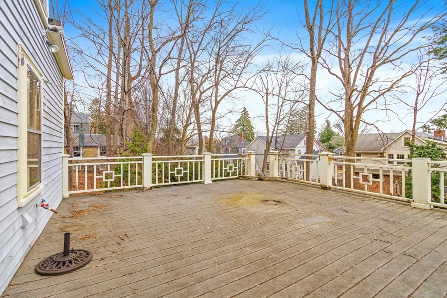
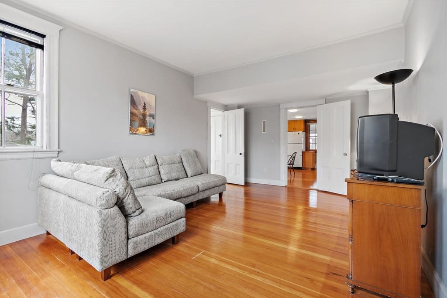
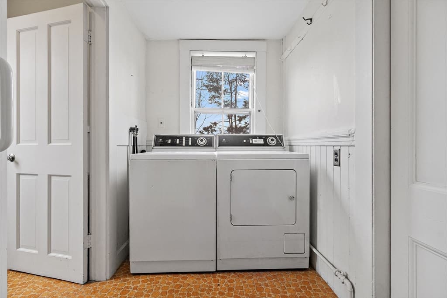
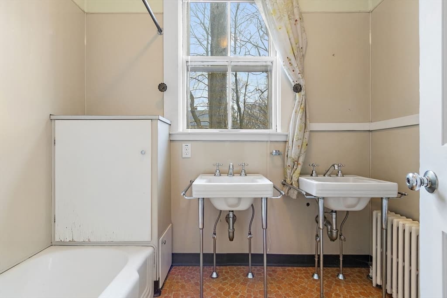
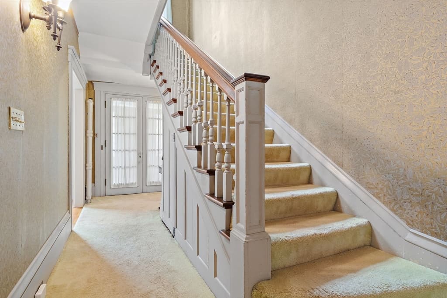
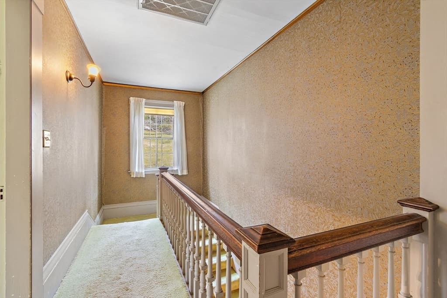
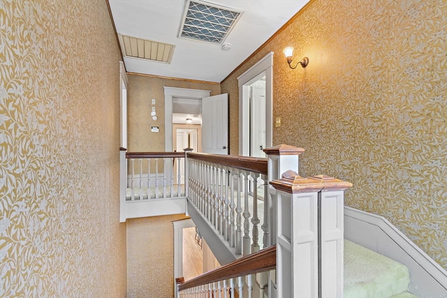
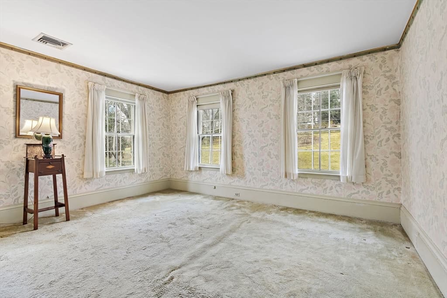
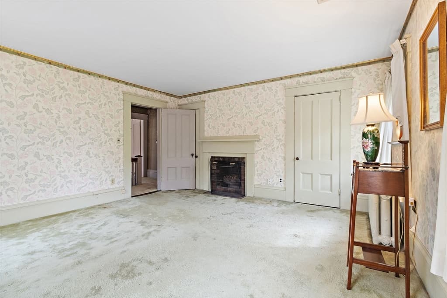
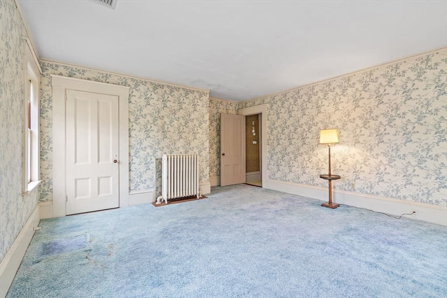
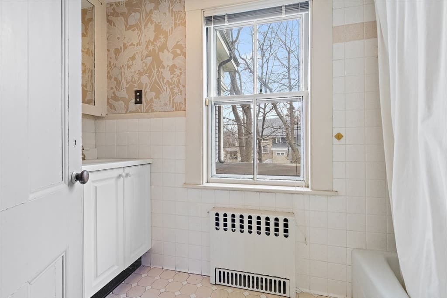
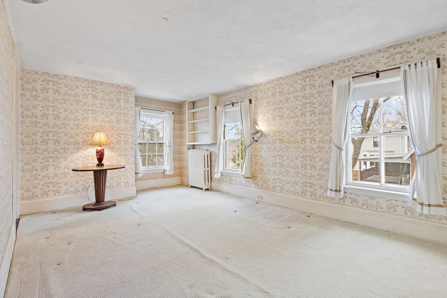
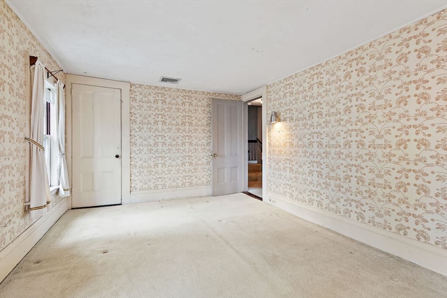
490 Pleasant St, Belmont MA 02478
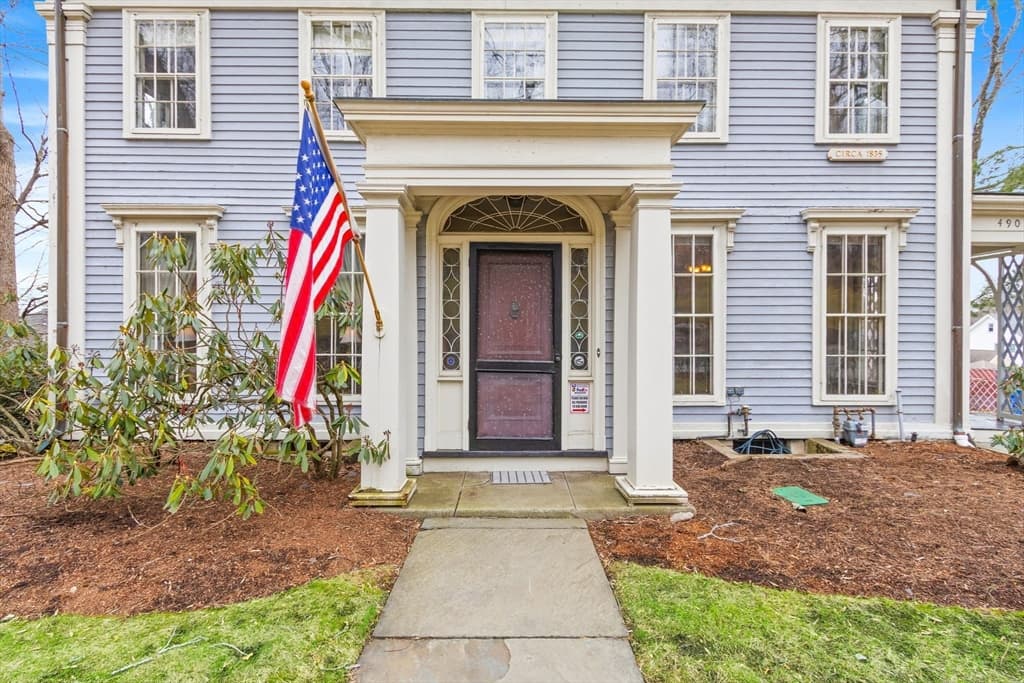
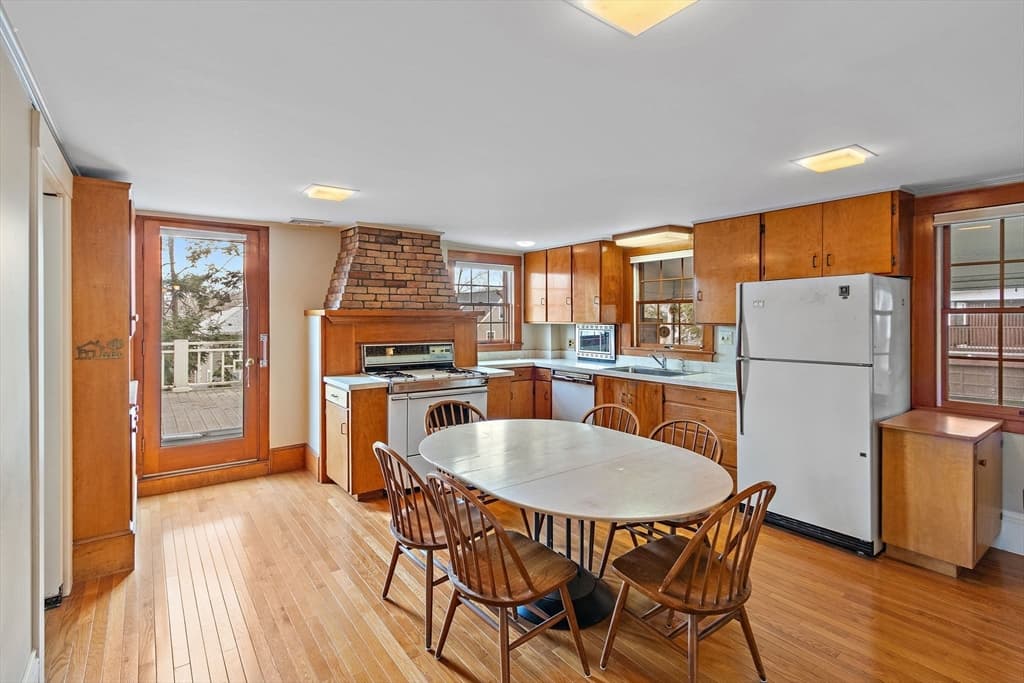
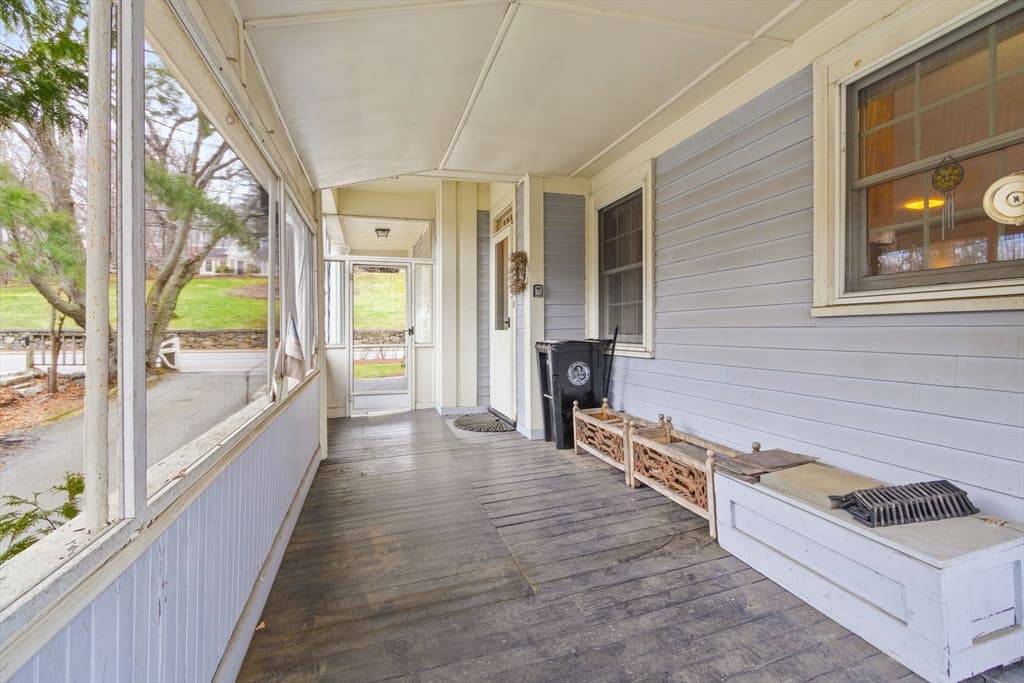
490 Pleasant St, Belmont MA 02478 photo 2
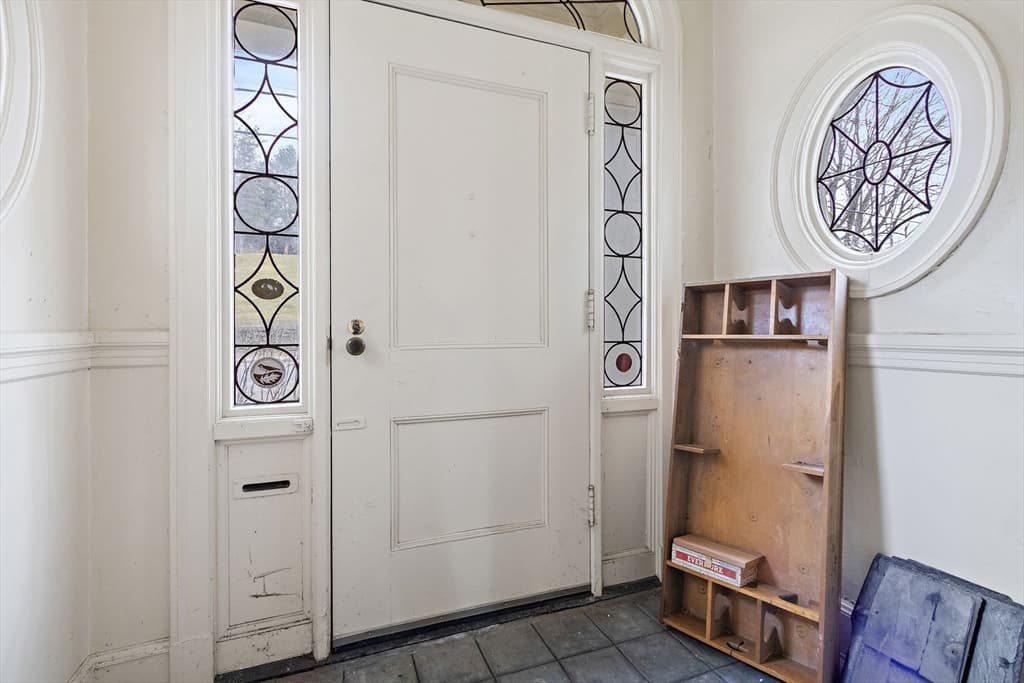
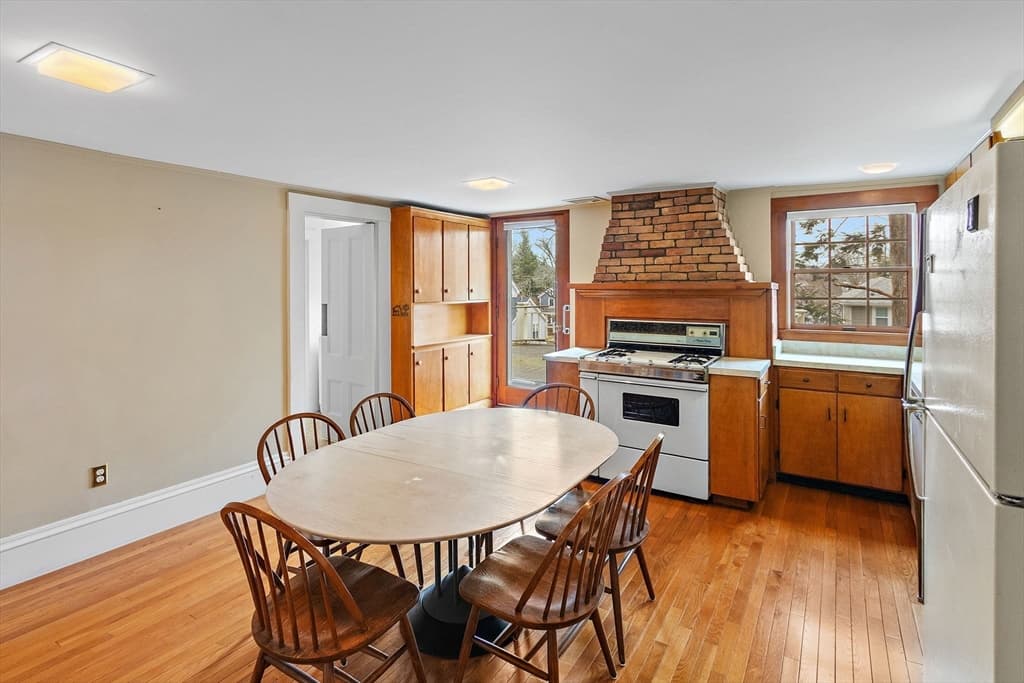
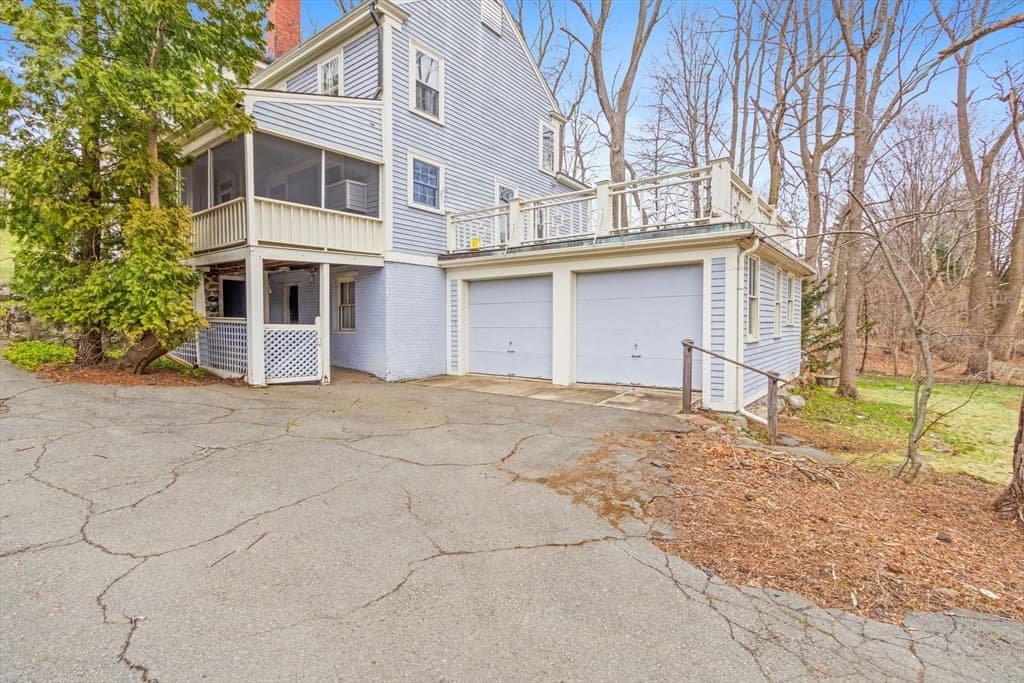
490 Pleasant St, Belmont MA 02478 photo 3
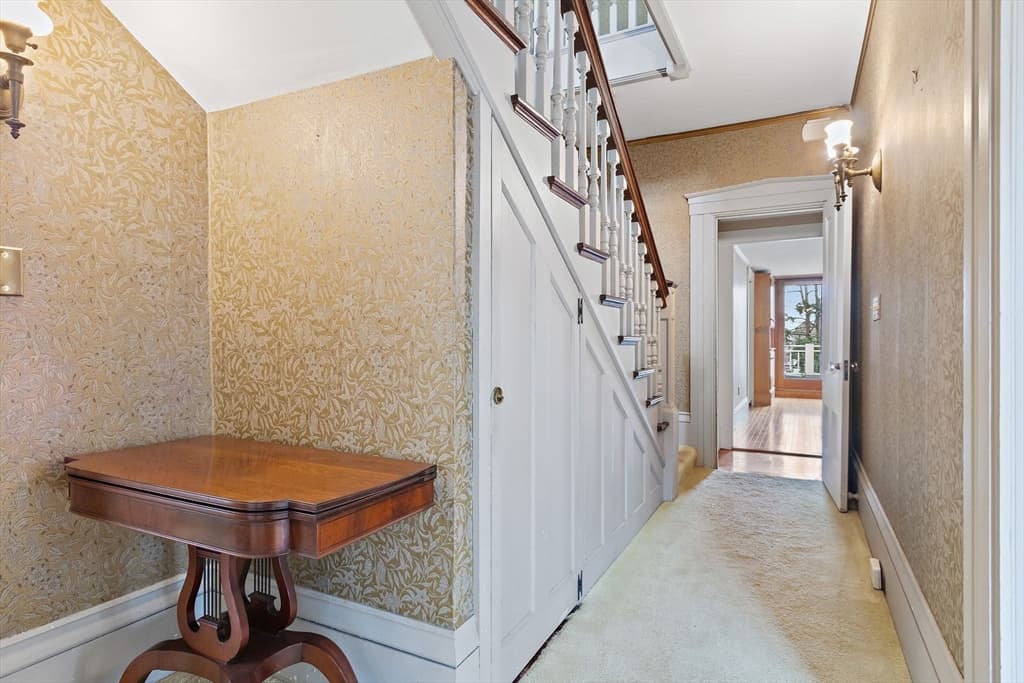
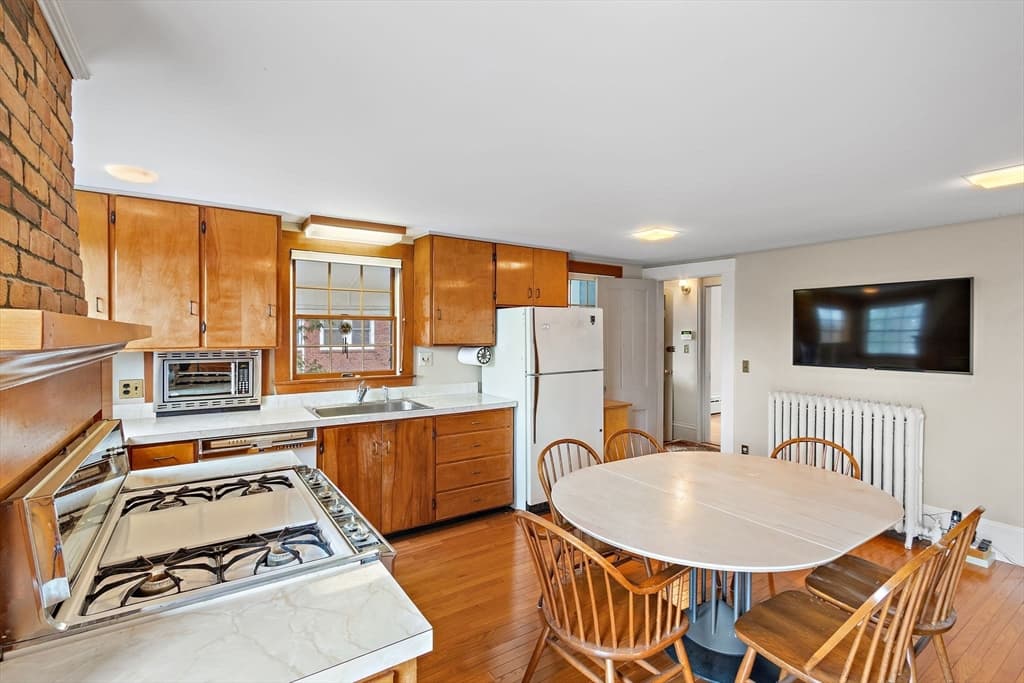
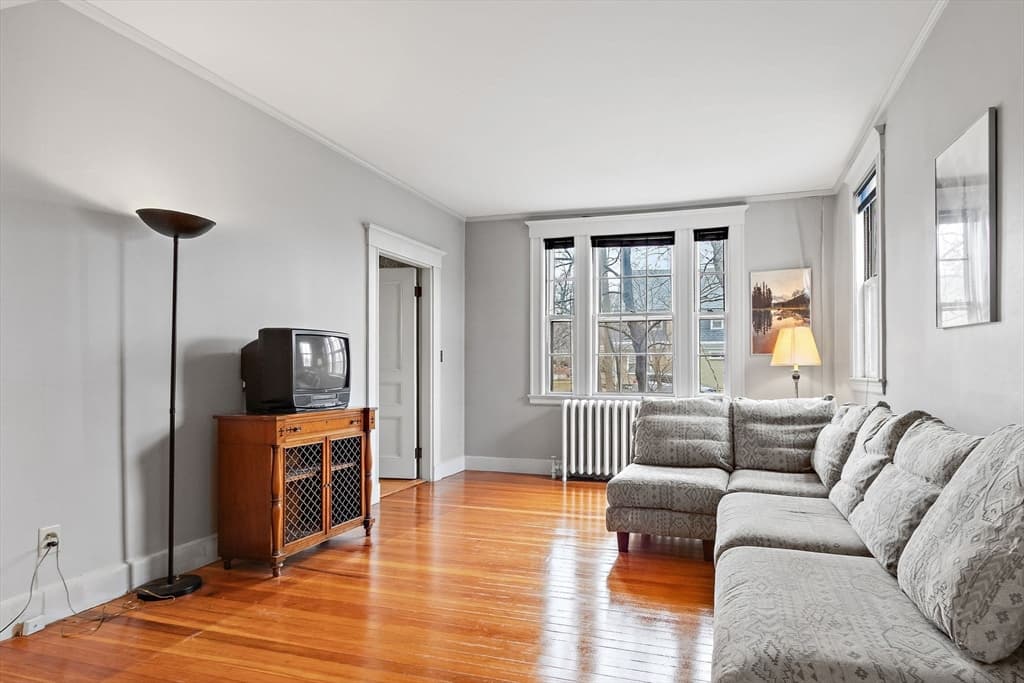
490 Pleasant St, Belmont MA 02478 photo 4
490 Pleasant St, Belmont MA 02478 photo 5
490 Pleasant St, Belmont MA 02478 photo 6
490 Pleasant St, Belmont MA 02478 photo 7
490 Pleasant St, Belmont MA 02478 photo 8
490 Pleasant St, Belmont MA 02478 photo 9
490 Pleasant St, Belmont MA 02478 photo 10
490 Pleasant St, Belmont MA 02478 photo 11
490 Pleasant St, Belmont MA 02478 photo 12
490 Pleasant St, Belmont MA 02478 photo 13
490 Pleasant St, Belmont MA 02478 photo 14
490 Pleasant St, Belmont MA 02478 photo 15
490 Pleasant St, Belmont MA 02478 photo 16
490 Pleasant St, Belmont MA 02478 photo 17
490 Pleasant St, Belmont MA 02478 photo 18
490 Pleasant St, Belmont MA 02478 photo 19
490 Pleasant St, Belmont MA 02478 photo 20
490 Pleasant St, Belmont MA 02478 photo 21
490 Pleasant St, Belmont MA 02478 photo 22
490 Pleasant St, Belmont MA 02478 photo 23
490 Pleasant St, Belmont MA 02478 photo 24
490 Pleasant St, Belmont MA 02478 photo 25
490 Pleasant St, Belmont MA 02478 photo 26
490 Pleasant St, Belmont MA 02478 photo 27
490 Pleasant St, Belmont MA 02478 photo 28
490 Pleasant St, Belmont MA 02478 photo 29
490 Pleasant St, Belmont MA 02478 photo 30
490 Pleasant St, Belmont MA 02478 photo 31
490 Pleasant St, Belmont MA 02478 photo 32
490 Pleasant St, Belmont MA 02478 photo 33
490 Pleasant St, Belmont MA 02478 photo 34
490 Pleasant St, Belmont MA 02478 photo 35
490 Pleasant St, Belmont MA 02478 photo 36
490 Pleasant St, Belmont MA 02478 photo 37
490 Pleasant St, Belmont MA 02478 photo 38
490 Pleasant St, Belmont MA 02478 photo 39
490 Pleasant St, Belmont MA 02478 photo 40
40 photos

$1,495,000

490 Pleasant St, Belmont MA 02478
Belmont, MA 02478
Listed by Nancy Grignon
Bedrooms
4
Bathrooms
2
Living area
2,521 sqft
Year built
1835

About this home

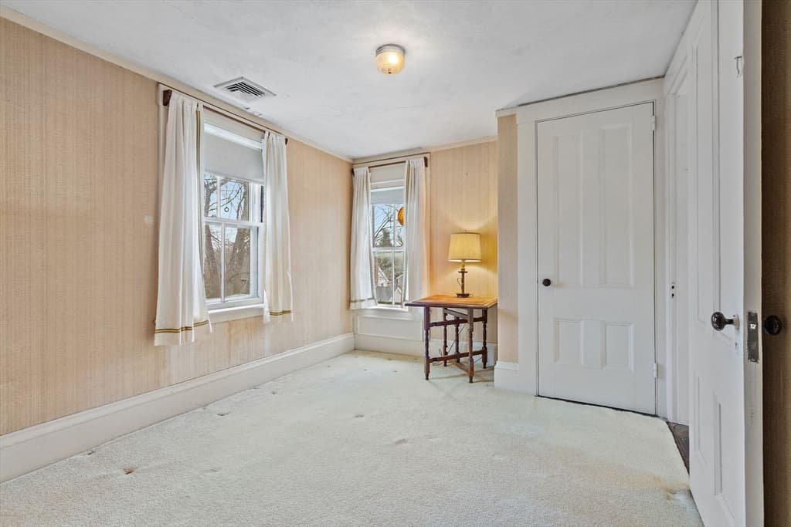
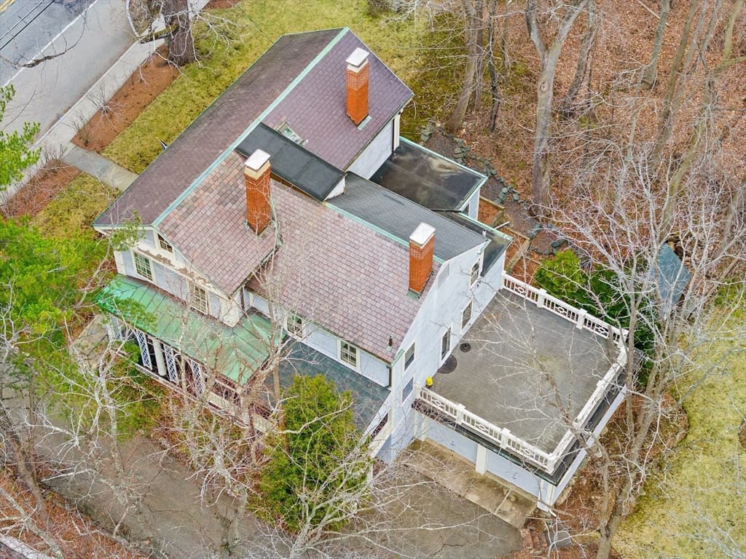
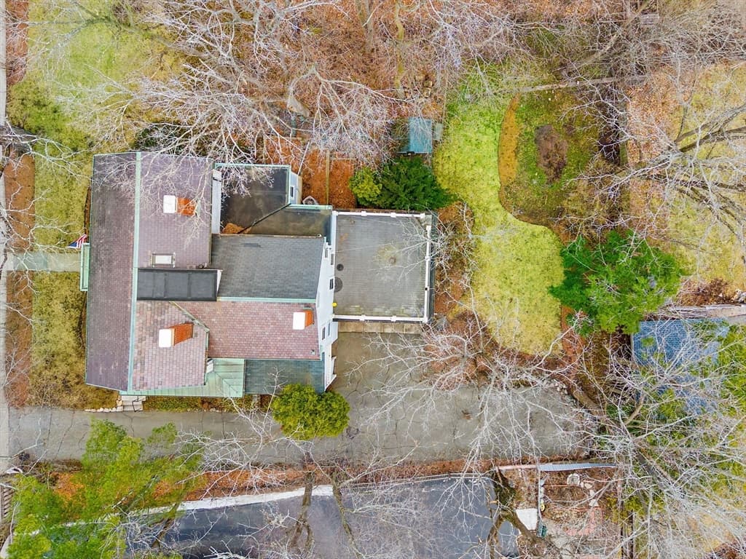
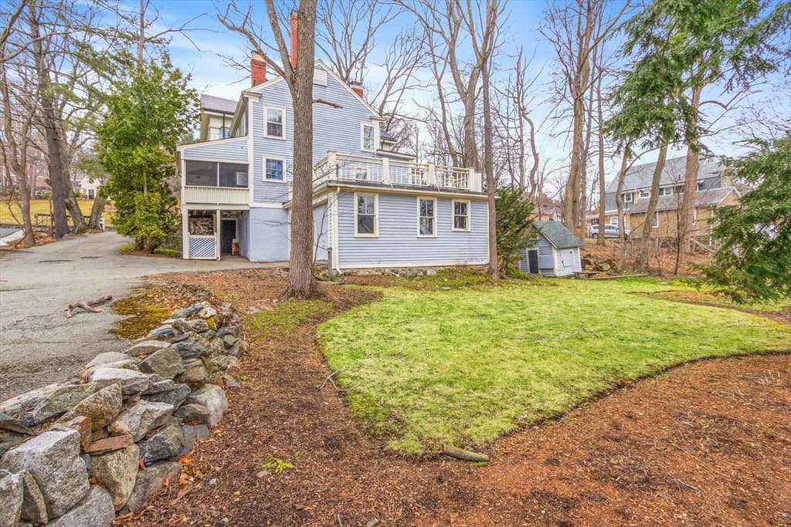
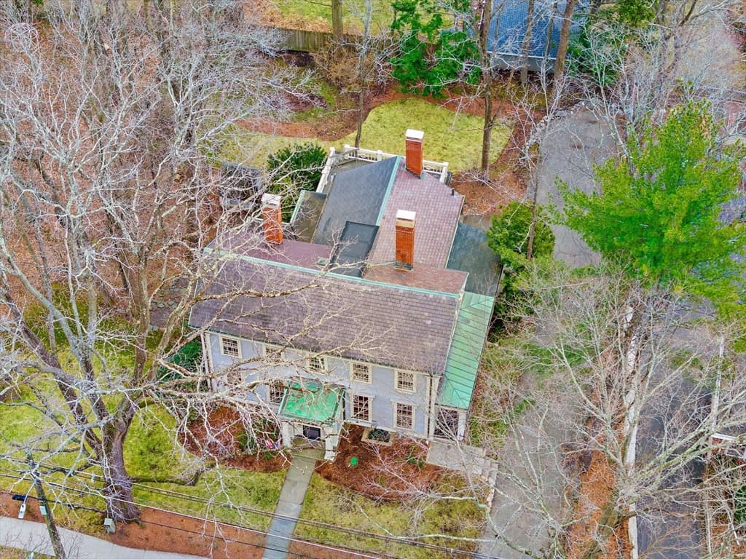
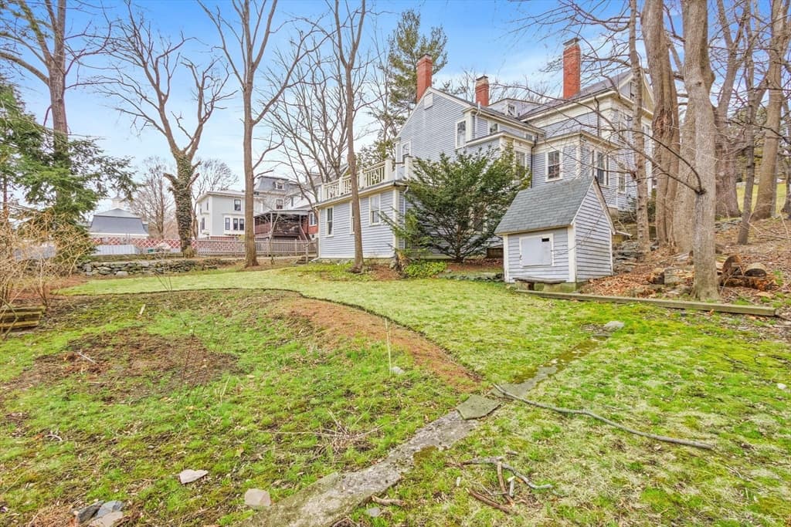
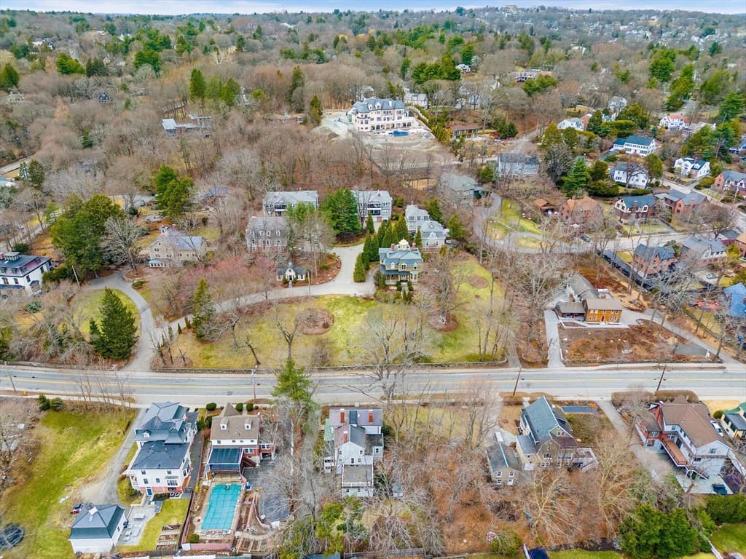
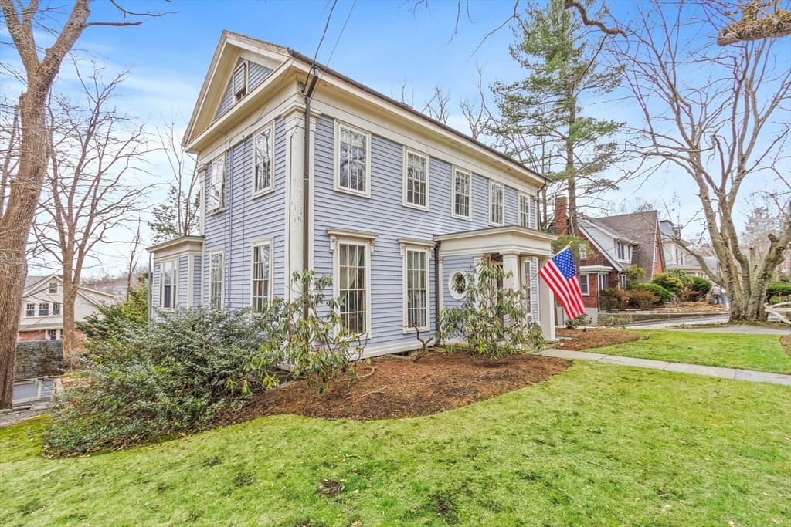
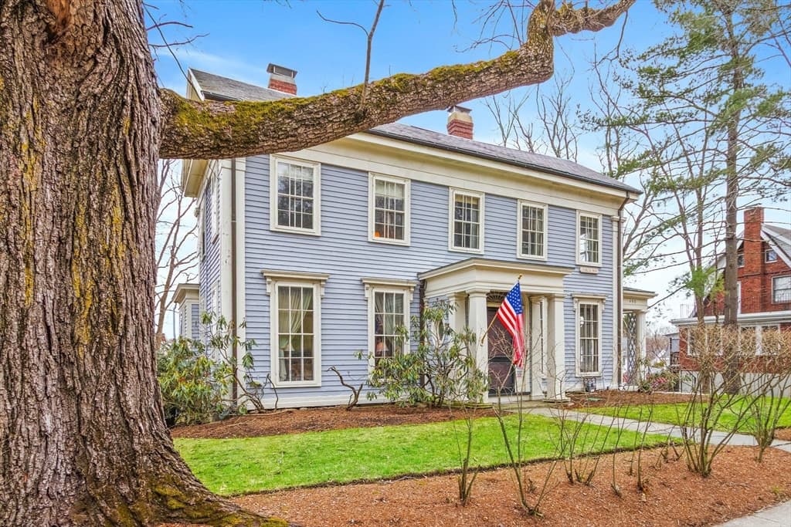
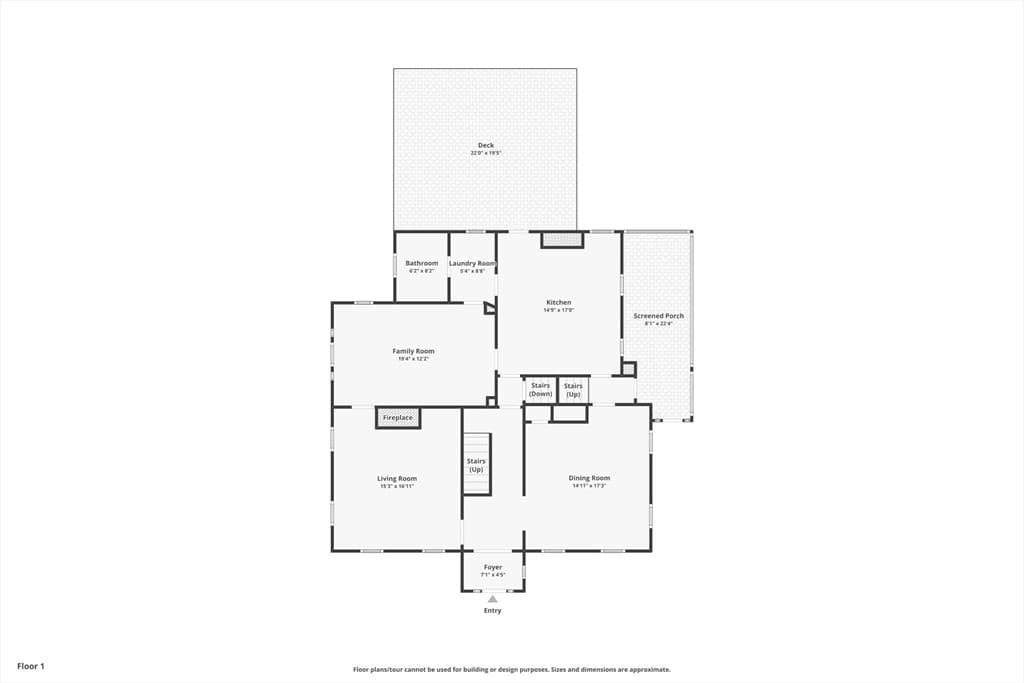
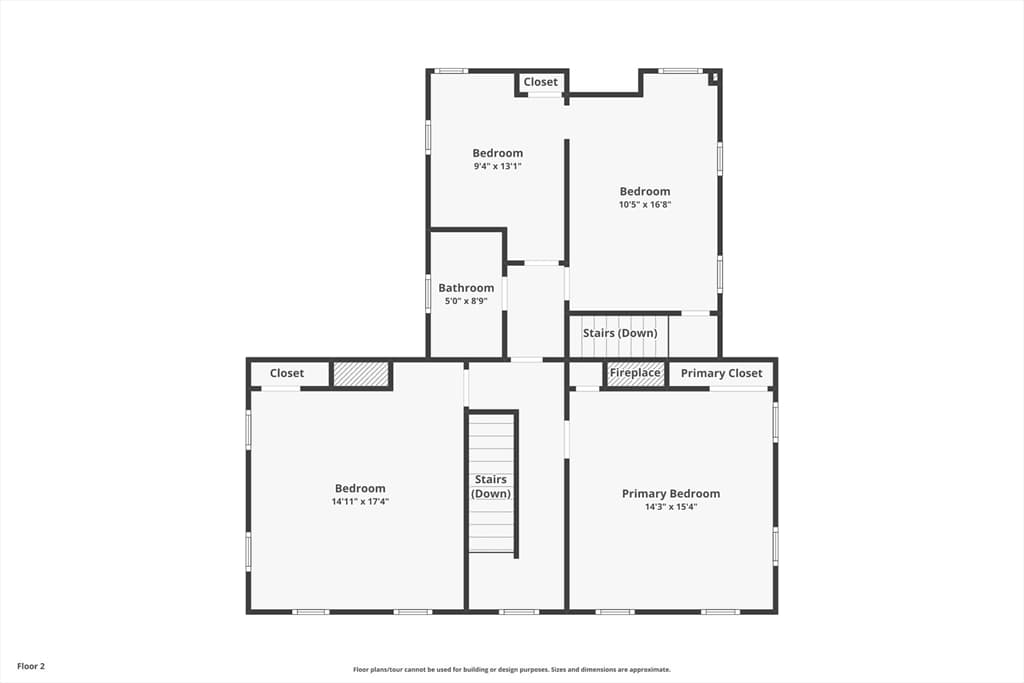
Welcome to the Joseph Yates House, c.1846. This gracious Federal colonial boasts good bones and timeless charm, featuring high ceilings, elegant moldings (some with gold leaf), and skinny and wide pine floors. Floor-to-ceiling front windows fill the space with natural light, and leaded glass around the front door adds a unique touch. A Jack and Jill staircase, covered porch, and deck above the garage enhance the home’s character. Fireplaces in the living room, dining room, and bedroom add warmth and charm. Additional amenities include first-floor laundry, central air, and a two-car garage with storage below.

Highlights

Fireplace

Property details

MLS #
73497958
Property type
Single Family Residence
Subdivision
Belmont Historic District* (see remarks)
Status
Active
Days on market
134
On market date
April 8, 2026
Stories
N/A
Garage spaces
2
Lot size
0.32 acres
Loading map…

Nearby schools

Within 10 miles · public school directory data (NCES)

Elementary
Winn Brook
0.36 mi away · Grades 0-4
Nearest school -- attendance-zone data not available here
3.0
Local Score (student-teacher ratio only (preliminary -- will incorporate state test-score data once available)) -- not an official state rating
Enrollment
421
Student:teacher ratio
16.2:1
District
Belmont
Middle
Winthrop L Chenery Middle
1.02 mi away · Grades 5-8
Nearest school -- attendance-zone data not available here
3.0
Local Score (student-teacher ratio only (preliminary -- will incorporate state test-score data once available)) -- not an official state rating
Enrollment
1,362
Student:teacher ratio
15.8:1
District
Belmont
High
Belmont High
0.52 mi away · Grades 9-12
Nearest school -- attendance-zone data not available here
3.0
Local Score (student-teacher ratio only (preliminary -- will incorporate state test-score data once available)) -- not an official state rating
Enrollment
1,329
Student:teacher ratio
16.4:1
District
Belmont

Mortgage calculator

Estimate only - actual rate and payment depend on your lender, credit, and loan program.

$
%
%
Adjust tax / insurance estimates
% / yr
$
/mo
Est. monthly payment
$9,153/mo
$299,000 down
$1,196,000 loan
Principal & interest$7,757
Property tax (est.)$1,246
Home insurance (est.)$150

Similar homes you might like

Data source: Listing information provided by MLS Property Information Network via Trestle/CoreLogic. Last updated 23 days ago.

Information herein deemed reliable but not guaranteed; all measurements, school assignments, HOA fees, taxes, and feature lists are approximate and should be independently verified. Equal Housing Opportunity.