
$4,250,000
About this home
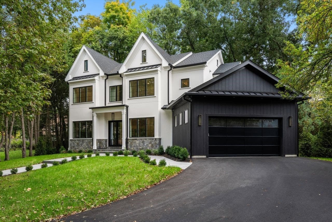
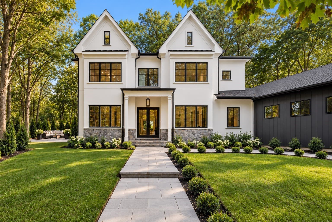
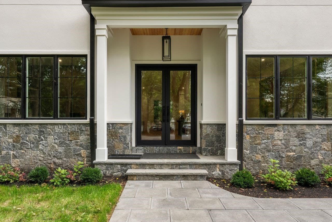
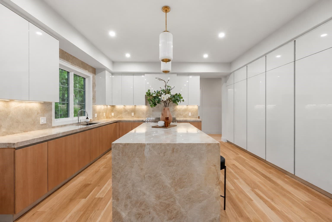
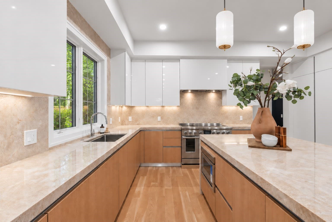
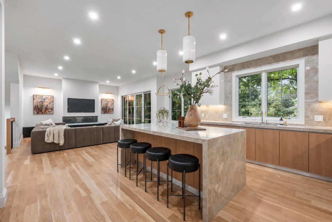
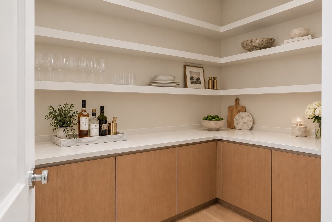
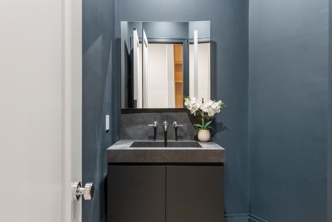
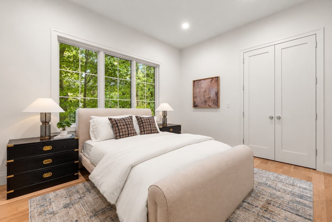
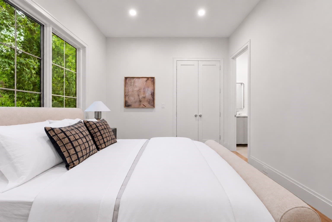
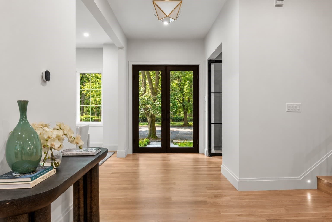
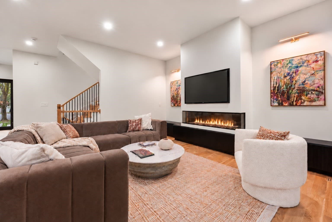
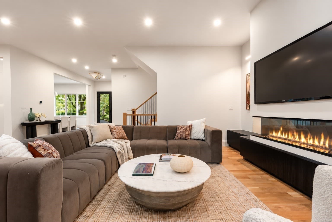
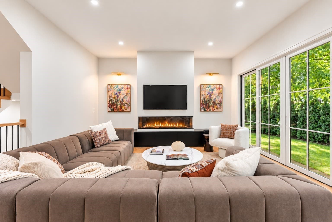
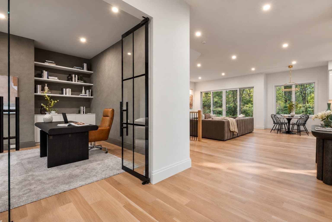
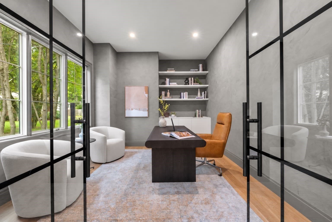
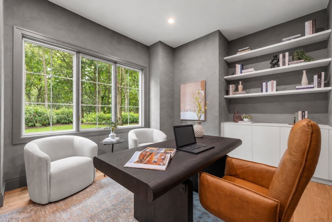
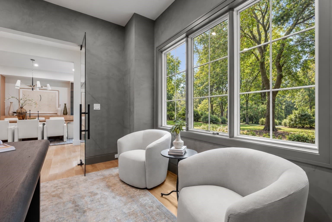
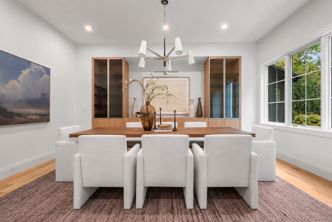
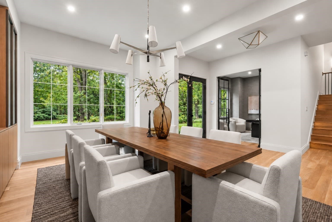
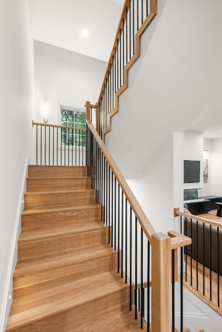
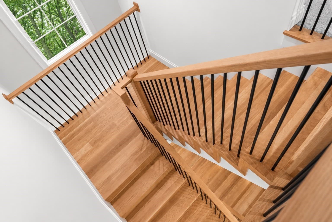
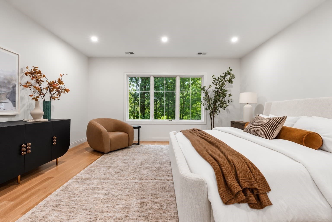
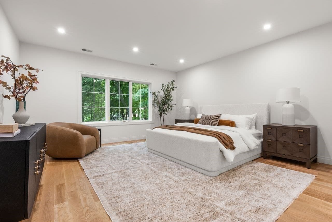
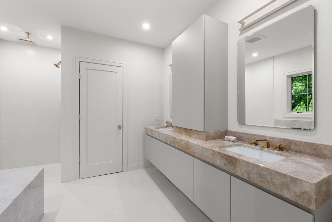
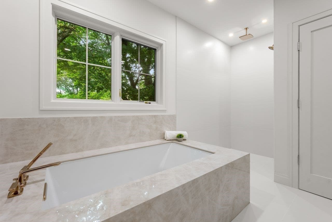
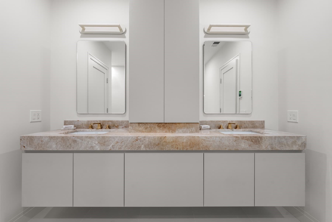
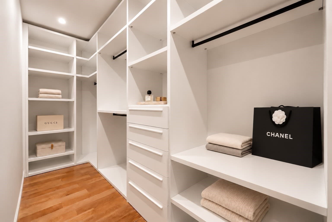
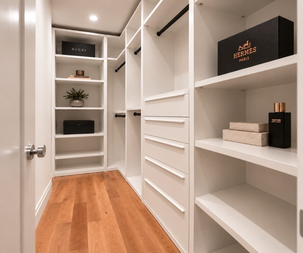
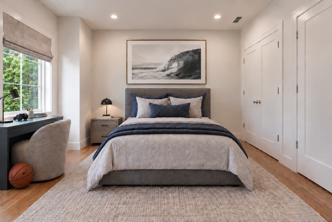
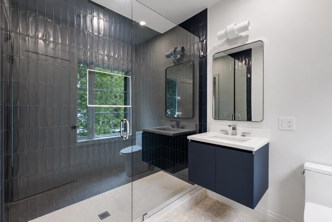
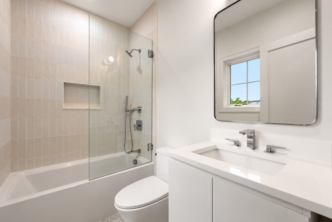
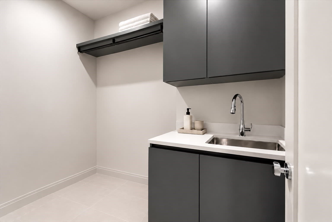
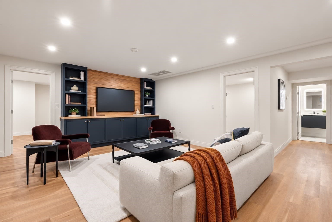
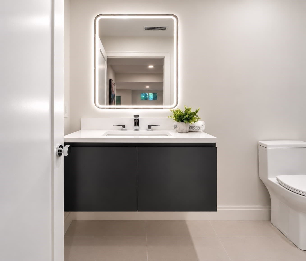
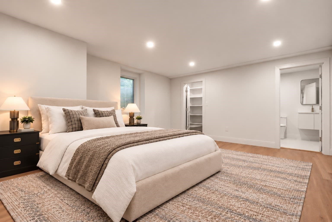
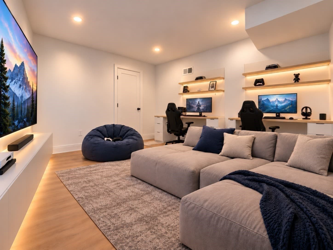
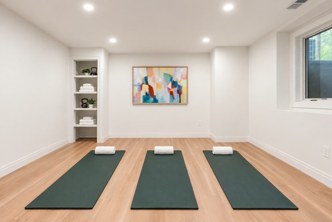
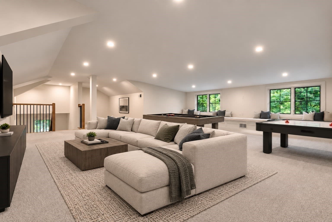
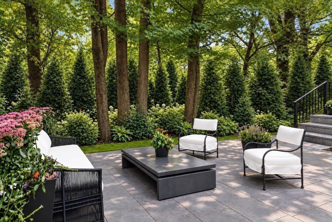
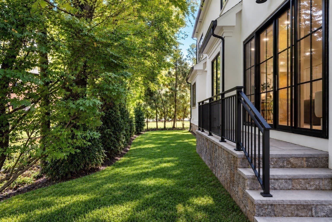
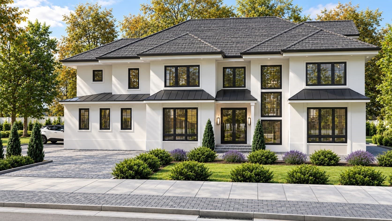
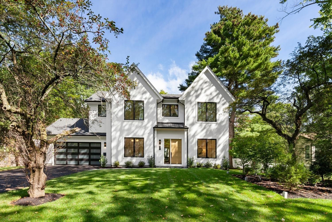
Exceptional new construction set on a private cul-de-sac in one of Waban’s most coveted neighborhoods, offering 6,213± square feet of sophisticated living across four beautifully finished levels. Thoughtfully designed with a refined modern sensibility, the residence is distinguished by exceptional craftsmanship, elevated finishes, and meticulous attention to detail throughout. The main level centers around a striking kitchen with sleek designer Scavolini cabinetry that continues throughout the home, creating a refined and beautifully cohesive feel. Gracious living and entertaining spaces, a cozy fireplace, private office, and beautifully appointed first-floor en-suite bedroom complete the level. Upstairs, the luxurious primary suite features a beautifully scaled bedroom, spa-inspired bath, and custom-designed closet spaces, complemented by three additional en-suite bedrooms, each with its own distinctive character. The finished lower level is designed for elevated entertaining and extended living, with a spacious media room, dedicated game room, private gym, and expansive en-suite bedroom. The third floor offers a generous bonus room with an additional full bath—an inviting, light-filled space for entertaining or relaxed everyday living. A private yard and thoughtfully planned outdoor living areas provide additional space for entertaining, play, and everyday enjoyment, while a two-car garage with a designated EV charging location adds convenience. Ideally positioned within walking distance of top-rated Zervas Elementary School and moments from Cold Spring Park and its scenic walking trails, with nearby cafés, restaurants, shops, and public transportation, this exceptional residence offers a rare combination of architectural refinement, elevated design, privacy, and sophisticated living in one of Waban’s most sought-after neighborhoods. Now available for private showings by appointment.
Highlights
Property details
- MLS #
- 73589066
- Property type
- Single Family Residence
- Subdivision
- N/A
- Status
- Active
- Days on market
- 3
- On market date
- October 9, 2026
- Stories
- N/A
- Total bathrooms
- 8
- Garage spaces
- 2
- Parking spaces
- 4
- Lot size
- 0.23 acres
Location
Get directions →Nearby schools
Within 10 miles. School directory data from the National Center for Education Statistics (NCES), accessed via the Urban Institute Education Data API. Local Score is calculated by INNOVATE Real Estate; where a state rating is shown, it comes from that state's own official school report card.
- Enrollment
- 422
- Student:teacher ratio
- 12.1:1
- District
- Newton
- Enrollment
- 934
- Student:teacher ratio
- 10.6:1
- District
- Newton
- Enrollment
- 2,098
- Student:teacher ratio
- 10.9:1
- District
- Newton
Walkability
Blended score for Newton's center, calculated by INNOVATE Real Estate from two sources: the EPA's National Walkability Index (street network, transit, land-use mix) and Google Places amenity data (what's actually reachable on foot from this point). 60% EPA National Walkability Index + 40% nearby-amenity density (Google Places).
Market position
How this listing compares to current activity in Newton, from live MLS data.
Mortgage calculator
Estimate only - actual rate and payment depend on your lender, credit, and loan program.
Adjust tax / insurance estimates
Similar homes you might like
Data source: Listing information provided by MLS Property Information Network via Trestle/CoreLogic. Last updated 2 days ago.
Information herein deemed reliable but not guaranteed; all measurements, school assignments, HOA fees, taxes, and feature lists are approximate and should be independently verified. Equal Housing Opportunity.