
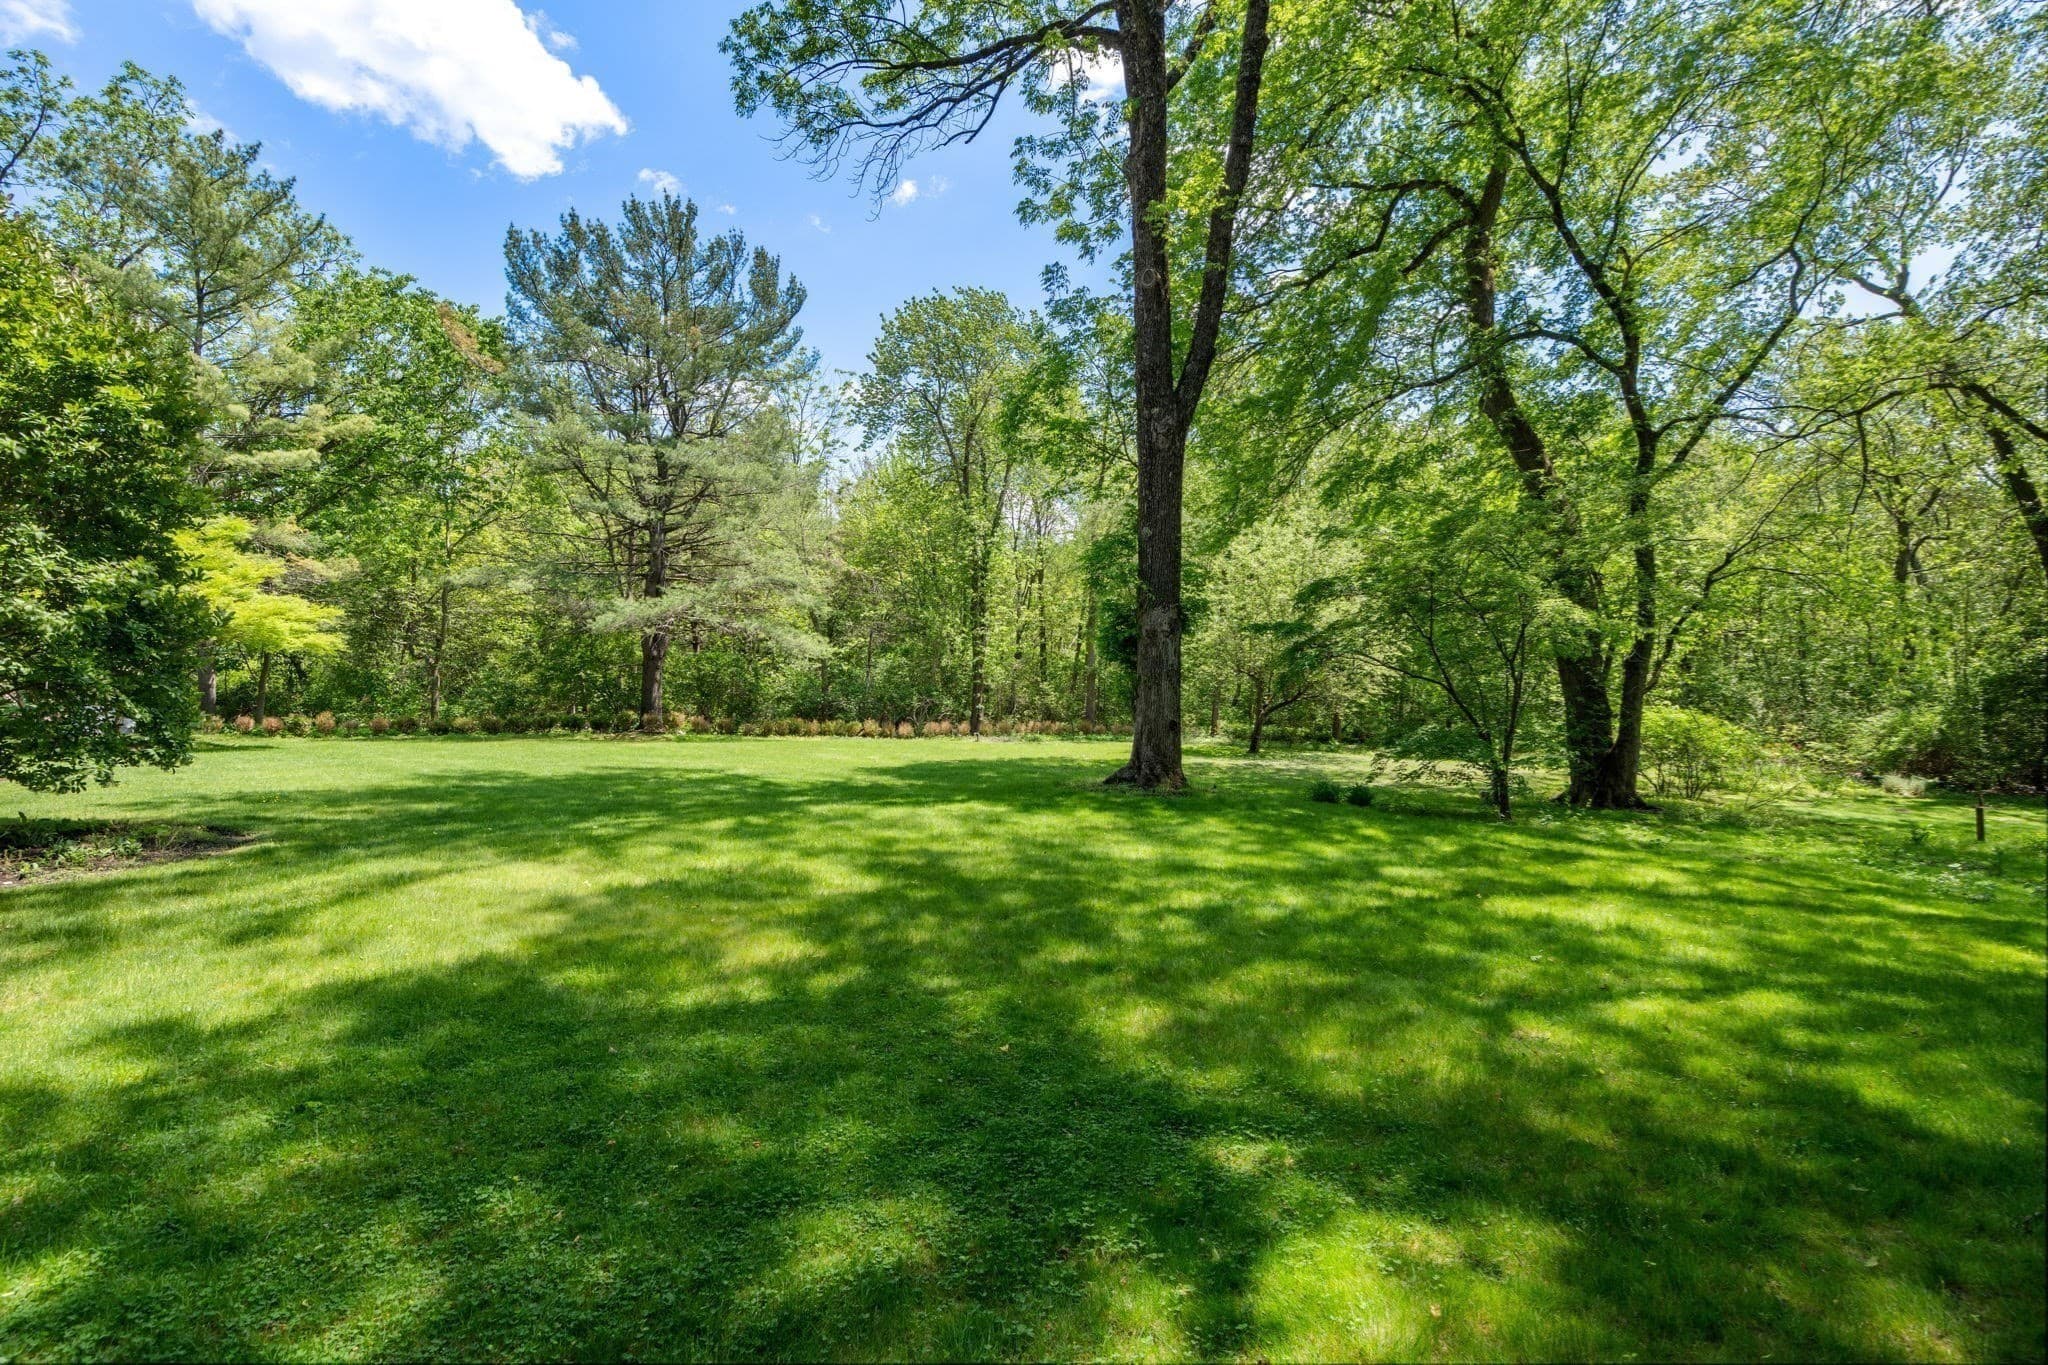
$4,980,000
About this home
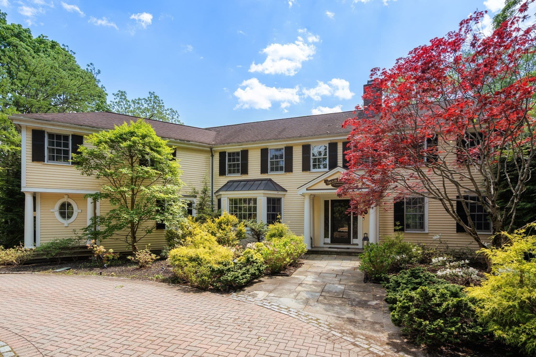
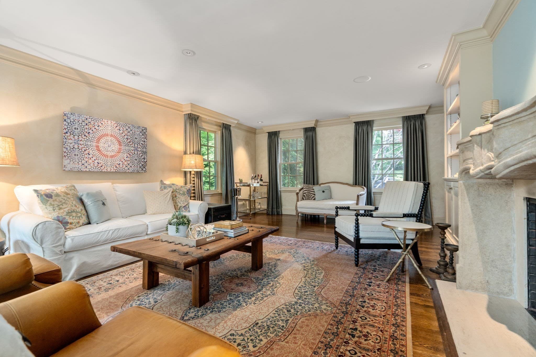
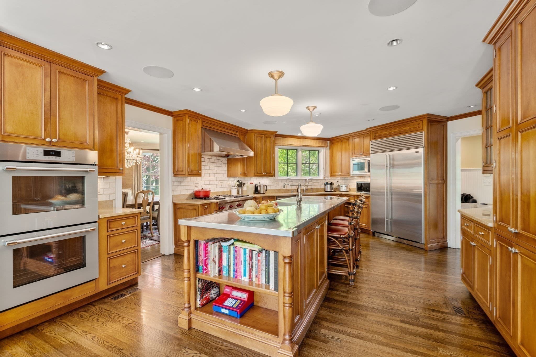
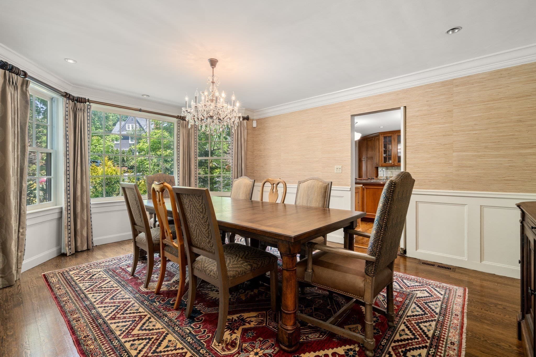
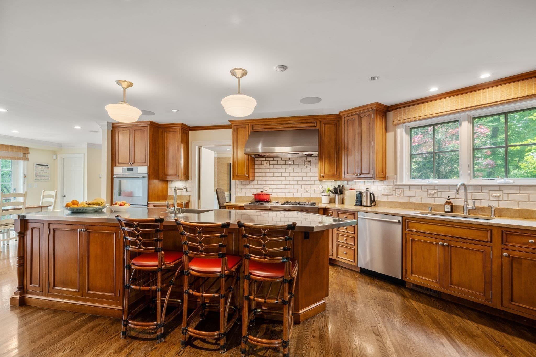
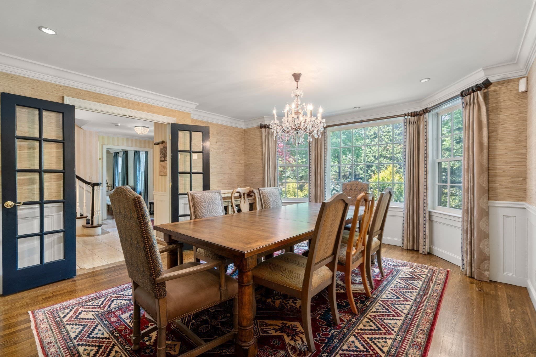
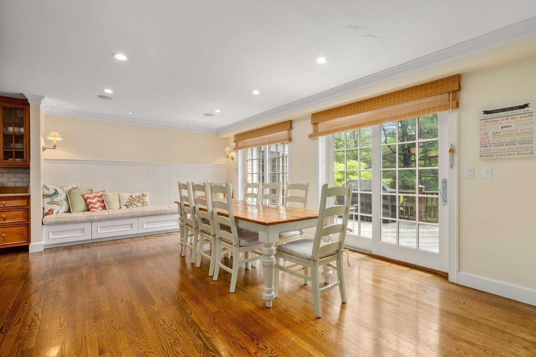
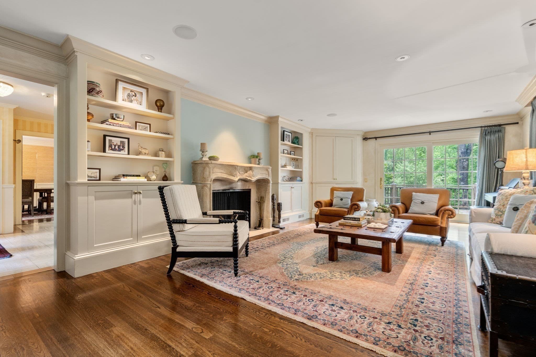
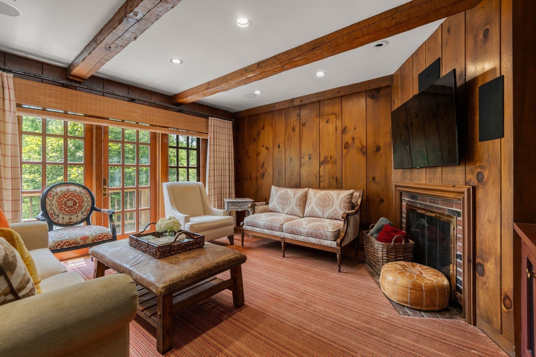
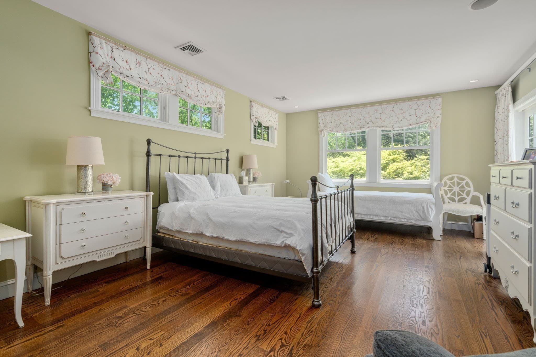
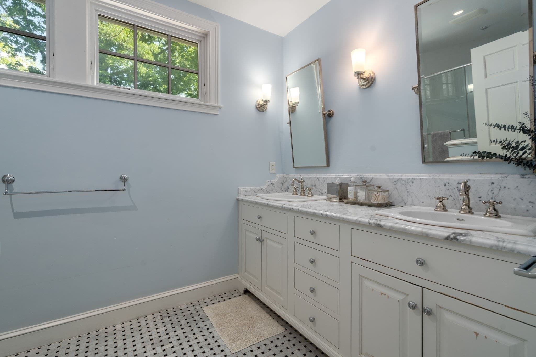
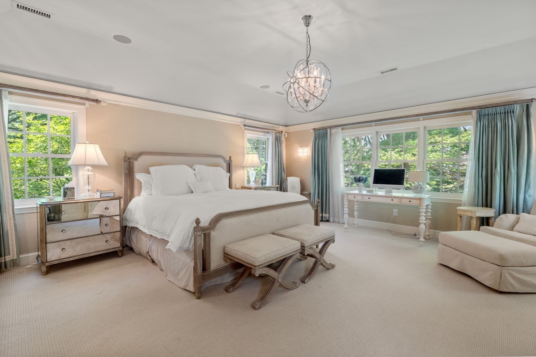
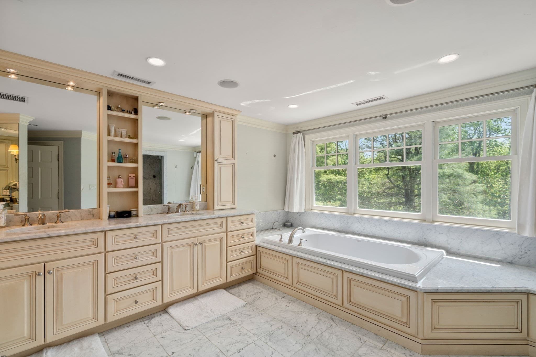
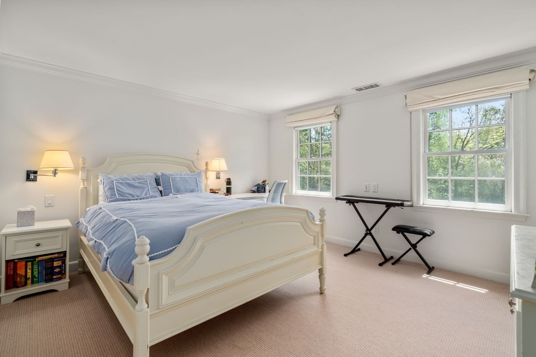
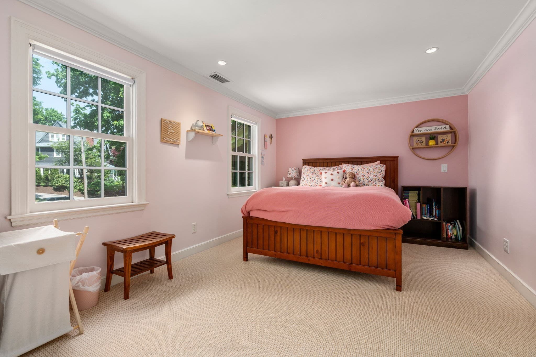
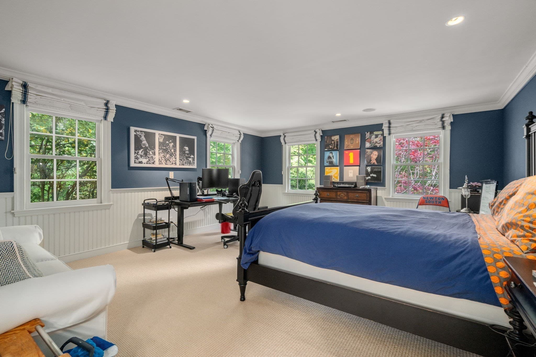
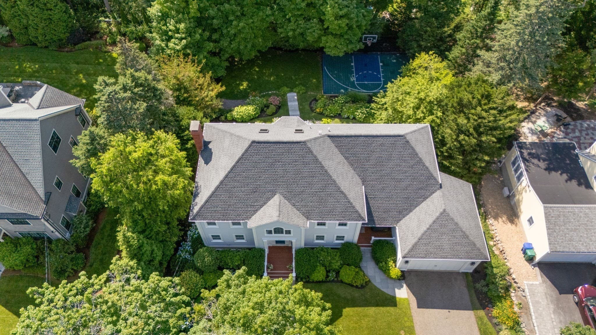
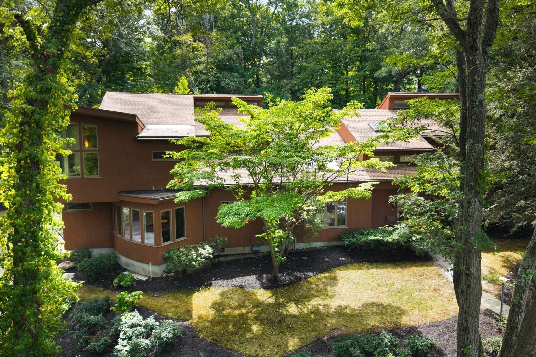
Welcome to 90 Suffolk Road, a truly special Chestnut Hill residence where classic architecture, beautiful proportions, and a warm, welcoming feel come together on approximately one private acre. From the moment you arrive, there is a sense of space, privacy, and timeless elegance that makes this house feel like home. Sunlight fills the gracious main level, where generously sized rooms flow naturally from one to the next. The spacious cooks kitchen is made for gathering, while the elegant living and dining rooms provide the perfect setting for entertaining. A fireplaced den or office offers a cozy retreat, and the living room fireplace adds warmth and character. A beautifully appointed in-law suite with full bath provides exceptional flexibility for guests or extended family visits. A wraparound deck overlooks the expansive grounds. Upstairs, the primary suite is a peaceful retreat, with a spa-like bath, two custom walk-in closets, and beautiful views across the property. Three additional spacious bedrooms and 2 bathrooms complete the second level. The walk-out lower level adds another dimension to the home, with a comfortable family room, playroom, and bonus office space. The grounds are magical—private and lush, and offering a rare sense of space in one of Chestnut Hill's most sought-after neighborhoods. Close proximity to Boston, public transportation, major hospitals, schools, and shopping.
Highlights
Property details
- MLS #
- 73579970
- Property type
- Single Family Residence
- Subdivision
- N/A
- Status
- Active
- Days on market
- 5
- On market date
- September 19, 2026
- Stories
- N/A
- Total bathrooms
- 5.5
- Garage spaces
- 2
- Parking spaces
- 6
- Lot size
- 1 acres
Location
Get directions →Nearby schools
Within 10 miles · public school directory data (NCES)
- Enrollment
- 213
- Student:teacher ratio
- 10.1:1
- District
- Newton
- Enrollment
- 661
- Student:teacher ratio
- 10.2:1
- District
- Newton
- Enrollment
- 1,837
- Student:teacher ratio
- 11.6:1
- District
- Newton
Walkability
Blended score for Newton's center: EPA's National Walkability Index (street network, transit, land-use mix) combined with nearby-amenity density. 60% EPA National Walkability Index + 40% nearby-amenity density (Google Places).
Market position
How this listing compares to current activity in Newton, from live MLS data.
Mortgage calculator
Estimate only - actual rate and payment depend on your lender, credit, and loan program.
Adjust tax / insurance estimates
Similar homes you might like
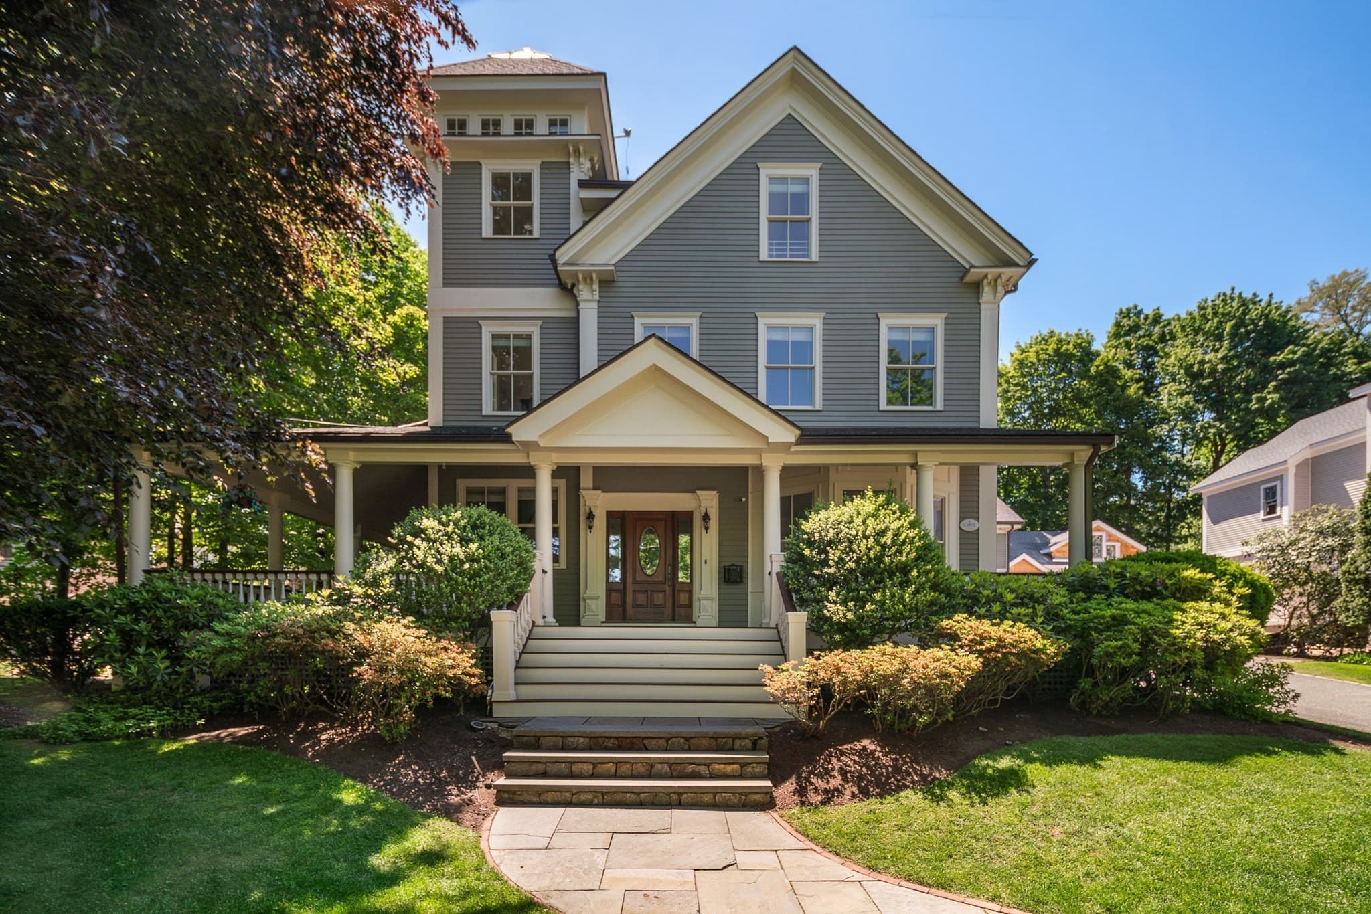
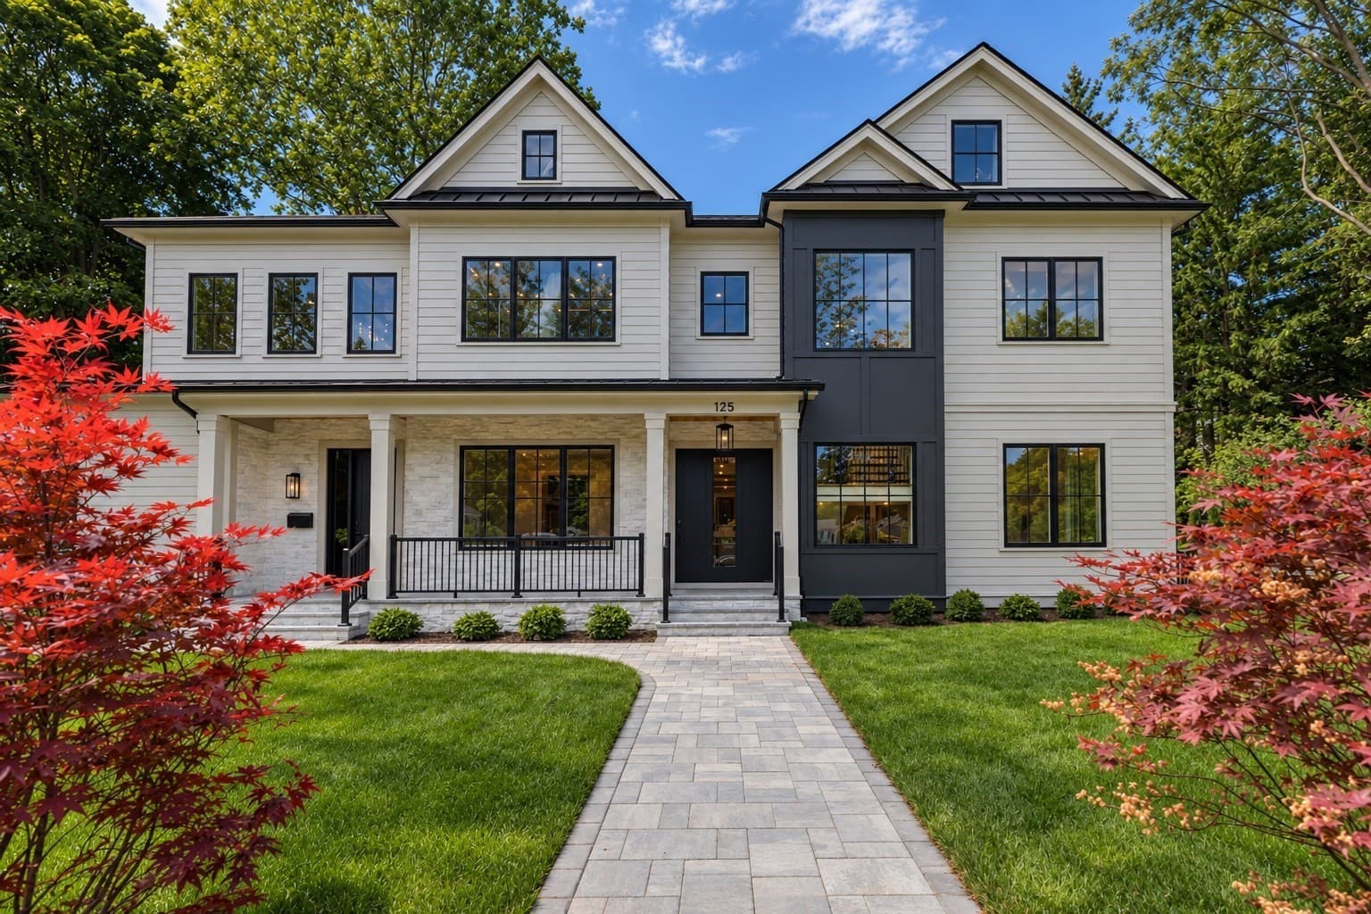
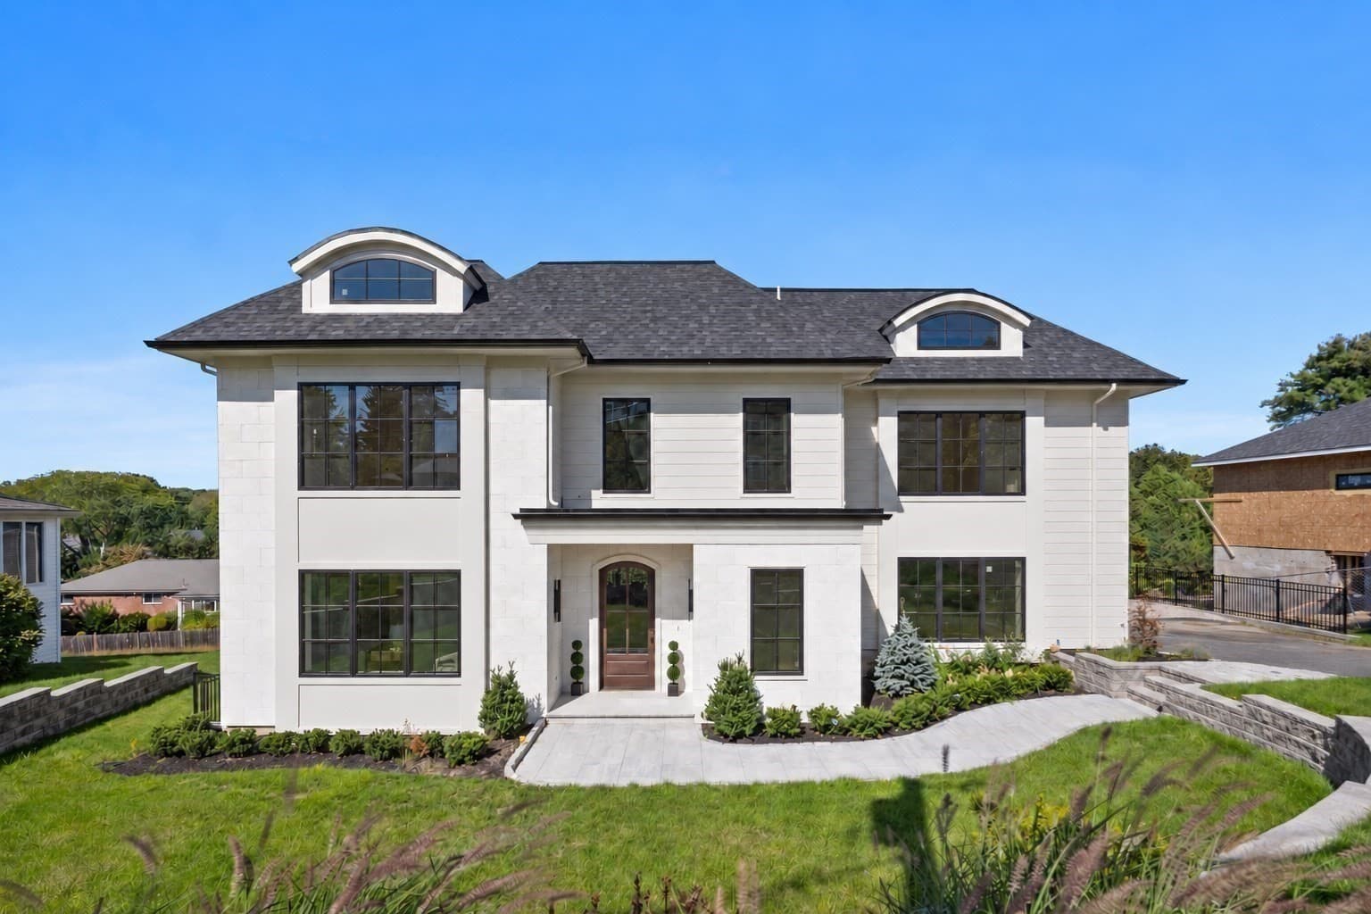
Data source: Listing information provided by MLS Property Information Network via Trestle/CoreLogic. Last updated 2 days ago.
Information herein deemed reliable but not guaranteed; all measurements, school assignments, HOA fees, taxes, and feature lists are approximate and should be independently verified. Equal Housing Opportunity.