
$665,000
About this home
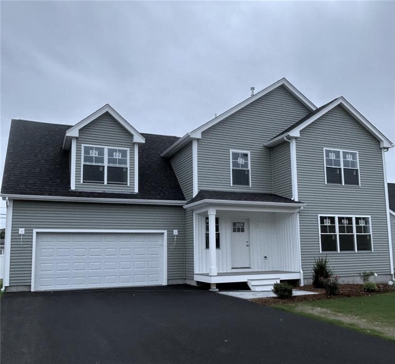
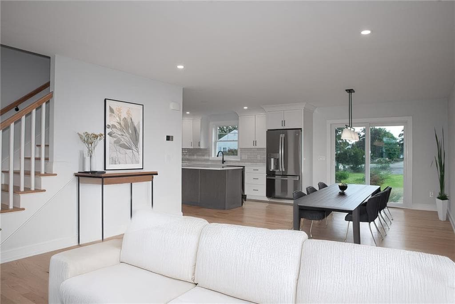
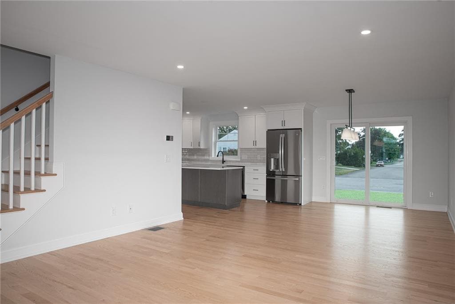
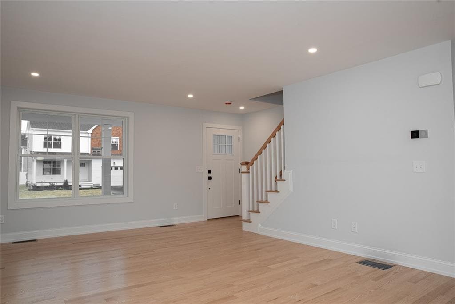
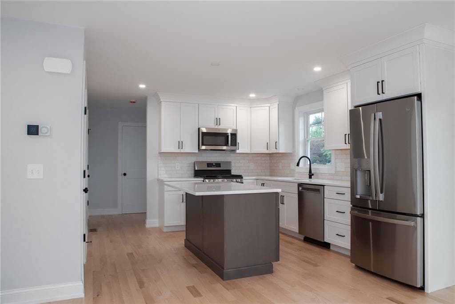
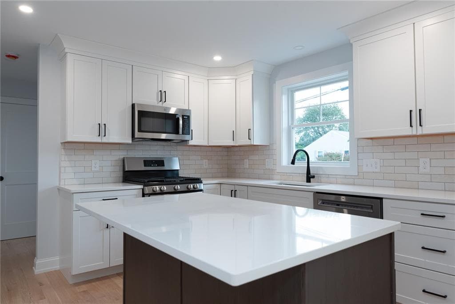
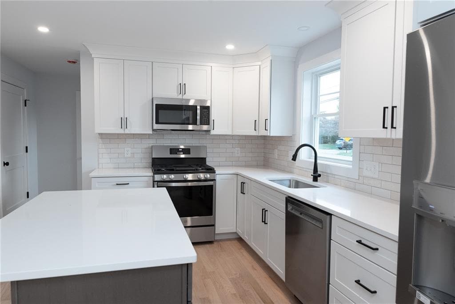
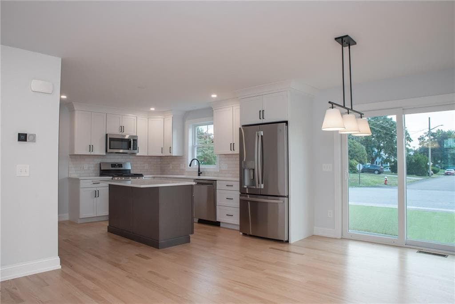
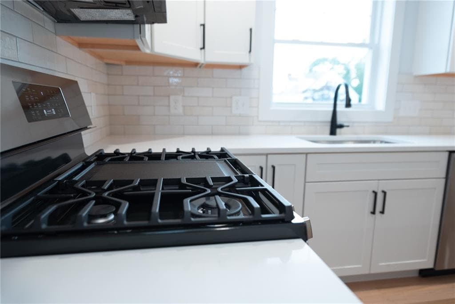
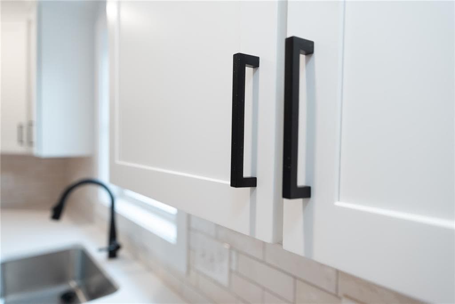
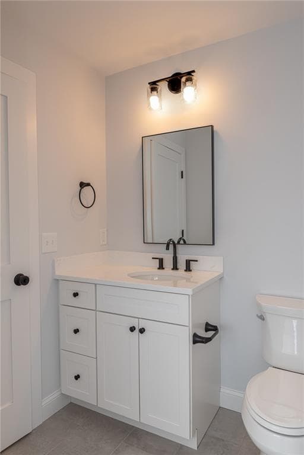
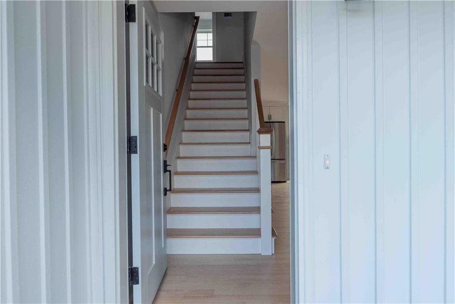
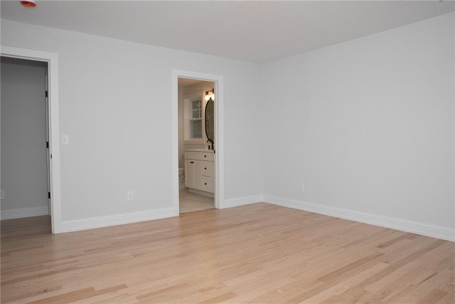
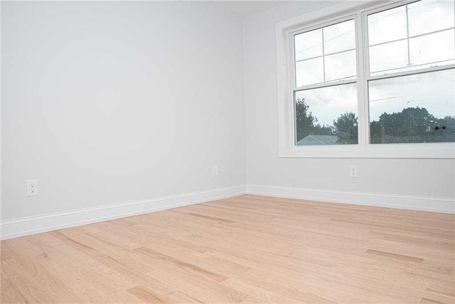
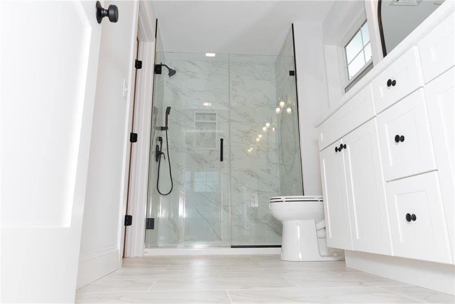
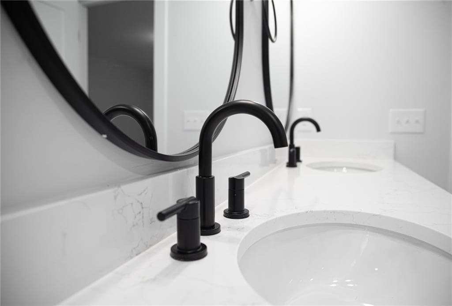
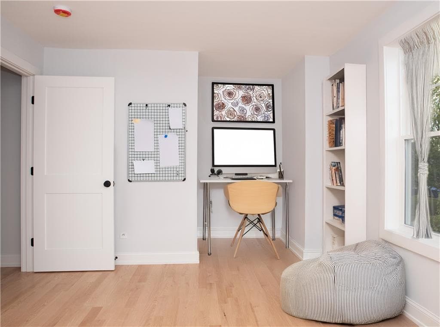
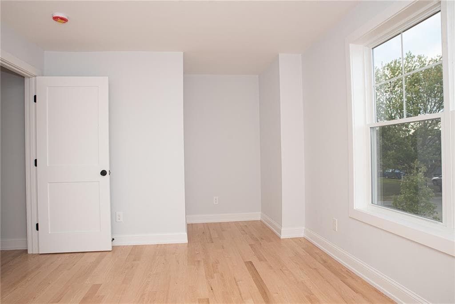
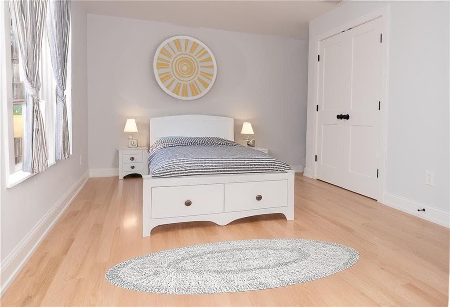
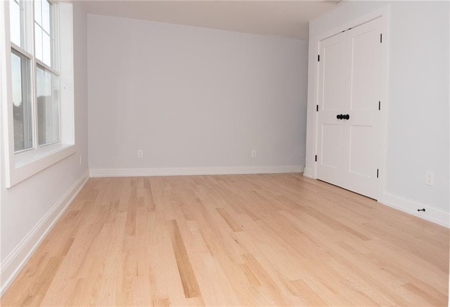
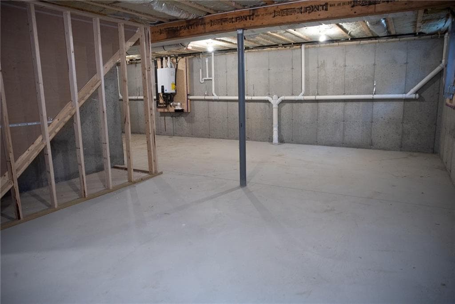
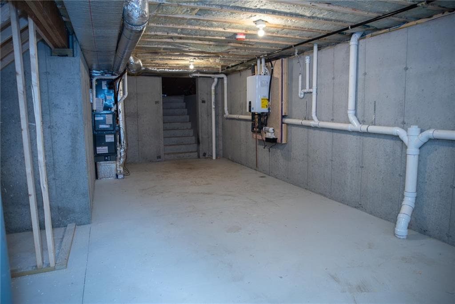
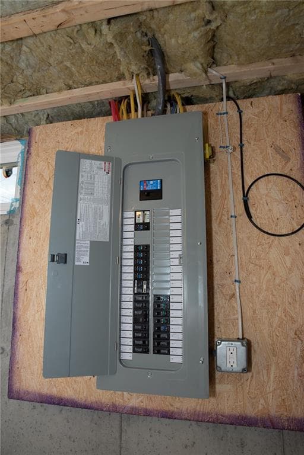
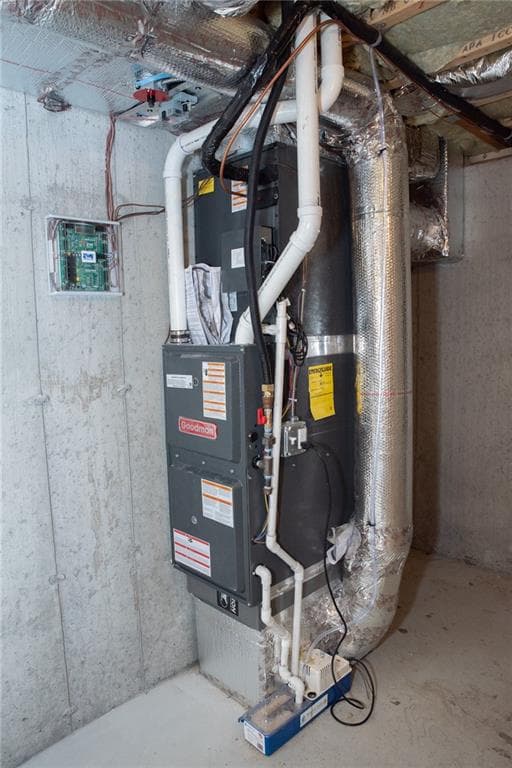
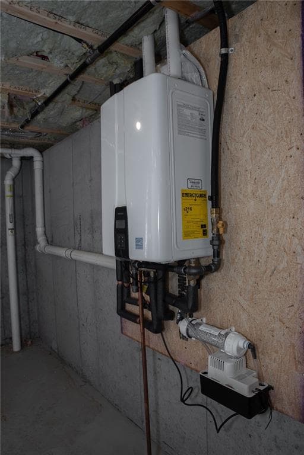
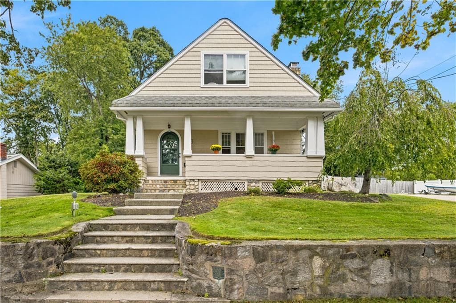
Welcome to 36 Recess Lane — one of the FINAL THREE homes to be built in this brand new neighborhood in Hoxie. This home will be complete and ready for you to call it home before Thanksgiving! Tucked into one of Warwick's most convenient and sought-after communities, this home delivers nearly 2,200 square feet of thoughtfully designed living space. Inside, you'll find 3 bedrooms plus a spacious bonus room above the two-car garage (perfect to use as a 4th bedroom, home office, gym, guest space or media room), two full baths, a convenient half-bath, and an open-concept kitchen, dining, and living area built for everyday life and easy entertaining. An integrated two-car garage adds convenience. Every detail is covered: natural gas, city water, sanitary sewer, underground utilities, and trash removal are all in place, with gorgeous landscaping being worked on now. All that's left to do is pack your boxes. Location, location, location: 20 minutes to Providence, 30 minutes to Newport, 40 minutes to URI and South County beaches, 1 hour to Boston, 2 hours to NYC. Photos shown are of another completed home in the neighborhood, built from the same home design. SOME FINISHES MAY VARY.
Highlights
Property details
- MLS
- Rhode Island Association of REALTORS
- MLS #
- 1425954
- Property type
- Single Family Residence
- Subdivision
- Hoxie
- Status
- Active
- Days on market
- N/A
- On market date
- October 14, 2026
- Stories
- N/A
- Total bathrooms
- 2.5
- Garage spaces
- 2
- Parking spaces
- 6
- Lot size
- 0.1687 acres
Market position
How this listing compares to current activity in Warwick, from live MLS data.
Mortgage calculator
Estimate only - actual rate and payment depend on your lender, credit, and loan program.
Adjust tax / insurance estimates
Similar homes you might like
Data source: Listing information provided by Rhode Island Association of REALTORS via Trestle/CoreLogic. Last updated 1 days ago.
Information herein deemed reliable but not guaranteed; all measurements, school assignments, HOA fees, taxes, and feature lists are approximate and should be independently verified. Equal Housing Opportunity.