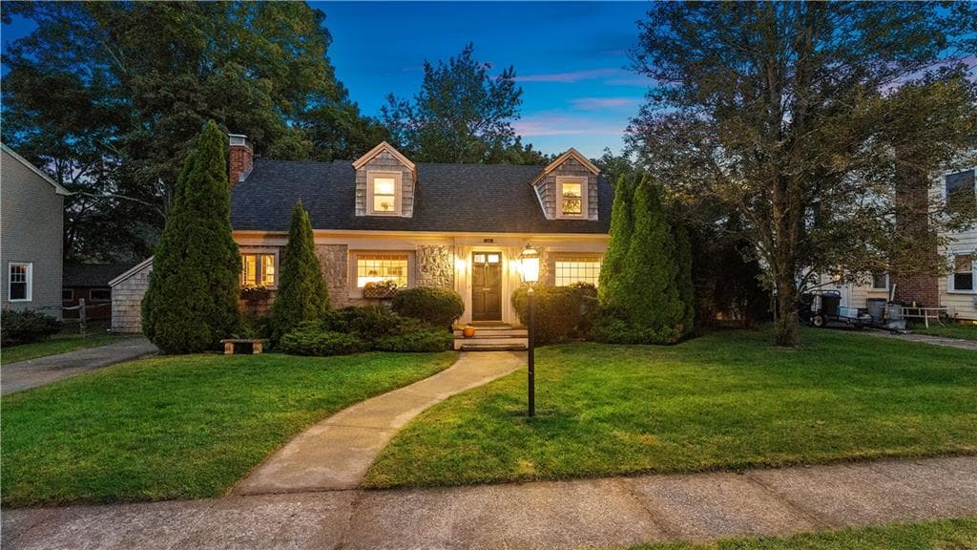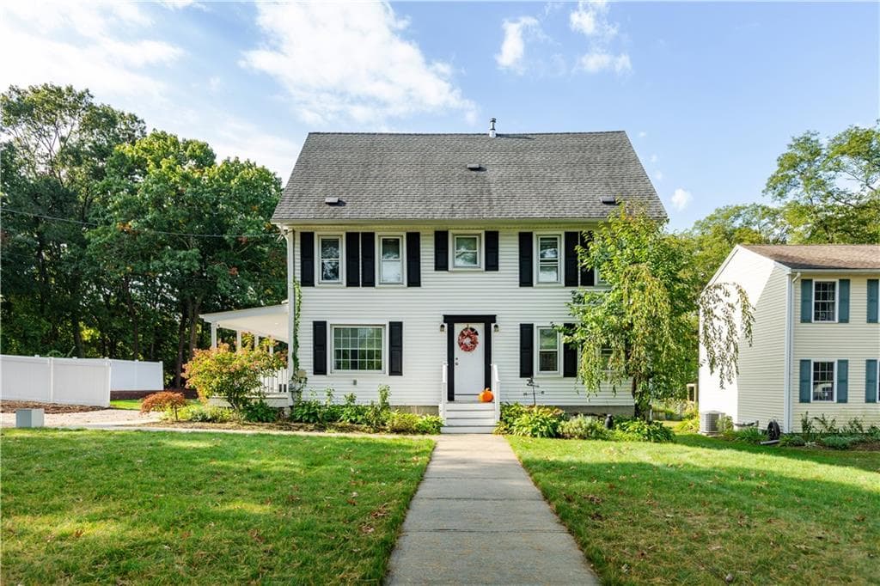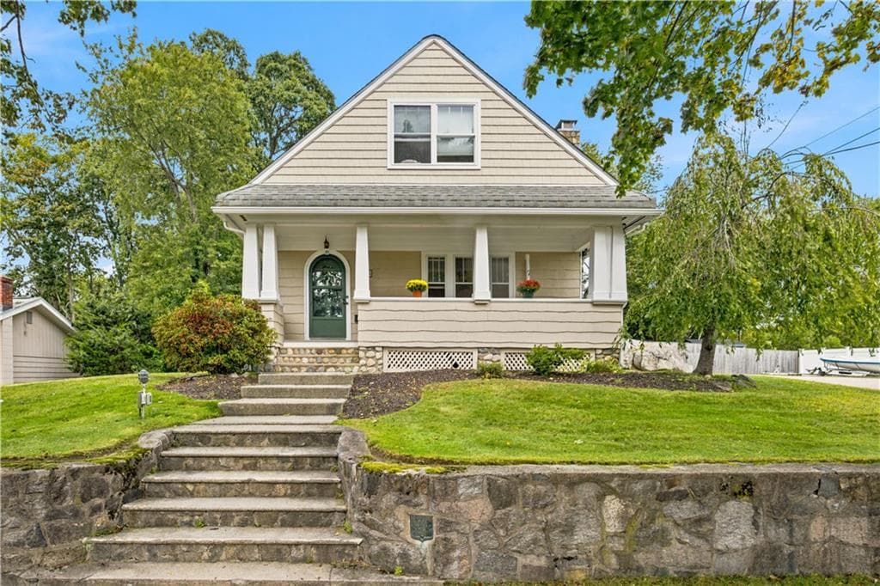
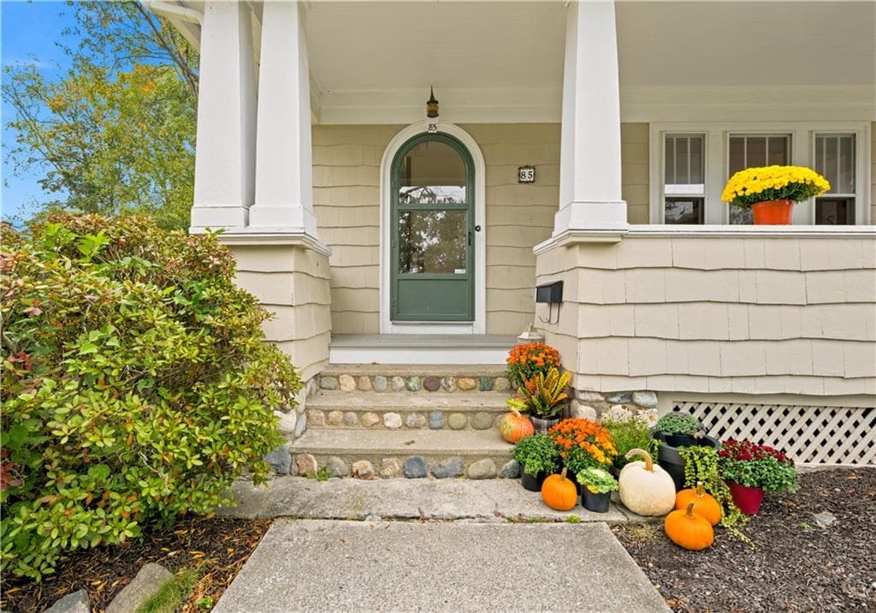
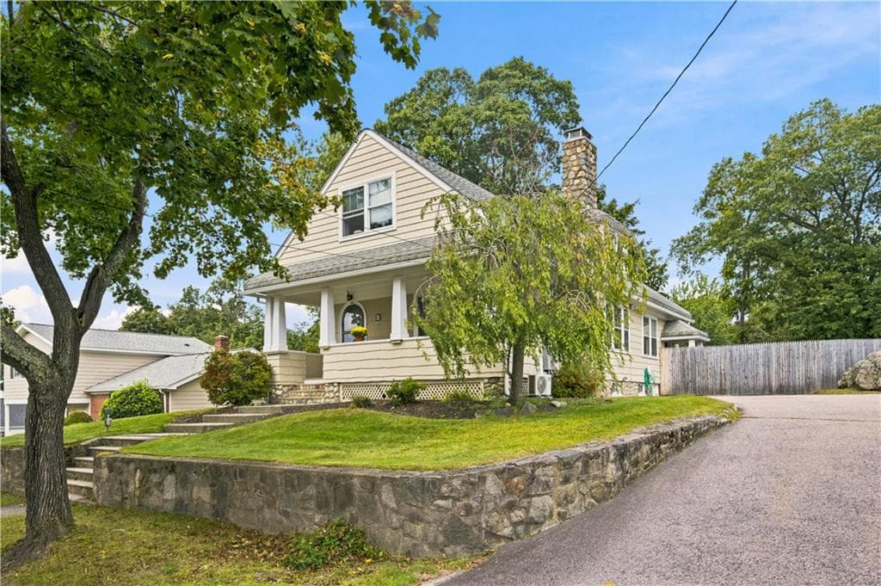
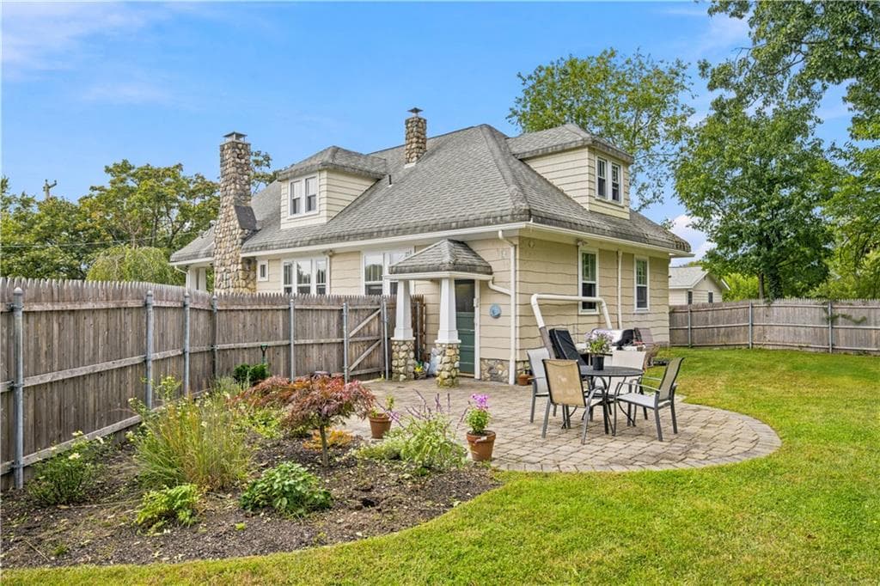
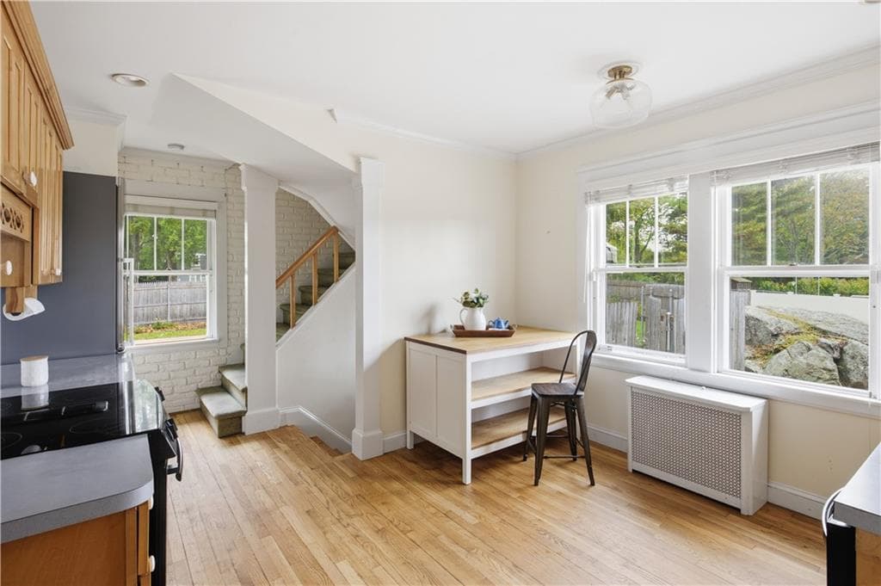
Single Family Residence at 85 Pleasant View Road, Warwick
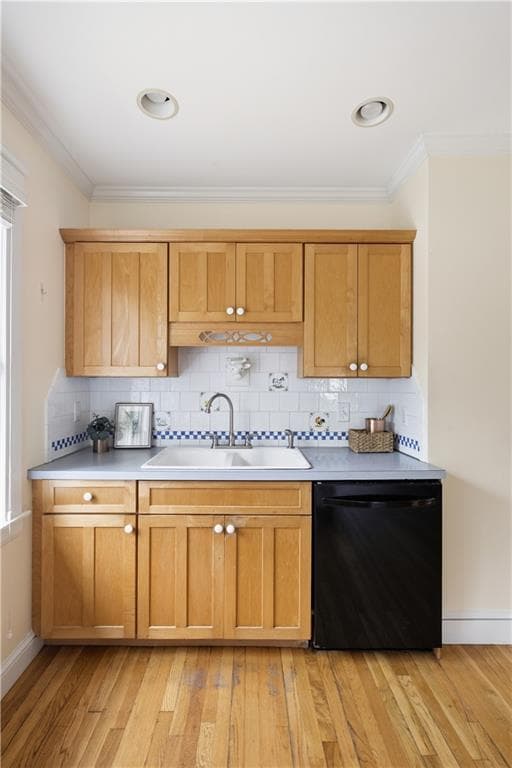
Single Family Residence at 85 Pleasant View Road, Warwick, photo 2 of 25
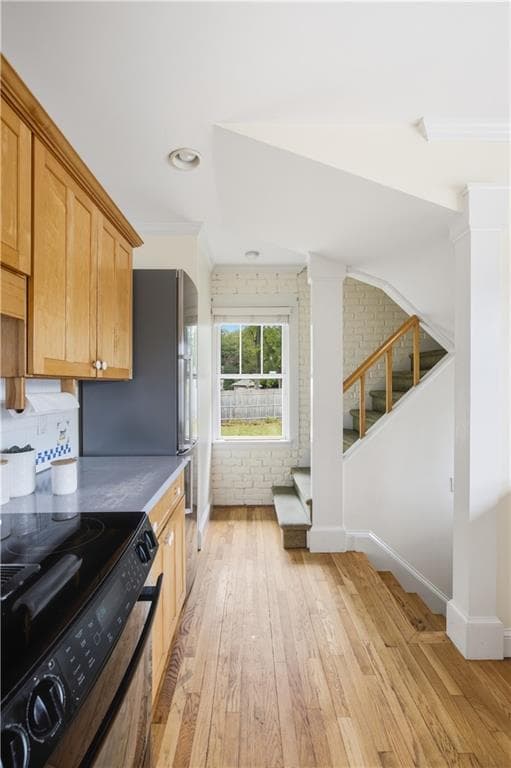
Single Family Residence at 85 Pleasant View Road, Warwick, photo 3 of 25
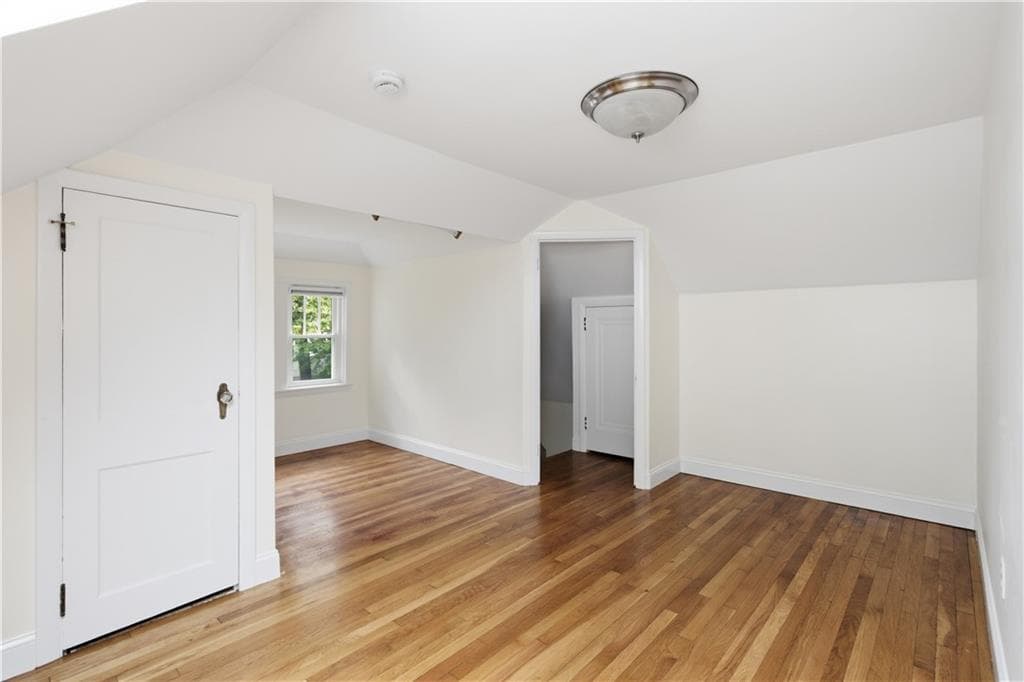
Single Family Residence at 85 Pleasant View Road, Warwick, photo 4 of 25
Single Family Residence at 85 Pleasant View Road, Warwick, photo 5 of 25
Single Family Residence at 85 Pleasant View Road, Warwick, photo 6 of 25
Single Family Residence at 85 Pleasant View Road, Warwick, photo 7 of 25
Single Family Residence at 85 Pleasant View Road, Warwick, photo 8 of 25
Single Family Residence at 85 Pleasant View Road, Warwick, photo 9 of 25
Single Family Residence at 85 Pleasant View Road, Warwick, photo 10 of 25
Single Family Residence at 85 Pleasant View Road, Warwick, photo 11 of 25
Single Family Residence at 85 Pleasant View Road, Warwick, photo 12 of 25
Single Family Residence at 85 Pleasant View Road, Warwick, photo 13 of 25
Single Family Residence at 85 Pleasant View Road, Warwick, photo 14 of 25
Single Family Residence at 85 Pleasant View Road, Warwick, photo 15 of 25
Single Family Residence at 85 Pleasant View Road, Warwick, photo 16 of 25
Single Family Residence at 85 Pleasant View Road, Warwick, photo 17 of 25
Single Family Residence at 85 Pleasant View Road, Warwick, photo 18 of 25
Single Family Residence at 85 Pleasant View Road, Warwick, photo 19 of 25
Single Family Residence at 85 Pleasant View Road, Warwick, photo 20 of 25
Single Family Residence at 85 Pleasant View Road, Warwick, photo 21 of 25
Single Family Residence at 85 Pleasant View Road, Warwick, photo 22 of 25
Single Family Residence at 85 Pleasant View Road, Warwick, photo 23 of 25
Single Family Residence at 85 Pleasant View Road, Warwick, photo 24 of 25
Single Family Residence at 85 Pleasant View Road, Warwick, photo 25 of 25
25 photos

$620,000

85 Pleasant View Road
Warwick, RI 02888
Listed by Susan Schultz
Bedrooms
4
Bathrooms
2
Living area
1,980 sqft
Year built
1915

About this home

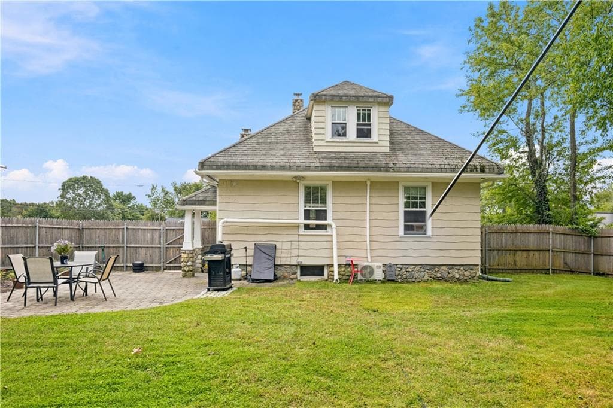
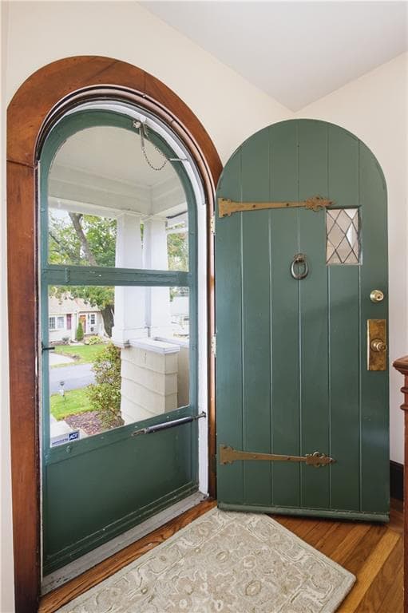
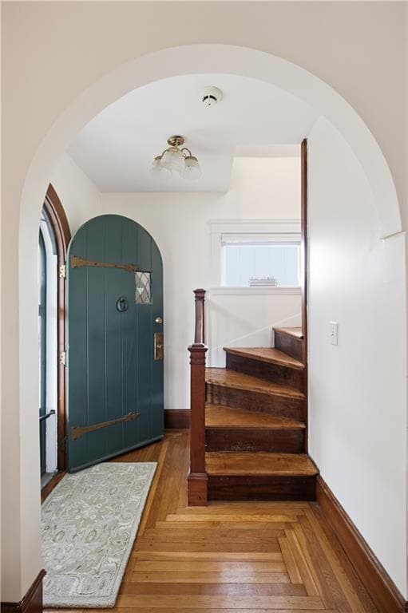
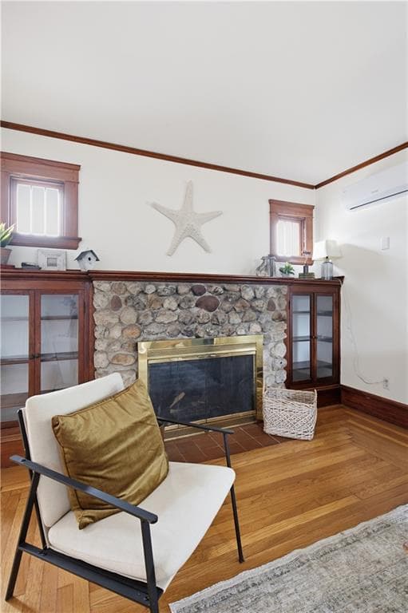
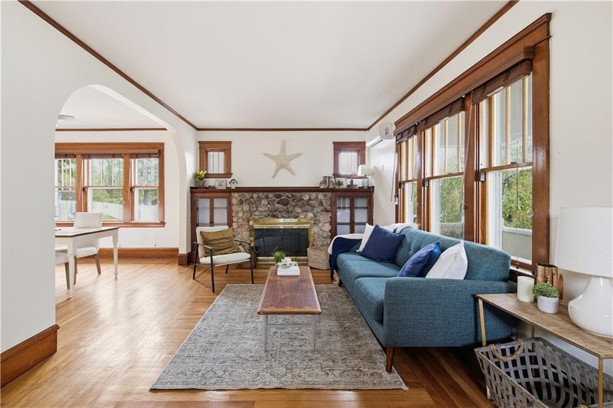
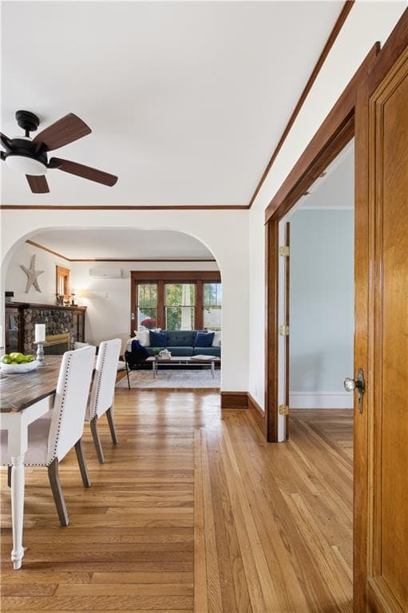
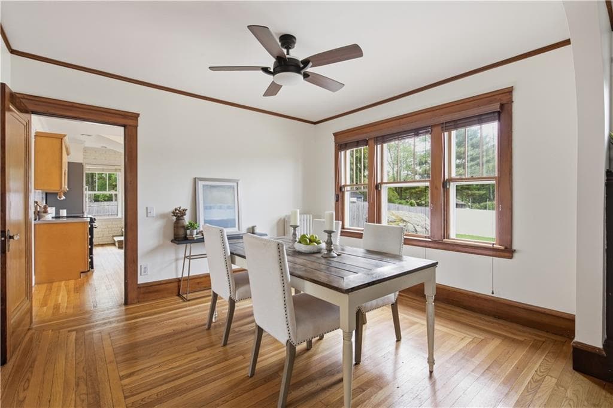
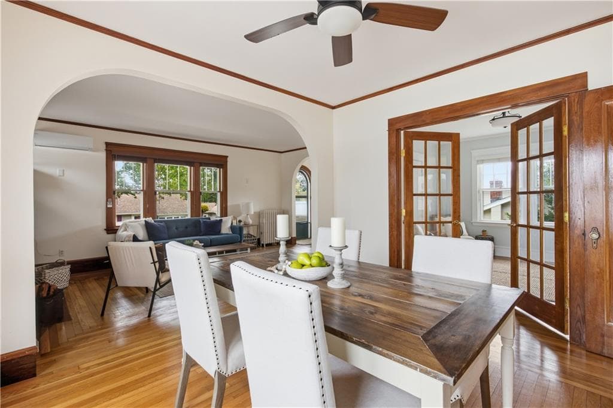
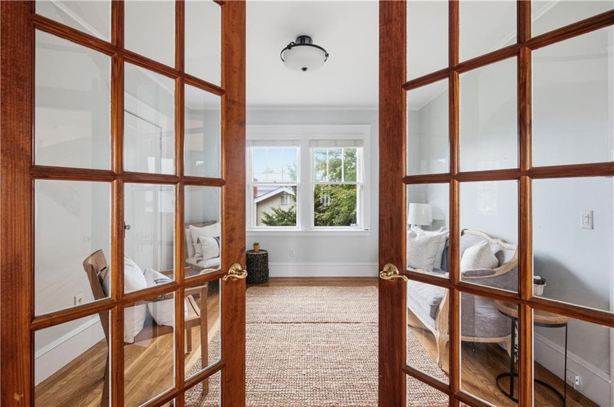
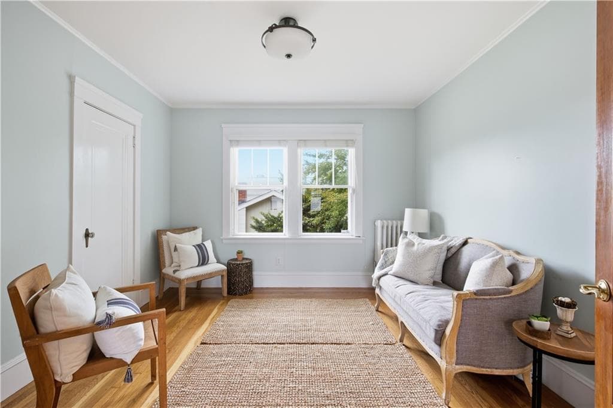
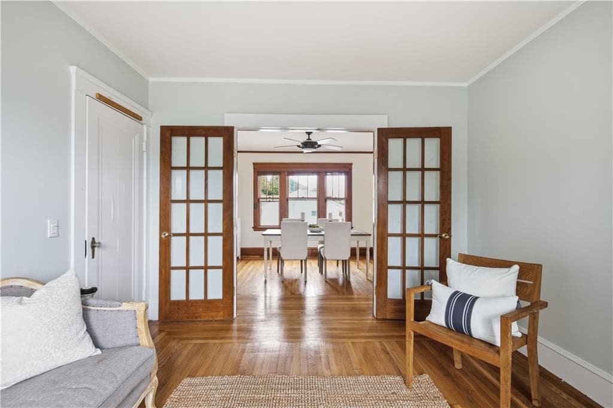
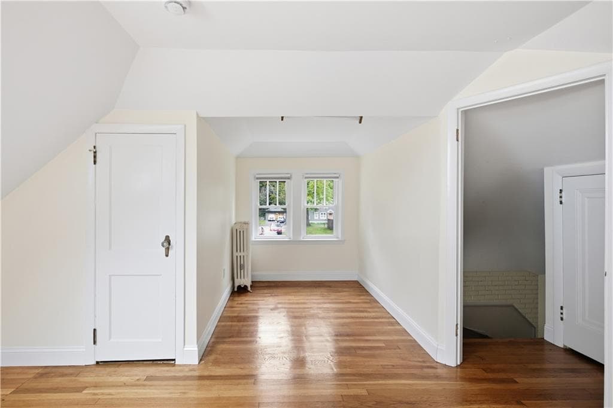
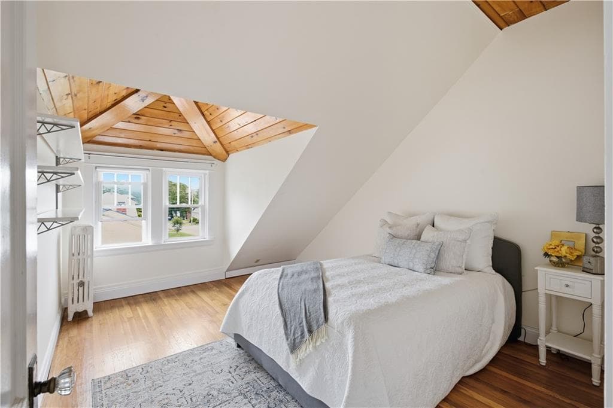
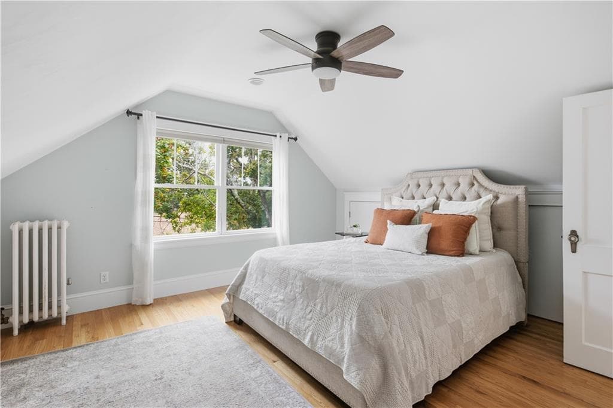
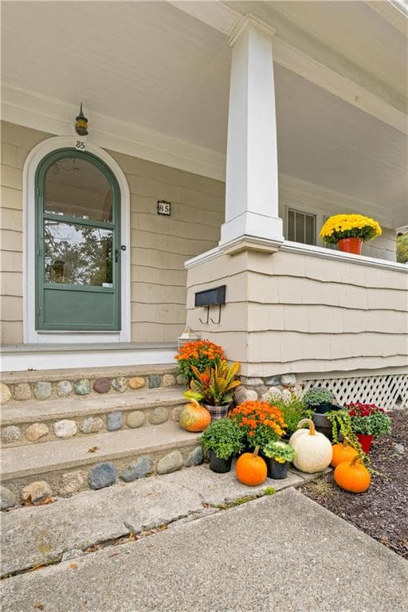
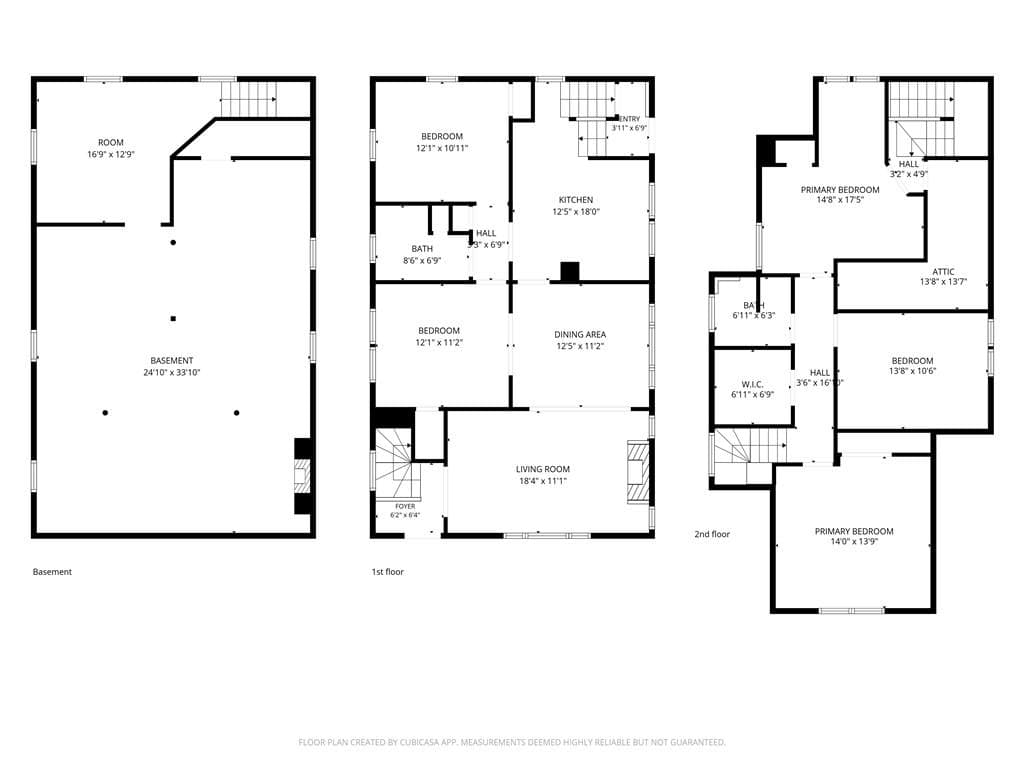
85 Pleasant View Road Welcomes you to a beautifully maintained Craftsman-style home in the sought-after Gaspee Plateau neighborhood, just a short stroll from Pawtuxet Village and Narragansett Bay. Uniquely Rich in character, the home features exquisite woodwork, graceful archways, gleaming hardwood floors throughout this home. The spacious living room, anchored by a cozy fieldstone fireplace, is perfect for relaxing or entertaining. A formal dining room sets the scene for memorable gatherings, while the inviting first-floor office—with French doors—offers a flexible space for work or leisure. This generous sized home hosts 4 bedroom with one on the first floor. There is even a back staircase looping the 2nd floor to the back entrance. Set high on a hill on an expansive quarter-acre lot, the property also features a large, fenced yard. Enjoy easy access to local restaurants, shops, Salter Grove Memorial Park, Wyman Elementary School, and St. Peter’s school. Meticulously cared for, the home has a spotless interior and recent upgrades, including new sprinkler system and potting shed & fence, Mini splits help cool the whole first floor. This Gaspee Plateau gem is ready for its next chapter—come make it your own and create lasting memories.

Highlights

Fireplace

Property details

MLS
Rhode Island Association of REALTORS
MLS #
1425076
Property type
Single Family Residence
Subdivision
Gaspee Plateau/ Pawtuxet Village
Status
Active
Days on market
N/A
On market date
October 5, 2026
Stories
N/A
Total bathrooms
2
Garage spaces
N/A
Parking spaces
6
Lot size
0.29 acres
Loading map…

Nearby schools

Within 10 miles. School directory data from the National Center for Education Statistics (NCES), accessed via the Urban Institute Education Data API. Local Score is calculated by INNOVATE Real Estate; where a state rating is shown, it comes from that state's own official school report card.

Elementary
Wyman School
0.14 mi away · Grades 0-5
Nearest school -- attendance-zone data not available here
3.0
Local Score (student-teacher ratio only (preliminary -- will incorporate state test-score data once available)) -- not an official state rating
Enrollment
288
Student:teacher ratio
15.2:1
District
Warwick
Middle
Park View Middle School
1.81 mi away · Grades 6-8
Nearest school -- attendance-zone data not available here
5.0
Local Score (student-teacher ratio only (preliminary -- will incorporate state test-score data once available)) -- not an official state rating
Enrollment
680
Student:teacher ratio
11.9:1
District
Cranston
High
Pilgrim High School
1.1 mi away · Grades 9-12
Nearest school -- attendance-zone data not available here
5.0
Local Score (student-teacher ratio only (preliminary -- will incorporate state test-score data once available)) -- not an official state rating
Enrollment
1,176
Student:teacher ratio
10.9:1
District
Warwick

Walkability

Blended score for Warwick's center, calculated by INNOVATE Real Estate from two sources: the EPA's National Walkability Index (street network, transit, land-use mix) and Google Places amenity data (what's actually reachable on foot from this point). 60% EPA National Walkability Index + 40% nearby-amenity density (Google Places).

70
Walkable
out of 100
EPA National Walkability Index
13.3 / 20 -- Above average walkable
Google Places amenity density
75 / 100
Restaurants & cafes12
Grocery stores1
Parks9
Schools4
Transit stops20
Pharmacies0

Market position

How this listing compares to current activity in Warwick, from live MLS data.

On the market 0 days -- 41 fewer days than Warwick's current average of 41 days.
For reference, the median list price across 555 active listings in Warwick right now is $425,000.

Mortgage calculator

Estimate only - actual rate and payment depend on your lender, credit, and loan program.

$
%
%
Adjust tax / insurance estimates
% / yr
$
/mo
Est. monthly payment
$3,884/mo
$124,000 down
$496,000 loan
Principal & interest$3,217
Property tax (est.)$517
Home insurance (est.)$150

Similar homes you might like

Data source: Listing information provided by Rhode Island Association of REALTORS via Trestle/CoreLogic. Last updated 19 hr ago.

Information herein deemed reliable but not guaranteed; all measurements, school assignments, HOA fees, taxes, and feature lists are approximate and should be independently verified. Equal Housing Opportunity.