
$2,389,000
About this home
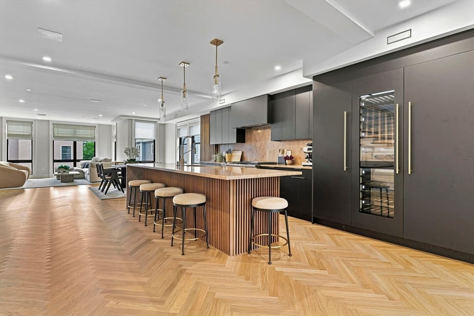
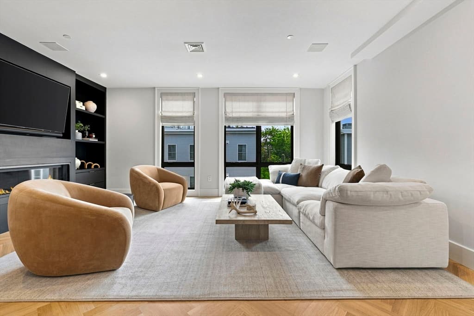
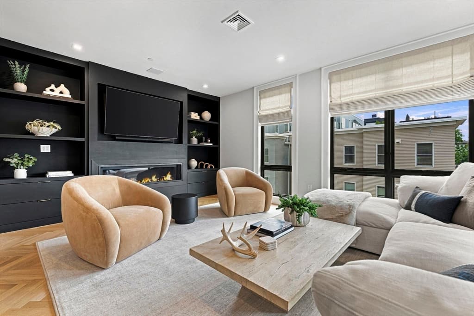
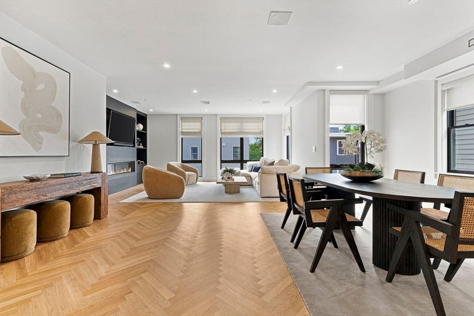
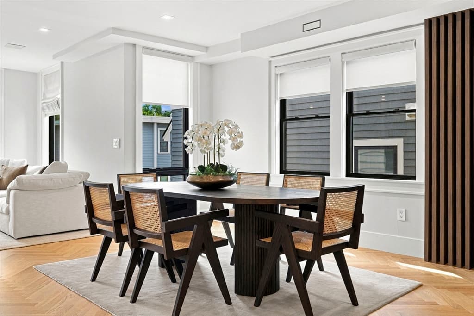
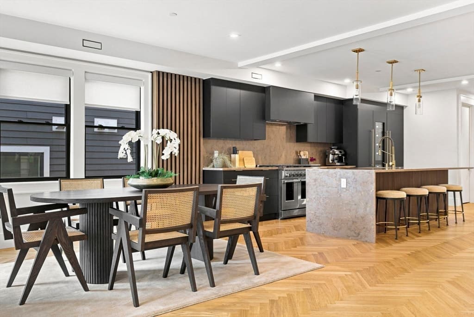
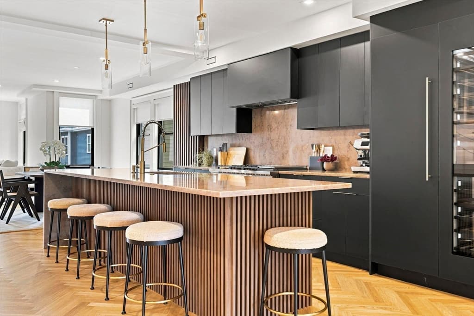
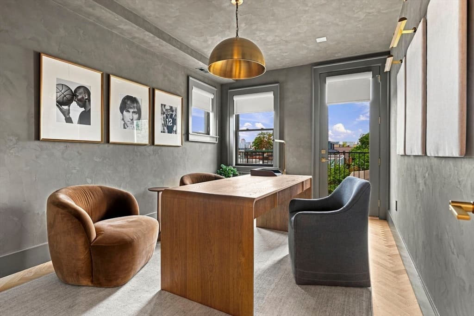

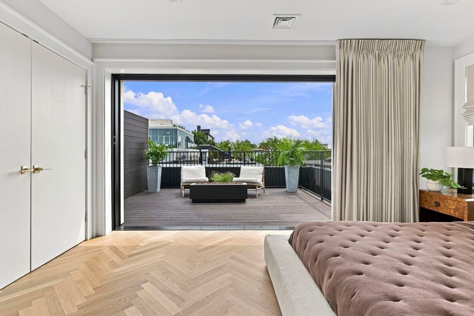
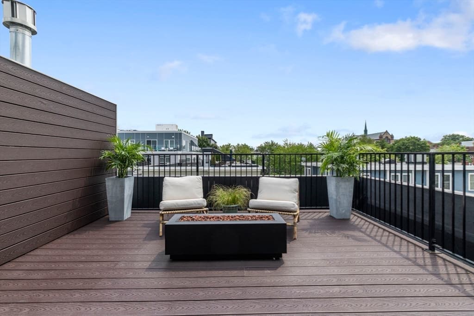
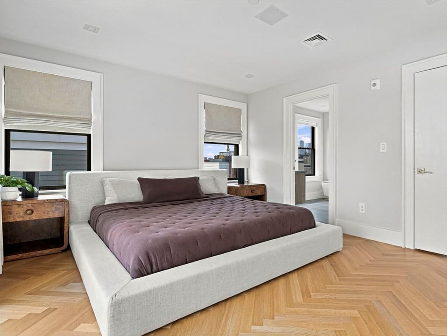
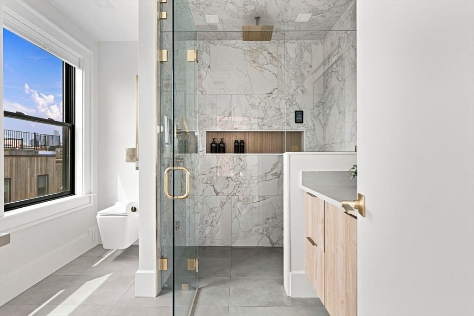
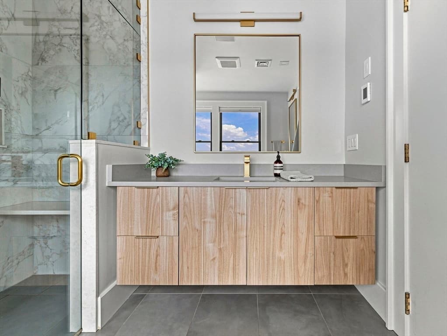
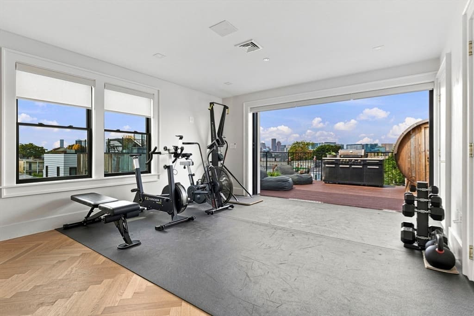
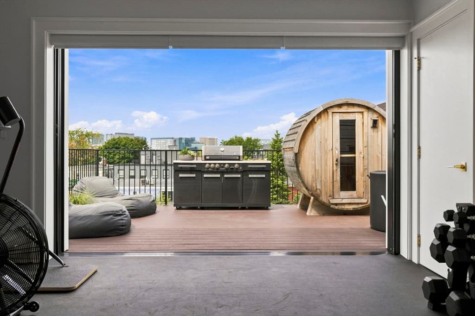
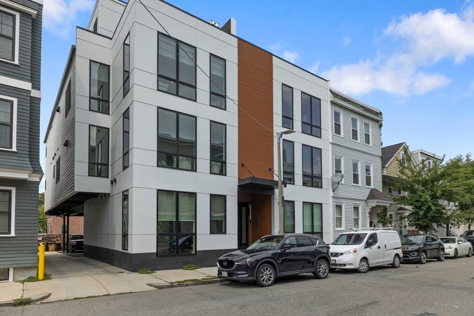
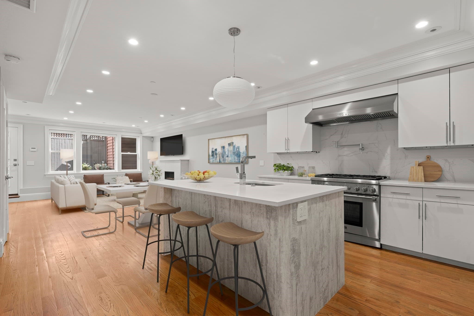
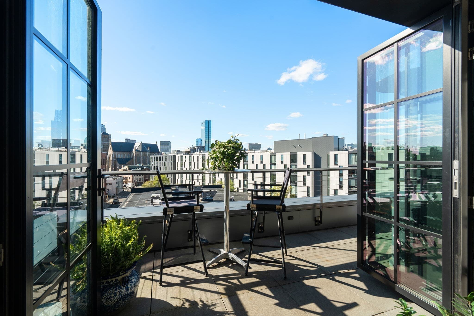
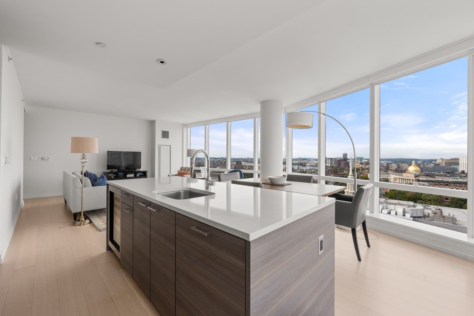
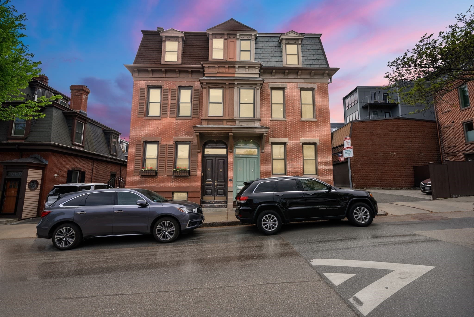
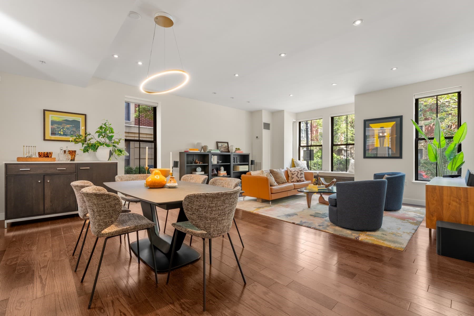
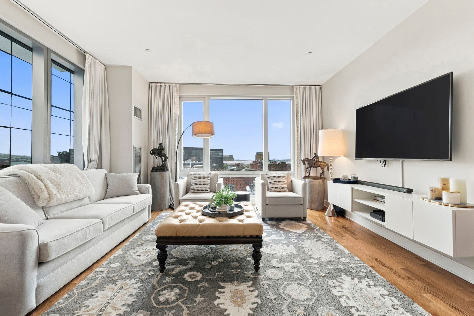
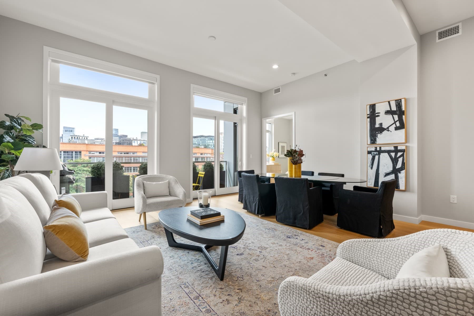
Experience elevated city living in this exceptional 2023-built penthouse where contemporary design, expansive living spaces, and multiple outdoor retreats come together in one of South Boston's most desirable locations. Spanning 2,245 square feet across a thoughtfully designed duplex layout, this 3-bedroom, 2.5-bath residence offers the scale and privacy of a single-family home with the ease of condominium living. The main level is anchored by a dramatic open- concept living and dining space featuring oversized windows, custom finishes, herringbone laid white oak flooring, and seamless access to two bedrooms and full bath. The chef-inspired kitchenimpresses with premium paneled Fisher & Paykel appliances, quartz countertops with full-height backsplash, an oversized island, and dedicated wine column. Upstairs, the primary suite is a true retreat with its own private deck complete with gas fire pit, spa-caliber bath featuring heated floors and a steam shower, and generous closet space. A spacious bonus room with wet bar creates the ideal setting for a private wellness studio, media room, home office or flex space,opening to another secluded deck complete with sauna, cold plunge, and hard-piped gas grill.Additional highlights include deeded covered parking, abundant storage, smart home technology, and custom window treatments throughout. Perfectly positioned in the heart of South Boston, enjoy easy access to the Seaport, downtown, major commuter routes, and the neighborhood's acclaimed restaurants, cafés, and waterfront destinations.
Highlights
Property details
- MLS #
- 73559078
- Property type
- Condominium
- Subdivision
- N/A
- Status
- Active
- Days on market
- 69
- On market date
- August 4, 2026
- Stories
- 2
- Total bathrooms
- 2.5
- Garage spaces
- N/A
- Parking spaces
- 1
- Lot size
- N/A
Location
Get directions →Nearby schools
Within 10 miles. School directory data from the National Center for Education Statistics (NCES), accessed via the Urban Institute Education Data API. Local Score is calculated by INNOVATE Real Estate; where a state rating is shown, it comes from that state's own official school report card.
- Enrollment
- 214
- Student:teacher ratio
- 8.2:1
- District
- Boston
- Enrollment
- 317
- Student:teacher ratio
- 10.2:1
- District
- UP Academy Charter School of Boston (District)
- Enrollment
- 439
- Student:teacher ratio
- 10.5:1
- District
- Boston
Walkability
Blended score for Boston's center, calculated by INNOVATE Real Estate from two sources: the EPA's National Walkability Index (street network, transit, land-use mix) and Google Places amenity data (what's actually reachable on foot from this point). 60% EPA National Walkability Index + 40% nearby-amenity density (Google Places).
Market position
How this listing compares to current activity in Boston, from live MLS data.
Mortgage calculator
Estimate only - actual rate and payment depend on your lender, credit, and loan program.
Adjust tax / insurance estimates
Similar homes you might like

Data source: Listing information provided by MLS Property Information Network via Trestle/CoreLogic. Last updated August 8, 2026.
Information herein deemed reliable but not guaranteed; all measurements, school assignments, HOA fees, taxes, and feature lists are approximate and should be independently verified. Equal Housing Opportunity.