
$435,000
About this home
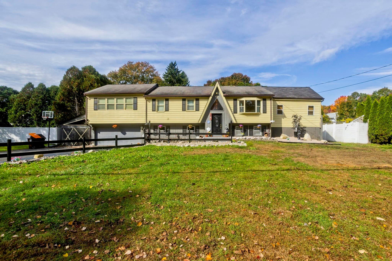
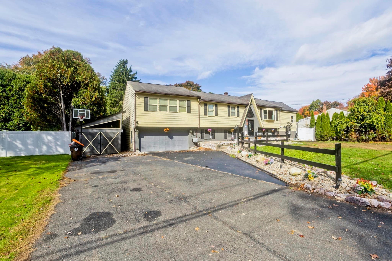
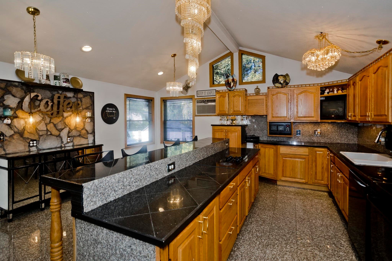
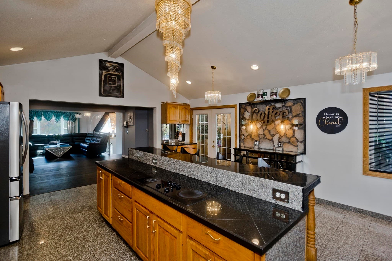
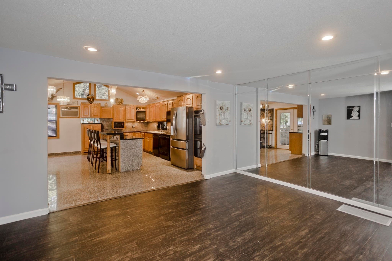
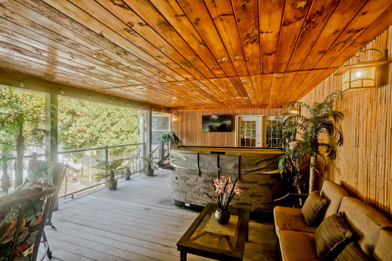
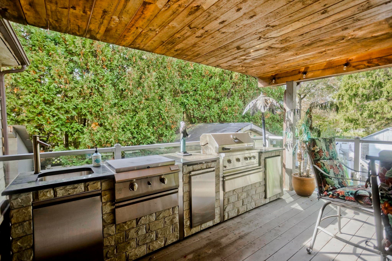
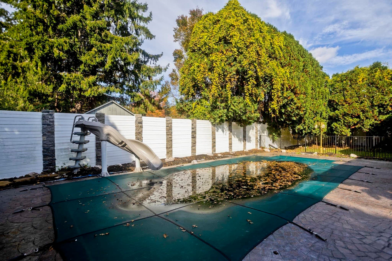
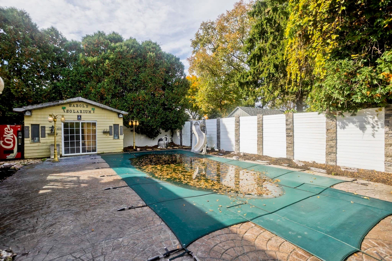
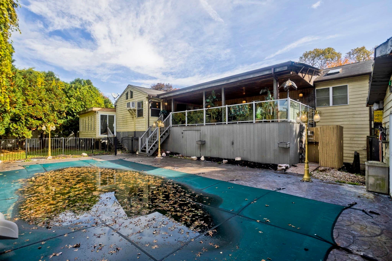
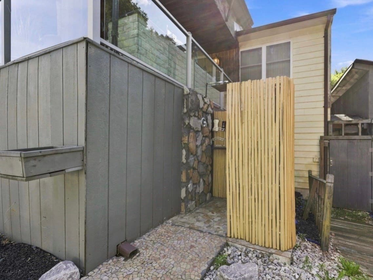
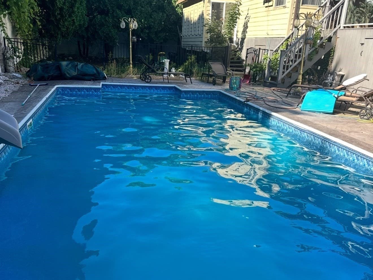
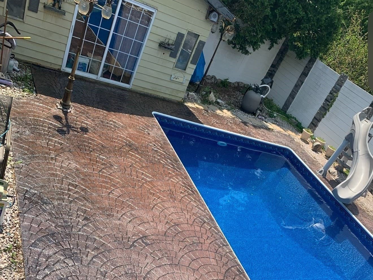
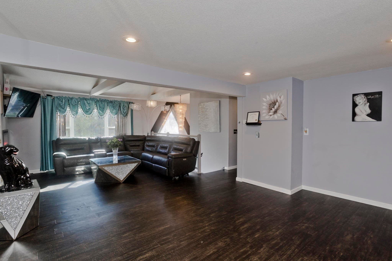
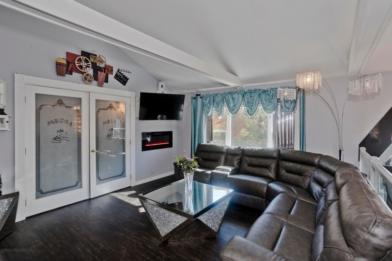
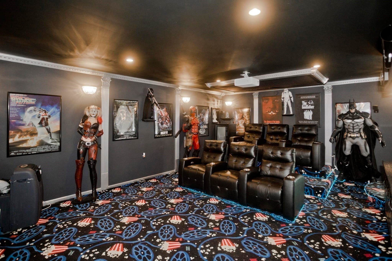
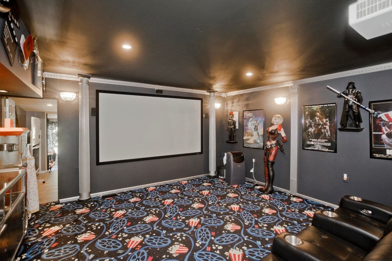
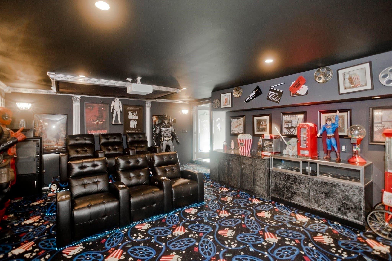
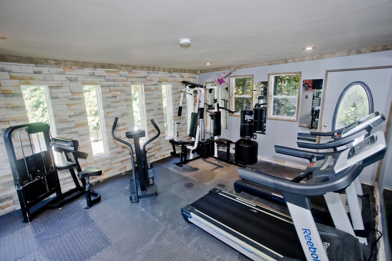
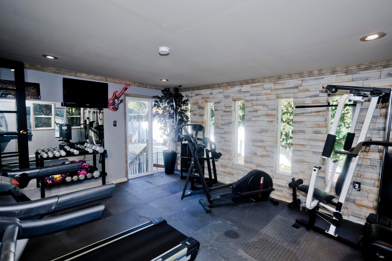
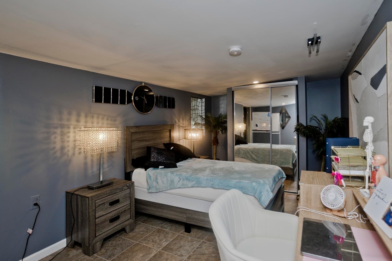
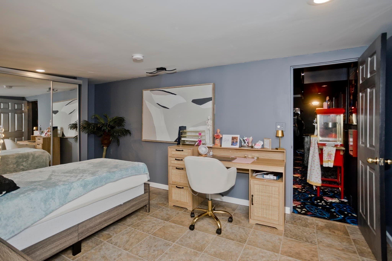
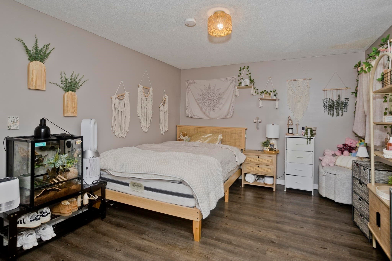
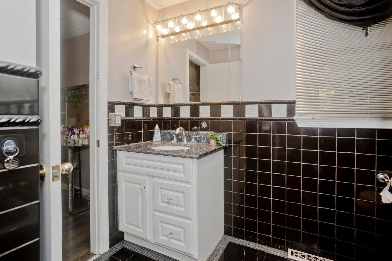
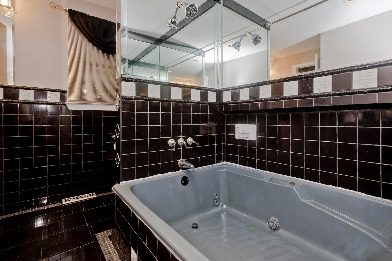
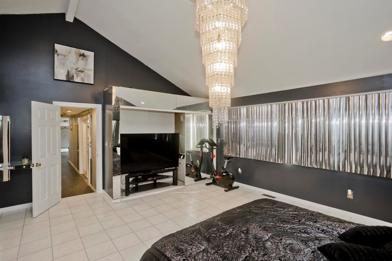
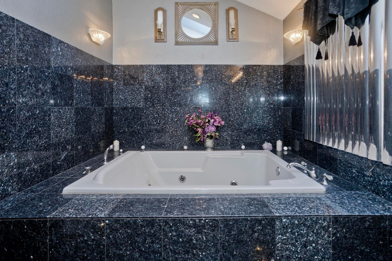
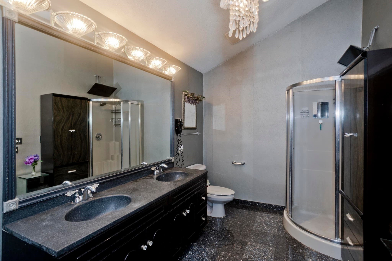
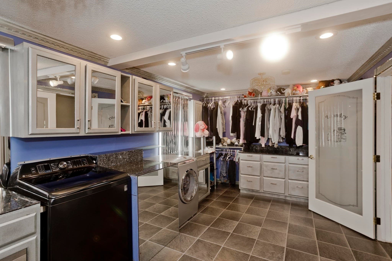
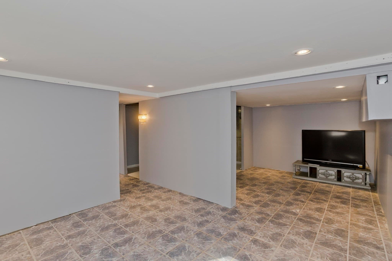
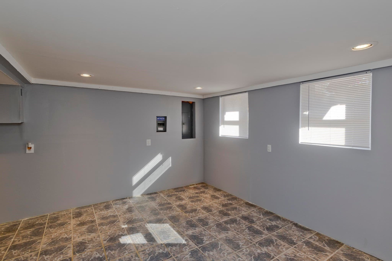
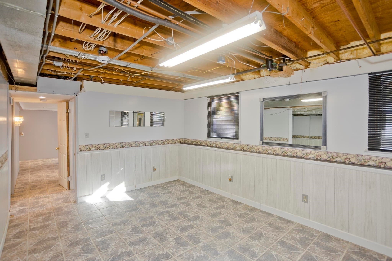
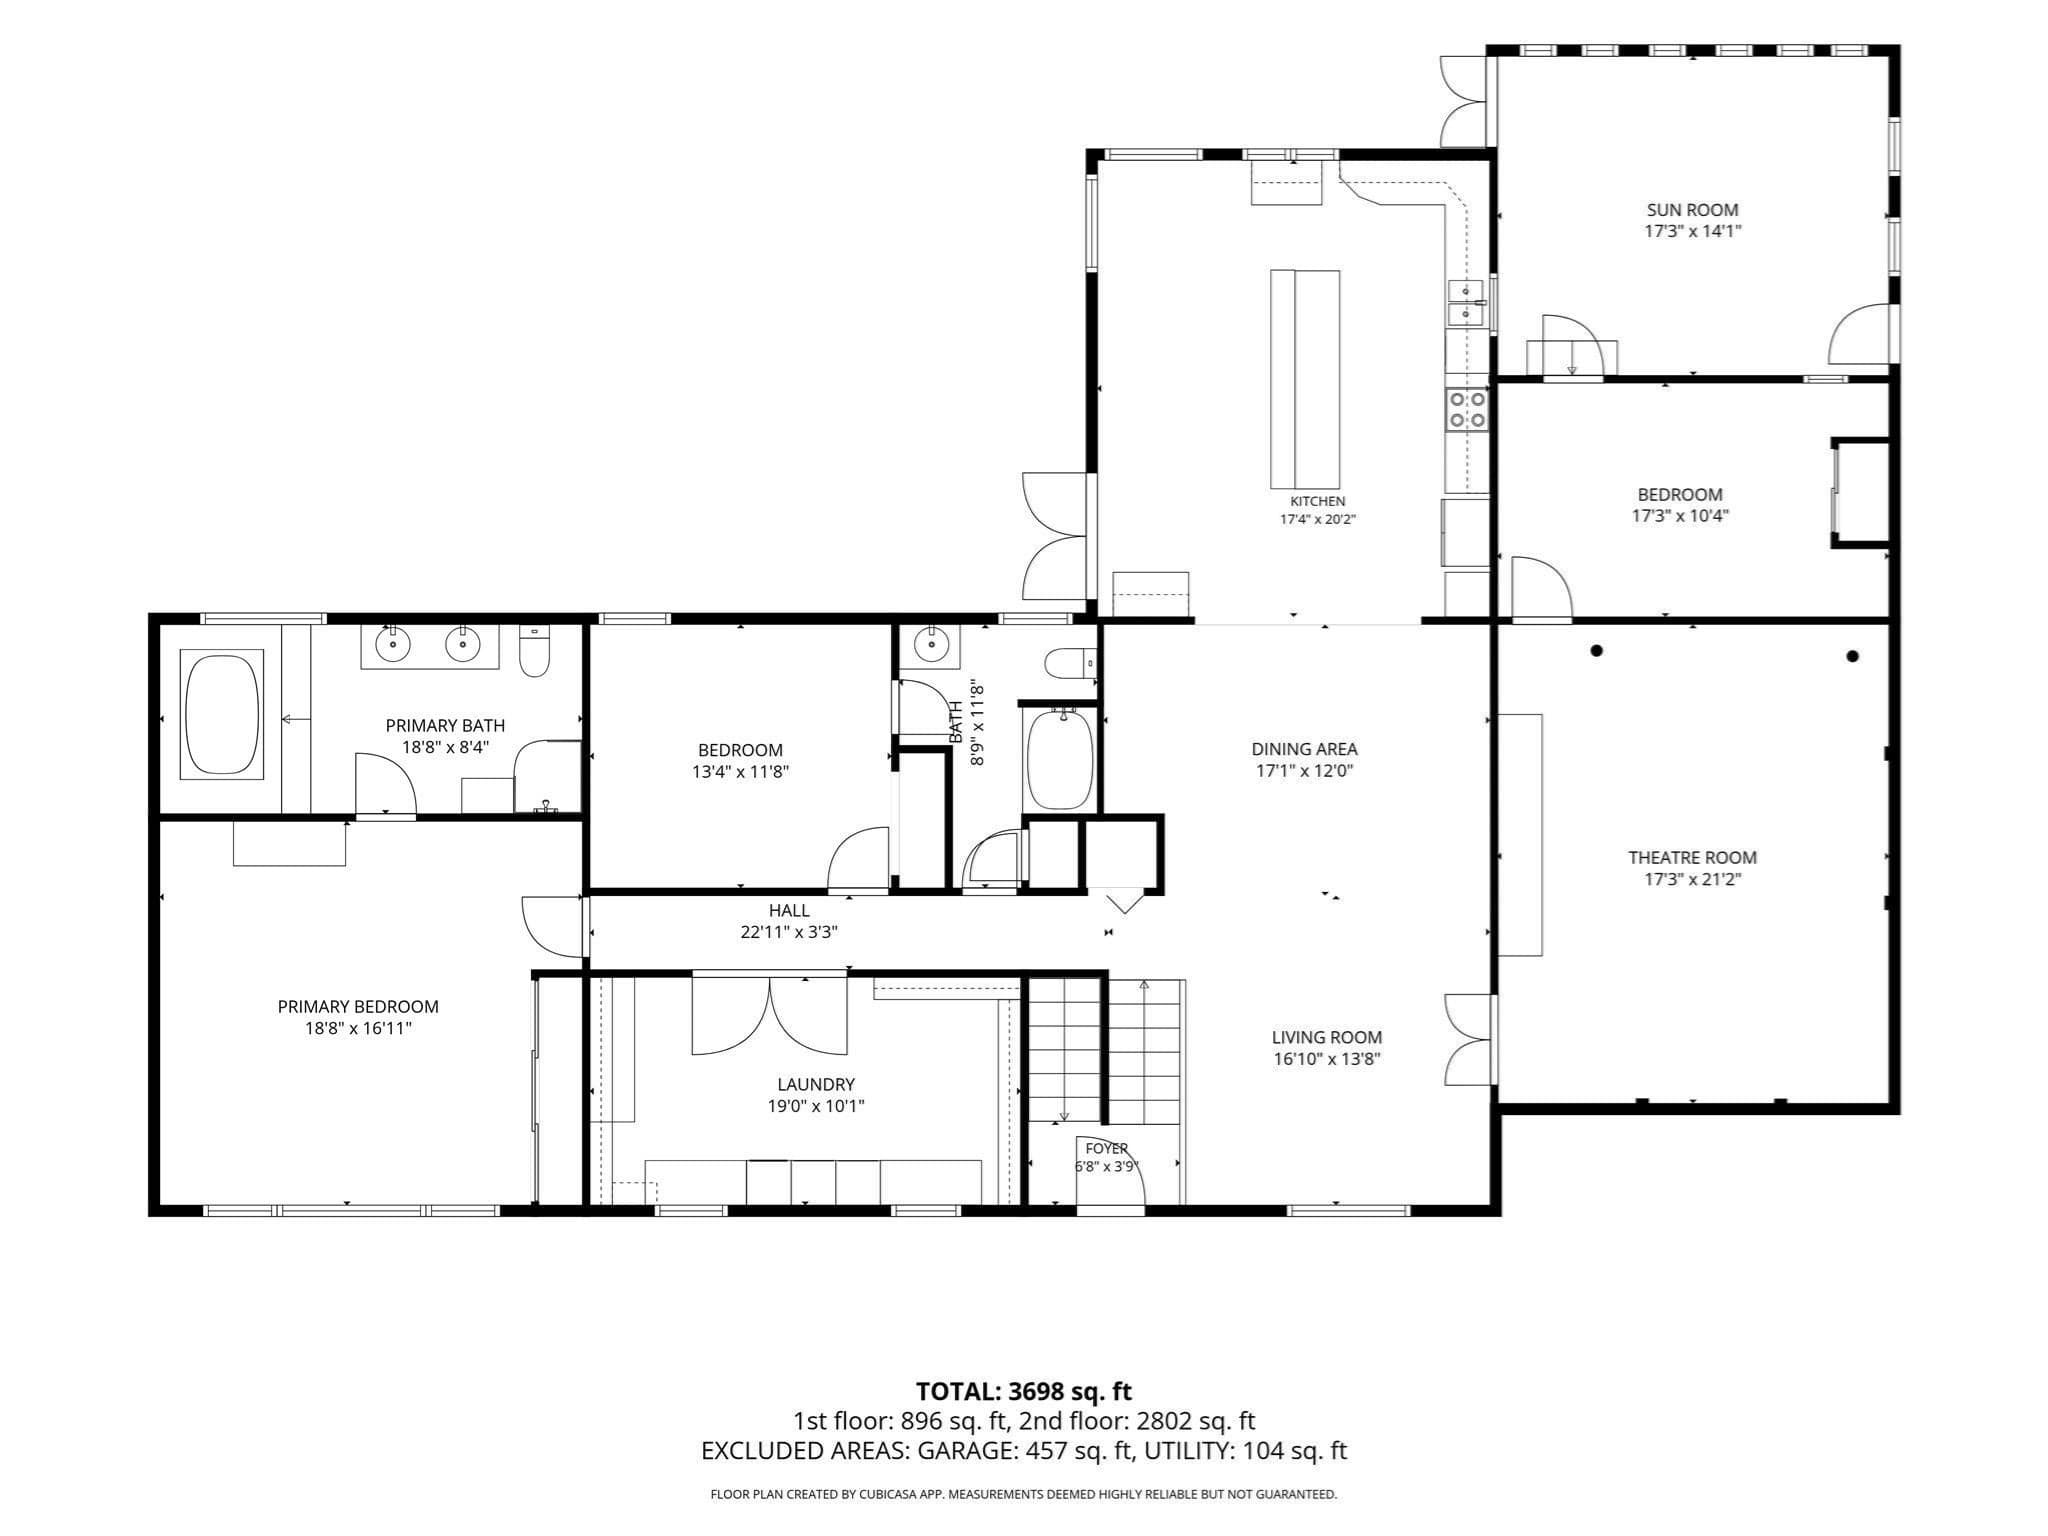
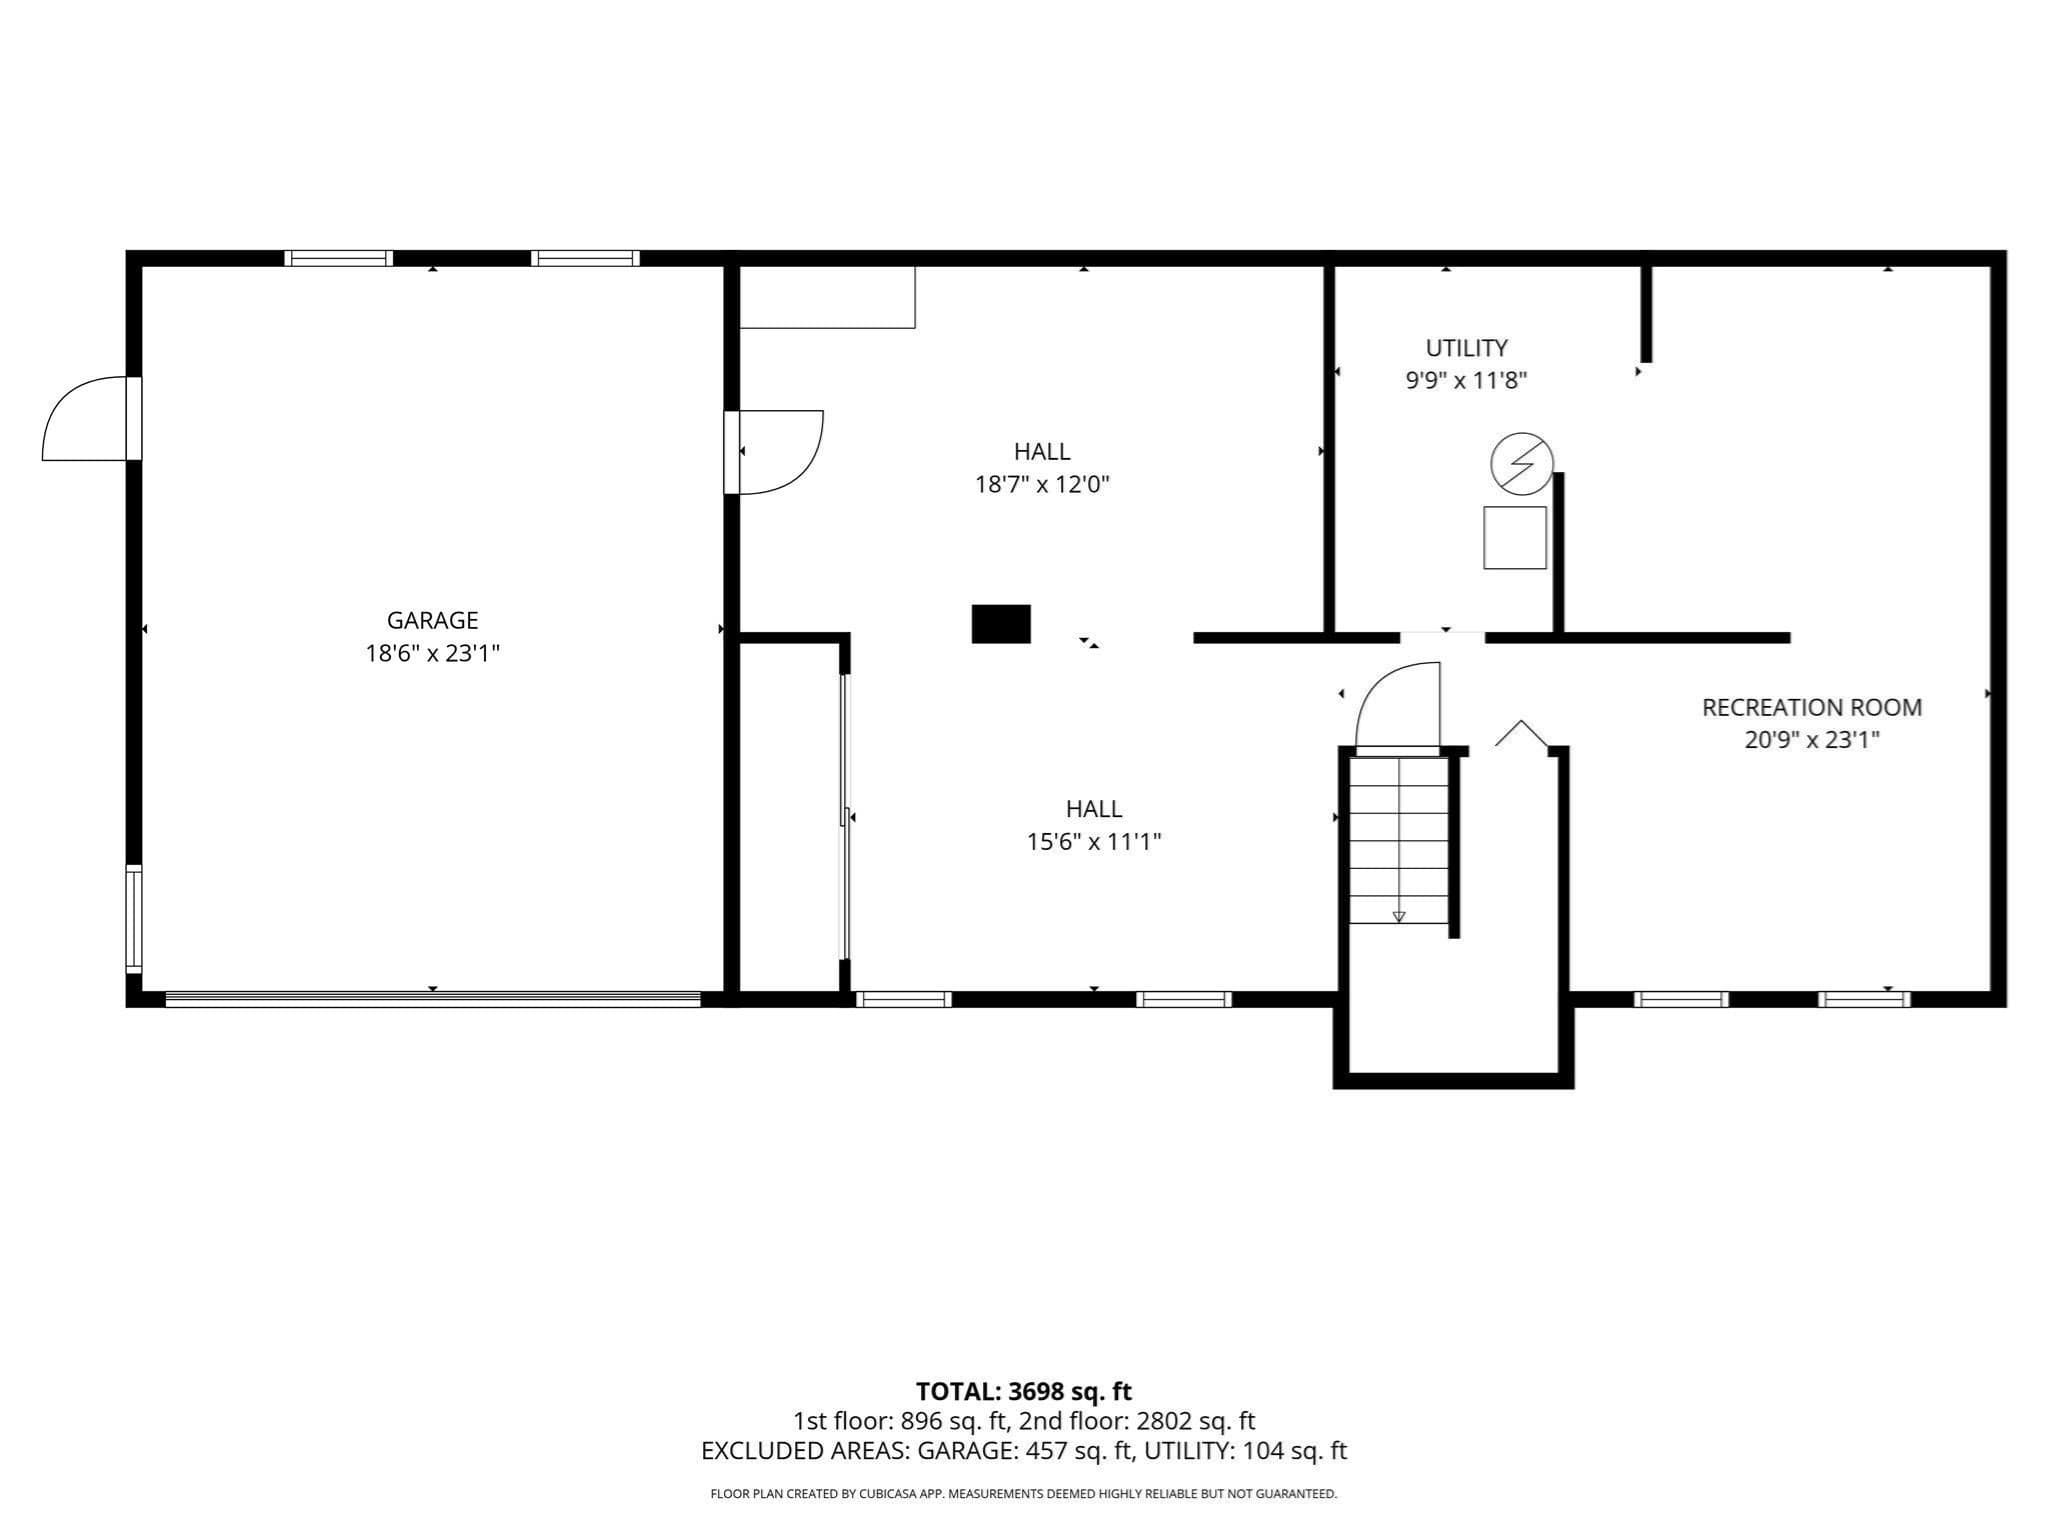
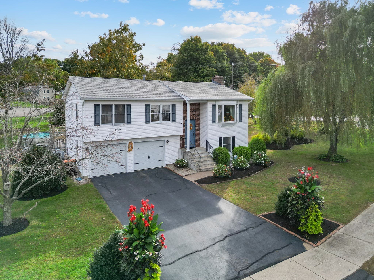
Welcome to 688 South West Street, nestled in the Feeding Hills section of Agawam, where a country setting meets everyday convenience! Enjoy easy access to major commuting routes, Connecticut, and nearby amenities while coming home to a property designed for comfortable living and entertaining. Offering over 2,700 square feet of combined living space, this distinctive home features a versatile layout with room to spread out and make it your own. The spacious kitchen offers vaulted ceilings and generous room for gathering, while the adjoining living areas provide inviting spaces to relax. A dedicated media room and exercise room add flexibility for hobbies, recreation, or working from home. Additional interior features include central vacuum, convenient laundry, ample storage, and a new energy-efficient heat pump water heater. Step outside and discover what makes this property truly special! An expansive 16' x 40' covered Trex deck creates an incredible outdoor living area, complete with an outdoor kitchen setup and hot tub overlooking the in-ground pool. Stamped concrete surrounds the pool, complemented by a custom stone outdoor shower with beautiful stone and tile flooring, and a separate pool house equipped with electricity and air conditioning. Whether hosting summer gatherings or enjoying a quiet afternoon, the backyard offers plenty of ways to relax and entertain. Need room for projects, equipment, or additional storage? The impressive two-story shed with electricity offers even more possibilities, while the attached two-car garage adds everyday convenience. Additional highlights include vinyl fencing, a 200-amp electrical service, and a new three-bedroom septic system planned for installation. With its generous living space, extensive outdoor amenities, and convenient Feeding Hills location, this home offers a unique opportunity to bring your vision to life. Come explore the possibilities! Open House Saturday and Sunday 11-1PM!!
Highlights
Property details
- MLS
- MLS Property Information Network
- MLS #
- 73591885
- Property type
- Single Family Residence
- Subdivision
- N/A
- Status
- Active
- Days on market
- 3
- On market date
- October 16, 2026
- Stories
- N/A
- Total bathrooms
- 2
- Garage spaces
- 2
- Parking spaces
- 7
- Lot size
- 0.29 acres
Location
Get directions →Nearby schools
Within 10 miles. School directory data from the National Center for Education Statistics (NCES), accessed via the Urban Institute Education Data API. Local Score is calculated by INNOVATE Real Estate; where a state rating is shown, it comes from that state's own official school report card.
- Enrollment
- 313
- Student:teacher ratio
- 16.5:1
- District
- Agawam
- Enrollment
- 579
- Student:teacher ratio
- 9.5:1
- District
- Agawam
- Enrollment
- 658
- Student:teacher ratio
- 11.0:1
- District
- Southwick-Tolland-Granville Regional School District
Walkability
Blended score for Agawam's center, calculated by INNOVATE Real Estate from two sources: the EPA's National Walkability Index (street network, transit, land-use mix) and Google Places amenity data (what's actually reachable on foot from this point). 60% EPA National Walkability Index + 40% nearby-amenity density (Google Places).
Mortgage calculator
Estimate only - actual rate and payment depend on your lender, credit, and loan program.
Adjust tax / insurance estimates
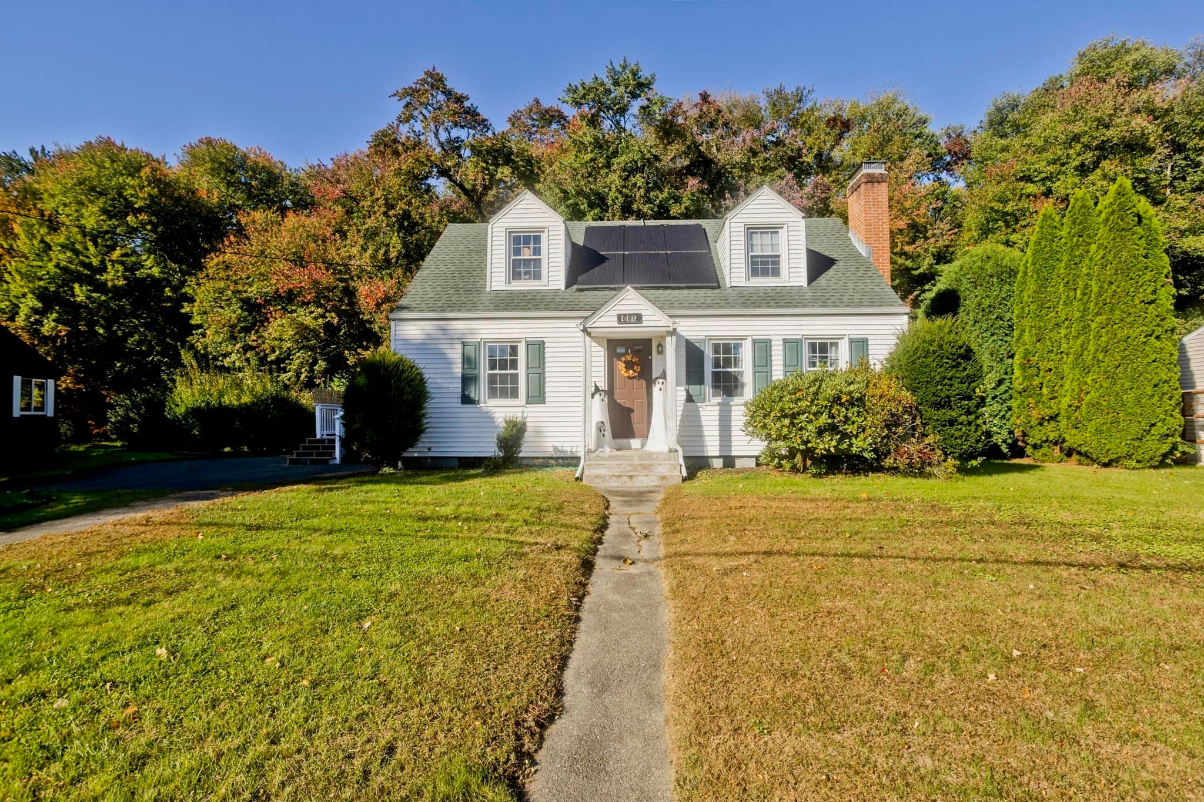
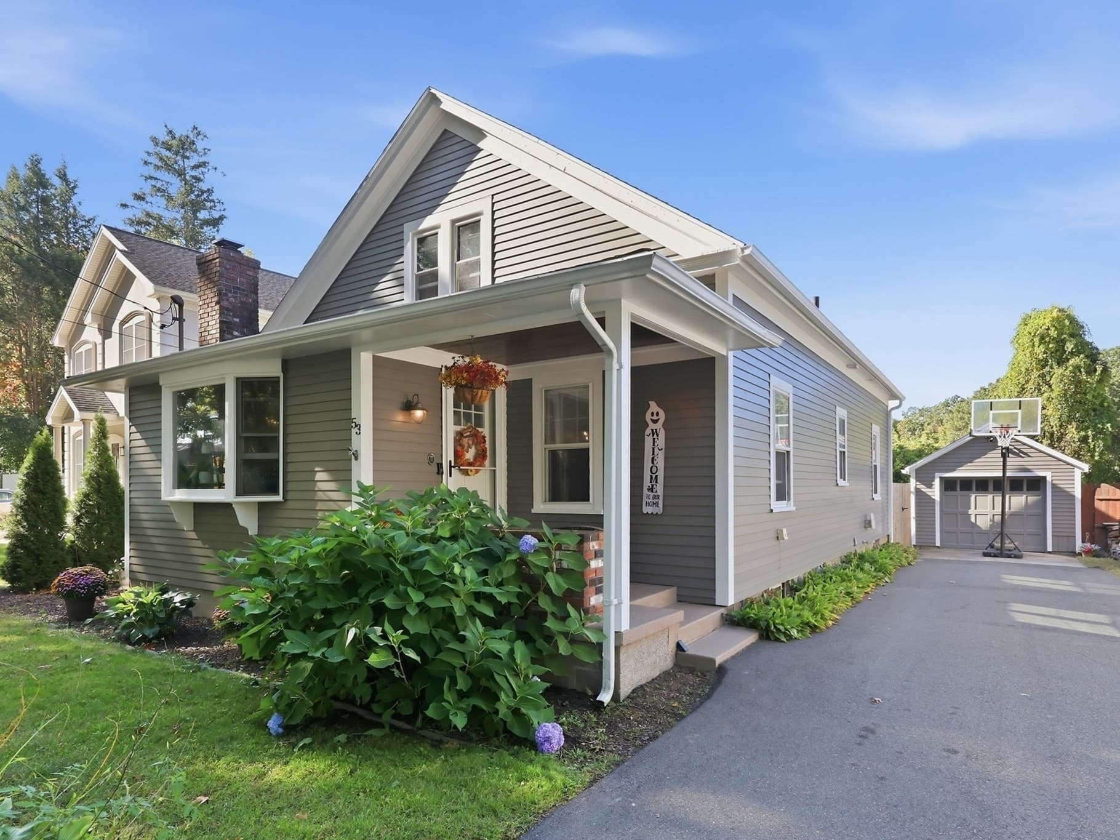
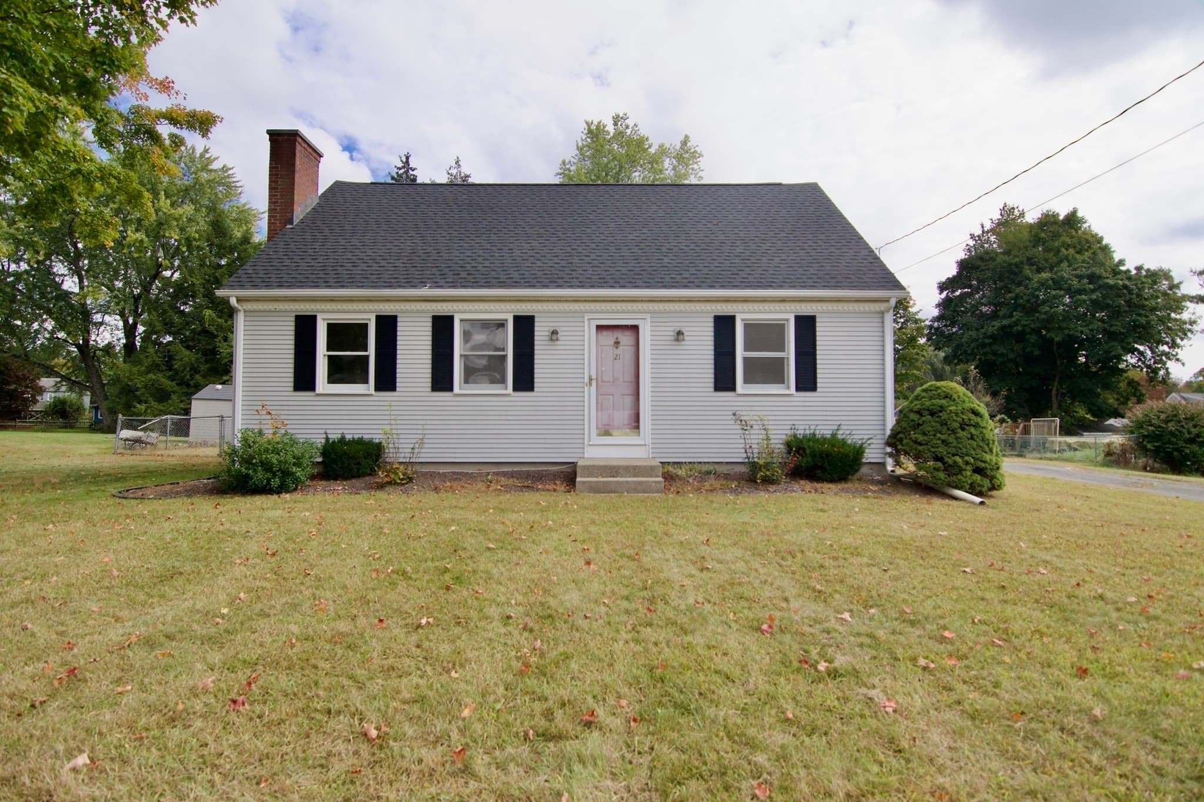
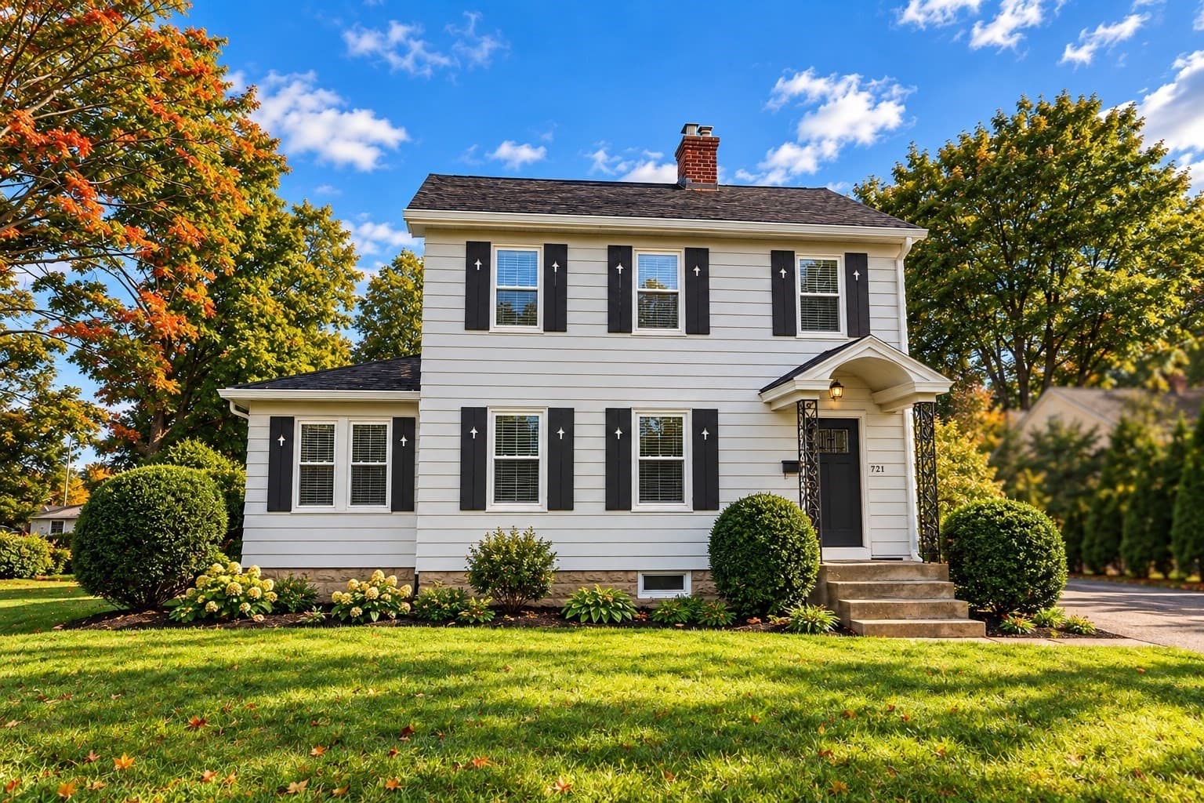
Similar homes you might like
Data source: Listing information provided by MLS Property Information Network via Trestle/CoreLogic. Last updated 3 days ago.
Information herein deemed reliable but not guaranteed; all measurements, school assignments, HOA fees, taxes, and feature lists are approximate and should be independently verified. Equal Housing Opportunity.