
$780,000
About this home
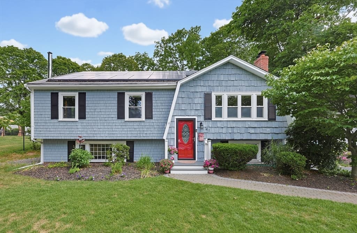
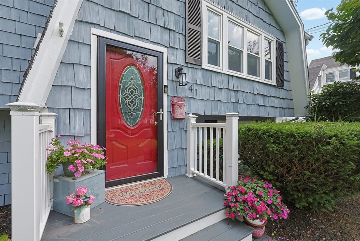
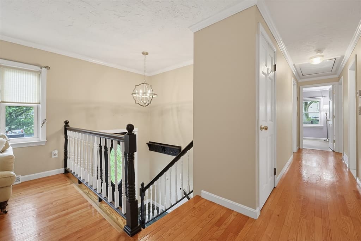
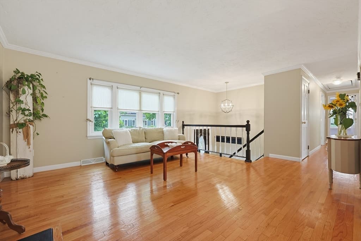
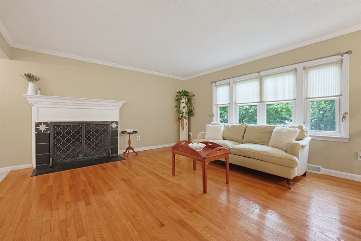
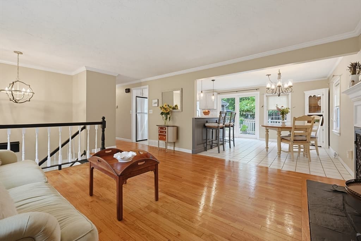
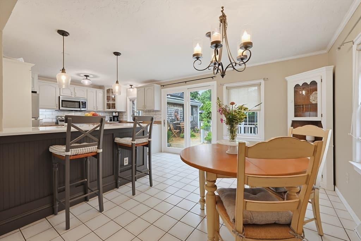
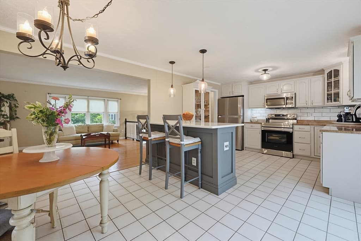
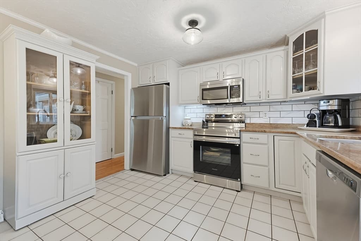
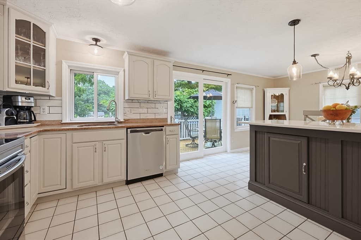
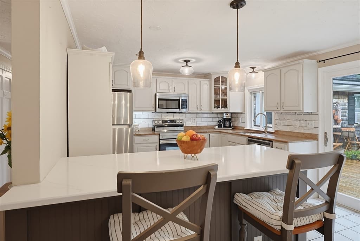
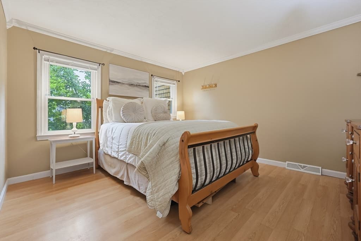
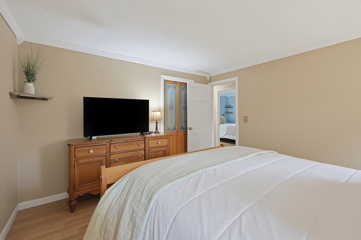
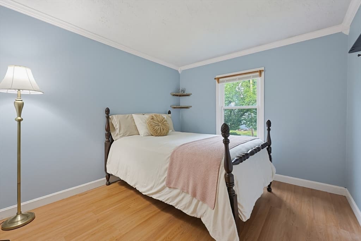
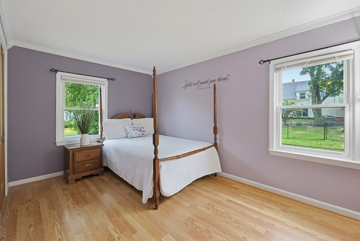
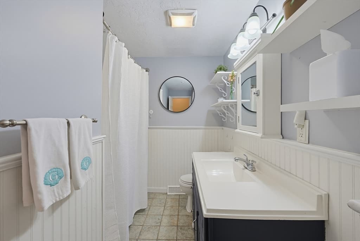
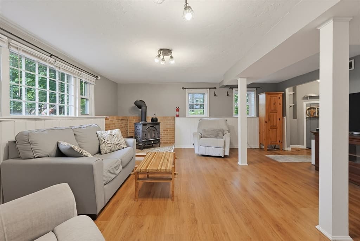
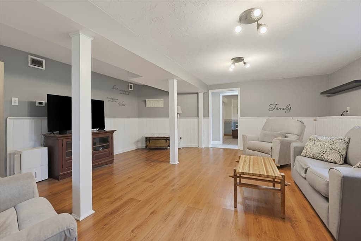
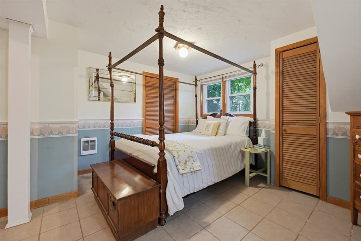
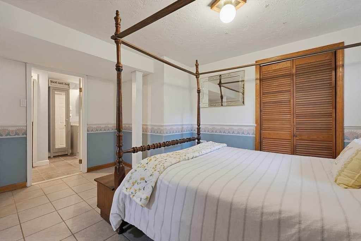
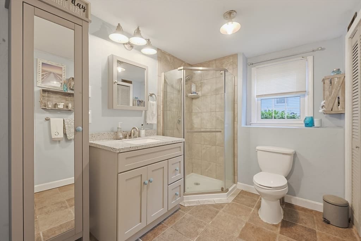
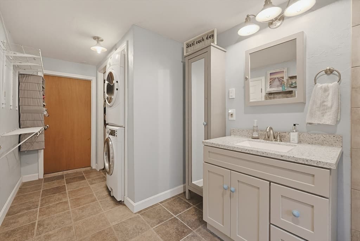
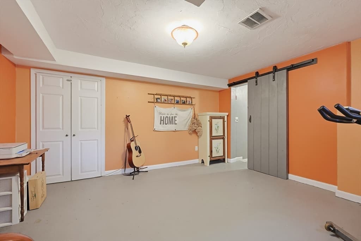
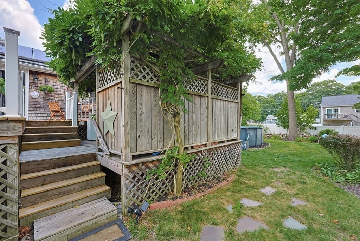
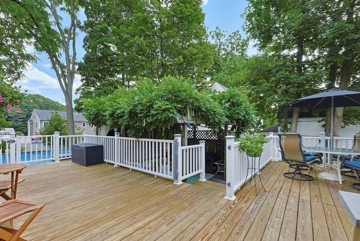
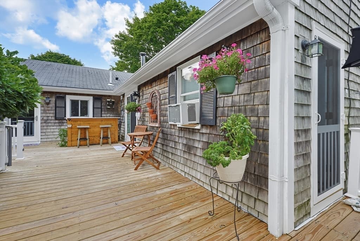
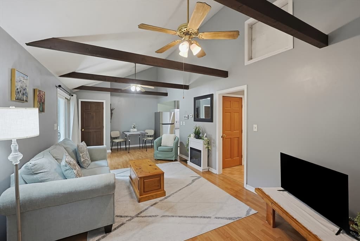
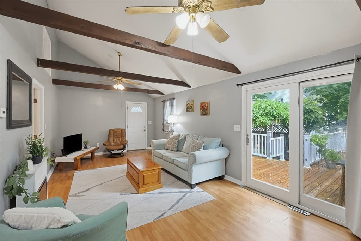
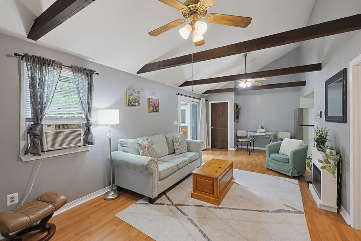
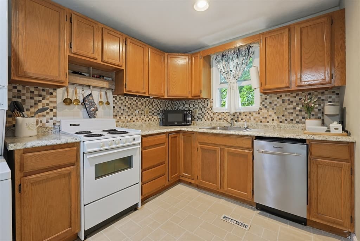
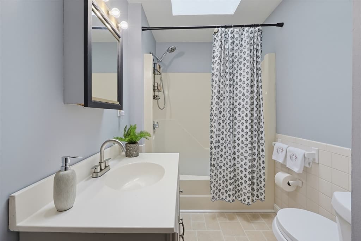
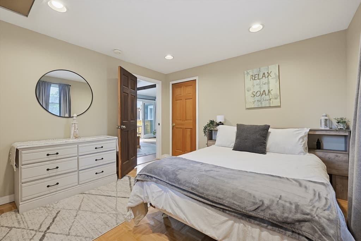
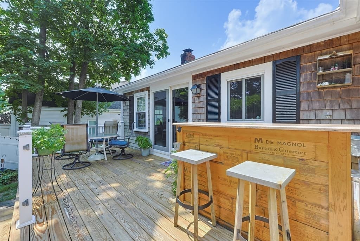
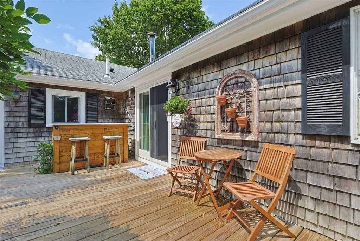
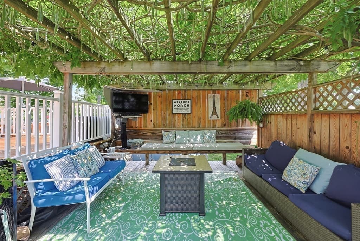
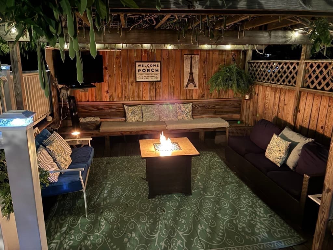
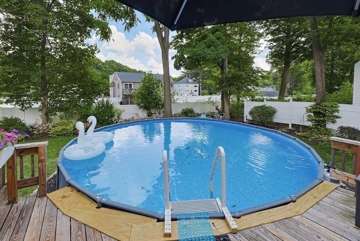
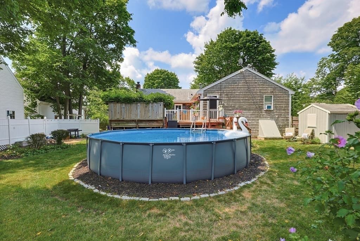
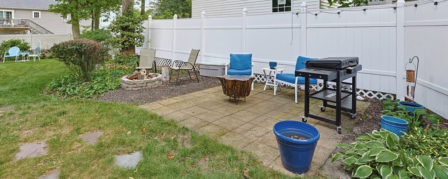
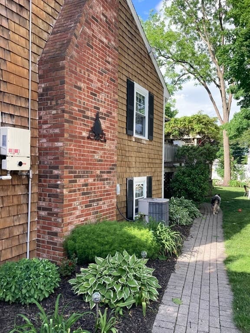
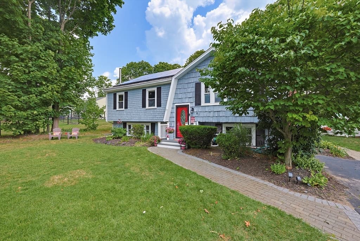
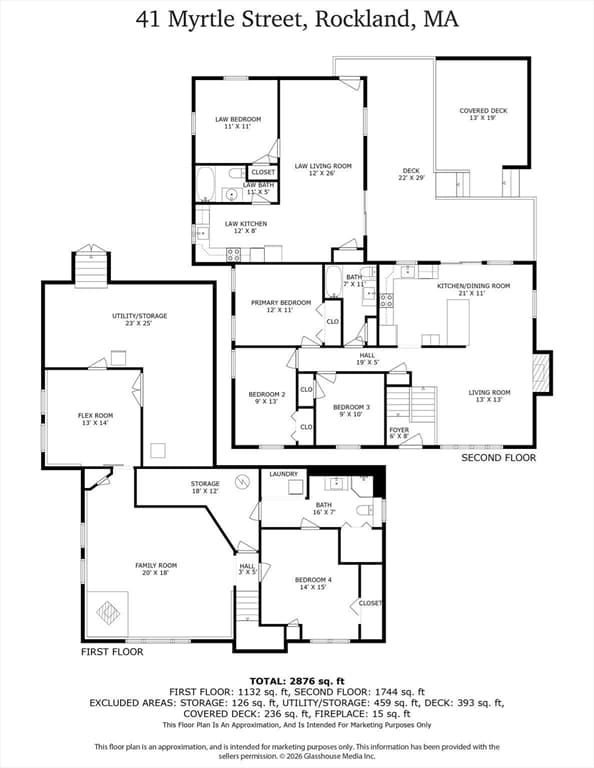
Warm and Welcoming! This Split Level Ranch offers SEPARATE IN-LAW APARTMENT providing rental income potential or multi-generational living! Lovingly cared for by the same family for generations and holds countless cherished memories and is now ready for its new owners. This unique property is set on quiet street and has 11 rooms, 5 beds, 3 full baths and a very versatile floor plan. The 24x26 Apartment has private entrances and open layout, featuring an attractive cathedral-beamed ceiling, oak cabinet kitchen with dining area and expands to a spacious living room. Also a sizeable bedroom, full bath, attic storage and convenient laundry provides everything your tenant would need. The principal dwelling is beautifully updated throughout and is perfectly suited for entertaining. Showcasing custom white cabinet kitchen, impressive quartz peninsula, newer stainless appliances, tiled back splash, tile flooring and new slider to your family-friendly backyard sanctuary! Stunning dining room area opens directly to an inviting living room with hardwood floors, crown molding and beautiful wood-burning fireplace with stone inset and custom mantel centers the space. Three good-sized bedrooms all have crown moldings and laminate hardwood flooring giving this home a cohesive flow and updated full bath w/tiled tub complete the main level. Retreat to partially finished lower level offering multifunctional purpose. A comfortable bedroom and full bath with laundry is suited for extended family or accomodating guests. Expansive family room with brick surround wood stove is ideal for gathering friends and family and an attractive barn door leads to a flex space office/playroom/gym. The impressive yard also captivates so much beauty with mature landscape and a natural stone wall borders its backdrop. Large new deck overlooks a new above-ground pool or relax under a beautiful wisteria covered pergola porch or paver patio, offering so many alluring areas to choose from to enjoy the serenity of the yard! And a utility shed too is handy for your outside storage needs. Additional highlights include town sewer, energy-saving solar panels, new water heater, generator connection, and of course the separate apartment all will contribute to lowering monthly expenses and enhance lifestyle flexibility. This move-in ready property is a rare find offering versatility and outstanding value. A truly must-see home!
Highlights
Property details
- MLS
- MLS Property Information Network
- MLS #
- 73558004
- Property type
- Single Family Residence
- Subdivision
- N/A
- Status
- Active
- Days on market
- 72
- On market date
- August 2, 2026
- Stories
- N/A
- Total bathrooms
- 3
- Garage spaces
- N/A
- Parking spaces
- 4
- Lot size
- 0.27 acres
Location
Get directions →Nearby schools
Within 10 miles. School directory data from the National Center for Education Statistics (NCES), accessed via the Urban Institute Education Data API. Local Score is calculated by INNOVATE Real Estate; where a state rating is shown, it comes from that state's own official school report card.
- Enrollment
- 240
- Student:teacher ratio
- 12.0:1
- District
- Rockland
- Enrollment
- 732
- Student:teacher ratio
- 14.6:1
- District
- Rockland
- Enrollment
- 600
- Student:teacher ratio
- 12.2:1
- District
- Rockland
Walkability
Blended score for Rockland's center, calculated by INNOVATE Real Estate from two sources: the EPA's National Walkability Index (street network, transit, land-use mix) and Google Places amenity data (what's actually reachable on foot from this point). 60% EPA National Walkability Index + 40% nearby-amenity density (Google Places).
Mortgage calculator
Estimate only - actual rate and payment depend on your lender, credit, and loan program.
Adjust tax / insurance estimates
Similar homes you might like
Data source: Listing information provided by MLS Property Information Network via Trestle/CoreLogic. Last updated August 29, 2026.
Information herein deemed reliable but not guaranteed; all measurements, school assignments, HOA fees, taxes, and feature lists are approximate and should be independently verified. Equal Housing Opportunity.