
$869,000
About this home
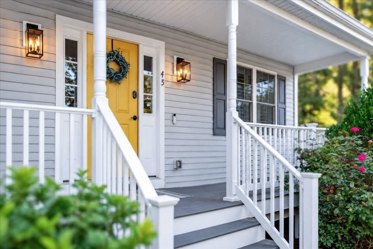
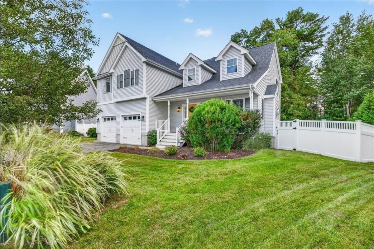
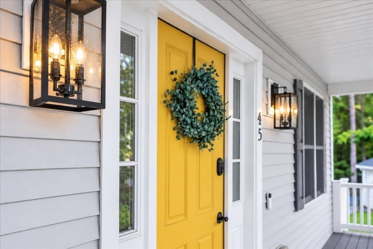
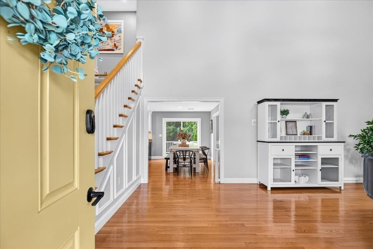
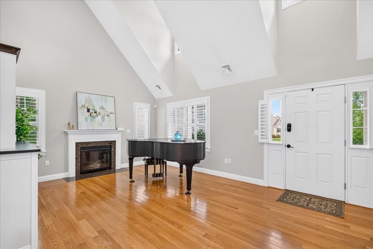
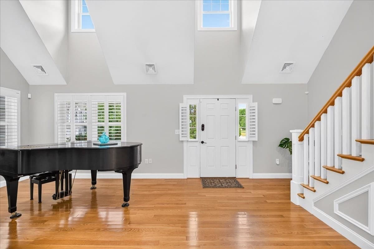
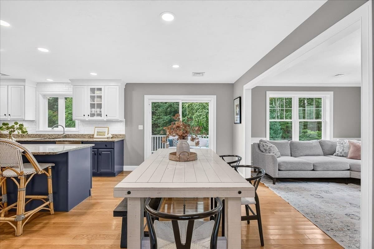
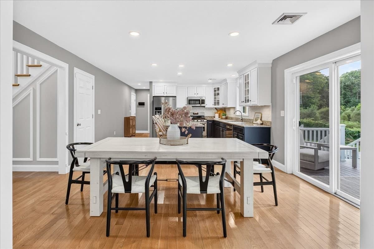
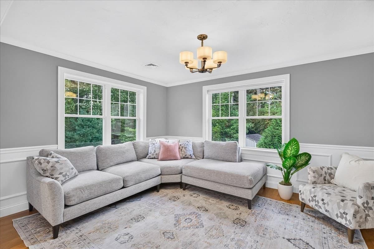
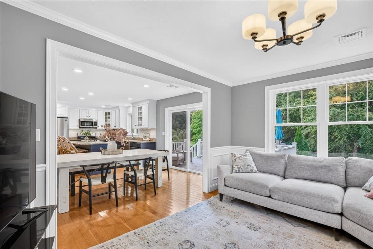
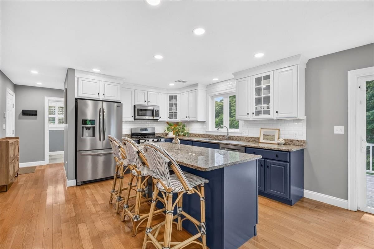
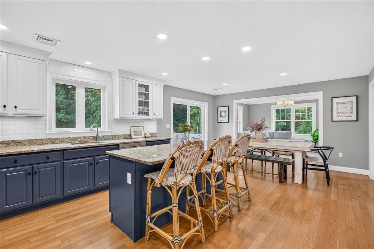
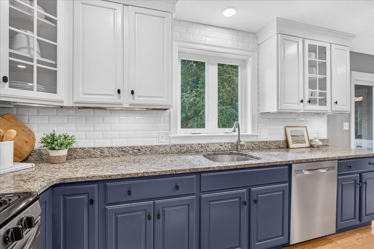
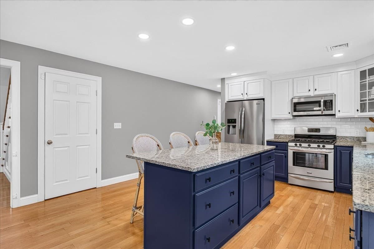
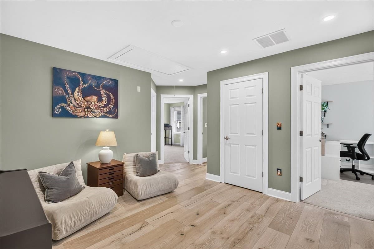
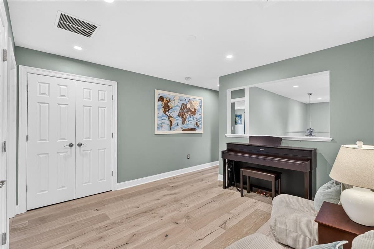
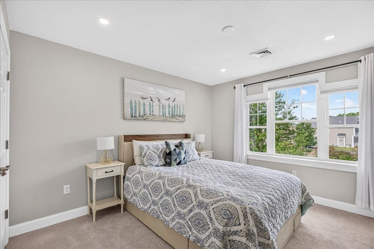
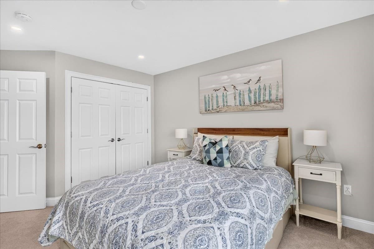
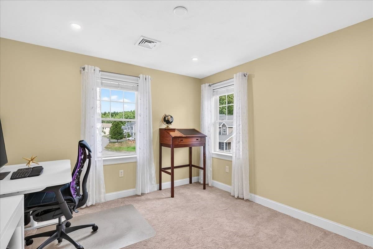
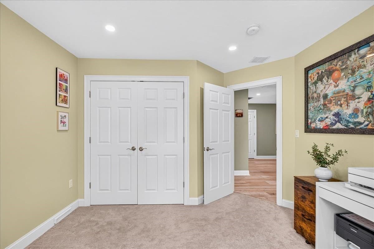
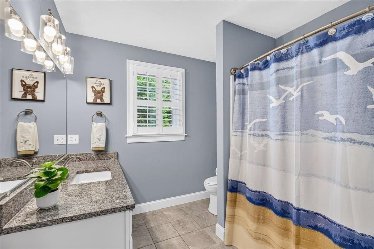
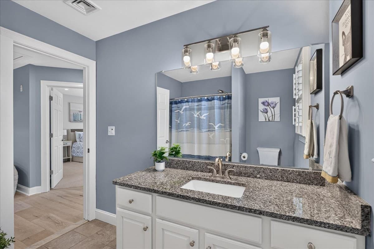
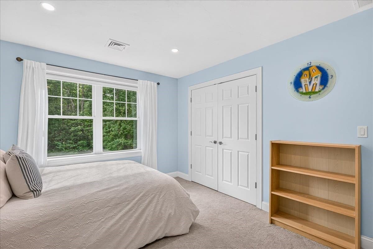
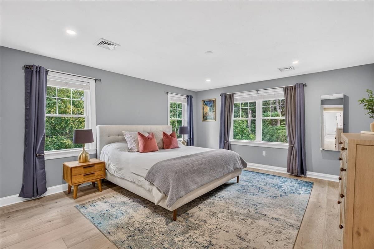
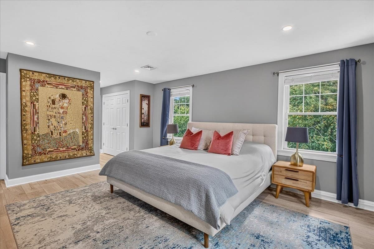
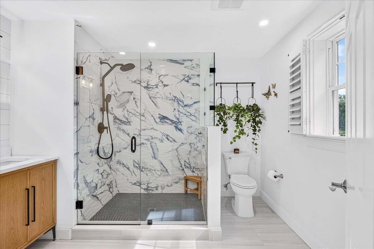
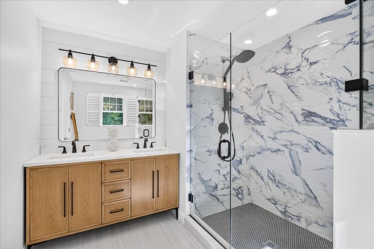
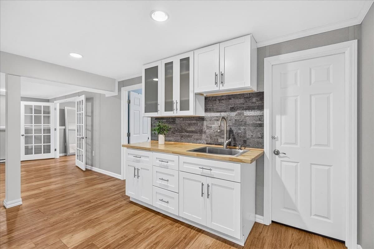
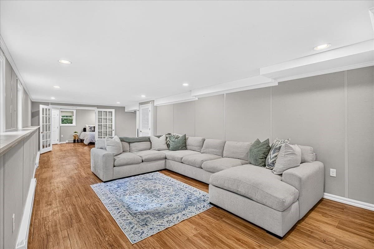
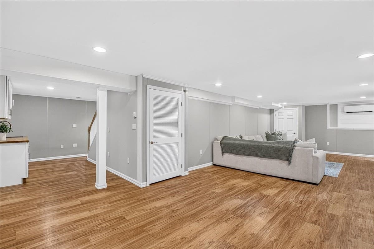
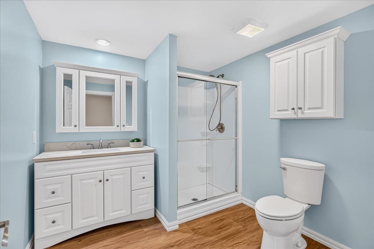
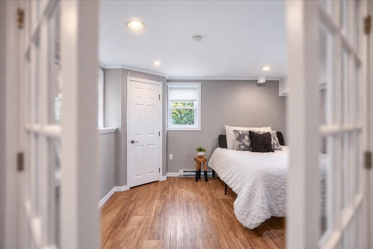
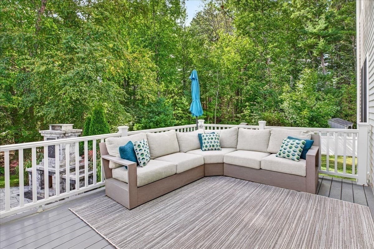
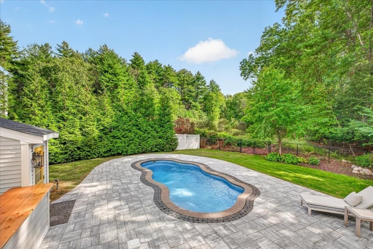
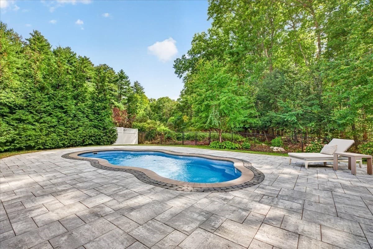
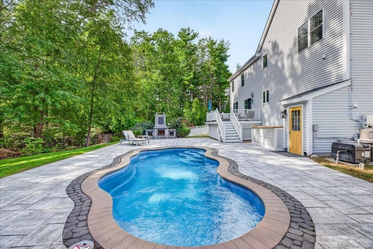
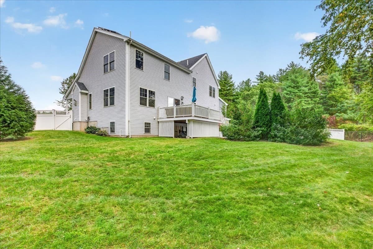
Welcome to 45 Saw Mill Lane, where privacy, comfort, and effortless entertaining come together in this beautifully maintained 4–5 bedroom, 3.5-bath home, ideally tucked away at the end of a peaceful cul-de-sac. From the moment you arrive, you’ll appreciate the inviting feel, thoughtful layout, and generous living spaces throughout.The open-concept main level is designed for both everyday living and entertaining, featuring a spacious living room with a beautiful fireplace creating a warm and inviting focal point. The kitchen offers granite countertops and stainless-steel appliances, while sliding doors provide an easy connection to the deck and backyard.Upstairs, the generously sized primary suite offers a private retreat with a spacious bedroom and renovated bath featuring heated floors, double vanities, and walk-in closets. Three additional bedrooms and a full bath complete the second floor. The finished lower level adds exceptional flexibility, with a fifth bedroom, full bath, and wet bar—perfect for guests, a home office, recreation space, or extended living needs. Step outside to your own private backyard oasis. The fully fenced yard features an in-ground heated pool installed in 2021, expansive patio, and outdoor fireplace, creating an incredible setting for summer days, poolside gatherings, and evenings spent entertaining family and friends. With its desirable cul-de-sac setting, open floor plan, flexible living spaces, and exceptional outdoor amenities, 45 Saw Mill Lane offers the perfect blend of privacy, comfort, and convenience. A home designed for both everyday living and making lasting memories!
Highlights
Property details
- MLS #
- 73582279
- Property type
- Single Family Residence
- Subdivision
- N/A
- Status
- Active
- Days on market
- 1
- On market date
- September 24, 2026
- Stories
- N/A
- Total bathrooms
- 3.5
- Garage spaces
- 2
- Parking spaces
- 6
- Lot size
- 0.28 acres
Location
Get directions →Nearby schools
Within 10 miles · public school directory data (NCES)
- Enrollment
- 227
- Student:teacher ratio
- 9.9:1
- District
- Rockland
- Enrollment
- 798
- Student:teacher ratio
- 13.8:1
- District
- Hanover
- Enrollment
- 600
- Student:teacher ratio
- 12.2:1
- District
- Rockland
Walkability
Blended score for Rockland's center: EPA's National Walkability Index (street network, transit, land-use mix) combined with nearby-amenity density. 60% EPA National Walkability Index + 40% nearby-amenity density (Google Places).
Mortgage calculator
Estimate only - actual rate and payment depend on your lender, credit, and loan program.
Adjust tax / insurance estimates
Similar homes you might like
Data source: Listing information provided by MLS Property Information Network via Trestle/CoreLogic. Last updated 13 hr ago.
Information herein deemed reliable but not guaranteed; all measurements, school assignments, HOA fees, taxes, and feature lists are approximate and should be independently verified. Equal Housing Opportunity.