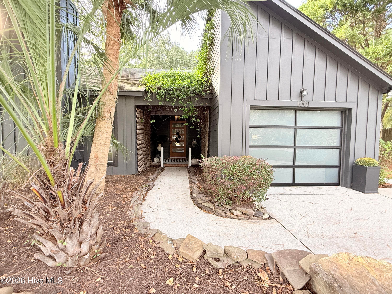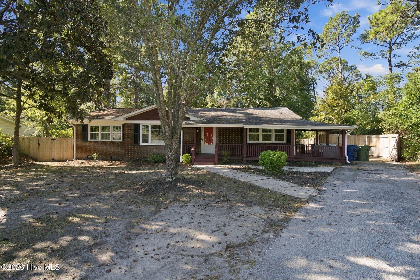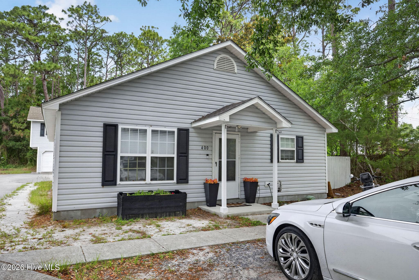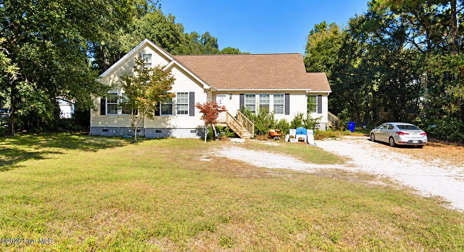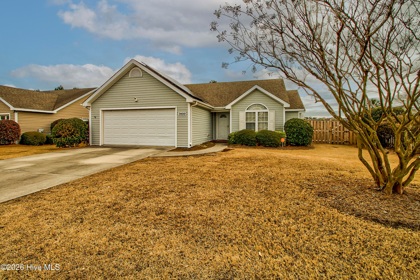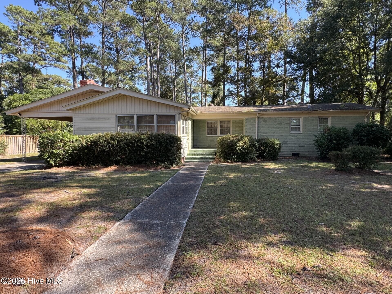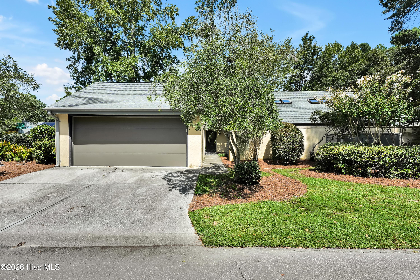
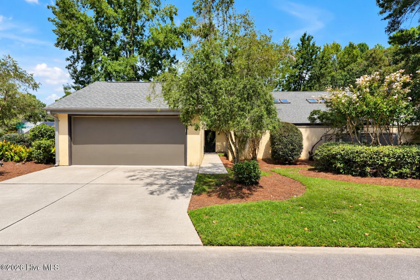
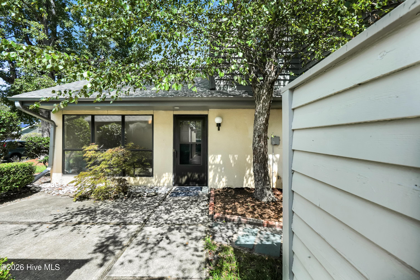
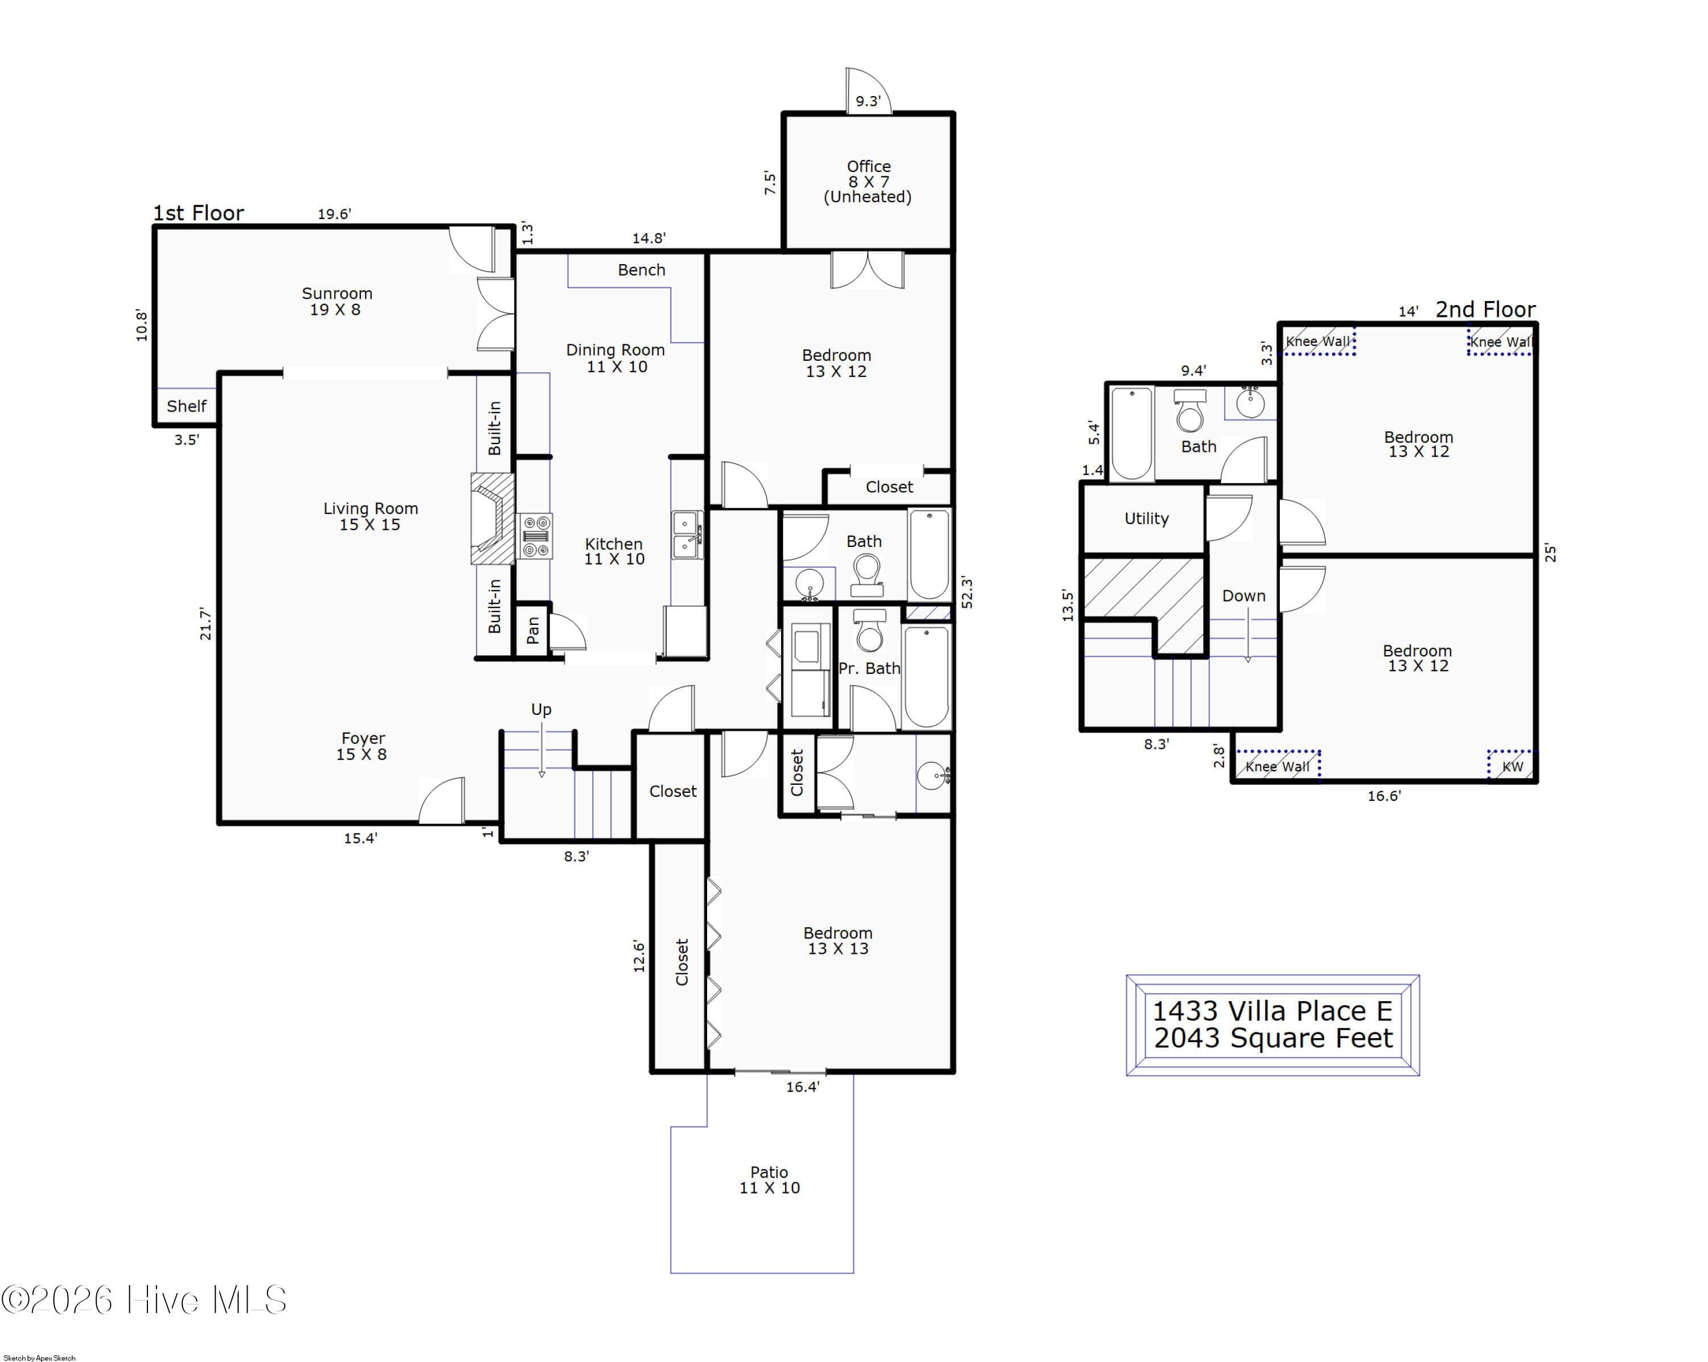
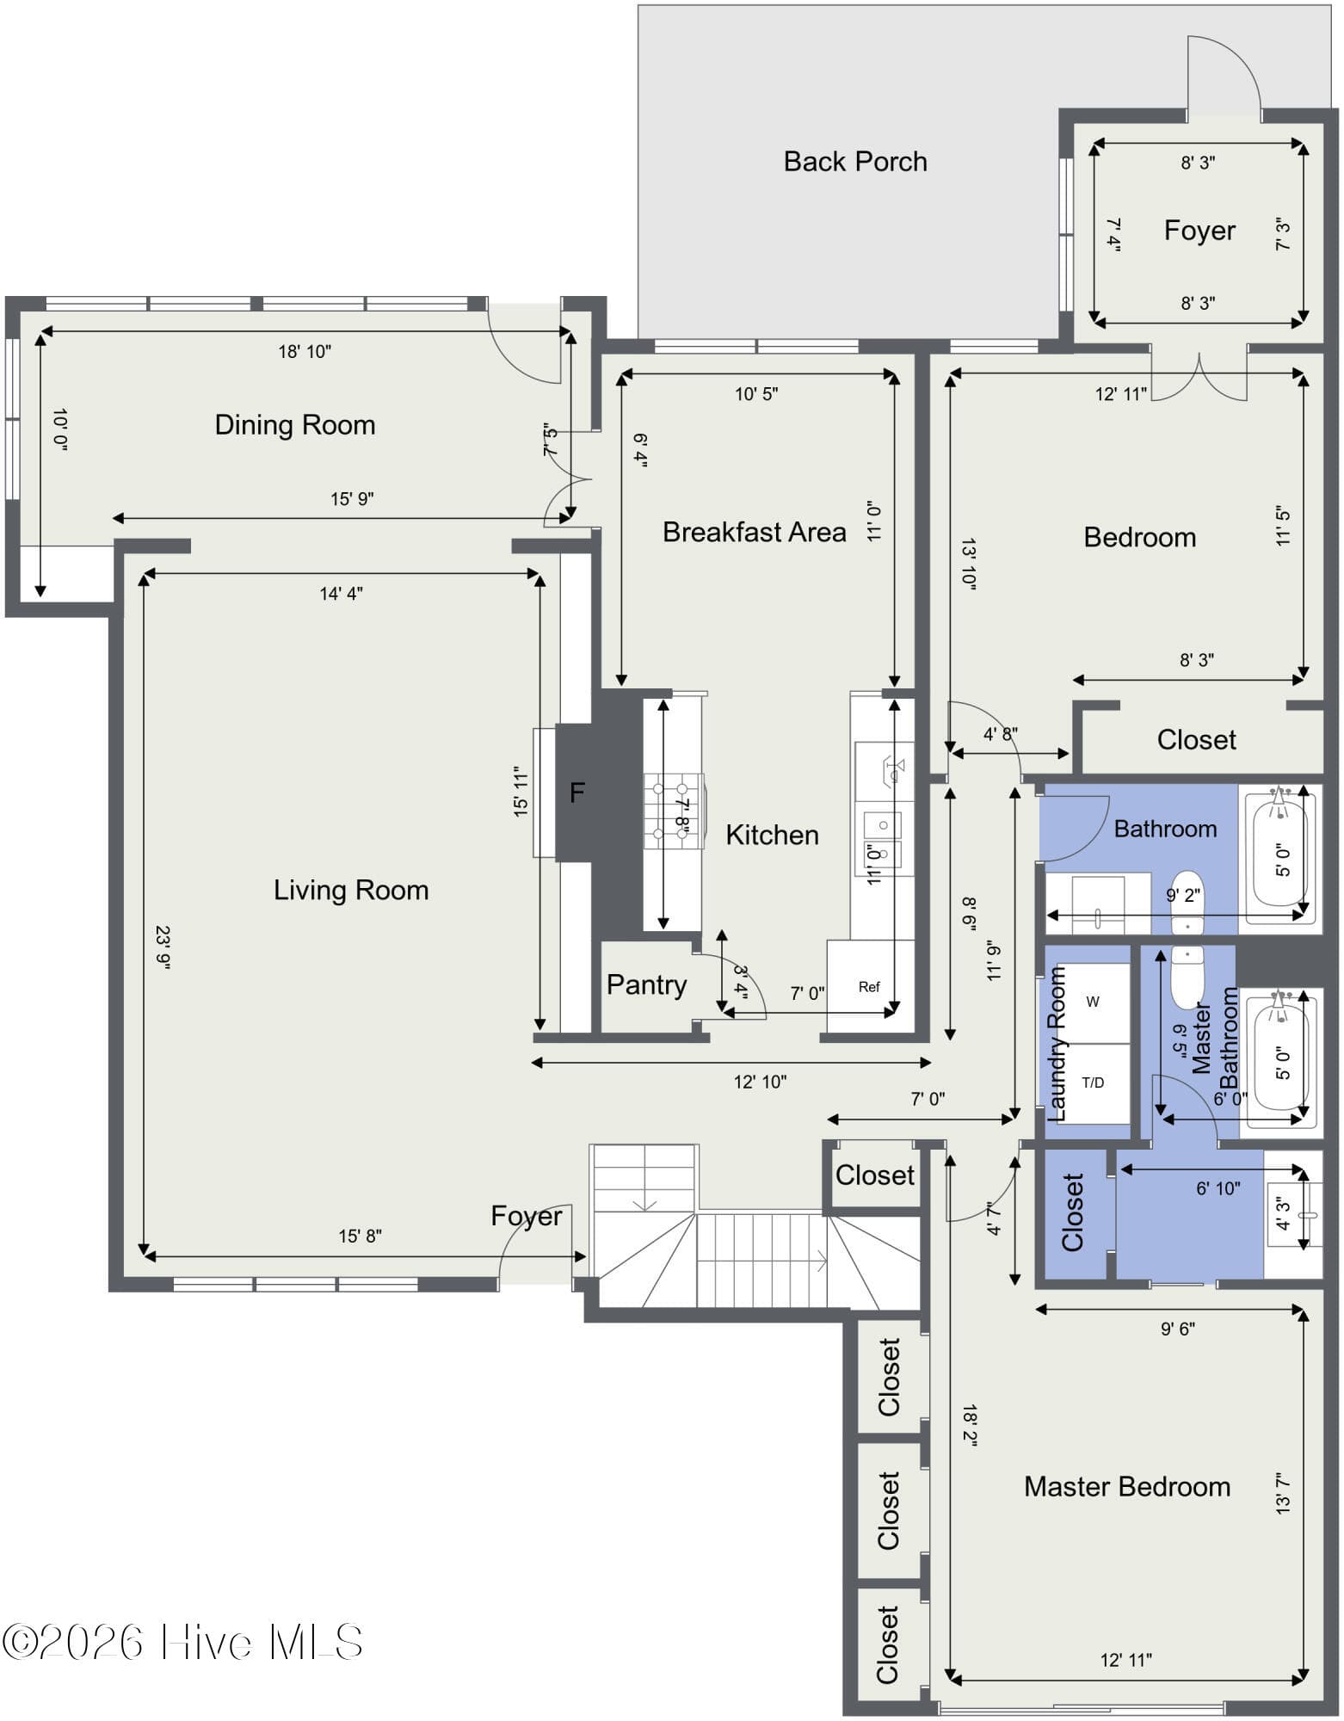
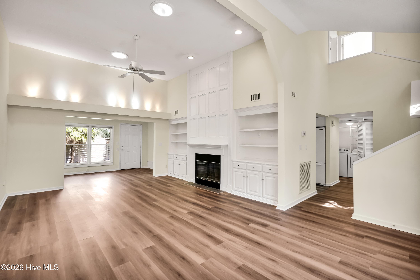
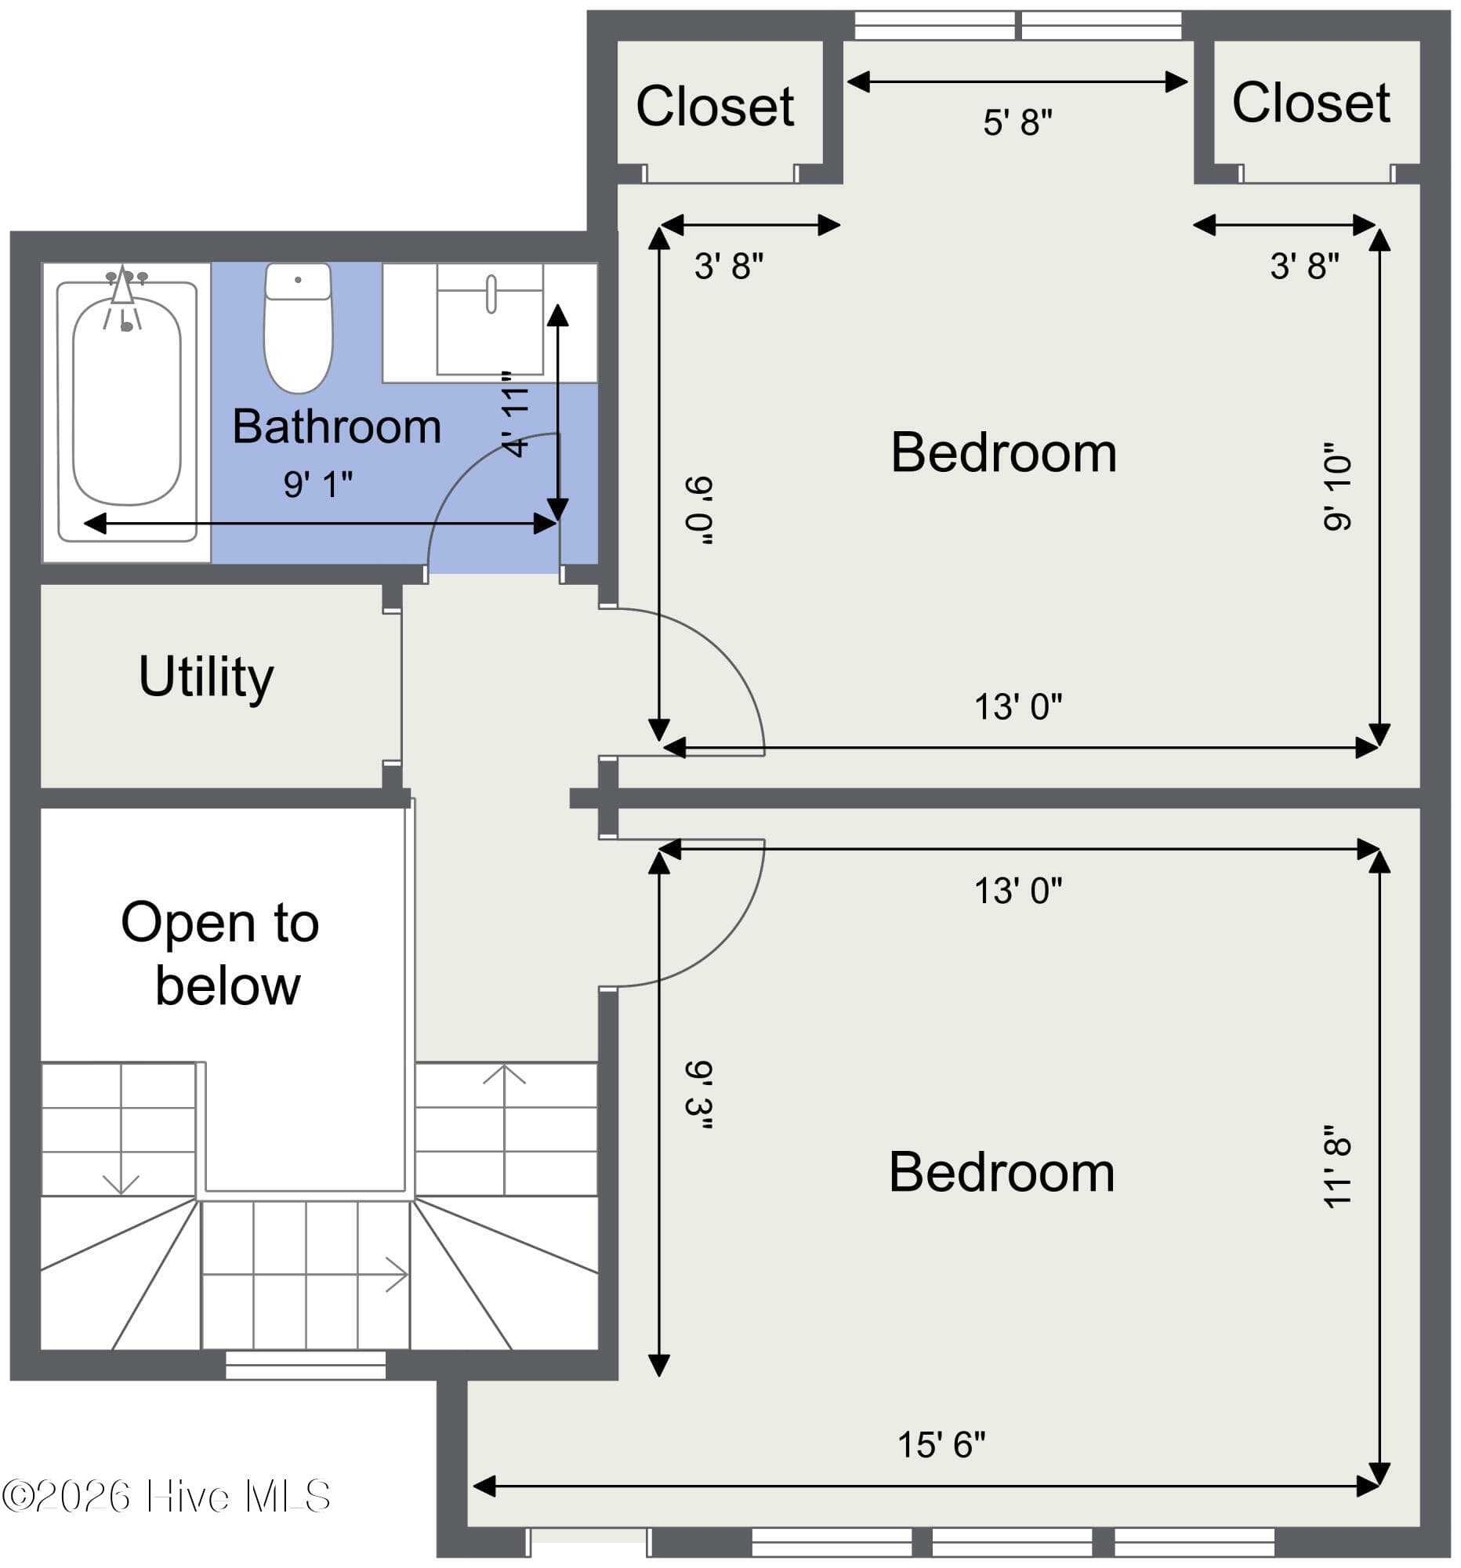
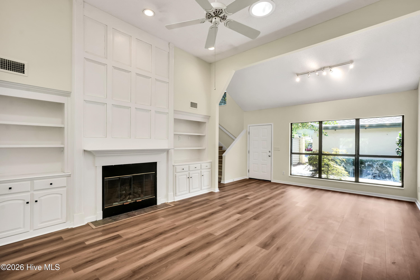
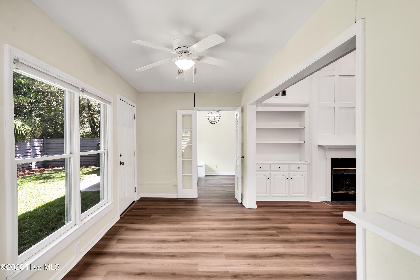
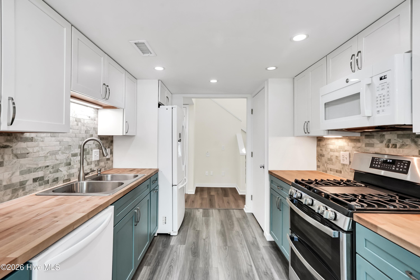
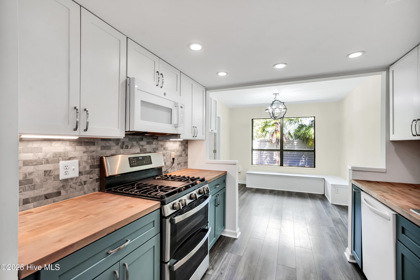
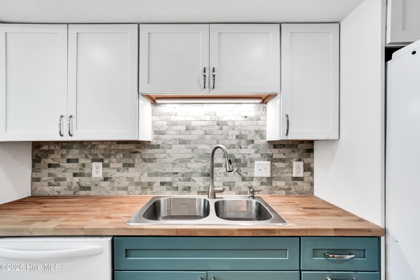
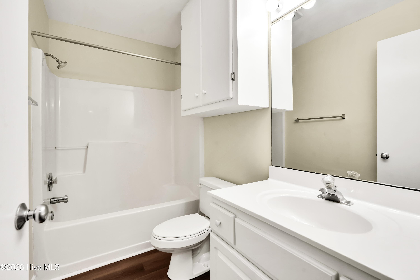
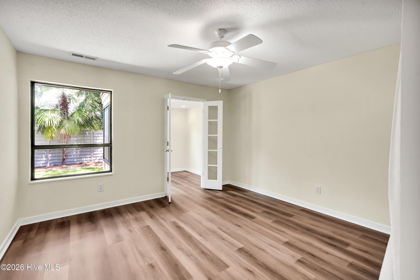
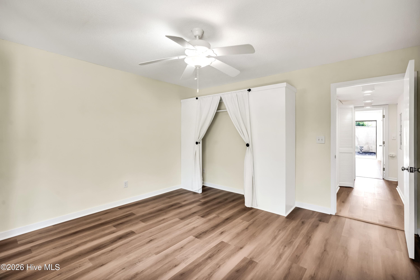
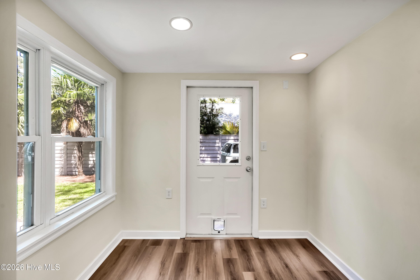
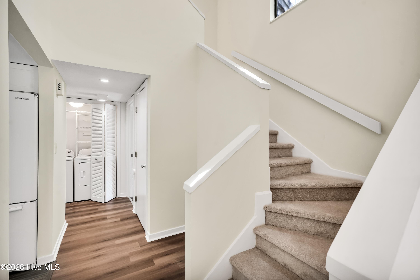
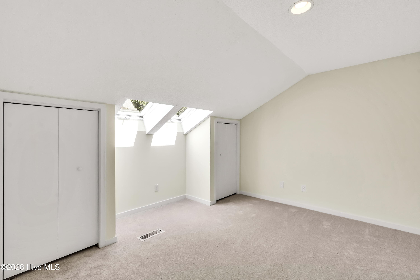
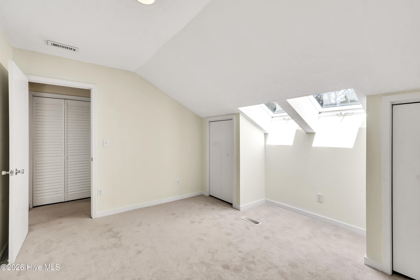
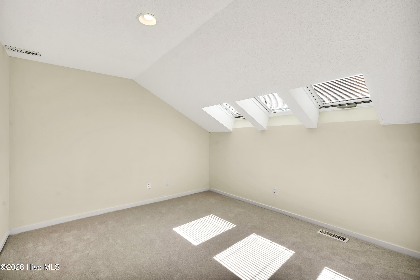
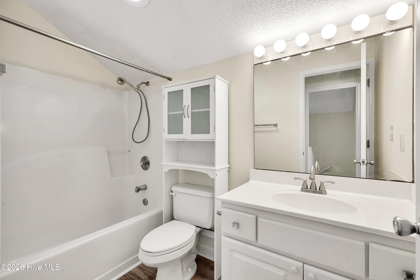
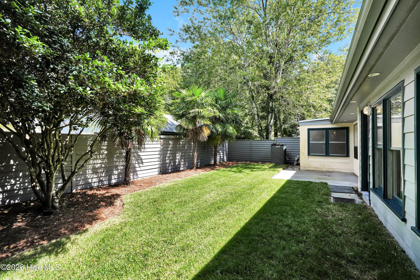
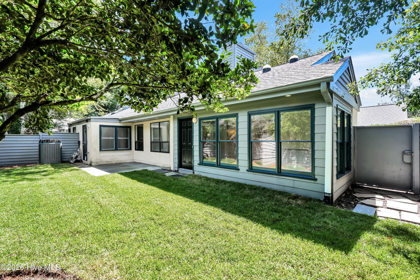
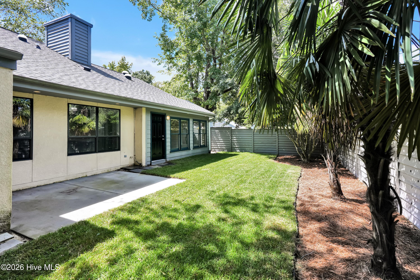
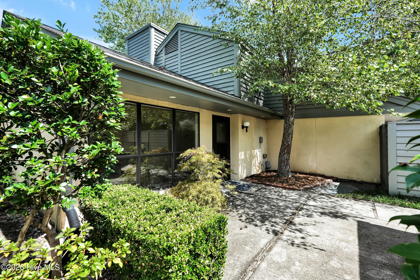
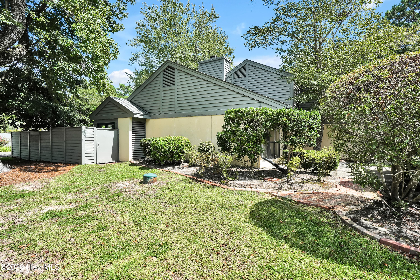
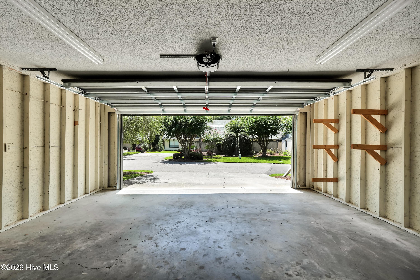
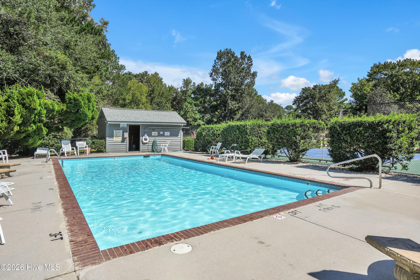
Townhouse at 1433 Villa Place E, Wilmington, NC 28409
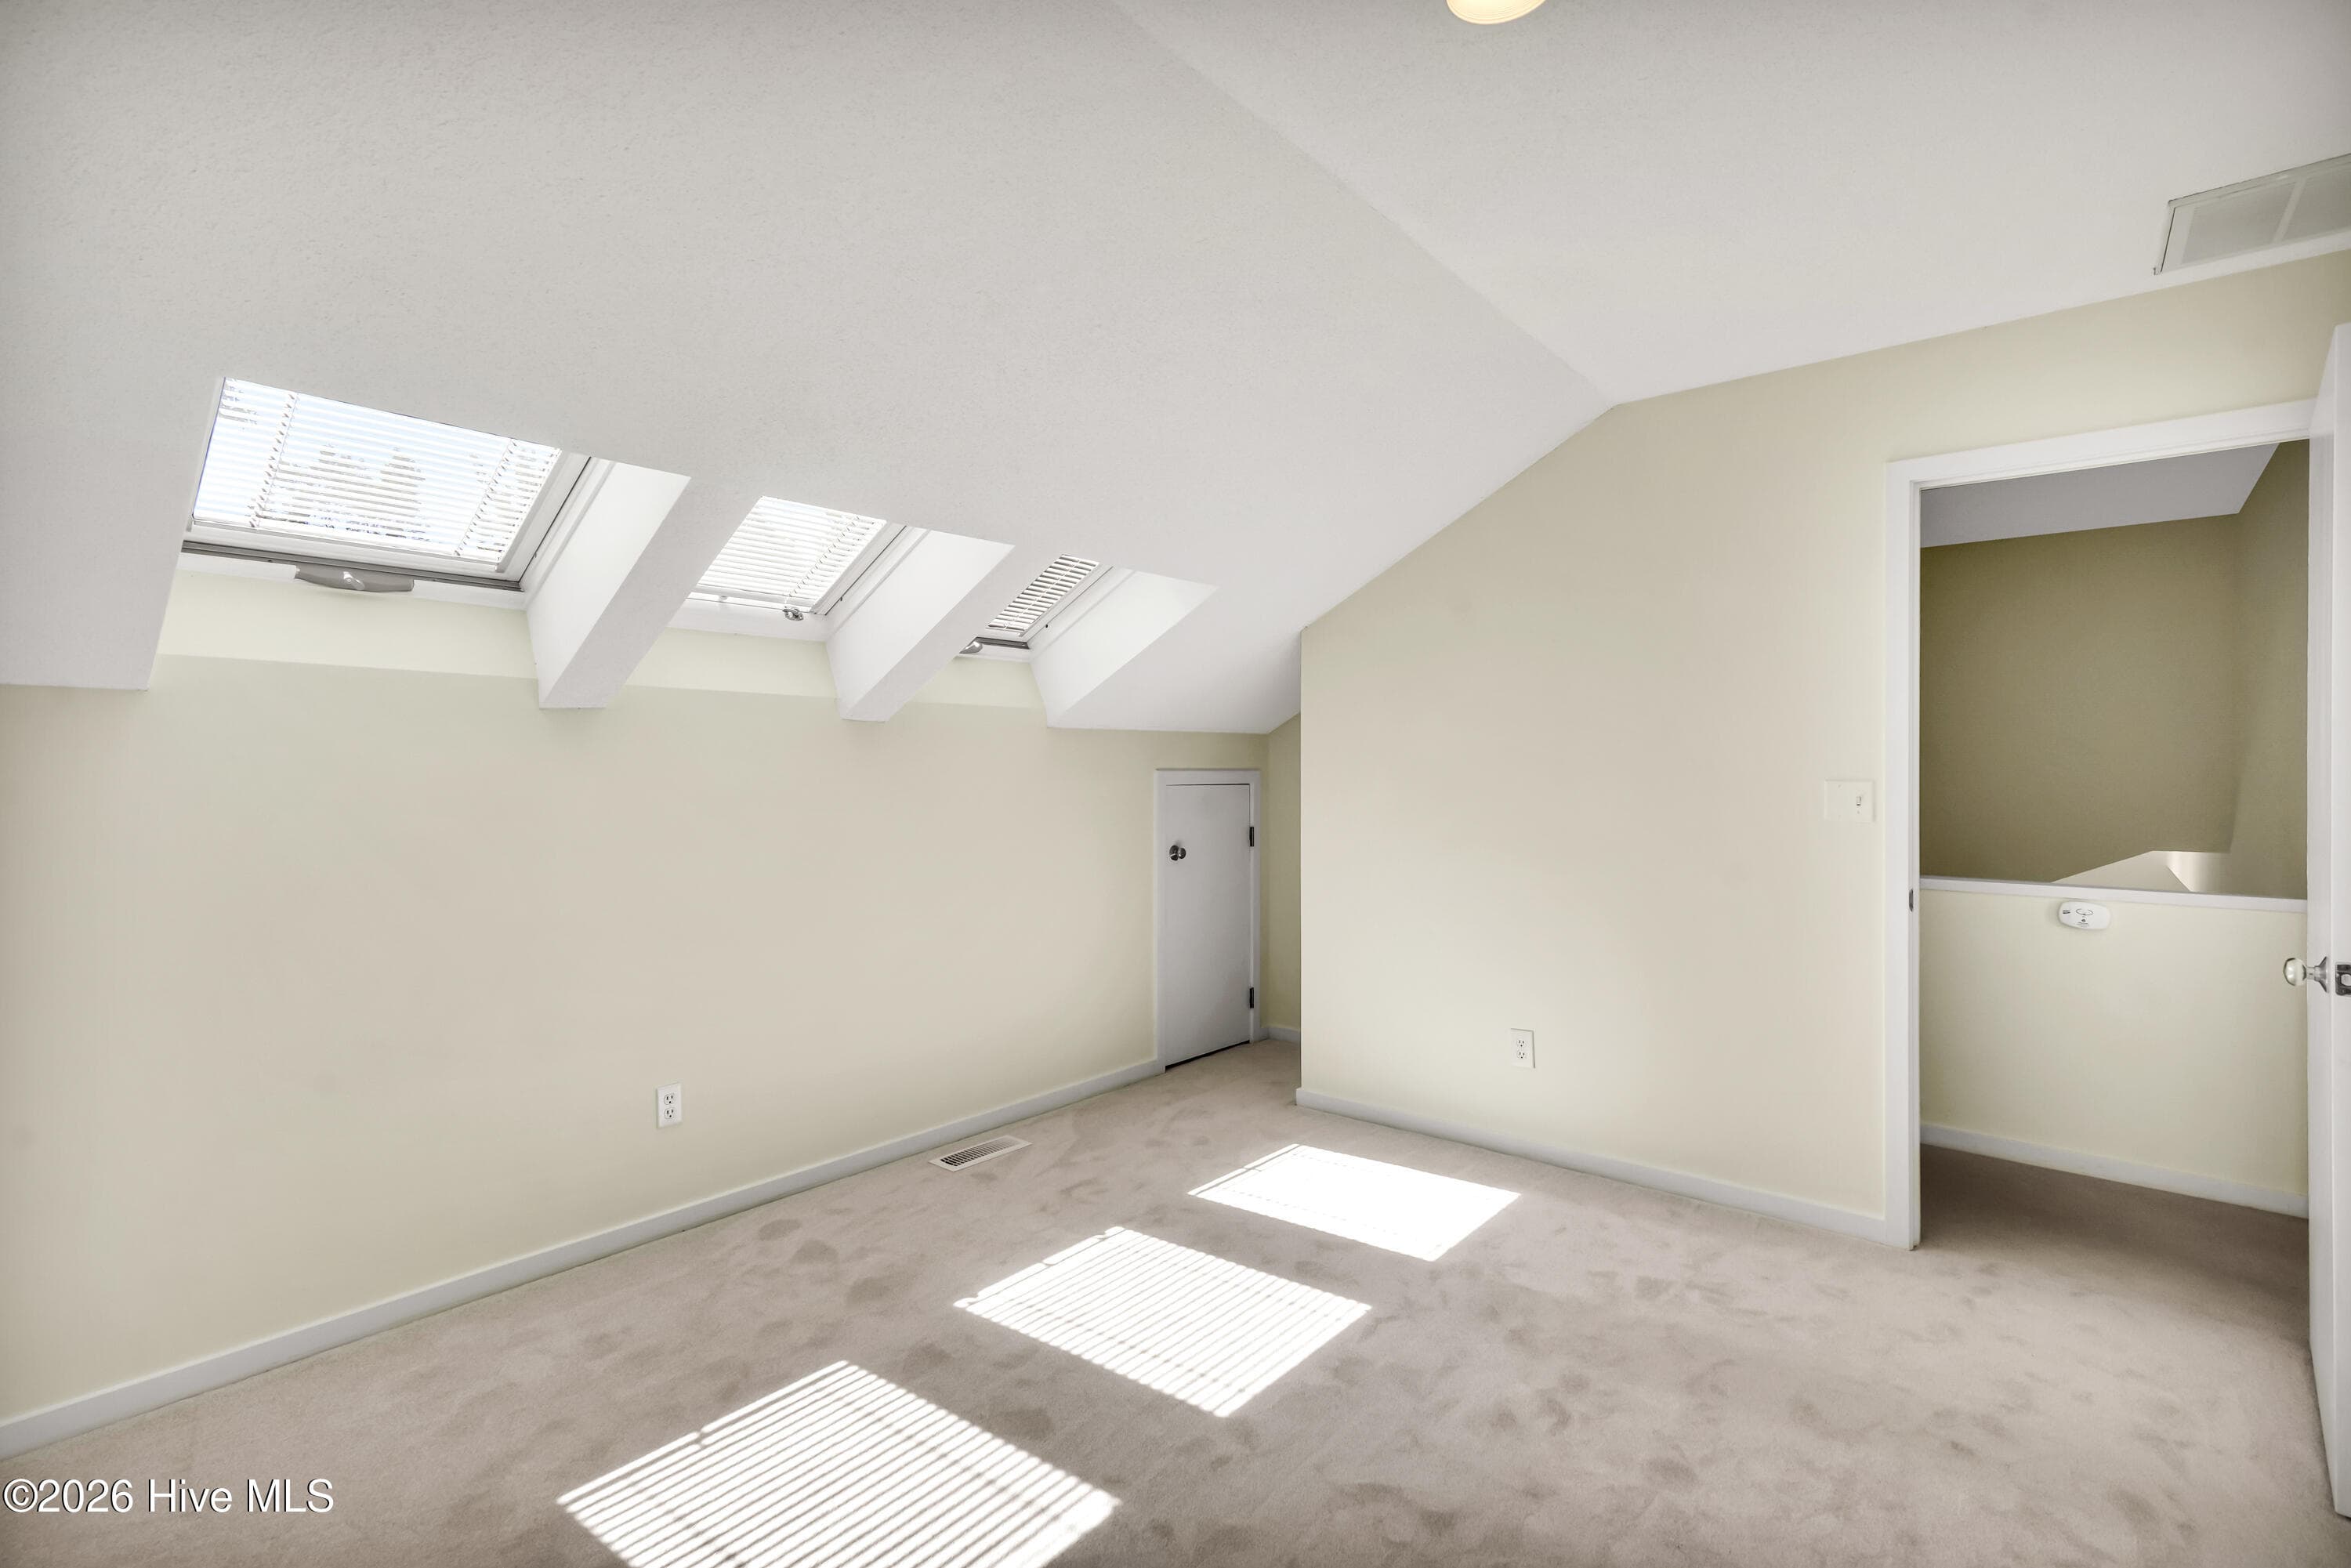
Townhouse at 1433 Villa Place E, Wilmington, NC 28409, photo 2 of 53
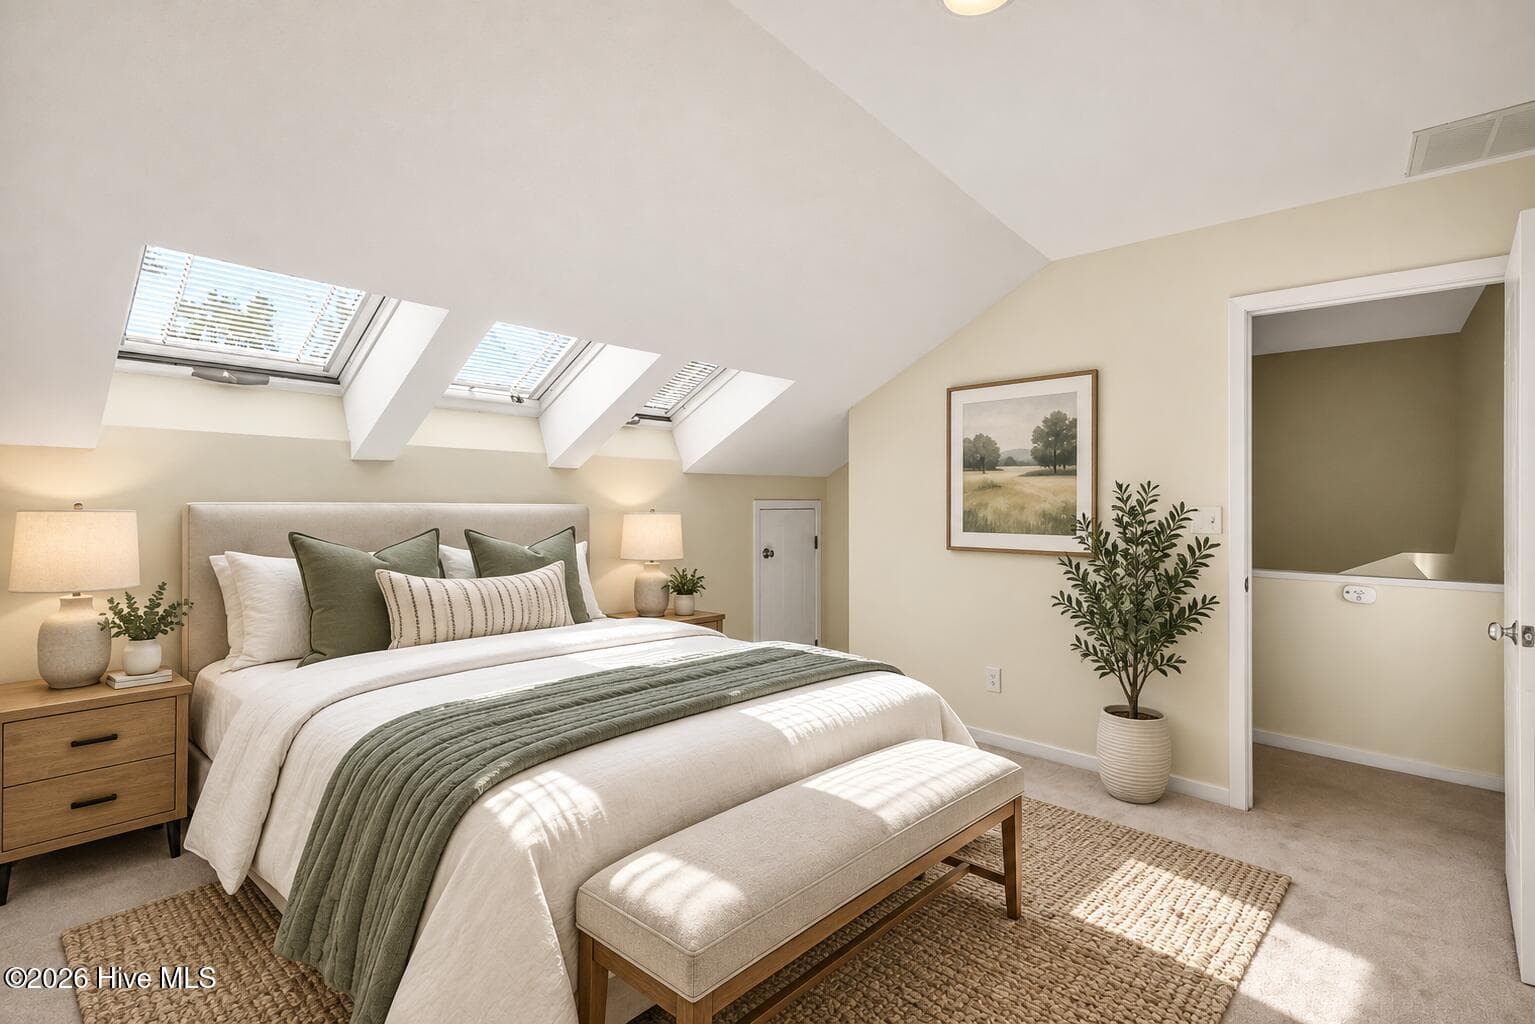
Townhouse at 1433 Villa Place E, Wilmington, NC 28409, photo 3 of 53
Townhouse at 1433 Villa Place E, Wilmington, NC 28409, photo 4 of 53
Townhouse at 1433 Villa Place E, Wilmington, NC 28409, photo 5 of 53
Townhouse at 1433 Villa Place E, Wilmington, NC 28409, photo 6 of 53
Townhouse at 1433 Villa Place E, Wilmington, NC 28409, photo 7 of 53
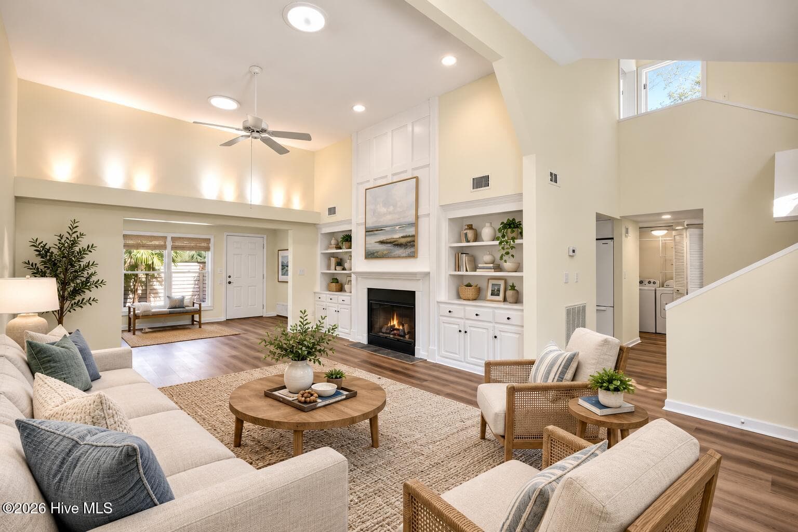
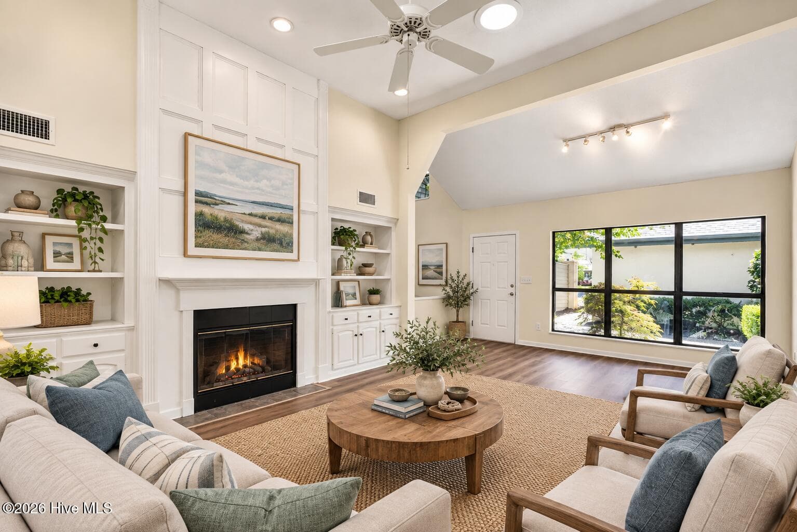
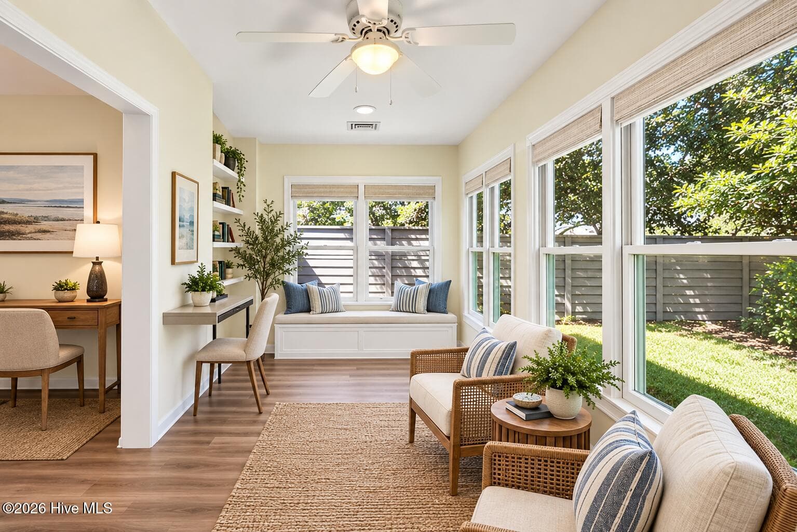
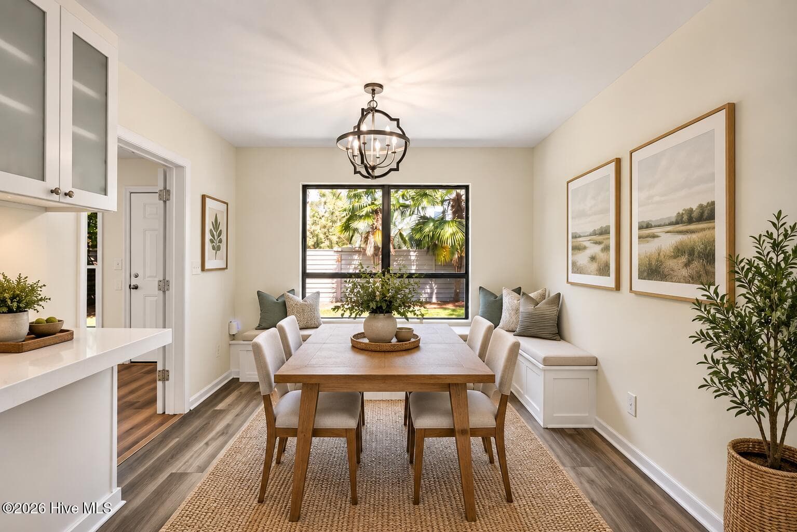
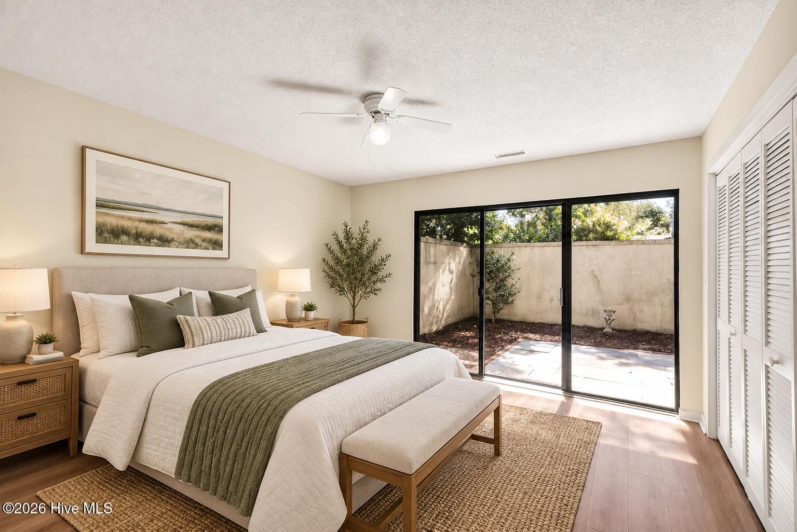
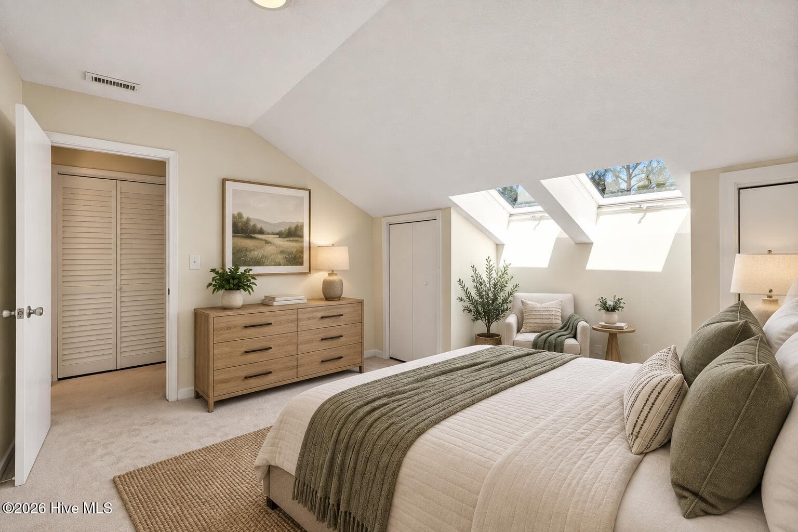
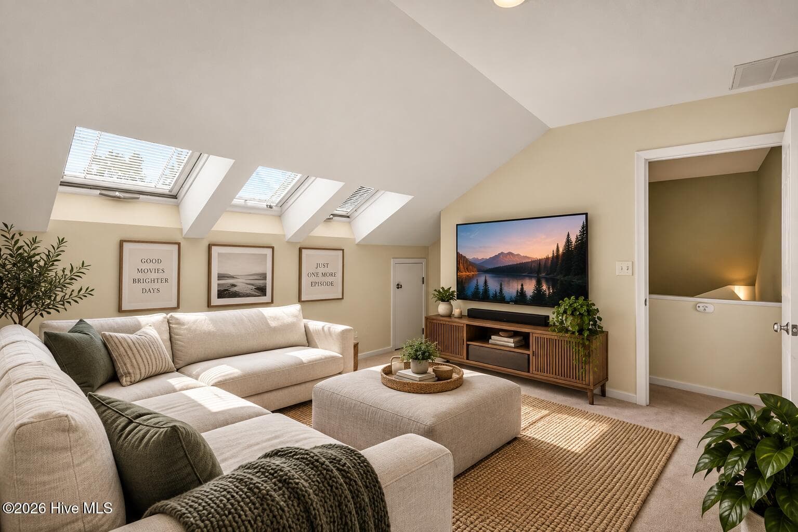
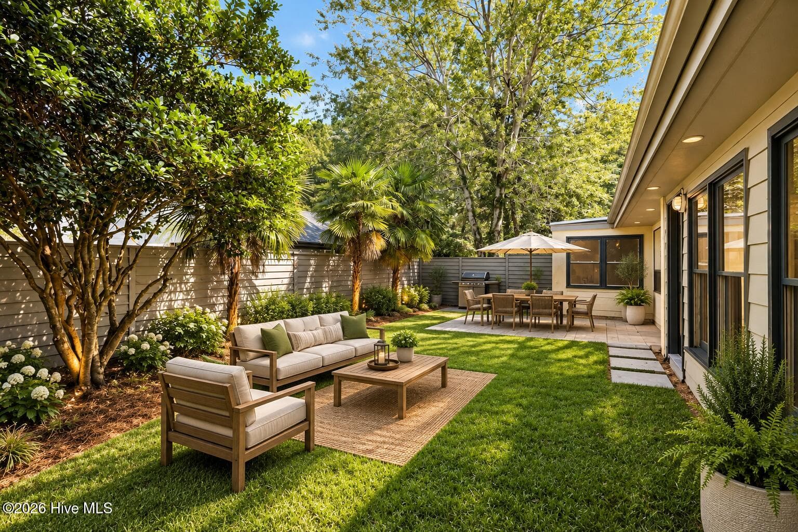
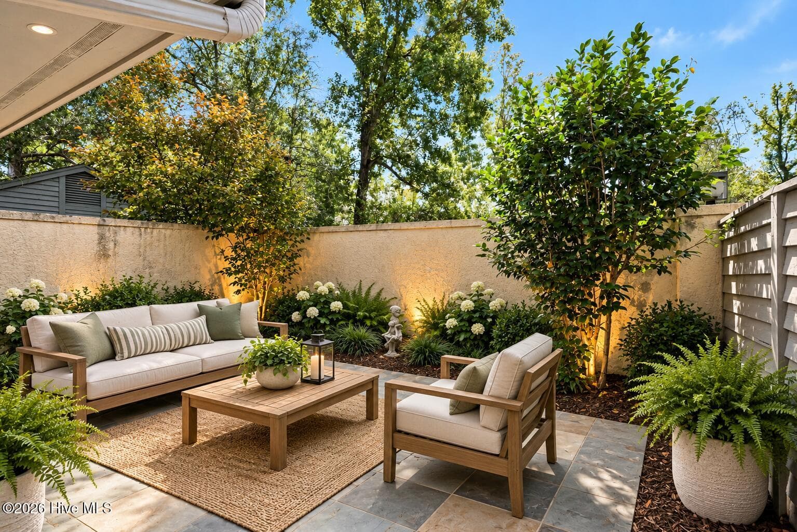
*Virtually Staged* - 1433 Villa Place E, Wilmington, NC 28409
Townhouse at 1433 Villa Place E, Wilmington, NC 28409, photo 9 of 53
Townhouse at 1433 Villa Place E, Wilmington, NC 28409, photo 10 of 53
Townhouse at 1433 Villa Place E, Wilmington, NC 28409, photo 11 of 53
Townhouse at 1433 Villa Place E, Wilmington, NC 28409, photo 12 of 53
Townhouse at 1433 Villa Place E, Wilmington, NC 28409, photo 13 of 53
Townhouse at 1433 Villa Place E, Wilmington, NC 28409, photo 14 of 53
Townhouse at 1433 Villa Place E, Wilmington, NC 28409, photo 15 of 53
Townhouse at 1433 Villa Place E, Wilmington, NC 28409, photo 16 of 53
Townhouse at 1433 Villa Place E, Wilmington, NC 28409, photo 17 of 53
Townhouse at 1433 Villa Place E, Wilmington, NC 28409, photo 18 of 53
Townhouse at 1433 Villa Place E, Wilmington, NC 28409, photo 19 of 53
Townhouse at 1433 Villa Place E, Wilmington, NC 28409, photo 20 of 53
Townhouse at 1433 Villa Place E, Wilmington, NC 28409, photo 21 of 53
Townhouse at 1433 Villa Place E, Wilmington, NC 28409, photo 22 of 53
Townhouse at 1433 Villa Place E, Wilmington, NC 28409, photo 23 of 53
Townhouse at 1433 Villa Place E, Wilmington, NC 28409, photo 24 of 53
Townhouse at 1433 Villa Place E, Wilmington, NC 28409, photo 25 of 53
Townhouse at 1433 Villa Place E, Wilmington, NC 28409, photo 26 of 53
Townhouse at 1433 Villa Place E, Wilmington, NC 28409, photo 27 of 53
Townhouse at 1433 Villa Place E, Wilmington, NC 28409, photo 28 of 53
Townhouse at 1433 Villa Place E, Wilmington, NC 28409, photo 29 of 53
Townhouse at 1433 Villa Place E, Wilmington, NC 28409, photo 30 of 53
Townhouse at 1433 Villa Place E, Wilmington, NC 28409, photo 31 of 53
Townhouse at 1433 Villa Place E, Wilmington, NC 28409, photo 32 of 53
Townhouse at 1433 Villa Place E, Wilmington, NC 28409, photo 33 of 53
Townhouse at 1433 Villa Place E, Wilmington, NC 28409, photo 34 of 53
Townhouse at 1433 Villa Place E, Wilmington, NC 28409, photo 35 of 53
Townhouse at 1433 Villa Place E, Wilmington, NC 28409, photo 36 of 53
Townhouse at 1433 Villa Place E, Wilmington, NC 28409, photo 37 of 53
Townhouse at 1433 Villa Place E, Wilmington, NC 28409, photo 38 of 53
Townhouse at 1433 Villa Place E, Wilmington, NC 28409, photo 39 of 53
Townhouse at 1433 Villa Place E, Wilmington, NC 28409, photo 40 of 53
Townhouse at 1433 Villa Place E, Wilmington, NC 28409, photo 41 of 53
Townhouse at 1433 Villa Place E, Wilmington, NC 28409, photo 42 of 53
Townhouse at 1433 Villa Place E, Wilmington, NC 28409, photo 43 of 53
Townhouse at 1433 Villa Place E, Wilmington, NC 28409, photo 44 of 53
Townhouse at 1433 Villa Place E, Wilmington, NC 28409, photo 45 of 53
Townhouse at 1433 Villa Place E, Wilmington, NC 28409, photo 46 of 53
Townhouse at 1433 Villa Place E, Wilmington, NC 28409, photo 47 of 53
Townhouse at 1433 Villa Place E, Wilmington, NC 28409, photo 48 of 53
Townhouse at 1433 Villa Place E, Wilmington, NC 28409, photo 49 of 53
Townhouse at 1433 Villa Place E, Wilmington, NC 28409, photo 50 of 53
Townhouse at 1433 Villa Place E, Wilmington, NC 28409, photo 51 of 53
Townhouse at 1433 Villa Place E, Wilmington, NC 28409, photo 52 of 53
Townhouse at 1433 Villa Place E, Wilmington, NC 28409, photo 53 of 53
53 photos

$449,000

1433 Villa Place E, Wilmington, NC 28409
Wilmington, NC 28409
Listed by Christa C Preville · Keller Williams Innovate-Wilmington
Bedrooms
3
Bathrooms
3
Living area
2,043 sqft
Year built
1985

About this home

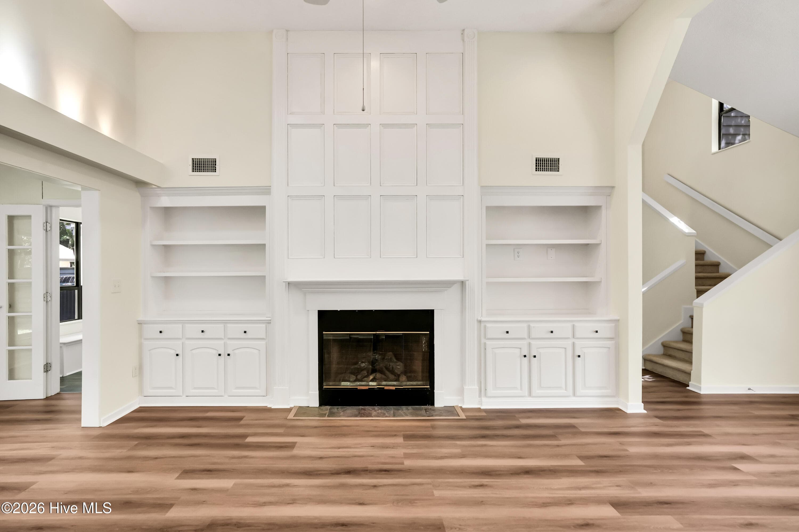
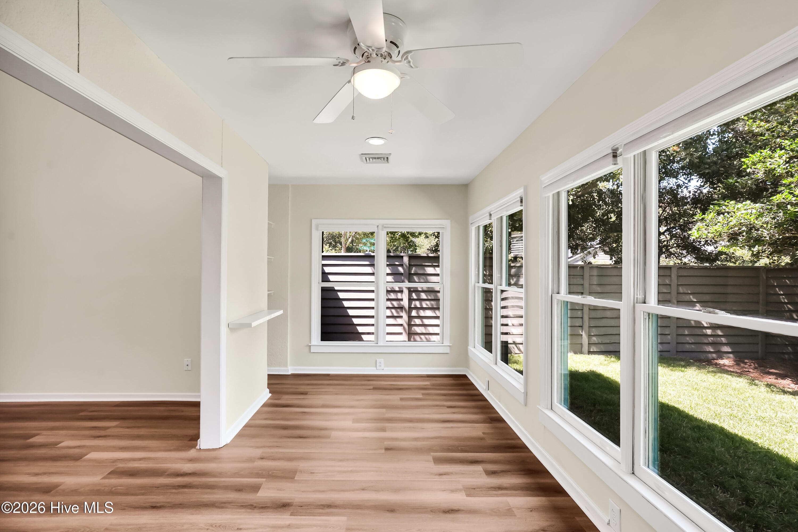
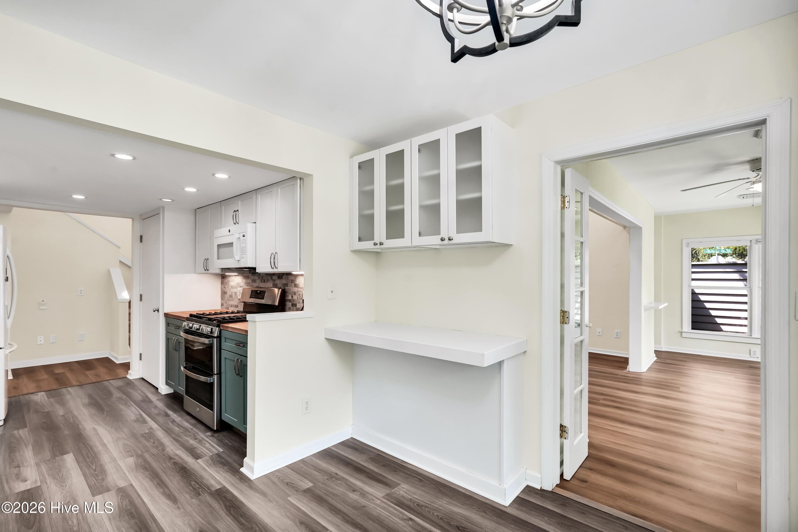
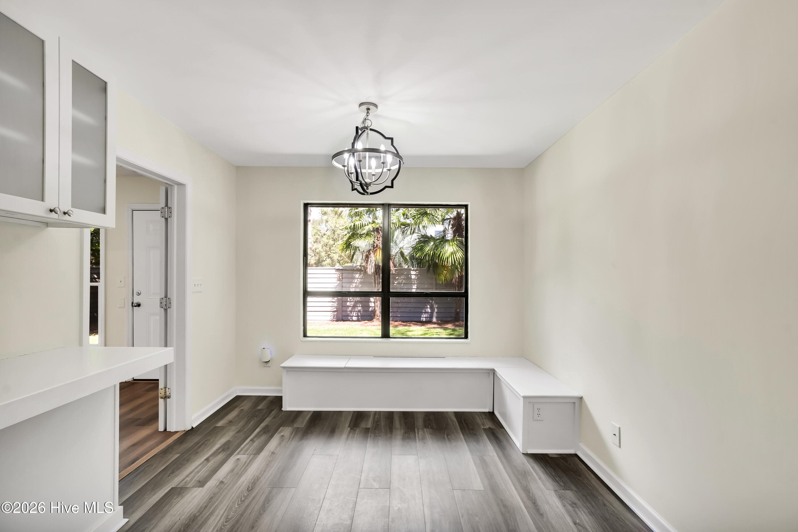
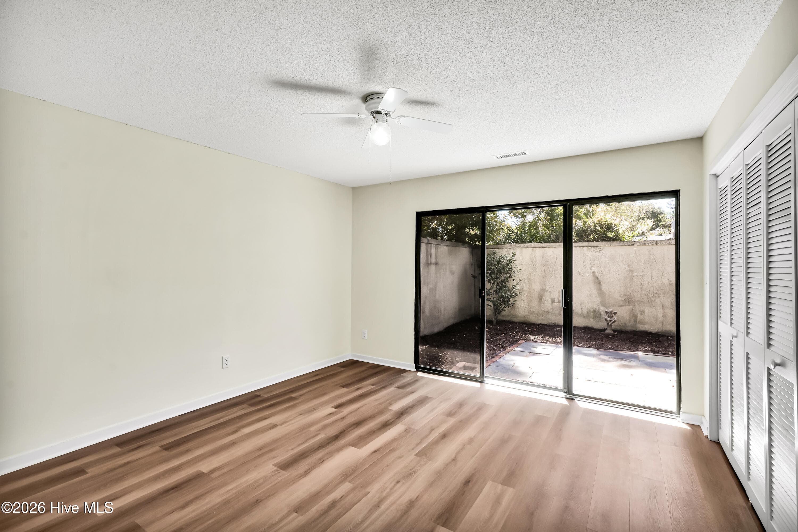
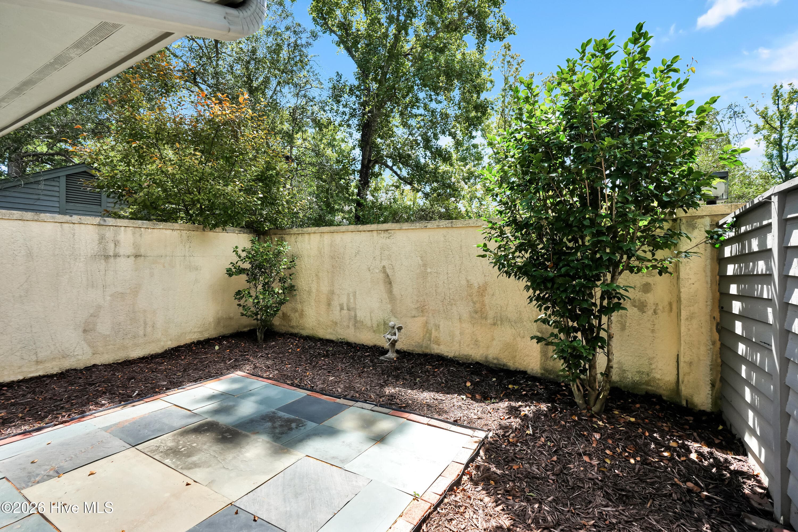
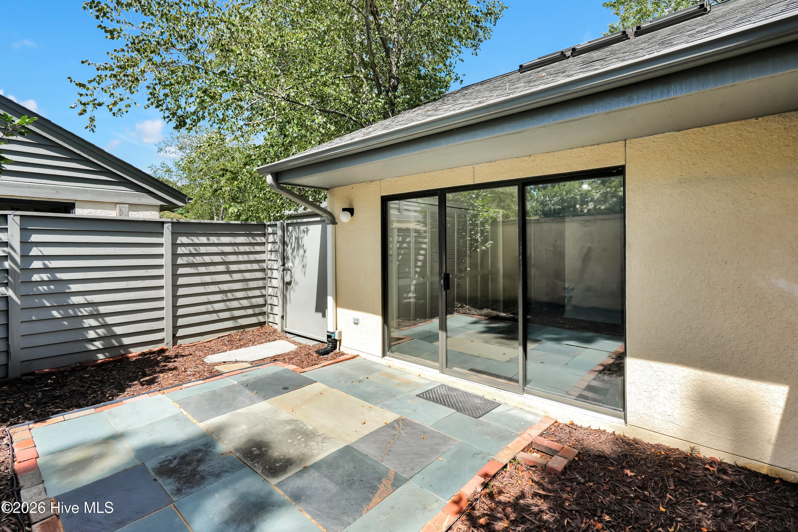
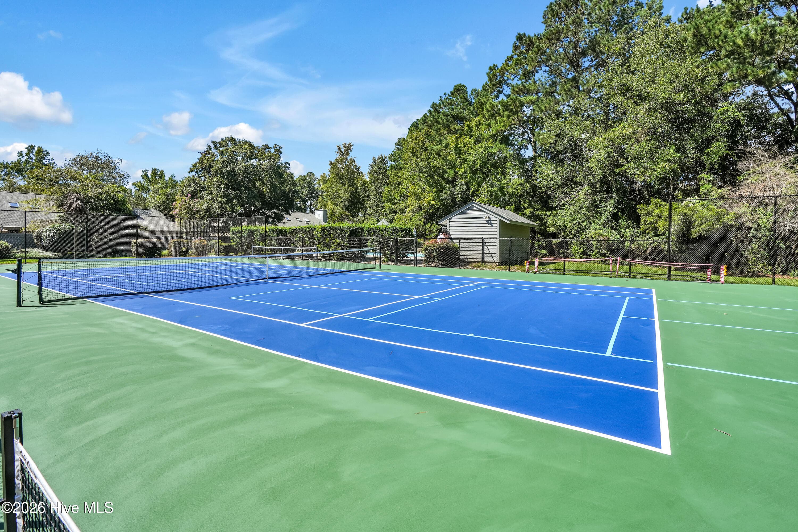
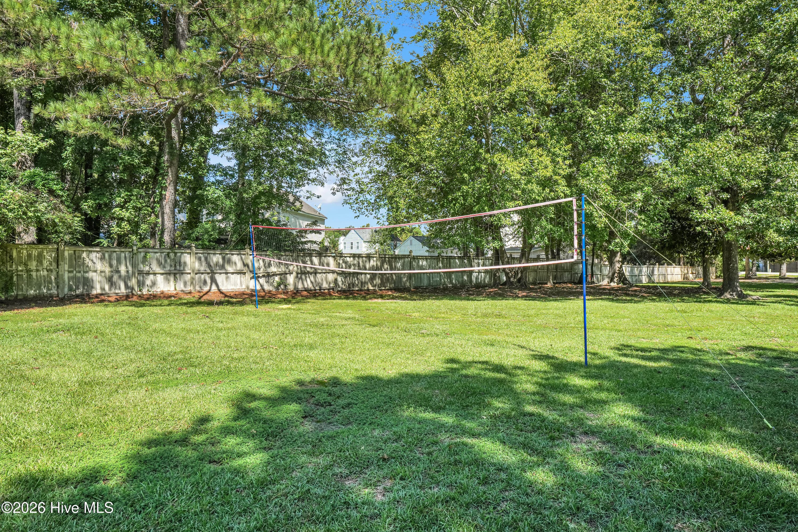
Welcome to Sun Court Villas, where low-maintenance living meets an incredibly convenient Wilmington location. This light-filled, patio-home style property offers a surprisingly spacious and flexible floor plan with 3 bedrooms, 3 full baths, plus an additional room that could easily serve as a home office, guest space, media room or 4th bedroom. Inside, fresh paint and new flooring create a clean, updated feel throughout. The spacious living area features soaring ceilings, a fireplace and beautiful built-ins, while the updated kitchen offers plenty of cabinetry, generous workspace and an adjoining dining area filled with natural light. Outside, enjoy two private fenced outdoor areas, including a landscaped courtyard and patio surrounded by mature greenery--perfect for morning coffee, entertaining friends or simply unwinding at the end of the day. Add in a 2-car garage, corner location, new sod and a new garage door, and there is a lot to love here. And the lifestyle extends beyond your front door. Sun Court Villas offers a community pool, combined pickleball and tennis courts, plus a green space with volleyball, giving you plenty of ways to enjoy the outdoors, stay active or spend time with neighbors without ever leaving the community. Conveniently located in the sought-after Masonboro area and currently assigned to Masonboro Elementary, Roland-Grise Middle and Hoggard High, this home puts you close to shopping, dining, area beaches and everything Wilmington has to offer. With its flexible floor plan, thoughtful updates, private outdoor spaces and community amenities, Sun Court Villas offers an easy Wilmington lifestyle that's hard to beat.

Highlights

Fireplace

Property details

MLS
Hive MLS
MLS #
100602754
Property type
Townhouse
Subdivision
Sun Court Villas
Status
Active
Days on market
37
On market date
September 10, 2026
Stories
N/A
Total bathrooms
3
Garage spaces
2
Parking spaces
2
Lot size
0.12 acres
Loading map…

Nearby schools

Within 10 miles. School directory data from the National Center for Education Statistics (NCES), accessed via the Urban Institute Education Data API. Local Score is calculated by INNOVATE Real Estate; where a state rating is shown, it comes from that state's own official school report card.

Elementary
Dr John Codington Elem
3.39 mi away · Grades 0-5
Zoned school (attendance boundary, 2015-16 data)
3.7
Local Score (state rating (2025) blended 70/30 with student-teacher ratio) -- not an official state rating
State rating: B (2025)
Enrollment
454
Student:teacher ratio
15.1:1
District
New Hanover County Schools
Middle
Roland-Grise Middle
2.05 mi away · Grades 6-8
Zoned school (attendance boundary, 2015-16 data)
3.7
Local Score (state rating (2025) blended 70/30 with student-teacher ratio) -- not an official state rating
State rating: B (2025)
Enrollment
830
Student:teacher ratio
15.1:1
District
New Hanover County Schools
High
Isaac M Bear Early College High School
2.6 mi away · Grades 9-12
Zoned school (attendance boundary, 2015-16 data)
3.8
Local Score (state rating (2025) blended 70/30 with student-teacher ratio) -- not an official state rating
State rating: A (2025)
Enrollment
230
Student:teacher ratio
23.0:1
District
New Hanover County Schools

Walkability

Blended score for Wilmington's center, calculated by INNOVATE Real Estate from two sources: the EPA's National Walkability Index (street network, transit, land-use mix) and Google Places amenity data (what's actually reachable on foot from this point). EPA National Walkability Index only -- nearby-amenity data not cached yet for this area.

31
Car-dependent
out of 100
EPA National Walkability Index
6.2 / 20 -- Below average walkable

Market position

How this listing compares to current activity in Wilmington, from live MLS data.

On the market 37 days -- 65 fewer days than Wilmington's current average of 102 days.
For reference, the median list price across 1,437 active listings in Wilmington right now is $420,000.

Mortgage calculator

Estimate only - actual rate and payment depend on your lender, credit, and loan program.

$
%
%
Adjust tax / insurance estimates
% / yr
$
/mo
Est. monthly payment
$2,854/mo
$89,800 down
$359,200 loan
Principal & interest$2,330
Property tax (est.)$374
Home insurance (est.)$150

Similar homes you might like

Data source: Listing information provided by Hive MLS via Trestle/CoreLogic. Last updated 12 days ago.

Information herein deemed reliable but not guaranteed; all measurements, school assignments, HOA fees, taxes, and feature lists are approximate and should be independently verified. Equal Housing Opportunity.