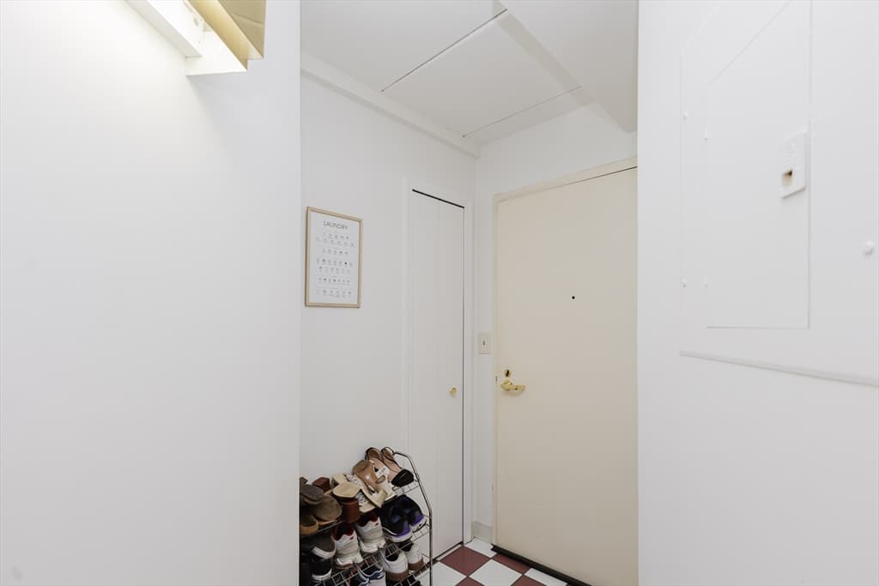
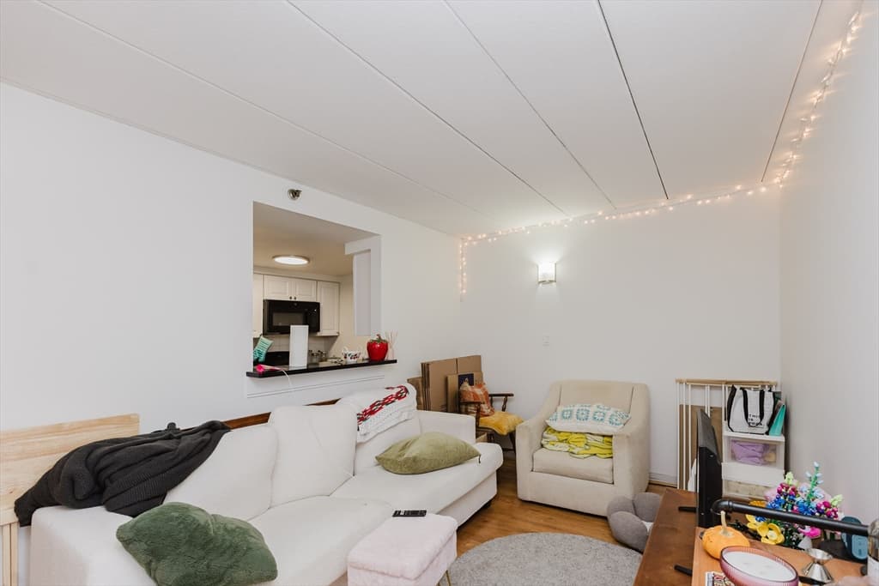
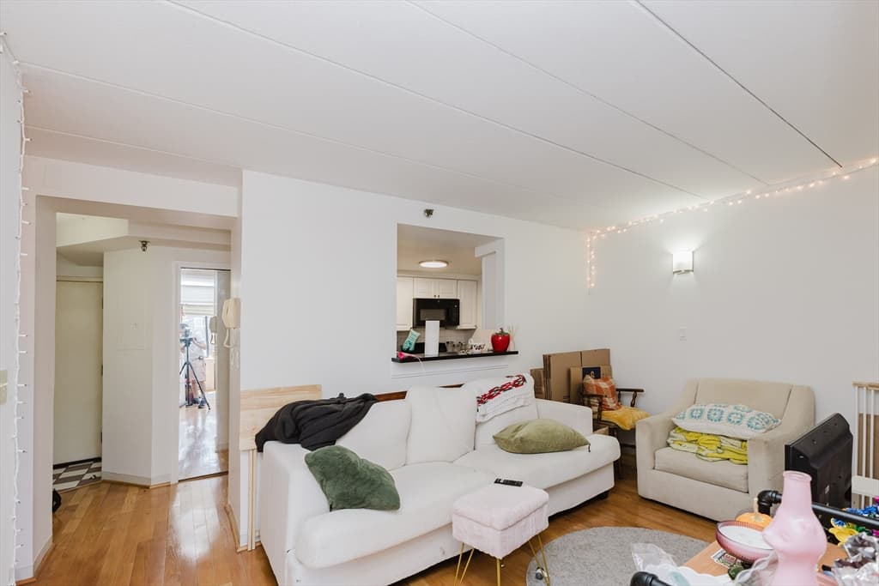
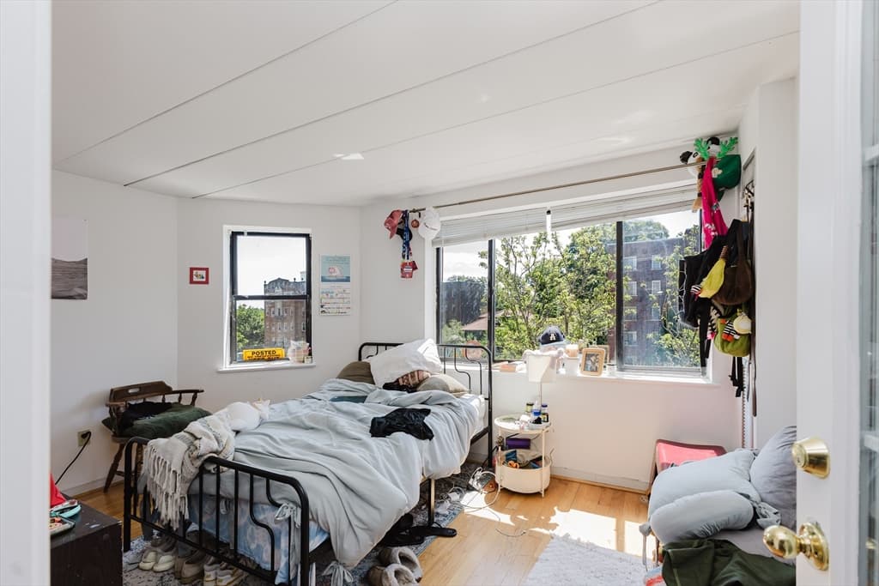
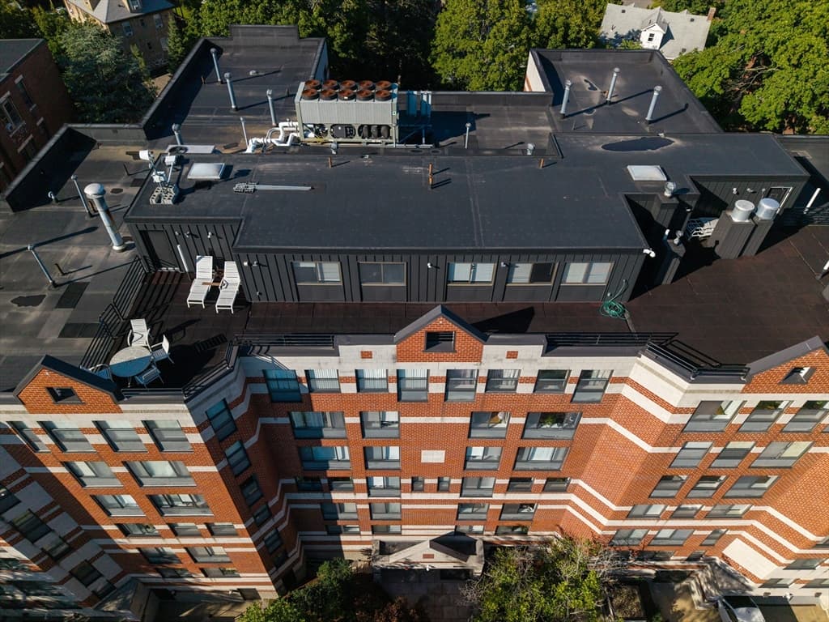
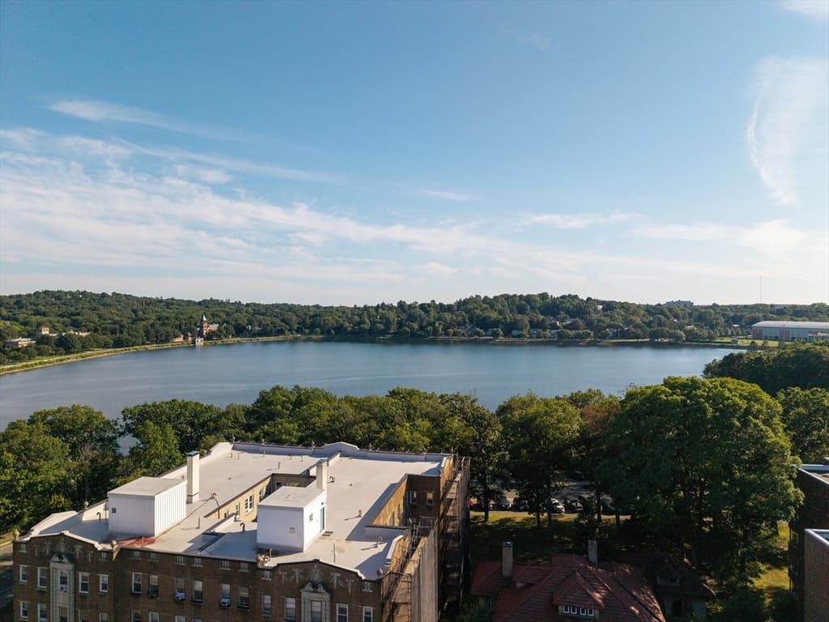
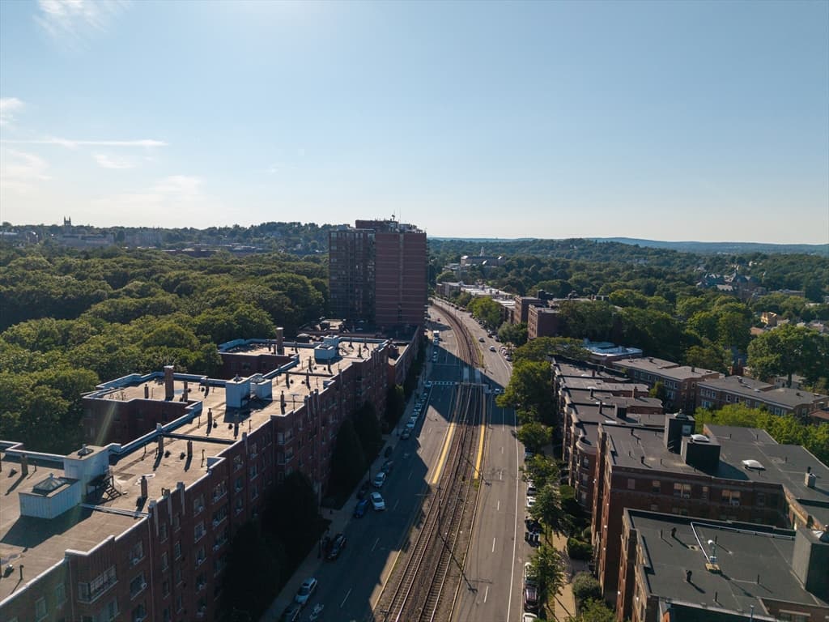
1933 Commonwealth Avenue # 410, Boston MA 02135
1933 Commonwealth Avenue # 410, Boston MA 02135 photo 2
1933 Commonwealth Avenue # 410, Boston MA 02135 photo 3
1933 Commonwealth Avenue # 410, Boston MA 02135 photo 4
1933 Commonwealth Avenue # 410, Boston MA 02135 photo 5
1933 Commonwealth Avenue # 410, Boston MA 02135 photo 6
1933 Commonwealth Avenue # 410, Boston MA 02135 photo 7
1933 Commonwealth Avenue # 410, Boston MA 02135 photo 8
1933 Commonwealth Avenue # 410, Boston MA 02135 photo 9
1933 Commonwealth Avenue # 410, Boston MA 02135 photo 10
1933 Commonwealth Avenue # 410, Boston MA 02135 photo 11
1933 Commonwealth Avenue # 410, Boston MA 02135 photo 12
1933 Commonwealth Avenue # 410, Boston MA 02135 photo 13
1933 Commonwealth Avenue # 410, Boston MA 02135 photo 14
1933 Commonwealth Avenue # 410, Boston MA 02135 photo 15
1933 Commonwealth Avenue # 410, Boston MA 02135 photo 16
1933 Commonwealth Avenue # 410, Boston MA 02135 photo 17
1933 Commonwealth Avenue # 410, Boston MA 02135 photo 18
1933 Commonwealth Avenue # 410, Boston MA 02135 photo 19
1933 Commonwealth Avenue # 410, Boston MA 02135 photo 20
1933 Commonwealth Avenue # 410, Boston MA 02135 photo 21
1933 Commonwealth Avenue # 410, Boston MA 02135 photo 22
1933 Commonwealth Avenue # 410, Boston MA 02135 photo 23
1933 Commonwealth Avenue # 410, Boston MA 02135 photo 24
1933 Commonwealth Avenue # 410, Boston MA 02135 photo 25
1933 Commonwealth Avenue # 410, Boston MA 02135 photo 26
1933 Commonwealth Avenue # 410, Boston MA 02135 photo 27
1933 Commonwealth Avenue # 410, Boston MA 02135 photo 28
1933 Commonwealth Avenue # 410, Boston MA 02135 photo 29
1933 Commonwealth Avenue # 410, Boston MA 02135 photo 30
1933 Commonwealth Avenue # 410, Boston MA 02135 photo 31
1933 Commonwealth Avenue # 410, Boston MA 02135 photo 32
1933 Commonwealth Avenue # 410, Boston MA 02135 photo 33
1933 Commonwealth Avenue # 410, Boston MA 02135 photo 34
1933 Commonwealth Avenue # 410, Boston MA 02135 photo 35
35 photos

$499,000

1933 Commonwealth Avenue # 410, Boston MA 02135
Boston, MA 02135
Listed by Kevin Cardoso
Bedrooms
1
Bathrooms
1
Living area
698 sqft
Year built
1988

About this home

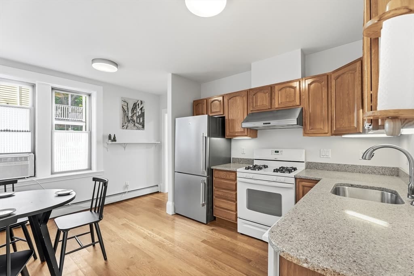
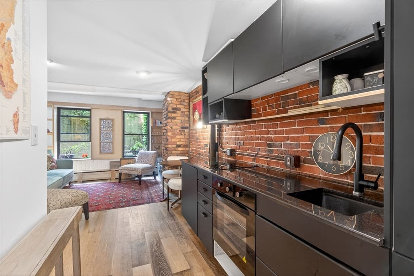
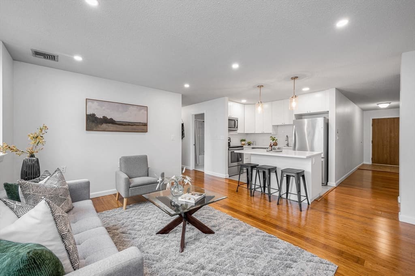
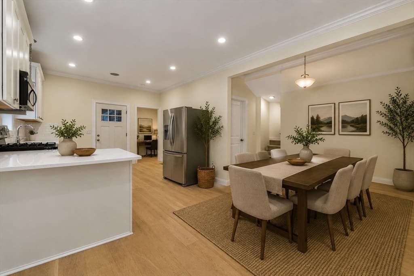
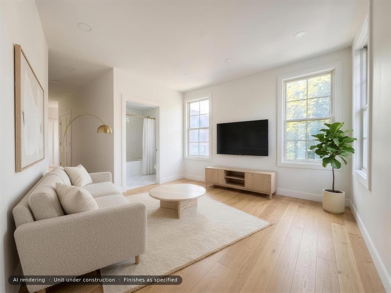
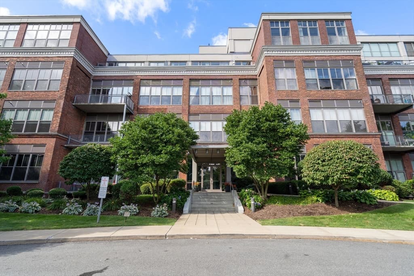
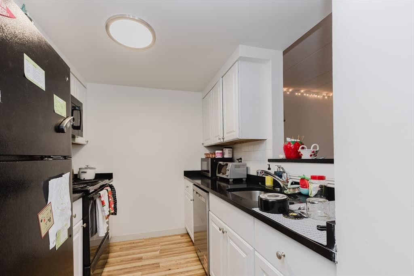
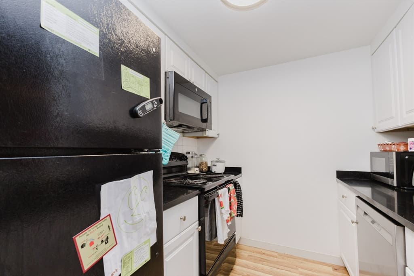
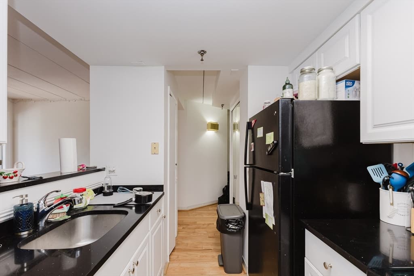
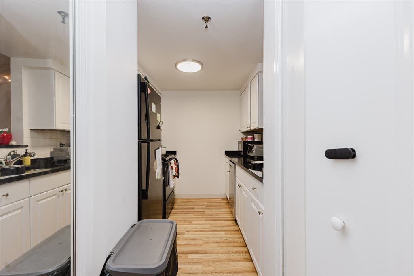
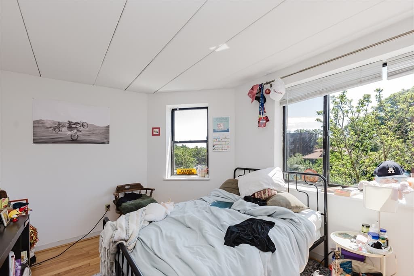
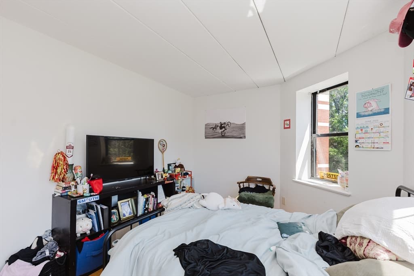
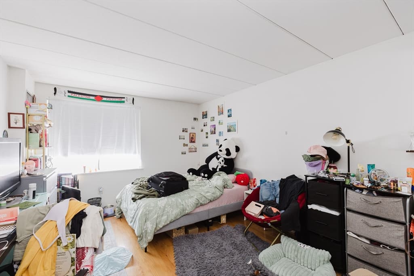
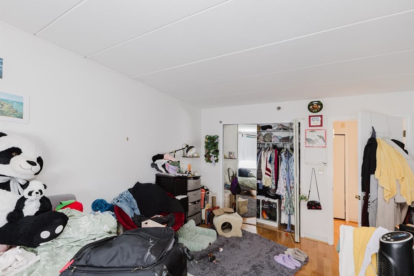
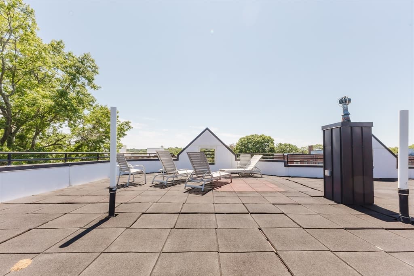
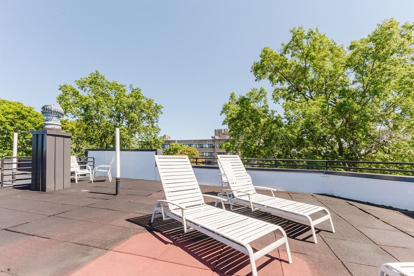
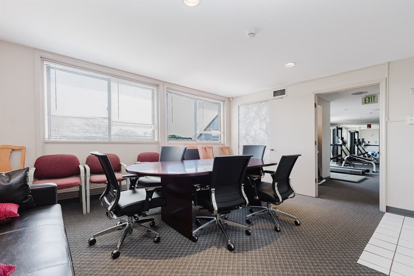
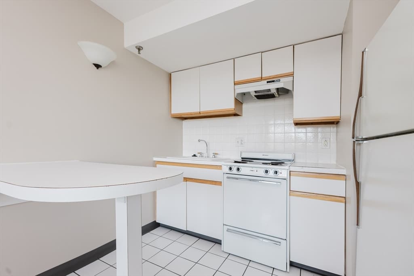
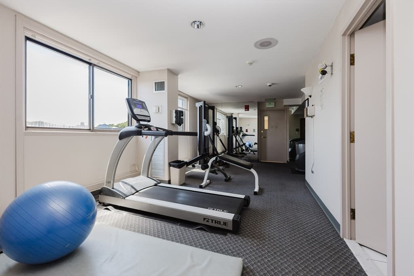
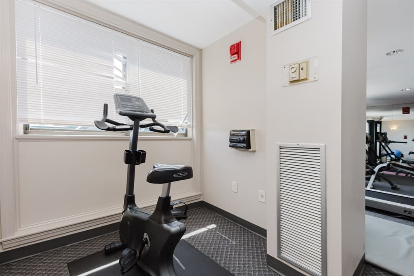
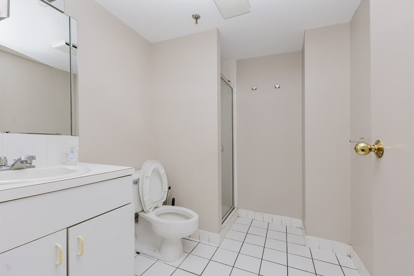
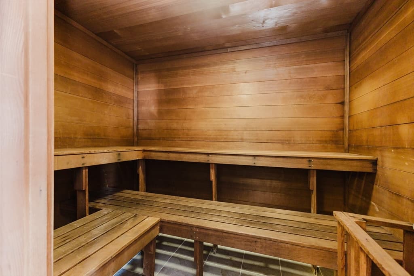
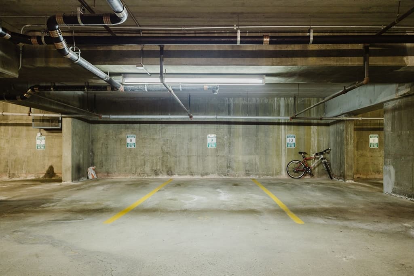
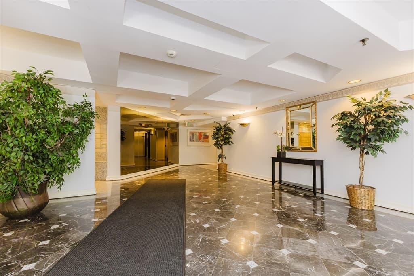
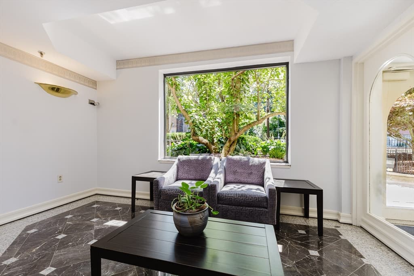
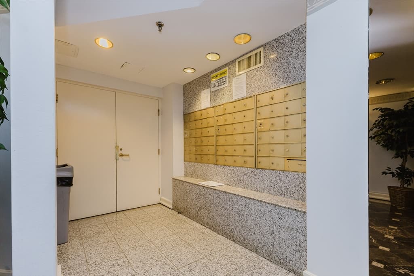
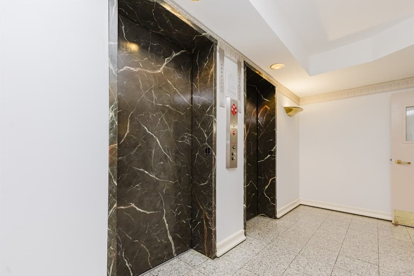
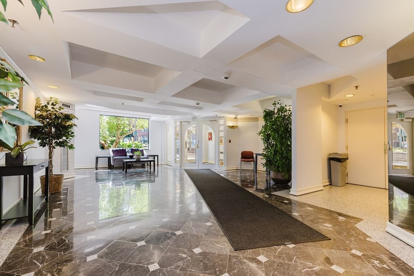
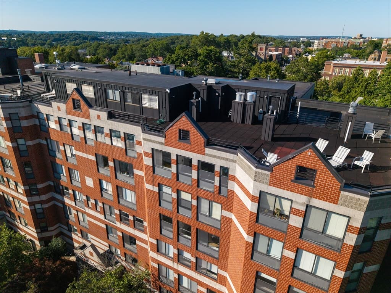
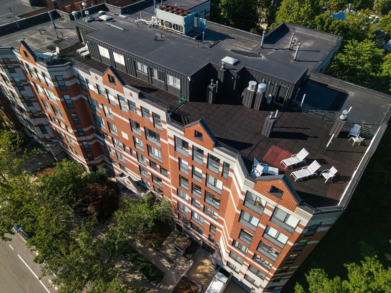
Unit 410 at the Claridge House is a sun-drenched, south-facing, 1 bedroom, 1 bathroom condominium in Brighton that offers the best of city living. This elevator building is equipped with a range of shared amenities like: a fitness center with a sauna and private bathrooms, a club room, and a rooftop with lounge chairs, tables, and panoramic views of the neighborhood. The galley kitchen features updated appliances, and maintains a modern look. The living area, and bedroom boast impressive proportions, with large windows pouring light in throughout the day. Heat, and hot water included in the monthly condo fee. Situated on the Green Line's B Branch, near the 86 bus line, and with deeded garage parking-commuting has never been this easy. This rare opportunity is ideal for the savvy investor, or first-time home buyer. The neighborhood of Brighton is the perfect blend of old, and new city charm, and hosts wonderful, local restaurants and shops. Historic preserve, the Chestnut Hill Reservation, in close proximity, has a 1.56 mile loop trail of serene nature and wildlife.

Property details

MLS #
73559976
Property type
Condominium
Subdivision
N/A
Status
Active
Days on market
19
On market date
August 5, 2026
Stories
1
Garage spaces
1
Lot size
N/A
Loading map…

Nearby schools

Within 10 miles · public school directory data (NCES)

Elementary
Edison K-8
0.49 mi away · Grades -1-8
Nearest school -- attendance-zone data not available here
5.0
Local Score (student-teacher ratio only (preliminary -- will incorporate state test-score data once available)) -- not an official state rating
Enrollment
486
Student:teacher ratio
9.3:1
District
Boston
Middle
Bigelow Middle
1.64 mi away · Grades 6-8
Nearest school -- attendance-zone data not available here
5.0
Local Score (student-teacher ratio only (preliminary -- will incorporate state test-score data once available)) -- not an official state rating
Enrollment
465
Student:teacher ratio
9.5:1
District
Newton
High
Brighton High
0.85 mi away · Grades 9-12
Nearest school -- attendance-zone data not available here
5.0
Local Score (student-teacher ratio only (preliminary -- will incorporate state test-score data once available)) -- not an official state rating
Enrollment
360
Student:teacher ratio
7.7:1
District
Boston

Mortgage calculator

Estimate only - actual rate and payment depend on your lender, credit, and loan program.

$
%
%
Adjust tax / insurance estimates
% / yr
$
/mo
Est. monthly payment
$3,155/mo
$99,800 down
$399,200 loan
Principal & interest$2,589
Property tax (est.)$416
Home insurance (est.)$150

Similar homes you might like

Data source: Listing information provided by MLS Property Information Network via Trestle/CoreLogic. Last updated 5 days ago.

Information herein deemed reliable but not guaranteed; all measurements, school assignments, HOA fees, taxes, and feature lists are approximate and should be independently verified. Equal Housing Opportunity.