$535,000
About this home
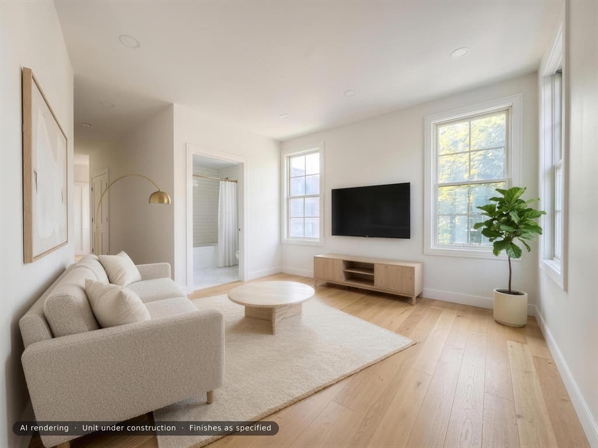
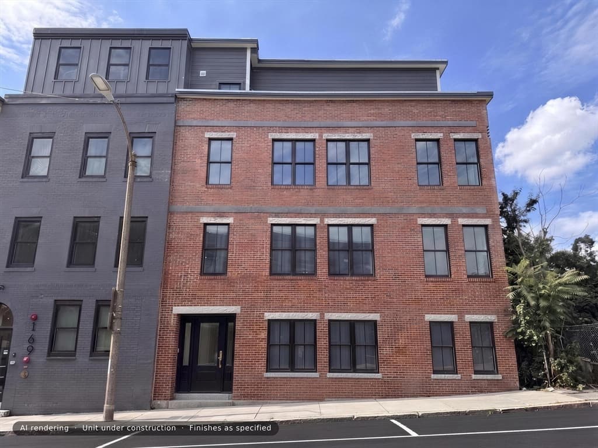
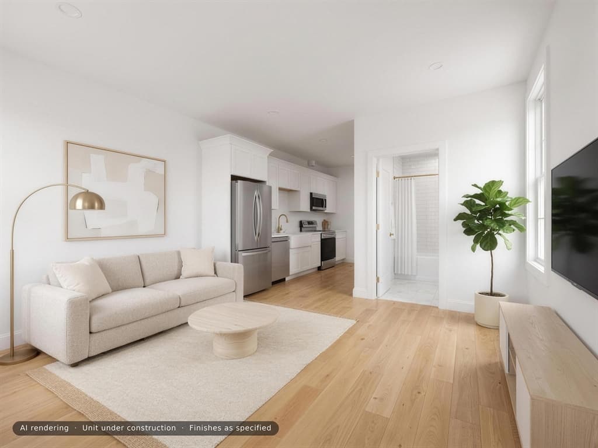
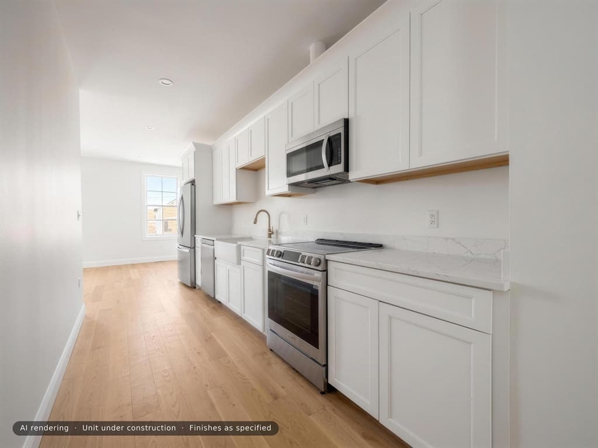
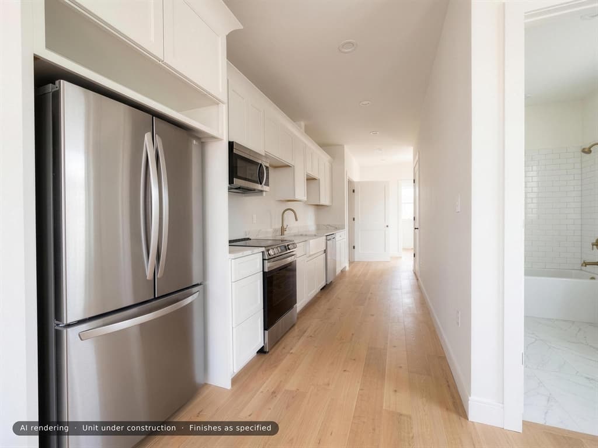
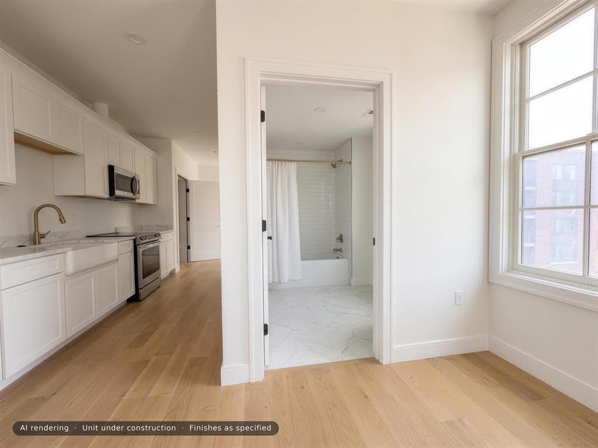
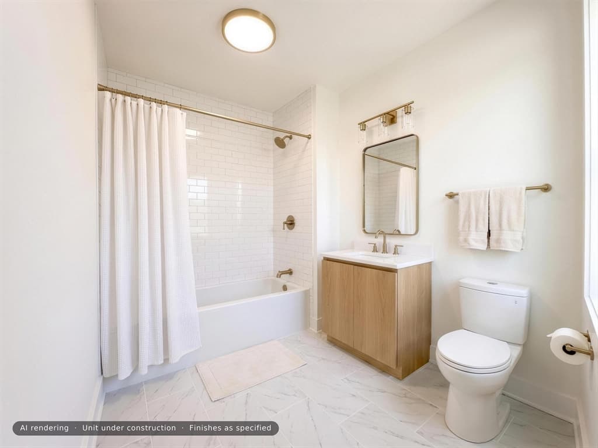
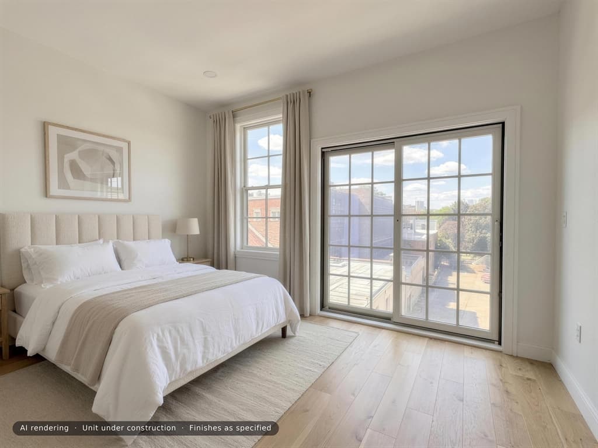
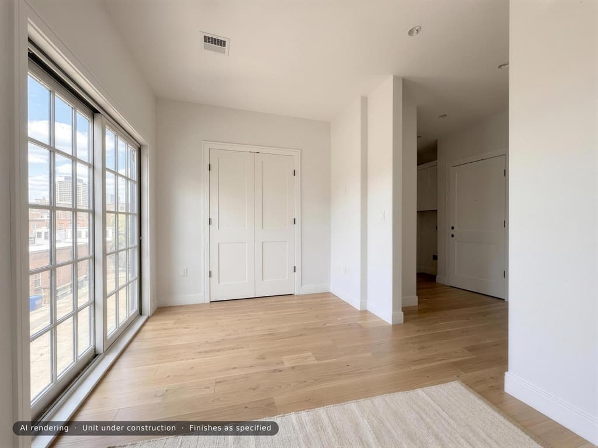
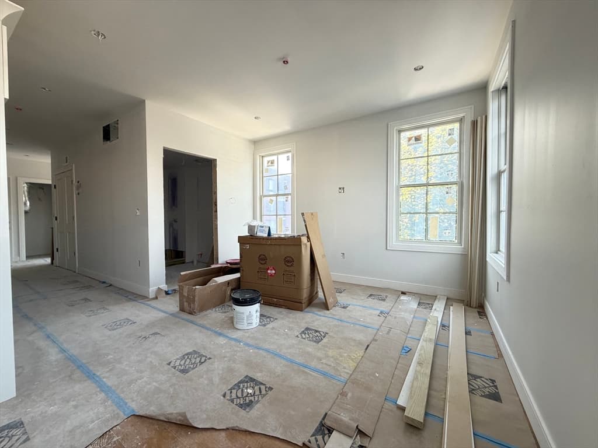
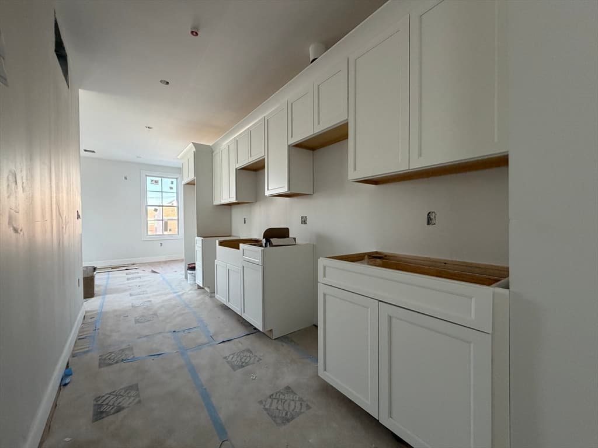
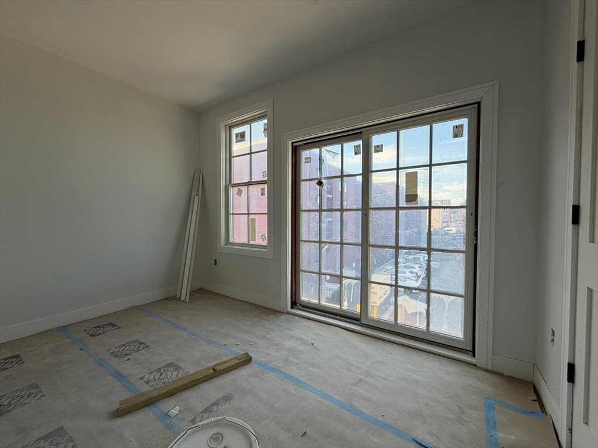
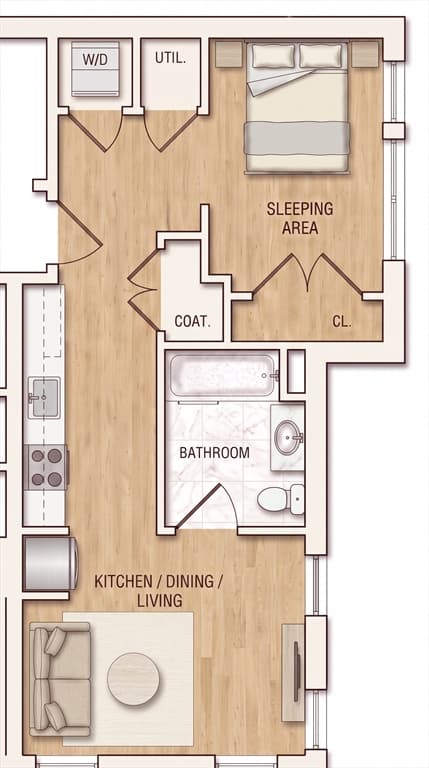
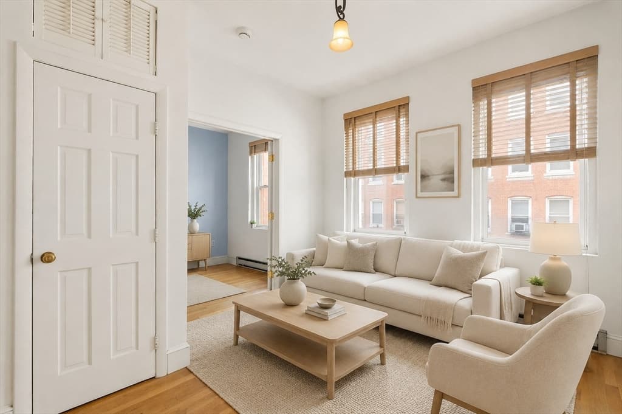
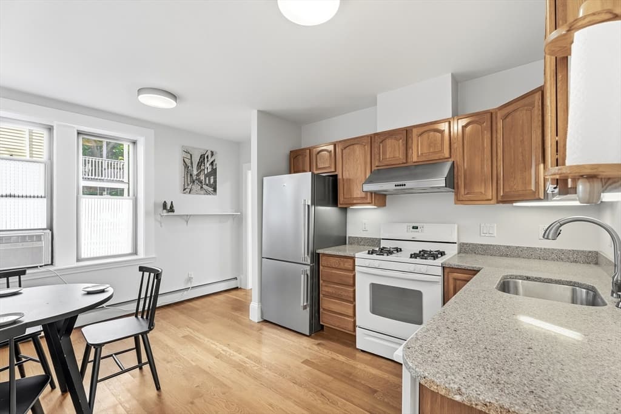
A separate bedroom, second floor, off the street: brand-new construction a three-minute walk from Maverick Station and one stop on the Blue Line to downtown. Unit 6 is a 593-square-foot second-floor home with a walled bedroom that has its own closet, its own window and a full-height glass slider, rather than the open studio layout common at this price. The living room takes a full sofa and a dining table; the bedroom holds a queen with room to walk around it. Wide-plank oak-tone flooring runs the length of the unit. The kitchen is a true galley: white shaker cabinetry, white quartz counters, an apron-front farmhouse sink, open oak shelving, dishwasher and a stainless appliance package, finished in champagne bronze. Full bath with tub, subway-tile surround, marble-look porcelain floor and brass fixtures. In-unit laundry. Heat-pump heating and cooling throughout, plus heat-pump hot water. No gas bill, no combustion, central air in every room. Water and sewer are included in the condo fee. 167 Maverick is a boutique eleven-home building, small enough to keep the fee low and the common space to a minimum. Four deeded parking spaces available building-wide at $20,000 each. Private storage available. Pet-friendly with restrictions. Leasing permitted, twelve-month minimum. Piers Park, the harborwalk and Maverick Square are all walkable. Delivery targeted for October. Photos are AI renderings depicting the specified finishes; the unit is under construction and will be delivered unfurnished. Bedroom is labeled sleeping area on the recorded condominium plans.
Property details
- MLS #
- 73565278
- Property type
- Condominium
- Subdivision
- N/A
- Status
- Active
- Days on market
- 2
- On market date
- August 18, 2026
- Stories
- 1
- Garage spaces
- N/A
- Lot size
- N/A
Location
Get directions →Nearby schools
Within 10 miles · public school directory data (NCES)
- Enrollment
- 104
- Student:teacher ratio
- 10.4:1
- District
- Boston
- Enrollment
- 540
- Student:teacher ratio
- 12.3:1
- District
- Chelsea
- Enrollment
- 1,111
- Student:teacher ratio
- 12.2:1
- District
- Boston
Mortgage calculator
Estimate only - actual rate and payment depend on your lender, credit, and loan program.
Adjust tax / insurance estimates
Similar homes you might like
Data source: Listing information provided by MLS Property Information Network via Trestle/CoreLogic. Last updated 1 days ago.
Information herein deemed reliable but not guaranteed; all measurements, school assignments, HOA fees, taxes, and feature lists are approximate and should be independently verified. Equal Housing Opportunity.