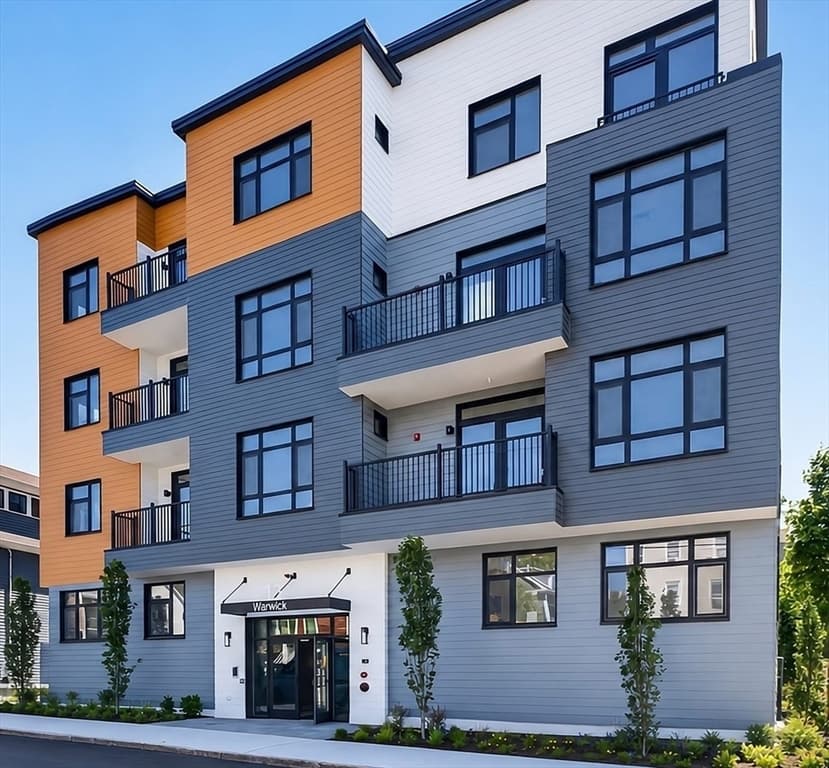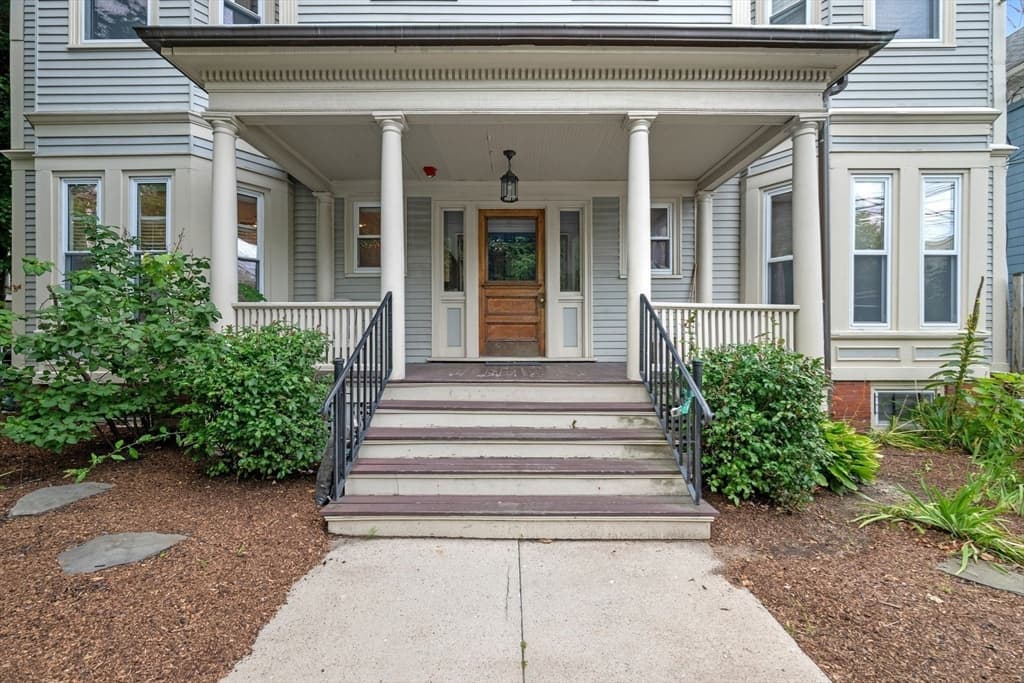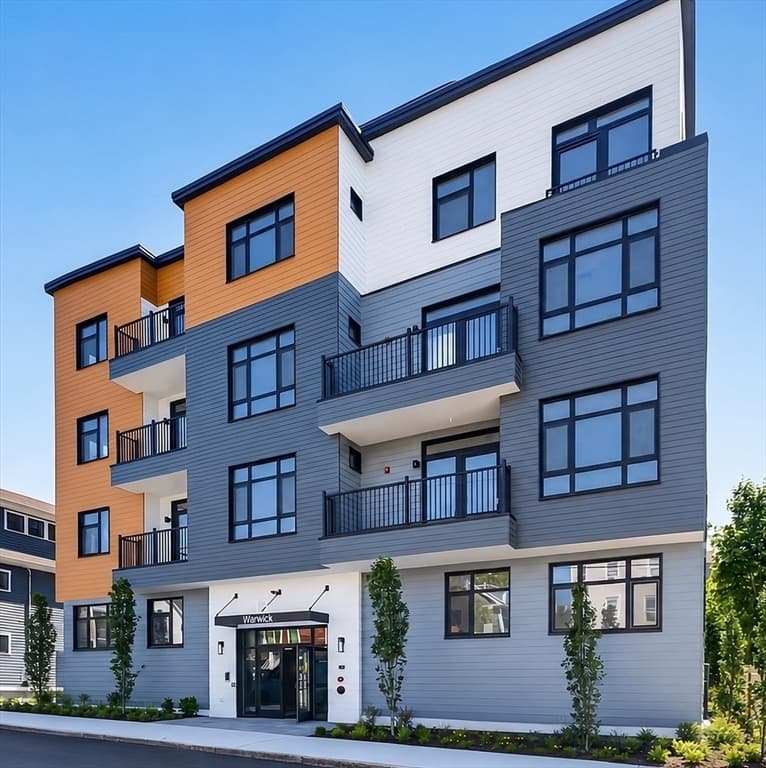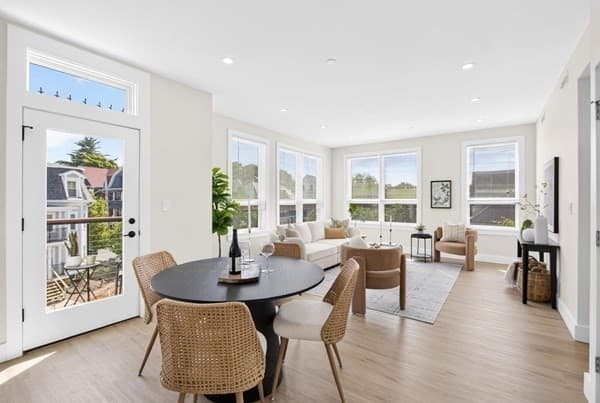
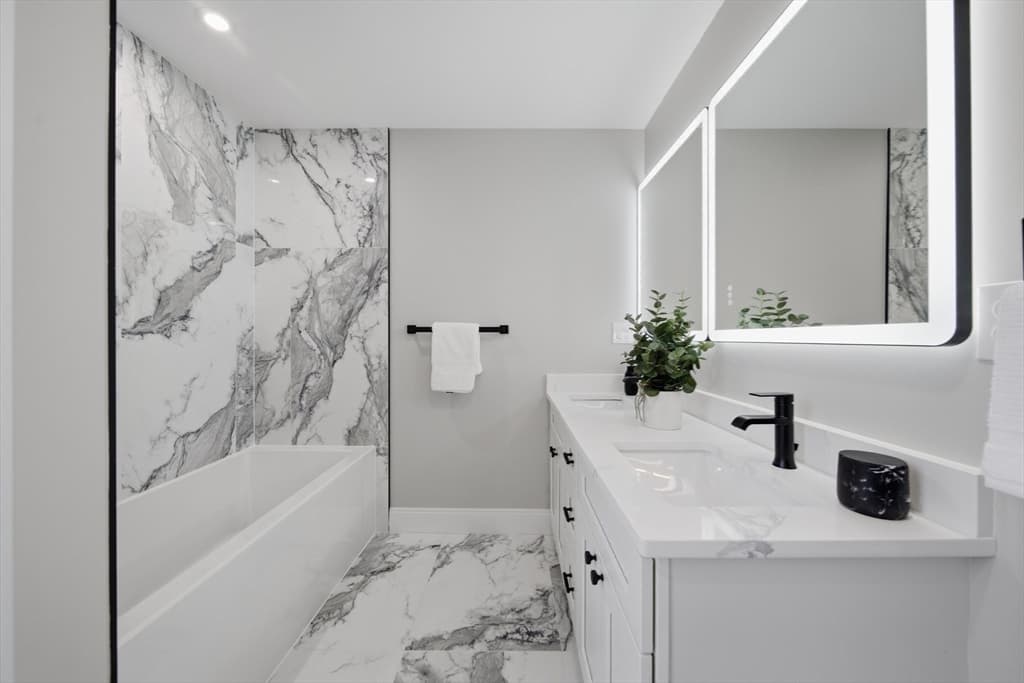
174 Walnut Street # 2, Somerville MA 02145
174 Walnut Street # 2, Somerville MA 02145 photo 2
174 Walnut Street # 2, Somerville MA 02145 photo 3
174 Walnut Street # 2, Somerville MA 02145 photo 4
174 Walnut Street # 2, Somerville MA 02145 photo 5
174 Walnut Street # 2, Somerville MA 02145 photo 6
174 Walnut Street # 2, Somerville MA 02145 photo 7
174 Walnut Street # 2, Somerville MA 02145 photo 8
174 Walnut Street # 2, Somerville MA 02145 photo 9
174 Walnut Street # 2, Somerville MA 02145 photo 10
174 Walnut Street # 2, Somerville MA 02145 photo 11
174 Walnut Street # 2, Somerville MA 02145 photo 12
174 Walnut Street # 2, Somerville MA 02145 photo 13
174 Walnut Street # 2, Somerville MA 02145 photo 14
174 Walnut Street # 2, Somerville MA 02145 photo 15
174 Walnut Street # 2, Somerville MA 02145 photo 16
174 Walnut Street # 2, Somerville MA 02145 photo 17
174 Walnut Street # 2, Somerville MA 02145 photo 18
174 Walnut Street # 2, Somerville MA 02145 photo 19
174 Walnut Street # 2, Somerville MA 02145 photo 20
174 Walnut Street # 2, Somerville MA 02145 photo 21
174 Walnut Street # 2, Somerville MA 02145 photo 22
174 Walnut Street # 2, Somerville MA 02145 photo 23
23 photos

$935,000

174 Walnut Street # 2, Somerville MA 02145
Somerville, MA 02145
Listed by Kirsten McEleney
Bedrooms
3
Bathrooms
2
Living area
1,532 sqft
Year built
1900

About this home

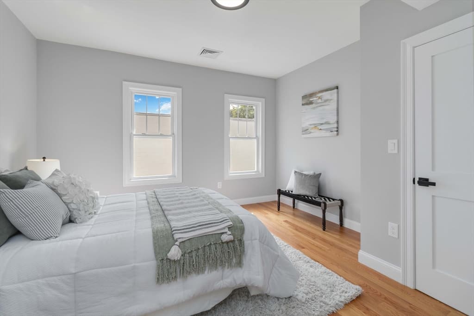
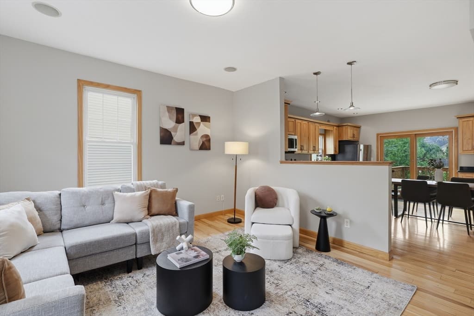
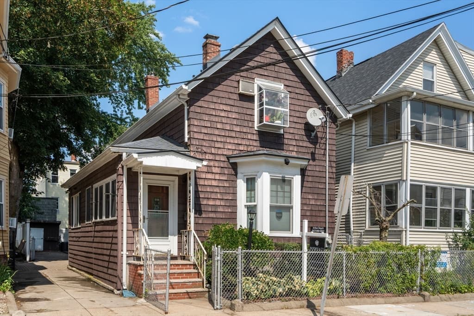
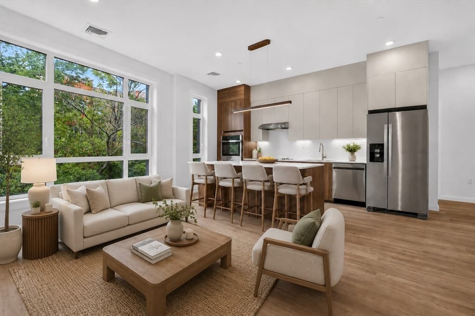
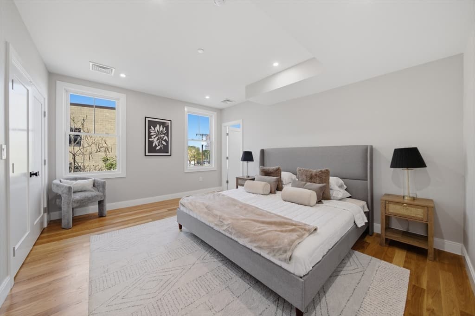
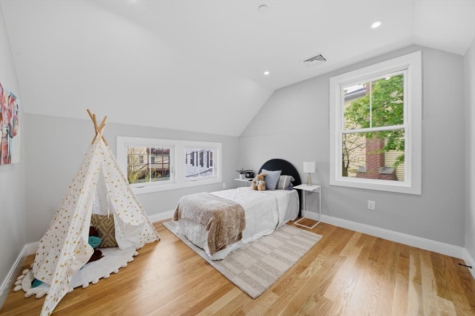
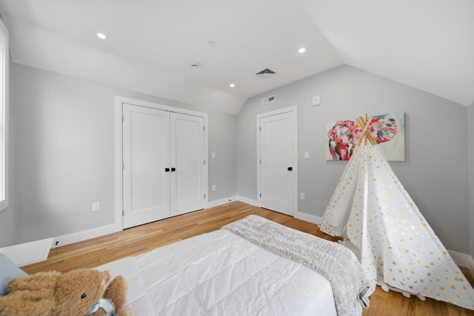
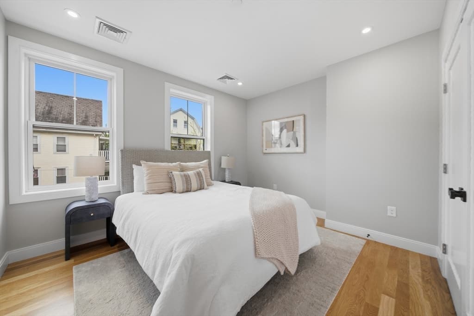
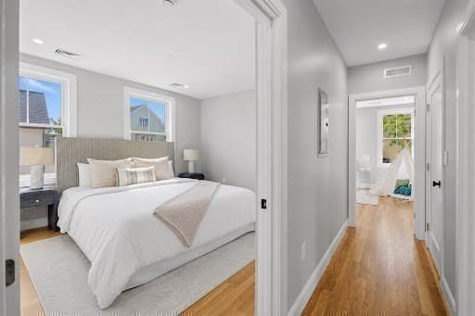
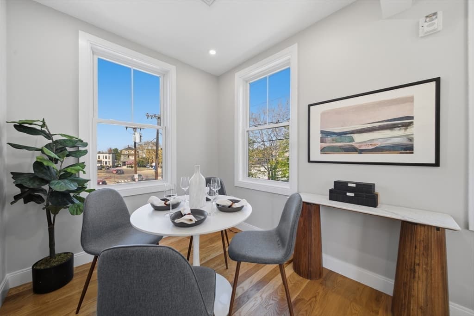
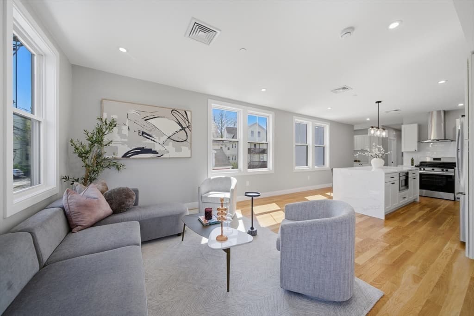
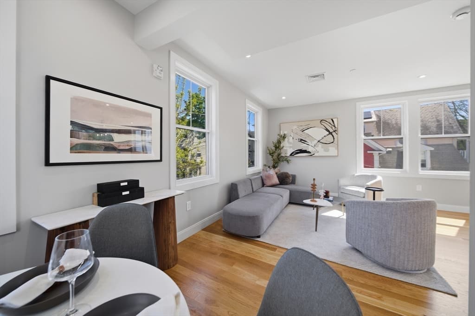
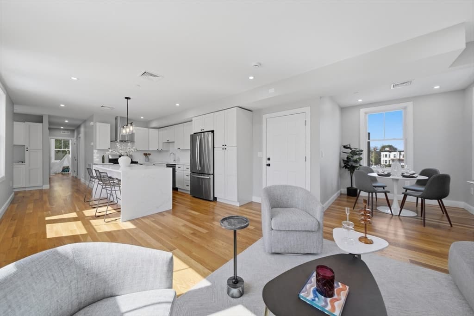
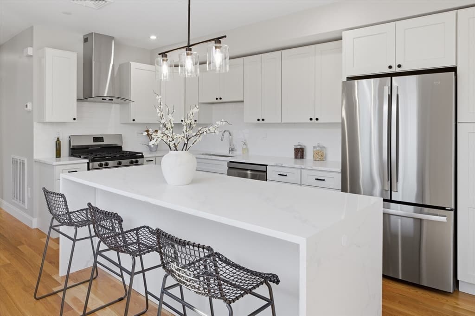
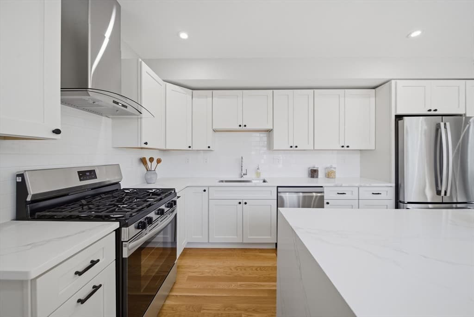
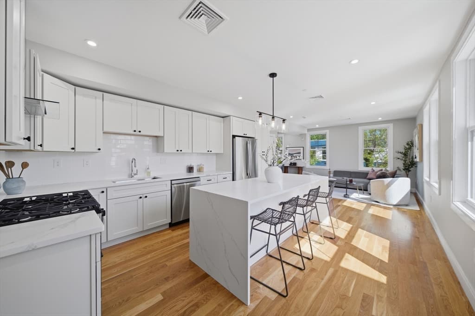
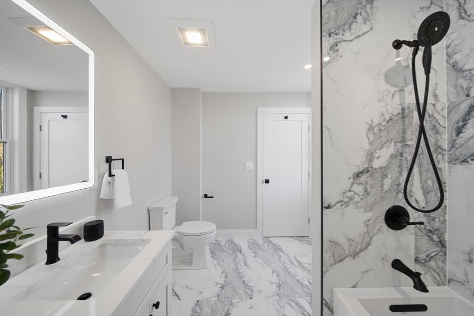
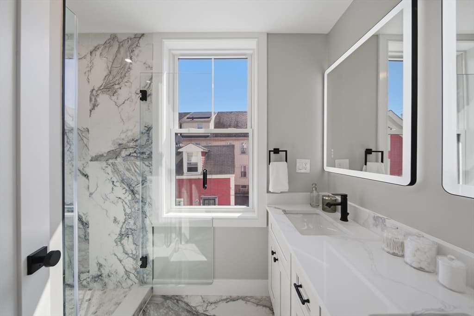
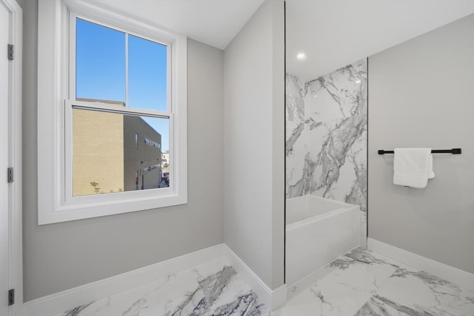
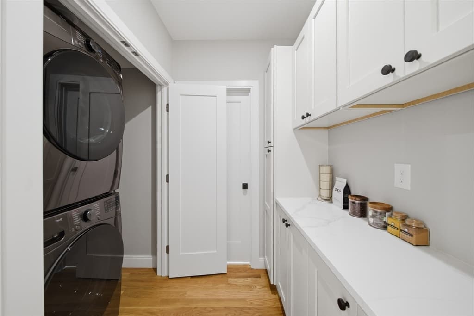
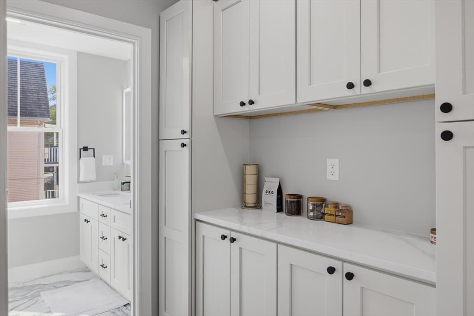
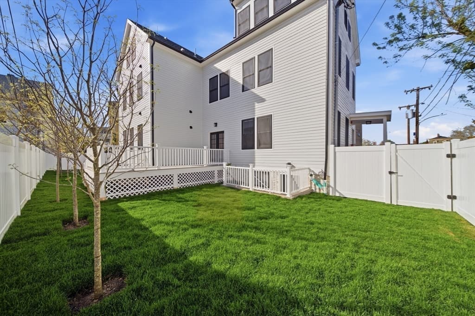
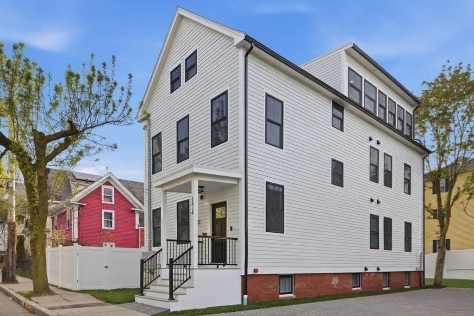

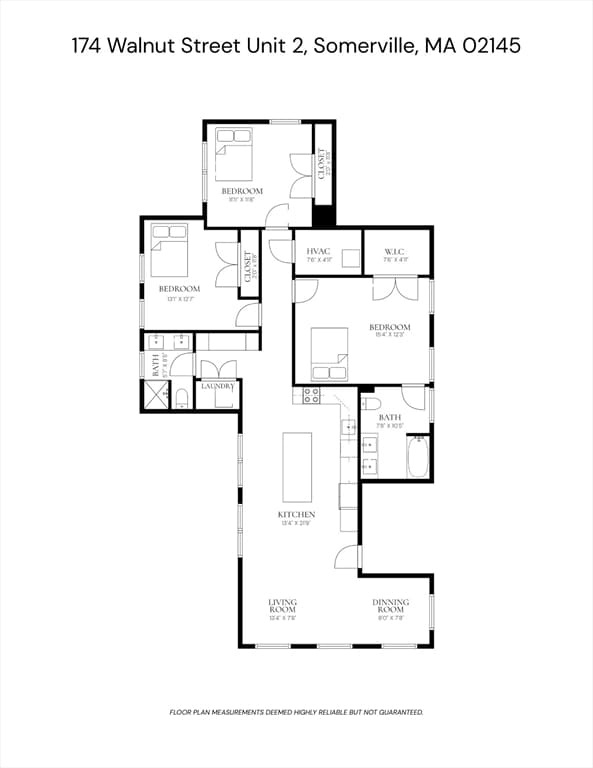
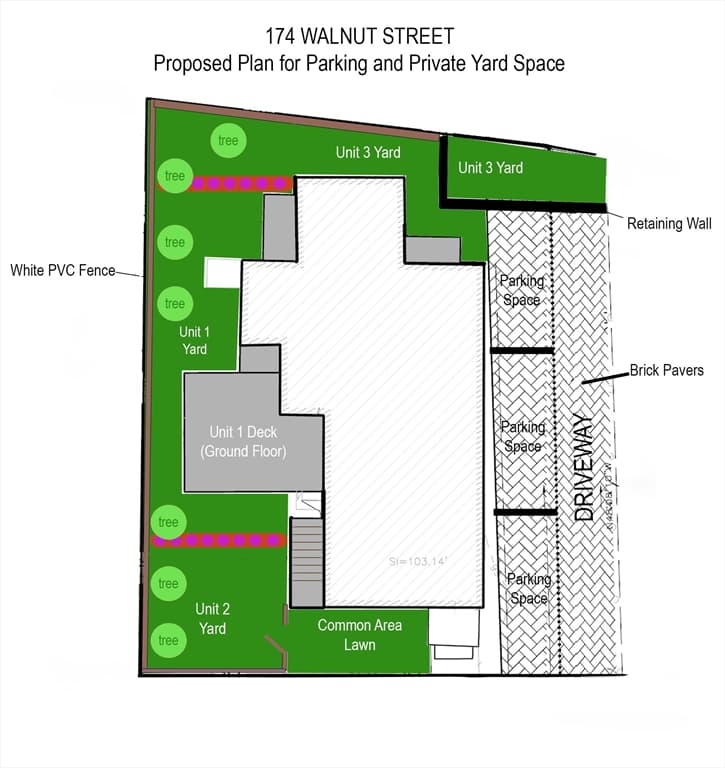
Beautiful gut-renovated 3-bed, 2-bath condominium at 174 Walnut Street offering approx. 1,532 SF of bright, single-level living. This second-floor home features an open living/dining layout, hardwood floors, oversized windows, recessed lighting, central air, and clean modern finishes throughout. The designer kitchen includes white shaker cabinetry, quartz counters, waterfall island with seating, stainless steel appliances, gas cooking, tile backsplash, and excellent storage. The primary suite offers a polished en-suite bath and large walk-in closet with custom closet system. Each bedroom includes its own custom closet system, adding practical storage throughout. In-unit laundry, generous closets, one parking space, and a dedicated portion of the yard complete the package. Close to Foss Park, Latta Brothers Memorial Pool, Stop & Shop, Broadway amenities, and Assembly Square shops/restaurants.

Property details

MLS #
73530913
Property type
Condominium
Subdivision
N/A
Status
Active
Days on market
80
On market date
June 5, 2026
Stories
1
Garage spaces
N/A
Lot size
N/A
Loading map…

Nearby schools

Within 10 miles · public school directory data (NCES)

Elementary
Winter Hill Community
0.39 mi away · Grades -1-8
Nearest school -- attendance-zone data not available here
5.0
Local Score (student-teacher ratio only (preliminary -- will incorporate state test-score data once available)) -- not an official state rating
Enrollment
418
Student:teacher ratio
10.2:1
District
Somerville
Middle
Next Wave Junior High
0.29 mi away · Grades 7-8
Nearest school -- attendance-zone data not available here
5.0
Local Score (student-teacher ratio only (preliminary -- will incorporate state test-score data once available)) -- not an official state rating
Enrollment
18
Student:teacher ratio
9.0:1
District
Somerville
High
Full Circle High School
0.29 mi away · Grades 9-12
Nearest school -- attendance-zone data not available here
5.0
Local Score (student-teacher ratio only (preliminary -- will incorporate state test-score data once available)) -- not an official state rating
Enrollment
52
Student:teacher ratio
5.8:1
District
Somerville

Mortgage calculator

Estimate only - actual rate and payment depend on your lender, credit, and loan program.

$
%
%
Adjust tax / insurance estimates
% / yr
$
/mo
Est. monthly payment
$5,781/mo
$187,000 down
$748,000 loan
Principal & interest$4,852
Property tax (est.)$779
Home insurance (est.)$150

Similar homes you might like

Data source: Listing information provided by MLS Property Information Network via Trestle/CoreLogic. Last updated 15 days ago.

Information herein deemed reliable but not guaranteed; all measurements, school assignments, HOA fees, taxes, and feature lists are approximate and should be independently verified. Equal Housing Opportunity.