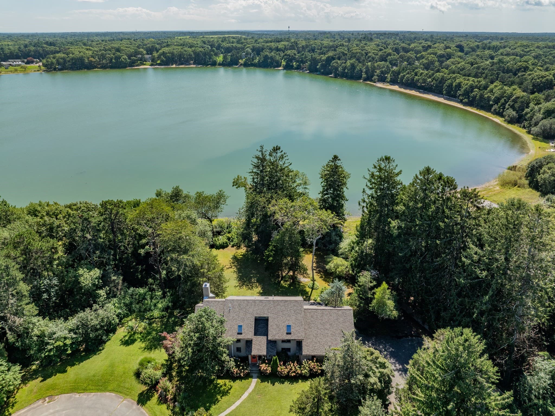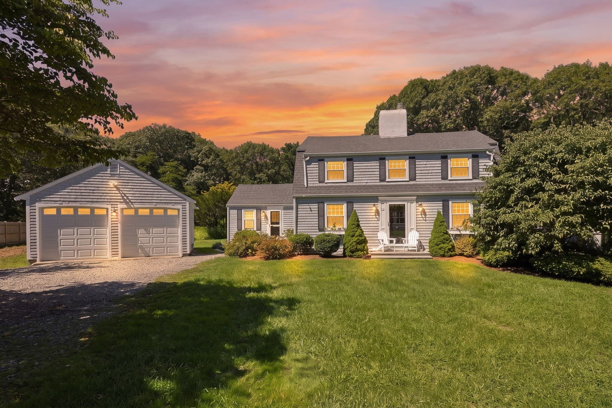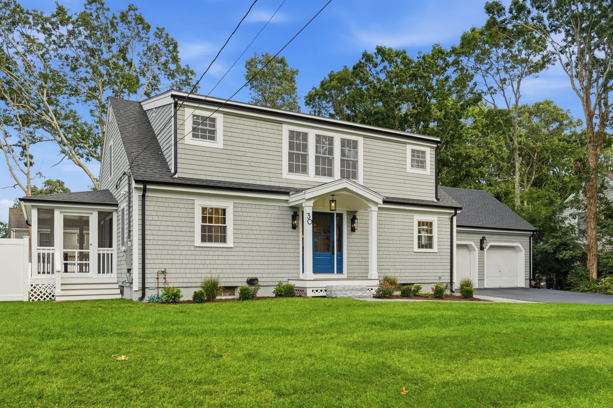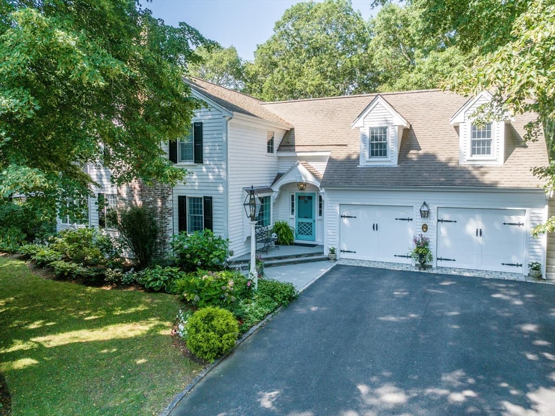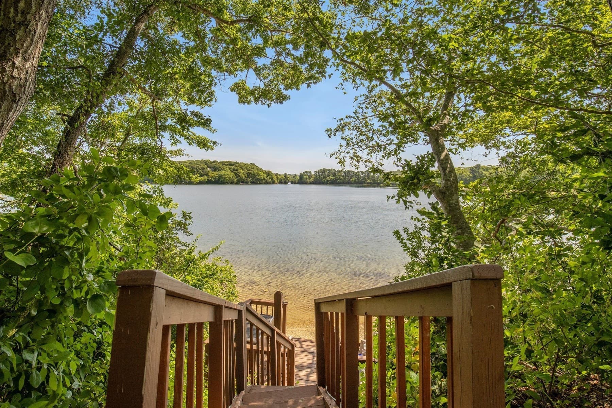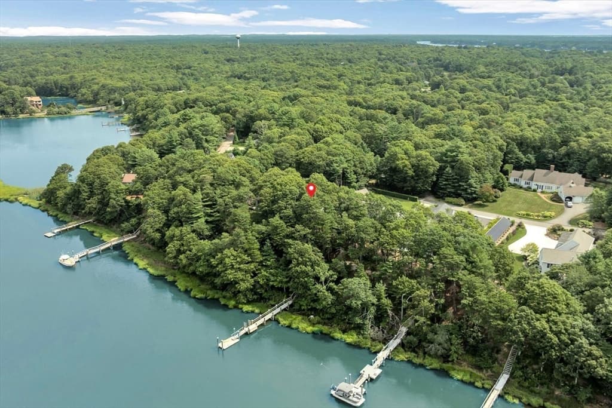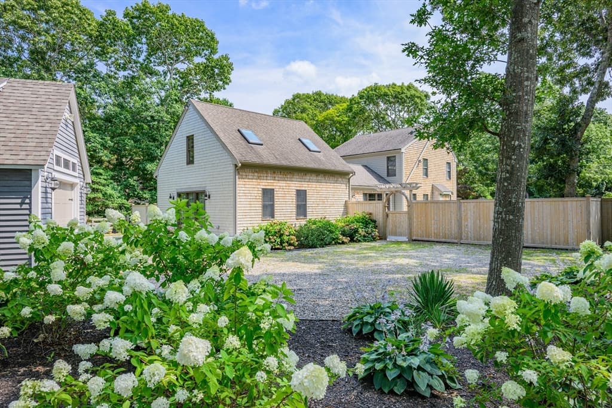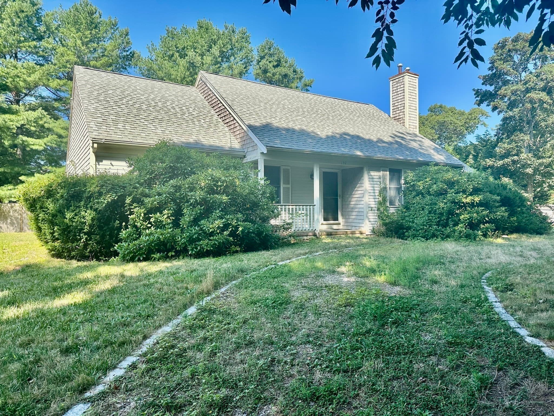
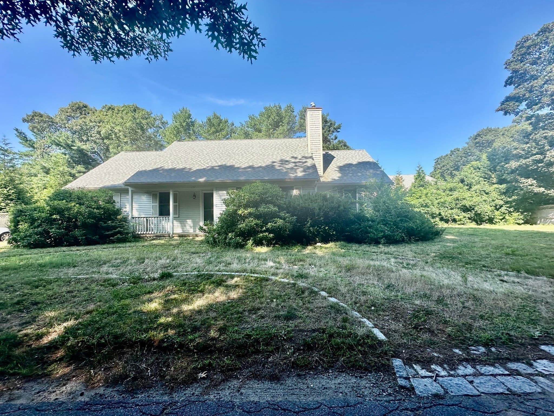
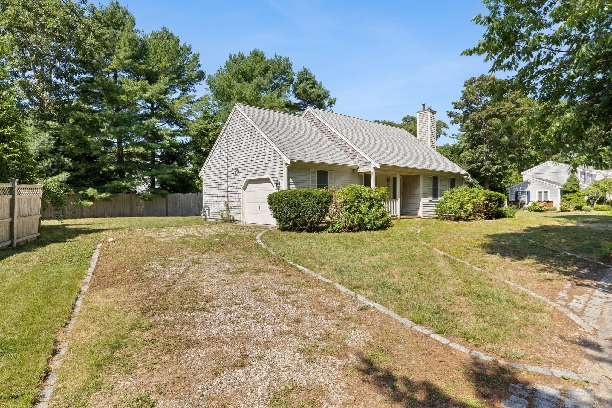
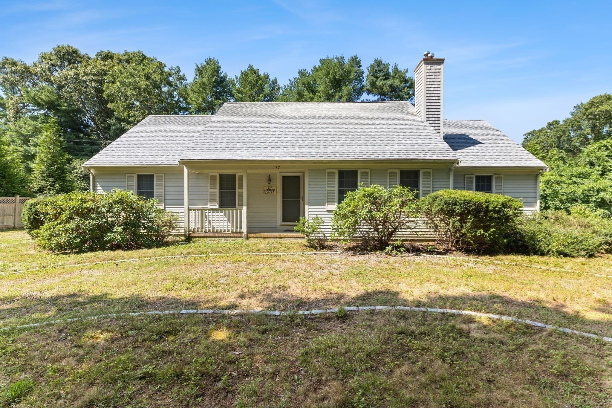
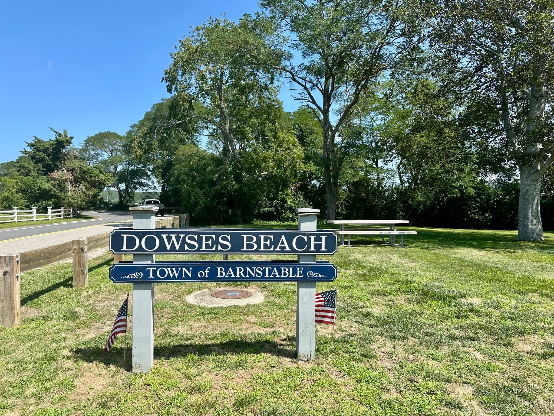
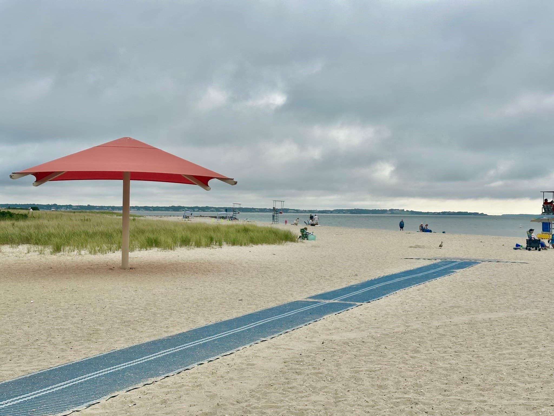
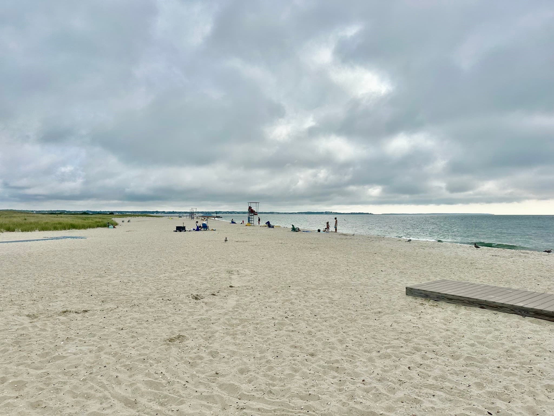
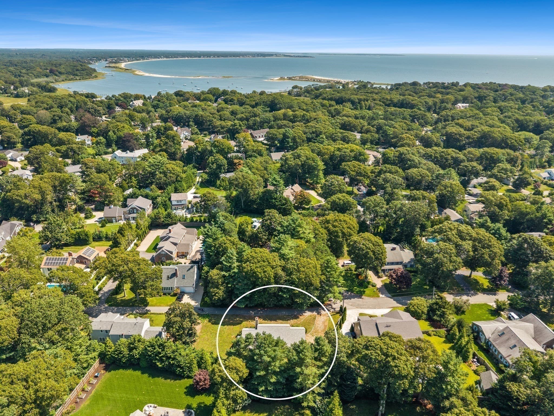
Single Family Residence at 137 Wianno Circle, Barnstable MA 02655, Barnstable
Single Family Residence at 137 Wianno Circle, Barnstable MA 02655, Barnstable, photo 2 of 39
Single Family Residence at 137 Wianno Circle, Barnstable MA 02655, Barnstable, photo 3 of 39
Single Family Residence at 137 Wianno Circle, Barnstable MA 02655, Barnstable, photo 4 of 39
Single Family Residence at 137 Wianno Circle, Barnstable MA 02655, Barnstable, photo 5 of 39
Single Family Residence at 137 Wianno Circle, Barnstable MA 02655, Barnstable, photo 6 of 39
Single Family Residence at 137 Wianno Circle, Barnstable MA 02655, Barnstable, photo 7 of 39
Single Family Residence at 137 Wianno Circle, Barnstable MA 02655, Barnstable, photo 8 of 39
Single Family Residence at 137 Wianno Circle, Barnstable MA 02655, Barnstable, photo 9 of 39
Single Family Residence at 137 Wianno Circle, Barnstable MA 02655, Barnstable, photo 10 of 39
Single Family Residence at 137 Wianno Circle, Barnstable MA 02655, Barnstable, photo 11 of 39
Single Family Residence at 137 Wianno Circle, Barnstable MA 02655, Barnstable, photo 12 of 39
Single Family Residence at 137 Wianno Circle, Barnstable MA 02655, Barnstable, photo 13 of 39
Single Family Residence at 137 Wianno Circle, Barnstable MA 02655, Barnstable, photo 14 of 39
Single Family Residence at 137 Wianno Circle, Barnstable MA 02655, Barnstable, photo 15 of 39
Single Family Residence at 137 Wianno Circle, Barnstable MA 02655, Barnstable, photo 16 of 39
Single Family Residence at 137 Wianno Circle, Barnstable MA 02655, Barnstable, photo 17 of 39
Single Family Residence at 137 Wianno Circle, Barnstable MA 02655, Barnstable, photo 18 of 39
Single Family Residence at 137 Wianno Circle, Barnstable MA 02655, Barnstable, photo 19 of 39
Single Family Residence at 137 Wianno Circle, Barnstable MA 02655, Barnstable, photo 20 of 39
Single Family Residence at 137 Wianno Circle, Barnstable MA 02655, Barnstable, photo 21 of 39
Single Family Residence at 137 Wianno Circle, Barnstable MA 02655, Barnstable, photo 22 of 39
Single Family Residence at 137 Wianno Circle, Barnstable MA 02655, Barnstable, photo 23 of 39
Single Family Residence at 137 Wianno Circle, Barnstable MA 02655, Barnstable, photo 24 of 39
Single Family Residence at 137 Wianno Circle, Barnstable MA 02655, Barnstable, photo 25 of 39
Single Family Residence at 137 Wianno Circle, Barnstable MA 02655, Barnstable, photo 26 of 39
Single Family Residence at 137 Wianno Circle, Barnstable MA 02655, Barnstable, photo 27 of 39
Single Family Residence at 137 Wianno Circle, Barnstable MA 02655, Barnstable, photo 28 of 39
Single Family Residence at 137 Wianno Circle, Barnstable MA 02655, Barnstable, photo 29 of 39
Single Family Residence at 137 Wianno Circle, Barnstable MA 02655, Barnstable, photo 30 of 39
Single Family Residence at 137 Wianno Circle, Barnstable MA 02655, Barnstable, photo 31 of 39
Single Family Residence at 137 Wianno Circle, Barnstable MA 02655, Barnstable, photo 32 of 39
Single Family Residence at 137 Wianno Circle, Barnstable MA 02655, Barnstable, photo 33 of 39
Single Family Residence at 137 Wianno Circle, Barnstable MA 02655, Barnstable, photo 34 of 39
Single Family Residence at 137 Wianno Circle, Barnstable MA 02655, Barnstable, photo 35 of 39
Single Family Residence at 137 Wianno Circle, Barnstable MA 02655, Barnstable, photo 36 of 39
Single Family Residence at 137 Wianno Circle, Barnstable MA 02655, Barnstable, photo 37 of 39
Single Family Residence at 137 Wianno Circle, Barnstable MA 02655, Barnstable, photo 38 of 39
Single Family Residence at 137 Wianno Circle, Barnstable MA 02655, Barnstable, photo 39 of 39
39 photos

$1,612,000

137 Wianno Circle, Barnstable MA 02655
Barnstable, MA 02655
Listed by Robin A. Carey
Bedrooms
3
Bathrooms
2
Living area
1,264 sqft
Year built
2000

About this home

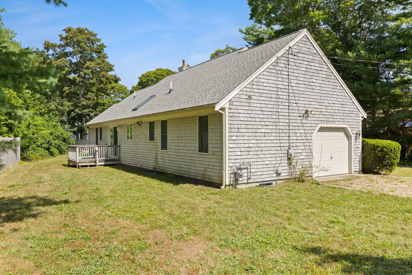
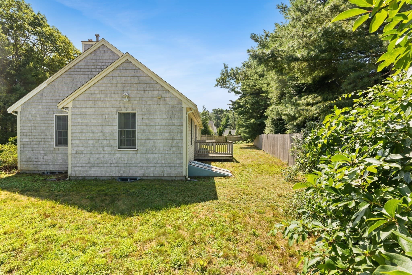
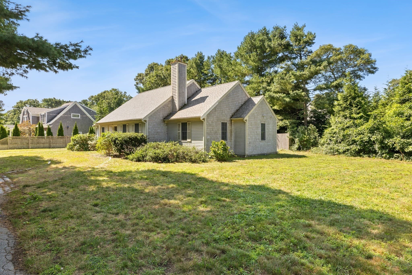
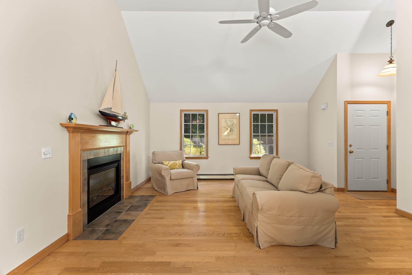
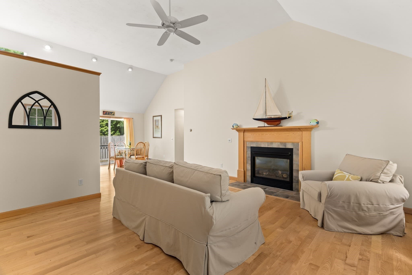
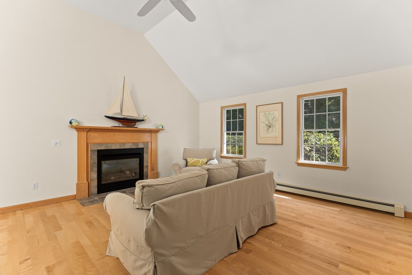
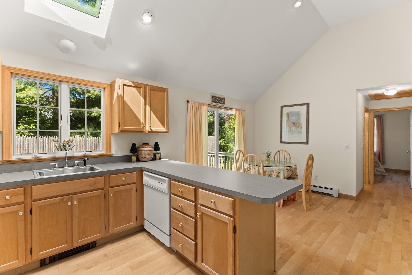
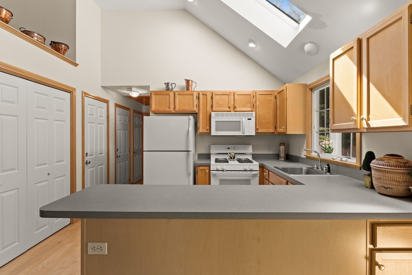
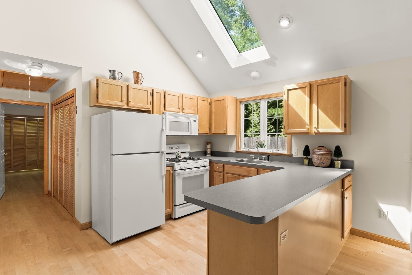
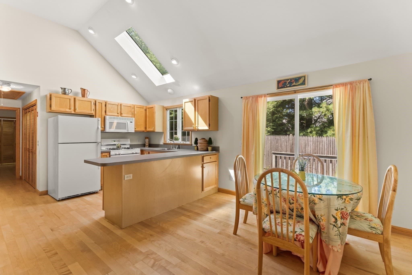
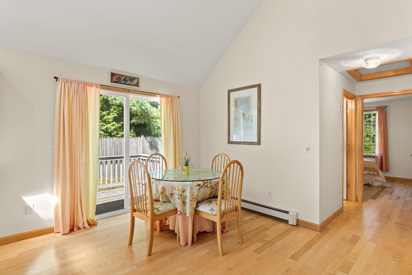
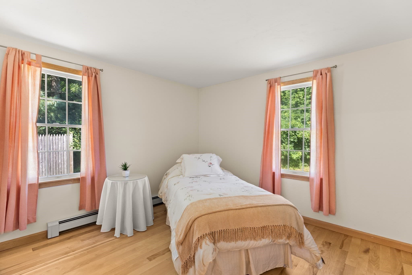
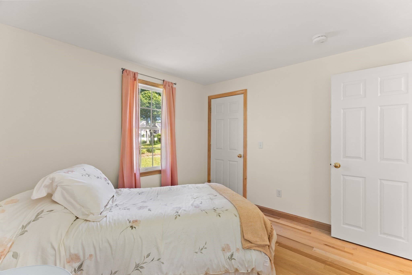
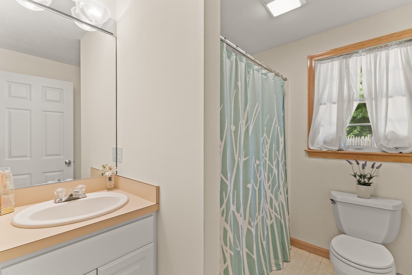
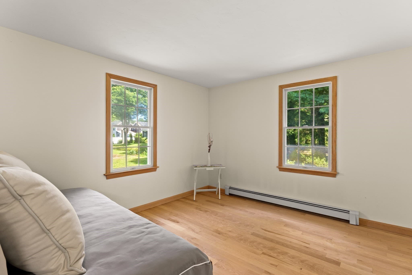
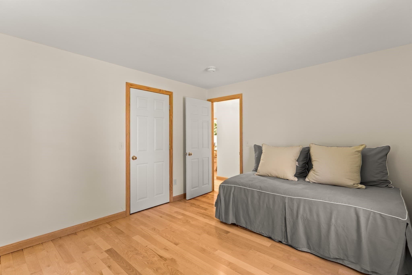
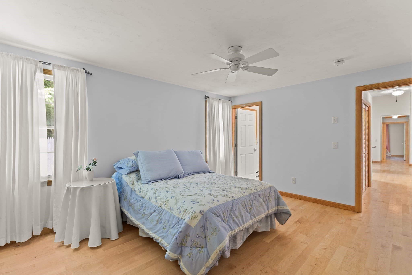
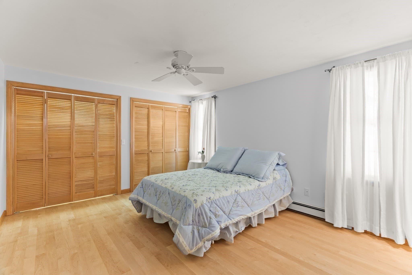
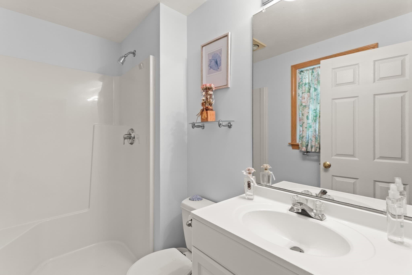
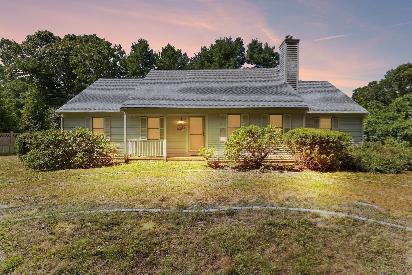
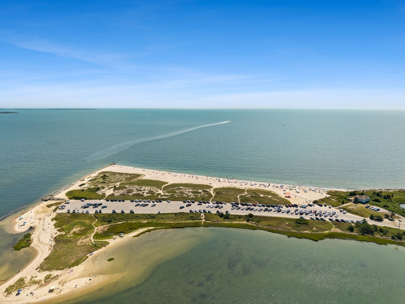
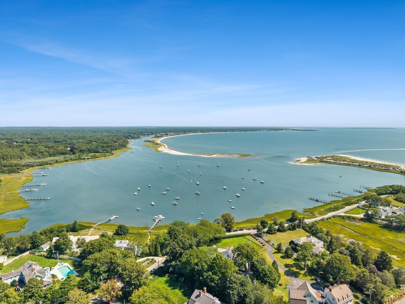
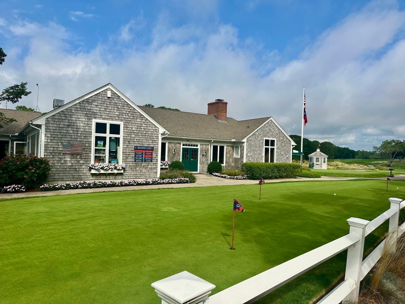
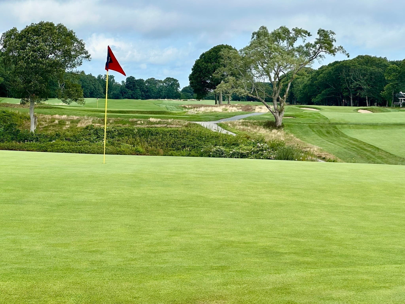
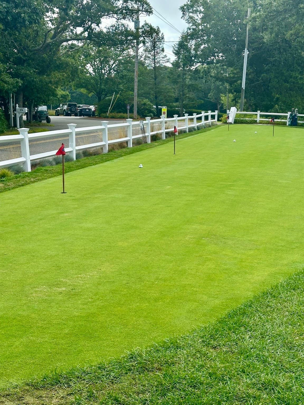
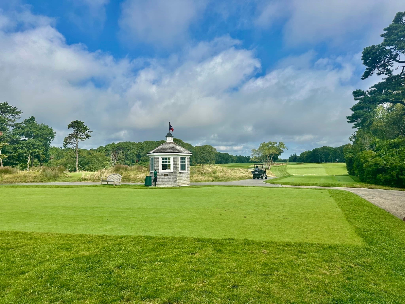
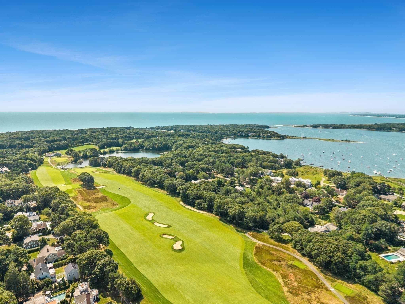
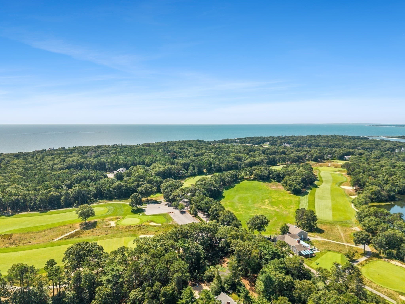
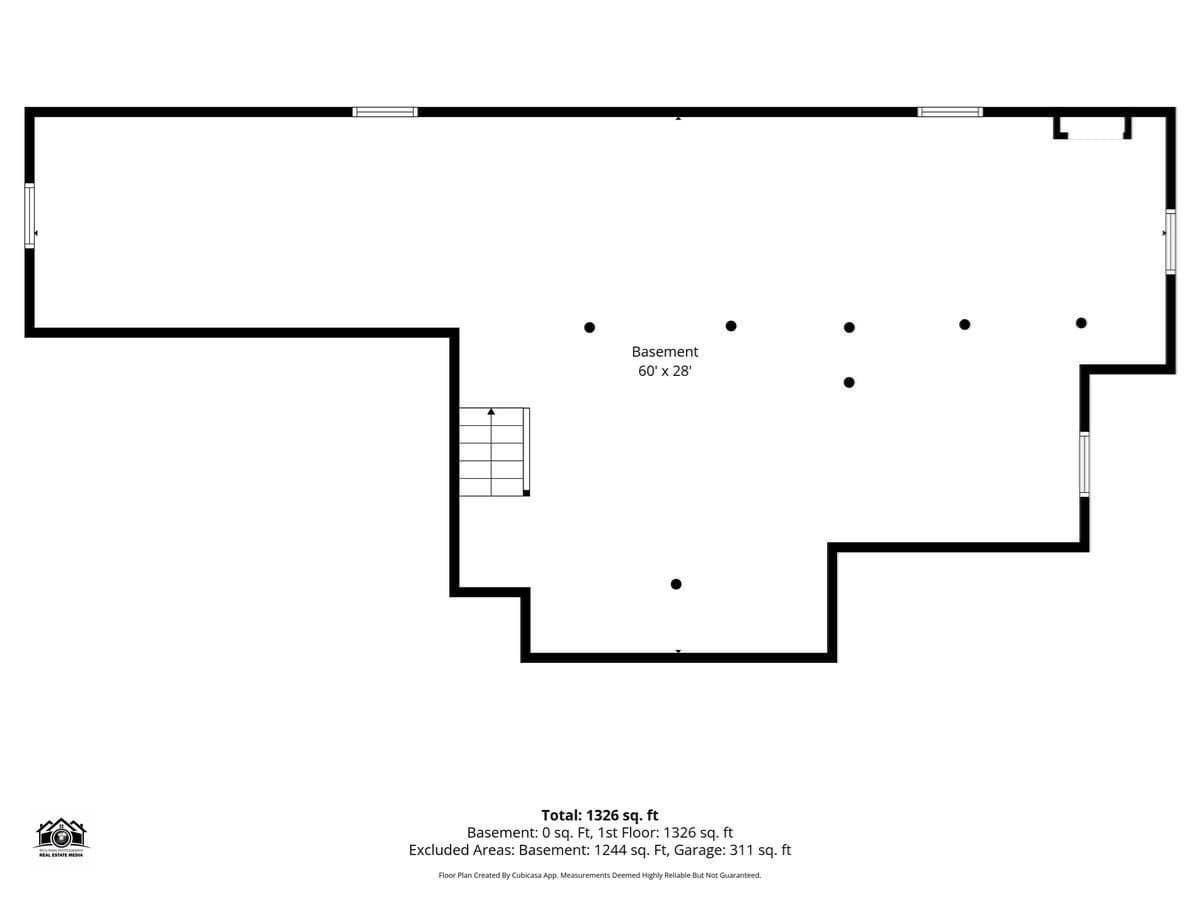
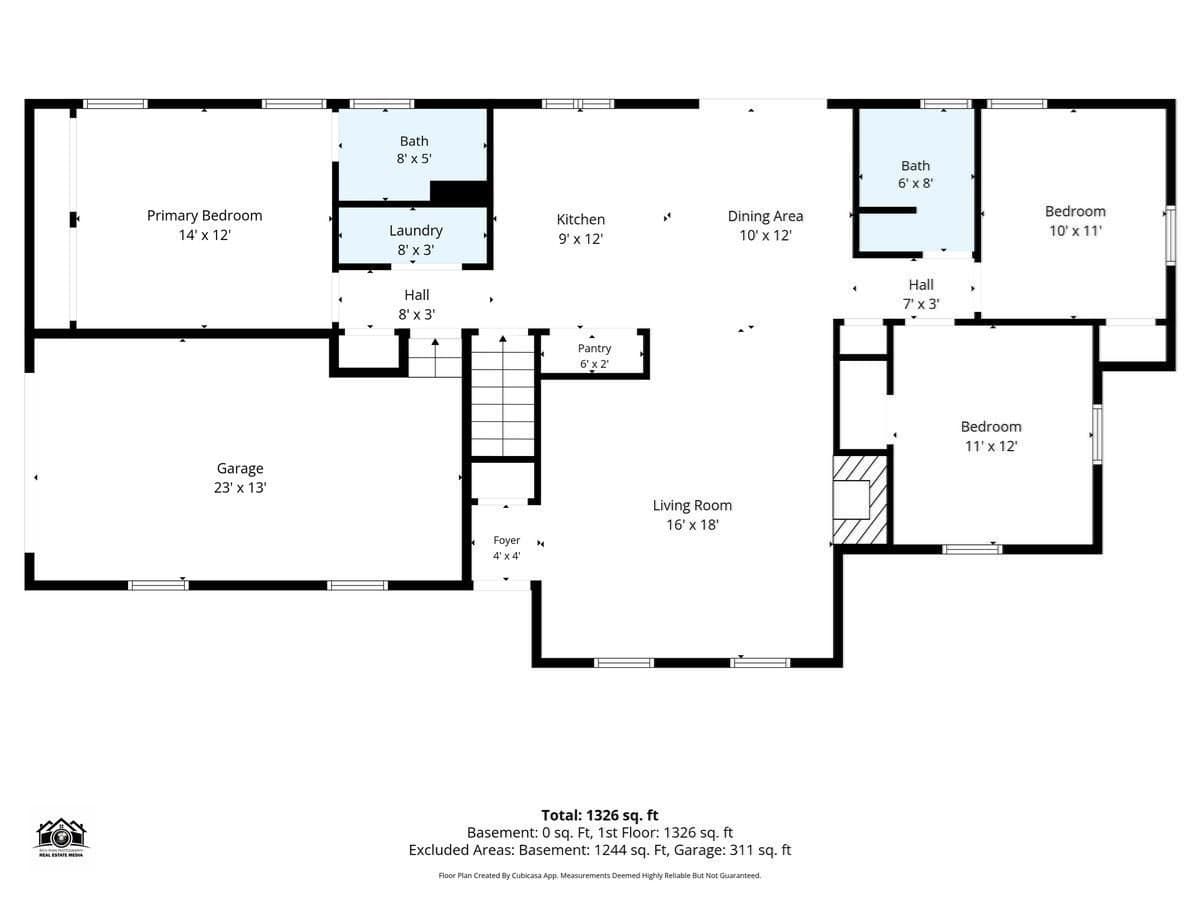
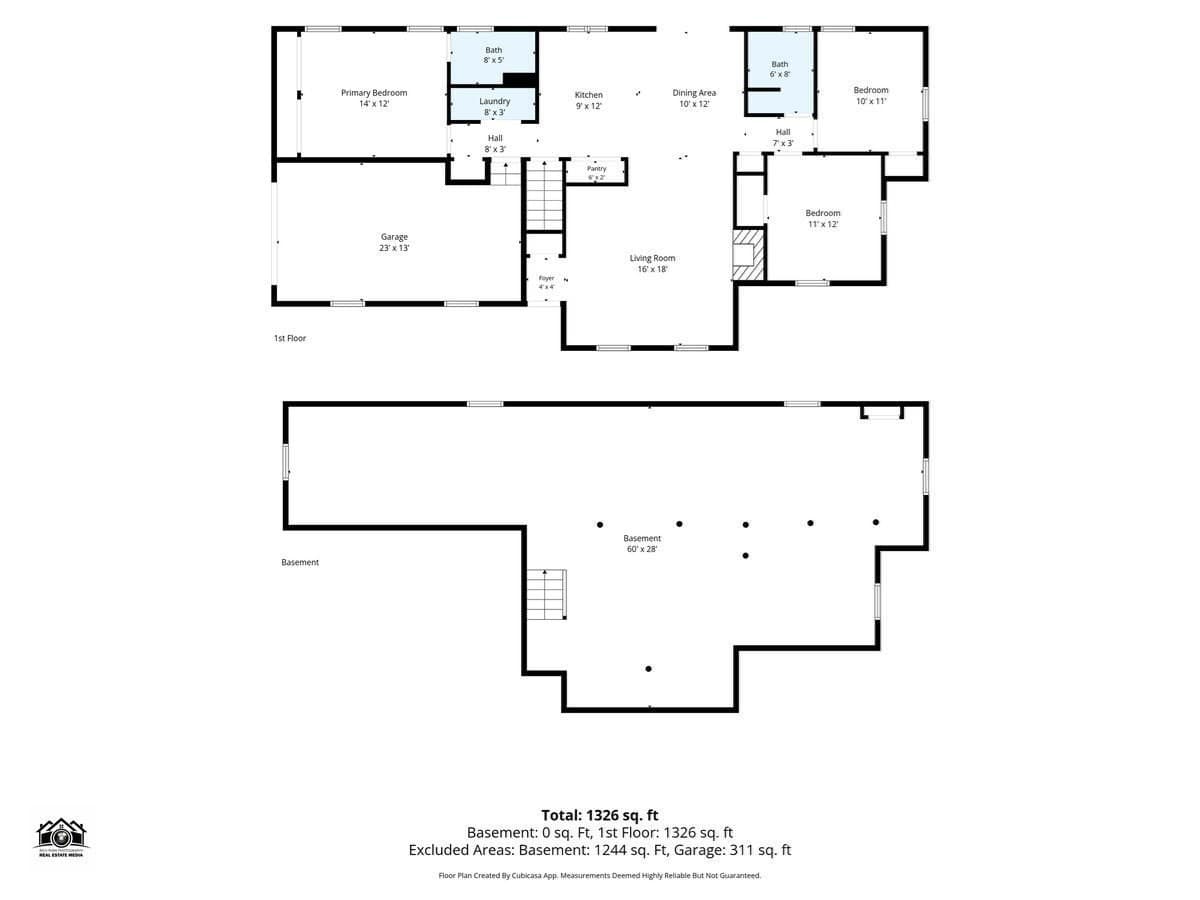
**NEW TO THE MARKET**Quaint Cape Cod ranch welcomes you with the covered front porch with contemporary flair located in the heart of Osterville’s historic village coastal neighborhood. This home features an airy open floor plan with cathedral ceilings and recessed lighting throughout. The living room offers a gas fireplace and soaring cathedral ceiling. A vaulted foyer with closet provides an inviting entry. Kitchen highlights include cathedral ceilings, skylight, recessed lighting, oversized pantry, and a center island that opens to the dining area. Sliders lead to the outdoor deck for seamless indoor-outdoor living. First-floor laundry adds convenience. Split floor plan: The private primary bedroom suite is set apart and includes an ensuite bathroom. Two guest bedrooms are located on the opposite side of the home with easy access to a full bathroom. Additional features: full basement offering endless possibilities for storage, expansion, or recreation. Perfectly Situated in Osterville’s desirable coastal community, just a short distance to Dowes Beach and Wianno Golf Course. A wonderful opportunity to enjoy Cape Cod living in one of its most sought-after neighborhoods.

Highlights

Fireplace

Property details

MLS #
73568233
Property type
Single Family Residence
Subdivision
Wianno Historic Village Neighborhood
Status
Active
Days on market
29
On market date
August 26, 2026
Stories
N/A
Total bathrooms
2
Garage spaces
1
Parking spaces
5
Lot size
0.25 acres
Loading map…

Nearby schools

Within 10 miles · public school directory data (NCES)

Elementary
Centerville Elementary
2.21 mi away · Grades 0-3
Nearest school -- attendance-zone data not available here
5.0
Local Score (student-teacher ratio only (preliminary -- will incorporate state test-score data once available)) -- not an official state rating
Enrollment
247
Student:teacher ratio
11.2:1
District
Barnstable
Middle
Barnstable Intermediate School
4 mi away · Grades 6-7
Nearest school -- attendance-zone data not available here
5.0
Local Score (student-teacher ratio only (preliminary -- will incorporate state test-score data once available)) -- not an official state rating
Enrollment
682
Student:teacher ratio
12.0:1
District
Barnstable
High
Barnstable High
3.82 mi away · Grades 8-12
Nearest school -- attendance-zone data not available here
4.0
Local Score (student-teacher ratio only (preliminary -- will incorporate state test-score data once available)) -- not an official state rating
Enrollment
1,762
Student:teacher ratio
12.2:1
District
Barnstable

Walkability

Blended score for Barnstable's center: EPA's National Walkability Index (street network, transit, land-use mix) combined with nearby-amenity density. 60% EPA National Walkability Index + 40% nearby-amenity density (Google Places).

64
Walkable
out of 100
EPA National Walkability Index
14.2 / 20 -- Above average walkable
Nearby-amenity density
53 / 100
Restaurants & cafes10
Grocery stores1
Parks8
Schools1
Transit stops1
Pharmacies0

Market position

How this listing compares to current activity in Barnstable, from live MLS data.

On the market 29 days -- 82 fewer days than Barnstable's current average of 111 days.
For reference, the median list price across 273 active listings in Barnstable right now is $779,000.

Mortgage calculator

Estimate only - actual rate and payment depend on your lender, credit, and loan program.

$
%
%
Adjust tax / insurance estimates
% / yr
$
/mo
Est. monthly payment
$9,858/mo
$322,400 down
$1,289,600 loan
Principal & interest$8,364
Property tax (est.)$1,343
Home insurance (est.)$150

Similar homes you might like

Data source: Listing information provided by MLS Property Information Network via Trestle/CoreLogic. Last updated 26 days ago.

Information herein deemed reliable but not guaranteed; all measurements, school assignments, HOA fees, taxes, and feature lists are approximate and should be independently verified. Equal Housing Opportunity.